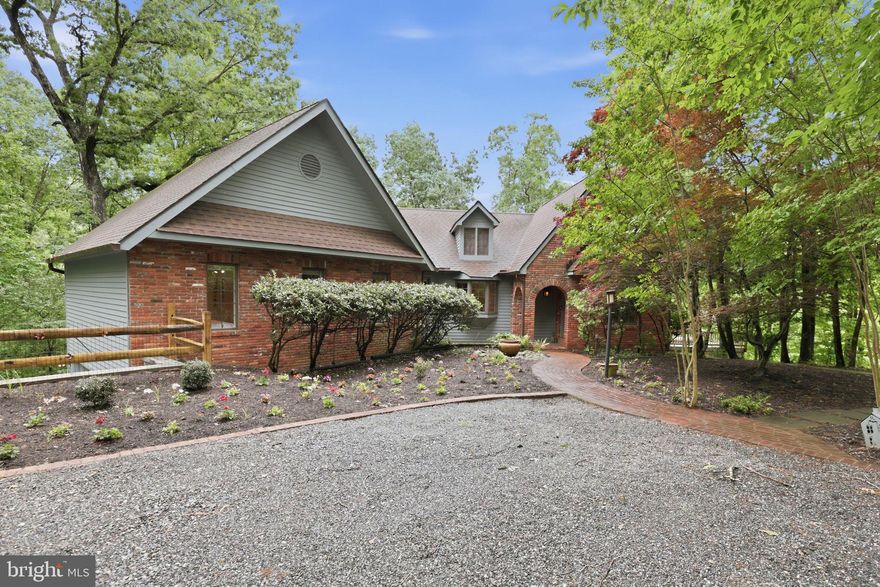
One of the most popular communities provided by {{page_data.agentName}}

ANNE ARUNDEL COUNTY

One of the most popular communities provided by Charis Realty Group

ANNE ARUNDEL COUNTY

About ANNE ARUNDEL COUNTY

Discover Anne Arundel County, MD Real Estate

Welcome to Anne Arundel County, Maryland — The Land of Pleasant Living and the Sailing Capital of the World!

Stretching along the western shores of the Chesapeake Bay, Anne Arundel County is where historic colonial roots meet a modern, waterfront lifestyle. From the brick-lined streets of the state capital, Annapolis, to the suburban comfort of Severna Park and the economic energy of Fort Meade, Anne Arundel County offers an unparalleled quality of life. Whether you’re a maritime enthusiast, a commuter, or a history buff, "AA County" provides a scenic and sophisticated place to call home. 

Why Choose Anne Arundel County, MD for Your Next Home?

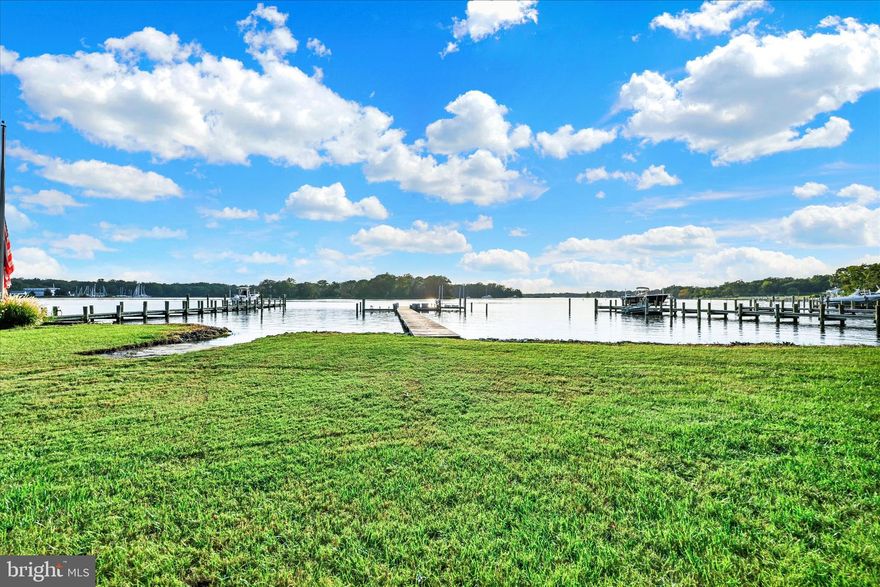
Anne Arundel County is defined by its 533 miles of shoreline. It is a community where you can keep your boat in the backyard, commute to D.C. or Baltimore within 30 minutes, and enjoy some of the best seafood in the country. With a diverse economy anchored by the state government and the tech/defense sector, it remains one of the most stable and vibrant real estate markets in the Mid-Atlantic.

Top Features of Anne Arundel County Real Estate

  • Waterfront Living: A vast selection of properties ranging from luxury Bay-front estates to cozy river cottages. 
  • Historic Charm: Meticulously preserved 18th-century homes in the heart of Historic Annapolis. 
  • Modern Suburban Hubs: Planned communities with top-tier amenities in Crofton, Odenton, and Gambrills.
  • Diverse Topography: Choose from the bustling energy of the Arundel Mills district or the quiet, wooded seclusion of the Broadneck Peninsula.

Benefits of Living in Anne Arundel County

1. The Sailing Capital & Maritime Heritage

Home to the United States Naval Academy and the world-famous Annapolis Sailboat Shows, life here revolves around the water. Residents enjoy a year-round calendar of regattas, Wednesday night races, and sunset cruises on the Severn and Magothy Rivers. 

2. A Top-Tier Public School System

The Anne Arundel County Public School (AACPS) system is recognized for its academic excellence. Communities like Severna Park, Arnold, and Crofton are home to some of the highest-rated high schools in Maryland, making the county a premier destination for families prioritizing education. 

3. Outdoor Recreation & The Bay Lifestyle

Nature is your playground in AA County:

  • Sandy Point State Park: Breathtaking views of the Bay Bridge and miles of beaches. 
  • B&A Trail: A 13-mile paved rail-trail perfect for cyclists and joggers connecting Arnold to Glen Burnie.
  • Quiet Waters Park: 340 acres of trails, dog beaches, and an ice rink in the winter. 

4. A Dynamic Economy & Strategic Location

Strategically located between Baltimore and Washington, D.C., the county is an economic powerhouse: 

  • Fort George G. Meade & NSA: The nation's hub for cyber-intelligence and a major employer. 
  • BWI Thurgood Marshall Airport: Providing easy global travel for residents and businesses. 
  • State Capital: The center of Maryland politics and government. 

5. Vibrant Dining & Shopping

From the upscale boutiques of Main Street Annapolis to the massive entertainment complex at Arundel Mills, the options are endless:

  • Live! Casino & Hotel: World-class gaming and entertainment.
  • The Iron Rooster: For famous homemade pop-tarts and local comfort food.
  • Dock Street Dining: Enjoy fresh Chesapeake Bay blue crabs while watching the boats at City Dock.

Explore Available Properties

Anne Arundel County real estate offers a lifestyle for every taste:

  • Luxury Waterfront Estates with private piers and deep-water slips. 
  • Stately Colonial Homes in family-friendly, amenity-rich subdivisions.
  • Modern Condos & Lofts in transit-oriented developments near the MARC train.
  • Quaint Historic Rowhouses in the state's most walkable neighborhoods.

Invest in Anne Arundel County, MD Real Estate Today

With a $64 billion economy and a reputation as a premier destination for both work and play, Anne Arundel County is more than just a home—it's a lifestyle investment that consistently yields high value and even higher happiness.

Ready to find your home by the Bay? Contact a local expert on the Charis Realty Group team for personalized guidance and the latest market insights! 
One of the most popular communities provided by Charis Realty Group
1,241
# of Listings
3
Avg # of Bedrooms
$371
Avg. $ / Sq.Ft.
$819,094
Med. List Price

Browse ANNE ARUNDEL COUNTY Real Estate Listings

1241 Properties Found. Page 12 of 83.

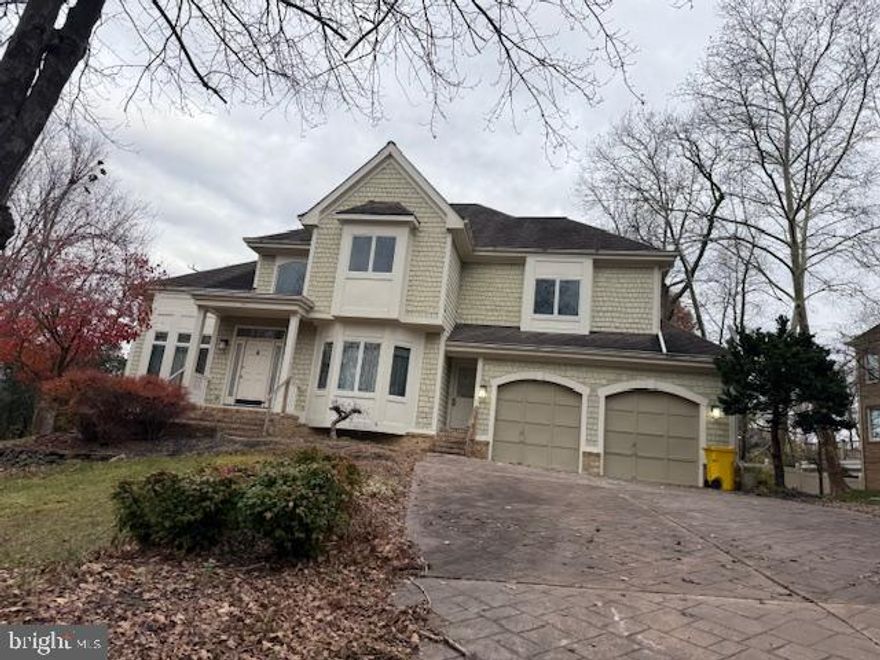
Foreclosure opportunity in sought-after Annapolis! Spacious 4BR/3.5BA Colonial with over 4,500 sq ft of living space. Features include multiple living areas, large kitchen footprint, finished lower level, and generous bedroom sizes. Private backyard with in-ground pool ready to be restored. Excellent potential for renovation or investment. Convenient to shopping, dining, major routes, and downtown Annapolis. Sold strictly AS-IS.

Schedule your showing now!
#MDAA2133126

ANNAPOLIS

371 CARRIAGE PARK WAY

4 Beds

3 Baths

6,724 Sq.Ft.

$1,282,500

MLS#: MDAA2133126

This exceptional 5-bedroom, 3.5-bath residence in sought-after Eagles Passages seamlessly blends luxury upgrades with everyday comfort, offering a true retreat-style living experience.

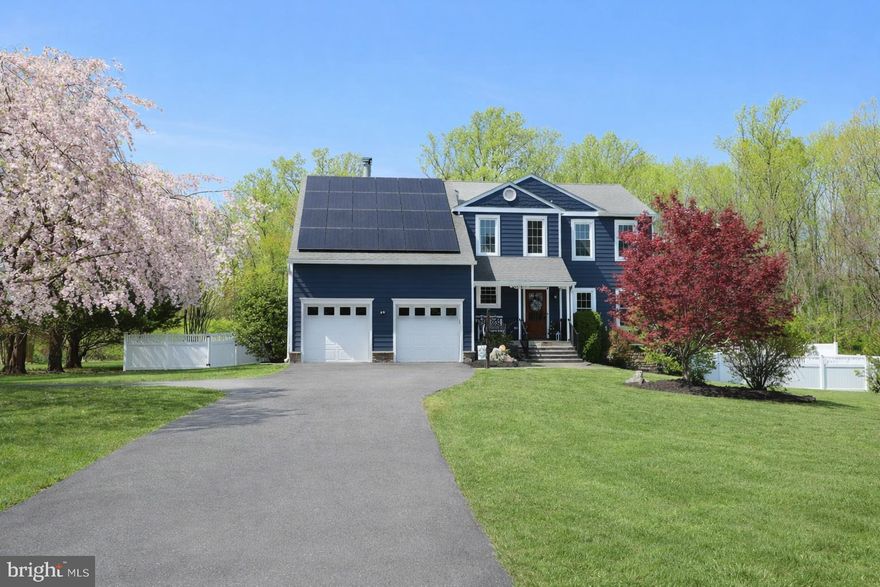
A wide driveway framed by blooming cherry blossoms welcomes you home, complemented by a paver walkway and inviting bluestone front porch. The backyard is designed for both relaxation and entertaining, featuring a Gunite pool (2022) with year-round climate control- capable of both heating and uniquely cooling the water- adjacent to a large stone paver patio with a built-in fire pit, a composite deck, and a fully cleared, level, and fenced yard backing to private wooded surroundings for an elevated sense of privacy in your ambiance filled entertaining space.

Inside, a dramatic two-story foyer sets the tone and leads into the fully reimagined kitchen (2023). This stunning space showcases custom cabinetry with soft-close drawers and tailored storage solutions, an expansive nearly 10-foot island, quartz countertops, a La Cornufe gas range with commercial-grade hood, a paneled Dacor refrigerator, and a wet/coffee bar complete with beverage fridge and Zip system offering hot, cold, and sparkling water.

Upstairs, the primary suite features vaulted ceilings and a beautifully appointed bathroom with dual vanities, a tiled shower with bench, and a spacious walk-in closet with a custom organization system. Three additional bedrooms, a full bath, and convenient upper-level laundry are connected by an open landing overlooking the foyer, allowing natural light to pour into the upper level.

The fully finished lower level offers a versatile walk-out recreation and fitness space with mat flooring for functional training, a fifth bedroom, and a beautifully upgraded full bathroom- ideal for guests or extended stays.

Additional highlights include a zoned HVAC (2024), a water treatment system (2024), two buried propane tanks (2022), Hunter Douglas motorized shades, electric vehicle charger, a Tesla powerwall back up charger that powers Sunrun solar panels, and newly added insulation in both the basement and attic for enhanced efficiency.

Residents enjoy access to community amenities including a pool, sport courts, pavilion, playground, and access to the South River with a pier and canoe/kayak launch.

Recent Updates: Crawl space and attic vapor barrier and new insulation (2025), HVAC replaced (2024), new water treatment system (2024), full kitchen renovation (2023), new washer and dryer (2023), and pool installed (2022).
#MDAA2141830

DAVIDSONVILLE

2730 HOWARD GROVE ROAD

5 Beds

3 Baths

3,144 Sq.Ft.

$1,275,000

MLS#: MDAA2141830

MOVE IN READY ........YOU CAN BE IN THIS HOME IN 30 DAYS.

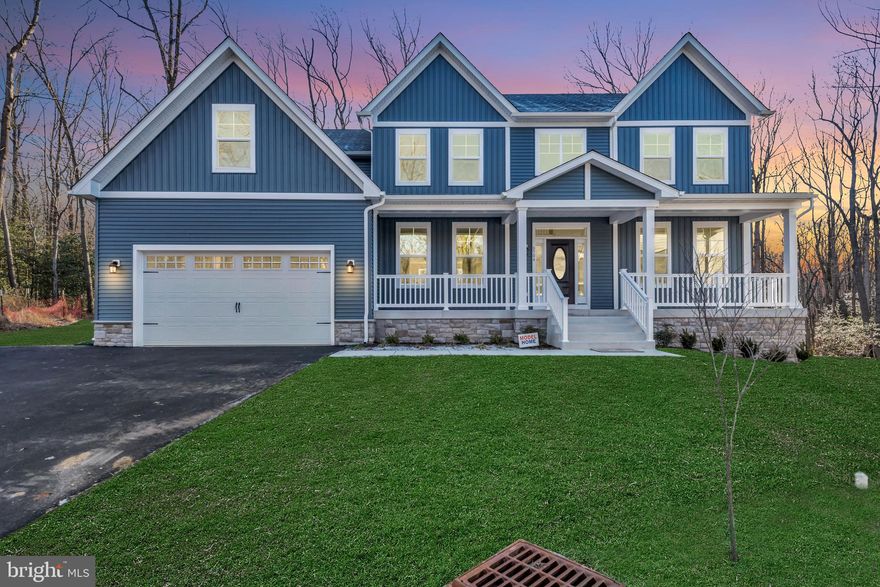
MODEL HOUSE LOCATED AT 6504 WHITETAIL CROSSING WAY. Come check out our model home and see yourself living at the Ridge at Patapsco Valley! 

Model Open Saturday-Sunday 12-4 PM.Welcome to the newest award-winning Baldwin Homes subdivision, The Ridge at Patapsco Valley. Fifteen spacious lots are available.

The William Model boasts a spacious, two-story foyer, formal dining room, great room, and kitchen located across the back of the home. It also features a home office, powder room, and drop zone/mud room accessible from the garage on the first floor. Descending a few steps, you will find a large living room.

On the second floor, the primary bedroom suite includes two walk-in closets and an en-suite luxury bathroom. There are four additional bedrooms with two full baths and a laundry room. The basement provides the potential for further living space to be finished.

As this subdivision is still in development, you have the opportunity to select flooring choices, kitchen cabinetry, and countertop options. The video and photographs provided are actual examples of the Baldwin Homes William Model. The home featured in the video is not the same as the one currently under construction.e video and photos has been purchased and is a private residence that cannot be toured. The video shows the property under construction and also shows many optional features that are upgrades. All photos are of William models built by builder in other locations. See documents for model brochure, site plan and standard features. HOA fees are estimated at this time.
#MDAA2100208

HANOVER

6504 WHITETAIL CROSSING WAY

6 Beds

4 Baths

N/A

$1,254,095

MLS#: MDAA2100208

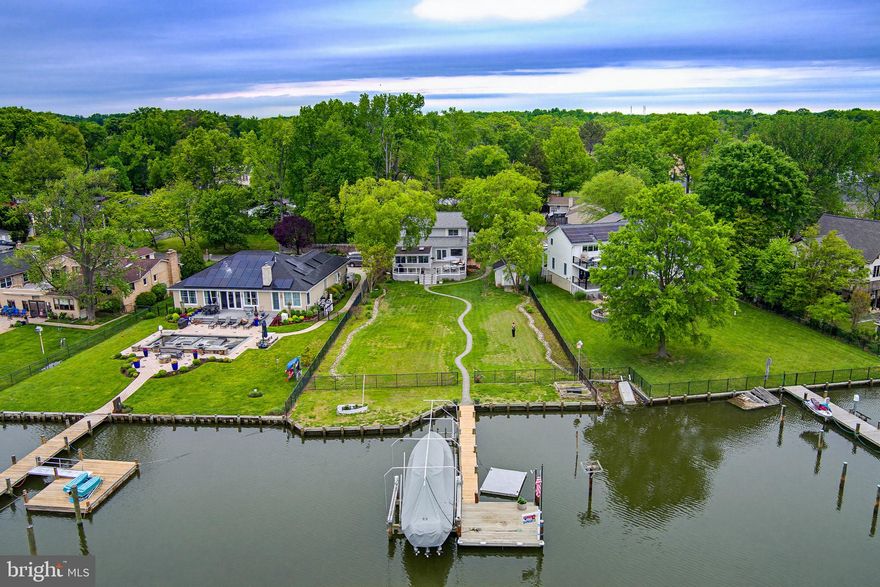
Enjoy approximately 5 ft water depth at your private pier on protected Whitemarsh Creek, off Rhode River—just a short boat ride to the Chesapeake Bay and all your favorite waterfront dining destinations! This property is built for both relaxation and entertaining, featuring a spacious TimberTech deck with stunning water views—perfect for hosting gatherings or enjoying peaceful evenings by the water. A 20,000 lb boat lift with remote makes boating effortless. Inside, you’ll find a flexible and inviting layout with: 2 bedrooms and 2 full baths on the main level, 3 additional bedrooms upstairs (one currently configured as an oversized walk-in closet—easily converted back), a very large owner’s suite with its own walk-in closet, a bright four-season room with a separate in-wall A/C unit and convenient dog door.  The half-acre lot at the end of the street offers exceptional privacy, complemented by a flat, fenced yard—ideal for pets, play, and outdoor enjoyment. A charming paver walkway leads to the waterfront, enhancing the home’s outdoor appeal. Seller updates include:  New Roof (2020), Two new high-efficiency heat pump systems, newer stainless steel appliances, including an induction stove, Updated flooring on main level, deck (2024),  W&D (2021), sump pump, and recently cleaned vents.  Opportunity knocks: The home offers a fantastic footprint for those looking to personalize and modernize. With great bones, waterfront location, and generous space, it’s the perfect canvas to create your dream home.   ✨Wraparound porch. Private setting. Boater’s lifestyle. Endless potential.
#MDAA2141120

EDGEWATER

3893 COTTER DRIVE

5 Beds

3 Baths

2,394 Sq.Ft.

$1,250,000

MLS#: MDAA2141120

OPEN HOUSE Saturday 5/23 and Sunday 5/24, 2:00-4:00 at 3 Church Circle, Annapolis.  Hard Hat Tours are now available by appointment! 
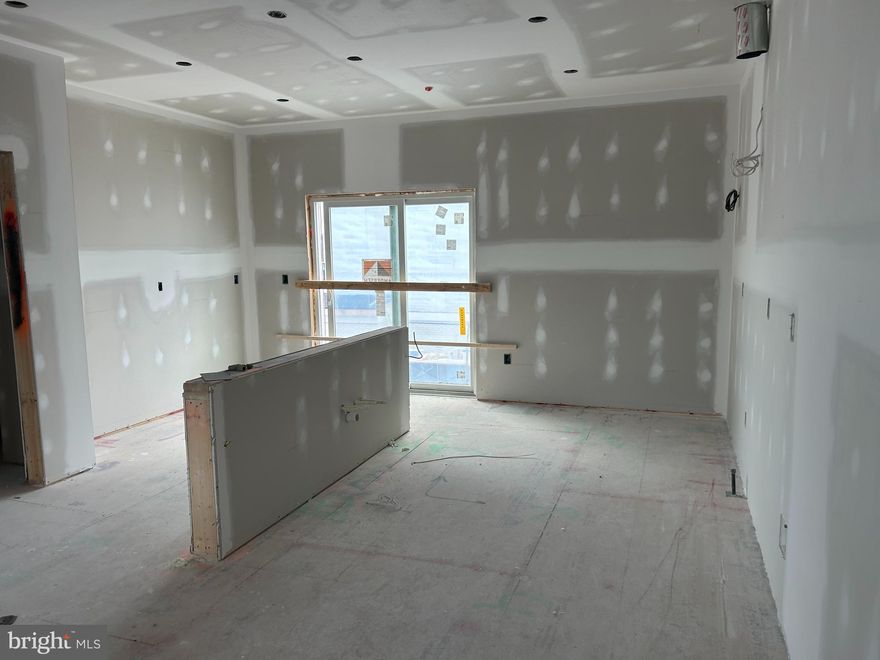
This listing is for an interior home on Lot 16. Sturbridge Homes is offering a generous pre-construction incentive package for early buyers. Submit your deposit now to lock in current pricing and have the ability to customize your home!  Sales Center appointments are available now. 
Welcome to Towne Row - A community of 18 Luxury Townhomes in the Annapolis Town Center Corridor.
A Towne Row home is superior in every way. The craftsmanship and expansive spaces are apparent immediately. Notice the contemporary exterior, rooftop terrace for entertaining and stargazing, and two-car garage. Savor the spacious kitchen and luxurious owner's suite, privately situated on its own level, and the high-end materials and fixtures throughout. Live graciously and vertically on four generous levels, whisked up and down by your private elevator. This is Towne Row, your haven, your showplace, your new home. It's like none other in Annapolis. Features include: 3,100 Square Feet of Living Space,  3 Bedrooms + Den, 3 Full Baths, 2 Half Baths, Expansive Gourmet Kitchen With Walk-out Deck, Private Elevator, Elegant, Spacious Owner's Suite on Its Own Level, Quartz Countertops Throughout, Four Levels of Finished Living Space, Rooftop Deck With Space for Hot Tub, Two-car Garage, Energy Star & LEED Gold Certified

Location, location, location. Living at Towne Row puts you in the heart of the bustling Annapolis Town Center corridor. You have instant access to an array of upscale and casual restaurants, boutiques and shops, favorite grocery stores, sophisticated fashion and home goods retailers, fitness clubs, movie theaters, and essential services. Plus, you'll be minutes from the Annapolis historic district, endless waterways, nearby marinas, and a short drive to Baltimore and Washington, D.C. It's luxury living and convenience beyond compare.

Lot dimensions, floor plans, and square footage figures are approximate. Architectural renderings are samples only and may not reflect the exact product. Sellew Rd. has not been built and may not appear on some mapping apps. Map to 2555 Riva Rd. for the approximate location.
#MDAA2135970

ANNAPOLIS

109 SELLEW ROAD

3 Beds

3 Baths

3,100 Sq.Ft.

$1,250,000

MLS#: MDAA2135970

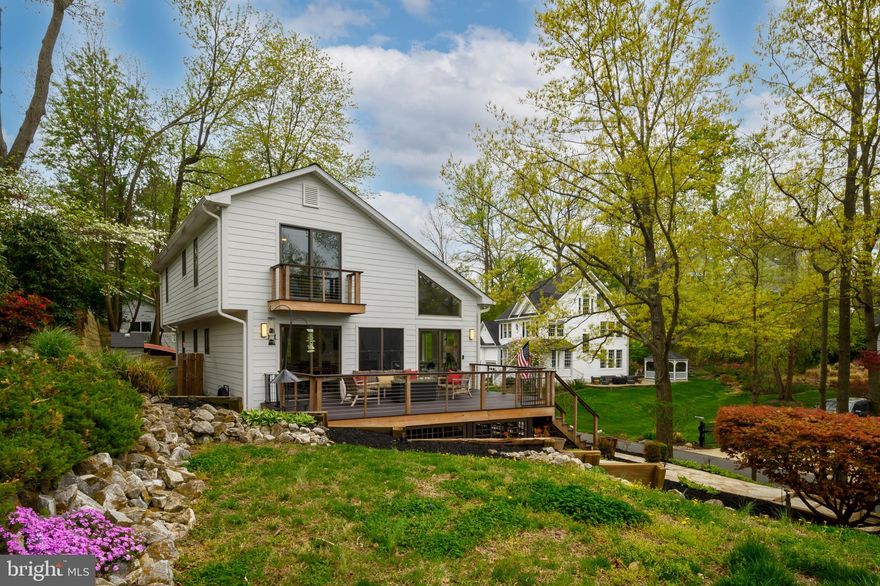
Welcome to modern coastal living at its finest! This turnkey home offers everything you could want to live a serene waterfront lifestyle in luxury. As you approach this beautiful property you will first take note of its stunning curb appeal and pristine tiered landscaping. Continue to your pier which boast a newly installed electric boat lift and get ready to cruise down Dividing Creek and set sail on the Magothy River in mere minutes. 

Heading into the house, enter through the well-maintained trex deck through one of TWO sliding glass doors which allows the perfect amount of natural light to fill up the two-story main living room. Easily entertain friends and family via the adjacent open concept and fully modernized kitchen. Upstairs, feel the plush NEW carpet which lines the entire second floor. The large Primary Bedroom provides its own en-suite bathroom, walk-in closet with fully built-in cabinetry, and even a balcony where you can wake up and enjoy your morning coffee while watching the sun reflect off the water. The second floor also boasts two more large rooms and a full hall bath - all completely updated!

Downstairs also provides a comfortably sized 4th bedroom/rec room, updated full bathroom, and access to ample storage and the garage. 

Every inch of this home has been refreshed and diligently maintained so that the only thing you have to do is move in and start taking in all the sunsets, relaxation, and easy-living this rare opportunity brings with it!
#MDAA2142426

ARNOLD

122 SHORE ROAD

4 Beds

3 Baths

2,680 Sq.Ft.

$1,250,000

MLS#: MDAA2142426

One of a kind, Custom Built Farmhouse. Working horse farm in South Anne Arundel County.  The property features three barns, boarding for 15 horses, a run in shed, and multiple fenced pastures with convenient gates, plus direct access to numerous riding trails. Located on 8.77 acres with an additional 6.8-acre lot (Tax ID 08588315) that conveys, expanding your options for future use. A paved circular driveway leads to the 5-bedroom, 4-bath residence, which includes an upper-level guest suite and a lower-level one-bedroom apartment with patio access. Property has three possible rental units. Recent updates include a new roof and gutters, one new AC unit, a new well pump and filtration system, and a new downstairs refrigerator. Outdoor living centers around a saltwater pool with a new filter system and an adjacent pool house offering a studio apartment with an efficient mini-split. A mechanics pit enhances the attached two-car garage. Includes built- in iron board, and an RV hookup with septic drain.  Equestrian facilities and two apartments are currently leased to clients, providing flexibility for continued use. It does need some updating and repairs but so much potential here! Convenient to Annapolis, Washington, DC, and major commuter routes.
#MDAA2130970

HARWOOD

21 TREIBER LANE

5 Beds

4 Baths

5,306 Sq.Ft.

$1,250,000

MLS#: MDAA2130970

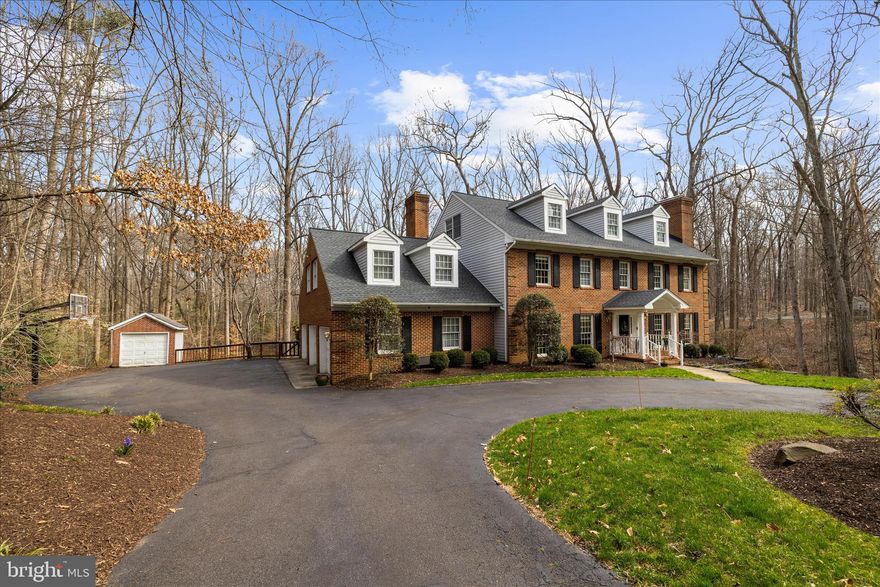
Tranquility and nature awaits you in this timeless all-brick estate, thoughtfully designed for both everyday living and MULTI-GENERATIONAL l flexibility — offering the rare feeling of living in your own private retreat while still being just minutes from the heart of Annapolis. With over 5,500 square feet, multiple private living areas, and the potential for dual primary-style suites, this home is perfectly suited for extended family living, an au pair setup, long-term guests, or evolving household needs.

A long private drive opens to a circular driveway welcoming you home to a picturesque landscape filled with mature trees and open space. Complete with a three-car garage and separate shed, there’s plenty of room for vehicles, hobbies, storage, and weekend projects.

Your home unfolds with beautifully designed living space, where hardwood floors, freshly painted interiors, abundant natural light, and generous room sizes create a warm and inviting atmosphere. The main level offers two spacious living areas, both with cozy fireplaces, a formal dining room, and a private office that could easily function as a main-level bedroom — creating additional flexibility for guests or multi-generational living needs.

The second level features four spacious bedrooms and two full baths, along with a large bonus room over the garage offering endless possibilities for a playroom, studio, secondary living area, or potential second primary suite. The expansive primary retreat is complete with its own fireplace and large private bath featuring a soaking tub, separate shower, and dual vanity.

The third upper level provides two additional bedrooms and a full bath, creating a private retreat ideal for guests, an au pair suite, or extended family.

The finished lower level adds even more versatility with a large recreation room, exercise space, abundant storage, and walkout access to a second patio leading to the generous backyard.
The lower backyard offers a secluded setting perfect for bonfires, s’mores, and evenings gathered with friends and family under the trees.
Your outdoor experience continues with an expansive deck overlooking 2.25 private acres of surrounding woodland — an ideal setting for summer dinners, quiet mornings with coffee, or simply decompressing while listening to nature. Fresh eggs await from your very own chicken coop — and the chickens can convey if buyers wish.

Perfectly positioned for your private oasis, yet just minutes from Annapolis, the Naval Academy, commuter routes, and local shopping.

A rare opportunity to enjoy space, privacy, flexibility, and nature while staying connected to everything the Annapolis area has to offer.
#MDAA2138664

ANNAPOLIS

962 COACHWAY

6 Beds

3 Baths

5,889 Sq.Ft.

$1,250,000

MLS#: MDAA2138664

Discover the perfect blend of modern craftsmanship and coastal charm in this exceptional new construction home—already built and ready for you to move right in! The pier permit application was recently submitted! Access to the water from the yard is legally platted through the grasses as the water's edge. Peaceful water views all the way up the creek, open skies, and the simple pleasures of coastal living this home was designed and built by Whitehall Building & Company, known for meticulously crafted custom built residences with elevated finishes. This particular home  offers two levels of stunning waterfront living with walls of oversized windows on both levels showcase sweeping views of the creek and natural light that fills every room. Throughout the home, luxury wide-plank flooring and board-and-batten wall treatments add timeless warmth and architectural interest. On the main level, you’ll enter the home through a beautiful glass paned door and find a large family room with sliding glass doors opening to the back deck. This level also includes two bedrooms with large closet and each with its own en-suite bath, providing comfort and privacy for guests or family. The spacious open-concept reverse floorplan features soaring 16-foot vaulted ceilings on the upper level with wood beams and a cozy fireplace that sets the tone for relaxed yet refined living. The gourmet kitchen is a true showstopper, complete with a large island, stainless steel appliances, quartz countertops, and abundant cabinetry. There's a hidden, cabinet-faced door to a walk-in butler's pantry which provides exceptional functionality - generous storage space, built in shelving, a closet and countertop space. Imagine plenty of space for countertop appliance storage, beverage and food storage, as well as dishes or linen storage. The primary suite is also located on the upper floor to take advantage of the best water views and continue the home's sense of a coastal retreat. The luxurious primary bath was designed with dual vanities, a soaking tub, and a separate shower. An additional bedroom and en-suite bath are located on the upper level. Outdoor living is equally memorable, with two expansive decks which are a wonderful extension of your entertainment space on both levels. Whether privately enjoying your morning coffee or hosting friends for sunset gatherings, these outdoor spaces invite you to truly embrace the laid-back waterfront lifestyle. There is a two car garage.   2-3 ft water depth anticipated at the end of the pier. Come and make this stunning waterfront retreat your new home. Enjoy the scenic shores of Parker Creek in the vibrant waterfront town of Deale, a community rich with character, multiple marinas, and a variety of great dining options. All within a convenient distance to DC or Annapolis. The pier permit drawing attached in disclosures and in photos
#MDAA2145468

DEALE

5918 SNEED DRIVE

4 Beds

4 Baths

3,500 Sq.Ft.

$1,250,000

MLS#: MDAA2145468

Why wait for new construction when you can have better than new?       Appraisal in hand for updated list price.    

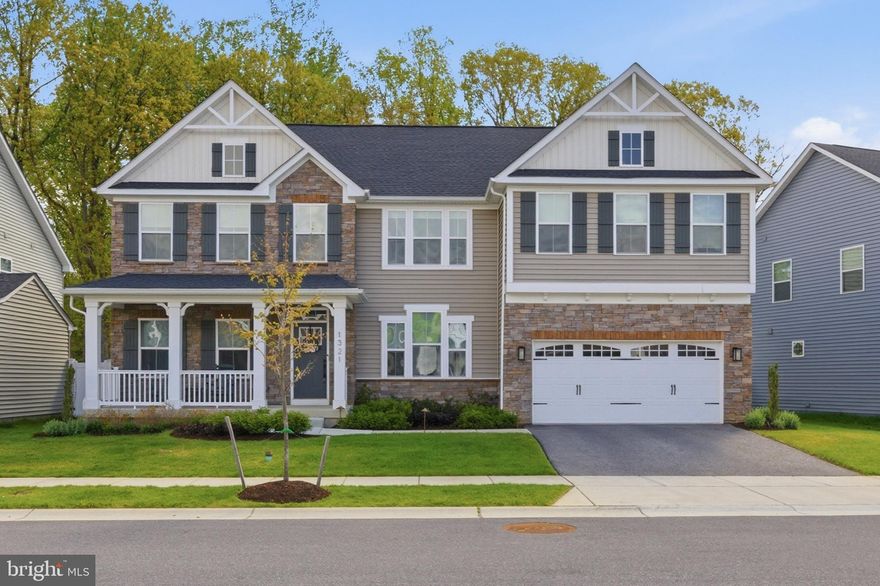
This pristine 2022 Ryan Homes Corsica model in highly sought-after Two Rivers offers over **5,000+ total square feet** of beautifully designed living space, premium upgrades, and resort-style amenities.

This 4-bedroom, 3 full bath, 1 half bath Craftsman-style home features an open-concept layout ideal for both everyday living and entertaining. The gourmet kitchen flows seamlessly into the spacious family room and bright breakfast area, while a versatile main-level flex room provides the perfect space for a home office, study, or formal living area. Elegant details including custom window treatments, tray ceilings and chair railing add warmth and sophistication throughout.

Upstairs, a generous loft offers additional living space for a secondary family room, media area, or workspace. Bedroom two features its own full bath and walk-in closet—ideal for guests or multigenerational living. The primary suite offers a spacious retreat, and upper-level laundry adds everyday convenience.

The lower level is 60% finished, showcasing a large open recreation/family room perfect for entertaining, gaming, or a home gym. With a full bath rough-in and egress window already in place, there is excellent potential to create a fifth bedroom while still maintaining ample storage.

Step outside to your private backyard oasis featuring a heated in-ground saltwater pool with remote controlled automatic cover, extensive hardscaping, and a full yard irrigation system. Additional enhancements include a radon mitigation system and whole-home air purification system for added comfort and peace of mind.

Two Rivers delivers true resort-style living with a 10,000+ sq. ft. clubhouse, meeting and game rooms, fitness center, resort-style and competition pools, basketball and multi-sport courts, tennis, sand volleyball, playgrounds, hiking and biking trails, community garden, environmental park, and dog park.

Luxury space. Thoughtful upgrades. Private outdoor retreat. Amenity-rich community living—without the wait.
#MDAA2137474

ODENTON

1321 UPPER PATUXENT RIDGE ROAD

4 Beds

3 Baths

4,362 Sq.Ft.

$1,230,000

MLS#: MDAA2137474

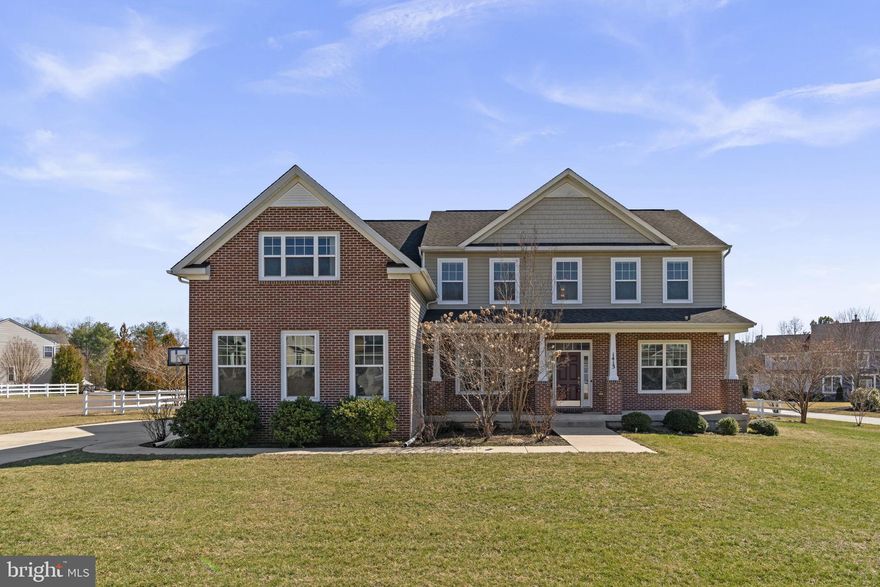
Welcome to 1413 Della Way, a stunning Davidsonville estate situated on a 0.57-acre lot in a top-rated school district, just minutes from downtown. As one of the largest models in the community, this exceptional home offers 4 bedrooms, 5.5 bathrooms, and approximately 4,000 sq ft of refined living space, seamlessly blending elegance, generous space, and modern functionality. The main level boasts a soaring two-story family room with a dramatic fireplace, perfect for entertaining, and a gourmet kitchen equipped with full stainless steel appliances and luxurious marble countertops, flowing effortlessly into a sun-drenched, oversized breakfast area. Upstairs, the primary suite is a private retreat featuring a spacious in-suite bathroom with high-end finishes. Three additional bedrooms share two full bathrooms, providing comfort and convenience for family or guests. The finished basement is expansive, complete with a full bathroom, custom built-in cabinetry, and two versatile rooms ideal for a home theater and fitness center. Step outside to a beautifully landscaped backyard featuring a private tool shed, brick patio, and breathtaking scenic views, perfect for outdoor entertaining or tranquil relaxation. An attached garage with ample parking completes this exquisite residence. Combining luxury, functionality, and convenience, 1413 Della Way represents a rare opportunity to own a sophisticated home with one of the largest floorplans in the community, located in a highly desirable neighborhood with excellent schools and quick access to downtown.
#MDAA2138846

DAVIDSONVILLE

1413 DELLA WAY

4 Beds

4 Baths

3,996 Sq.Ft.

$1,219,000

MLS#: MDAA2138846

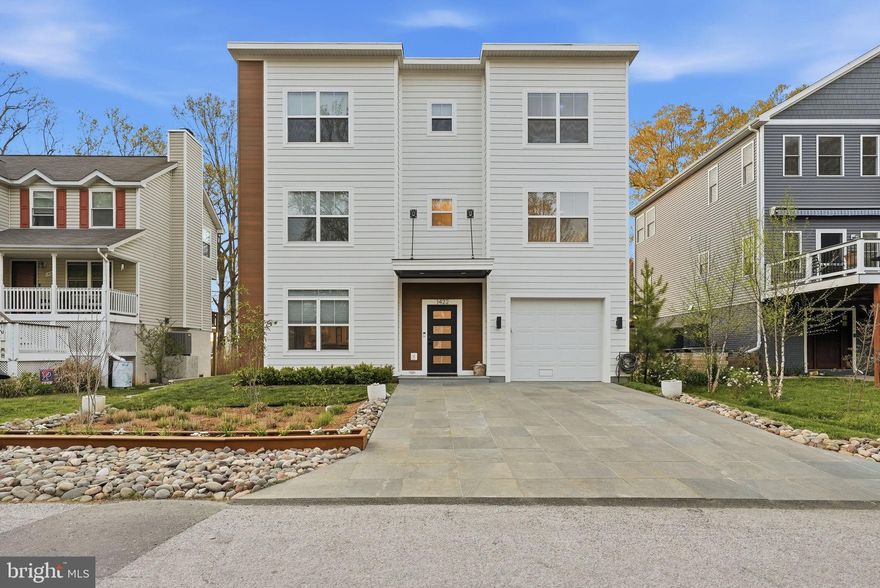
Welcome to a stunning coastal retreat in the coveted Arundel on the Bay community of Annapolis overlooking Oyster Creek and the magical Chesapeake Bay. Perfectly positioned to capture the essence of coastal elegance, this exceptional residence offers a seamless blend of sophistication, comfort, and timeless charm.
From the moment you arrive, you are welcomed by an atmosphere of understated luxury and thoughtful design. Inside, beautifully appointed spaces unfold with an effortless flow, ideal for both grand entertaining and intimate everyday living. Every detail has been carefully curated to create a sense of warmth while maintaining a polished, upscale aesthetic.
This one year old newly constructed contemporary home showcases over 3,400 square feet of thoughtfully designed living space across three finished levels, featuring 5 spacious bedrooms and 4.5 beautifully appointed baths. 
As you enter the house a light-filled open floor plan anchors the home, highlighted by a gourmet kitchen with a large island, premium high-end appliances, and seamless flow into the main living and dining areas—ideal for both everyday living and entertaining. A designated office, half bathroom and access to both the backyard and garage round out the main level of this exquisite home.
As you make your way to the second floor, the primary suite is an owner's dream with an elegant ensuite bathroom fitted with designer finishes as well as a walk-in spacious closet. The second and third bedrooms have custom trims and ensuite bathrooms.
Elevate your lifestyle with a top-level loft complete with a wet bar and access to an expansive rooftop deck, where sweeping water views create the perfect backdrop for sunset gatherings. Two bedrooms on this level share the fourth full bathroom. Every detail reflects quality craftsmanship and modern coastal elegance, from clean architectural lines to high-end finishes throughout.
Located in a water-privileged community, residents enjoy exclusive access to beaches, boat ramps, marinas, kayak storage, and scenic waterfront spaces along Oyster Creek and the Chesapeake Bay. Just minutes from downtown Annapolis, this home offers the rare opportunity to experience serene coastal living with convenient access to dining, shopping, and historic charm.
Enjoy the best of Annapolis living just moments from the historic downtown, world-class dining, boutique shopping, and picturesque waterfront marinas. Whether savoring a quiet evening at home or hosting unforgettable gatherings, this property provides a serene sanctuary just minutes from the vibrant energy of the city.
1422 Howard Rd is more than a home—it’s a lifestyle defined by water, elegance, convenience, and the unmistakable charm of Annapolis.
#MDAA2138824

ANNAPOLIS

1422 HOWARD ROAD

5 Beds

4 Baths

3,505 Sq.Ft.

$1,215,000

MLS#: MDAA2138824

Extraordinary opportunity! This lot has been  in the  for 50+ years and is the last  buildable lot in Windmill Pt. Enjoy the Chesapeake lifestyle and build your dream home on this waterfront lot, featuring 134 feet of riprap water frontage, pier, oversize platform, two boat lifts, and, as an added bonus, a boat ramp! Plans w/AA County to construct 2500 sq ft home. This does not include the walkout basement or the two car garage.Imagine watching the sunrise over the Chesapeake Bay and taking in magnificent sunsets over the Magothy River and Redhouse Cove. Located toward the end of Mountain Road and a stone's throw from Gibson Island, you don't want to miss this opportunity!
#MDAA2128256

PASADENA

5169 MOUNTAIN ROAD

None Beds

None Baths

0.61 acres

$1,200,000

MLS#: MDAA2128256

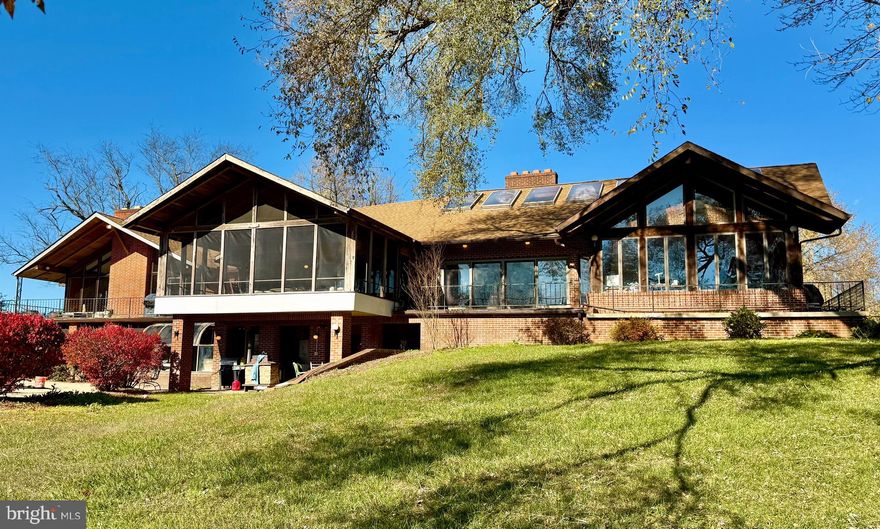
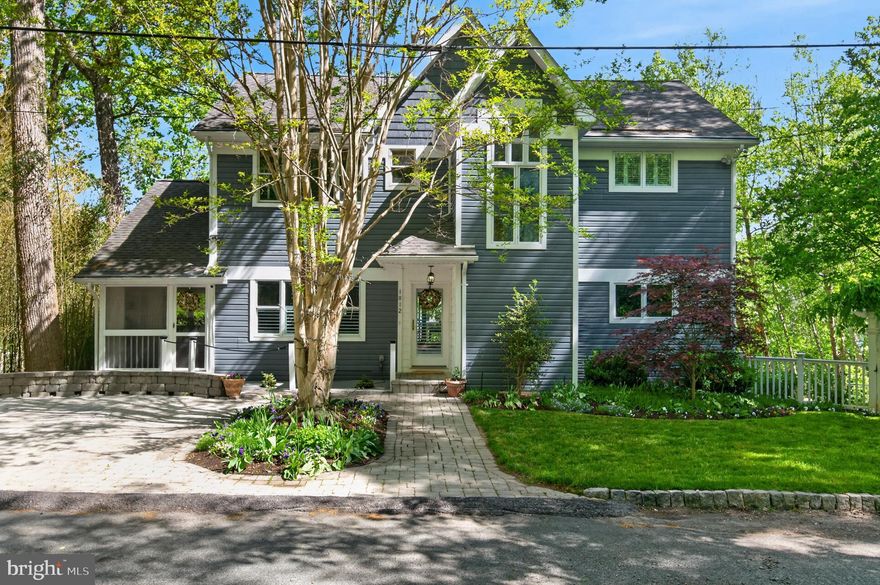
Enjoy unobstructed views of Saltworks Creek from this ideally situated home in the sought-after, water-privileged community of Severn Grove—just minutes from downtown Annapolis. Thoughtfully designed across three spacious levels, the home offers an open, light-filled floor plan that seamlessly blends everyday comfort with effortless entertaining, all defined by picturesque water views. The main level features warm wood flooring, a welcoming living room with a fireplace, and a well-appointed kitchen anchored by a large island and accented with plantation shutters. A main-level bedroom with a full bath and a separate office provide flexible living options. Step outside to multiple decks and a screened porch—perfect for relaxing or hosting while taking in the peaceful surroundings. Upstairs, three additional bedrooms include a water side primary suite with sweeping water views. A cozy library with custom bookcases and its own fireplace creates an ideal space for reading or working from home. Finishing out the second floor is a full bathroom and two bedrooms....one with water views. The fully finished lower-level lives like a private guest suite, complete with a bedroom, full bath, kitchen, spacious living area, and walk-out access—offering exceptional versatility for extended visits or multigenerational living. Additional features include off-street parking and access to Severn Grove’s exceptional amenities, including a clubhouse, beach, water access/marina, and kayak storage. With its flexible layout, scenic setting, and prime location, this home offers a rare opportunity to enjoy the best of waterfront living.
#MDAA2138462

ANNAPOLIS

1812 SHORE DRIVE

5 Beds

4 Baths

3,240 Sq.Ft.

$1,200,000

MLS#: MDAA2138462

New on site today
Welcome to this extraordinary French contemporary home tucked away on a beautifully wooded and incredibly private lot in sought-after Gingerville Woods, offering breathtaking water views and timeless architectural character throughout. 
With 4 bedrooms, 3.5 bathrooms, a dedicated office, and multiple indoor and outdoor living spaces, this one-of-a-kind home perfectly balances sophistication, warmth, and everyday comfort.
Designed to impress from the moment you walk in, the home showcases soaring wood-beamed cathedral ceilings, dramatic walls of windows, rich hardwood flooring, custom solid wood doors, and stunning French-inspired architectural details throughout. The spectacular great room is the heart of the home, anchored by a soaring stacked stone fireplace and filled with natural light while framing peaceful water and wooded views beyond.
The kitchen opens seamlessly into the dining and living spaces, creating an ideal layout for both entertaining and everyday living. French doors lead to an expansive multi-tiered deck overlooking the water, offering the perfect setting for morning coffee, outdoor dining, or relaxing evenings surrounded by nature.
The luxurious primary suite feels like a private retreat with exposed wood trusses, vaulted ceilings, gleaming hardwood floors, and a spa-inspired bath. Three additional bedrooms and a private office provide flexibility for guests, working from home, or multi-generational living.
Perfectly sited to maximize both privacy and views, this exceptional property offers the rare combination of dramatic contemporary interiors, timeless French country charm, and an incredible connection to the outdoors. Located in the desirable Gingerville Woods community with access to the community pool, tennis and sport courts, walking trails, and just minutes to Annapolis, shopping, restaurants, and commuter routes.
#MDAA2145398

EDGEWATER

2809 CLOVE LANE

4 Beds

3 Baths

3,771 Sq.Ft.

$1,200,000

MLS#: MDAA2145398

1 ... 10 11 12 13 14 ... 83

properties found. properties found. Page of .

 - property

Send a message

Message successfully sent.

Your message

What is 3 + 4 ?

Reason for contacting?

I agree to receive email communication and understand I can unsubscribe at any time.

I agree to be contacted by Charis Realty Group via call, email, and text for real estate services. To opt out, you can reply 'stop' at any time or reply 'help' for assistance. You can also click the unsubscribe link in the emails. Message and data rates may apply. Message frequency may vary. Privacy Policy

Sign Out

Virtual Assistant

Would you like to take the next step with this property? We can help you schedule a showing or virtual tour, or send you more details.

Yes, I would like more information.

Thank You for Your Reply, One of Our Agents will contact you as soon as possible

No, maybe later.

Thank you, you can always contact me via email, phone number or through the contact form.

Realhub AI

Lucy - Your AI-Powered Realtor

Update Your Temporary Password

Personalize your search

Enter your email and we'll notify you immediately when new listings match what you're looking for.

or enter email address

Already have an account ? Login here

Continue your home search

I agree to receive communications and understand I can unsubscribe at any time.

I agree to be contacted by Charis Realty Group via call, email, and text for real estate services. To opt out, you can reply 'stop' at any time or reply 'help' for assistance. You can also click the unsubscribe link in the emails. Message and data rates may apply. Message frequency may vary. Privacy Policy

Already have an account ? Login here

We use cookies

We use cookies primarily for analytics to enhance your experience. By accepting, you agree to our use of these cookies. You can manage your preferences or learn more about our cookies policy.