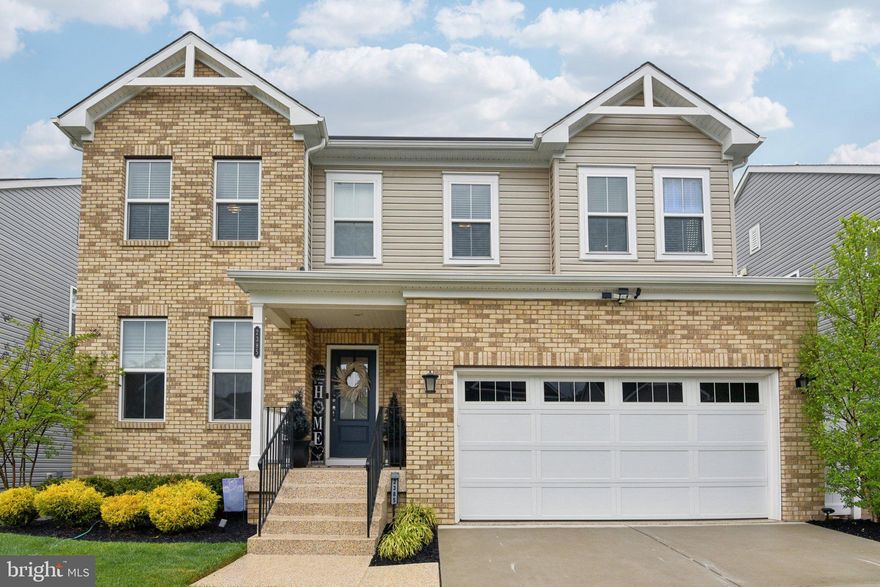
One of the most popular communities provided by {{page_data.agentName}}

ANNE ARUNDEL COUNTY

One of the most popular communities provided by Charis Realty Group

ANNE ARUNDEL COUNTY

About ANNE ARUNDEL COUNTY

Discover Anne Arundel County, MD Real Estate

Welcome to Anne Arundel County, Maryland — The Land of Pleasant Living and the Sailing Capital of the World!

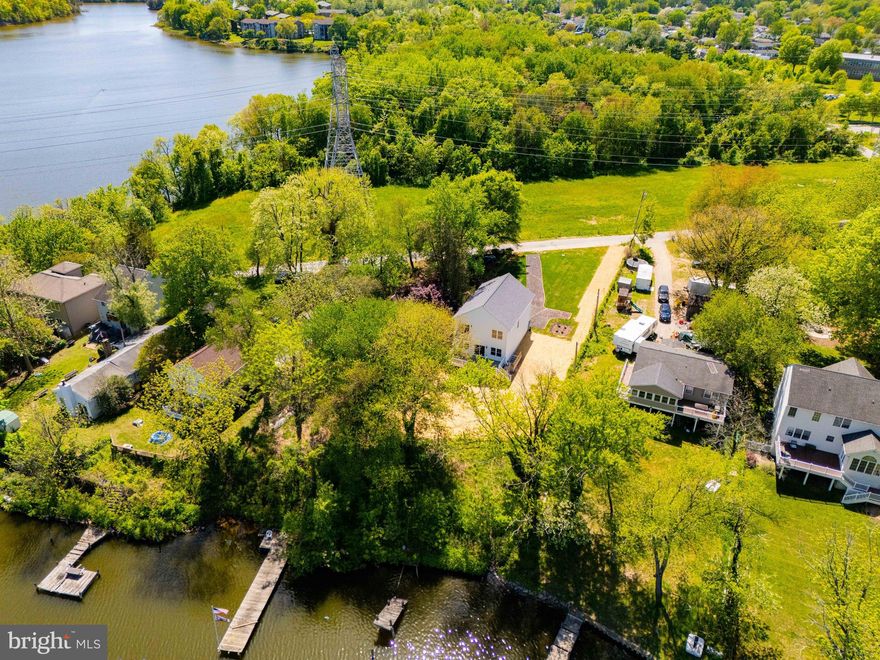
Stretching along the western shores of the Chesapeake Bay, Anne Arundel County is where historic colonial roots meet a modern, waterfront lifestyle. From the brick-lined streets of the state capital, Annapolis, to the suburban comfort of Severna Park and the economic energy of Fort Meade, Anne Arundel County offers an unparalleled quality of life. Whether you’re a maritime enthusiast, a commuter, or a history buff, "AA County" provides a scenic and sophisticated place to call home. 

Why Choose Anne Arundel County, MD for Your Next Home?

Anne Arundel County is defined by its 533 miles of shoreline. It is a community where you can keep your boat in the backyard, commute to D.C. or Baltimore within 30 minutes, and enjoy some of the best seafood in the country. With a diverse economy anchored by the state government and the tech/defense sector, it remains one of the most stable and vibrant real estate markets in the Mid-Atlantic.

Top Features of Anne Arundel County Real Estate

  • Waterfront Living: A vast selection of properties ranging from luxury Bay-front estates to cozy river cottages. 
  • Historic Charm: Meticulously preserved 18th-century homes in the heart of Historic Annapolis. 
  • Modern Suburban Hubs: Planned communities with top-tier amenities in Crofton, Odenton, and Gambrills.
  • Diverse Topography: Choose from the bustling energy of the Arundel Mills district or the quiet, wooded seclusion of the Broadneck Peninsula.

Benefits of Living in Anne Arundel County

1. The Sailing Capital & Maritime Heritage

Home to the United States Naval Academy and the world-famous Annapolis Sailboat Shows, life here revolves around the water. Residents enjoy a year-round calendar of regattas, Wednesday night races, and sunset cruises on the Severn and Magothy Rivers. 

2. A Top-Tier Public School System

The Anne Arundel County Public School (AACPS) system is recognized for its academic excellence. Communities like Severna Park, Arnold, and Crofton are home to some of the highest-rated high schools in Maryland, making the county a premier destination for families prioritizing education. 

3. Outdoor Recreation & The Bay Lifestyle

Nature is your playground in AA County:

  • Sandy Point State Park: Breathtaking views of the Bay Bridge and miles of beaches. 
  • B&A Trail: A 13-mile paved rail-trail perfect for cyclists and joggers connecting Arnold to Glen Burnie.
  • Quiet Waters Park: 340 acres of trails, dog beaches, and an ice rink in the winter. 

4. A Dynamic Economy & Strategic Location

Strategically located between Baltimore and Washington, D.C., the county is an economic powerhouse: 

  • Fort George G. Meade & NSA: The nation's hub for cyber-intelligence and a major employer. 
  • BWI Thurgood Marshall Airport: Providing easy global travel for residents and businesses. 
  • State Capital: The center of Maryland politics and government. 

5. Vibrant Dining & Shopping

From the upscale boutiques of Main Street Annapolis to the massive entertainment complex at Arundel Mills, the options are endless:

  • Live! Casino & Hotel: World-class gaming and entertainment.
  • The Iron Rooster: For famous homemade pop-tarts and local comfort food.
  • Dock Street Dining: Enjoy fresh Chesapeake Bay blue crabs while watching the boats at City Dock.

Explore Available Properties

Anne Arundel County real estate offers a lifestyle for every taste:

  • Luxury Waterfront Estates with private piers and deep-water slips. 
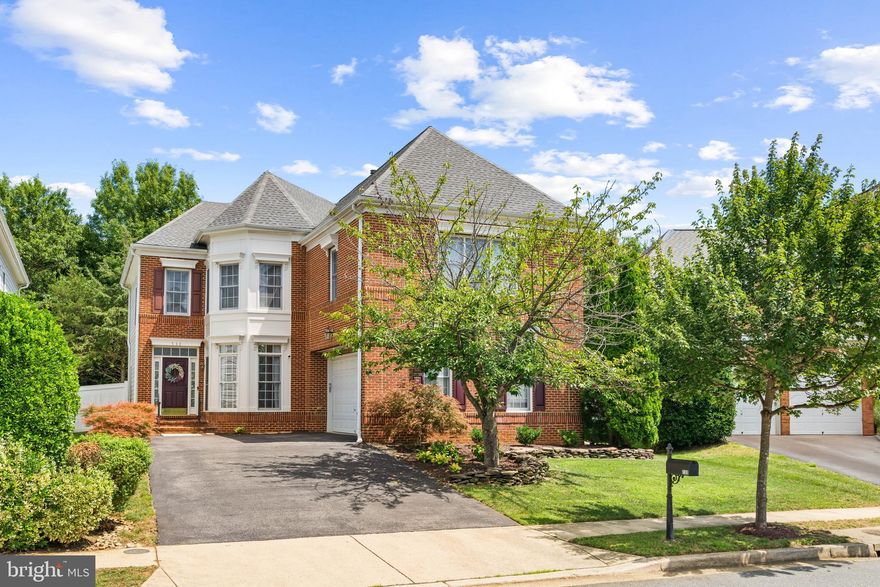
  • Stately Colonial Homes in family-friendly, amenity-rich subdivisions.
  • Modern Condos & Lofts in transit-oriented developments near the MARC train.
  • Quaint Historic Rowhouses in the state's most walkable neighborhoods.

Invest in Anne Arundel County, MD Real Estate Today

With a $64 billion economy and a reputation as a premier destination for both work and play, Anne Arundel County is more than just a home—it's a lifestyle investment that consistently yields high value and even higher happiness.

Ready to find your home by the Bay? Contact a local expert on the Charis Realty Group team for personalized guidance and the latest market insights! 
One of the most popular communities provided by Charis Realty Group
1,204
# of Listings
3
Avg # of Bedrooms
$375
Avg. $ / Sq.Ft.
$828,324
Med. List Price

Browse ANNE ARUNDEL COUNTY Real Estate Listings

1204 Properties Found. Page 20 of 81.

New on site 4 days ago
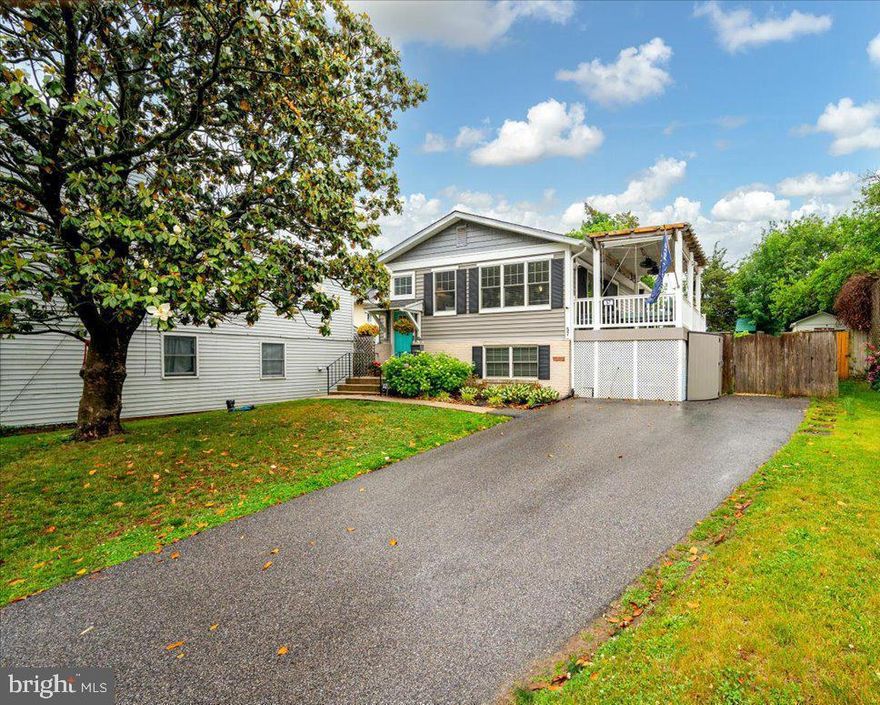
This charming downtown Annapolis home is located in the most desirable neighborhood of Murray Hill. Walk out your door and access everything Annapolis has to offer - restaurants, stores, Naval Academy, Stadium, etc. This property was completely renovated recently. The kitchen offers stainless steel appliances, quartz countertops and engineered wood flooring throughout! The property also includes a large backyard and ample parking - a rare find in downtown Annapolis! As you walk into your new home you will notice the open kitchen/living room area has plentiful lighting with white cabinetry, Kitchen Aid appliances, an island with extra storage, and a subway tile backsplash. The main level also offers two spacious bedrooms and a large deck off of the kitchen with lots of sunlight. The lower level of the home offers the primary bedroom and private bathroom, along with a den area that includes a beautiful brick fireplace surrounded by bookshelves and cabinets, a 1/2 bath and front load washer & dryer! There is  plenty of storage and a door to access the large backyard where you can enjoy the playground & picking crabs while your kids run around in the fenced in backyard! Murray Hill features water access at the end of many streets where it is easy to launch a kayak/stand up paddle board or hop on the water taxi! It is also very close proximity to the Navy stadium which makes walking to the games an easy short walk! Come enjoy the best of Annapolis life in a charming home and the perfect location!
#MDAA2146170

ANNAPOLIS

57 SPA ROAD

3 Beds

2 Baths

1,555 Sq.Ft.

$889,000

MLS#: MDAA2146170

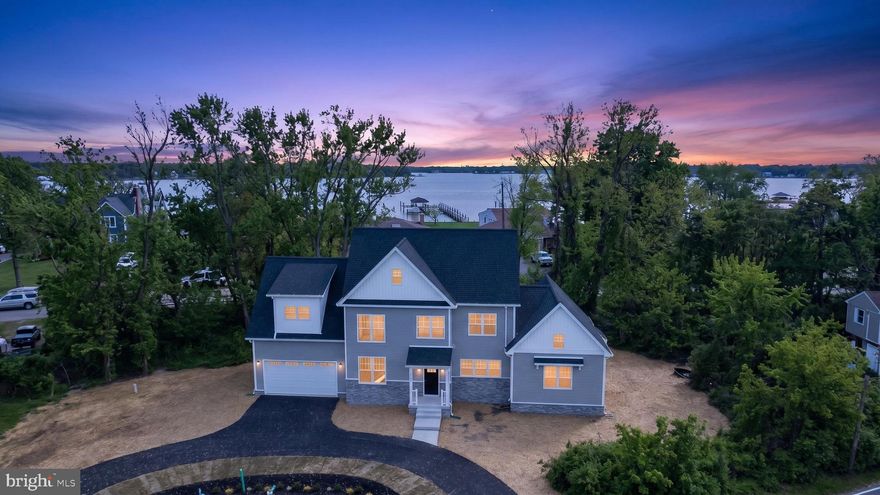
Beautiful new construction home located in the heart of the Poplar Ridge Peninsula.  Enjoy breathtaking water views from every angle.

The kitchen features beautiful quartz countertops, an island with seating, an abundance of cabinetry and counter space, and a spacious walk‑in pantry. Thoughtful upgrades throughout the home include a pot filler (convenience at its best!) and many additional extras.

This exceptional property offers dual primary bedrooms, each with a private ensuite bath—one on each level—both providing private outdoor access to relax and enjoy the peaceful sounds of the water.  The brick fireplace serves as a striking focal point in the main living area, perfect for cozy evenings.
The upper level boasts a spacious bonus room, and laundry access is available on both floors for added convenience. Take in the spectacular water views from the upper‑level balcony or the main‑level deck. 
A circular driveway adds ease and convenience for guest parking.   Even added a car charging outlet in the  oversized 2 car garage. 
This truly is a must‑see home, offering countless upgrades and special features you need to experience in person.

Poplar Ridge Community Association
#MDAA2143158

PASADENA

2001 POPLAR RIDGE ROAD

4 Beds

3 Baths

3,000 Sq.Ft.

$875,000

MLS#: MDAA2143158

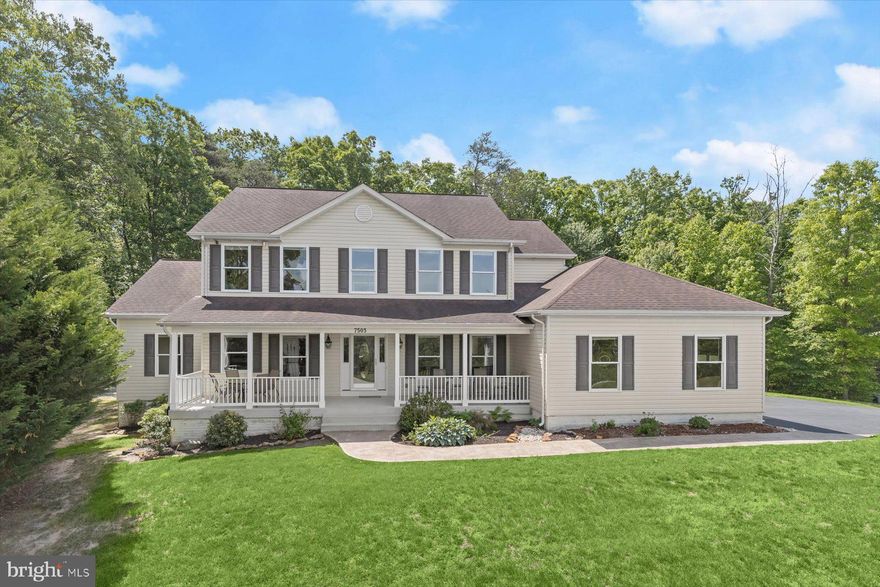
Tucked at the end of a quiet cul-de-sac and set on 1.73 wooded acres, this four-bedroom, three-and-a-half-bath home offers a rare balance of privacy, space, and everyday convenience. With over 4,000 square feet above grade, the layout is designed to give you room to spread out, gather, and live comfortably.

A covered front porch welcomes you into a light-filled foyer, where hardwood floors, classic moldings, and a neutral palette create an inviting first impression. The main level offers a variety of living spaces that feel both connected and purposeful. A dramatic two-story living room with a vaulted ceiling creates a beautiful focal point, while an adjacent bonus living area provides valuable flexibility for a playroom, home office, or additional lounge space depending on your needs. A formal dining room is ideal for hosting and gathering.

The kitchen sits at the heart of the home, featuring granite countertops, a center island, walk-in pantry, and 42-inch cabinetry, along with a bright breakfast area. It’s designed to flow easily into the surrounding spaces, making both everyday living and entertaining feel natural and comfortable.

The main-level primary suite is set apart for privacy and offers a true retreat at the end of the day. With sound-dampened exterior walls, double windows, and a spacious en-suite bath featuring heated floors, a soaking tub, dual vanity, and a walk-in shower with dual heads, it’s a space that feels both relaxing and practical. Direct access to the laundry room adds an extra layer of convenience. A powder room completes the main level.

Upstairs, three generously sized bedrooms, two full bathrooms, and a loft-style sitting area create a separate living zone that works beautifully for family, guests, or work-from-home needs, allowing everyone to have their own space while still feeling connected.

The lower level, completed in 2023, adds over 2,000 square feet of open, flexible space with walk-out access and rough-in plumbing for a future full bath. Whether you envision a recreation area, home gym, media space, or additional living quarters, it’s ready to adapt to your lifestyle.

Outside, a stamped concrete patio and fire pit are surrounded by mature trees, creating a peaceful, private setting. The rarely available expansive treed lot offers the opportunity to either expand and customize your backyard living space or simply preserve the privacy and natural setting that makes this home feel like a retreat.

Recent updates include new carpet (2024), kitchen countertops and backsplash (2024), and an insulated garage door with a quiet opener. Additional features include an oversized two-car garage with a 240-volt EV outlet, an 80-gallon high-efficiency water heater, dual-zoned HVAC, and a hardwired security camera system. A full list of updates and features is available in the disclosures.

Ideally located approximately 10–15 minutes from Fort Meade and the National Security Agency, with easy access to I-95 and Route 32 for commuting to Baltimore, Washington, and surrounding areas.

Homes that offer this kind of space, flexibility, and privacy at this price point are becoming increasingly hard to find, especially when compared to nearby Howard County communities like Columbia and Ellicott City.
Some images have been virtually staged.
#MDAA2141314

JESSUP

7503 GINA NICOLE LANE

4 Beds

3 Baths

6,560 Sq.Ft.

$875,000

MLS#: MDAA2141314

Charming water-privileged split-foyer residence in the desirable Beale Manor community, offering 3,145 finished square feet of thoughtfully designed living space. Recent updates include a roof replacement, a newer water heater, fresh interior paint, and beautifully refinished flooring throughout the main level, enhancing both style and peace of mind. // The traditional layout begins with a formal living room featuring large picture windows that draw in abundant natural light and flows seamlessly into the formal dining room, creating an inviting setting for gatherings. The updated eat-in kitchen is both stylish and functional, showcasing crisp white cabinetry with sleek bar pulls, a peninsula breakfast bar, black appliances including double ovens, a built-in workstation, and a bright breakfast area with sliding door access to the screened porch. Just off the kitchen, the welcoming family room is highlighted by a white-washed brick fireplace and filled with natural light, while a convenient powder room and laundry area complete the main level. // The upper level features four generously sized bedrooms, including a spacious owner’s suite with a comfortable sitting area, dual closets—one a walk-in with a custom organization system—and a private ensuite bath with a soaking tub and separate shower. A centrally located full bathroom with an extended vanity serves the additional bedrooms. The walk-out finished lower level provides exceptional versatility, offering a large recreation space, a full bathroom, a bar area with a rough-in for a sink, and a fifth bedroom ideal for a home office, gym, or guest space. // Outdoor living is equally appealing, with a screened porch overlooking the backyard, an open-air deck that steps down to a patio, and a spacious, flat, fully fenced yard backing to trees for added privacy. // Residents of Beale Manor enjoy a wealth of community amenities, including a scenic waterfront pool, a basketball court, and a whimsical pollinator garden, fostering a vibrant, connected lifestyle.
#MDAA2134882

ANNAPOLIS

3135 ANCHORAGE DRIVE

5 Beds

3 Baths

3,145 Sq.Ft.

$875,000

MLS#: MDAA2134882

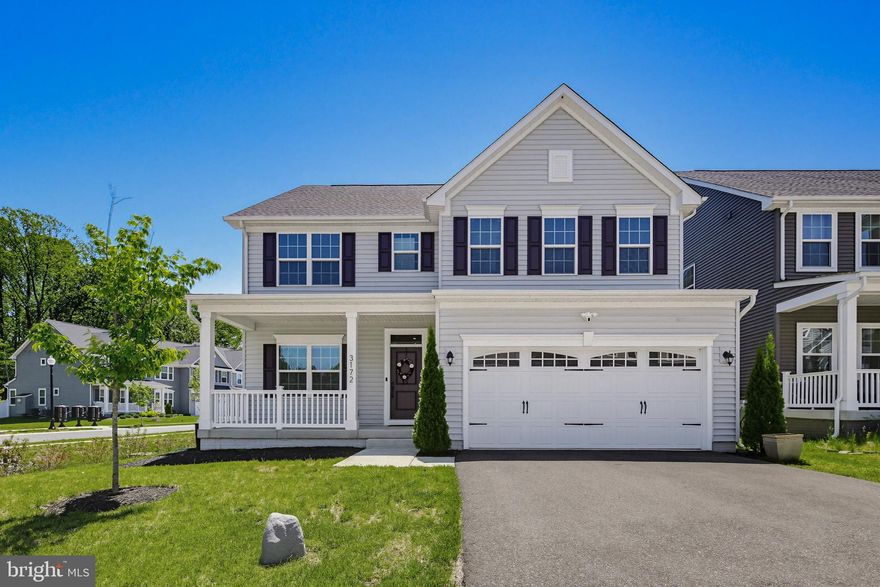
Enjoy all of the benefits of new construction without the wait or added costs. 3172 Dodder Way offers the perfect blend of functional living space and resort-style amenities in the highly sought-after Two Rivers community. Built in 2022 by Ryan Homes, this Hudson floor plan features almost 4,000 square feet with 4 bedrooms, 3.5 baths, and a 2-car garage. The main level offers exceptional flexibility with both a private home office and additional flex space with built-ins, ideal for a playroom, or formal sitting room. The open-concept layout flows seamlessly into the main living areas, with a dream Chef’s kitchen centered around it all. Finished with quartz countertops, espresso cabinets, full size pantry and a stainless-steel appliance package. Upstairs, the spacious bedroom level provides comfortable accommodations throughout. The Primary bedroom showcases a tray ceiling, two massive walk-in closets and a luxurious en-suite. Three more bedrooms, a shared hall bath and dedicated laundry room round off the upper floor. The finished walk-out basement expands the home’s functionality with a secondary lounge area, full bath and huge storage room. Outside, the homeowners have enhanced the property with a covered deck, paver patio and fully enveloped the lot with a privacy fence. Residents of the Two Rivers community enjoy access to pools, clubhouse amenities, fitness facilities, walking trails, playgrounds, and more, all while being conveniently located near major commuter routes, shopping, dining, and everyday conveniences. Schedule your private showing today!
#MDAA2145470

ODENTON

3172 DODDER WAY

4 Beds

3 Baths

3,576 Sq.Ft.

$875,000

MLS#: MDAA2145470

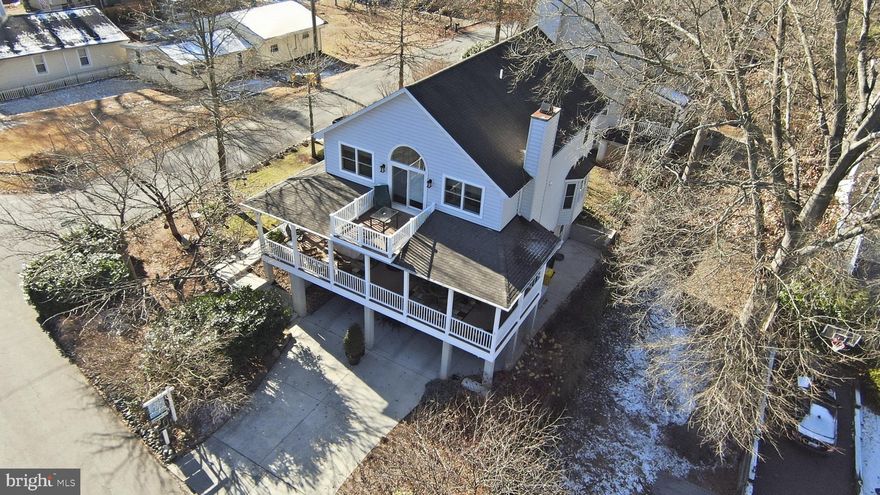
Discover a rare retreat in the coveted Herald Harbor riverside community, just steps from the Severn River. This exceptional 3 level, 3 Bedroom, 2.5 Bathroom residence boasts 3,692 sq ft and sits on a generous 7,788 sq ft corner lot, offering a refined lifestyle in a riverside community with timeless architecture, thoughtful design, and beautiful partial seasonal water views from the top level lookout balcony off the Master Bedroom.

This home features an expansive wraparound porch complete with seating areas, a swing, and is built with trex type composite decking. Elegant stone exterior construction richly complements the light-gray siding and white railings. An extra wide two-car garage plus two parking pads,  one just outside of the garage and the other on the side of the house, easily hold two cars each -4 total - provide plenty of room for residents and visitors alike.

Inside, rich white oak hardwood floors span the main level. Dramatic 10 foot ceilings in some areas make the home feel extra spacious and Anderson double hung windows add additional energy efficiency. A formal dining room with bay window sits to the left and is ideal for entertaining. To the right, a custom eat in alcove features rich hardwood built-in bookshelves and booth seating for a cozy gathering space just outside the kitchen. The spacious Gourmet kitchen boasts extra-long granite countertops, Cherry hardwood cabinetry, a five-burner gas stove, double oven, oversized breakfast bar with seating for five, a central vacuum and designer pendant lighting.

Open sight lines connect the kitchen to the sun-filled family room, featuring expansive windows, updated double doors that open to the deck, and a stunning wood burning stone fireplace for comfort and warmth all year long.

The upper level offers a spacious primary suite with hardwood floors, ceiling fan, large walk-in closet, updated sliding glass doors, private balcony with partial seasonal water views and a BainUltra air jet soaking tub, double vanity, and separate shower. Two additional bedrooms include one with plantation shutters and flexible use as an office, and another with an en-suite bath. An upper-level laundry and refreshment area includes washer/dryer, mini refrigerator, wet bar sink, and cabinetry.

The lower-level garage level provides two large open storage areas currently used as a wine cellar. There are 2 Dual Heat Pump Systems, one for each floor. One heat pump features an Aprilaire humidifier. A Generac 20kw whole-house generator adds additional comfort and peace of mind.

This residence is a 20 minute drive to downtown Annapolis.

Herald Harbor community residents can join the optional low cost Herald Harbor Citizens Association to enjoy access to a community center, beach, neighborhood restaurant, kayaking, hiking trails and boat ramp—offering a truly memorable waterfront lifestyle.
#MDAA2135388

CROWNSVILLE

764 N RIVERSIDE DRIVE

3 Beds

2 Baths

2,492 Sq.Ft.

$875,000

MLS#: MDAA2135388

*** $15,000 Price Reduction***   This beautifully maintained home showcases thoughtful updates and exceptional care throughout. Extensive landscaping and hardscaping create impressive curb appeal, while fresh interior and exterior paint in 2026 give the home a crisp, move-in-ready feel. Vaulted ceilings in the entry foyer and primary bedroom add a spacious, airy touch, and newer flooring on all three levels enhances the home’s modern appeal.

The kitchen has been tastefully updated in 2020 and again in 2024, featuring quartz countertops, refinished cabinetry, new appliances, a new wine fridge, fresh paint, and under-cabinet adjustable LED lighting (remote-controlled) that enhances both functionality for food preparation and overall ambiance. The primary bathroom was renovated in 2022, adding to the home’s long list of stylish improvements.

Owned solar panels offer added value and efficiency. Outdoor living is just as inviting, with a resurfaced rear deck and new decking in 2024, a stone patio added in 2024, a motorized deck awning for added comfort, and raised garden beds perfect for those who enjoy growing their own vegetables, herbs, or flowers. An in-ground sprinkler system with Hydrowise monitoring system adds convenience and efficiency, with fall sprinkler winterization included by the seller.

Additional updates include a French drain installed in 2024 and gutters replaced in 2021. Meticulously cared for and exceptionally well maintained, this home truly reflects pride of ownership. Every detail has been thoughtfully addressed to ensure it is ready for its next owners, and the attention to detail is both apparent and appreciated. The cherry on top is the entire home being professionally cleaned prior to going active.
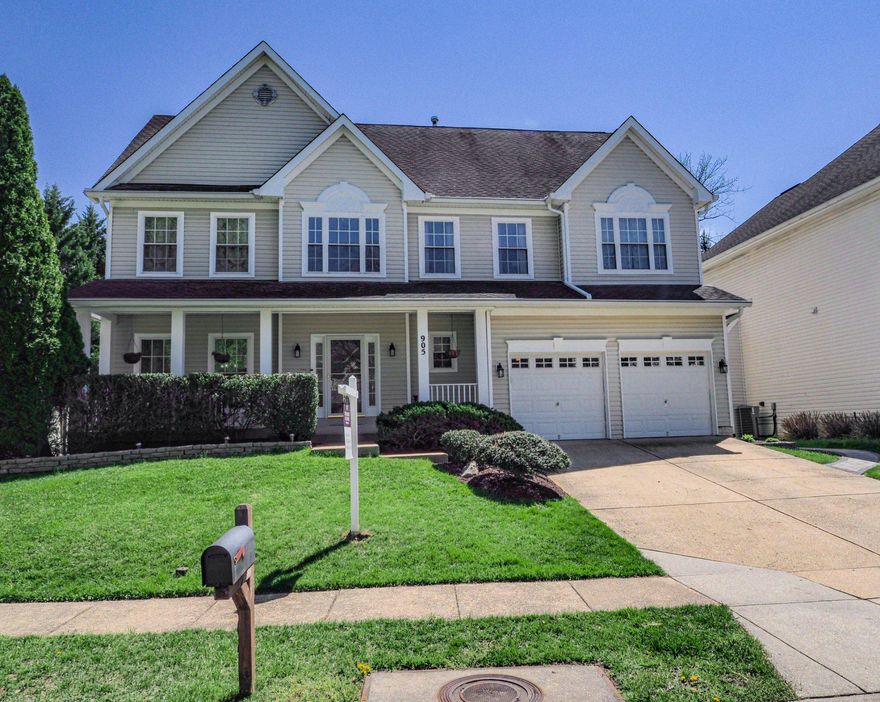
#MDAA2140502

GAMBRILLS

905 GUNNISON COURT

4 Beds

3 Baths

3,926 Sq.Ft.

$870,000

MLS#: MDAA2140502

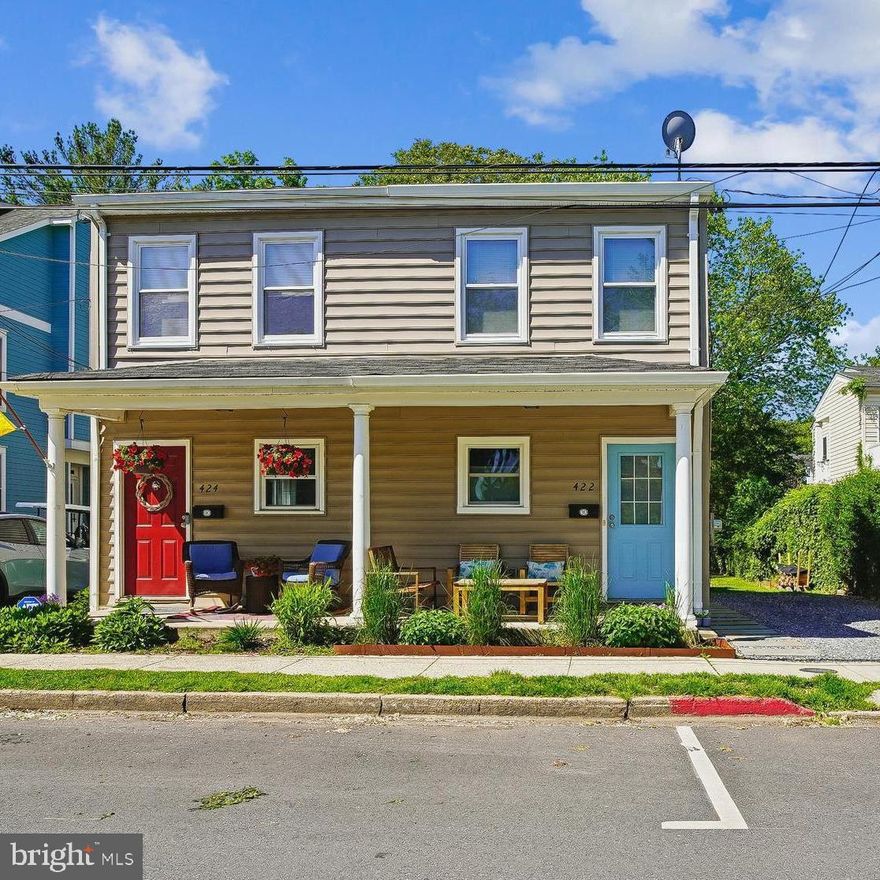
Welcome to Eastport—just steps from downtown Annapolis. This adorable duplex offers the perfect blend of charm, convenience, and a coastal lifestyle. This inviting two-bedroom, 1.5-bath home is freshly painted and features numerous updates, including new hardwood floors throughout, new windows in the living room and kitchen, a new wood-burning stove, and a new A/C heat pump—making it move-in ready. Step outside to a spacious backyard with a deck, perfect for relaxing or entertaining. The yard also includes a brand-new 20' x 10' shed with a durable metal roof on a gravel pad—ideal for a workshop, studio, and additional storage. One of the standout features is the highly sought-after off-street parking for two vehicles, a rare find in this desirable area. Whether you're looking for a full-time residence or the perfect weekend getaway, this Eastport gem has it all. Ideally located near the waterfront, you’ll enjoy easy walking access to marinas, top-rated restaurants, pubs, swim clubs, sailing clubs, and boutique shopping. Don't miss this turnkey offering in a prime location.
#MDAA2144296

ANNAPOLIS

422 FIRST STREET

2 Beds

1 Baths

1,094 Sq.Ft.

$870,000

MLS#: MDAA2144296

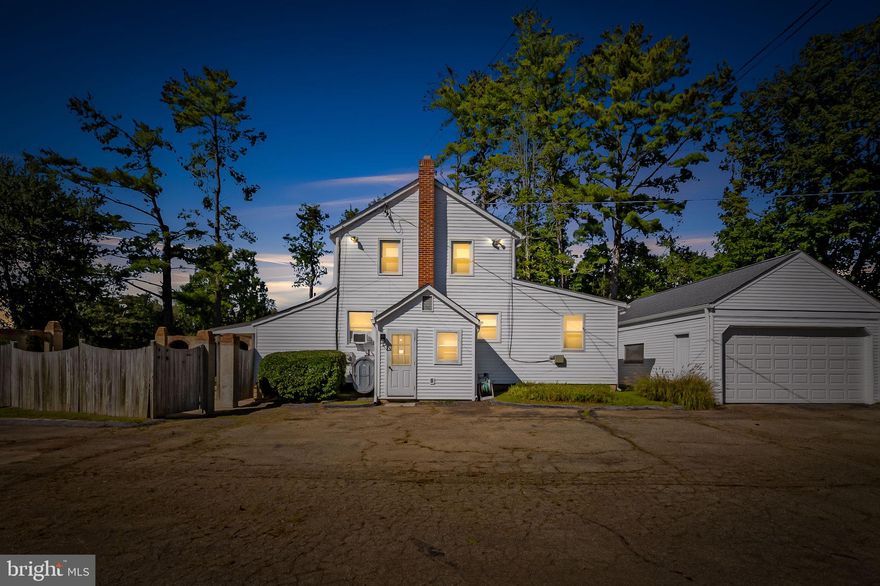
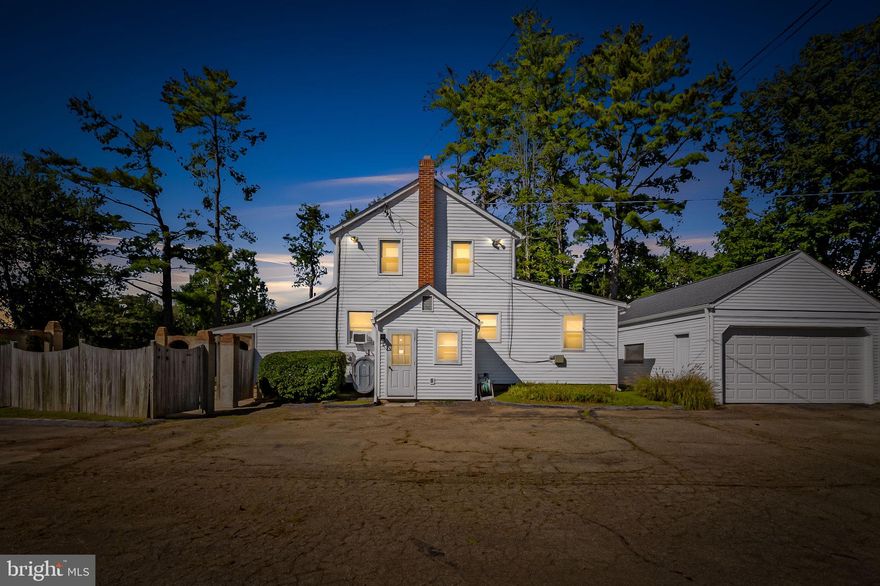
**Back on the market—buyer’s loss is your opportunity! Don’t miss your chance to secure this home; schedule your showing today.** Unique Live/Work or Small Business Opportunity in Davidsonville! Rare property featuring existing nonconforming C-4 commercial use within RA zoning—ideal for owner-operators, small business/contracting owners, or investors seeking flexible space in Anne Arundel County. The property has (5) Bldgs (all heated and one bay has heating/cooling): Commercial Office/House 2,023 sq. ft (2-additions added on either side of main home), Commercial Garage 2,661 sq. ft., Equipment Storage Bldg 480 sq. ft., Garage 626 sq. ft., Office/Storage Bldg 915 sq. ft and 7,000 sq. ft. paved parking lot. All of this sits on a beautiful 2.24 acre lot. The structure has served as an active business location for years and offers a blend of office/workshop functionality and residential comfort. The property provides excellent visibility and access, perfect for light commercial, studio, office, or service-based use. Heavy vehicle parking (>10,000 lbs) is not currently permitted but potential exists to expand use through a county modification or conditional-use process.  Seller Updates: 50 Yr Architectural Shingle Roof/Gutters (2023); Vinyl Siding/Wood Doors on Equipment Shed (2024); Well/Septic (2009); Heating System in Commercial Garage (2006); Broiler Heating System (2019); Water Treatment System w/UV light (2022); Water Heater and Sump Pump (2022); new wiring in Kitchen & whole house surge protector in the main electrical panel of the office/Farm House (2023); Kitchen remodel w/Vinyl Plank flooring (2023); New SS appliances (2024); New Washer/Dryer (2023); new baseboard heating system (2016); outside electrical outlets on front of Commercial Garage (2004); NEW ROOF on ALL Outbuildings! Full list of upgrades and features available upon request. Sold as-is—bring your vision and take advantage of this rare opportunity to own property with both residential and commercial flexibility in sought-after Davidsonville. Contact me to schedule your appointment today!
#MDAA2127820

DAVIDSONVILLE

315 BRICK CHURCH ROAD

4 Beds

2 Baths

1,738 Sq.Ft.

$869,900

MLS#: MDAA2127820

** Back on the market—buyer’s loss is your opportunity! Don’t miss your chance to secure this home; schedule your showing today.** Unique Live/Work or Small Business Opportunity in Davidsonville! Rare property featuring existing nonconforming C-4 commercial use within RA zoning—ideal for owner-operators, small business/contracting owners, or investors seeking flexible space in Anne Arundel County. The property has (5) Bldgs ((all heated and one bay has heating/cooling in the building): Commercial Office/House 2,023 sq. ft (2-additions added on either side of main home), Commercial Garage 2,661 sq. ft., Equipment Storage Bldg 480 sq. ft., Garage 626 sq. ft., Office/Storage Bldg 915 sq. ft and 7,000 sq. ft. paved parking lot. All of this sits on a beautiful 2.24 acre lot. The structure has served as an active business location for years and offers a blend of office/workshop functionality and residential comfort. The property provides excellent visibility and access, perfect for light commercial, studio, office, or service-based use. Heavy vehicle parking (>10,000 lbs) is not currently permitted but potential exists to expand use through a county modification or conditional-use process.  Seller Updates: 50 Yr Architectural Shingle Roof/Gutters (2023); Vinyl Siding/Wood Doors on Equipment Shed (2024); Well/Septic (2009); Heating System in Commercial Garage (2006); Broiler Heating System (2019); Water Treatment System w/UV light (2022); Water Heater and Sump Pump (2022); new wiring in Kitchen & whole house surge protector in the main electrical panel of the office/Farm House (2023); Kitchen remodel w/Vinyl Plank flooring (2023); New SS appliances (2024); New Washer/Dryer (2023); new baseboard heating system (2016); outside electrical outlets on front of Commercial Garage (2004); NEW ROOF on ALL Outbuildings! Full list of upgrades and features available upon request. Sold as-is—bring your vision and take advantage of this rare opportunity to own property with both residential and commercial flexibility in sought-after Davidsonville. Contact me to schedule your appointment today!
#MDAA2130540

DAVIDSONVILLE

315 BRICK CHURCH ROAD

None Beds

None Baths

6,705 Sq.Ft.

$869,900

MLS#: MDAA2130540

Significant price improvement on this rare opportunity to own a newly built waterfront home on Marley Creek, set on nearly half an acre with wide water views and a level, usable yard. It is difficult to find this combination of newer construction, land, and waterfront lifestyle at this price point.

Natural light fills the main level through expansive rear windows that keep the focus on the water. The layout flows seamlessly from the living area into the kitchen and out to the backyard, creating an ideal setup for both everyday living and entertaining.

Upstairs offers four true bedrooms, including a spacious primary suite with water views. The full-height walkout basement provides excellent flexibility for future living space, recreation, storage, or a home gym and is already roughed in for a future bathroom.

The outdoor setting is what truly sets this property apart. The large yard offers space to expand outdoor living and fully enjoy the waterfront surroundings. As an added bonus, the builder has secured a pier permit that will convey with the property, allowing the next owner to customize their waterfront setup. Estimated water depth at the future pier location is approximately 8 to 10 feet, buyer to verify.

Quietly tucked away while still convenient to major commuter routes, this is a rare chance to own a move-in ready waterfront home with room to grow and make it your own over time.
#MDAA2143300

GLEN BURNIE

1106 MARLEY CREEK DRIVE

4 Beds

2 Baths

2,113 Sq.Ft.

$865,000

MLS#: MDAA2143300

Welcome to Kingsport—where timeless elegance meets waterfront living. Nestled within this coveted, water-privileged community, this exceptional 5-bedroom, 4.5-bath residence offers a seamless blend of sophistication, comfort, and everyday luxury.
A grand entry welcomes you with rich hardwoods and graceful architectural details, leading to a formal oval dining room, refined living room, and a private main-level office—perfect for today’s lifestyle. The heart of the home is a beautifully appointed gourmet kitchen, featuring a custom center island with cooktop, dual wall ovens, gleaming granite countertops, and extensive cabinetry. The space flows effortlessly into a dramatic family room, highlighted by soaring vaulted ceilings, plantation shutters, and a warm gas fireplace.
Upstairs, the primary suite is a true retreat, offering a spa-inspired bath and dual walk-in closets. An elegant en-suite bedroom and two additional bedrooms with a shared bath complete the upper level, offering both comfort and privacy.
The fully finished lower level is designed for entertaining and relaxation, featuring a spacious recreation room with a wet bar, a private guest suite, a playroom, and abundant storage.

Outdoors, a fully fenced backyard invites quiet moments and gatherings alike, with a paver patio, raised garden beds, and serene wooded views backing to scenic walking paths.

Residents of Kingsport enjoy an exceptional lifestyle with resort-style amenities including a community pool, playgrounds, hiking and biking trails, kayak launch and storage, and a picturesque pier on Crab Creek—ideal for sunset views, fishing, or peaceful afternoons by the water.

Perfectly positioned just minutes from downtown Annapolis and convenient to major commuter routes, this home offers the rare opportunity to live beautifully in one of the area’s most desirable communities.
#MDAA2143706

ANNAPOLIS

730 CRISFIELD WAY

5 Beds

4 Baths

3,586 Sq.Ft.

$865,000

MLS#: MDAA2143706

New in the Market!  Extensively renovated from 2022–2024, this move-in-ready, modern Colonial is a standout offering in Anchorage, an Annapolis premier water-privileged community. Set on a private, wooded half-acre lot, this 4-bedroom, 2.5-bath residence combines approximately 2,000 square feet of refined living space with a full basement. The home’s interior showcases high-end craftsmanship, including a custom kitchen with quartzite waterfall island and counter-tops, spa-inspired bathrooms, Pella windows/doors, and Spanish ceramic tiling alongside refinished hardwoods.  Residents enjoy an unparalleled waterfront lifestyle with access to a 49-slip marina, boat ramp, pool, and lakeside amenities on Lake Ogleton. Perfectly positioned just minutes from Historic Downtown Annapolis,  the Naval Academy, Thomas Point Preserve and Quiet Waters Park.   This location provides easy commutes to Washington, DC and Baltimore.  The property’s location offers a rare balance of secluded coastal living and metropolitan accessibility.  Fully renovated homes in this sought-after community are rarely available at this price point—an exceptional opportunity for the discerning buyer to live the Annapolis lifestyle.
#MDAA2145432

ANNAPOLIS

1126 MAINSAIL DRIVE

4 Beds

2 Baths

1,800 Sq.Ft.

$865,000

MLS#: MDAA2145432

Welcome to this beautiful home in the highly desirable Shipley’s Choice community! Featuring an updated kitchen, this home offers both style and functionality for everyday living and entertaining. The lower level includes a private in-law or au pair suite with its own entrance, providing flexibility for guests or multi-generational living. Enjoy a private backyard perfect for relaxing or gatherings, along with added conveniences like leaf guards with a transferable warranty and an invisible fence. Shipley’s Choice is known for its wonderful community amenities, including walking paths and access to a private swim and tennis club (membership with waitlist). Don’t miss this opportunity to live in one of the area’s most sought-after neighborhoods!
#MDAA2144910

MILLERSVILLE

8391 PIPING ROCK COURT

5 Beds

3 Baths

3,139 Sq.Ft.

$860,000

MLS#: MDAA2144910

PRICE IMPROVEMENT! Welcome to the most custom home in Jessup.  Located in Magnolia Creek, this beautifully upgraded brick-front colonial offers over 4,200 square feet of finished living space on a private lot that backs to woods. The first thing you will notice is the custom epoxied driveway and entry leading to this impressive home. The main level features a private study, a spacious great room with a fireplace, and an open concept kitchen and dining area designed for everyday living and entertaining. The kitchen is beautifully appointed with granite countertops, upgraded KitchenAid appliances, and 64-inch cabinetry. Just off the main living area is a large custom-built composite deck overlooking the immaculate backyard.

Upstairs you will find three generous bedrooms and a spacious loft that makes the perfect upper-level living room, home office, or flex space. The owner's suite has been thoughtfully updated and features two walk-in closets with custom built-in organizers. One closet was created from a previous bedroom and could easily be converted back to a fourth upper-level bedroom. The suite also features a tray ceiling and a spa-like en suite bath complete with a soaking tub and custom shower.

The fully finished lower level is an entertainer's dream.  There is a lower-level bedroom and a full bath, perfect for guest. The rec room is spacious and features a custom wet bar made for hosting and entertaining.  This home features your own private movie theatre complete with risers, 150inch screen and complete audio/visual hook equipment. Outside you will find extensive hardscaping including a patio with built-in fire pit and seating area, hot tub, and a low-maintenance turf lawn. Completed with a finished two-car garage and fully fenced backyard, this thoughtfully upgraded home leaves nothing to be desired. Conveniently located near major commuter route 295, this home makes an easy drive to Fort Meade, NASA and DC.
#MDAA2143976

JESSUP

2385 TERRAPIN CROSSING

4 Beds

3 Baths

4,277 Sq.Ft.

$860,000

MLS#: MDAA2143976

1 ... 18 19 20 21 22 ... 81

properties found. properties found. Page of .

 - property

Send a message

Message successfully sent.

Your message

What is 3 + 4 ?

Reason for contacting?

I agree to receive email communication and understand I can unsubscribe at any time.

I agree to be contacted by Charis Realty Group via call, email, and text for real estate services. To opt out, you can reply 'stop' at any time or reply 'help' for assistance. You can also click the unsubscribe link in the emails. Message and data rates may apply. Message frequency may vary. Privacy Policy

Sign Out

Virtual Assistant

Would you like to take the next step with this property? We can help you schedule a showing or virtual tour, or send you more details.

Yes, I would like more information.

Thank You for Your Reply, One of Our Agents will contact you as soon as possible

No, maybe later.

Thank you, you can always contact me via email, phone number or through the contact form.

Realhub AI

Lucy - Your AI-Powered Realtor

Update Your Temporary Password

Personalize your search

Enter your email and we'll notify you immediately when new listings match what you're looking for.

or enter email address

Already have an account ? Login here

Continue your home search

I agree to receive communications and understand I can unsubscribe at any time.

I agree to be contacted by Charis Realty Group via call, email, and text for real estate services. To opt out, you can reply 'stop' at any time or reply 'help' for assistance. You can also click the unsubscribe link in the emails. Message and data rates may apply. Message frequency may vary. Privacy Policy

Already have an account ? Login here

We use cookies

We use cookies primarily for analytics to enhance your experience. By accepting, you agree to our use of these cookies. You can manage your preferences or learn more about our cookies policy.