Properties

Browse or get in touch to schedule a walkthrough.

  • Nearby me
Price range

Popular Features

Community Features

Association

Property Features

Waterfront

View

Exterior Features

Interior Features

Style

10000 properties match your criteria

Updated 1 minute ago

E-Alert name

*THE TROVILLE IS ONE OF OUR MOST POPULAR ONE STORY HOMES*ROUGHLY 3200 TOTAL SQUARE FEET*THIS FAMILY FRIENDLY HOME BOASTS 3 GENEROUSLY SIZED BEDROOMS*TONS OF CURB APPEAL*LARGE MASTER SUITE WITH SOAKING TUB &SEPARATE SHOWER*VAULTED CEILINGS*DINING ROOM CHAIR & CROWN MOLDING*GRANITE KITCHEN COUNTERS*STAINLESS STEEL APPLIANCES* HARDWOOD FOYER* GAS FIREPLACE*HUGE UNFINISHED BASEMENT WITH 3 PIECE PLUMBING ROUGH IN FOR FUTURE FULL BATH**3 PLUS ACRE LOT*MANY LOTS TO CHOOSE FROM IN ONE OF OUR 8 COMMUNITIES*CAN ALSO BUILD FROM YOUR PLANS*$12,000 CLOSING PAID WHEN USING ONE OF OUR PREFERRED LENDERS AND SETTLEMENT ATTORNEY*COME SEE THE DIFFERENCE IN A WILKERSON BUILT HOME* YOU WILL BE AMAZED AT THE QUALITY AND CRAFTSMANSHIP*(NOTE: THE PHOTO IS OF A PREVIOUSLY BUILT TROVILLE MODEL)*
#MDCH2006362

HUGHESVILLE

5771 GOODE ROAD

3 Beds

2 Baths

1,800 Sq.Ft.

$543,950

MLS#: MDCH2006362

ALL OFFERS DUE BY MONDAY 1/13/2020. SELLERS PREFER MBO SETTLEMENT GROUP. Nestled inside a cul-de-sac in the sought-after Forest Glen Park neighborhood, this cozy home is in close proximity to Forest Glen Metro and Rock Creek Park. Opportunity awaits! Update, renovate or build - you choose.
#MDMC691876

SILVER SPRING

2817 COVINGTON ROAD

3 Beds

1 Baths

783 Sq.Ft.

$400,000

MLS#: MDMC691876
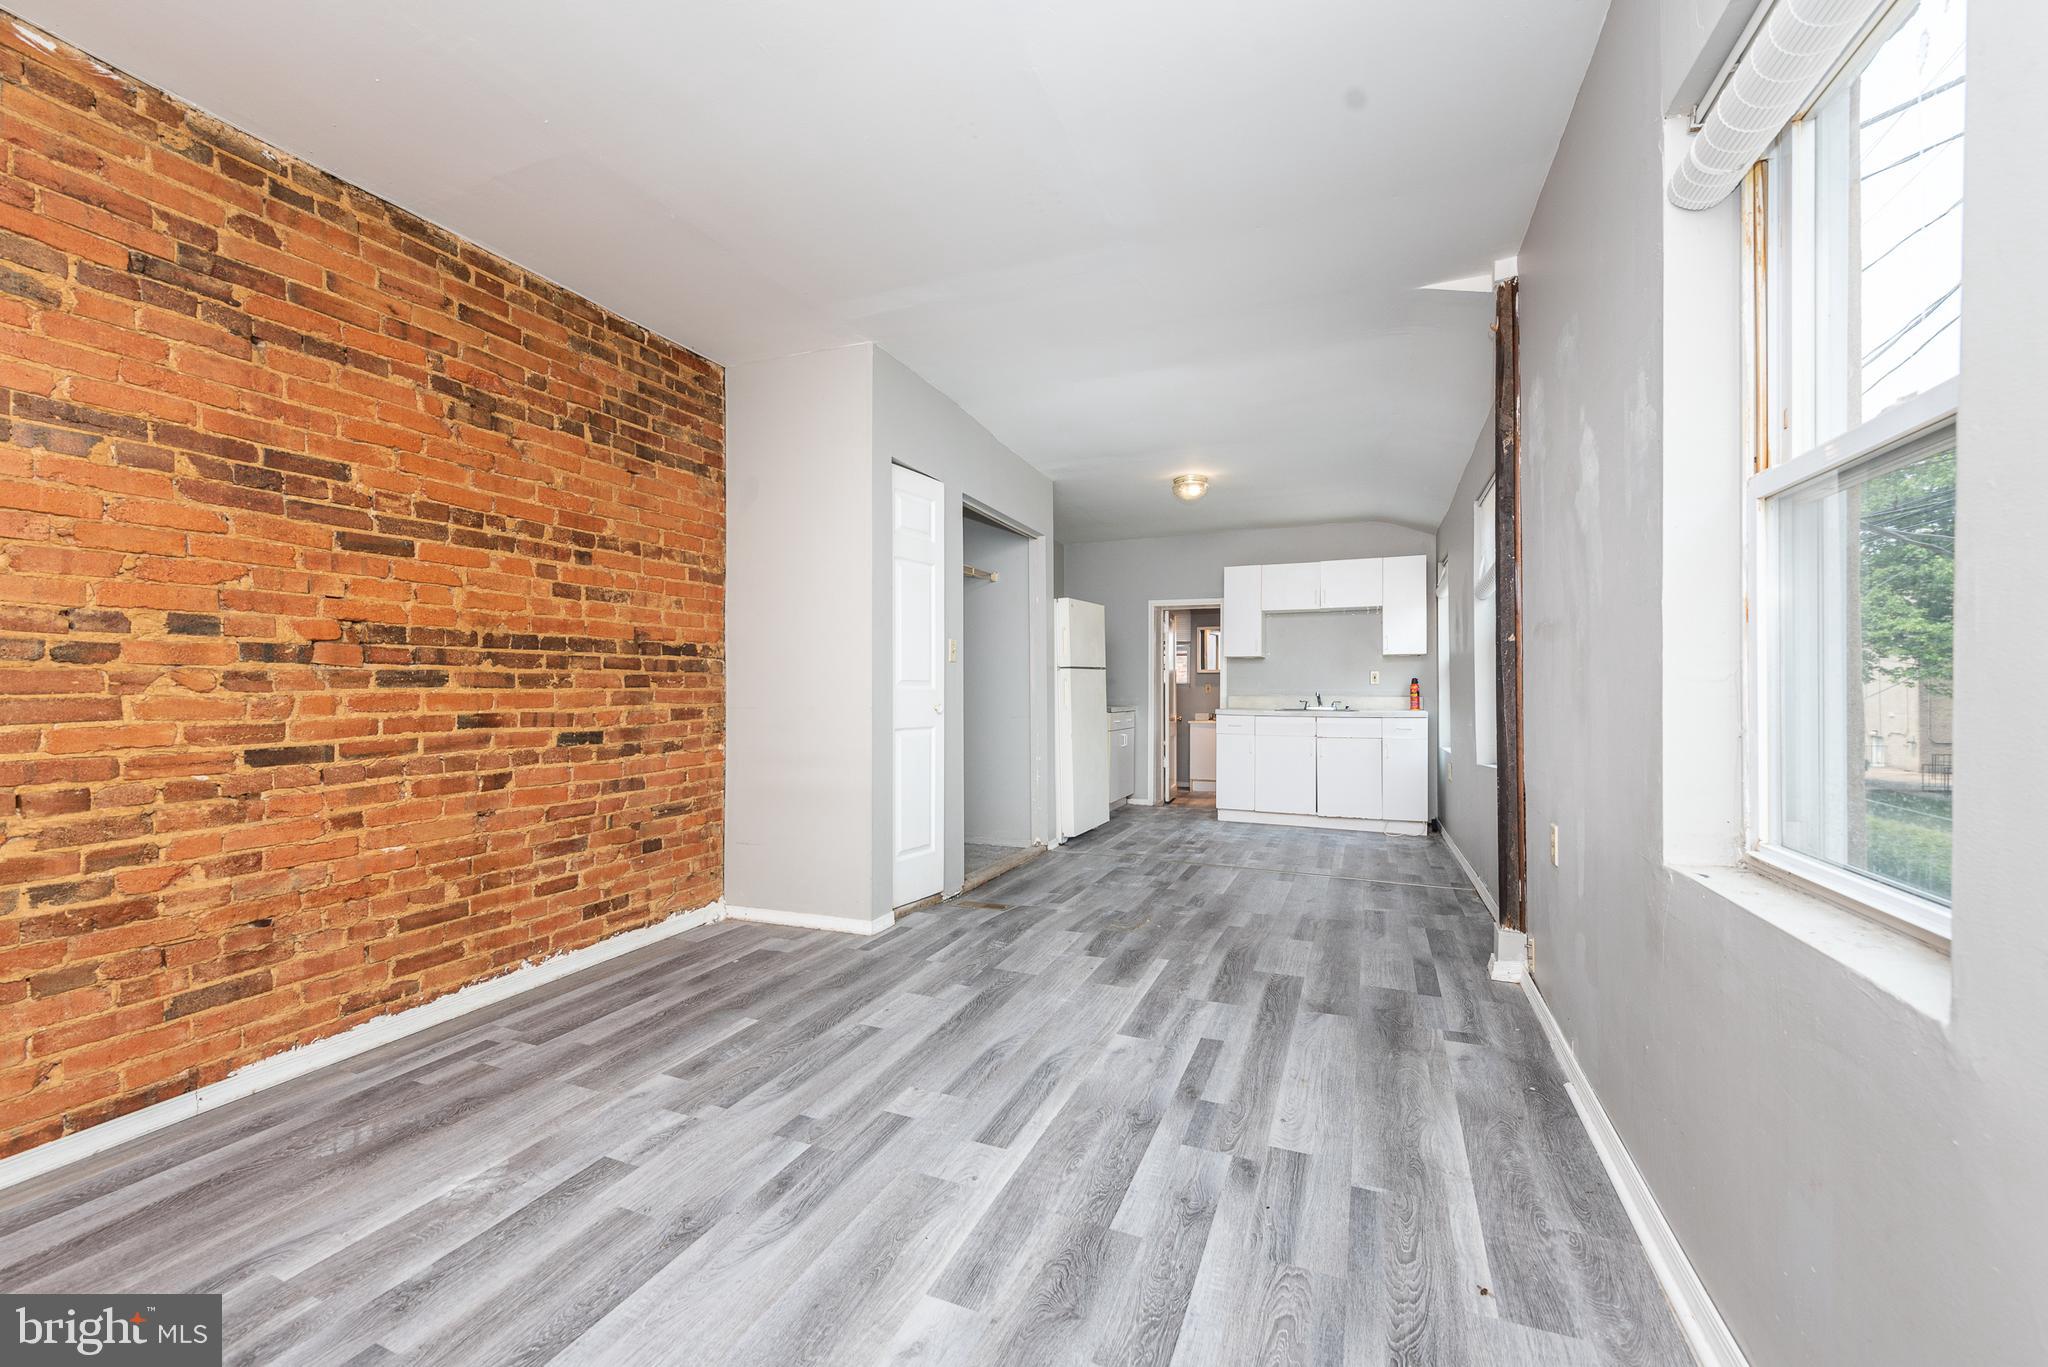
PERFECTLY LOCATED 2ND LEVEL APARTMENT - AVAILABLE NOW!  Located in a 3 unit rowhome,  this studio apartment has wood flooring and exposed brick, tons of natural light, a spacious kitchen and full bath.  Great location - centrally located between Fells Point, Johns Hopkins, and Harbor East!
#MDBA2087794

BALTIMORE

6 S ANN STREET 2

1 Beds

1 Baths

500 Sq.Ft.

$1,000

MLS#: MDBA2087794

ENJOY THE VIEW from this outstanding Brick Colonial, 4 Bedrooms, 4 1/2 Baths, with a spacious home office that could be used for a 5th bedroom. Situated on 1.3 acres, beautifully landscaped and conveniently located in historic Westminster.  Private, fenced rear yard offers extensive hardscaping with patio, inground, heated salt water pool and hot tub. Gather around the firepit to enjoy fall outdoors, and when you're ready to go inside, there's plenty of room for everyone. The main level offers a family room, living room, dining room, kitchen and half bath. The family room with wood stove insert is a great place to watch your favorite TV shows and cozy up to the wood stove insert.  The formal living room offers amazing space,(37 x 16), a wood burning fireplace, French doors to patio and beautiful hardwood floors.  The main level kitchen  is centrally located and offers a breakfast island and table space for convenient dining.  Need  a break from it all? The large master bedroom with a sitting area, fireplace & en suite bath is the perfect retreat. Second bedroom, spacious home office, a study, or additional office space & hall bath are all on the second level. Two more bedrooms and a full bath are on the third level.  Ready for some fun or entertaining? The finished basement provides a rec room with pool table, theater room and gas fireplace.  A kitchenette, hobby or exercise room, full bath & abundance of storage are in the lower level too.  This home has been lovingly maintained, improved & upgraded with too many amenities to mention.  Special Financing Available for Eligible Veterans and those serving in Military.  Call today for your personal tour.
#MDCR200530

WESTMINSTER

556 WYNDWOOD TERRACE

4 Beds

4 Baths

6,090 Sq.Ft.

$697,000

MLS#: MDCR200530

MAJOR PRICE REDUCTION !!!  THIS IS AN AMAZING PROPERTY!!! Huge is not a big enough word to describe this home.  Located on a large 3.92 Ac surrounded by peace and tranquility .  This home needs work but has so much to offer .  Including oversized garage, screened porch  and in-ground pool and much more .
#MDAA413278

ANNAPOLIS

1710 TRENTS WAY

5 Beds

3 Baths

5,278 Sq.Ft.

$599,900

MLS#: MDAA413278

Welcome Home! This 3 Bedroom/ 2.5 Bathroom home is perfection! Enjoy country living with all the amenities of town in just a short drive away! . This house is a MUST SEE! Outdoor living space here can't be beat. Lounge in the sunroom and soak in the sun in your own private paradise. Beautiful mature landscaping.  Plenty of room for everyone to relax with a finished basement, office, and oversized two car garage with attic space.  Shed, washer/dryer and all kitchen appliances included
#MDCR188788

WESTMINSTER

1410 WAREHIME ROAD

3 Beds

2 Baths

2,250 Sq.Ft.

$330,000

MLS#: MDCR188788

Amazing open concept four level townhome w/2 car garage & beautiful wooded view. Harwood floors on the main level which include gourmet kitchen with 42" cabinets, granite and stainless steel, breakfast nook, family room with fireplace, spacious living room and formal dining room, spacious master suite with Spa-like master bath, custom blinds, 2 zone hvac, +++
#1001316769

HANOVER

2236 BRIMSTONE PLACE

3 Beds

2 Baths

N/A

$2,700

MLS#: 1001316769

Stately Brick Front Colonial! This Beautiful Preston Model includes 4 Spacious Bedrms; 3.5 Baths; Hardwood on Main Level; Formal Living Rm with Crown Molding; Formal Dining Rm with Crown Molding & Chair Rail; Gourmet Kitchen with Granite, Custom Back Splash, Dual Ovens; Fully Finished Basement w/ Media Room & Wet Bar; Perfect Back Yard w/ Stamped Concrete Patio & Privacy Fence. Irrigation System!
#1001113363

HOLLYWOOD

24655 BROAD CREEK DRIVE

4 Beds

3 Baths

3,827 Sq.Ft.

$399,900

MLS#: 1001113363
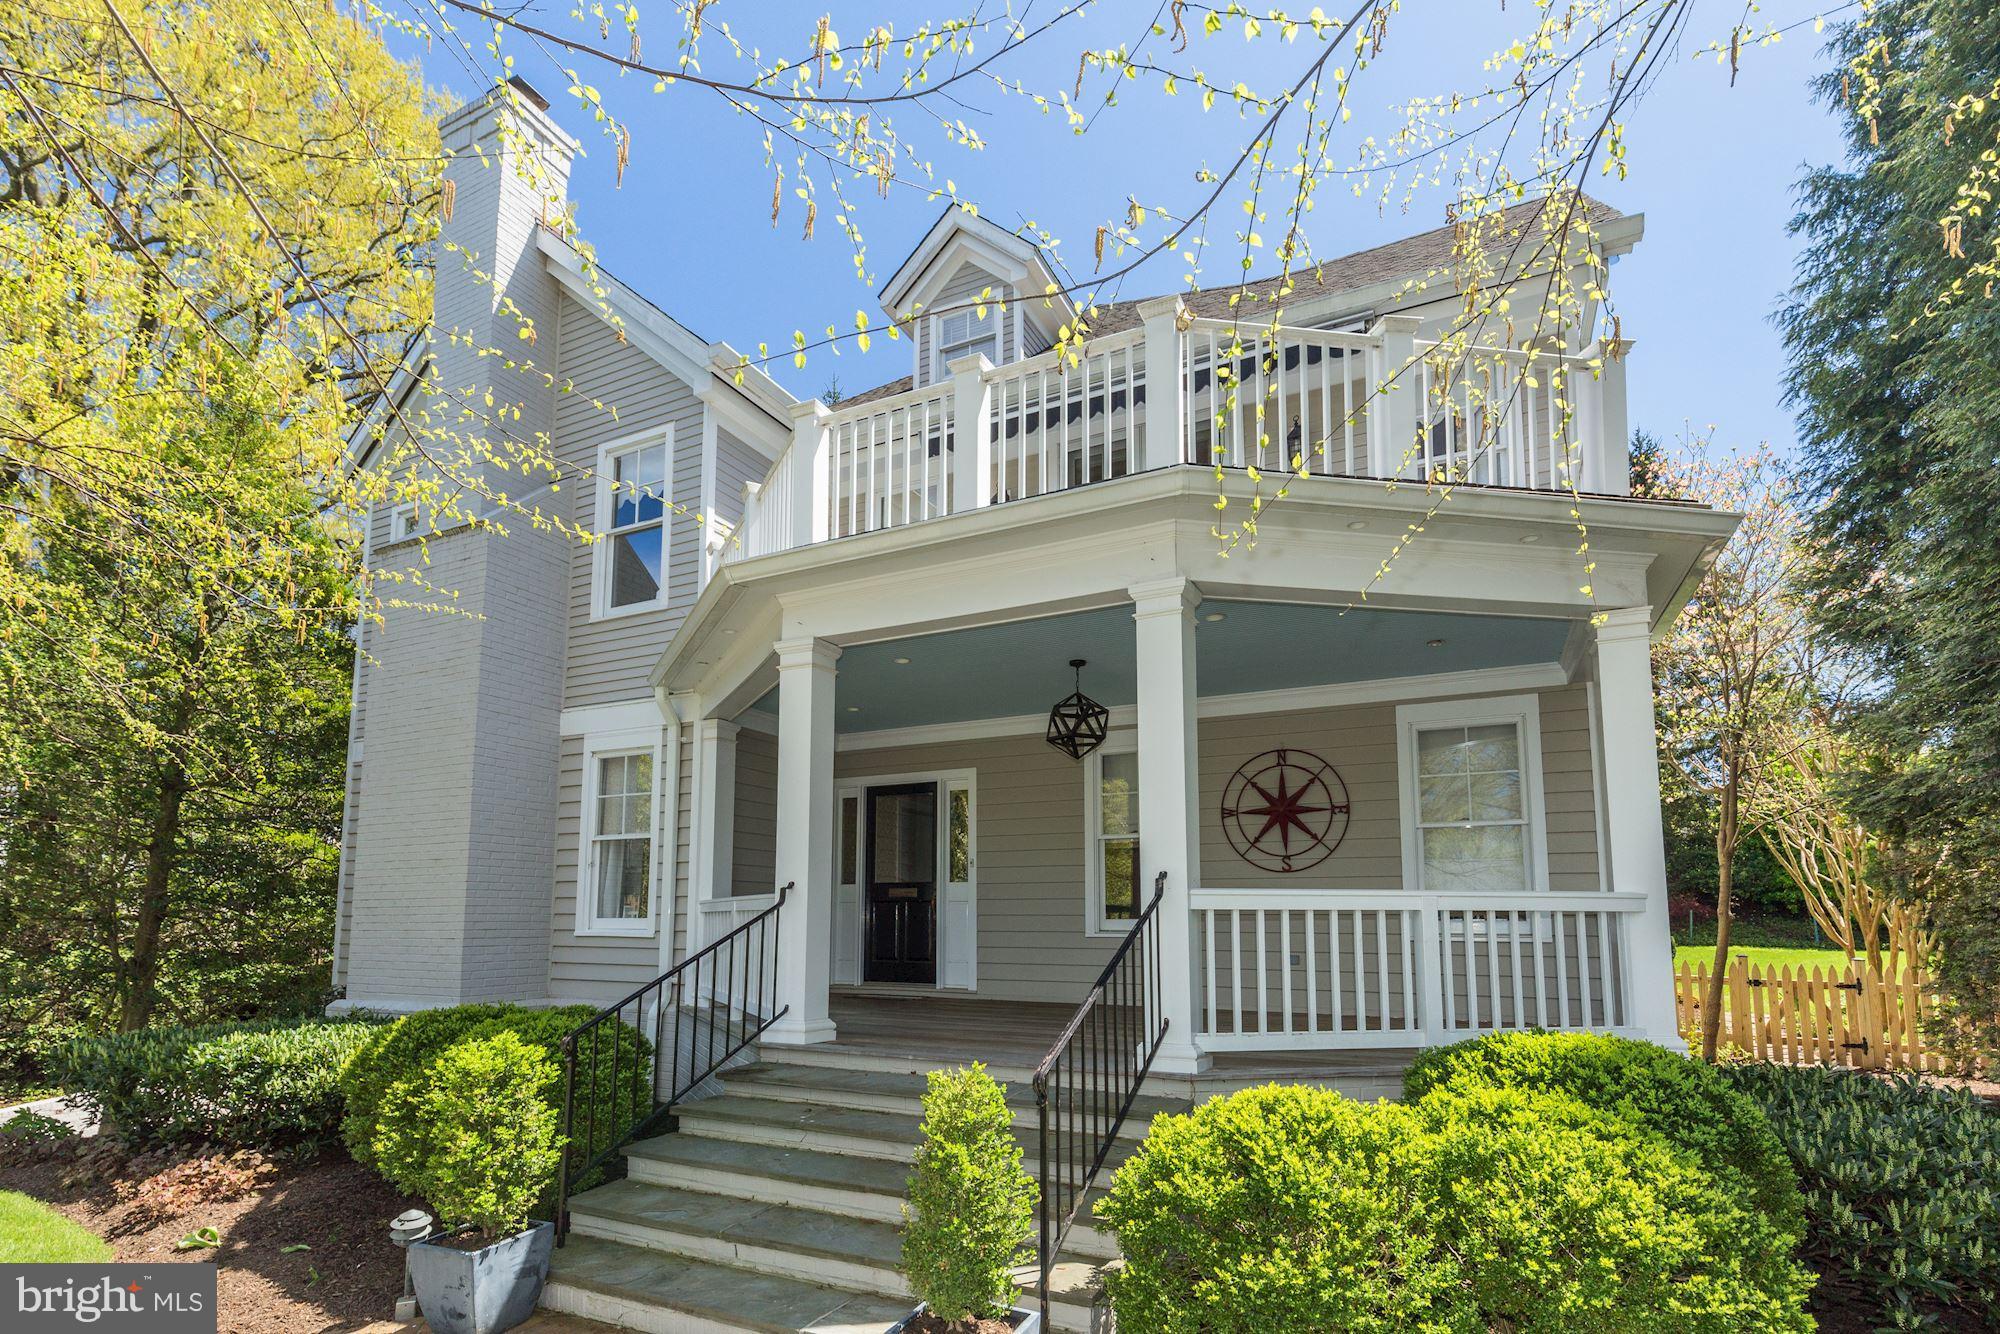
Unique opportunity to own this luxury residence situation on a private cul-de-sac! The elegant and gracious, custom built 5BR/5FB/2HB Chevy Chase residence prominently set in a coveted CUL-DE-SAC perched atop beautiful, lush landscaping.  Generously sized rooms, formal entry hall and grand proportions. Gourmet kitchen with granite, stainless steel appliances, and breakfast room. Amazing outdoor space! Gorgeous Master Suite with two owner's baths and walk-in closets. Huge top level with vaulted ceiling makes a great game room, family room or guest suite. Over-sized 2-car garage.
#1000450260

CHEVY CHASE

8317 KERRY ROAD

5 Beds

5 Baths

5,900 Sq.Ft.

$1,699,000

MLS#: 1000450260

SQUARE FOOTAGE IS INCORRECT!!!  THE CURRENT OWNER ADDED 2200 SQUARE FEET TO THE HOUSE SINCE THEY PURCHASED IN 2005.  EVERYTHING ON THE LEFT OF THE STAIRWAY IN THE FOYER IS NEW.  TOTAL SQUARE FOOTAGE IS ESTIMATED TO BE 5400 SQUARE FEET.  Memories will be made in this one of a kind updated Victorian Beauty which over the years has been host to reunions, graduations, birthdays, holiday gatherings for friends and family, a family wedding, and more.  Classic old world style meets modern convinces in this gorgeous home.  You will fall in love with this well maintained, unique, move-in ready, spacious, and functional home in the heart of Oella, within walking distance of Ellicott City on the Trolly Trail.  Must see to appreciate.  Schedule an appointment with your Realtor to view and make it your own.  Nothing was spared when updating and enlarging this beautiful home.  Plenty of room for everyone with four bedrooms and four and a half baths.  Enter the home from the large wrap-around deck through the original front door with custom stained glass and original hardware into the large foyer with light-colored pine floors and a beautiful stairway to the upper-level.  From the foyer the formal living room is to your right, the kitchen, formal dining room, family room, and a powder room are also accessible.  The formal dining room has more custom moldings to include a coffered ceiling, hardwood light pine floors, access to the kitchen, and french doors to the huge screened-in porch.  Also, the formal dining room has custom wallpaper within several frames which adds to the period of this home.   As you enter the large family room from the foyer you will see a gorgeous fireplace, the original wall from the older part of the home prior to the addition, and an antique door with custom lead glass insert and you will access the large office, mud/pool room with a full bath, washer/dryer, refrigerator and room to store towels, etc for the pool, also access to the large screened porch with a wooden ceiling overlooking the backyard with the backyard kitchen and fireplace and large patio and has access to the formal dining room too.  In the updated kitchen you will have a brick wall behind the gas range, granite counters, stainless appliances, counter seating, and a breakfast nook overlooking the fish pond and backyard kitchen with grills, smoker, a large patio with a large fireplace, great for family gatherings.  The basement access is in the kitchen with stairs to the lower level which has beautiful stone walls and is a great space for workout equipment and more, it also has a lot of storage.  The third level access is either from the foyer or the kitchen, there you will find the large/private owners suite with a fireplace, large private bath with an antique claw-footed tub, beautiful dual sink vanity, and separate tiled shower.  Also in this suite is a large walk-in closet and a laundry room.  There are two more bedrooms on this level and two more full baths, one is a hall bath, the other bath is an ensuite bath in the front bedroom, there's also another family room on this level.  The fourth level is the fourth bedroom.  The outdoor space is inviting to all, with the heated pool with a fire pit and gazebo, the large patio area with an outdoor kitchen and large fireplace, great for family/friends gathering.  The driveway is large and can park many cars and the large yard to the left of the driveway is perfect for parking overflow when entertaining.  The yard has been professionally landscaped and beautiful.   This one-of-a-kind home located in historic Oella is a must-see, it will not disappoint.
#MDBC503160

ELLICOTT CITY

2611 WESTCHESTER AVENUE

4 Beds

4 Baths

3,426 Sq.Ft.

$995,000

MLS#: MDBC503160

Spacious rancher with everything you need on 3.5 +/- acres in the Hereford Zone! The main floor consist of 3 sizable bedrooms, 2 full baths, eat-in kitchen, large living room w/ a brick fireplace, & laundry room. The walk out lower level is fully finished with a large bedroom, full bath, kitchenette, large living space w/ a brick fireplace, & tons of storage! Outside you'll find a large deck that spans the entire length of the house, covered front patio, 2- car oversized garage, tons of parking, & a HUGE shed/ detached garage. Roof has been replaced within the last 5 years, water heater within the last 2 years, well pump within the last 5 years, & sump pump within the last 7 years. Home is being sold *as-is*.
#MDBC523694

PARKTON

19 EDELWEISS WAY

4 Beds

3 Baths

3,131 Sq.Ft.

$489,900

MLS#: MDBC523694

Sold & Settled  Patuxent #3 at the Clarks Rest neighborhood in Leonardtown. This home features plenty of customization and upgrades throughout, with a 3 main level bedooms and 2 full baths, as well as a finished basement with additional den/bedroom and full bath, with a coffee bar area.  Extensions include a morning room option at the rear of the kitchen, an additional 2' to the secondary bedroom/family room side of the home, as well as a 2' front and side extension to the garage. Home also feature a 10x10 screened in porch off of the owners suite, with stairs to grade and a concrete sidewalk and patio at the rear of the walkout basement site. Upgrades included some vinyl plank flooring, stainless steel appliances, upgrade cabinets and additional cabinets in the laundry, plus so much more!
#MDSM2000044

LEONARDTOWN

23274 DAIRY BARN DRIVE

4 Beds

3 Baths

3,280 Sq.Ft.

$611,520

MLS#: MDSM2000044

This spacious townhome offers 2460 sq ft, 3 bedrooms 2 full & 2 half  baths,  open Kitchen w/ stainless steel appliances, breakfast  bar & dining area, large family room, soaking tub, separate shower and walk-in closet in MBR suite, deck  & 1 car garage. .
#1001114855

CALIFORNIA

45465 MONTEREY LANE

3 Beds

2 Baths

N/A

$1,600

MLS#: 1001114855

North Calvert Green homes are now under construction! This home includes a variety of upgrades -double doors to deck, upgraded kitchen. Parking for 1LG or 2SM cars.Great location - close to Penn Station, JHU shuttle stops, circulator `and bike route. Luxury living blocks from cafes, theaters and more! This Energy Star Certified home is both stylish and socially responsible. JHU LNYW= extra $17K.
#1001166709

BALTIMORE

333 20TH STREET

4 Beds

2 Baths

2,208 Sq.Ft.

$366,000

MLS#: 1001166709

attention appraisers and agents the reported sales price does not include a $ 5500,00 assignment fee and non customary closing costs paid by the buyer in the amount of $3000.00
#1000107854

ELKTON

24 CORKTREE LANE

3 Beds

3 Baths

2,100 Sq.Ft.

$165,000

MLS#: 1000107854

1 ... 103 104 105 106 107 ... 666
* Listings identified with the FMLS IDX logo come from FMLS and are held by brokerage firms other than the owner of this website. The listing brokerage is identified in any listing details. Information is deemed reliable but is not guaranteed. If you believe any FMLS listing contains material that infringes your copyrighted work please click here to review our DMCA policy and learn how to submit a takedown request. © 2024. First Multiple Listing Service, Inc.

Send a message

Message successfully sent.

Your message

What is 3 + 4 ?

Reason for contacting?

I agree to receive email communication and understand I can unsubscribe at any time.

I agree to be contacted by Charis Realty Group - Christine Issler, Broker via call, email, and text for real estate services. To opt out, you can reply 'stop' at any time or reply 'help' for assistance. You can also click the unsubscribe link in the emails. Message and data rates may apply. Message frequency may vary. Privacy Policy

Sign Out

Virtual Assistant

Would you like to take the next step with this property? We can help you schedule a showing or virtual tour, or send you more details.

Yes, I would like more information.

Thank You for Your Reply, One of Our Agents will contact you as soon as possible

No, maybe later.

Thank you, you can always contact me via email, phone number or through the contact form.

Realhub AI

Lucy - Your AI-Powered Realtor

Update Your Temporary Password

Personalize your search

Enter your email and we'll notify you immediately when new listings match what you're looking for.

or enter email address

Already have an account ? Login here

Continue your home search

I agree to receive communications and understand I can unsubscribe at any time.

I agree to be contacted by Charis Realty Group - Christine Issler, Broker via call, email, and text for real estate services. To opt out, you can reply 'stop' at any time or reply 'help' for assistance. You can also click the unsubscribe link in the emails. Message and data rates may apply. Message frequency may vary. Privacy Policy

Already have an account ? Login here

We use cookies

We use cookies primarily for analytics to enhance your experience. By accepting, you agree to our use of these cookies. You can manage your preferences or learn more about our cookies policy.
