Properties

Browse or get in touch to schedule a walkthrough.

  • Nearby me
Price range

Popular features

Community features

Association

Property features

Waterfront

View

Exterior Features

Interior Features

Style

10000 properties match your criteria

Updated 1 minute ago

E-Alert name
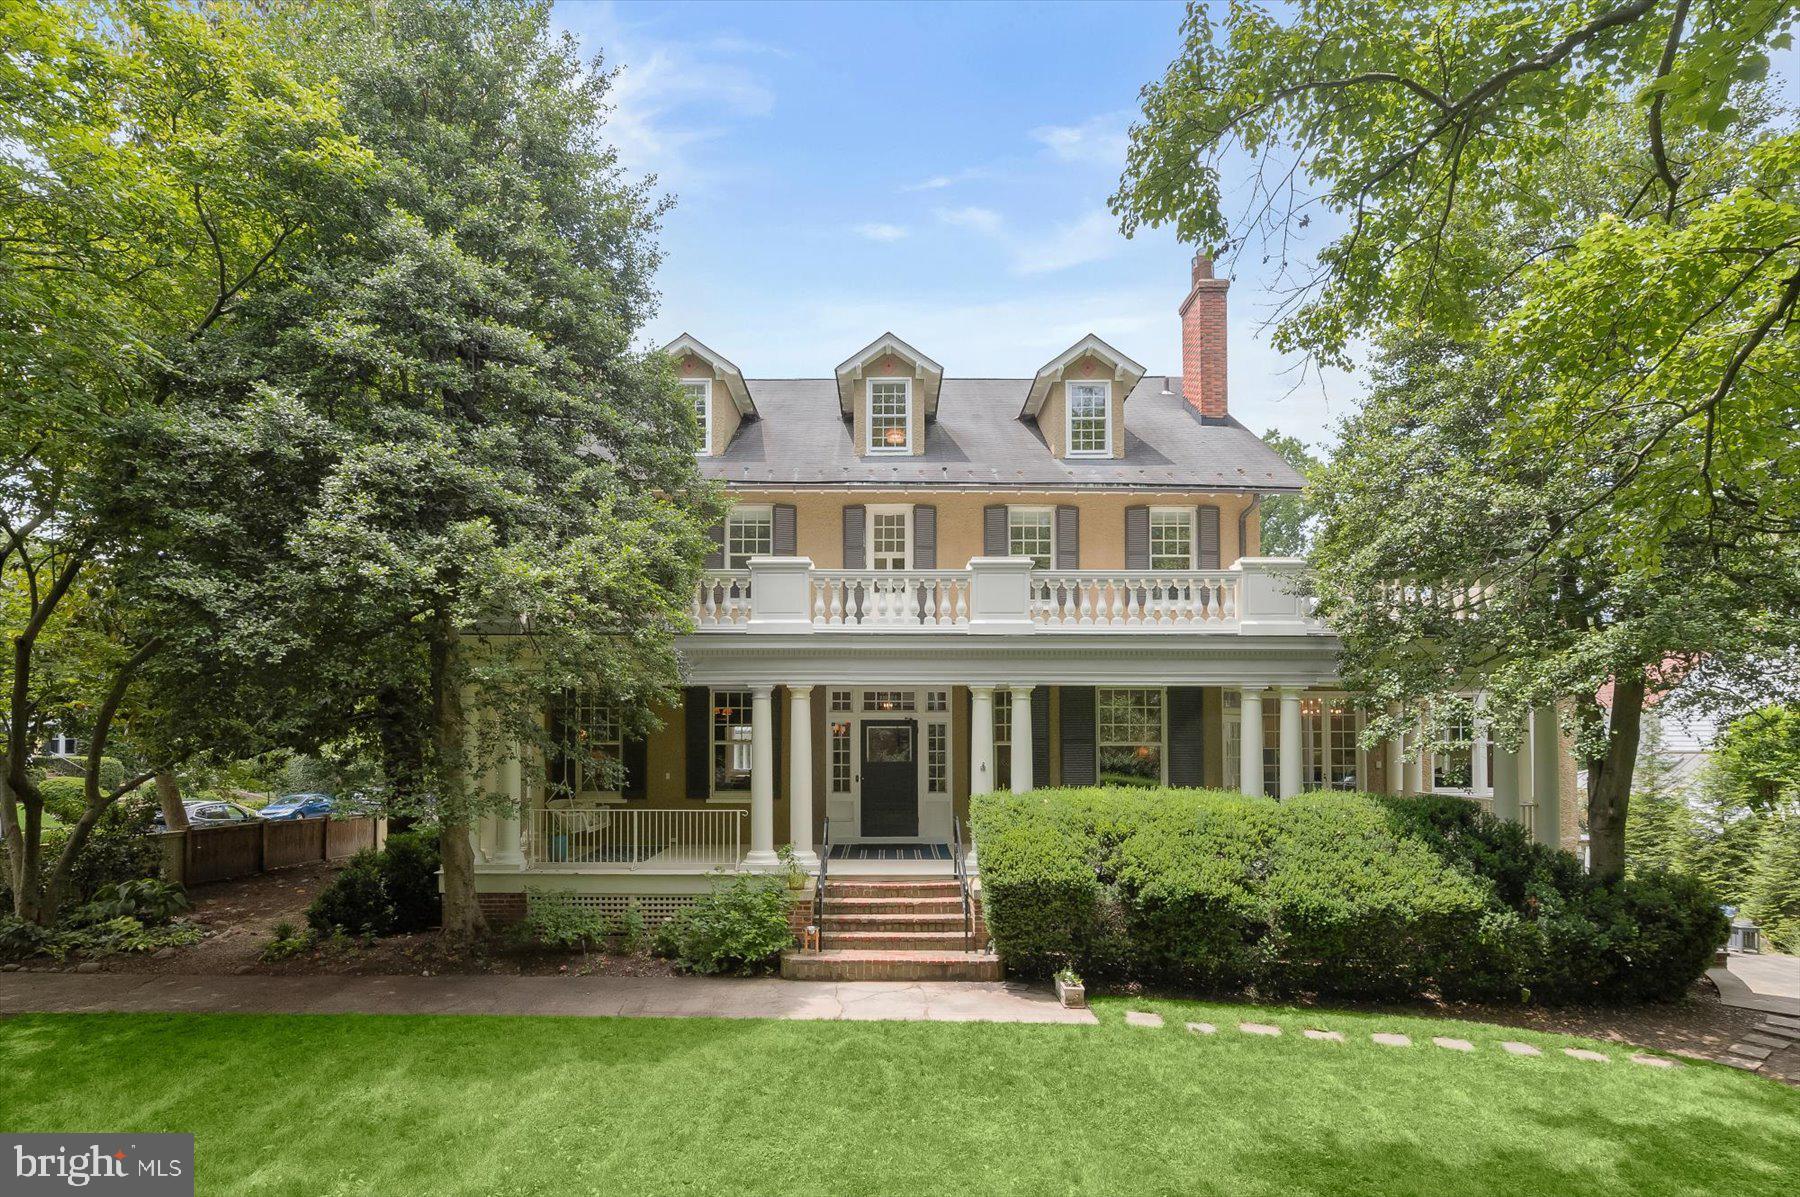
One of the prettiest homes on Gibson Island. Closest proximity to the recently renovated  Clubhouse, golf course, and pool. The architectural  beauty of this home is timeless. Charm and uniqueness abound. Stunning great room can host any gathering big or small.Renovated  kitchen open  to  Spacious sunroom and bay side brick terrace allow one to experience the gorgeous  Chesapeake Bay views. A home to be treasured forever.
#MDAA374124

GIBSON ISLAND

527 BROADWATER WAY

5 Beds

4 Baths

3,726 Sq.Ft.

$3,500,000

MLS#: MDAA374124

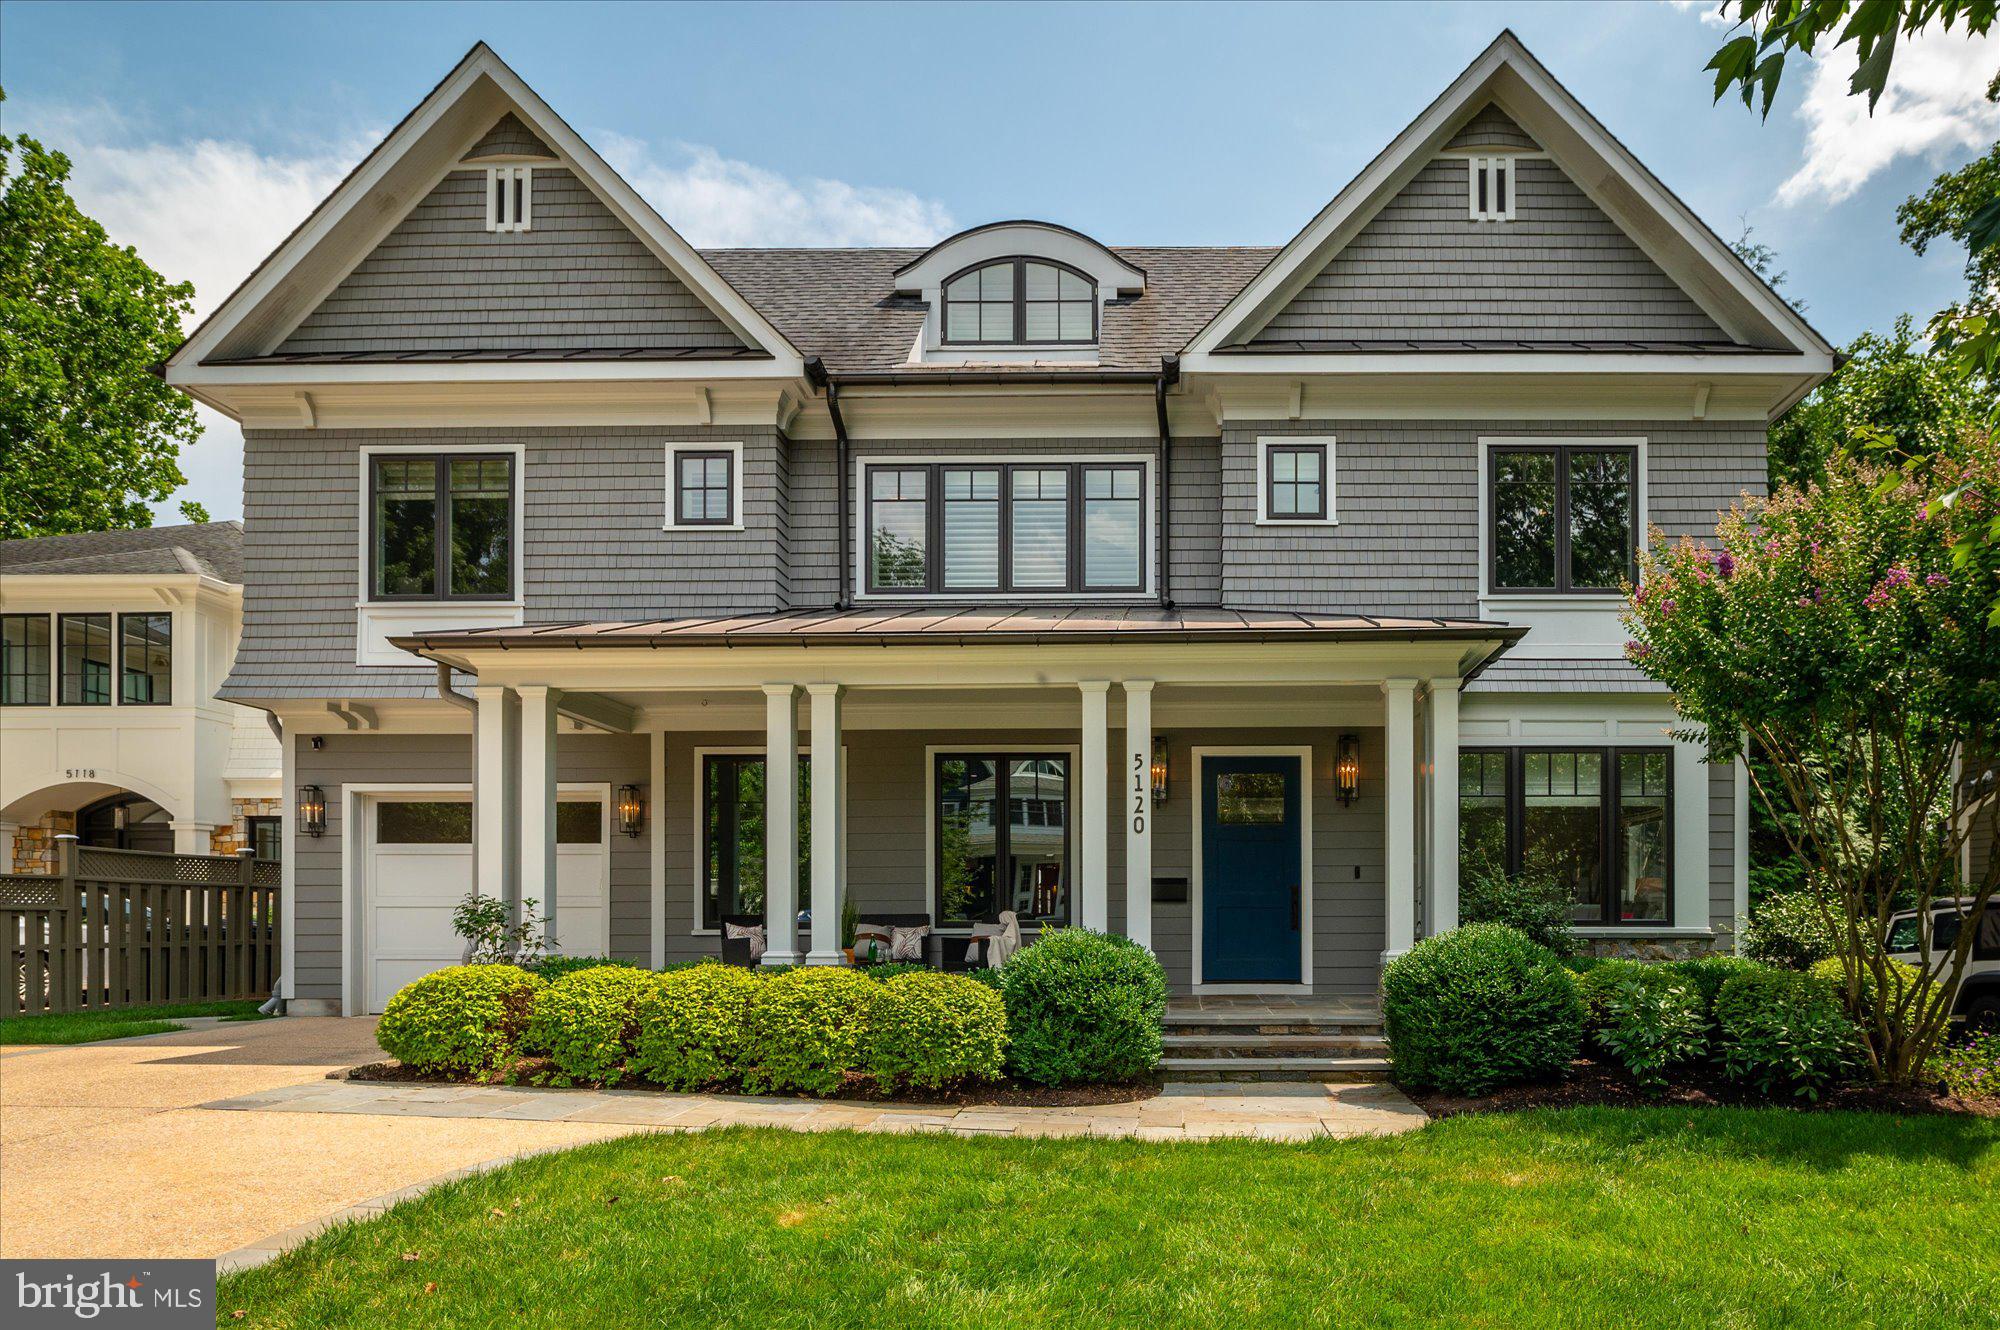
This stunning shingle-style residence feels virtually brand new, having been only lightly lived in since it was built. Designed with grand scale and exceptional natural light, the home features soaring ceilings, expansive windows, and beautifully crafted millwork throughout.

A dramatic two-story foyer with floor-to-ceiling windows creates a striking first impression and fills the home with natural light. The heart of the home is the spectacular gourmet kitchen and family room, an enormous open space designed for both everyday living and effortless entertaining. The chef’s kitchen is equipped with premium appliances and flows seamlessly into the sun-filled family room, overlooking the private backyard.

The outdoor living spaces are equally impressive. A charming full-length front porch welcomes guests, while the backyard offers a flat, beautifully landscaped setting with mature privacy trees, a large entertaining terrace, and a resort-style pool and jacuzzi—creating a true private oasis.

Additional highlights include a spacious home office, a massive mudroom conveniently located off the two-car garage, and a fully finished lower level featuring a home theater, game room, and wine cellar. Every bedroom is generously sized with its own en-suite bath, and 10-foot ceilings throughout enhance the home’s sense of openness and elegance.

With its thoughtful design, pristine condition, and exceptional indoor-outdoor living spaces, this home offers a rare opportunity to enjoy a nearly new luxury residence in an idyllic setting.
#MDMC2222954

BETHESDA

5915 ONONDAGA ROAD

7 Beds

5 Baths

6,588 Sq.Ft.

$3,500,000

MLS#: MDMC2222954

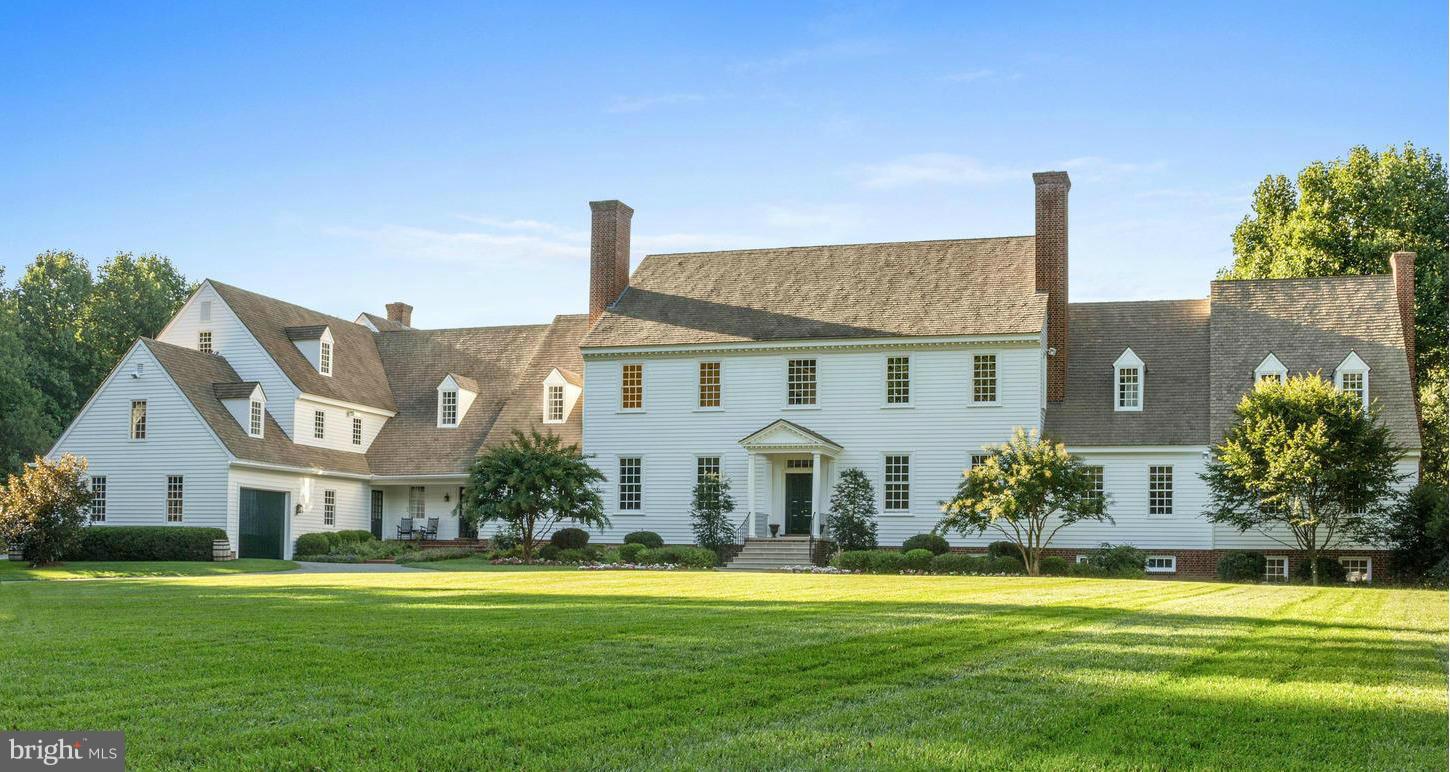
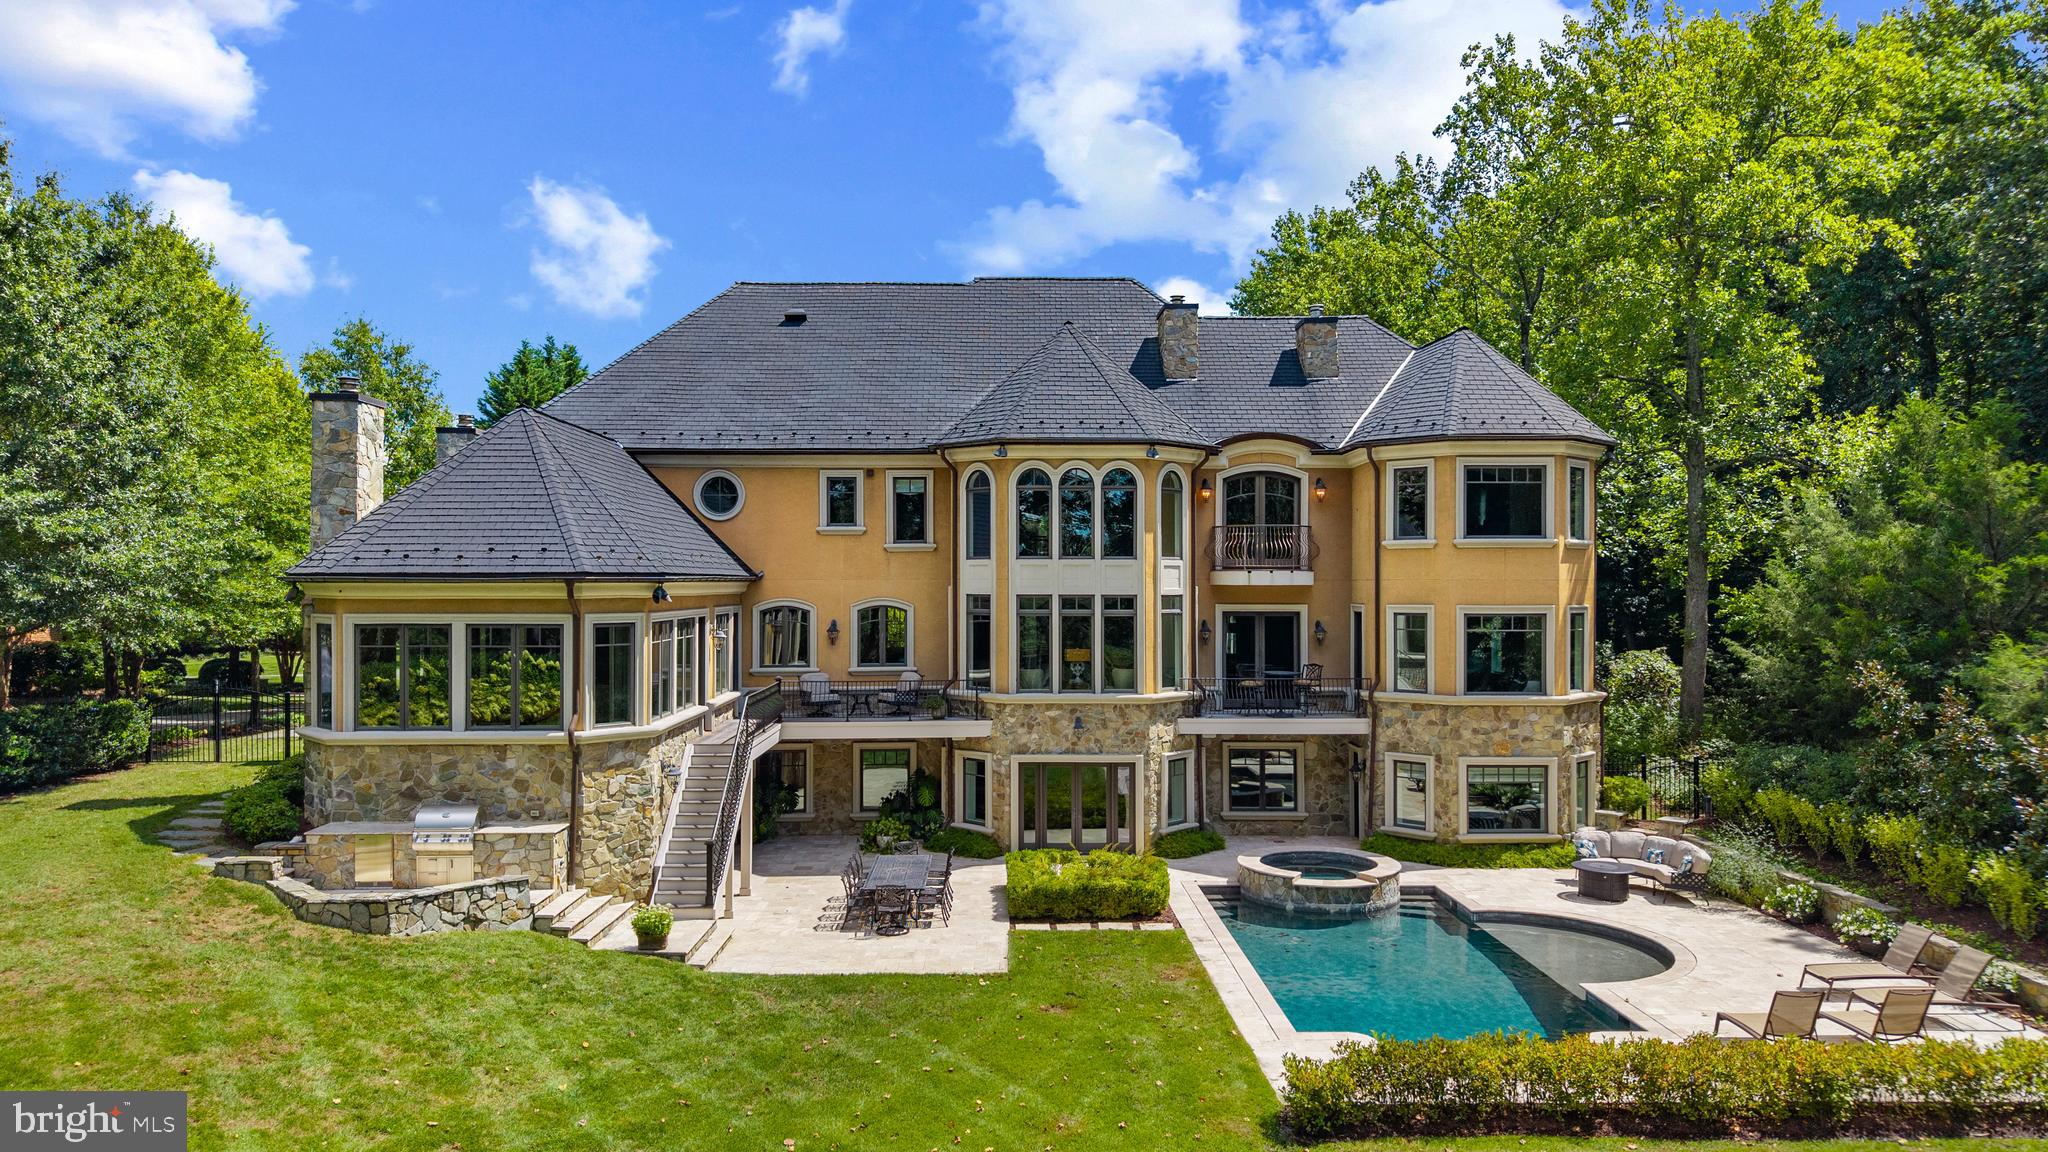
Architectural Distinction and Luxurious Living in Potomac Falls! Welcome to an extraordinary opportunity to own a one-of-a-kind residence nestled in a serene cul-de-sac-like setting in prestigious Potomac Falls. Location, Privacy. Set on a quiet, cul-de-sac-like enclave, this exceptional residence offers a rare combination of privacy, scale, and proximity to the region’s most desirable destinations. Originally expanded and redesigned by Robert G. Melby, the home reflects a thoughtful balance of timeless architecture and modern livability. A circular driveway creates a striking arrival experience, leading into interiors defined by soaring ceilings, expansive glass, and seamless indoor-outdoor connection. Natural light fills the home, framing views of professionally landscaped grounds and a resort-style pool. The kitchen is purpose-built for both daily living and large-scale entertaining, featuring dual islands, professional-grade Sub-Zero refrigeration, an integrated wine storage system, and extensive custom cabinetry. Labradorite blue granite countertops add a distinctive, high-end finish. The lower level includes a dedicated home theater with custom finishes, offering a private, cinema-quality experience. Outdoor living is equally well-considered. A columned breezeway connects to a two-level pool house with three full baths—ideal for guests, extended stays, or private retreat space. Despite its secluded setting, the property remains highly connected—just minutes from Bethesda, Tysons Corner, McLean, Georgetown and Capital Beltway —delivering both convenience and discretion. This is a rare offering for buyers seeking architectural character, functional luxury, and a prime location.
#MDMC2228678

POTOMAC

11501 SKIPWITH LANE

6 Beds

9 Baths

9,833 Sq.Ft.

$3,500,000

MLS#: MDMC2228678

This luxe estate will be sold at Luxury AUCTION Without Reserve on June 30, 2026! List price for REFERENCE ONLY.  Offered in co-op with Platinum Luxury Auctions. Inquire for details. Convenient, Pre-Auction Previews held by appt: June 12-29, 2026. Refer to Luxury Auction Terms of Sale. Call to schedule.
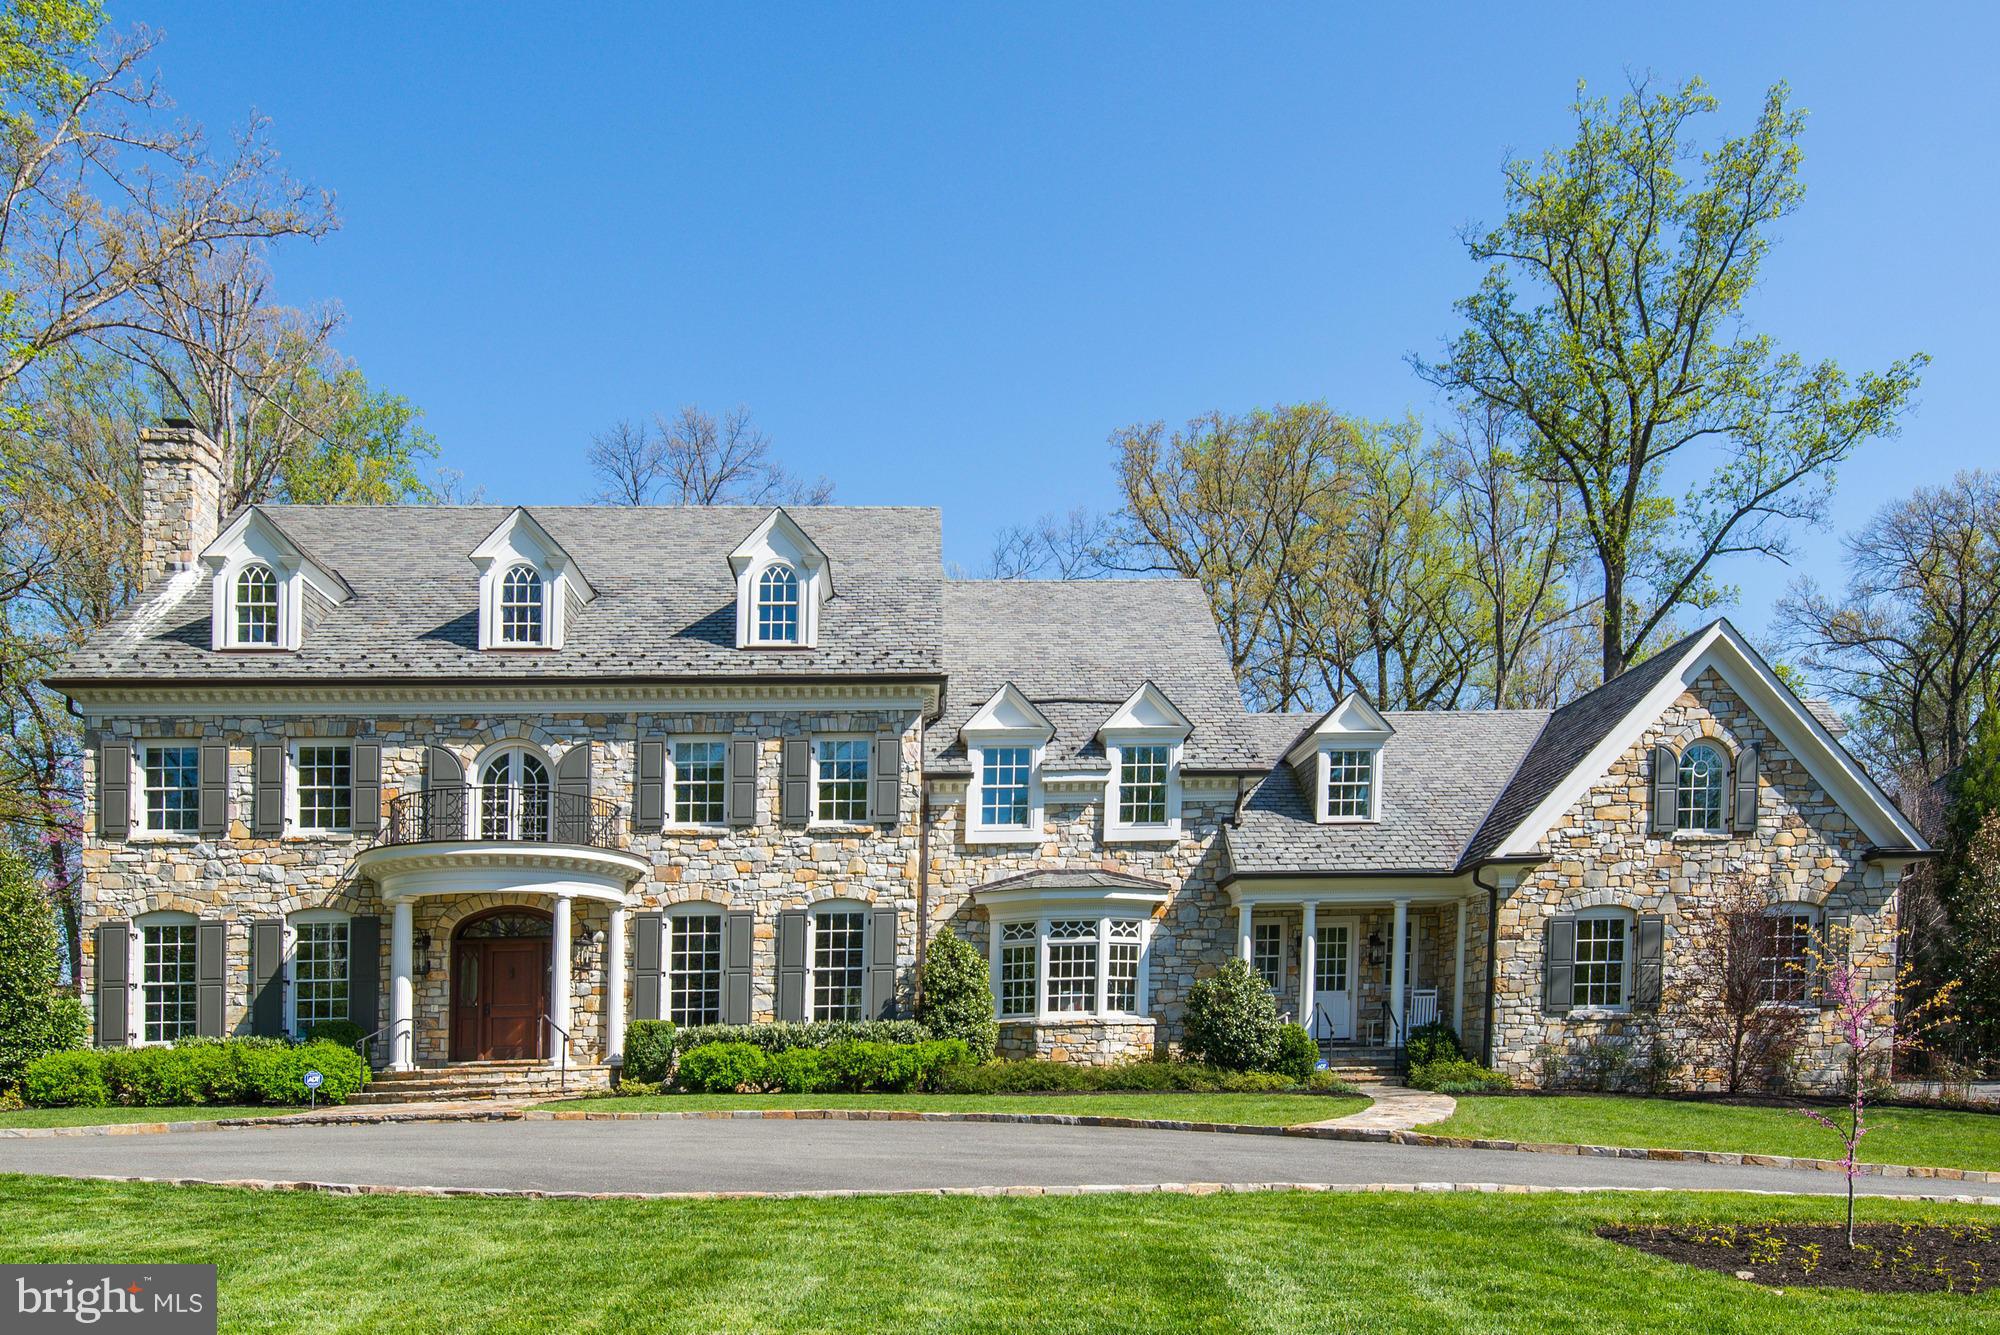
An extraordinary offering of scale, craftsmanship, and innovation, this newly constructed stone and stucco Colonial estate spans an impressive 12,702 square feet and is set on 2.86 acres within a private enclave. Designed for grand living and refined entertaining, the residence is surrounded by mature grounds that yield apples, plums, peaches, cherries, and blueberries each summer, an idyllic and rare natural amenity.  The home features 6 bedrooms, 6.5 baths, soaring two-story architectural elements, and a thoughtful blend of luxury finishes and smart-home technology throughout. Highlights include multiple entertaining spaces, a private office, a vaulted sunroom with stunning sunrises and sunsets, a wine rory, a sauna, and a fully equipped home theatre. LVP, tile, and porcelain flooring complement tray and vaulted ceilings, while surround sound, smart toilets, smart laundry, and four-zone climate control elevate everyday living. A stately 8-foot double-entry door with speak-easy styling opens to a dramatic double-height foyer with a grand staircase. The two-story dining room is a true showpiece, showcasing a tray ceiling crafted from reclaimed WWII-era lumber, antique wood planks meticulously milled, de-nailed, kiln-dried, and repurposed as a striking architectural statement. The adjacent two-story family room is anchored by a 51-inch color-changing porcelain-surround electric fireplace, framed by a wall of oversized picture windows, and a custom-crafted mantle.  The chef’s kitchen is designed to impress, featuring a top-of-the-line ZLINE bronze appliance package that includes a 48-inch dual-oven range with grill, pot filler, wall oven, microwave, dishwasher, and double sink. A dramatic 72-square-foot island comfortably accommodates banquet- or wedding-sized gatherings, while a coffee, tea, cocoa, and beverage bar, a butler’s pantry with wine cooler, and a fully organized pantry enhance functionality. The main level is completed by a living room, private office with French doors and a walk-in closet, a first-floor bedroom retreat with an ensuite bath, a mudroom with built-ins, and access to four individual garage bays.  The vaulted sunroom spans approximately 480 square feet, featuring a 15-foot ceiling with whitewashed wood planks, walls of windows, and French door access, an inviting retreat for year-round enjoyment. Upstairs, the primary suite is a private sanctuary spanning approximately 1,872 square feet. It features tray and vaulted ceilings, a porcelain electric fireplace, a coffee and beverage bar, three closets, and a spa-inspired marble bath with dual showers, dual vanities, a soaking tub, a linen closet, and a smart toilet. Additional accommodations include an ensuite bedroom with a walk-in closet, a dual-entry bath with a soaking tub, a smart laundry room with a GE washer and dryer, and overlook balconies to the foyer, dining room, and great room below. The finished lower level is dedicated to lifestyle and entertainment, offering a full bar, home theatre, winery, bedroom, and a full bath with sauna. Mechanical systems are equally robust, including dual tankless water heaters, three HVAC systems, three AC units, an in-house sprinkler system, two sump pumps, and dedicated electrical and mechanical rooms.  Additional exterior and functional highlights include a 376-square-foot columned front porch, wraparound patio and walkways, a four-car garage with ceiling openers and keypads, two EV charging ports, parking for approximately 15 vehicles, well and natural gas utilities, and an expansive private setting that balances luxury with tranquility. Major commuter routes include MD-32, MD-29, US-40, I-70, and I-95.
#MDHW2061722

CLARKSVILLE

5004 TEN OAKS ROAD

6 Beds

5 Baths

10,975 Sq.Ft.

$3,500,000

MLS#: MDHW2061722

FOR COMP PURPOSES ONLY.  Absolute Perfection! High ceilings, gracious room sizes, huge backyard.  Top of the line construction!CONTACT JOANNE PINOVER WITH QUESTIONS.
#1000465798

CHEVY CHASE

3821 BRADLEY LANE

7 Beds

6 Baths

N/A

$3,500,000

MLS#: 1000465798

None
#MDMC693352

CHEVY CHASE

21 QUINCY STREET

7 Beds

4 Baths

3,366 Sq.Ft.

$3,500,000

MLS#: MDMC693352

Welcome to 235 Bay Front Drive, a magnificent Chesapeake Bay waterfront property nestled at the end of a private lane with peaceful views from the front of the historic Flanigan horse farm. This stunning 1.3 waterfront property is a stone’s throw to Gibson Island. Just built in 2017, this substantial property boasts seven bedrooms and eight and one-half bathrooms.  
With amazing Bay views from the minute you open the door, ascend the front steps to a welcoming front porch, entering a large two-story foyer opening to a spacious living room. Enjoy the gourmet kitchen offering an expansive island with plenty of counter seating coupled with a kitchen table/nook and wet bar. The kitchen opens to a large dining area making for family relaxation and gracious entertainment.  Expansive Bay views abound from the kitchen and living room, both of which open to a fabulous open porch spanning the waterside house of the house. 
A primary bedroom with exquisite bath is on the main level, along with a second ensuite bedroom. An office with incredible Bay views, a half bath, laundry room and direct access to the three-car garage top off the main level.
Ascend the stairs to a fabulous entertainment room with a built-in bar, pool table area, and lounging space overlooking the Chesapeake Bay and opening to an expansive outdoor open porch with further exquisite Bay views and sunrises.  Four ensuite bedrooms complete the upper level.
Descend to the lower level to a game room, a den/cigar room, a stunning conditioned wine room, work out and gym area, a sweet reading nook, a secured area for storage, coupled with many additional storage spaces. 
An attractive detached guest cottage matching the house exterior includes a living room, kitchenette, bedroom, full bath, and washer and dryer. A three-car garage is connected to the house with plentiful parking in front of the house.
This property has it all, including lush landscaping, an in-ground salt swimming pool, a tiki bar, a covered entertainment area, and an outdoor wood-burning fire. The expansive yard overlooks the Bay with a sandy beach, and there is an approximate 190-foot pier with a covered electric lift and freshwater spigots and an additional side pier, all great for fishing, crabbing, and just plain relaxing and enjoyment of the Chesapeake Bay!
#MDAA2122966

PASADENA

235 BAY FRONT DRIVE

6 Beds

7 Baths

8,059 Sq.Ft.

$3,500,000

MLS#: MDAA2122966

This stunning 5-bedroom, 5.5-bath coastal retreat is set on over 5 acres along the serene shores of Glebe Creek. A shared, tree-lined driveway leads to a beautifully landscaped yard featuring paver walkways, a detached two-car garage with guest quarters above—conveniently connected to the main house by a covered walkway—and a separate cottage with full bath and an attached workshop, offering flexible space for a home gym, office, or art studio.

The main house welcomes you with a charming covered front porch and continues to impress inside with a spacious great room showcasing a vaulted, shiplapped ceiling, custom built-ins, and a cozy wood-burning fireplace.  The kitchen features a butcher-block island with seating, a cozy breakfast nook, and seamless flow into the dining room and sunroom. The sunroom, bathed in natural light, opens directly to the pool area, creating an effortless indoor-outdoor living experience.  The main-level primary suite is a true sanctuary, featuring a tray ceiling, wood-burning fireplace, and French doors opening to a private waterview deck. The luxurious primary bath offers a vaulted ceiling, dual-sink vanity, a classic clawfoot tub, and a separate walk-in shower, creating a spa-like retreat within your own home.  The main level also includes a den with an attached full bath, a laundry room, a powder room, and a mudroom for everyday convenience.

Upstairs, you'll find four additional bedrooms and three full baths, including two en-suite bedrooms—one of which features its own private sunroom. The remaining two bedrooms share a well-appointed hall bath, offering comfort and convenience for family and guests alike.

Outside, enjoy a riprapped shoreline, a private dock equipped with a boat lift, a floating dock, and water and electric—plus approximately 5 feet of mean low water depth, perfect for boating enthusiasts. Relax on the slate patio beneath a pergola with fans, or take a dip in the infinity-edge pool, which is heated for year-round enjoyment.

Easton, Maryland, known as the New Hamptons of the Chesapeake Bay by Forbes Magazine, is conveniently located 1.5 hours from D.C. and Baltimore, and 2 hours from Philadelphia. Just minutes from fine dining, shopping, healthcare, theatres, galleries, museums, golf courses, a country club, a yacht club, and a jet airport.
#MDTA2010594

EASTON

27791 VILLA ROAD

5 Beds

5 Baths

4,848 Sq.Ft.

$3,500,000

MLS#: MDTA2010594

Introducing an exceptional investment opportunity in Twin Arch
Business Park. 2904 Back Acre Circle is a well-maintained
15,866 SF building, 8 units and boasting 100% occupancy. Built
in 2003, this property is ideally suited for industrial and office
showroom use, located in a prime industrial zone. With a track
record of full occupancy, this turnkey investment offers stability
and strong rental income. Don't miss the chance to own a
desirable asset in a thriving market, perfectly positioned for
industrial and office showroom investors seeking a reliable and
lucrative opportunity.
#MDCR2032520

MT AIRY

2904 BACK ACRE CIRCLE

None Beds

None Baths

15,866 Sq.Ft.

$3,500,000

MLS#: MDCR2032520

None
#MDDO2007732

VIENNA

3865 DECOURSEY BRIDGE ROAD

3 Beds

2 Baths

2,087 Sq.Ft.

$3,500,000

MLS#: MDDO2007732

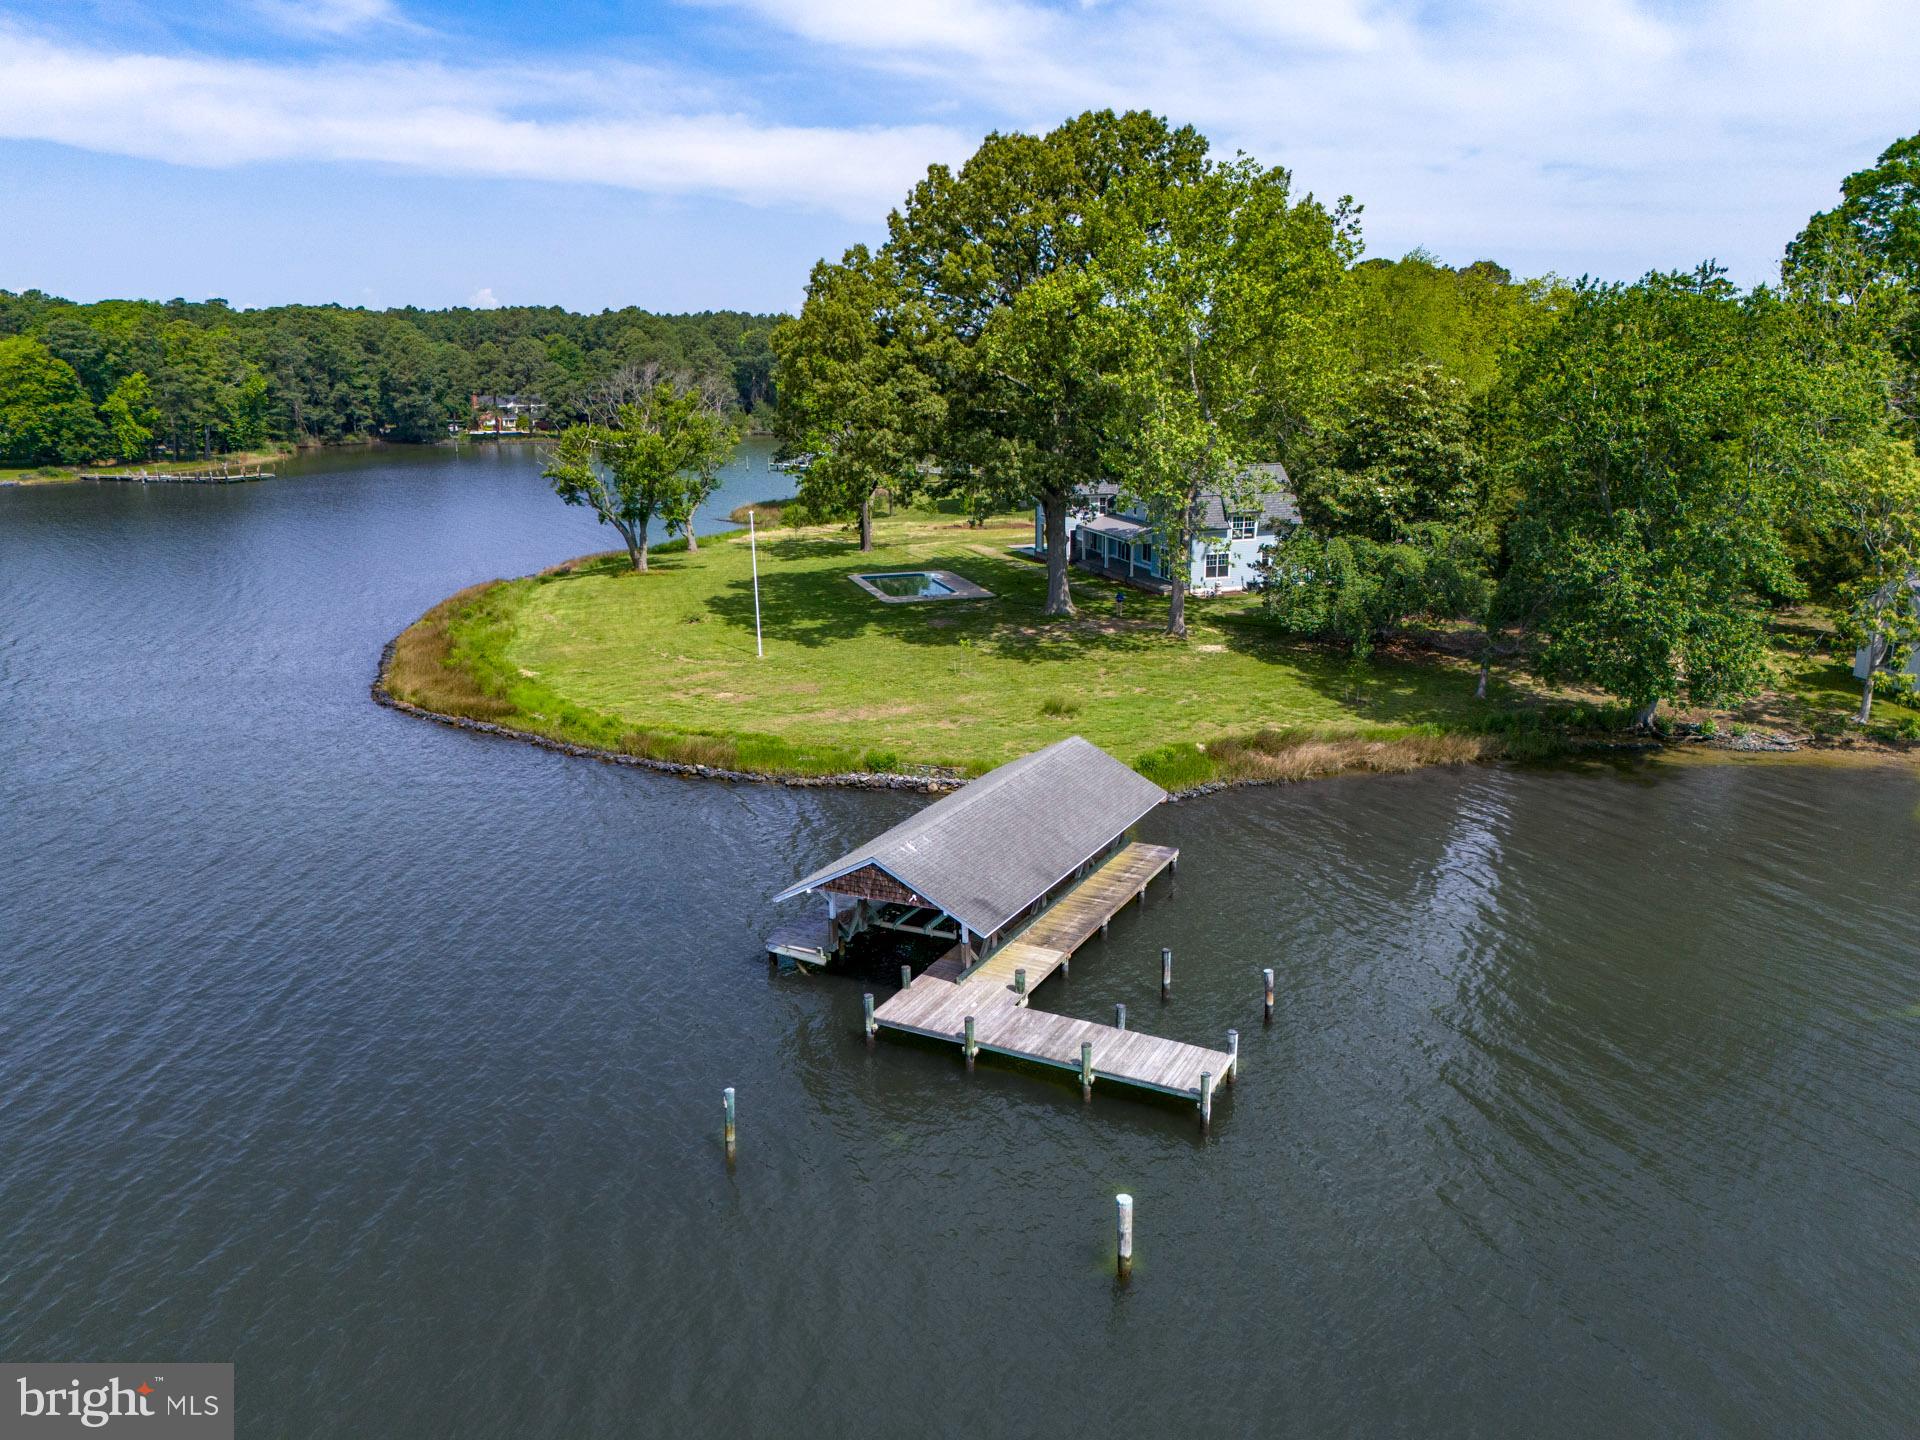
Sun- drenched contemporary interiors, and sweeping panoramic views of Yantz Cove. 514  of water frontage, sited on a 1.21 acre point in Old Severna Park, gated residence. Heated waterside pool, private pier with three slips, multiple lifts, boathouse. Stunning, symmetrical main level living with flagstone and hardwood floors, barrel- vaulted ceilings with rectangular skylights. Wood paneled home office adjacent to master suite, which boasts fireplace, beamed ceiling, wall of glass sliding doors accessing wrap around back porch, dramatic bathroom, generous closet. Open concept kitchen, family room, dining room, screened porch flank the opposite side of the great room, two additional bedrooms. Kitchen water views, vaulted ceilings, dual ovens and cooktops, steel appliances. Upper level guest / au pair suite. Swooping staircase leads to terrace level entertaining space with arched doorways, stacked stone fireplace. Full kitchenette allows for ease of waterside entertaining. Vented cigar room, Tiki bar, covered patios augment waterfront lifestyle. In-law suite with separate entrance. Garage parking for four - including detached two car garage. Motor court, circular driveway. This luxe, custom home is a retreat for the senses. living at its finest. Perfect home to unwind at the end of your day
#MDAA406596

SEVERNA PARK

98 POINT SOMERSET LANE

5 Beds

5 Baths

7,249 Sq.Ft.

$3,500,000

MLS#: MDAA406596

Silver Water is a rare west-facing waterfront home designed in direct response to the Chesapeake—offering broad water views, remarkable sunsets, and a level of architectural clarity seldom found in the area. Set behind a private gate on a beautifully landscaped one-acre lot along the West River, the property combines seclusion with convenient access to Annapolis and Washington, DC.

Spanning over 4,600 square feet, the home blends classic Chesapeake architecture with modern scale, light, and livability. High ceilings, oversized doors, and expansive windows draw the water into nearly every room, creating a constant connection to the horizon. The layout balances open, light-filled gathering spaces with a thoughtful separation of private areas, making it equally suited for everyday living and hosting guests.

The main-level primary suite is positioned to capture water views, with a fireplace, spa-like bath, and custom walk-in closet. At the center of the home, the kitchen is designed for both daily use and entertaining, anchored by professional-grade appliances and clean, functional design.

Outdoor living is fully realized. A waterside saltwater pool, bluestone terraces, teak decking, and a fully equipped pool house create a seamless extension of the home—designed for both relaxed days and larger gatherings. The lawn stretches to a protected shoreline, reinforcing the home’s connection to the water.

A private 70-foot pier with lift provides immediate access to the Chesapeake, ideal for day boating and spontaneous time on the water, with nearby marinas accommodating larger vessels.

Additional features include mature landscaping, a smart irrigation system, multiple outdoor living areas, a detached three-car garage, and a separate storage structure.

Silver Water offers a rare combination of design, setting, and livability—an intentional waterfront home where architecture and landscape come fully into alignment.
#MDAA2127456

SHADY SIDE

4750 FREDERICK AVENUE

5 Beds

5 Baths

4,620 Sq.Ft.

$3,500,000

MLS#: MDAA2127456

New Construction in Bethesda! Stunning 6-bedroom, 5 1/2 bath home on a premium corner lot in a sought-after neighborhood. This modern residence features an open floor plan with abundant natural light, wide-plank hardwood floors, a butler's pantry, and high-end finishes throughout. The gourmet kitchen features premium appliances, an oversized island, and direct access to the family room, making it perfect for entertaining.
The upper level offers a spacious primary suite with a spa-inspired bath and walk-in closet, as well as additional well-sized bedrooms and designer bathrooms. A fully finished lower level provides flexible space for a recreation room, gym, office, or guest suite.
Exterior highlights include a beautifully landscaped yard and a side-load two-car garage. Conveniently located near parks, downtown Bethesda, major commuter routes, and within highly rated school boundaries. A rare opportunity to own luxury new construction in one of Bethesda’s most desirable communities.
#MDMC2229068

BETHESDA

7604 CHARLESTON DRIVE

6 Beds

5 Baths

6,850 Sq.Ft.

$3,500,000

MLS#: MDMC2229068

A true Potomac showpiece, this nearly 13,000 sq ft estate offers timeless grandeur on 2 private cul-de-sac acres in one of the area’s most exclusive enclaves—approached by a large circular driveway and grand entrance that set the tone from the start; beyond the double front doors, a soaring two-story foyer with a sweeping Iron staircase introduces a home designed for elegant living and grand-scale entertaining, featuring 8 bedrooms, 10 bathrooms, a 3-car garage, and an exceptional blend of formal and informal spaces; freshly painted throughout with a fully refreshed kitchen that shows like new, the chef’s space is equipped with dual islands, two full-size refrigerators, a walk-in pantry, and seamless flow to an expansive flagstone patio; the walk-out lower level has been completely transformed into a light-filled, private apartment-style retreat—featuring a full kitchen, 3 bedrooms, 3.5 baths, gym, laundry, and floor-to-ceiling windows throughout; outdoors, enjoy a true resort experience with a private tennis court, saltwater pool with spa, and multiple terraces for refined entertaining—all tucked within a private cul-de-sac near Bullis, making this one of the best values in Potomac for land, square footage, and amenities of this caliber.
#MDMC2224752

POTOMAC

10823 LOCKLAND

8 Beds

8 Baths

11,855 Sq.Ft.

$3,500,000

MLS#: MDMC2224752

Welcome to an extraordinary waterfront sanctuary where the C and D Canal, Back Creek, and the Elk River merge, creating an idyllic backdrop for this unparalleled custom-built masterpiece. This one-of-a-kind, state-of-the-art home boasts meticulous craftsmanship and no expense spared.

The exterior of the house is adorned with natural 6" stone, enveloping the entire ground level in an elegant embrace. The attention to detail extends to the functionality of the property, with a 646k BTU Generac Quiet Source propane generator providing uninterrupted power to the entire house. The roof boasts both 50-year shingles and steel sections, ensuring durability and longevity.

Step outside and embrace the waterfront lifestyle. The property features a private boat ramp, granting you seamless access to the shimmering waters. Over 30,000 pavers, carefully arranged in a custom compass design, lead the way to the water's edge.  There are three decks—an expansive large deck, a cozy small deck, and a convenient side deck.

Indulge in the elegance and comfort found indoors. Pella windows and doors, with UV protection, grace every corner, inviting natural light and offering picturesque views of the surrounding waters. The 8-zone heating and air conditioning system ensures optimal climate control throughout the home. Casablanca brand ceiling fans provide both functionality and aesthetic appeal.

Stainless flood gates safeguard against inclement weather. Sapele trim accents the 8" baseboards, adding a touch of sophistication. An Otis elevator conveniently transports you to all three floors, allowing for effortless movement throughout the home. The heart of the home lies in the gourmet kitchen, which features custom cabinets, granite countertops, and a walk-in pantry. Experience the perfect harmony of entertainment and relaxation in the spacious theater room, complete with state-of-the-art insulation for superior sound quality. A custom-built wet bar adds a touch of elegance, while two fireplaces create cozy ambiance on cooler evenings. 

Experience the epitome of waterfront living in this truly remarkable property. You are not buying a home, you are buying a way of life!
#MDCC2009058

CHESAPEAKE CITY

1367 RANDALIA ROAD

3 Beds

3 Baths

4,512 Sq.Ft.

$3,500,000

MLS#: MDCC2009058

1 ... 129 130 131 132 133 ... 666
* Listings identified with the FMLS IDX logo come from FMLS and are held by brokerage firms other than the owner of this website. The listing brokerage is identified in any listing details. Information is deemed reliable but is not guaranteed. If you believe any FMLS listing contains material that infringes your copyrighted work please click here to review our DMCA policy and learn how to submit a takedown request. © 2024. First Multiple Listing Service, Inc.
 - property

Send a message

Message successfully sent.

Your message

What is 3 + 4 ?

Reason for contacting?

I agree to receive email communication and understand I can unsubscribe at any time.

I agree to be contacted by Charis Realty Group via call, email, and text for real estate services. To opt out, you can reply 'stop' at any time or reply 'help' for assistance. You can also click the unsubscribe link in the emails. Message and data rates may apply. Message frequency may vary. Privacy Policy

Sign Out

Virtual Assistant

Would you like to take the next step with this property? We can help you schedule a showing or virtual tour, or send you more details.

Yes, I would like more information.

Thank You for Your Reply, One of Our Agents will contact you as soon as possible

No, maybe later.

Thank you, you can always contact me via email, phone number or through the contact form.

Realhub AI

Lucy - Your AI-Powered Realtor

Update Your Temporary Password

Personalize your search

Enter your email and we'll notify you immediately when new listings match what you're looking for.

or enter email address

Already have an account ? Login here

Continue your home search

I agree to receive communications and understand I can unsubscribe at any time.

I agree to be contacted by Charis Realty Group via call, email, and text for real estate services. To opt out, you can reply 'stop' at any time or reply 'help' for assistance. You can also click the unsubscribe link in the emails. Message and data rates may apply. Message frequency may vary. Privacy Policy

Already have an account ? Login here

We use cookies

We use cookies primarily for analytics to enhance your experience. By accepting, you agree to our use of these cookies. You can manage your preferences or learn more about our cookies policy.