Properties

Browse or get in touch to schedule a walkthrough.

  • Nearby me
Price range

Popular Features

Community Features

Association

Property Features

Waterfront

View

Exterior Features

Interior Features

Style

10000 properties match your criteria

Updated 1 minute ago

E-Alert name
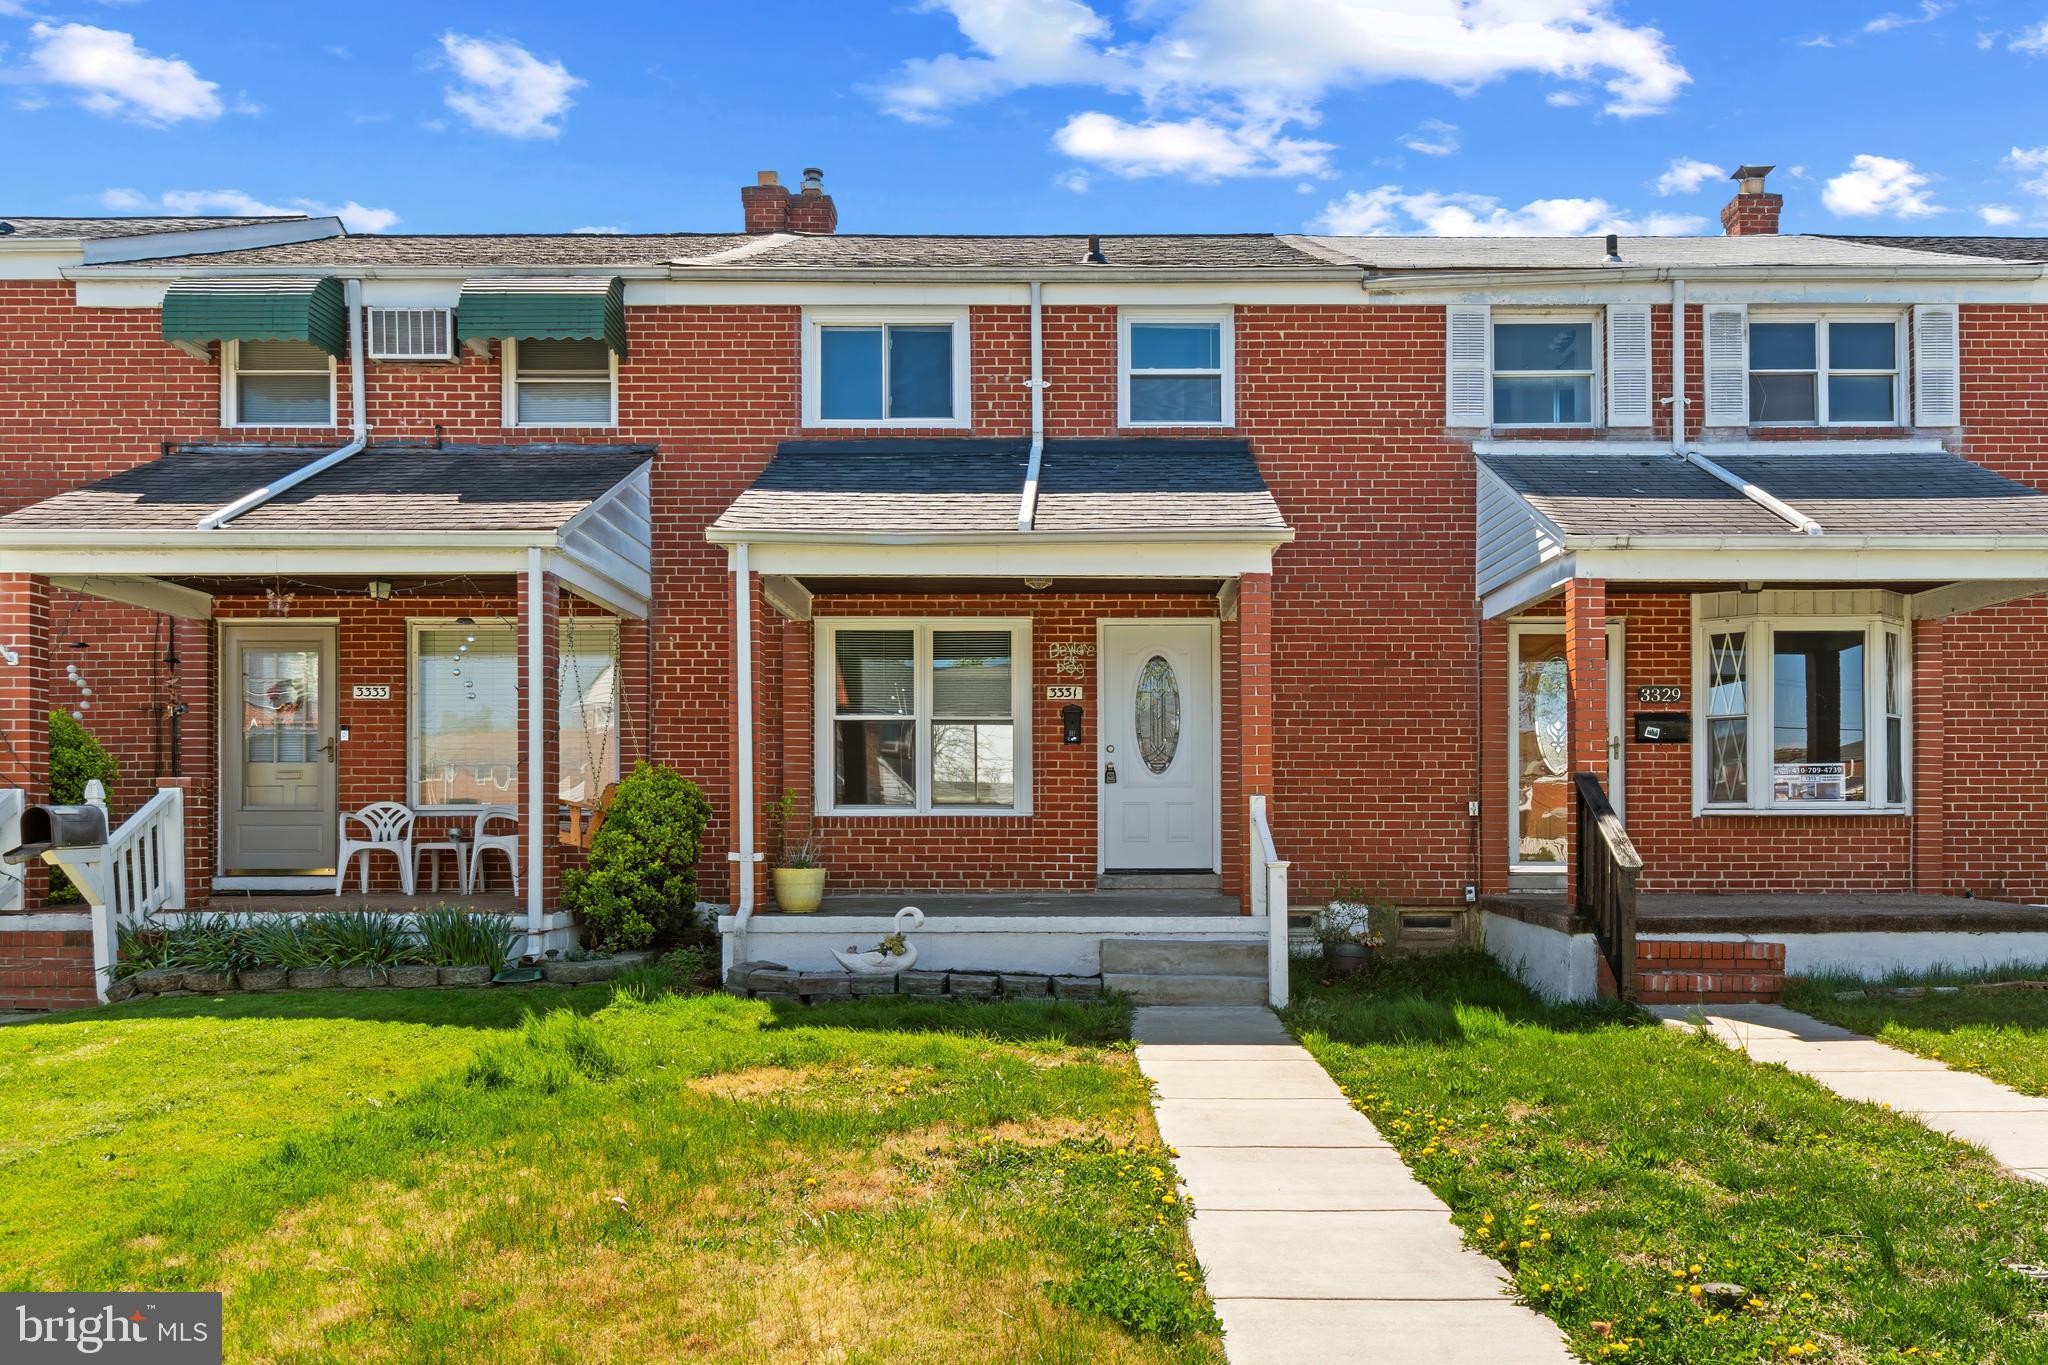
Welcome to this beautifully renovated three-level home that blends comfort, style, and functionality. The upper level offers three spacious bedrooms and a full bathroom, creating a private and well-designed living space perfect for families or guests.

The lower level features an additional full bathroom, providing added convenience and flexibility for extended living or entertaining.

Step into a bright, open-concept layout enhanced by modern upgrades throughout, including recessed lighting and brand-new stainless-steel appliances—refrigerator, stove, microwave, washer, and dryer—all thoughtfully included.

The kitchen shines with elegant quartz countertops and offers seamless access to a private deck, making it ideal for outdoor dining, relaxing, or hosting gatherings.

This move-in-ready home also includes major system upgrades for peace of mind, featuring a brand-new roof, a beautiful new sump pump system, and a brand-new water heater.

This home delivers the perfect balance of modern finishes and everyday comfort across three spacious levels.

The walk-out basement adds versatile living space, ideal for a family room, home office, or entertainment area. Step outside to a large backyard with ample parking, offering both privacy and practicality.

This move-in-ready home combines modern finishes with everyday functionality.  Don’t miss the opportunity to make it yours!
#MDBC2158862

DUNDALK

3331 WALLFORD DRIVE

3 Beds

2 Baths

1,008 Sq.Ft.

$252,900

MLS#: MDBC2158862
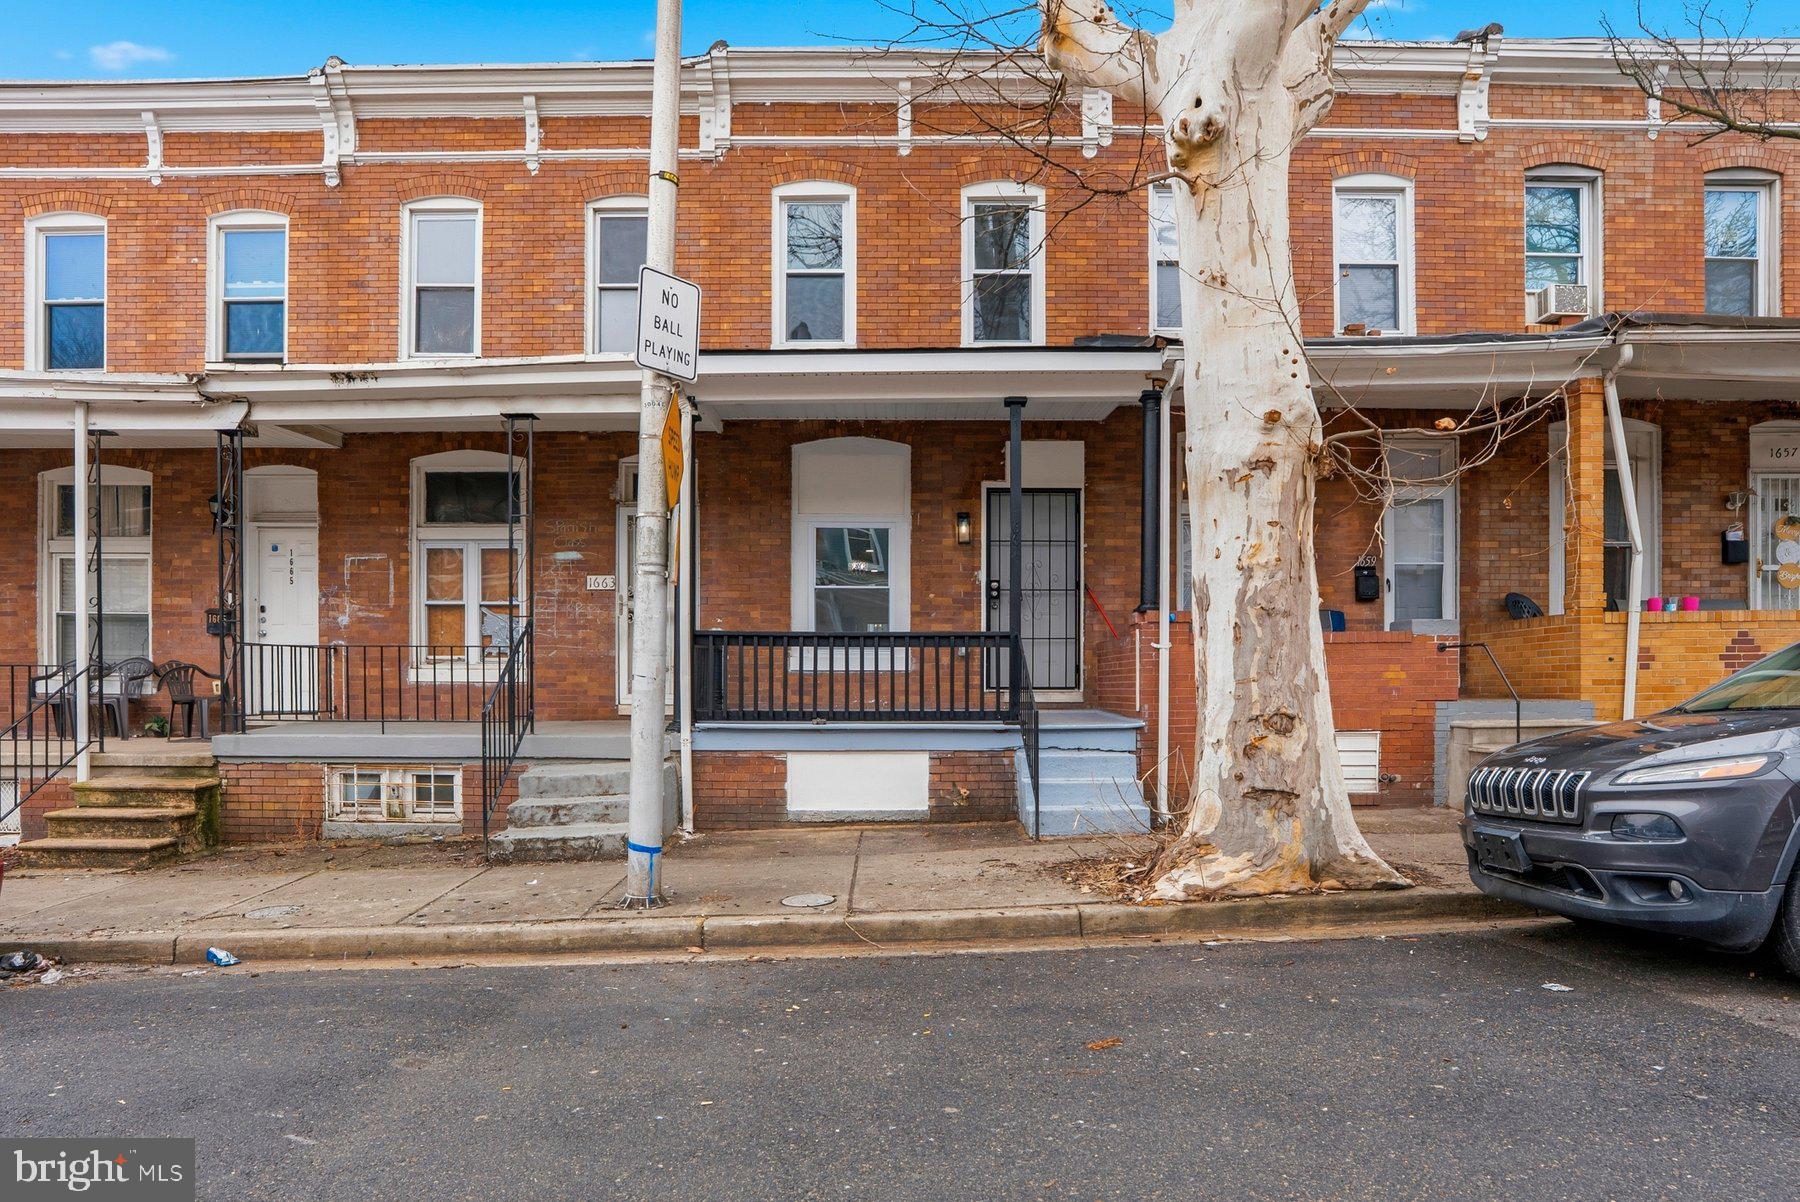
Fully Renovated & Move-In Ready! This beautifully updated home has been completely renovated from top to bottom with quality finishes and modern upgrades throughout. Enjoy peace of mind with a brand-new roof, updated electrical, plumbing, ductwork, and mechanical systems. The home features a bright open floor plan that flows perfectly for both everyday living and entertaining. Two of the bedrooms feature their own private bathrooms, providing comfort and convenience for family or guests. The kitchen is equipped with stainless steel appliances, modern cabinetry, and plenty of space for cooking and gathering. Everything has been done—just pack your bags and move right in! A perfect blend of style, comfort, and functionality that you won’t want to miss.
#MDBA2205850

BALTIMORE

1661 CLIFTVIEW AVENUE

2 Beds

2 Baths

N/A

$150,000

MLS#: MDBA2205850
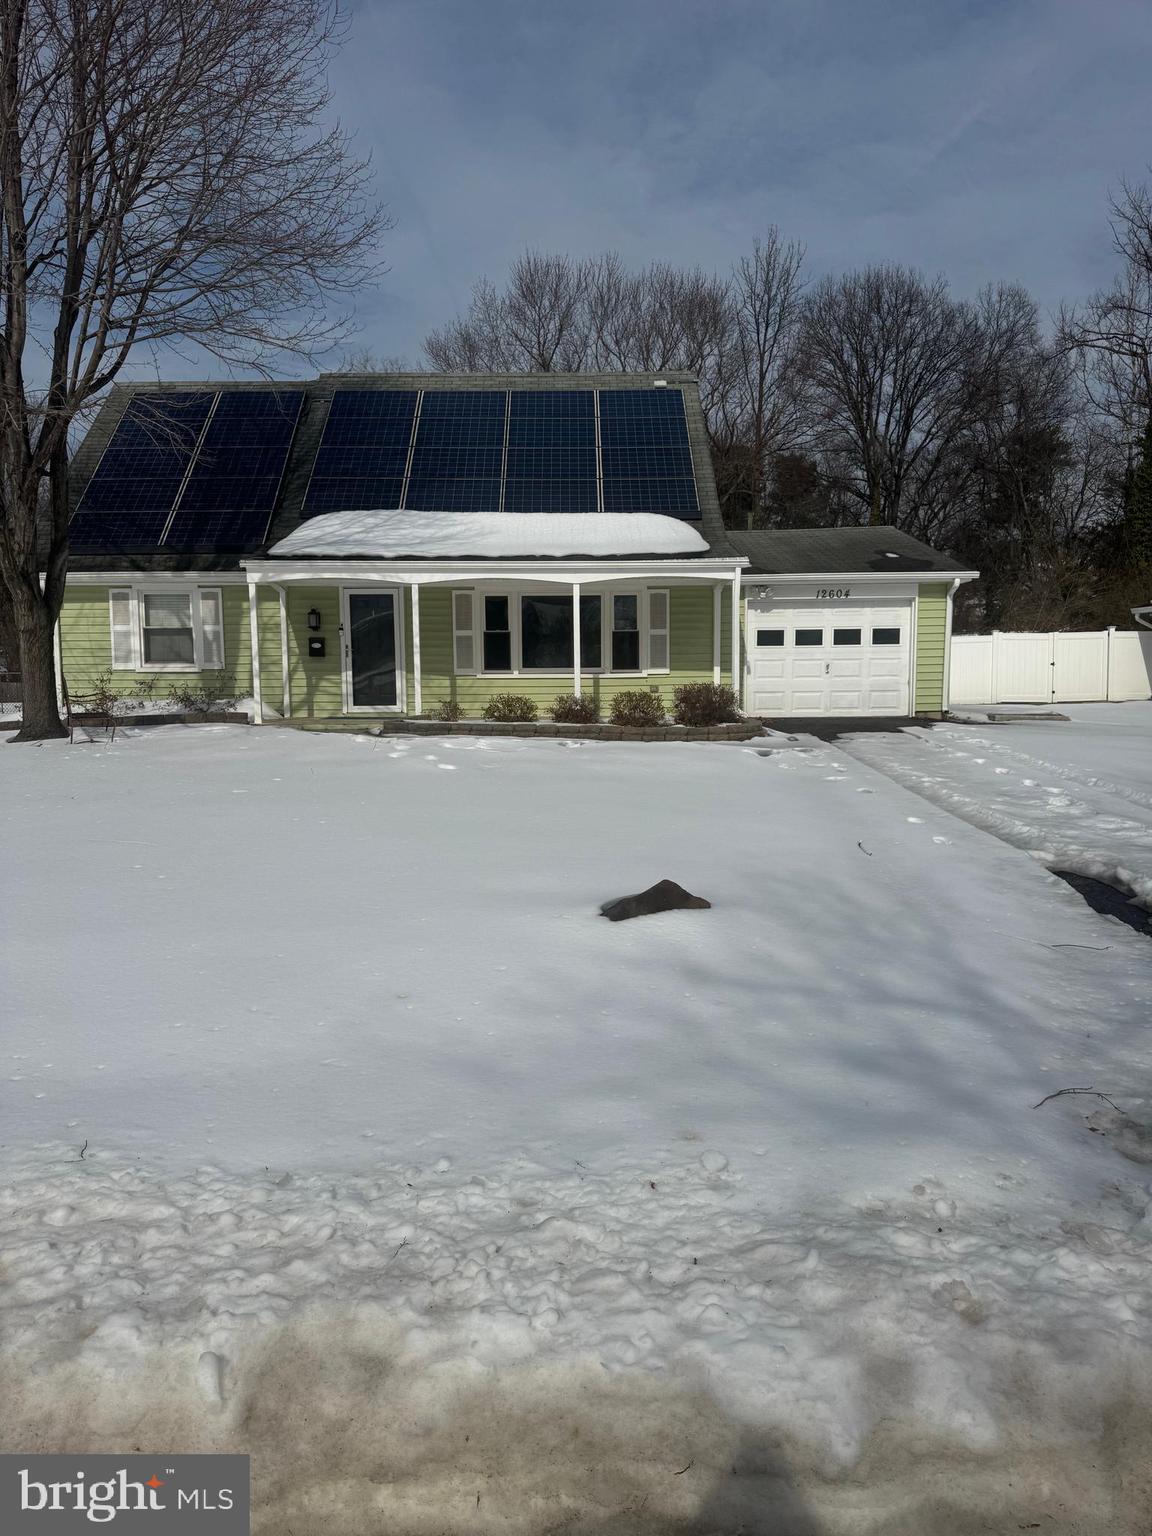
This remarkable house is up for rent in an upscale neighborhood of Bowie.  It features 4bdrm and 2 full baths. The main level has 2bdrms and 1 full bath while the upstairs have 2bdrms and 1 full bath.  It has a beautiful backyard for relaxion and that summer cookouts. The appliances are updated and it has a solar system that is 2yrs old. Owner is very motivated, so bring your applications.
#MDPG2192450

BOWIE

12604 KEMMERTON LANE

4 Beds

2 Baths

1,404 Sq.Ft.

$3,200

MLS#: MDPG2192450
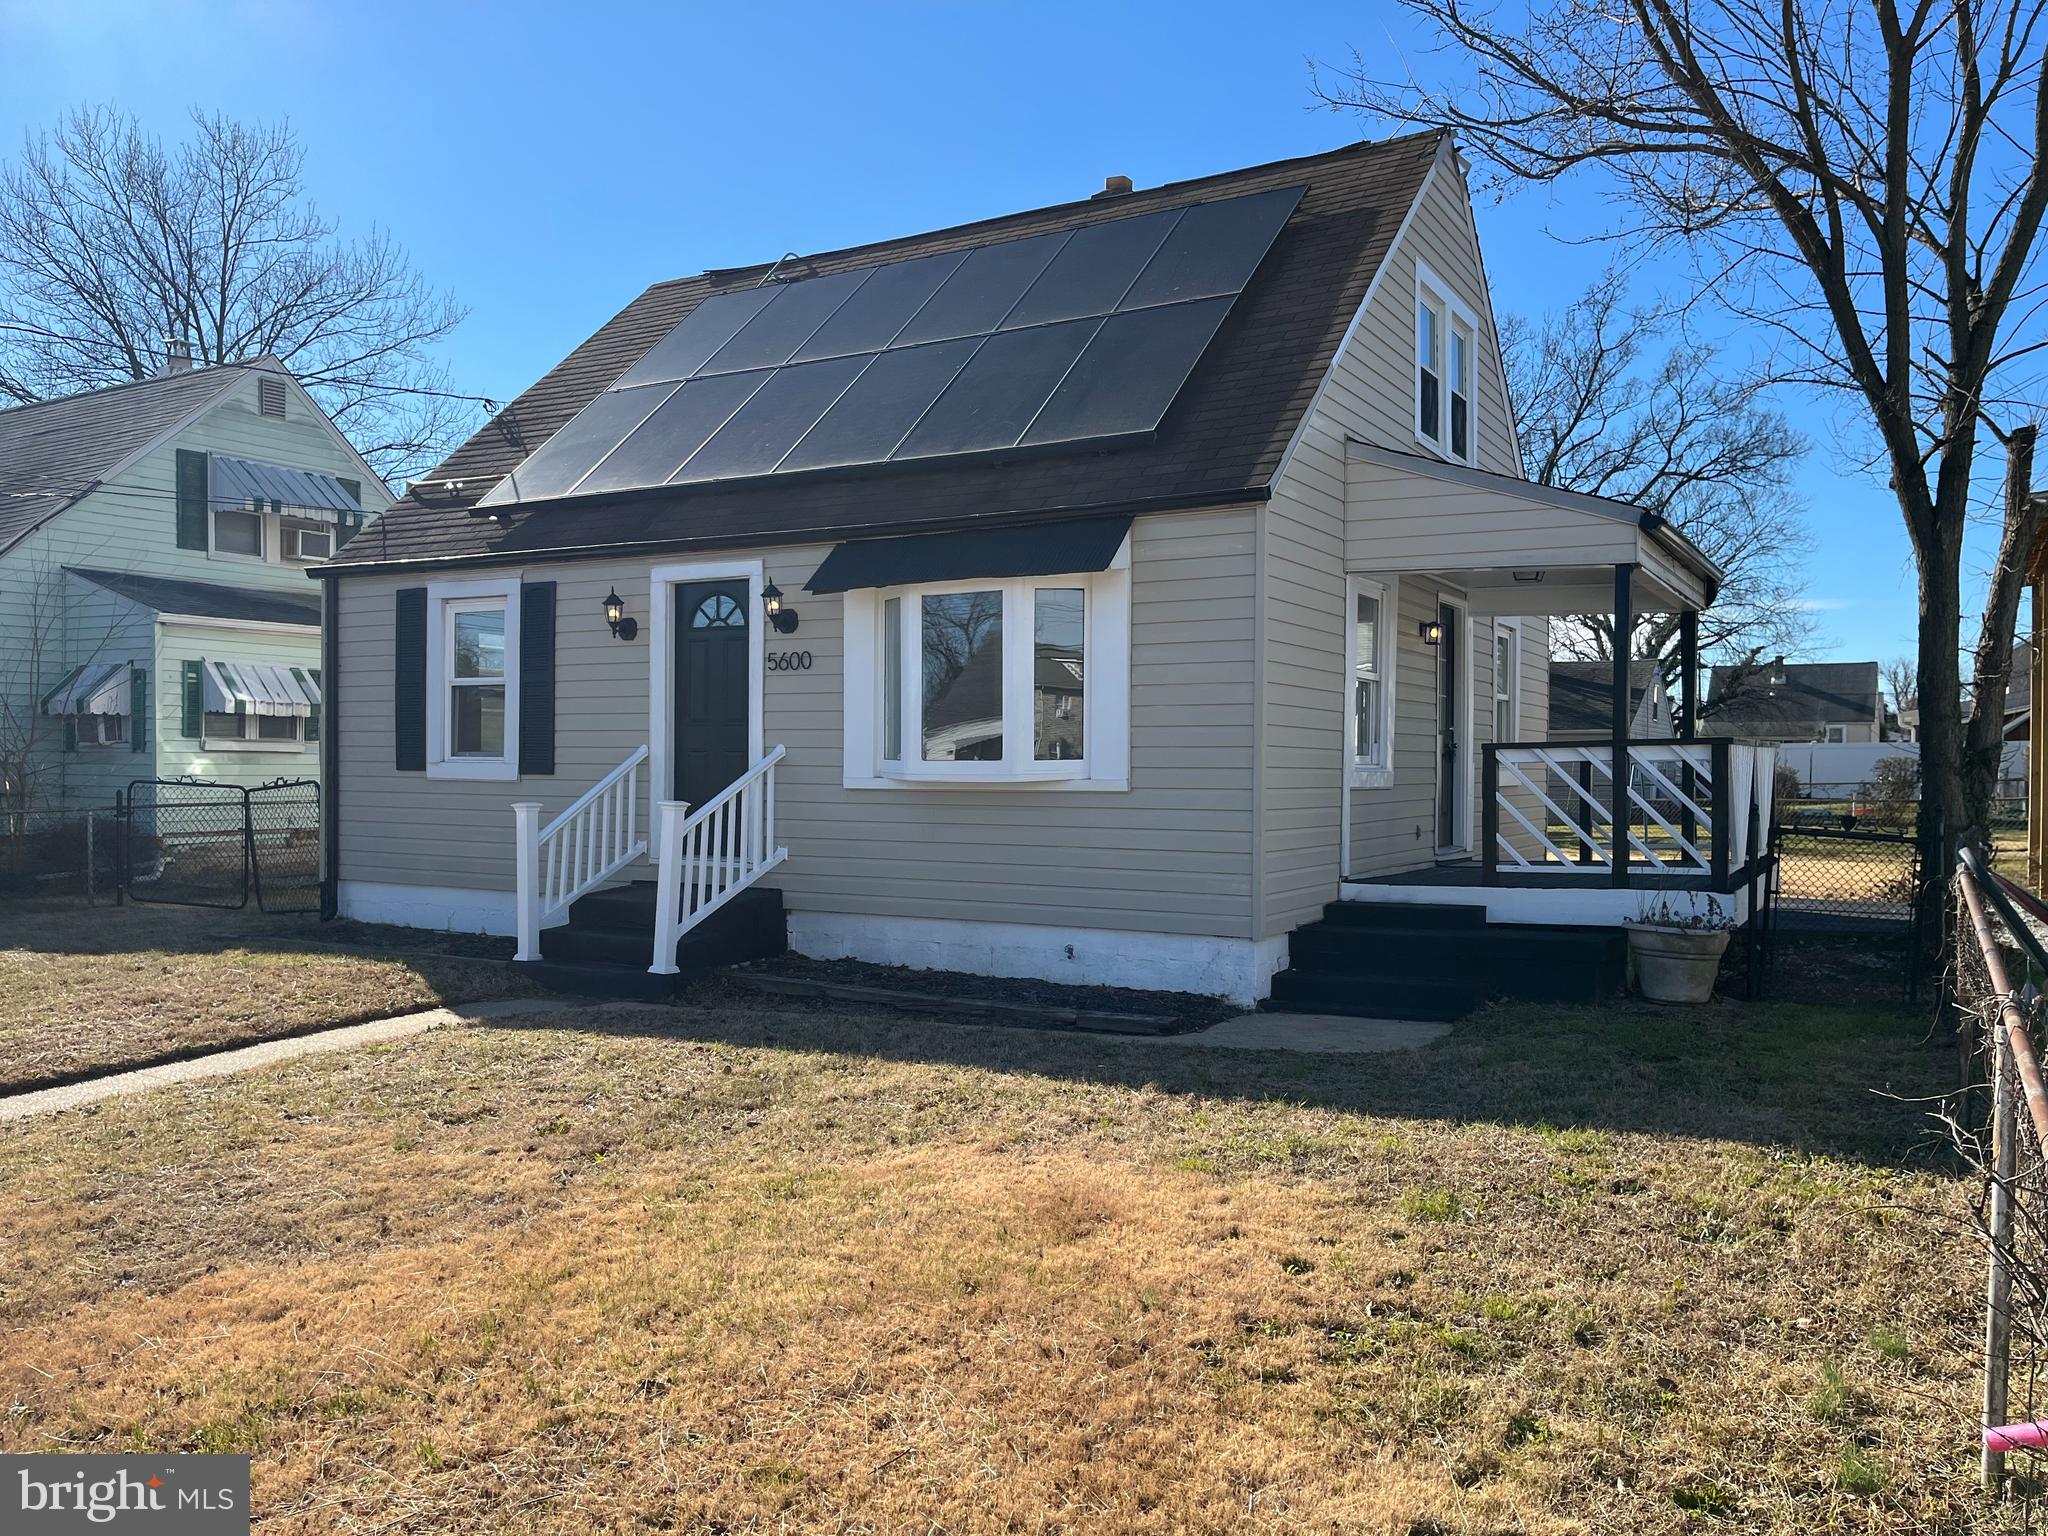
Price improvement! Welcome to 5600 Patrick Henry! This 3 bed, 1 bath cape cod has been fully renovated and is ready for you! Enter into the spacious living room with access to 2 entry level bedrooms, a full bath and kitchen. Walk upstairs and you will find a generous 3rd bedroom that encompasses the whole level.  As you make your way downstairs you are greeted by a partially finished basement, ready for you to make into that perfect entertaining space. This home features owned solar panels, a fully fenced lot, and a storage shed for those landscaping  and storage needs. New LVP flooring in basement. Come and see it before its gone!
#MDAA2135548

BALTIMORE

5600 PATRICK HENRY DRIVE

3 Beds

1 Baths

1,332 Sq.Ft.

$299,900

MLS#: MDAA2135548
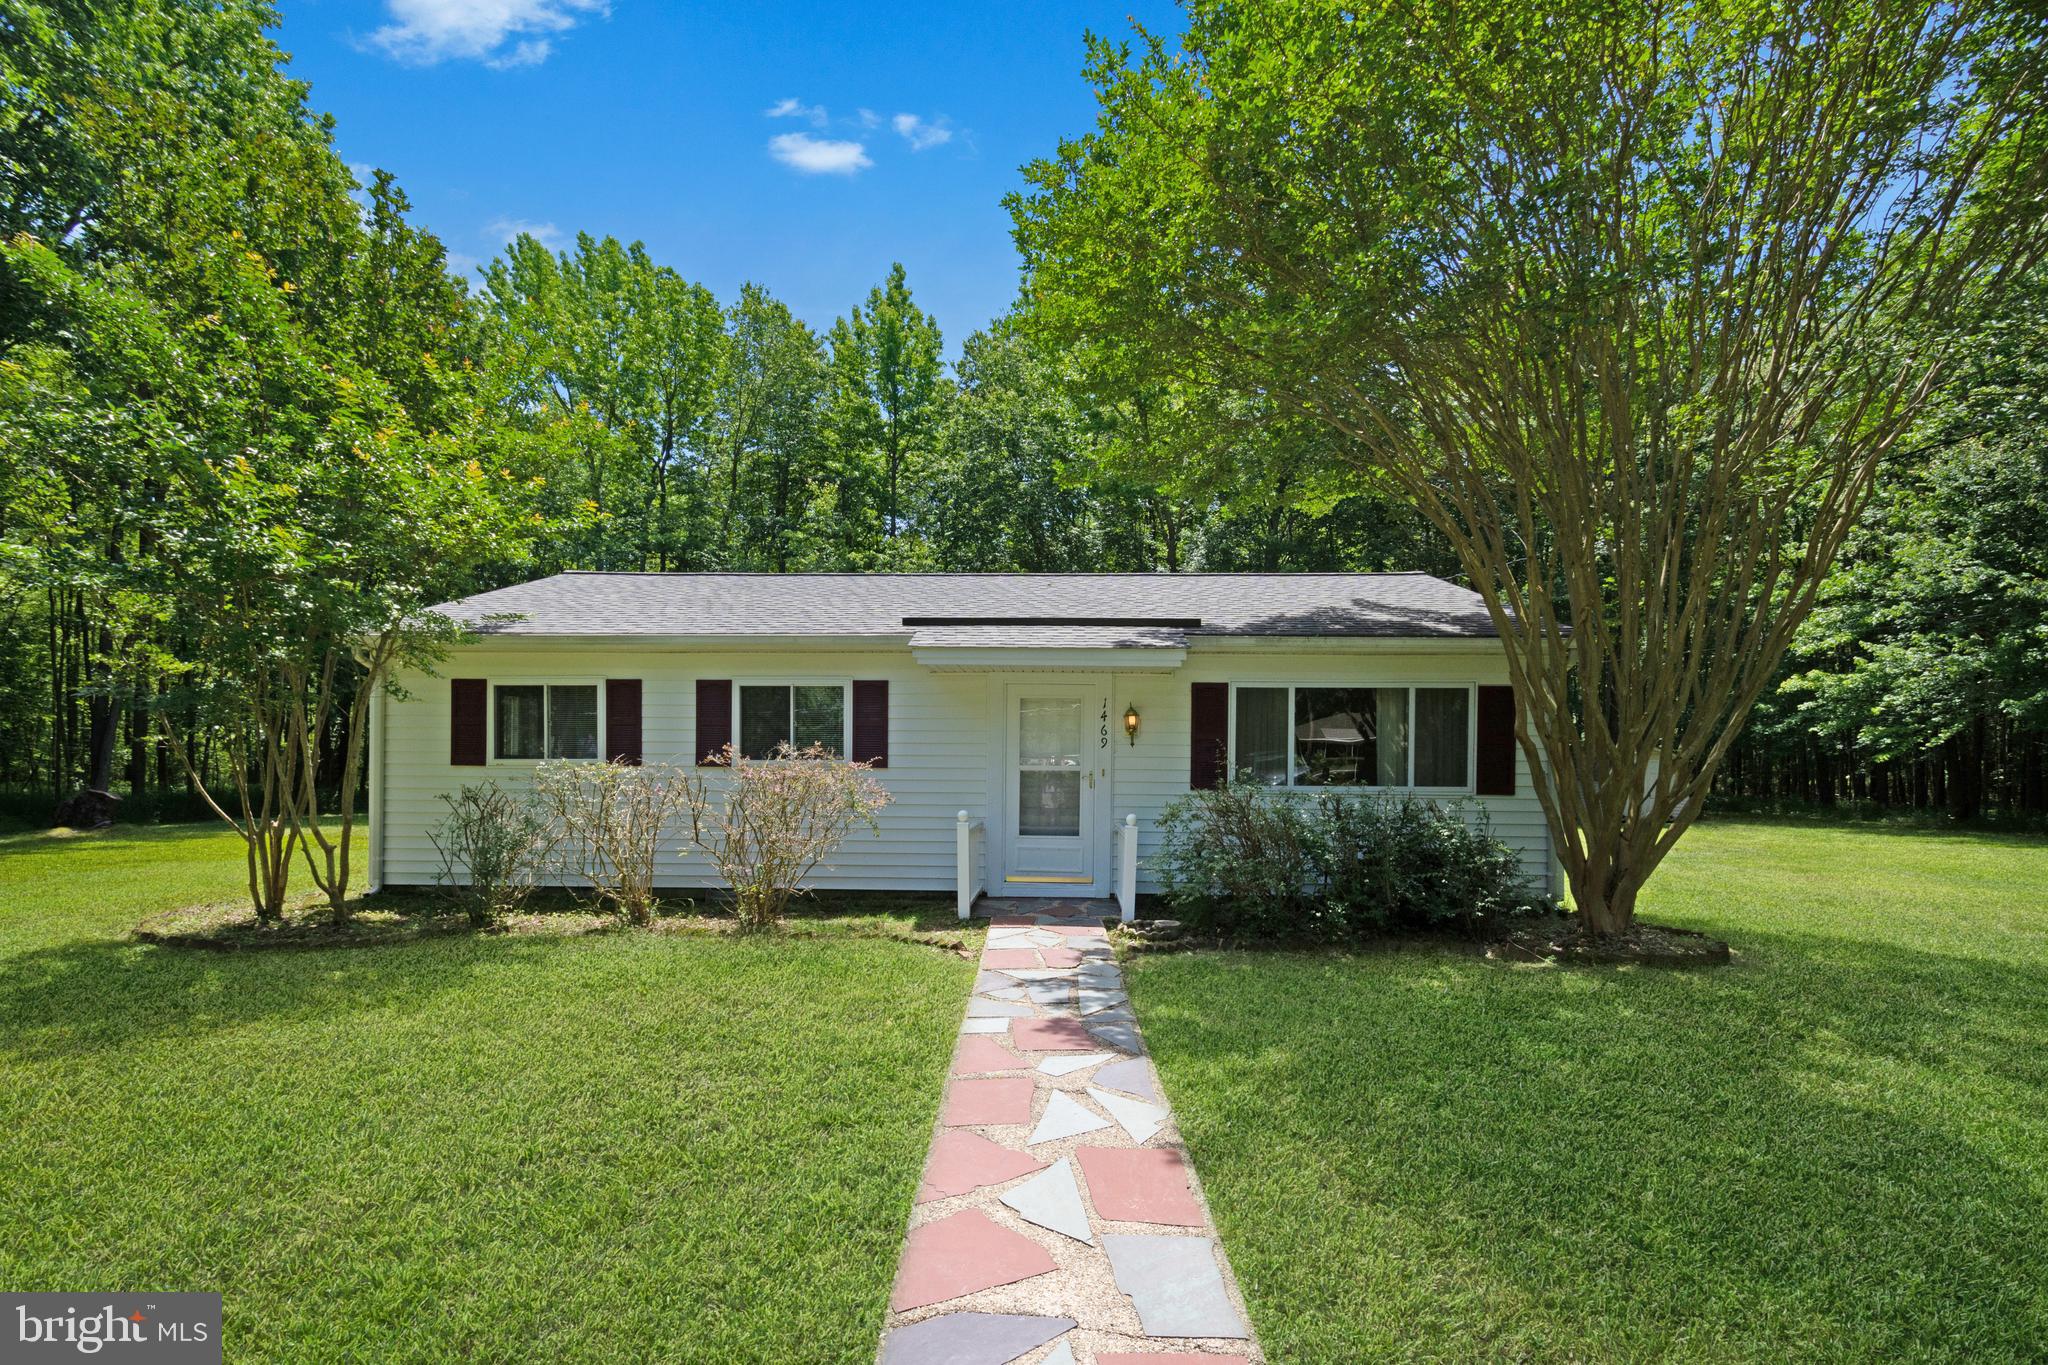
Renovated in 2016: new kitchen appliances, heat pump, washer, dryer, carpet at that time.  Big open section of yard is about 1/3 acre but lot extends way into the wooded area and is 3.75 acres! Lots of privacy, rear patio, shed new in 2016. Roof replaced 2020.  Extensive paved parking area.  Very well kept home.  Check out Cedarhurst community waterfront park on the bay a few blocks past the house! This property is Certified Lead Free.  Application online on Long & Foster website. $55 per adult to apply.  Each adult must submit an application to be considered. Good credit required. Pets case by case.
#MDAA2036310

SHADY SIDE

1469 CEDARHURST ROAD

3 Beds

2 Baths

1,040 Sq.Ft.

$1,950

MLS#: MDAA2036310
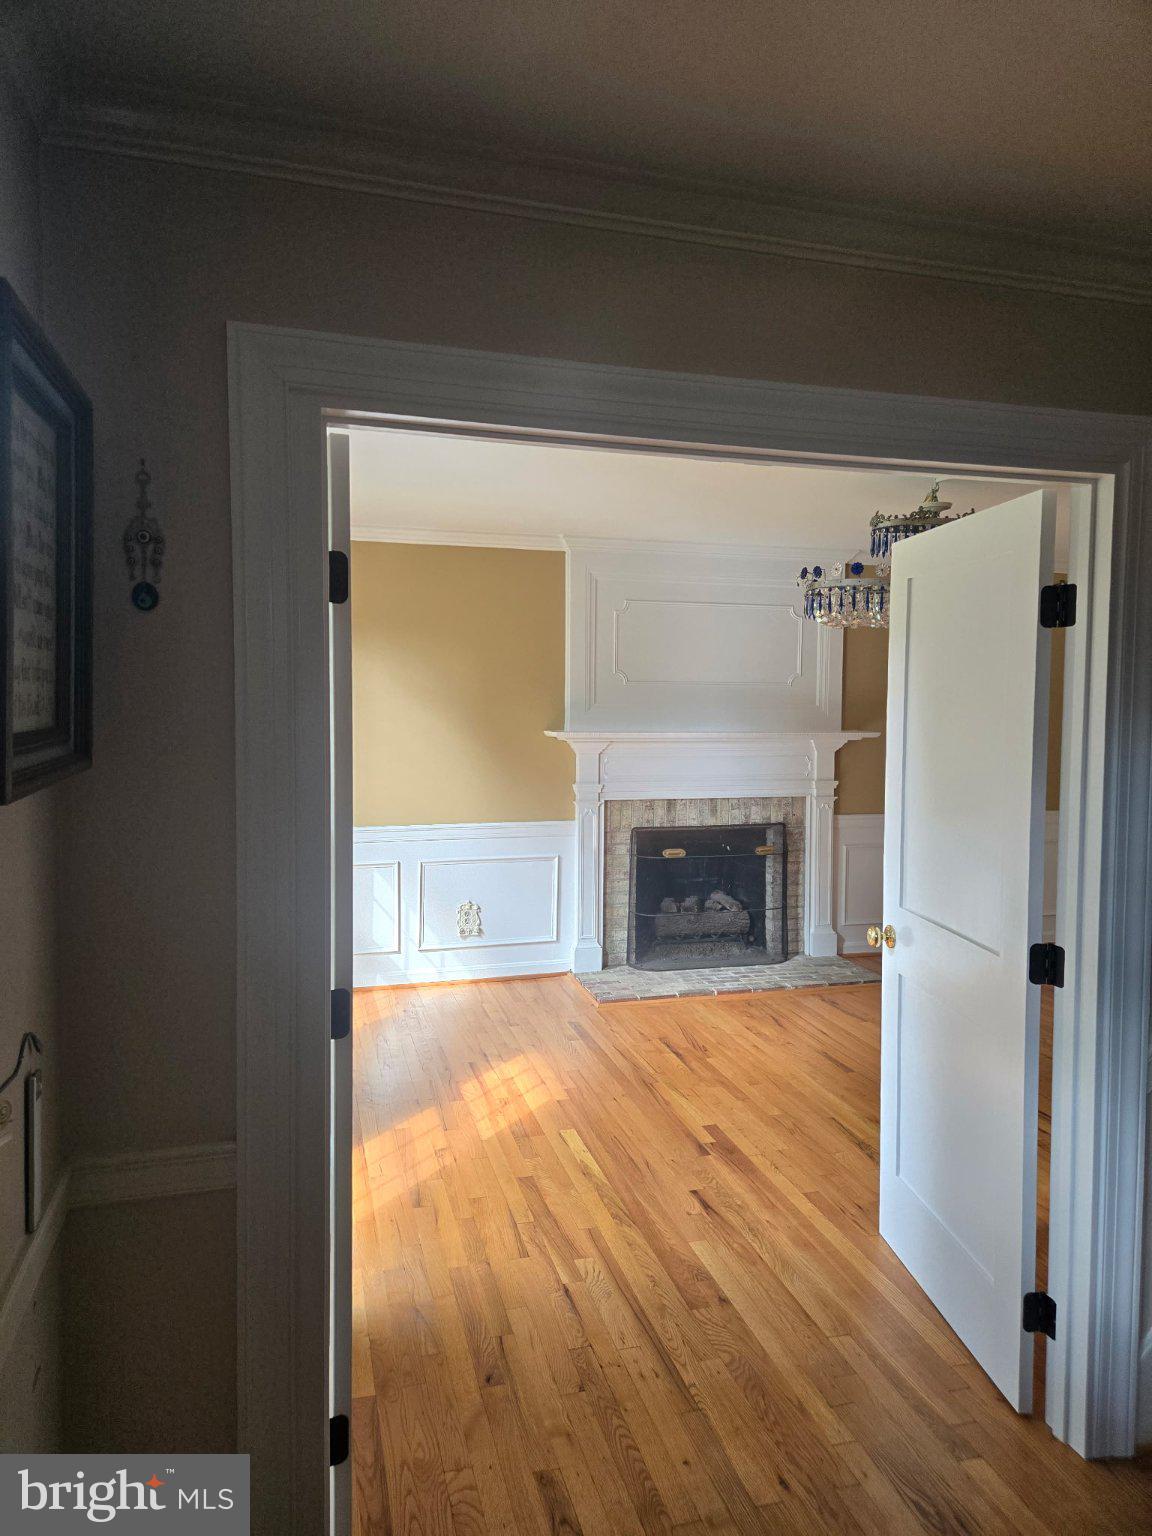
Gorgeous Main-Level Suite for Rent – All Utilities Included!

Spacious and beautifully updated main-level suite featuring a private living room, full bedroom, and a large walk-in closet. Enjoy direct access to the backyard and a private deck right from your bedroom, along with a stunning gas fireplace for added comfort.

Freshly painted with refinished hardwood floors, this suite offers both style and convenience. Rent includes all utilities, plus access to shared common areas such as the kitchen, backyard, and washer/dryer.

Perfect for someone seeking comfort, privacy, and convenience in a well-maintained home.
#MDMC2225564

DERWOOD

9 TUPELO COURT

1 Beds

1 Baths

2,711 Sq.Ft.

$1,600

MLS#: MDMC2225564

Owner is preparing to move on after serving the students and adults in this community for over 25 years at the SAFEWAY Driving School.  A hands on instructional and on road driver training with its own driving course.  This is a cash cow, cash flow business and with the right owner could continue to be so.  The overhead for the business is very low.  If you have the time, please consider setting up an appointment with the owner to talk with him about the new technologies and taking over the business.
#MDPG2126196

TEMPLE HILLS

3847 BRANCH AVENUE 101

None Beds

None Baths

800 Sq.Ft.

$125,000

MLS#: MDPG2126196
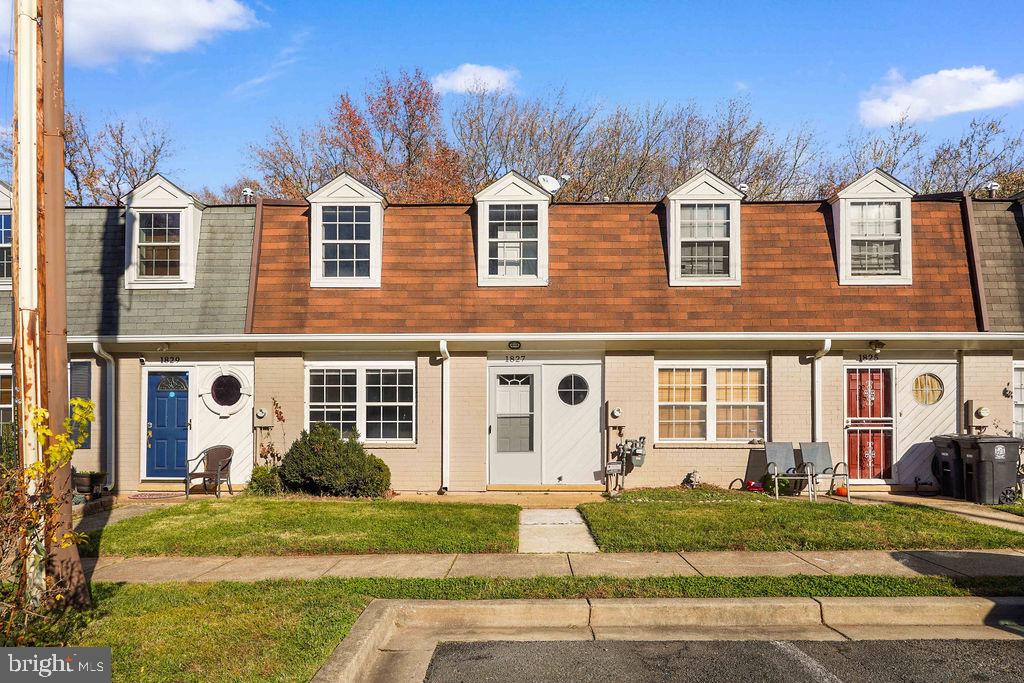
This pristine and inviting four-bedroom, three-full-bath townhome in the sought-after Windmill Square community is a rare find. The main level boasts a generous primary bedroom—ideal for those seeking single-level living or desiring their own private retreat. This versatile space can easily serve as a recreation area, family room, or be customized to fit your lifestyle. The main level showcases luxury vinyl flooring throughout, an airy living room/dining room combination, a full bathroom, and an expansive kitchen featuring brand new appliances.
Upstairs, you’ll discover a second spacious primary bedroom, two additional well-appointed bedrooms, one full bathrooms, and a practical laundry room complete with a brand new washer and dryer. Freshly painted interiors and newly installed upper-level carpeting create a welcoming atmosphere that’s perfect for settling in this winter.
Situated moments from public transportation, shopping centers, dining options, and the beltway, this home delivers an unbeatable combination of comfort and accessibility. Condo fees cover water, lawn care, snow removal, roof and exterior maintenance, and more!​​​​​​​​​​​​​​​​
#MDPG2188368

LANDOVER

1827 DUTCH VILLAGE DRIVE K-350

4 Beds

2 Baths

1,180 Sq.Ft.

$299,000

MLS#: MDPG2188368
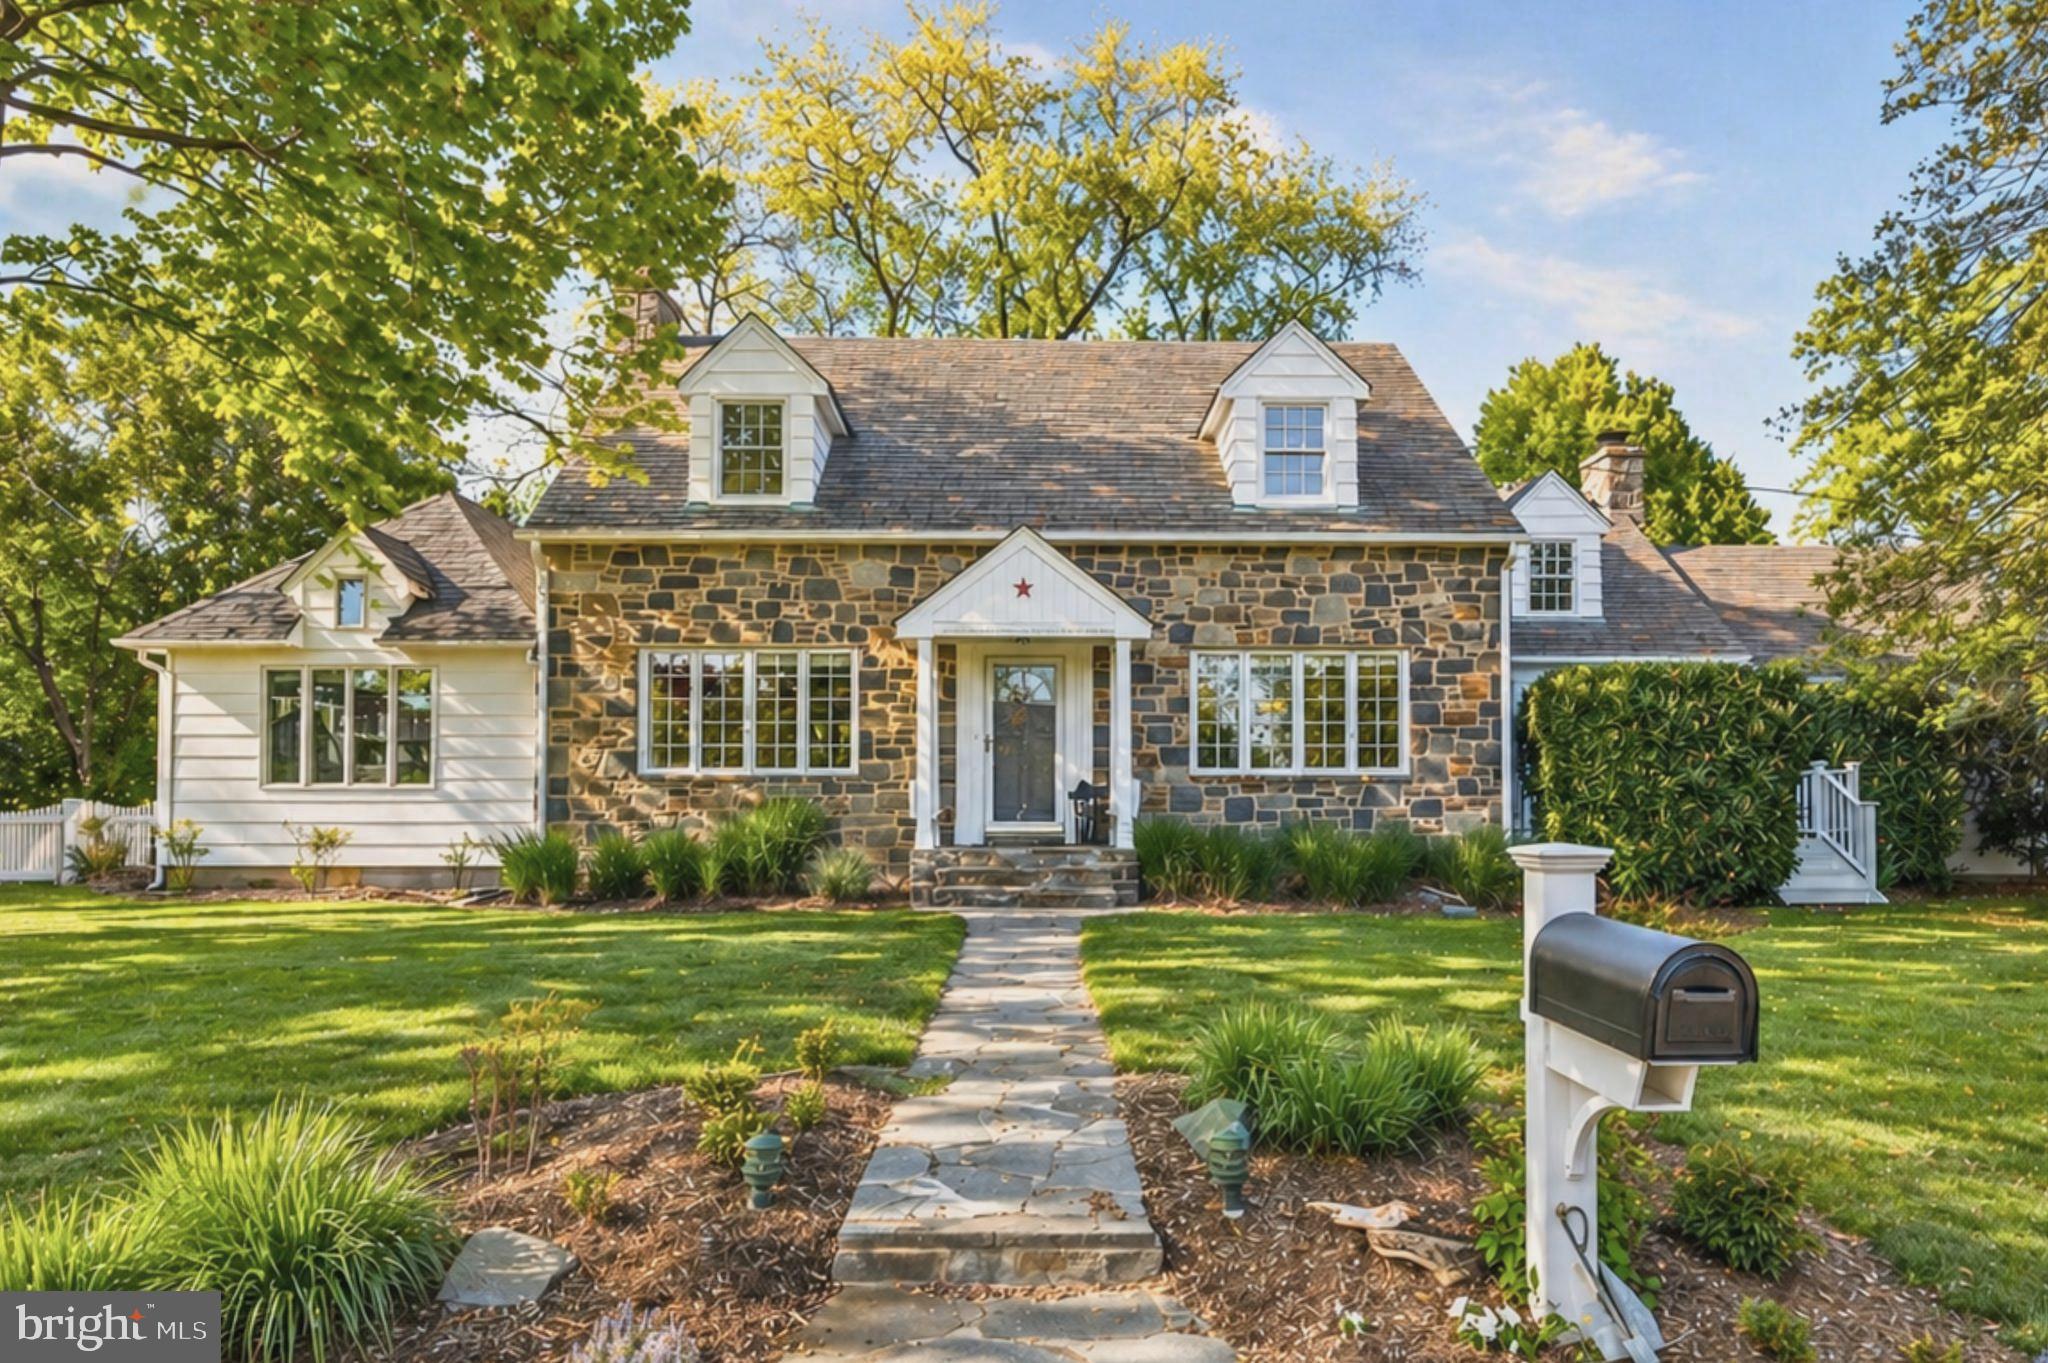
Classic Cape Cod charm. Coastal soul. Completely reimagined.

Fieldstone facade. Half-acre flat yard. One block to the Severn River marina.

1948 Cape Cod in sought-after Pendennis Mount blending original character with thoughtful updates throughout. Slate roof, cobblestone paver drive, and blooming azaleas set the tone from the start.

The living room welcomes you with hardwood floors, a stone wood-burning fireplace, and access to the back deck. White barn doors open to a sun-filled vaulted room with three walls of windows. Renovated full bath on the main level.

Formal dining flows into the updated kitchen featuring granite countertops, glass-front white cabinetry, and a gas island with bar seating. Open to both the breakfast room and the game room. The game room stands out with warm knotty pine walls, a gas stone fireplace, pool table, front porch access, and direct connection to the backyard.

Upstairs, the primary suite offers multiple closets and a beautifully remodeled bath with jetted soaking tub, frameless glass shower, and walk-in closet with laundry, plus additional attic access. Three more spacious bedrooms and a renovated hall bath with skylight complete the upper level.

Lower level offers 1,488 sq ft of unfinished space currently used as a home gym, with workshop area, built-in cabinetry, and extensive storage including crawl spaces with concrete flooring. Walk-up stairs provide direct access to the backyard deck, adding convenience and flexibility, while the open layout leaves plenty of room for future finishing or continued use as-is.

Set on a flat, half-acre fenced corner lot with deck, putting green, frisbee golf course, potting shed, and mature landscaping. 

Two-car rear-entry garage. Just one block to the private Severn River marina with boat slips, kayak storage, sandy beach, and views of the Naval Academy and downtown Annapolis. Broadneck schools.

OFFER   DEADLINE Saturday 5/2 @ 6pm
#MDAA2143470

ANNAPOLIS

4 CHASE ROAD

4 Beds

3 Baths

3,062 Sq.Ft.

$1,550,000

MLS#: MDAA2143470
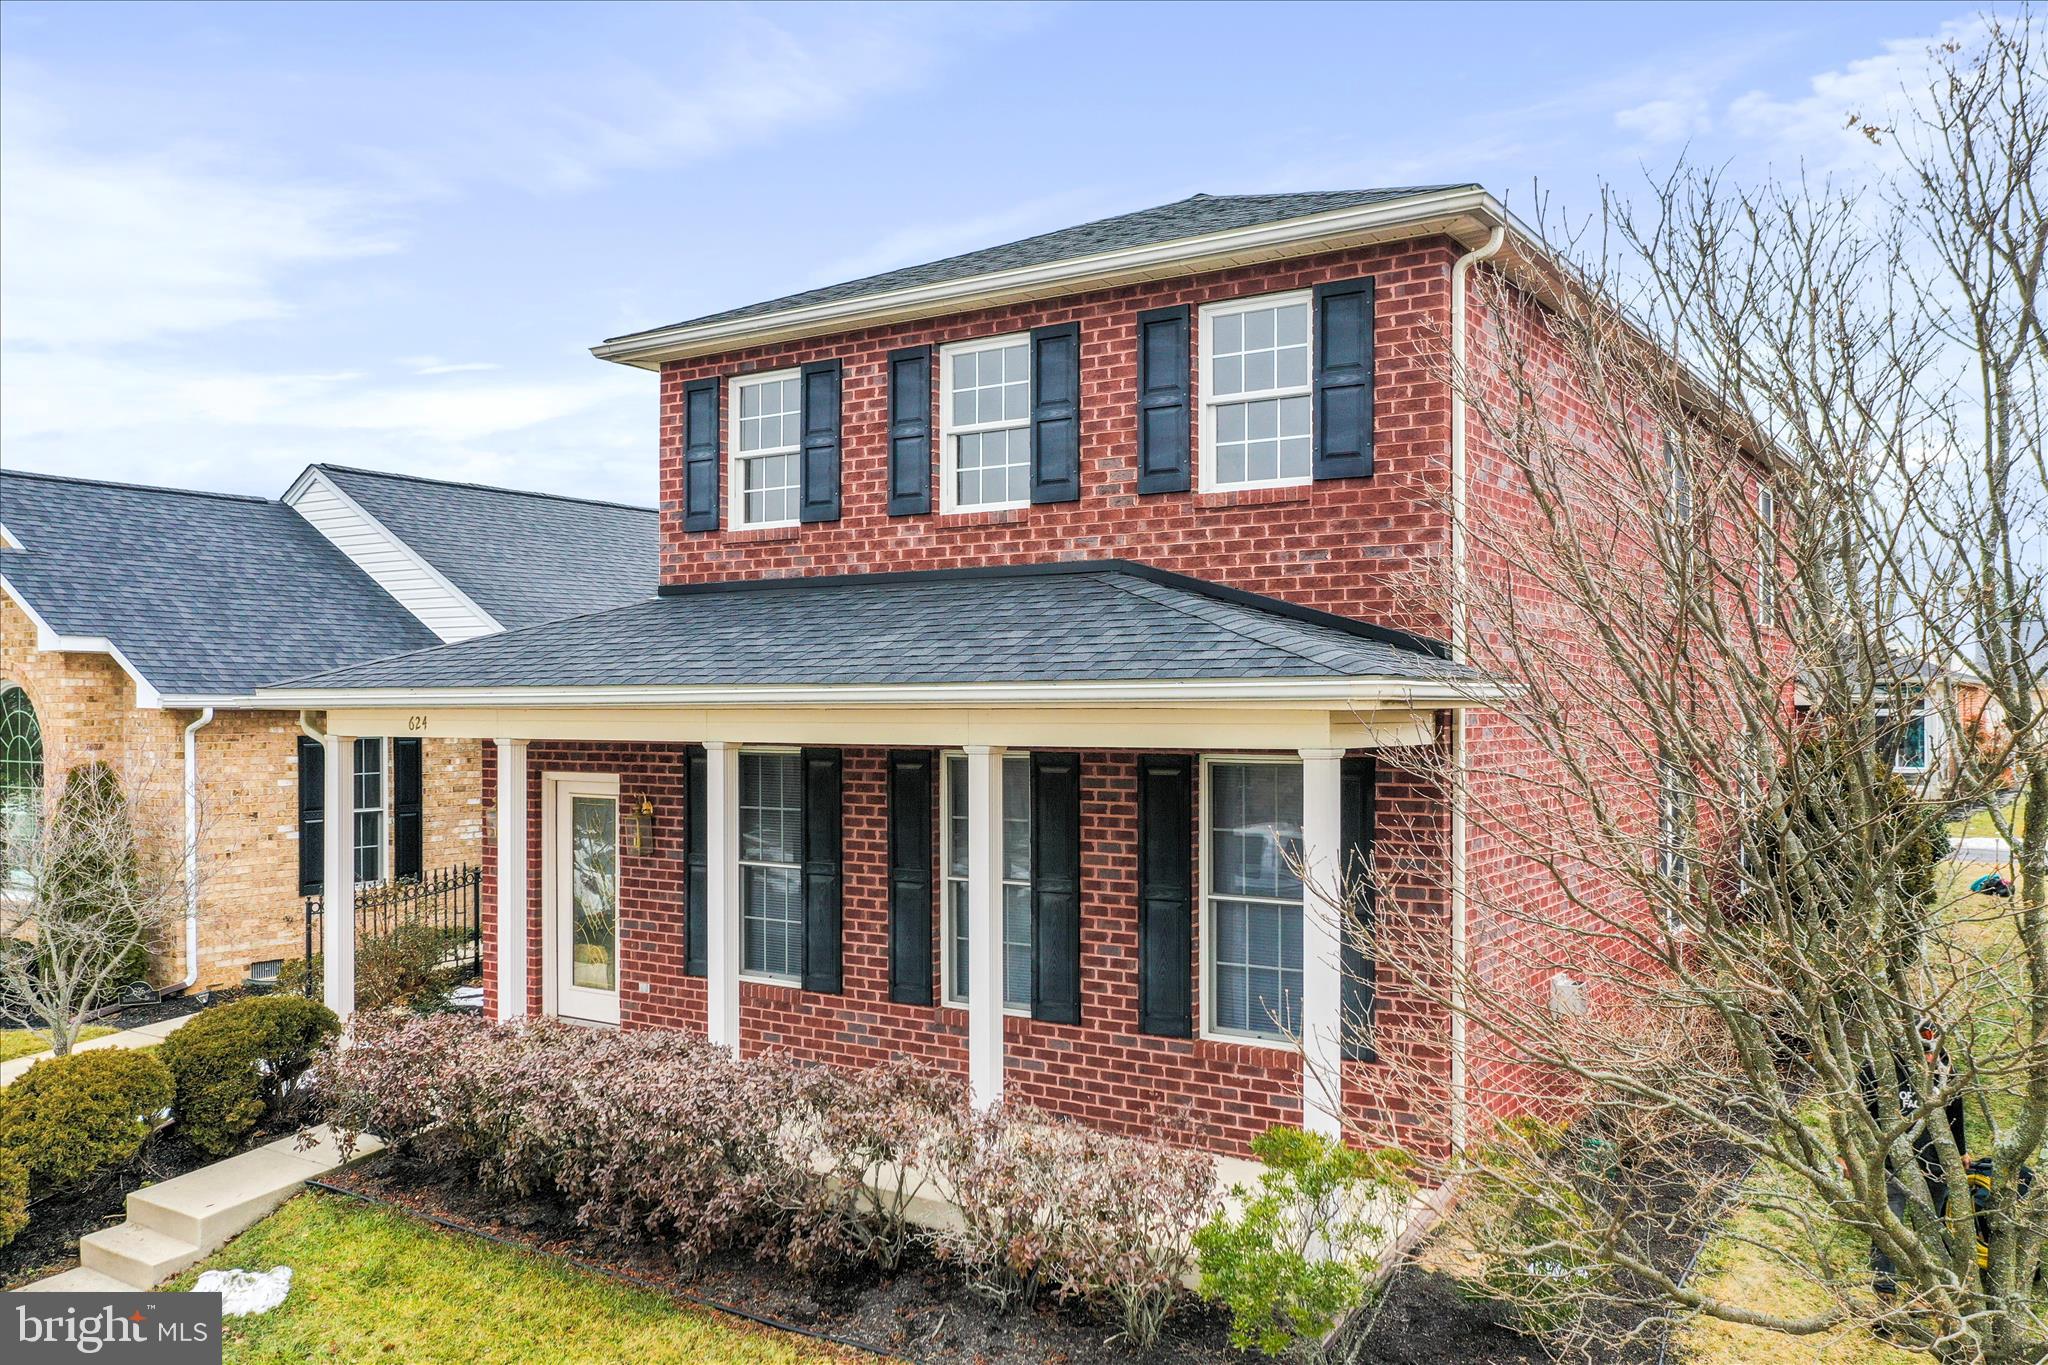
PRICE REDUCED! Amazing home for under $400K!!

Welcome to this beautifully maintained 3-bedroom, 2.5-bath home in the highly sought-after Greenwich Park community. Perfectly positioned for convenience, this home offers easy access to shopping, dining, top-rated schools, and major commuter routes including I-70 and I-81.

Inside, you’ll find a bright, open-concept layout designed for both comfortable everyday living and effortless entertaining. Spacious living areas are filled with natural light, creating an inviting and airy atmosphere throughout. The thoughtful floor plan provides the perfect balance of openness and functionality.

Step outside to enjoy your private yard — ideal for relaxing evenings, morning coffee, or hosting friends and family.

Greenwich Park is known for its charming, well-manicured setting complete with sidewalks, a picturesque fountain, and a welcoming gazebo that enhance the neighborhood’s appeal and sense of community.

With lawn care and snow removal included in the HOA, this home offers the ease of low-maintenance living without sacrificing space, style, or location.

A rare opportunity in one of the area’s most desirable neighborhoods — schedule your private tour today.
#MDWA2034444

HAGERSTOWN

624 TRAFALGAR DRIVE

3 Beds

3 Baths

2,671 Sq.Ft.

$399,000

MLS#: MDWA2034444
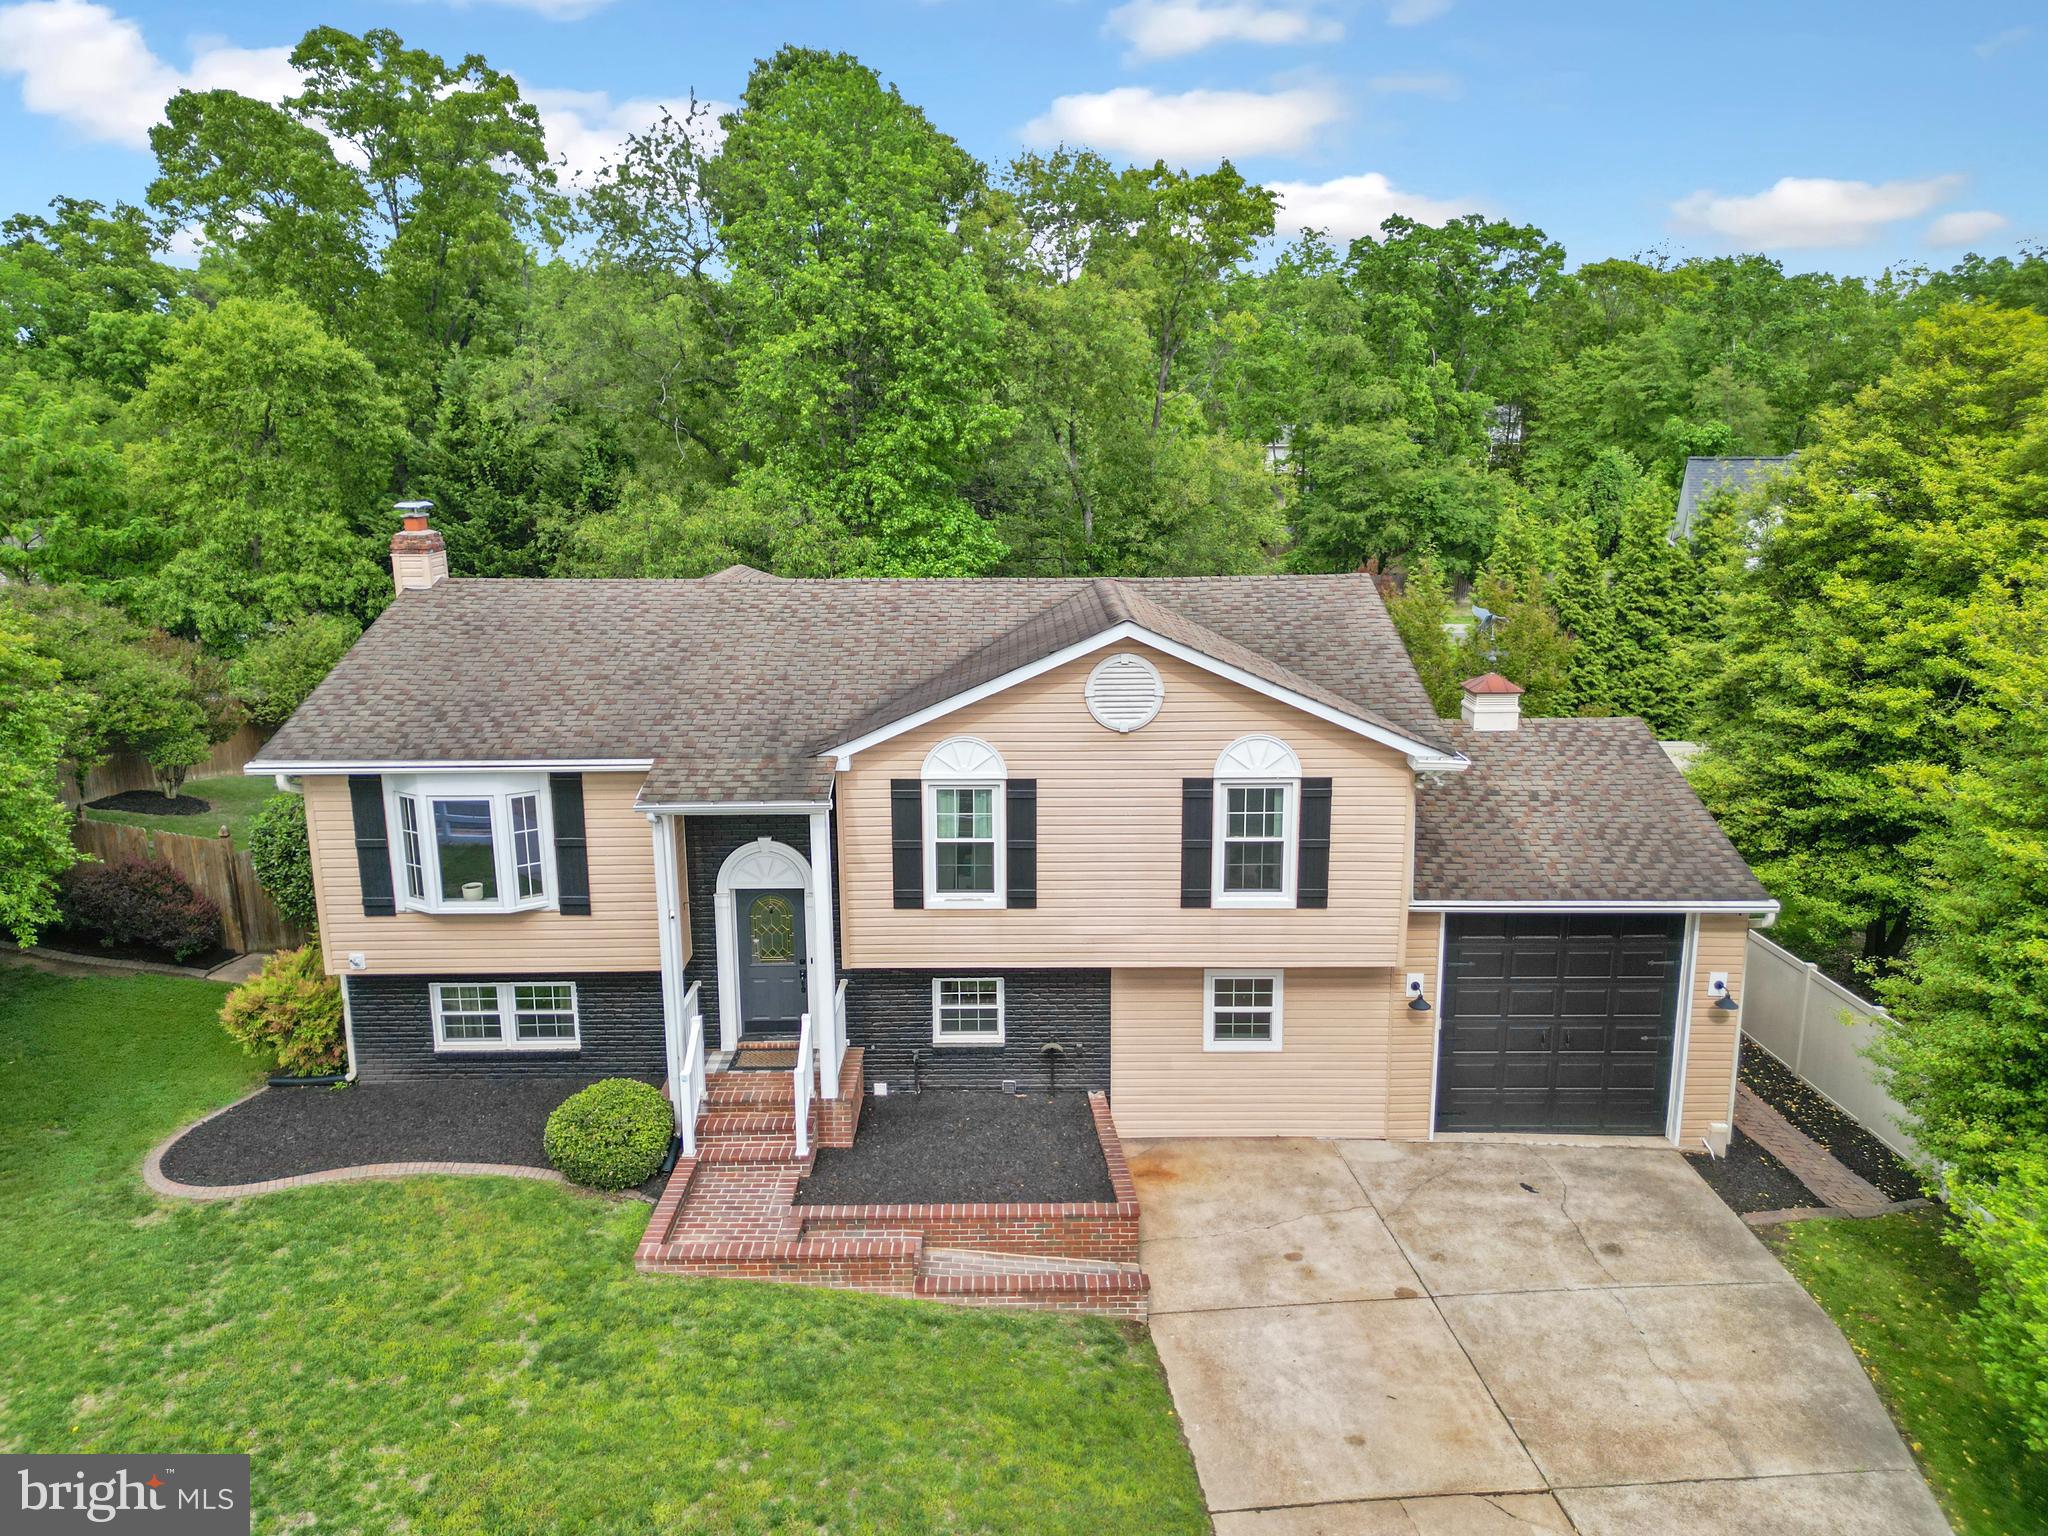
OVERSIZED SPLIT LEVEL WITH ATTACHED OVERSIZED TALL GARAGE LARGE ENOUGH TO HAND LE TALL SUV'S AND CAMPERS,.  ALSO HAS A  UNIQUE GARAGE SIZED STORAGE AREA/WORKSHOP.  SO MANY HIDDEN FEATURES IN THIS HOME!!!

LOCATED ON A DEAD END STREET, FULLY FENCED IN THE BACK YARD, DECORATIVE FENCE IN THE FRONT SHOWS OFF THE UNIQUENESS OF THIS HOME.  MAIN LEVEL AND LOWER LEVEL SUNROOMS.

UNFINSHED AREA IN LOW LEVEL FOR FUTRURE BATH
#MDAA2143172

PASADENA

209 NEW YORK AVENUE

5 Beds

2 Baths

1,988 Sq.Ft.

$575,000

MLS#: MDAA2143172
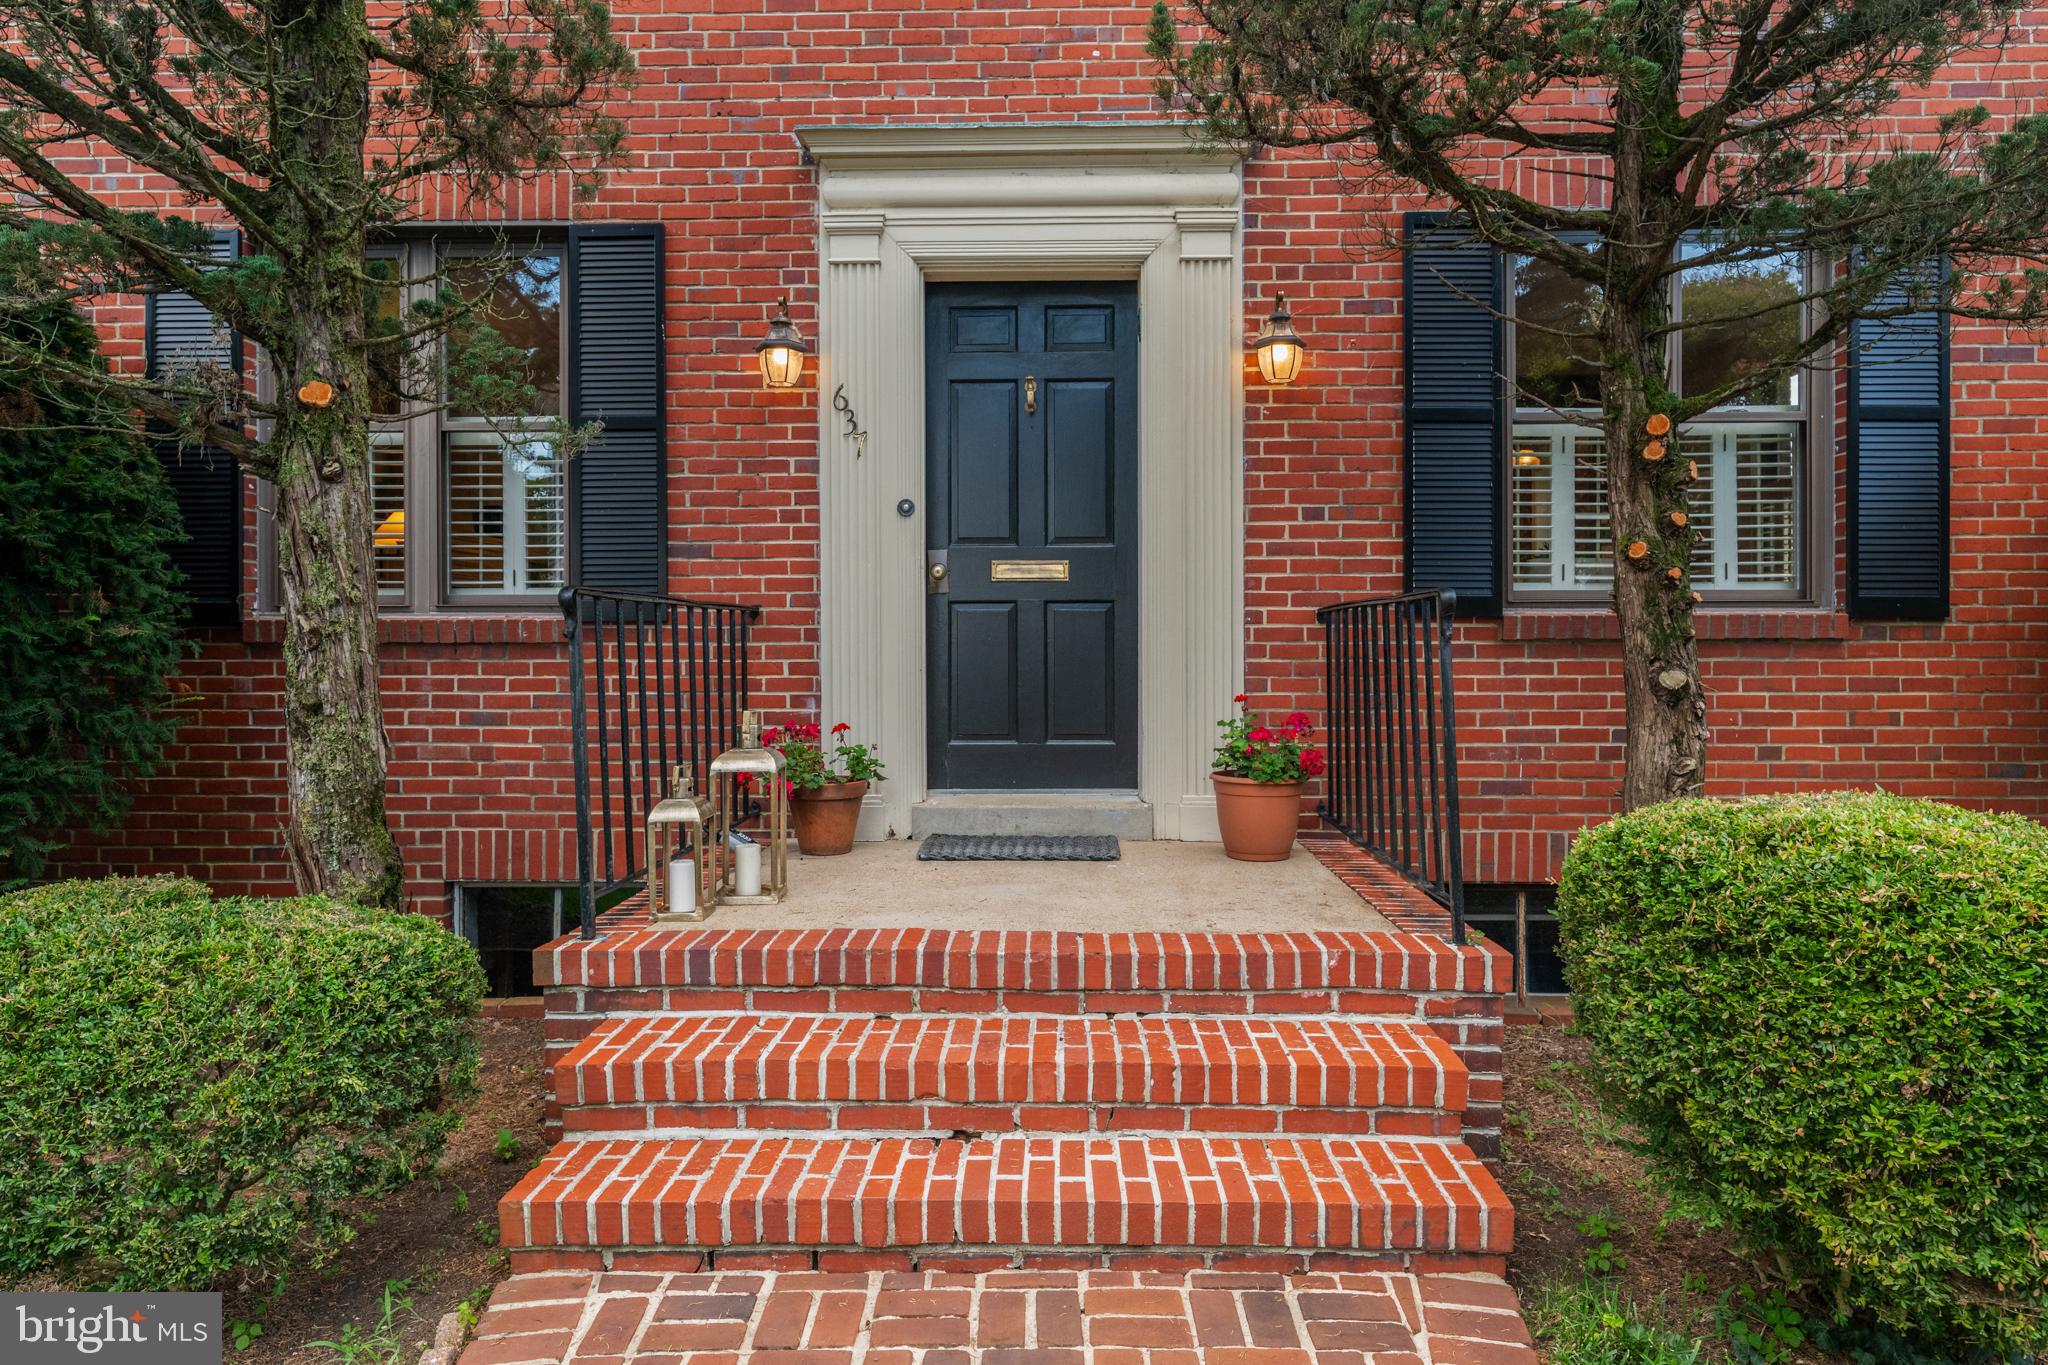
Significant price reduction creates an outstanding opportunity to purchase a classic brick home in the Murray Hill neighborhood of Annapolis. Just steps from Maryland Hall and three blocks from Amos Garrett Park, which provides easy water access for launching kayaks and paddleboards on Spa Creek.
The home retains many original features including solid plaster walls, hardwood floors, 8½-foot ceilings, and classic archways. The  kitchen opens to a flexible main-level layout. The spacious family room with an adjoining office and full bath could easily function as a first-floor primary suite.
The living room includes a fireplace, mantle and built-in bookcases and connects to a tiled screened porch overlooking the side yard. A mudroom sits just off the kitchen for everyday convenience.
Additional space includes a large walk-up attic for storage or future use, along with a full basement with a outside entrance and workshop area.
Walk to Maryland Hall for concerts, art classes, and the Annapolis Film Festival, and enjoy nearby access to Spa Creek from Amos Garrett Park. A rare chance to buy into one of Annapolis’ most sought-after neighborhoods.
#MDAA2138808

ANNAPOLIS

637 CHASE STREET

3 Beds

2 Baths

2,064 Sq.Ft.

$999,990

MLS#: MDAA2138808
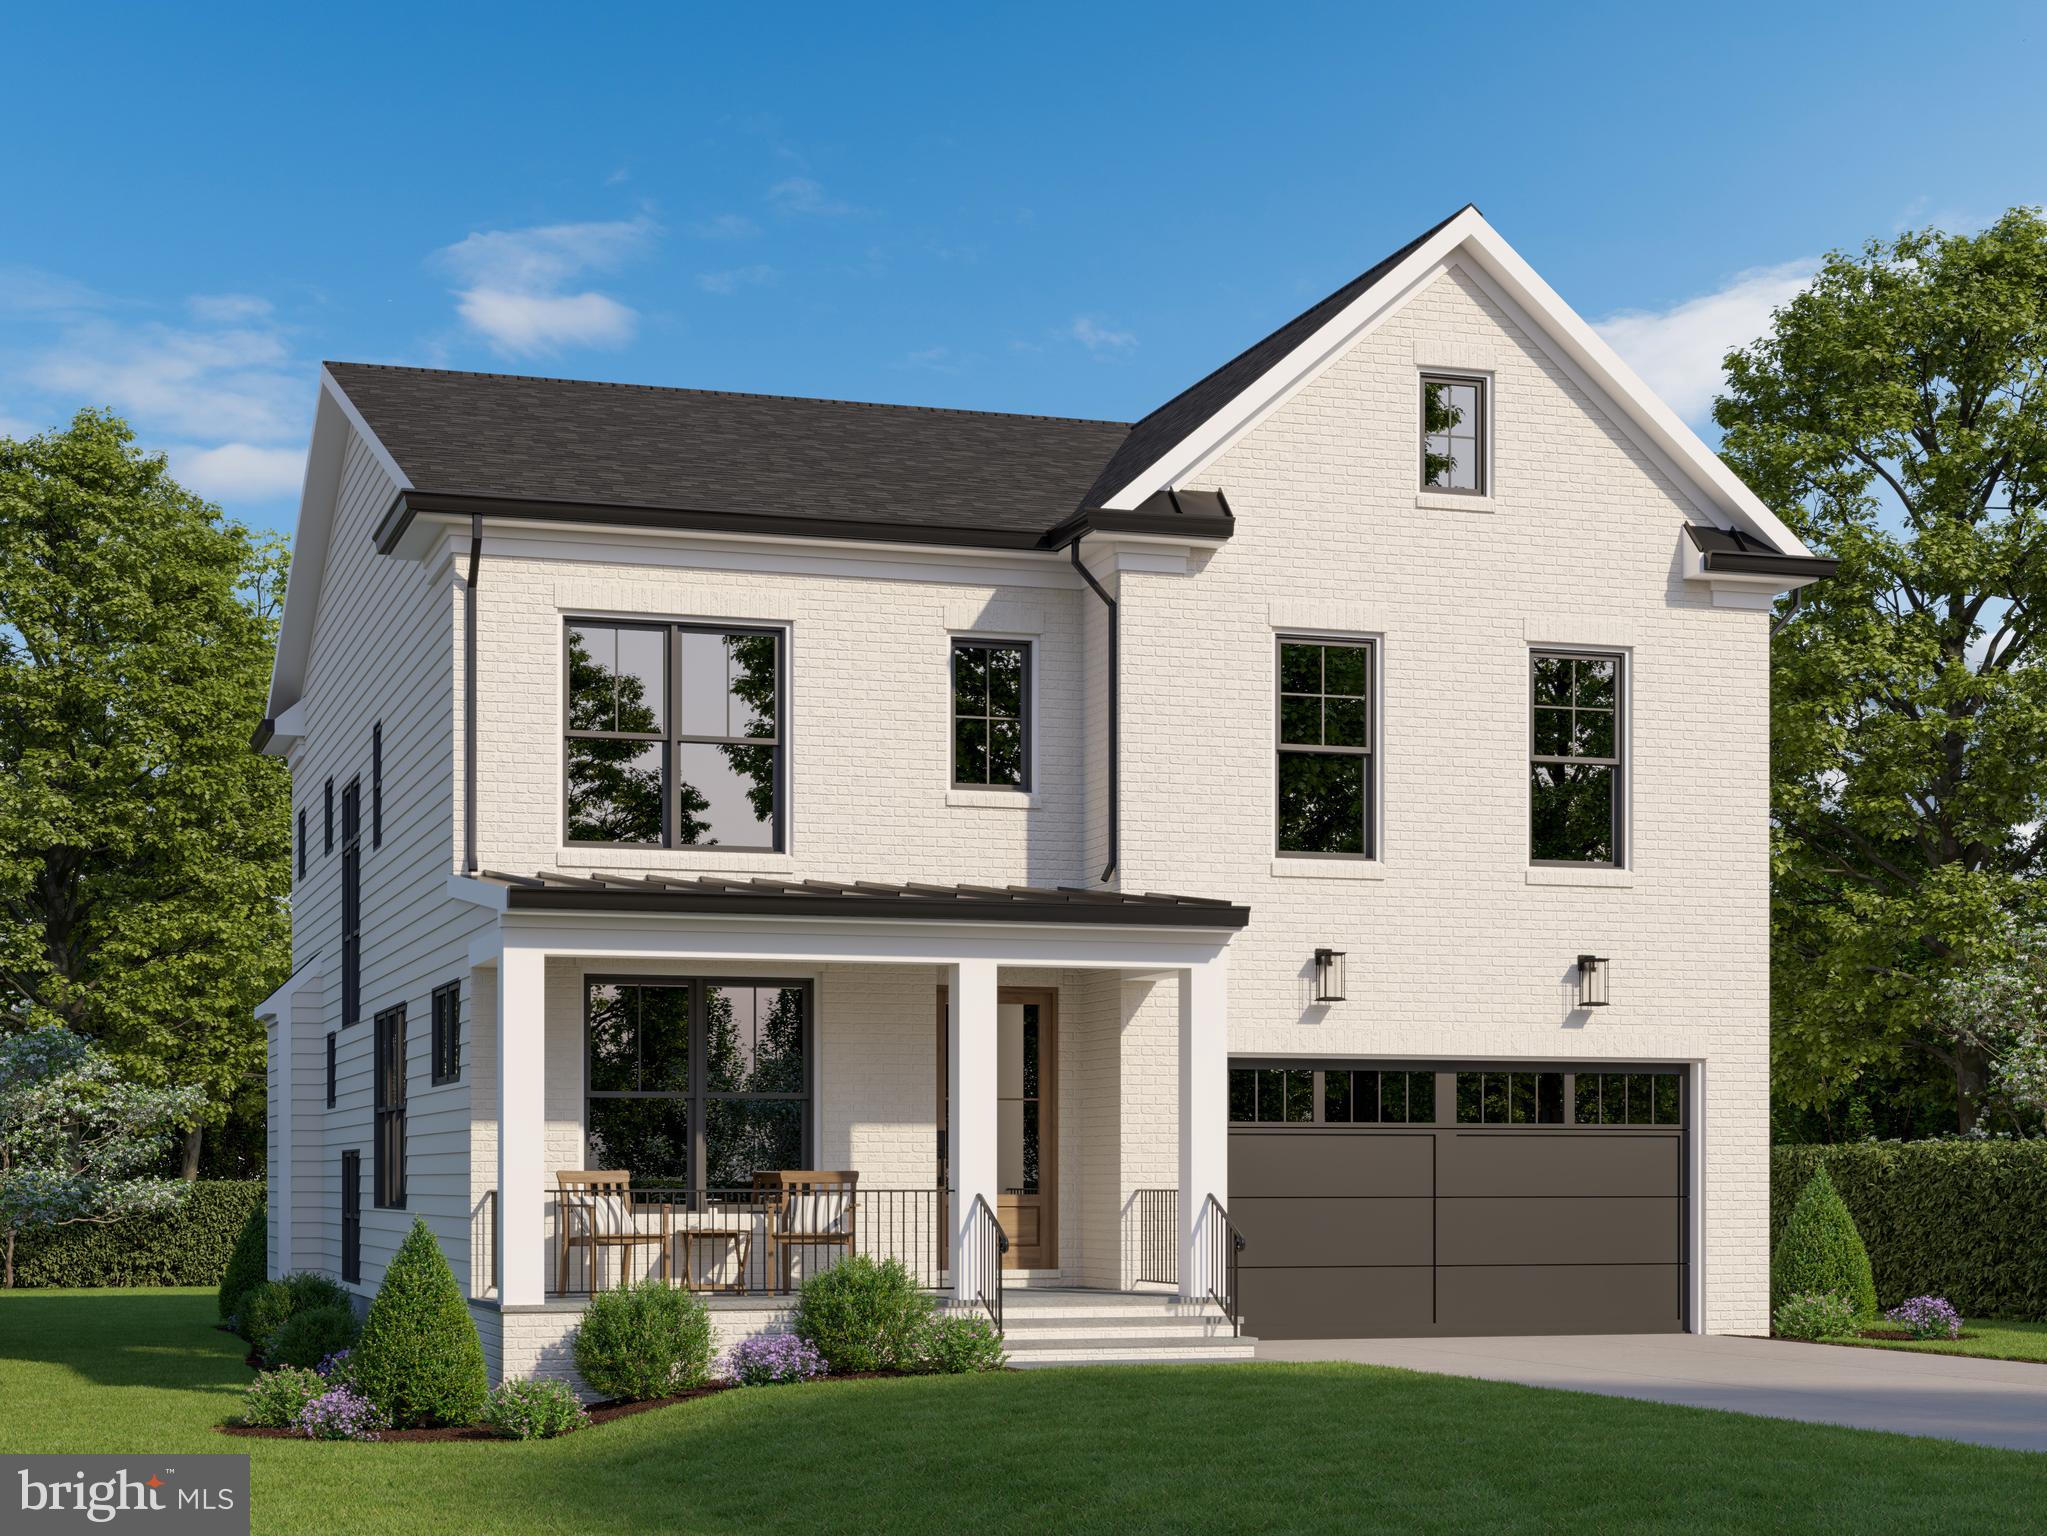
Under Construction, a rare opportunity to own a brand new custom home on one of the most quietly coveted blocks in the Parkwood neighborhood — where Kensington charm meets Chevy Chase View sophistication. Designed by award-winning architect Claude C. Lapp and masterfully crafted by the Wormald Companies, whose legacy of building exceptional homes spans more than six decades, 4505 Clearbrook Lane is a study in transitional elegance, thoughtful design, and enduring quality. With approximately 4,527 finished square feet across three levels, five bedrooms, four full baths, and a powder room, this home lives as beautifully as it looks. <br>
The painted brick and James Hardie fiber cement exterior, framed by dark bronze windows, a grand mahogany front door, and a welcoming covered flagstone porch, makes an immediate and lasting impression. Step inside to find nine-foot ceilings, rich oak hardwood floors, coffered ceilings in the great room, foyer, and dining room, and the kind of millwork detail — Adams casing, oversized base trim, crown molding, and shaker wainscoting — that sets a Wormald home apart from anything else at the price point. The 18x18 great room flows seamlessly to the kitchen and breakfast area, anchored by a propane fireplace with a painted wood and slate surround, built-ins on either side, and a wall of high windows that floods the space with natural light. A formal dining room and private home office complete the main level. <br>
The gourmet kitchen is a true entertainer's showpiece. A dramatic quartz-topped island with stained accent cabinetry and pendant lighting anchors the space, surrounded by painted soft-close cabinetry to the ceiling with gold hardware, tile backsplash, and a full Bosch stainless suite — 36" induction range with chimney hood, built-in convection oven and microwave, cabinet-depth refrigerator, and quiet dishwasher. A large walk-in pantry and dedicated beverage area with under-counter fridge complete the picture, opening to a sunny breakfast area and rear Trex deck — ideal for morning coffee or evening entertaining. <br>
The grand owner's suite spans a full 18x18 with a coffered tray ceiling, two walk-in closets, and a spa-caliber bath designed for daily indulgence — freestanding soaking tub, oversized glass-enclosed shower with built-in seat, dual quartz-top vanities, private water closet, and striking black and gold hardware throughout. Three additional bedrooms — each with walk-in closets — are served by a Jack-and-Jill bath and a private en-suite, with a dedicated second-floor laundry room rounding out the level. <br>
The fully finished lower level delivers a sprawling recreation room, separate game area, wet bar with under-counter refrigerator, a flex room ideal for a home gym or second office, a fifth bedroom, and a full bath — versatile below-grade space that rarely comes standard. The two-car garage connects to a beautifully appointed mudroom with built-in cubbies, a bench, walk-in closet, pantry, and ceramic tile floor. All-electric construction with dual 16-SEER zoned heat pumps, 6" insulated exterior walls, 70-gallon high-efficiency water heater, Low-E double-pane windows, and blower-door confirmed air-sealing delivers lasting comfort and efficiency year-round. <br>
Moments to the Town of Kensington, Cedarbrook Swim Club, Rock Creek Park trails, downtown Bethesda, and multiple Metro stations — all currently within the bounds for  Walter Johnson School (Kensington Parkwood Elementary, North bethesda Middle). This is new construction without compromise — a home designed with intention, built with craft, and finished with the details that make all the difference.<br>

**Note - the main image is an AI rendering of the finished product, while all finished internal images are of similar recent projects by Wormald Homes (to serve as an example of completed finishes - actual home will vary).**
#MDMC2230092

KENSINGTON

4505 CLEARBROOK LANE

5 Beds

4 Baths

4,527 Sq.Ft.

$1,989,000

MLS#: MDMC2230092
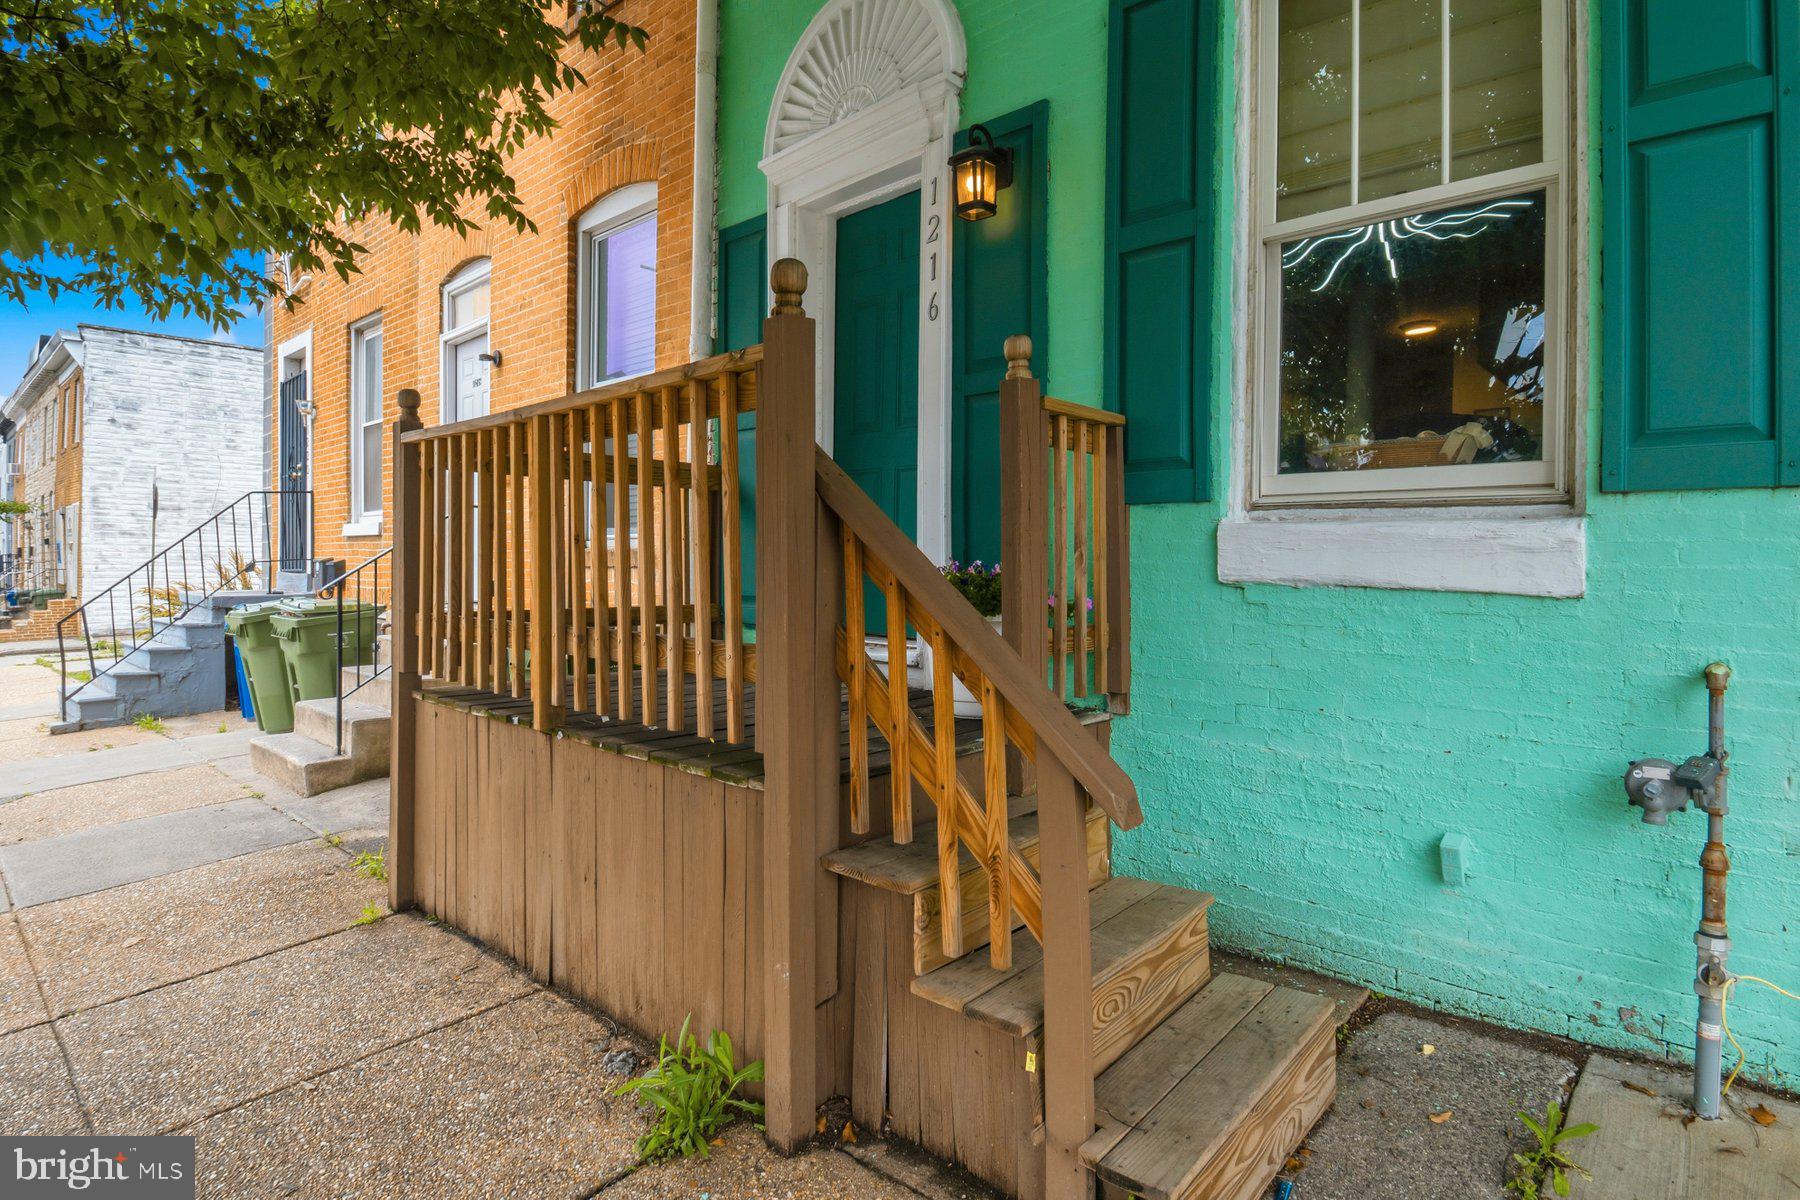
Adorable 3BR/1.5BA townhome located in the historic Hollins Market district.  Walk up to the brightly colored home with the wooden front porch and open the door to your new home.  Step inside to a home filled with character featuring an exposed brick wall, two faux fireplaces, and a curved staircase.  The main floor offers a half bath, a large open concept living room, dining room, and kitchen.  The kitchen offers abundant cabinetry and counter space.  Just beyond the kitchen are the main floor laundry and access to the fenced yard.  On the second floor is a large primary bedroom with a faux fireplace and a full bath.  The third floor offers an additional primary sized bedroom and sizable secondary bedroom. From the kitchen step outside to a privacy-fenced yard with a patio and a detached shed.  This home is perfect for any new homeowner and is located near shopping, restaurants, and commuter routes.
#MDBA2216862

BALTIMORE

1216 W PRATT STREET

3 Beds

1 Baths

1,260 Sq.Ft.

$124,900

MLS#: MDBA2216862
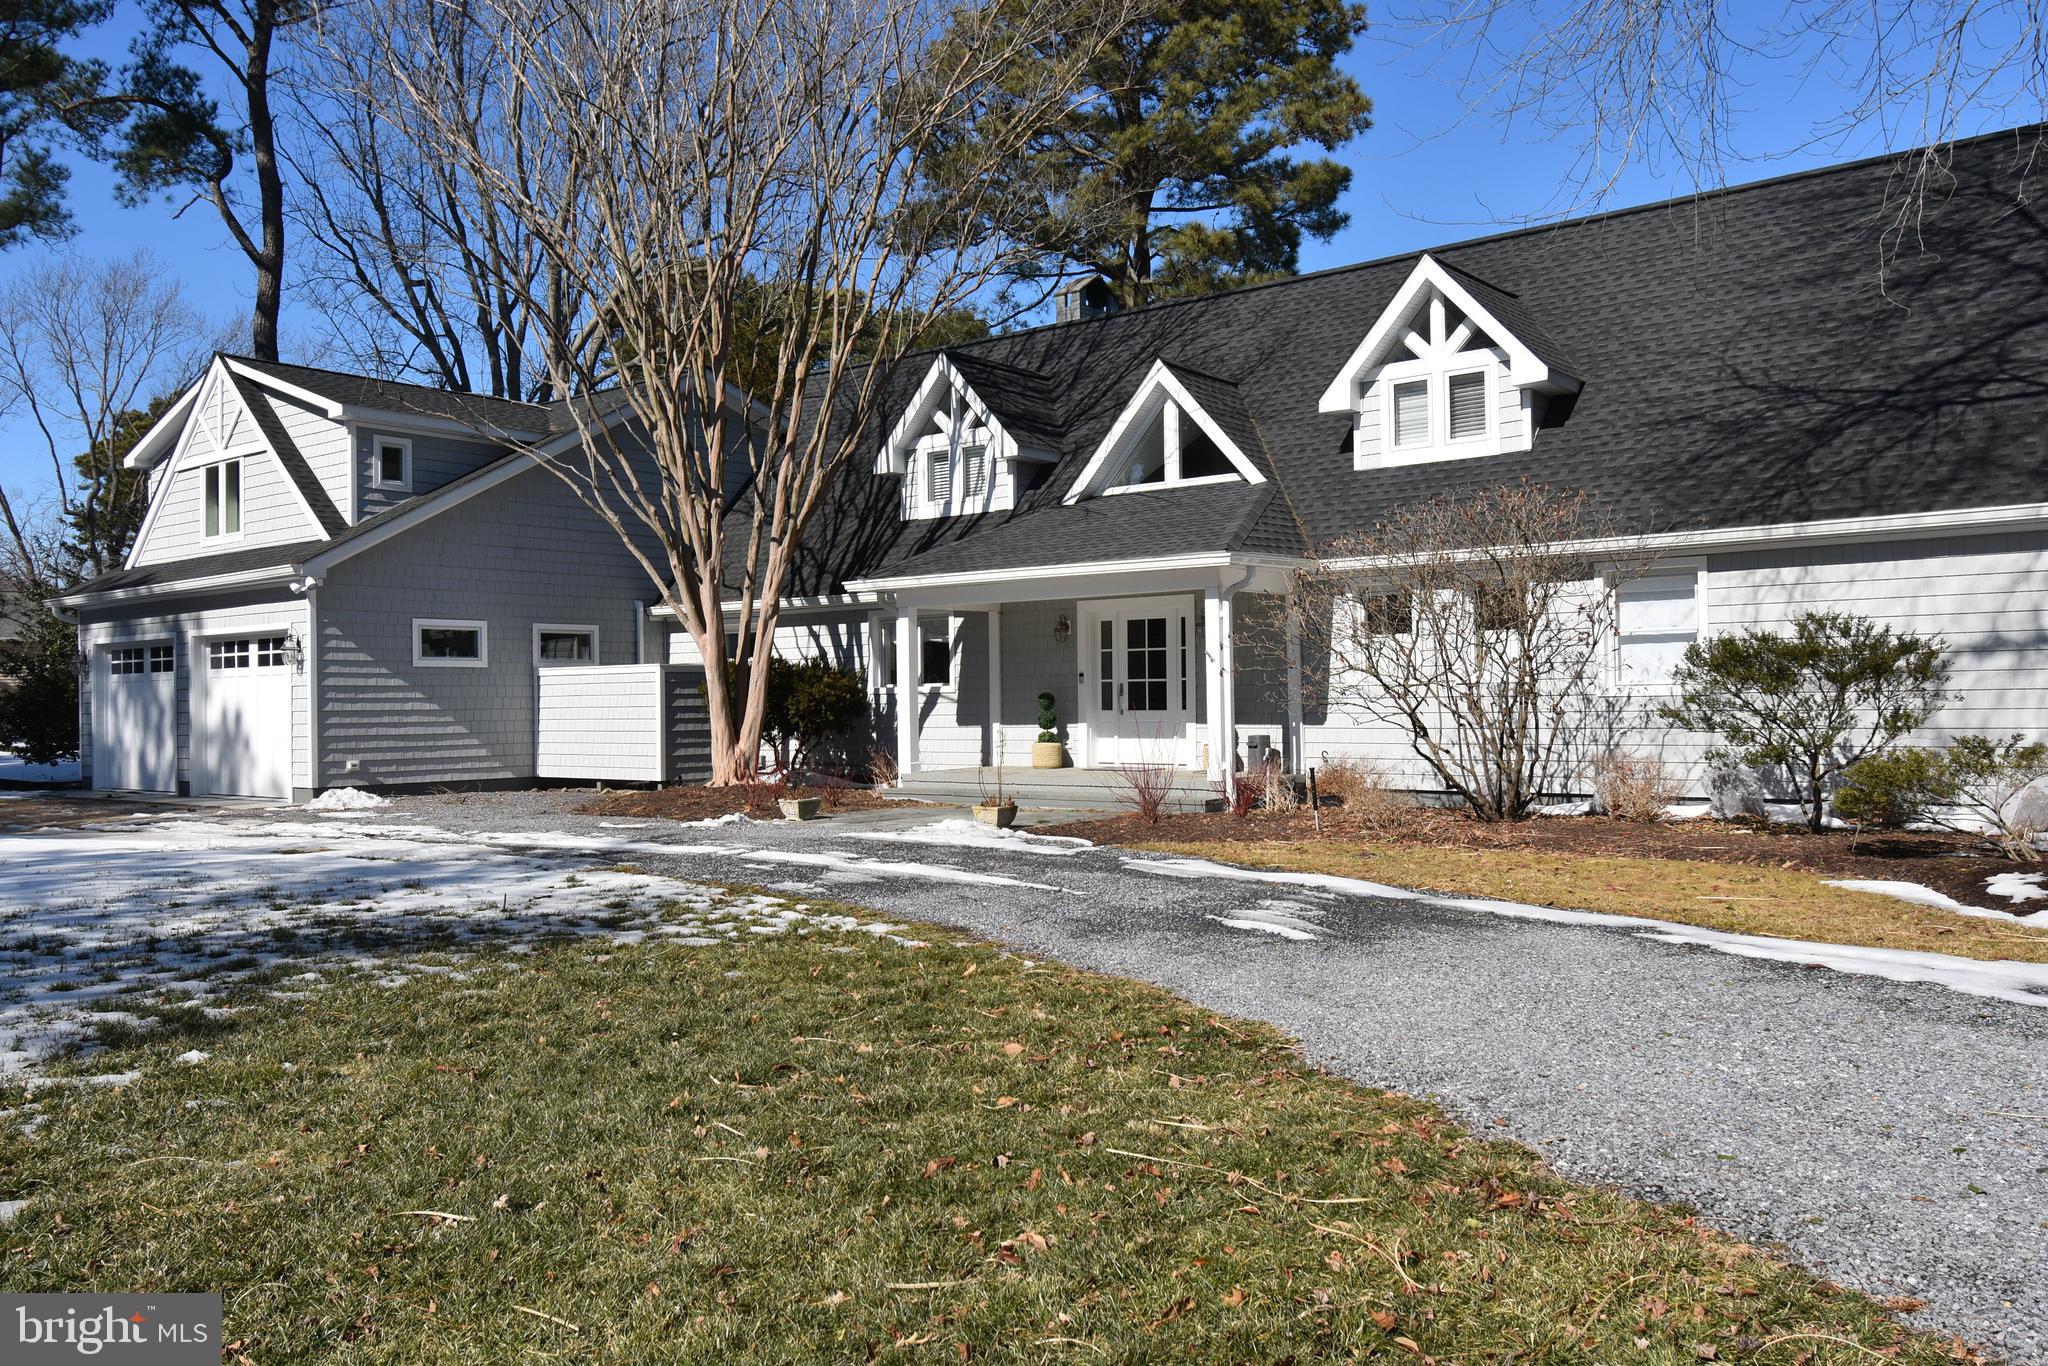
Experience tranquil waterfront living in this stunning 4BR/4.5 BA home sited on .68 acres overlooking the Miles River. 
This cottage-style home was completely renovated by Focus Construction
Featuring exquisite architectural and interior design details throughout and include custom built-ins, and a large dual-sided gas fireplace. The open floor plan offers breathtaking river views from nearly every room and the main living spaces are perfectly suited for family living and entertaining. The first floor boasts a gourmet kitchen with high-end stainless and custom cabinetry, quartz counters, a scullery, and an adjacent dining area with sweeping waterfront views. Relax by the dual-sided fireplace in the living room, which connects seamlessly to the waterside sunroom. The spacious first floor primary suite offers a luxurious ensuite bath with a dual vanity, glass-enclosed walk-in shower, large walk-in closet. There is an upstairs Primary Suite and a separate guest bedroom and bath. Additionally, there is a private suite with dedicated staircase, large efficiency-style layout with bedroom and sitting area and private bathroom/closet. Completing the property is an oversized attached 2+car garage, providing additional storage and functionality. On the waterside of the home, there is a wall of glass doors leading out to a waterside deck and an inground pool. The property is further improved with a fenced in backyard, mature landscaping, a concrete bulkheaded, a private dock with boat lift (8,000 lbs.). Minutes to downtown Saint Michaels and a short drive to Easton, this exceptional property combines waterfront beauty and a turn-key situation in one of Saint Michaels most desirable neighborhoods.
#MDTA2012912

SAINT MICHAELS

601 COVE ROAD

4 Beds

4 Baths

3,289 Sq.Ft.

$3,250,000

MLS#: MDTA2012912

1 ... 192 193 194 195 196 ... 666
* Listings identified with the FMLS IDX logo come from FMLS and are held by brokerage firms other than the owner of this website. The listing brokerage is identified in any listing details. Information is deemed reliable but is not guaranteed. If you believe any FMLS listing contains material that infringes your copyrighted work please click here to review our DMCA policy and learn how to submit a takedown request. © 2024. First Multiple Listing Service, Inc.
 - property

Send a message

Message successfully sent.

Your message

What is 3 + 4 ?

Reason for contacting?

I agree to receive email communication and understand I can unsubscribe at any time.

I agree to be contacted by Charis Realty Group via call, email, and text for real estate services. To opt out, you can reply 'stop' at any time or reply 'help' for assistance. You can also click the unsubscribe link in the emails. Message and data rates may apply. Message frequency may vary. Privacy Policy

Sign Out

Virtual Assistant

Would you like to take the next step with this property? We can help you schedule a showing or virtual tour, or send you more details.

Yes, I would like more information.

Thank You for Your Reply, One of Our Agents will contact you as soon as possible

No, maybe later.

Thank you, you can always contact me via email, phone number or through the contact form.

Realhub AI

Lucy - Your AI-Powered Realtor

Update Your Temporary Password

Personalize your search

Enter your email and we'll notify you immediately when new listings match what you're looking for.

or enter email address

Already have an account ? Login here

Continue your home search

I agree to receive communications and understand I can unsubscribe at any time.

I agree to be contacted by Charis Realty Group via call, email, and text for real estate services. To opt out, you can reply 'stop' at any time or reply 'help' for assistance. You can also click the unsubscribe link in the emails. Message and data rates may apply. Message frequency may vary. Privacy Policy

Already have an account ? Login here

We use cookies

We use cookies primarily for analytics to enhance your experience. By accepting, you agree to our use of these cookies. You can manage your preferences or learn more about our cookies policy.
