Properties

Browse or get in touch to schedule a walkthrough.

  • Nearby me
Price range

Popular Features

Community Features

Association

Property Features

Waterfront

View

Exterior Features

Interior Features

Style

10000 properties match your criteria

Updated 1 minute ago

E-Alert name
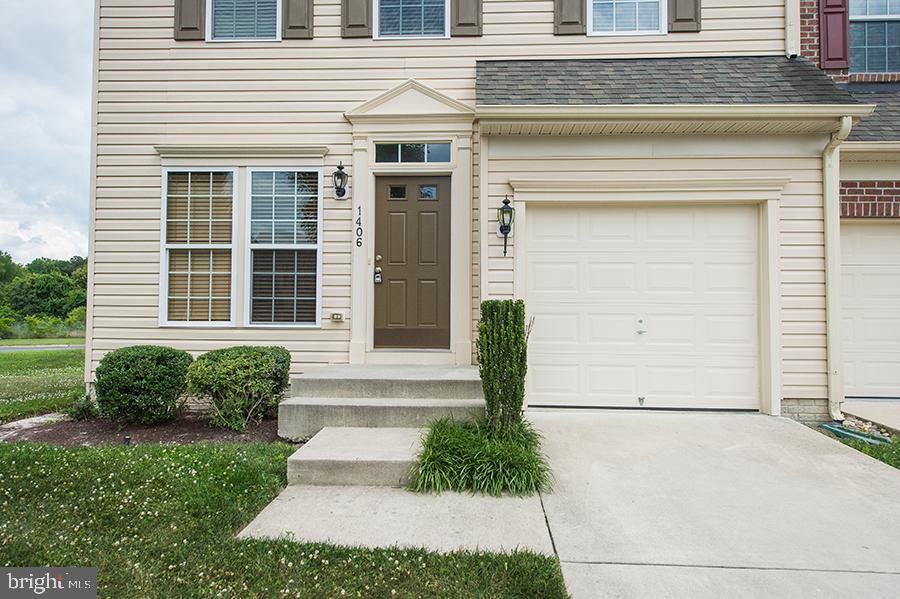
** 2 year lease** Available Now Updated 4BR 3.5BA Townhouse located in the Preserve/Aydelotte Farms. This home features New Paint, throughout, large finished basement can be converted into 4th bedroom.
#MDWC2020122

SALISBURY

1406 CAT TAIL COURT

4 Beds

3 Baths

2,592 Sq.Ft.

$2,395

MLS#: MDWC2020122
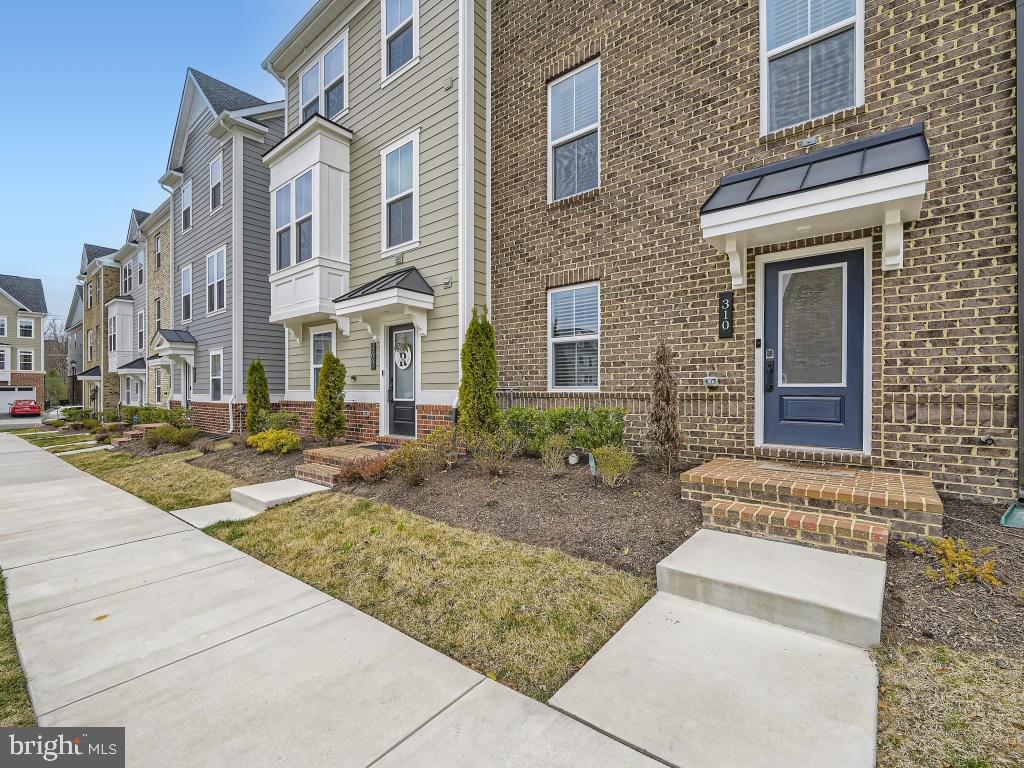
Life in the suburbs reimagined. Welcome home to Greenleigh at Crossroads, a modern urban village of luxury townhomes, neighborhood shops, pocket parks & amenities for an active lifestyle. Move up & live Greenleigh. This neighborhood is more than just a place to live. This neighborhood comes fully connected with community clubhouse, pool, fitness center with yoga studio, gardens and walking/biking trails. You will fall in love with this 4 bedroom/ 3.5 bath beauty with 4 levels of living space! Enter the home through the lower level and find a bright open space, great for an office, gym or bonus room and access to the spacious 2 car garage. On the second level walk into your open concept main level, with beautiful built in shelves in the cozy living room.  Enter into your gourmet kitchen with white cabinetry, quartz countertops, huge center island, and all stainless steel appliances the accent wall completes the kitchen and leads you to dining room and  out onto the deck, perfect for entertaining all year around. No worries about sharing bathrooms with the convenient powder room on the main level. Heading to the third level you will see the primary bedroom with a huge walk-in closet and en-suite. Laundry room conveniently located here as well. Two more bedrooms and full bath complete the third level. Find the 4th bedroom in the top level with it's own full bathroom and gorgeous walkout balcony.  Make your appointment today!
#MDBC2163206

MIDDLE RIVER

310 BEVINGTON STREET

4 Beds

3 Baths

2,360 Sq.Ft.

$3,300

MLS#: MDBC2163206
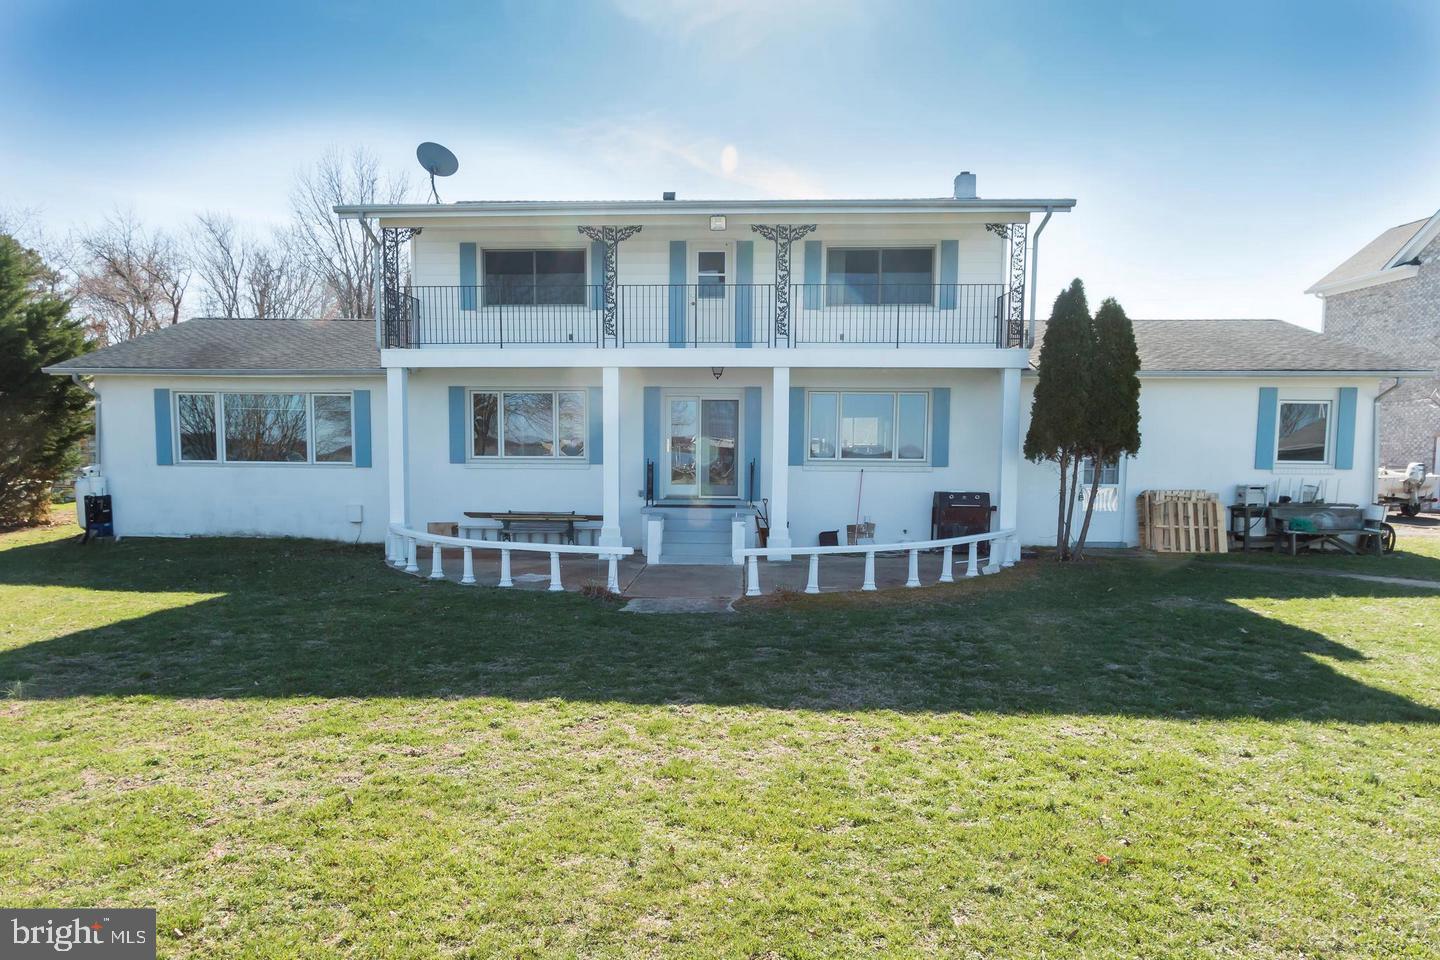
Enjoy this waterfront home with amazing open views. Hardwood floors through out and plenty of windows letting the outside view in. Updated master bedroom & masterbath complete w/ ceramic tile & walk in closet. Get a bird's eye view from the 2nd story balcony! Nice level yard w/ Large Koi Pond on waterside, rip rap, pier w/ covered boat lift & jet ski lift and additional boat slip. Pets are case by case. $126,000 minimum annual income, 620+ minimum credit score non smoking property
#MDSM2029966

MECHANICSVILLE

40508 WATERVIEW DRIVE

3 Beds

2 Baths

2,604 Sq.Ft.

$3,000

MLS#: MDSM2029966
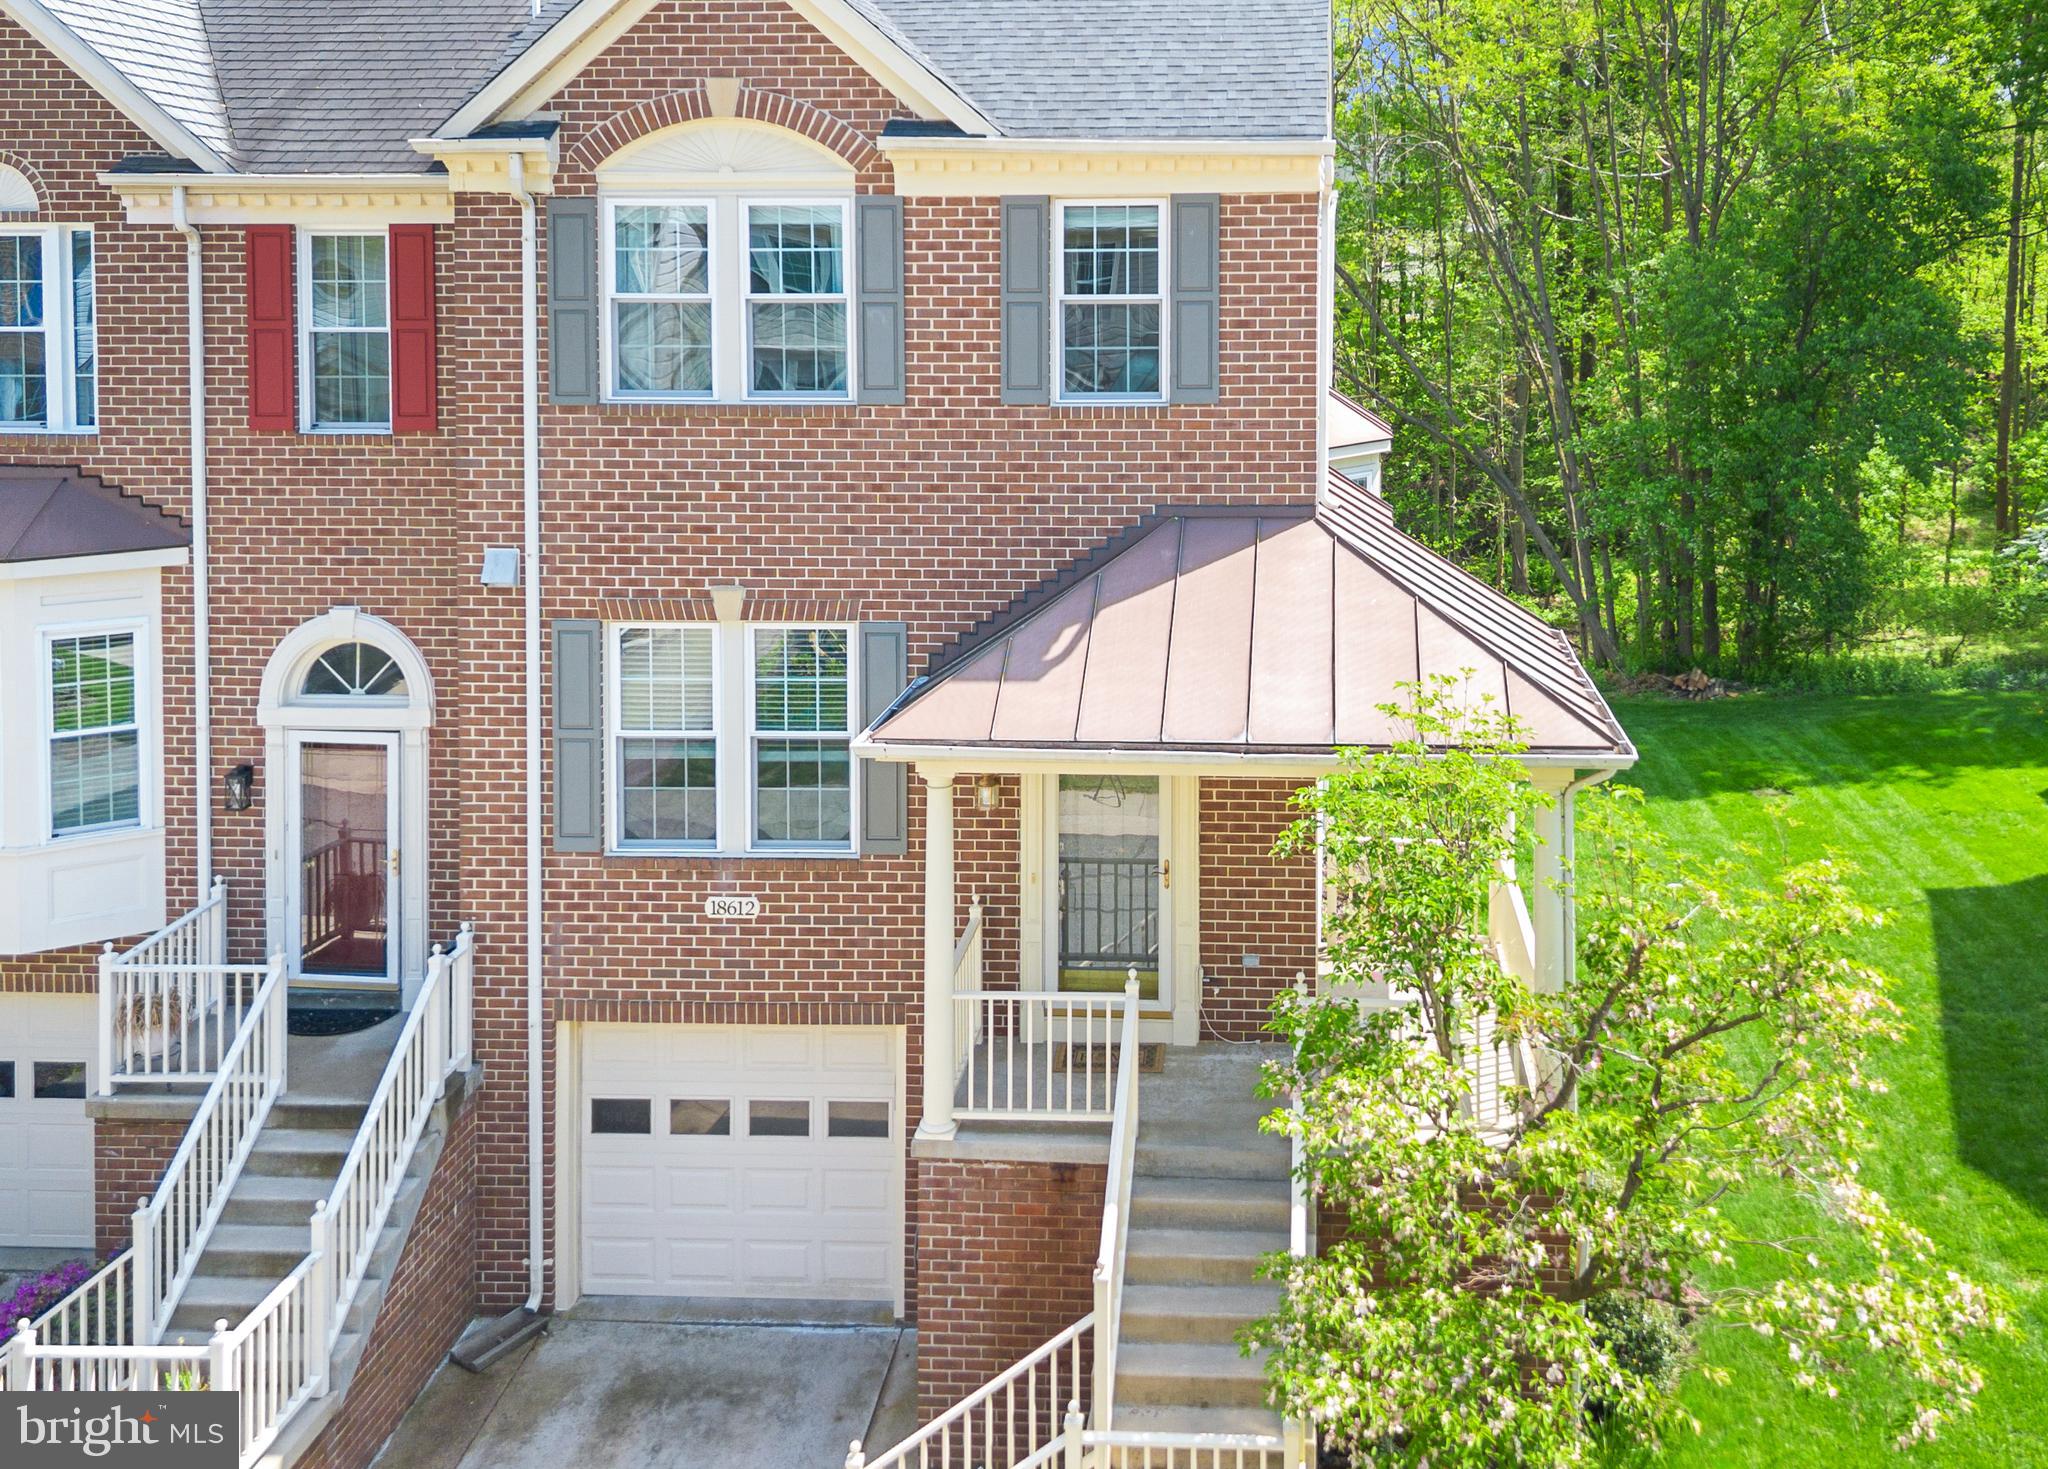
Welcome home to 18612 Clovercrest Circle! This home offers convenience, comfort, and space. You are just a short walk away from grocery stores, gyms, and restaurants. This property features a bright and open floor plan, perfect for day-to-day living and entertaining. As you step inside, you’ll find spacious living areas filled with natural light. To your left is the kitchen, complete with stainless steel appliances and ample cabinet space. It flows seamlessly into the dining and living areas. Upstairs, you’ll find three well-maintained bedrooms, including a relaxing primary suite with its own full bathroom and walk-in closet. The two additional bedrooms are perfect for guests or can easily be used as a home office. Downstairs, you’ll be greeted by another large living area featuring a fireplace and walkout access. The basement also provides direct access to the garage. The outdoor space is equally appealing. Enjoy a beautiful deck, perfect for hosting barbecues or relaxing in the sun. The basement walkout offers an additional entertaining space or a shaded retreat after a sunny day on the deck.

You won’t want to miss this opportunity!
#MDMC2228936

OLNEY

18612 CLOVERCREST CIRCLE

3 Beds

2 Baths

2,029 Sq.Ft.

$3,000

MLS#: MDMC2228936
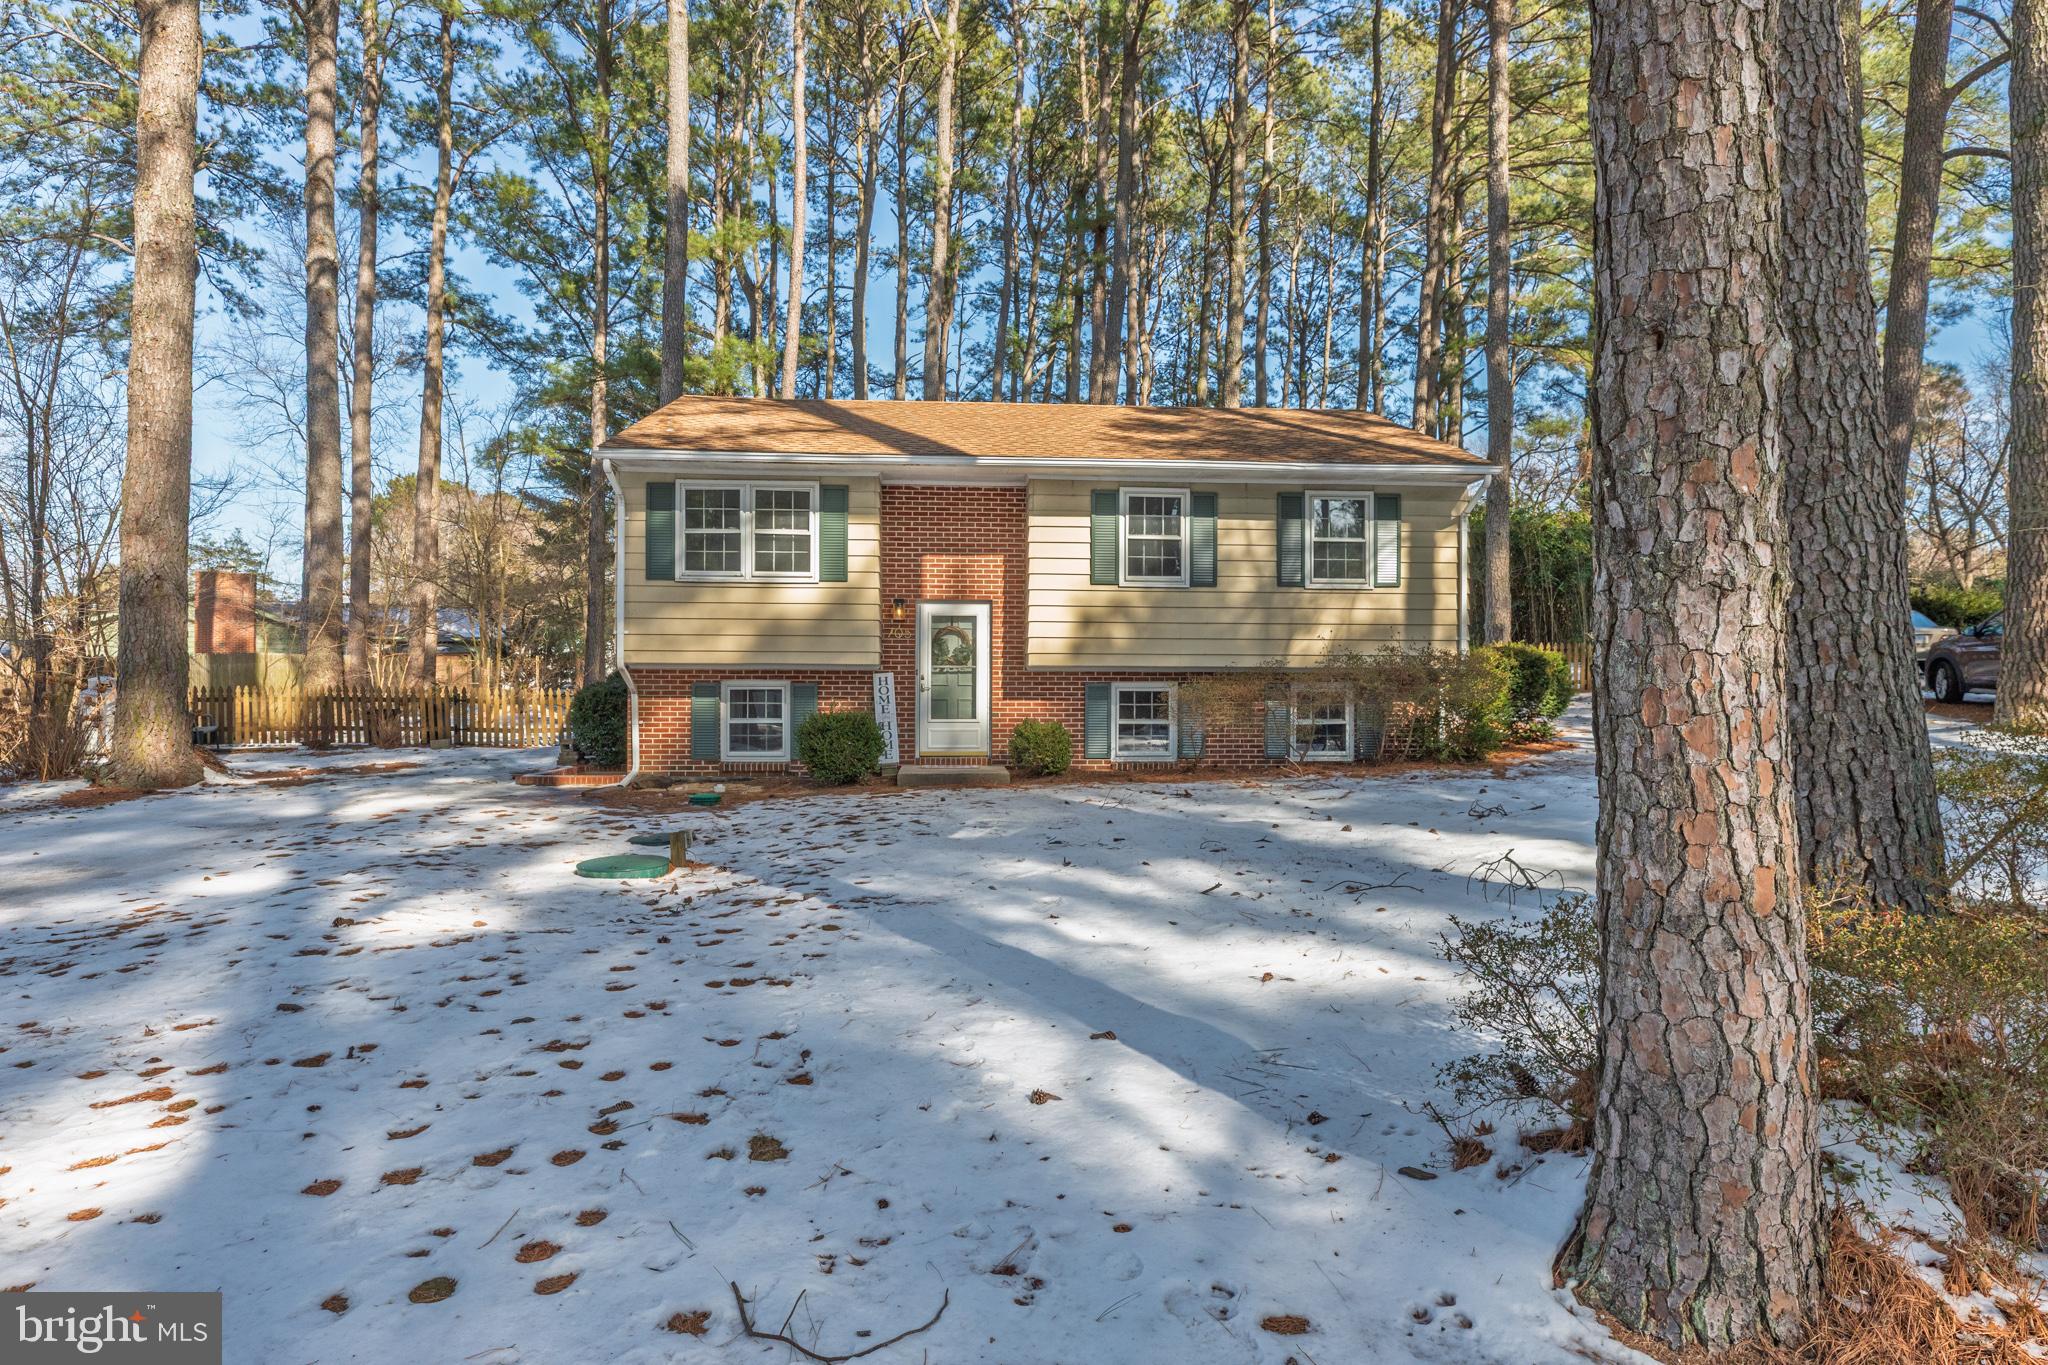
THIS IS NOT YOUR AVERAGE SPLIT LEVEL! Beautifully Remodeled Split-Level Home – 4 Bedrooms, No HOA!
Welcome to this beautifully remodeled four-bedroom split-level home, thoughtfully redesigned for modern living and functionality. Step inside to find custom paint and luxury vinyl plank flooring flowing throughout, creating a warm and inviting atmosphere.
The kitchen has been opened up to overlook the family room, bringing everyone together in one cohesive space. You’ll love the custom cabinetry—sage green uppers and rich espresso lowers—perfectly complemented by stunning quartz countertops and a spacious island. Upgraded lighting adds a touch of elegance to the kitchen and living areas.
Step through the sliding doors off the kitchen to a large deck overlooking the fully fenced backyard—ideal for entertaining, relaxing, or providing a safe space for pets.
Upstairs, you’ll find three comfortable bedrooms and a fully updated bathroom featuring a new vanity, stylish light fixtures, and a tub/shower combo.
Downstairs is the highlight of the home: a generous master suite with two closets, including a large walk-in. The luxurious en suite bath features custom tile work, a dual-sink vanity, and a beautifully designed shower. The master also includes a versatile sitting or study area—perfect for a home office or cozy reading nook.
An additional half bath, a den, and a convenient laundry area with statement barn doors complete the lower level, providing flexible living space for any lifestyle.
Enjoy the benefits of no HOA fees, city water without city taxes, and a spacious, fully fenced yard. This home blends style, comfort, and practicality—a true gem you don’t want to miss!
#MDWC2021200

SALISBURY

705 BUCKINGHAM CIRCLE

4 Beds

2 Baths

2,694 Sq.Ft.

$309,900

MLS#: MDWC2021200
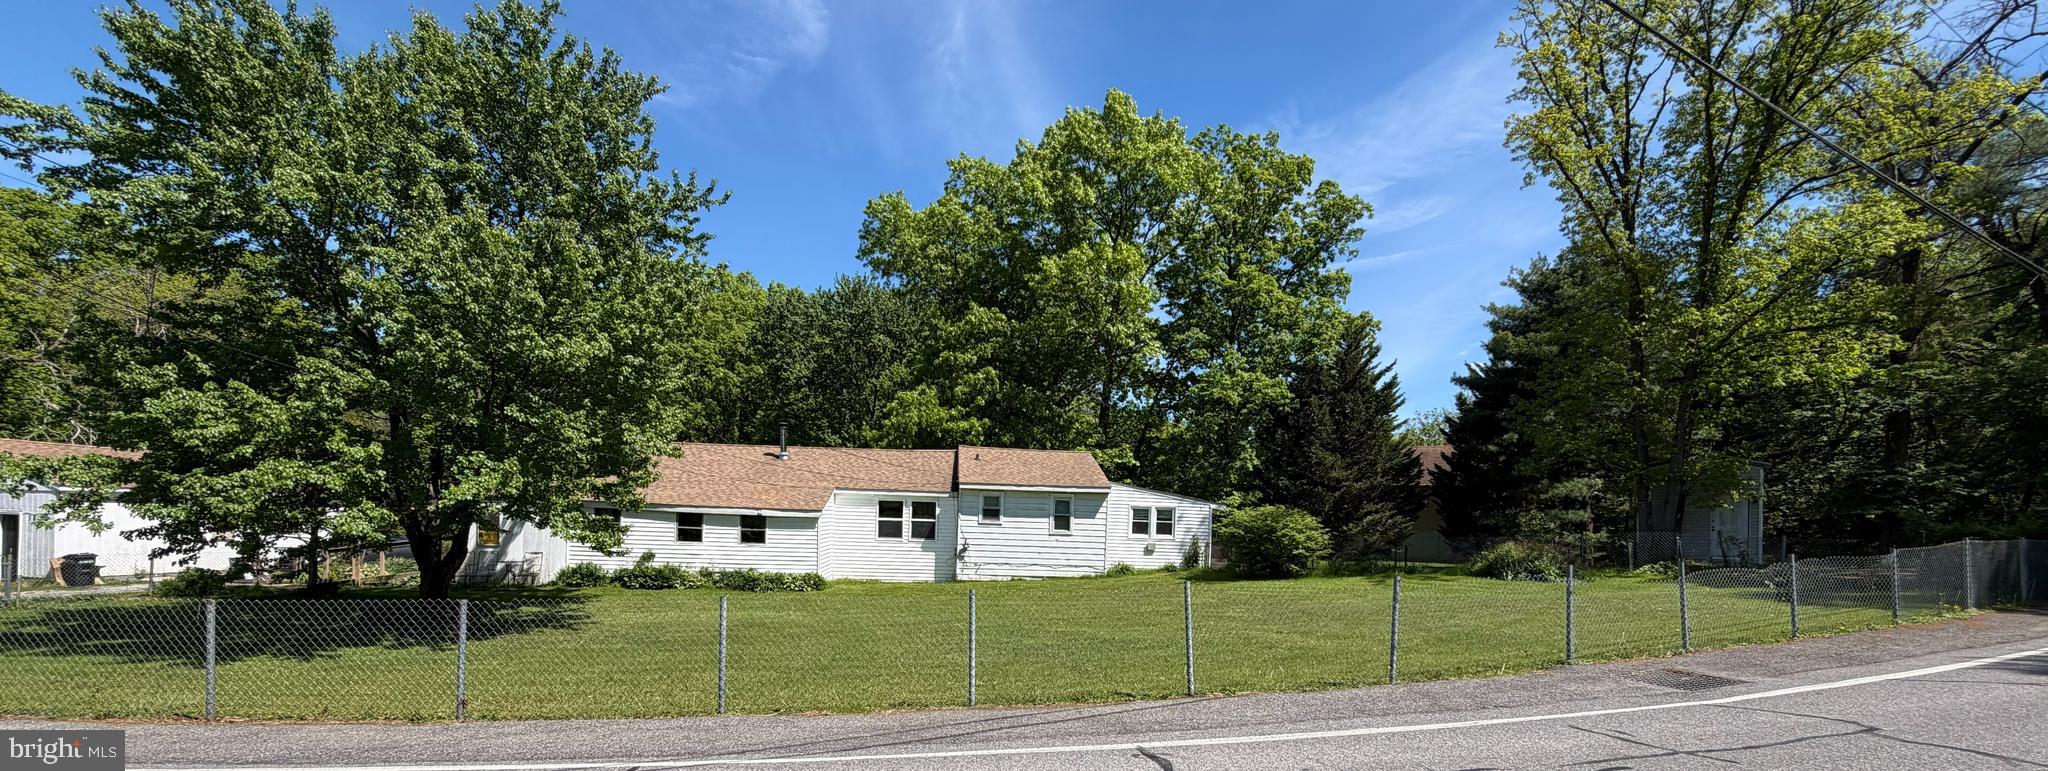
OVER 1 ACRE LOT IN HIGHLY DESIRED AREA  may be possible for Horses on this lot
Public water and septic.  main house plus in law suite, 
2 car garage
#MDAA2143620

JESSUP

1856 MONTEVIDEO ROAD

5 Beds

3 Baths

1,932 Sq.Ft.

$450,000

MLS#: MDAA2143620
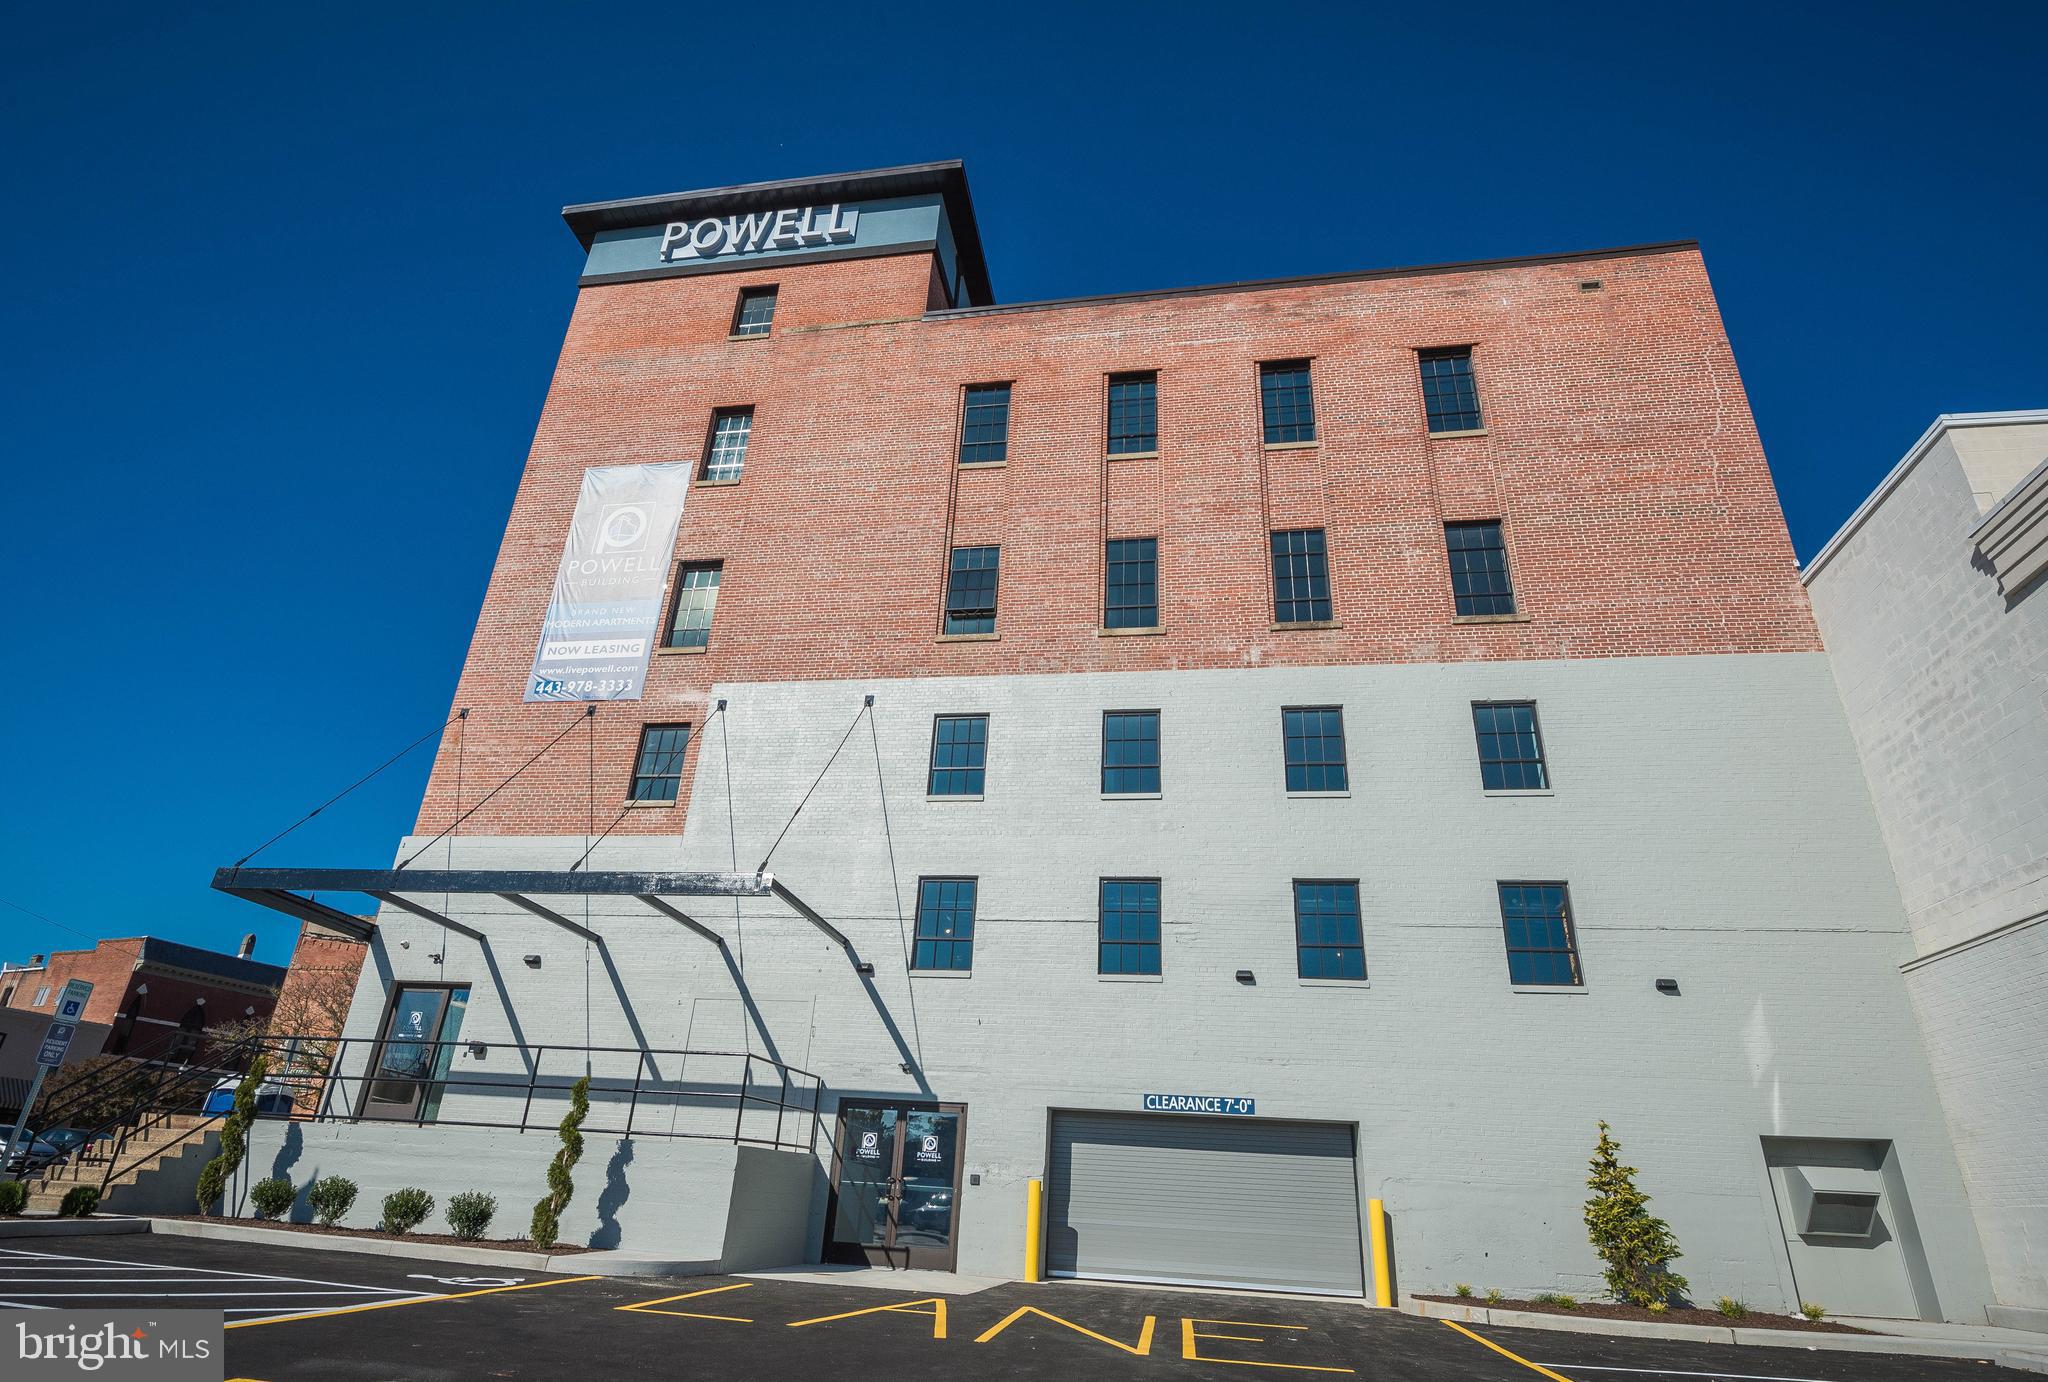
(The Nanticoke)Elevated apartment living with modern and sophisticated accents. Vaulted ceilings Exposed brick and block walls Spiral metal duct Luxury vinyl tile flooring Granite countertops* Exposed columns and beams Walk-in closets* Contemporary light fixtures In-unit washer and dryer Stainless steel appliances Smart Apartments Powered by Alarm Engineering. Our units will offer total control of your lights, locks, thermostat and common area access from an easy-to-use app. Rent + Internet MANDATORY$50 PER MONTH Rent + Internet + Storage OPTIONAL $95 PER MONTH Rent + Internet + Storage + Parking OPTIONAL$145 PER MONTH
#MDWC2022224

SALISBURY

218 W MAIN STREET 306

1 Beds

1 Baths

692 Sq.Ft.

$1,395

MLS#: MDWC2022224
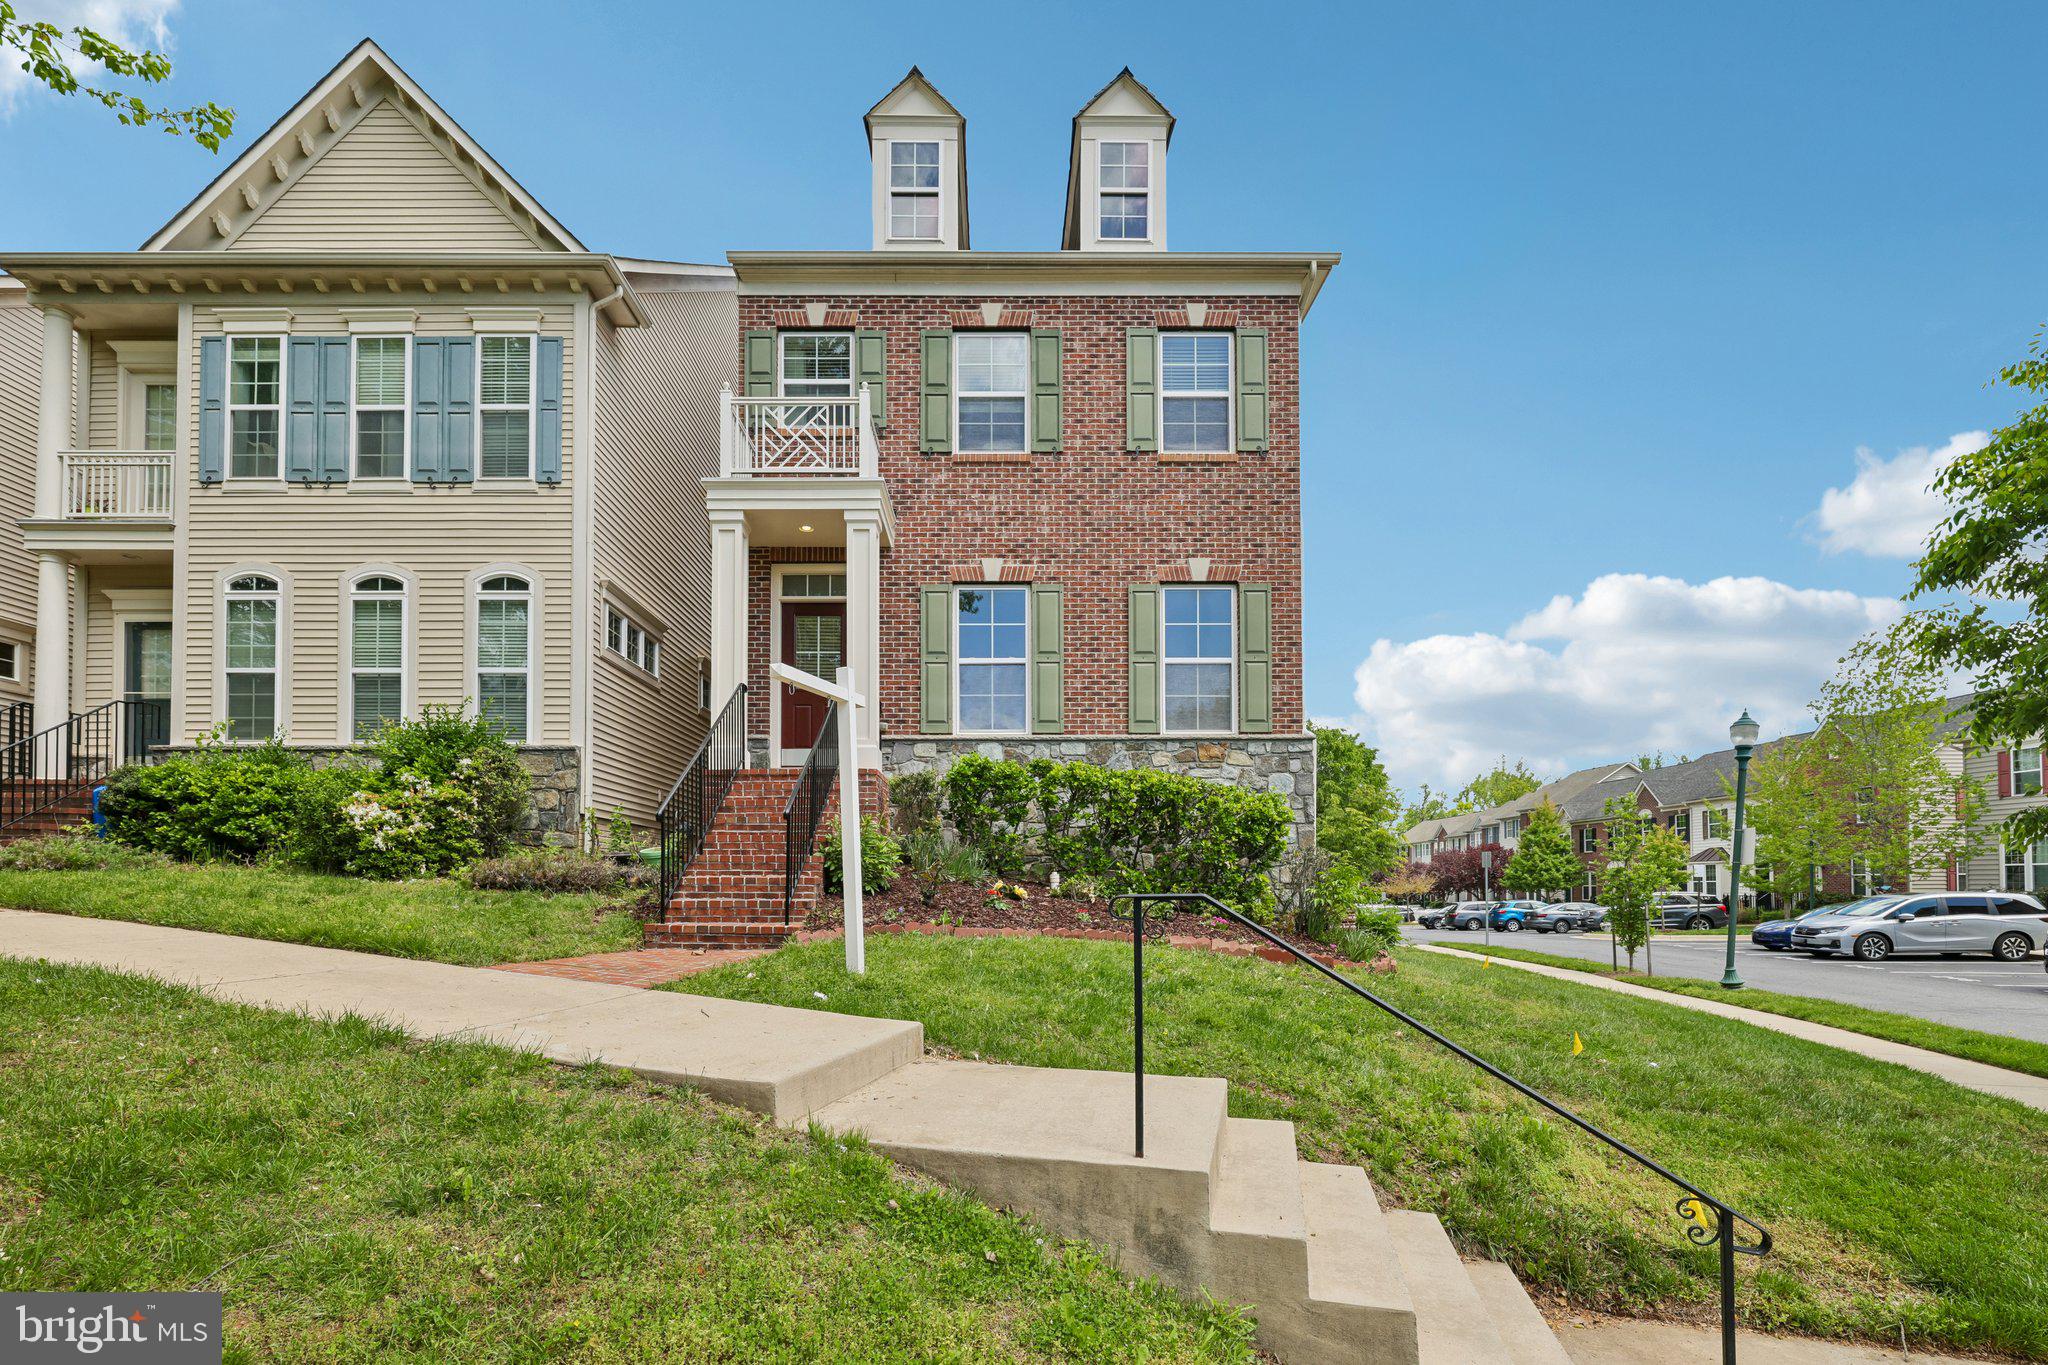
Welcome to this beautifully maintained end-unit semi-detached home offering the perfect blend of space, comfort, and convenience. Featuring 4 spacious bedrooms and 3.5 bathrooms, this home is designed to accommodate modern living with ease. The main level boasts an open and inviting layout with gleaming hardwood floors, ideal for both everyday living and entertaining. Upstairs, you’ll find generously sized bedrooms, including a well-appointed primary suite with a private bath. The fully finished lower level adds even more versatility, perfect for a guest suite, home office, or recreation space.

Enjoy the convenience of a rear-loading 2-car garage, along with a private driveway that provides additional parking—an added bonus for guests or multi-vehicle households. Assigned to Wilson Wims elementary school, a Maryland Blue Ribbon school.

Located in the highly sought-after Clarksburg Village community, residents enjoy access to a wide range of amenities including multiple pools, a clubhouse, scenic walking trails, and green spaces. Commuters will appreciate the easy access to I-270 and other major routes, while nearby shopping, dining, and everyday conveniences are just minutes away. This home truly offers the best of suburban living with community charm and urban accessibility—don’t miss your opportunity to make it yours!
#MDMC2229046

CLARKSBURG

12451 HORSESHOE BEND CIRCLE

4 Beds

3 Baths

3,420 Sq.Ft.

$720,000

MLS#: MDMC2229046
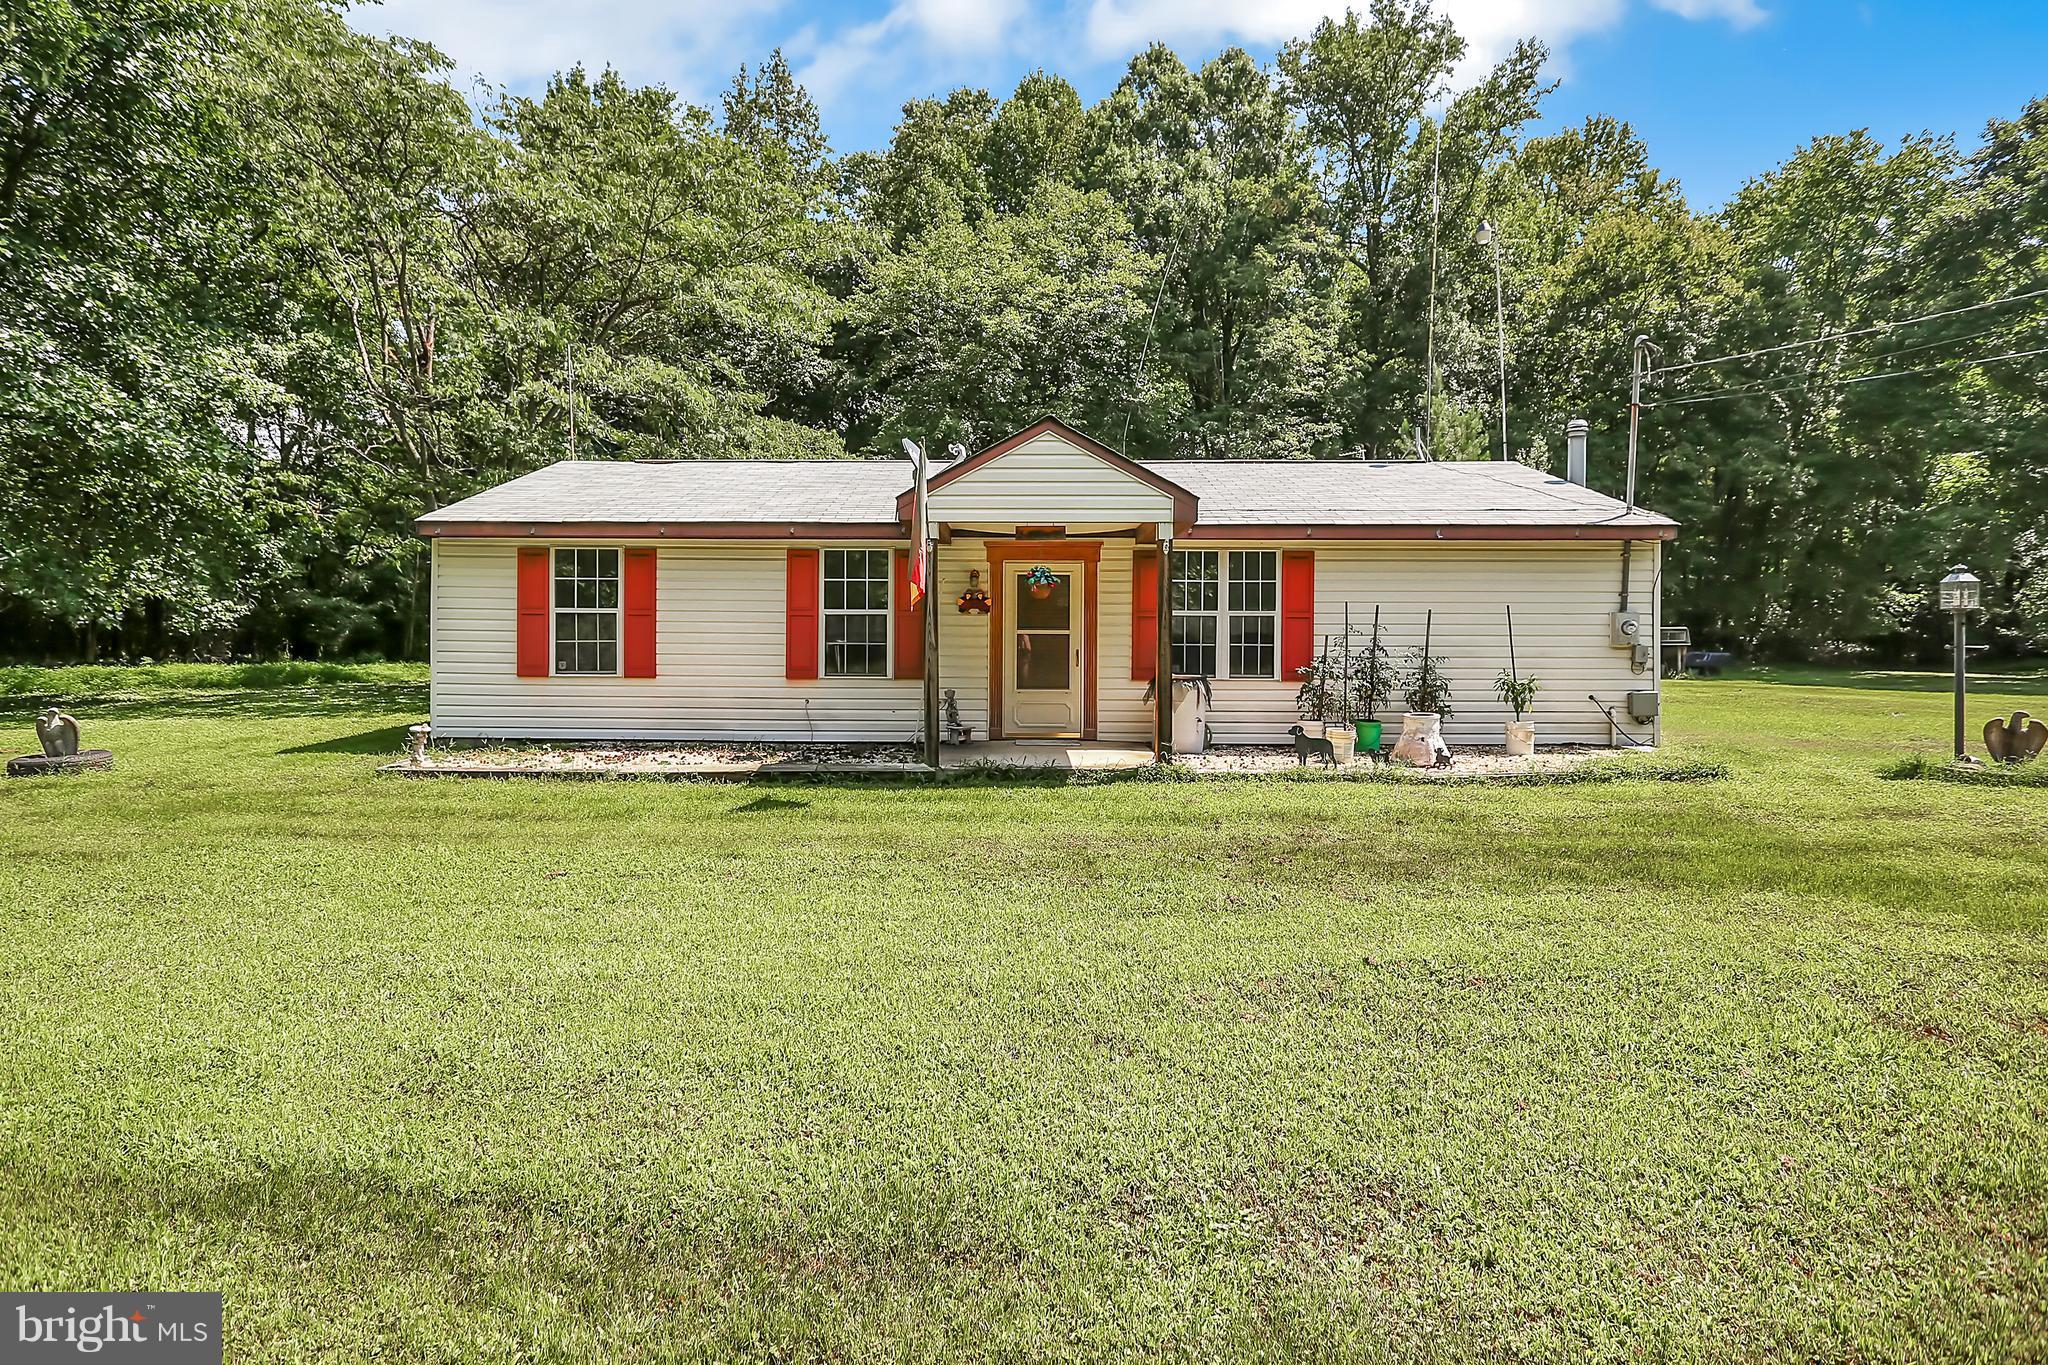
This home is located in a great area to slow down and enjoy nature. Plenty of property to accommodate the outdoor lover. National Park just 1 mile away as well as nearby shopping. Living room has a cozy wood burning stove and home is equipped with a generator. Private yard backing to trees!  Great value, don't miss out!
#MDCH202860

BRYANS ROAD

6345 HOOVER LANE

2 Beds

1 Baths

1,152 Sq.Ft.

$200,000

MLS#: MDCH202860
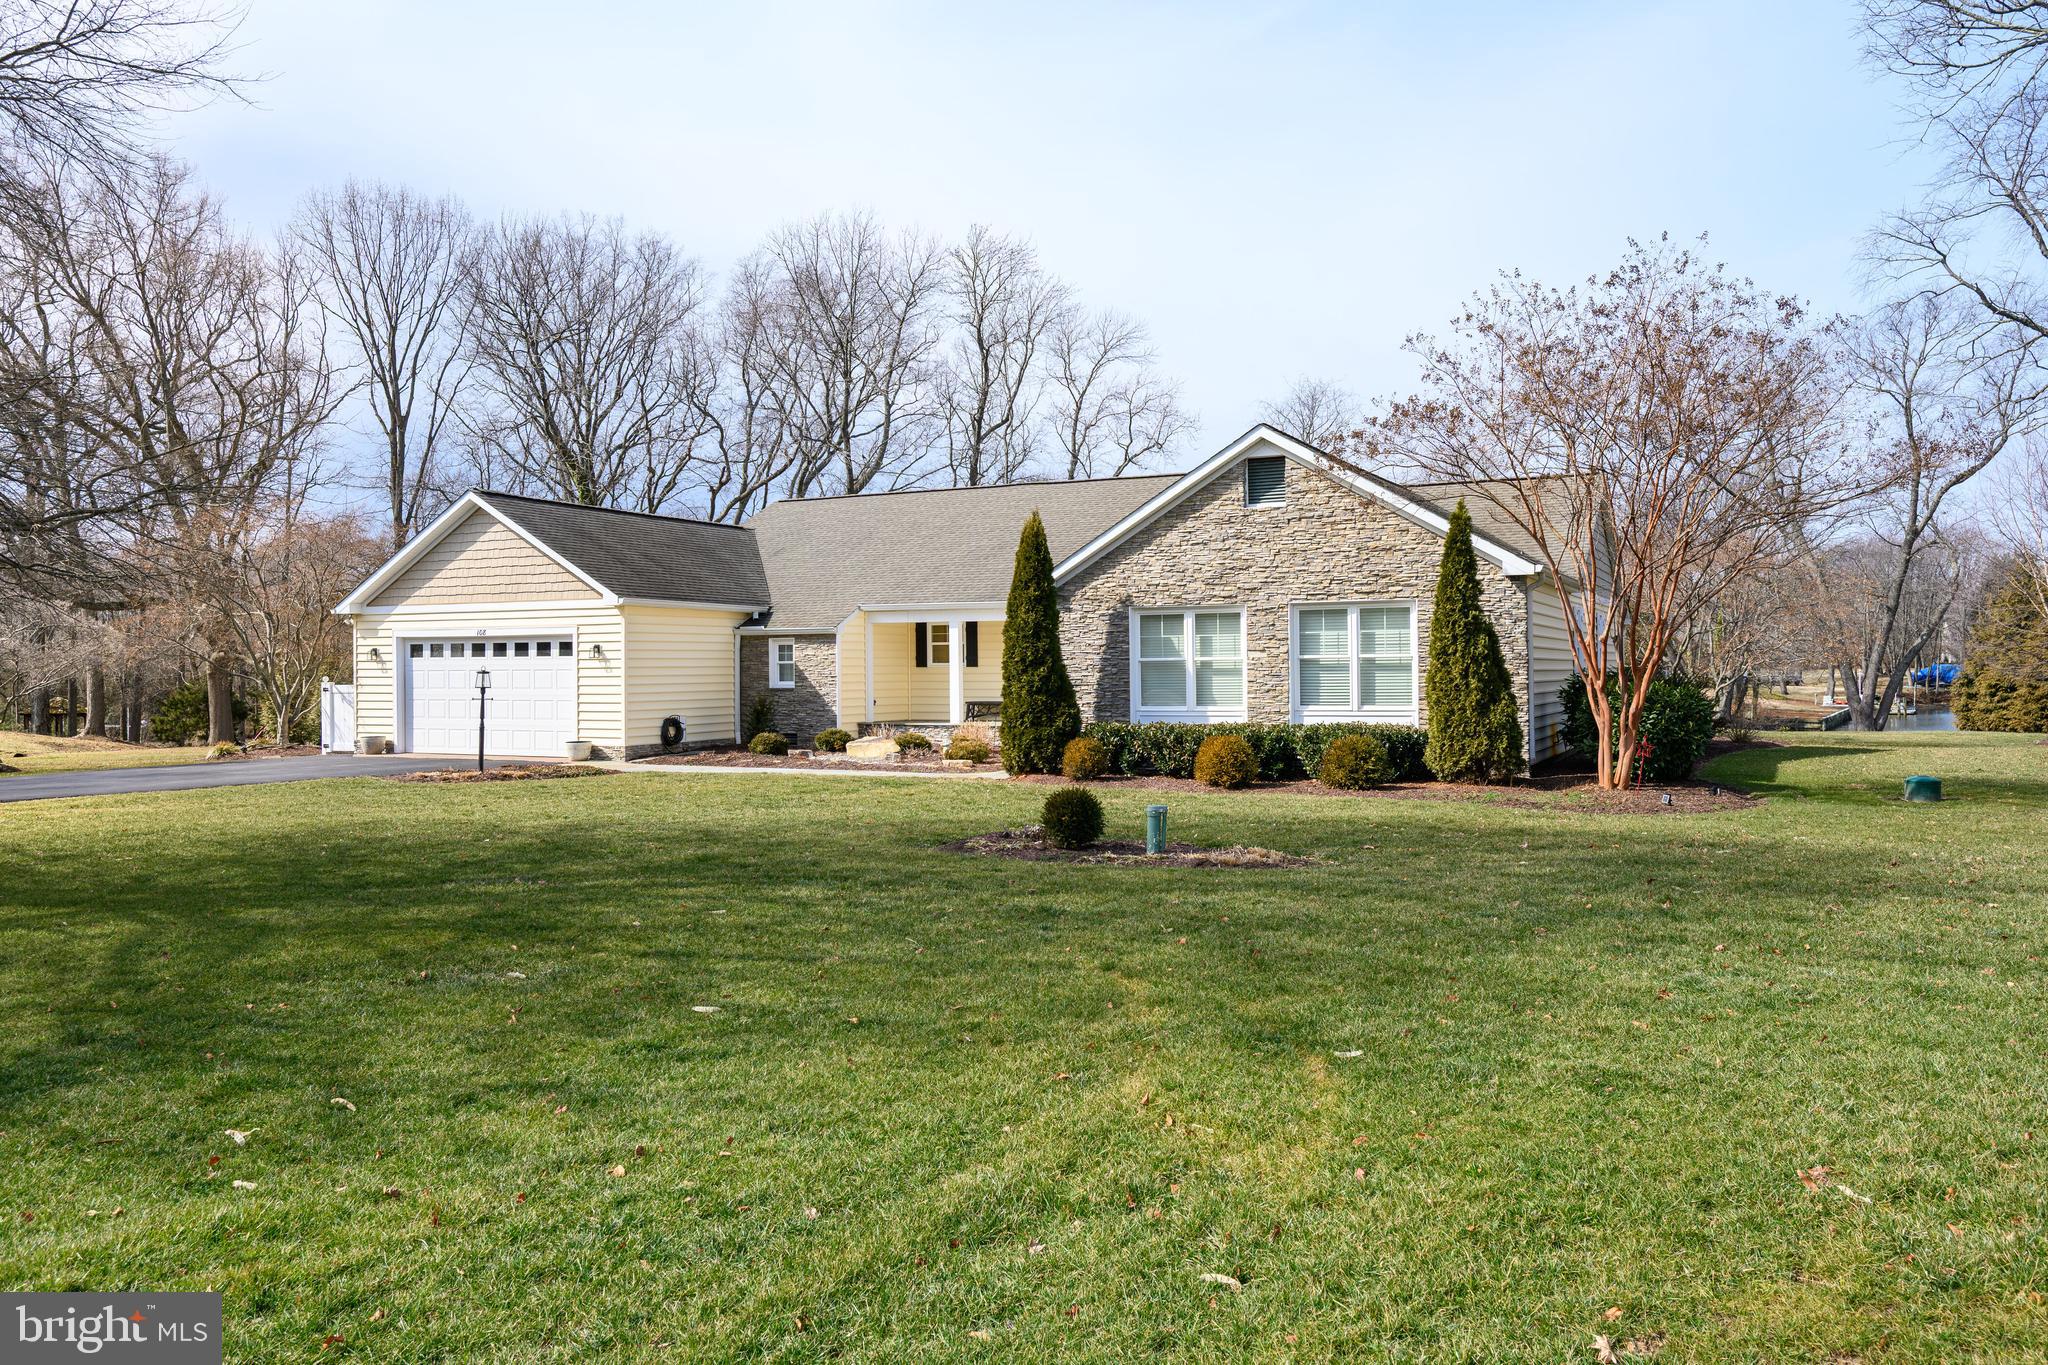
Waterfront, living on Kent Island! This waterfront home is in a great location, Queen Anne Colony community and sits nearly an acre at the end of a quiet cul-de-sac. With over 180 feet of waterfront on Price Creek, you’ll enjoy protected deep water and quick access to the Chesapeake Bay, making it a true boater’s paradise.
The home is in excellent condition and features 4 bedrooms and 3 full baths. The open-concept main living area is perfect for entertaining while taking in the beautiful water views. Additional living space includes a cozy den for quiet relaxation. The primary suite offers water views, a spacious walk-in closet, and a private bath with double vanities. In addition to the location and condition this home is all one level living, so this could be your home forever, age in place. Beautiful new exterior finishings provide great curb appeal.
Fish and crab right from your private pier with a deep-water slip or spend the afternoon relaxing by the pool after a day on the water. Entertain family and friends on the screened porch, launch kayaks from your private ramp, or simply enjoy the peaceful waterfront views. 
Conveniently located just minutes from the Bay Bridge, this property is ideal for a weekend getaway or full-time residence with easy commutes to DC, and Annapolis. Enjoy nearby Blue Heron Golf Course and the Cross Island Trail located just outside the community.
#MDQA2016138

STEVENSVILLE

108 HOLLY COURT

4 Beds

3 Baths

2,544 Sq.Ft.

$1,375,000

MLS#: MDQA2016138
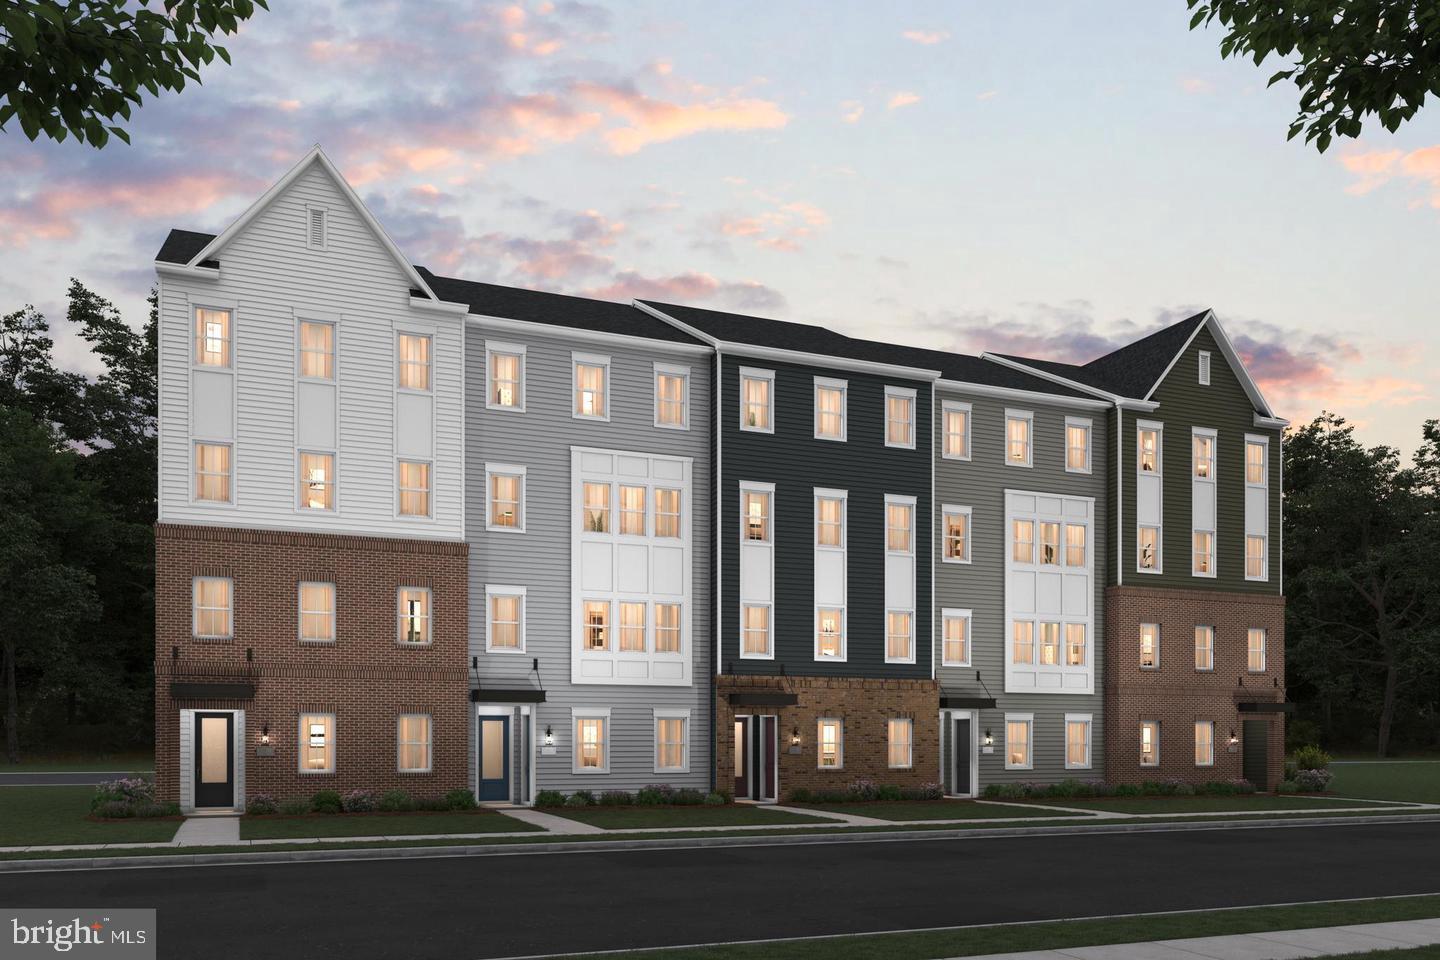
BY APPOINTMENT ONLY | MOVE-IN THIS SUMMER! Beautifully designed Maywood townhome offering low-maintenance living just minutes from downtown Frederick. The open-concept main level features a farmhouse-style kitchen with upgraded cabinetry, quartz countertops, stainless steel appliances, a spacious island with pendant lighting, and pantry, all overlooking the dining area and expansive great room. Luxury plank flooring extends throughout the main living areas, creating a seamless and stylish space for everyday living and entertaining.

Upstairs, the spacious primary suite features two walk-in closets and a private bath with dual quartz-topped vanities and a seated walk-in shower with frameless glass enclosure. Two additional bedrooms, a full hall bath, linen closet, and convenient upper-level laundry room complete the second floor.

Ideally located with easy access to downtown Frederick's shopping, dining, and entertainment, as well as major commuter routes. Don't miss this opportunity to enjoy modern finishes, thoughtful design, and exceptional convenience in a brand-new home. RENDERINGS/PHOTOS ARE REPRESENTATIVE ONLY AND MAY SHOW UPGRADES. PRICES AND TERMS SUBJECT TO CHANGE
#MDFR2080740

FREDERICK

723 IRON FORGE ROAD

3 Beds

2 Baths

1,612 Sq.Ft.

$397,480

MLS#: MDFR2080740
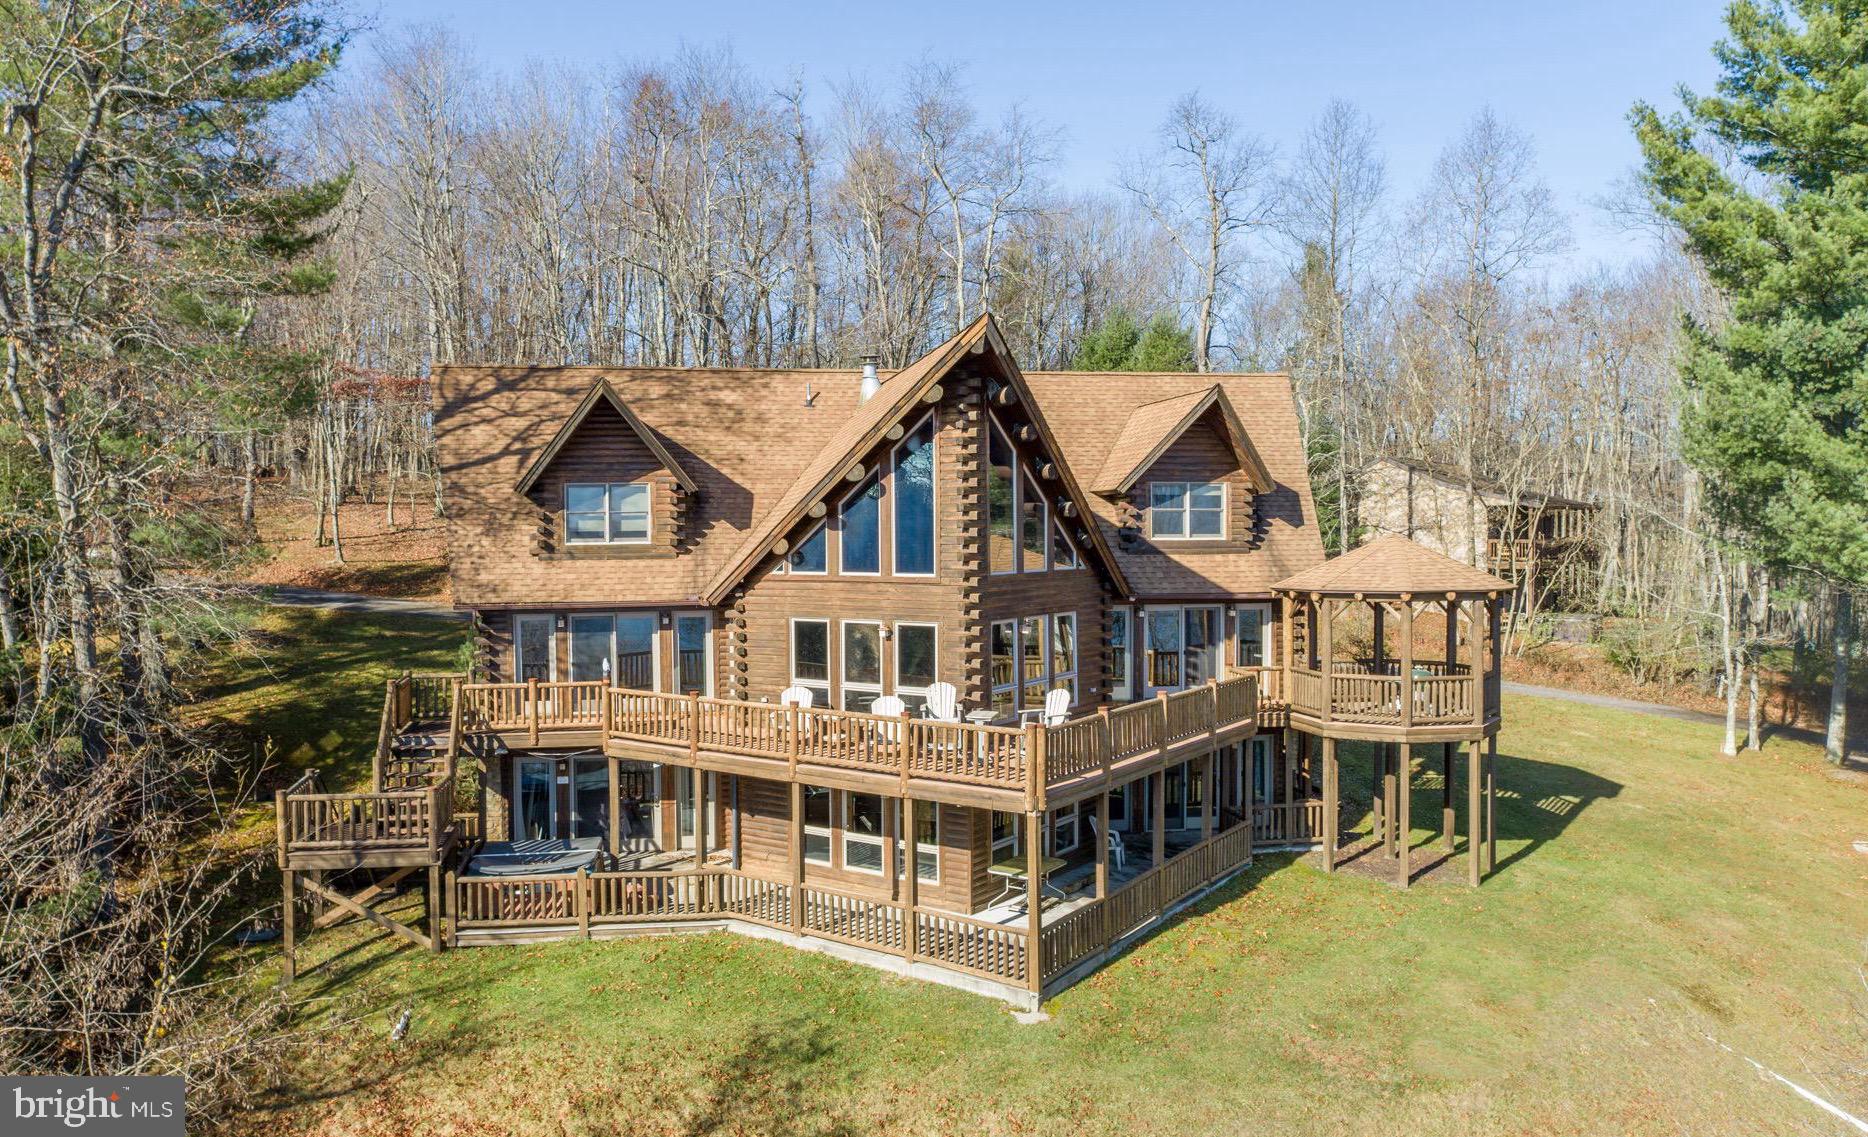
Stunning 6-Bedroom Kathadin Log Home with Breathtaking 180° views of Deep Creek Lake with Lake Access and a Boat Slip! This exceptional vacation home offers the perfect blend of rustic charm and modern luxury. Boasting 180-degree panoramic views of the sparkling lake, this property is a true mountain retreat. Every room is designed to capture the beauty of the surrounding landscape, with expansive windows allowing natural light to flood the interior and provide endless vistas of the tranquil water. With over 4,000 sq ft of living space, this spacious home features soaring ceilings, rich wood finishes, and an open-concept floor plan that’s perfect for entertaining. The main level living room, with its impressive stone fireplace, is the heart of the home, leading seamlessly into the kitchen and dining area. Whether you’re hosting gatherings or relaxing by the fire, this space offers comfort and style in equal measure. The home includes six generously-sized bedrooms, each offering a serene escape and 5 of them with picturesque lake views. Step outside to the expansive deck that spans the length of the home, perfect for enjoying morning sunrises . A  boat slip provides direct access to Deep Creek Lake, offering the ultimate convenience for boating, fishing, and water sports enthusiasts. Additional highlights include a fully finished lower level with a family room, second fireplace, and walk-out access to the outdoor living spaces. The property is complemented by a detached garage and additional parking areas off the drive that can accommodate up to 4 additional cars.  Whether you’re looking for a year-round residence, a vacation home, or rental home, this stunning log home offers unparalleled views, a prime location, and a serene lake lifestyle. High rental potential and projection. Don’t miss the opportunity to make this magnificent property your own!
#MDGA2008472

OAKLAND

439 PARADISE HEIGHTS

6 Beds

4 Baths

4,113 Sq.Ft.

$1,329,000

MLS#: MDGA2008472
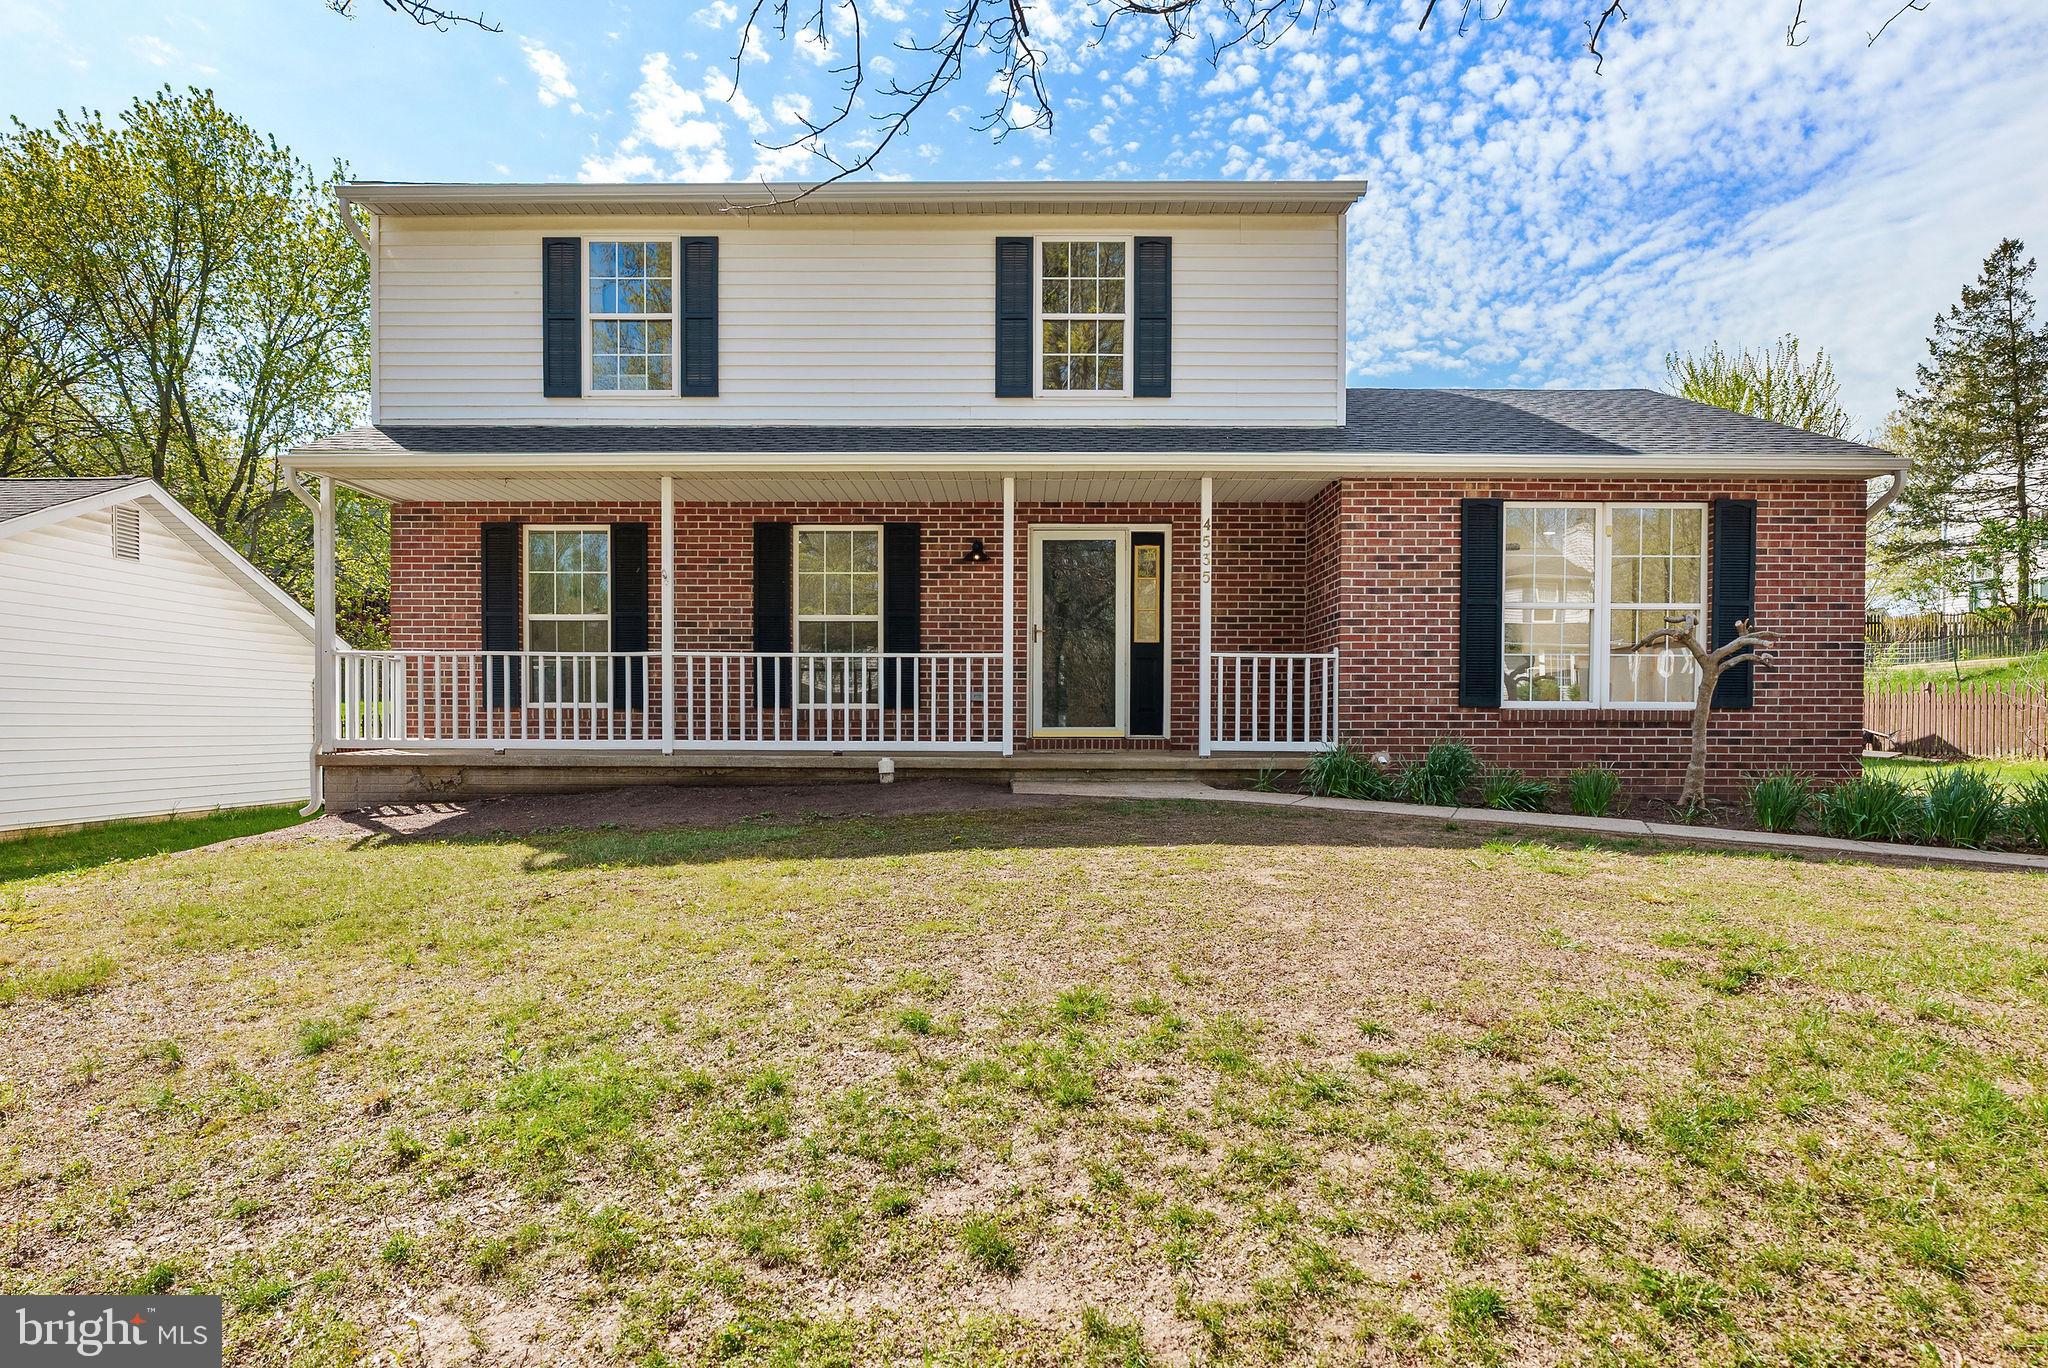
Welcome home to 4535 Whetstone Ct. Prepare to be wowed by the modern and luxurious finishes. This updated 4-bedroom, 3.5 bathroom home offers a prime location in a cul-de-sac. When you enter the home, you are greeted with a light-filled family room with modern finishes, recessed lighting, and a stunning electric fireplace with custom built-ins. The family room transitions to the bright and airy dining area featuring a large window and open layout. The dining area is seamlessly connected to the high-end kitchen featuring white shaker cabinets, new stainless-steel appliances, quartz counters, and a tile backsplash. There’s an additional main-level living space just off the kitchen featuring a cozy fireplace and a patio door leading to your spacious deck. The versatile layout is ideal for a sitting room, playroom, home office or secondary living area. Just upstairs you will find your luxurious primary suite featuring abundant natural light, a generous layout and 2 large walk-in closets with ample storage. The en-suite beautifully appointed  bathroom offers a new double vanity and a tiled walk-in shower, creating a comfortable and well-appointed retreat. Also on the upper level you will find bedrooms 2&3. The hall full bathroom offers upgraded tile floors, a new vanity and new shower/tub combo. Just downstairs is a huge fully finished lower level with endless possibilities, there is plenty of space for a home gym, office, or game room, there’s an additional updated full bathroom, and guest bedroom. Outside, enjoy the covered front porch, while the back deck is perfect for entertaining, and your driveway offers plenty of parking.
#MDCR2034182

HAMPSTEAD

4535 WHETSTONE COURT

4 Beds

3 Baths

3,126 Sq.Ft.

$495,000

MLS#: MDCR2034182
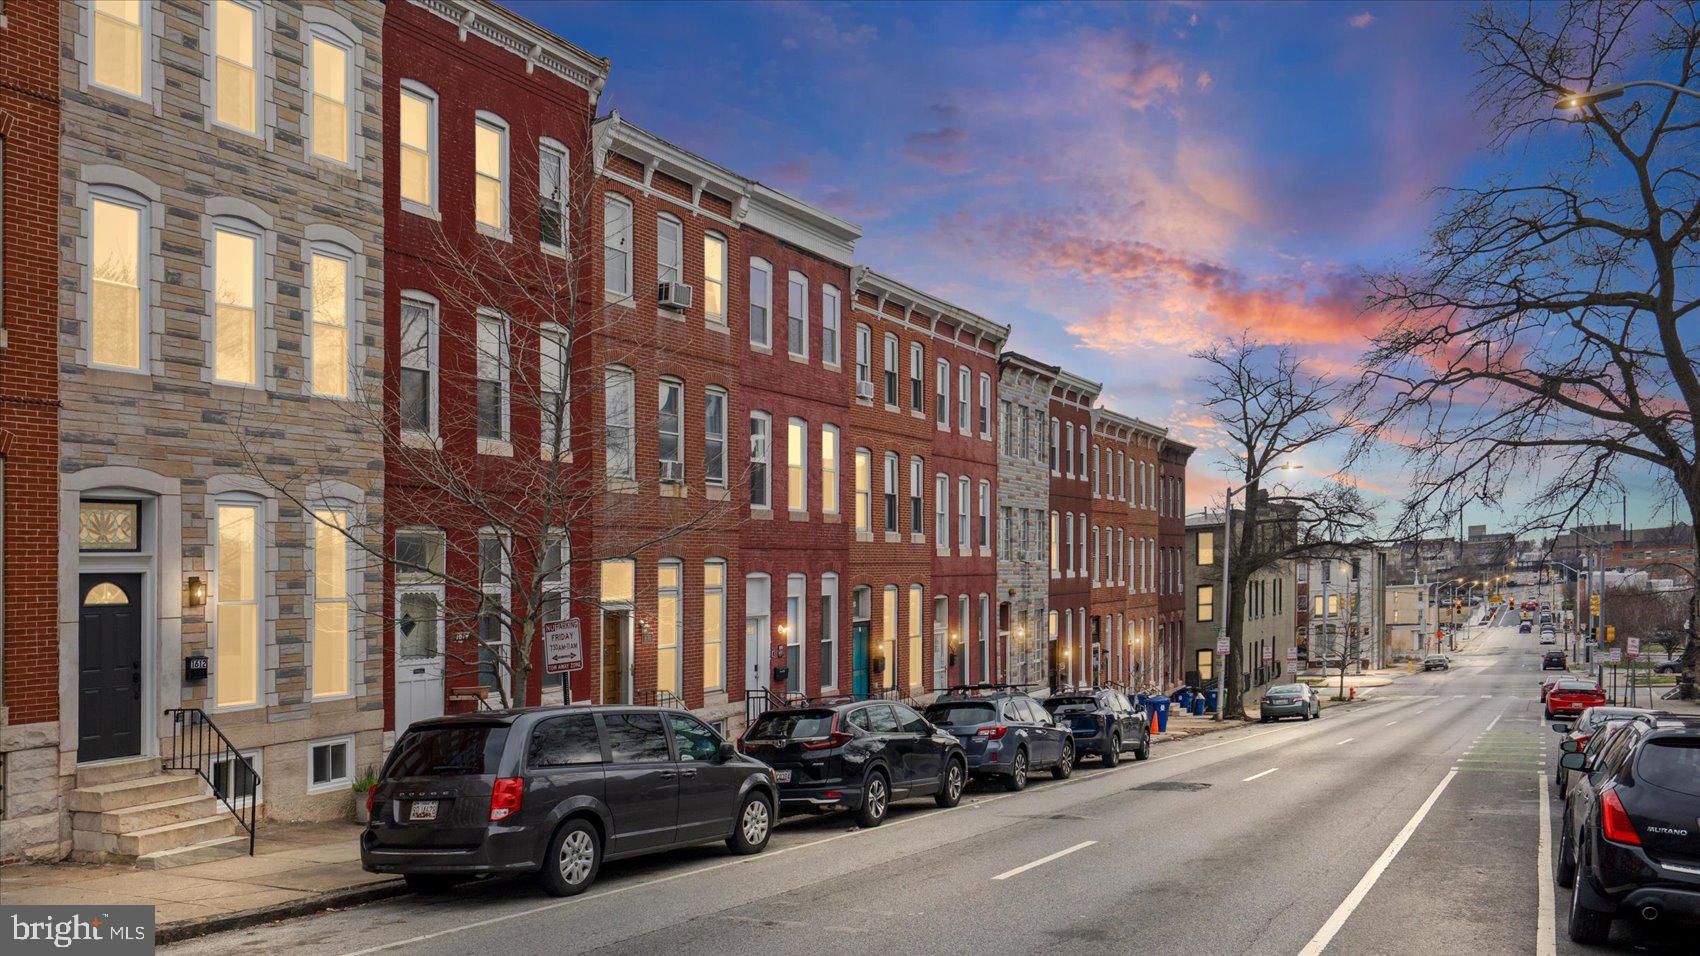
Welcome home to 1612 E Biddle St. This modern 4 bedroom, 3 full 2 half bath home with 4 finished levels has all the upgraded finishes you can ask for! As you walk through the front door, you’re greeted by the charming living room featuring a stained glass window over the entry door offering timeless charm. The living room features a cozy fireplace and transitions seamlessly into the dining room and newly updated kitchen with stainless steel appliances, quartz countertops, tile backsplash and a breakfast bar. The second floor includes the primary suite, featuring a walk-in closet and private en-suite bathroom with new upgraded vanity, tile flooring and upgraded walk-in shower. Just down the hall is bedroom 2 and an additional full bathroom with modern upgrades and a convenient laundry closet with new stackable front-loading washer & dryer. The third floor includes two generously sized bedrooms and a full bath. The fully finished basement offers a family room that can also be used as a home office or home gym and offers an additional bathroom. Convenient commuter routes to I-395, I-95, rt 40 and easy access to the National Aquarium, Pier 6 at the Inner Harbor, MECU Pavilion and Johns Hopkins.
#MDBA2205910

BALTIMORE

1612 E BIDDLE STREET

4 Beds

3 Baths

3,200 Sq.Ft.

$310,000

MLS#: MDBA2205910
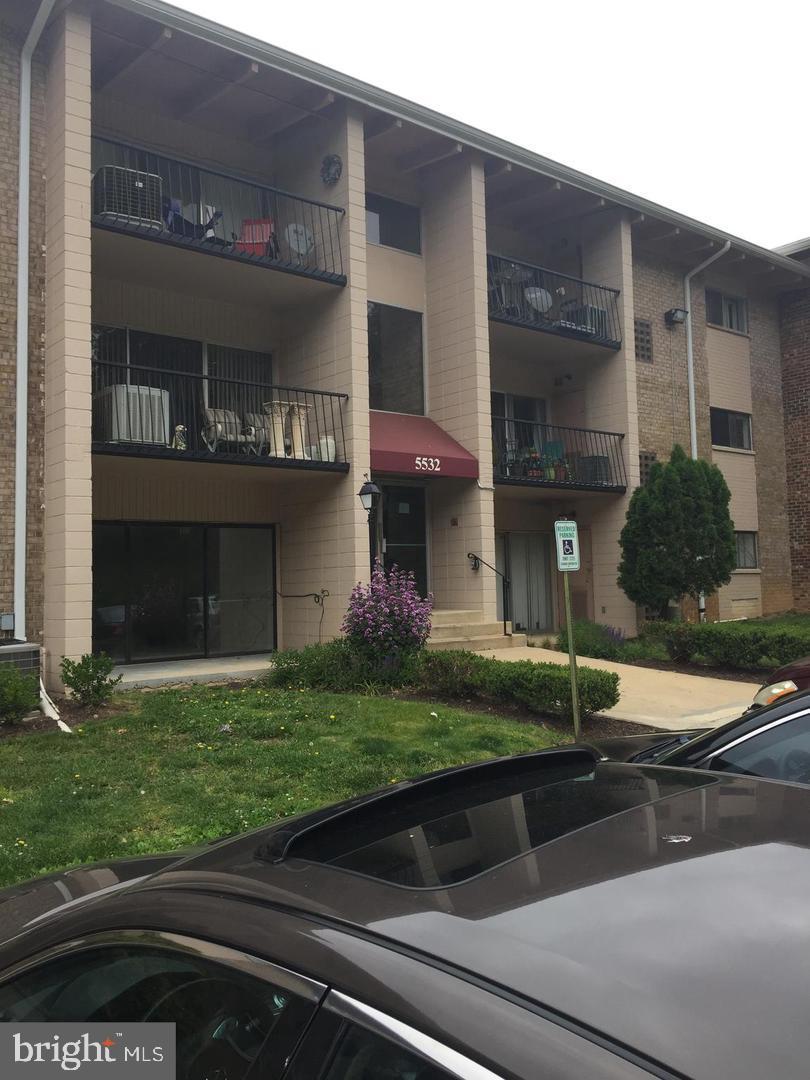
Condo is occupied by tenants.
#MDPG2197618

NEW CARROLLTON

5532 KAREN ELAINE 1731

1 Beds

1 Baths

738 Sq.Ft.

$99,000

MLS#: MDPG2197618

1 ... 212 213 214 215 216 ... 666
* Listings identified with the FMLS IDX logo come from FMLS and are held by brokerage firms other than the owner of this website. The listing brokerage is identified in any listing details. Information is deemed reliable but is not guaranteed. If you believe any FMLS listing contains material that infringes your copyrighted work please click here to review our DMCA policy and learn how to submit a takedown request. © 2024. First Multiple Listing Service, Inc.
 - property

Send a message

Message successfully sent.

Your message

What is 3 + 4 ?

Reason for contacting?

I agree to receive email communication and understand I can unsubscribe at any time.

I agree to be contacted by Charis Realty Group via call, email, and text for real estate services. To opt out, you can reply 'stop' at any time or reply 'help' for assistance. You can also click the unsubscribe link in the emails. Message and data rates may apply. Message frequency may vary. Privacy Policy

Sign Out

Virtual Assistant

Would you like to take the next step with this property? We can help you schedule a showing or virtual tour, or send you more details.

Yes, I would like more information.

Thank You for Your Reply, One of Our Agents will contact you as soon as possible

No, maybe later.

Thank you, you can always contact me via email, phone number or through the contact form.

Realhub AI

Lucy - Your AI-Powered Realtor

Update Your Temporary Password

Personalize your search

Enter your email and we'll notify you immediately when new listings match what you're looking for.

or enter email address

Already have an account ? Login here

Continue your home search

I agree to receive communications and understand I can unsubscribe at any time.

I agree to be contacted by Charis Realty Group via call, email, and text for real estate services. To opt out, you can reply 'stop' at any time or reply 'help' for assistance. You can also click the unsubscribe link in the emails. Message and data rates may apply. Message frequency may vary. Privacy Policy

Already have an account ? Login here

We use cookies

We use cookies primarily for analytics to enhance your experience. By accepting, you agree to our use of these cookies. You can manage your preferences or learn more about our cookies policy.
