Properties

Browse or get in touch to schedule a walkthrough.

  • Nearby me
Price range

Popular Features

Community Features

Association

Property Features

Waterfront

View

Exterior Features

Interior Features

Style

10000 properties match your criteria

Updated 1 minute ago

E-Alert name
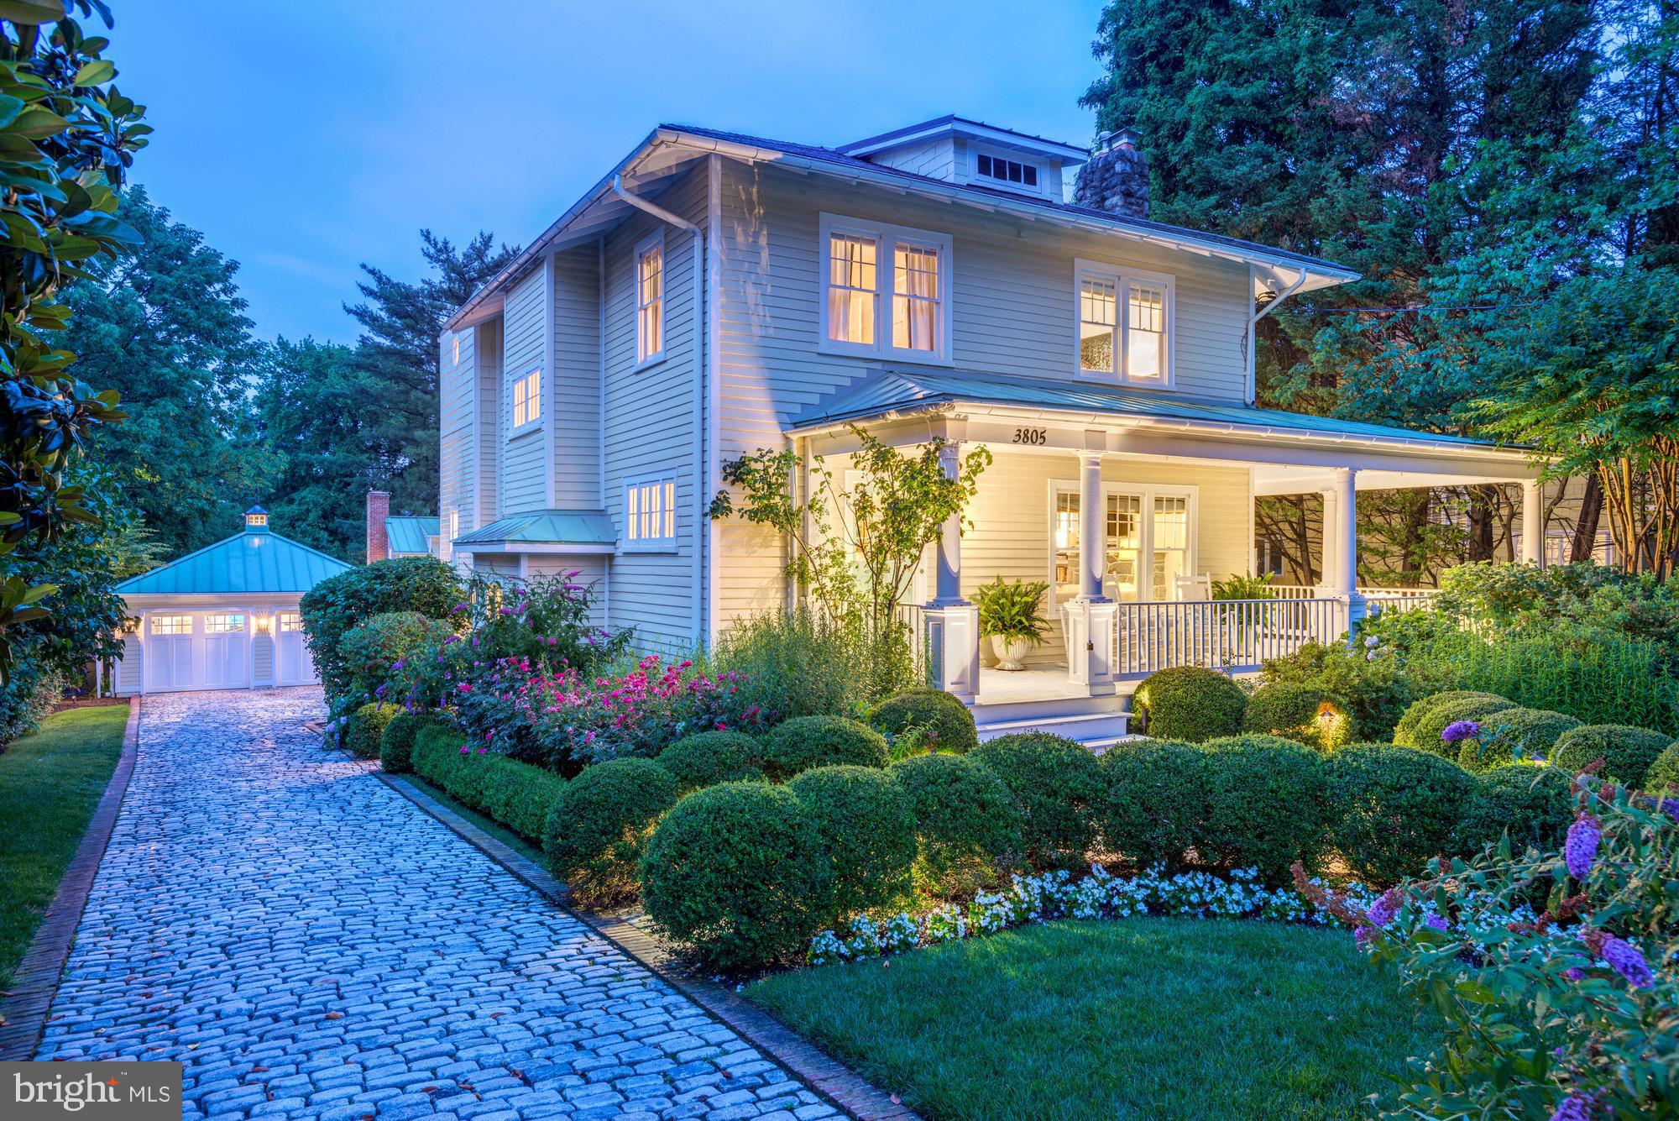
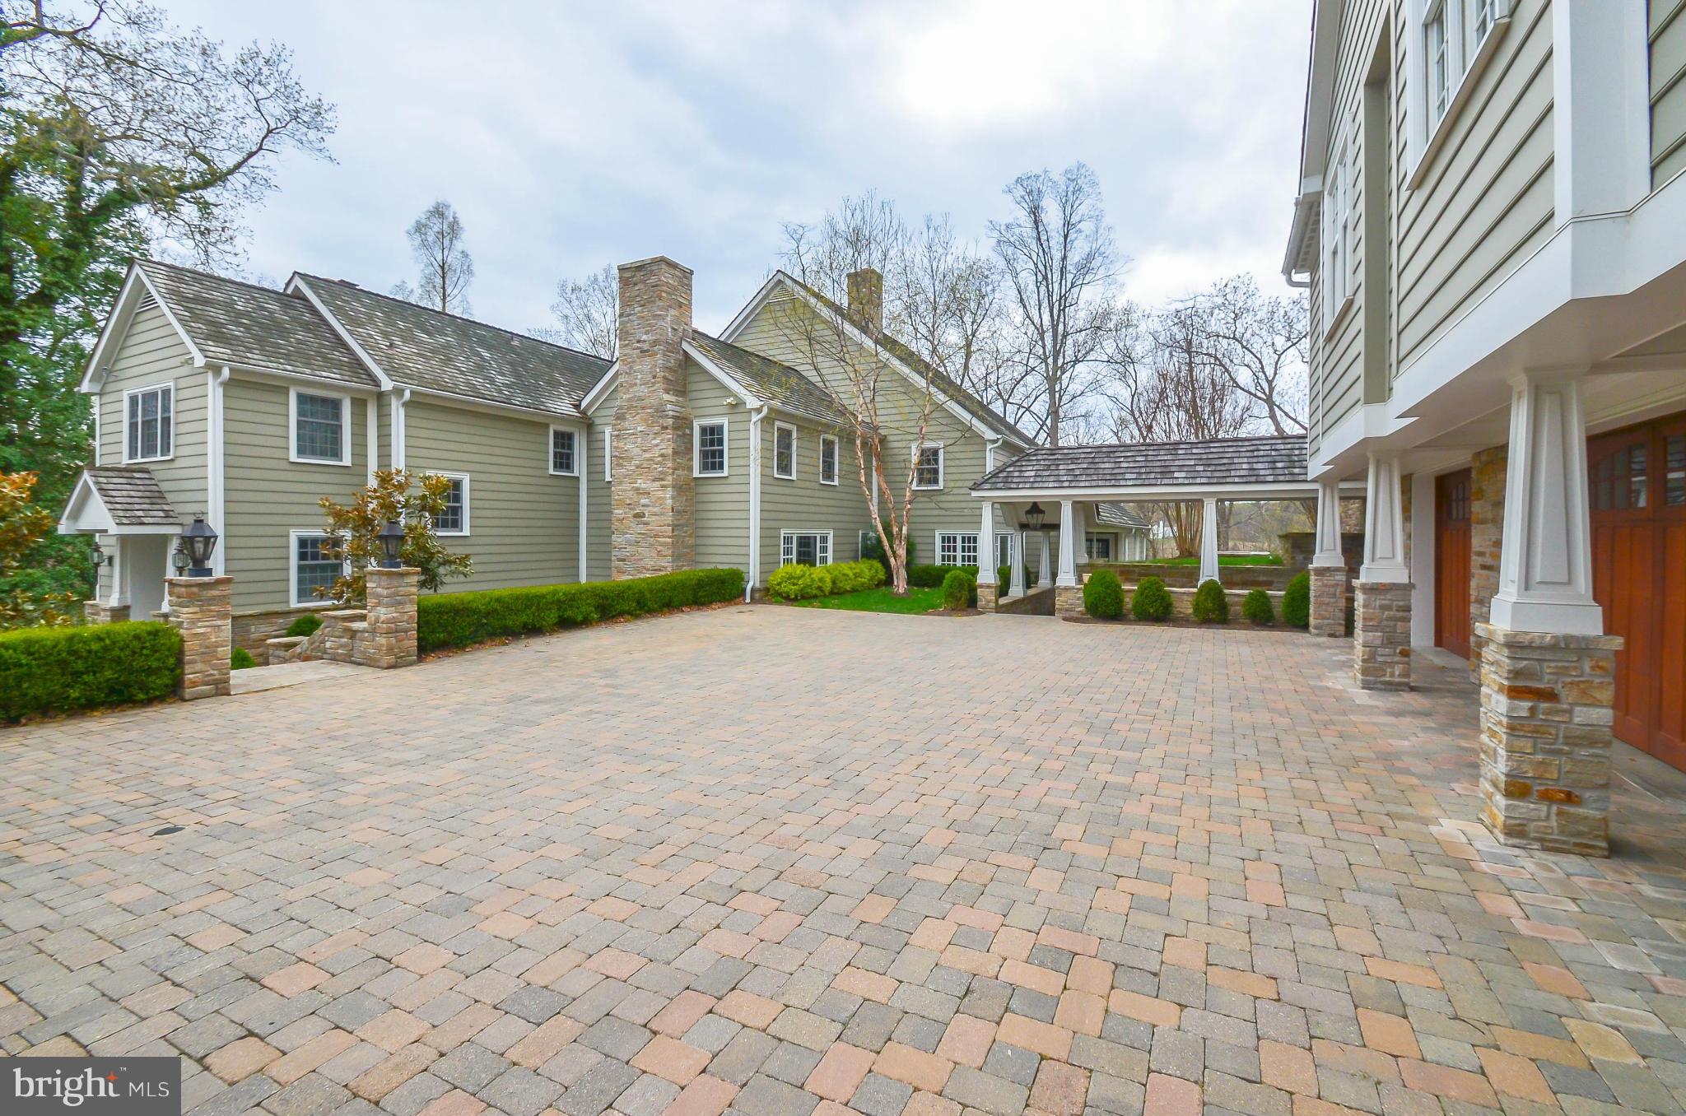
Welcome to 3805 Taylor Street in Chevy Chase - a turnkey stunner with a top-of-the-line renovation, an addition of a separate guest house and a detached two-car garage.  The 16,000 SF flat, private lot has been professionally designed and installed with gorgeous mature plantings plus up-lighting and speakers throughout the yard for outdoor entertaining.  There is also an amazing children's play area and putting green.  The main house, with four bedrooms, two full and two half baths has been meticulously updated and maintained.  The guest house (detailed in listing as Upper Level 2  (as its Main Level) & Upper Level 3 (as its Upper Level), designed by Russell Versaci and built by Banks Development in 2013, has an open-plan layout with chef’s kitchen, two bedrooms with Jack-and-Jill spa bath and a lower-level home gym.  The detached, two car garage was fully re-built in 2013 when the guest house was completed.
#MDMC751740

CHEVY CHASE

3805 TAYLOR STREET

6 Beds

3 Baths

4,522 Sq.Ft.

$2,500,000

MLS#: MDMC751740
None
#MDMC674656

BETHESDA

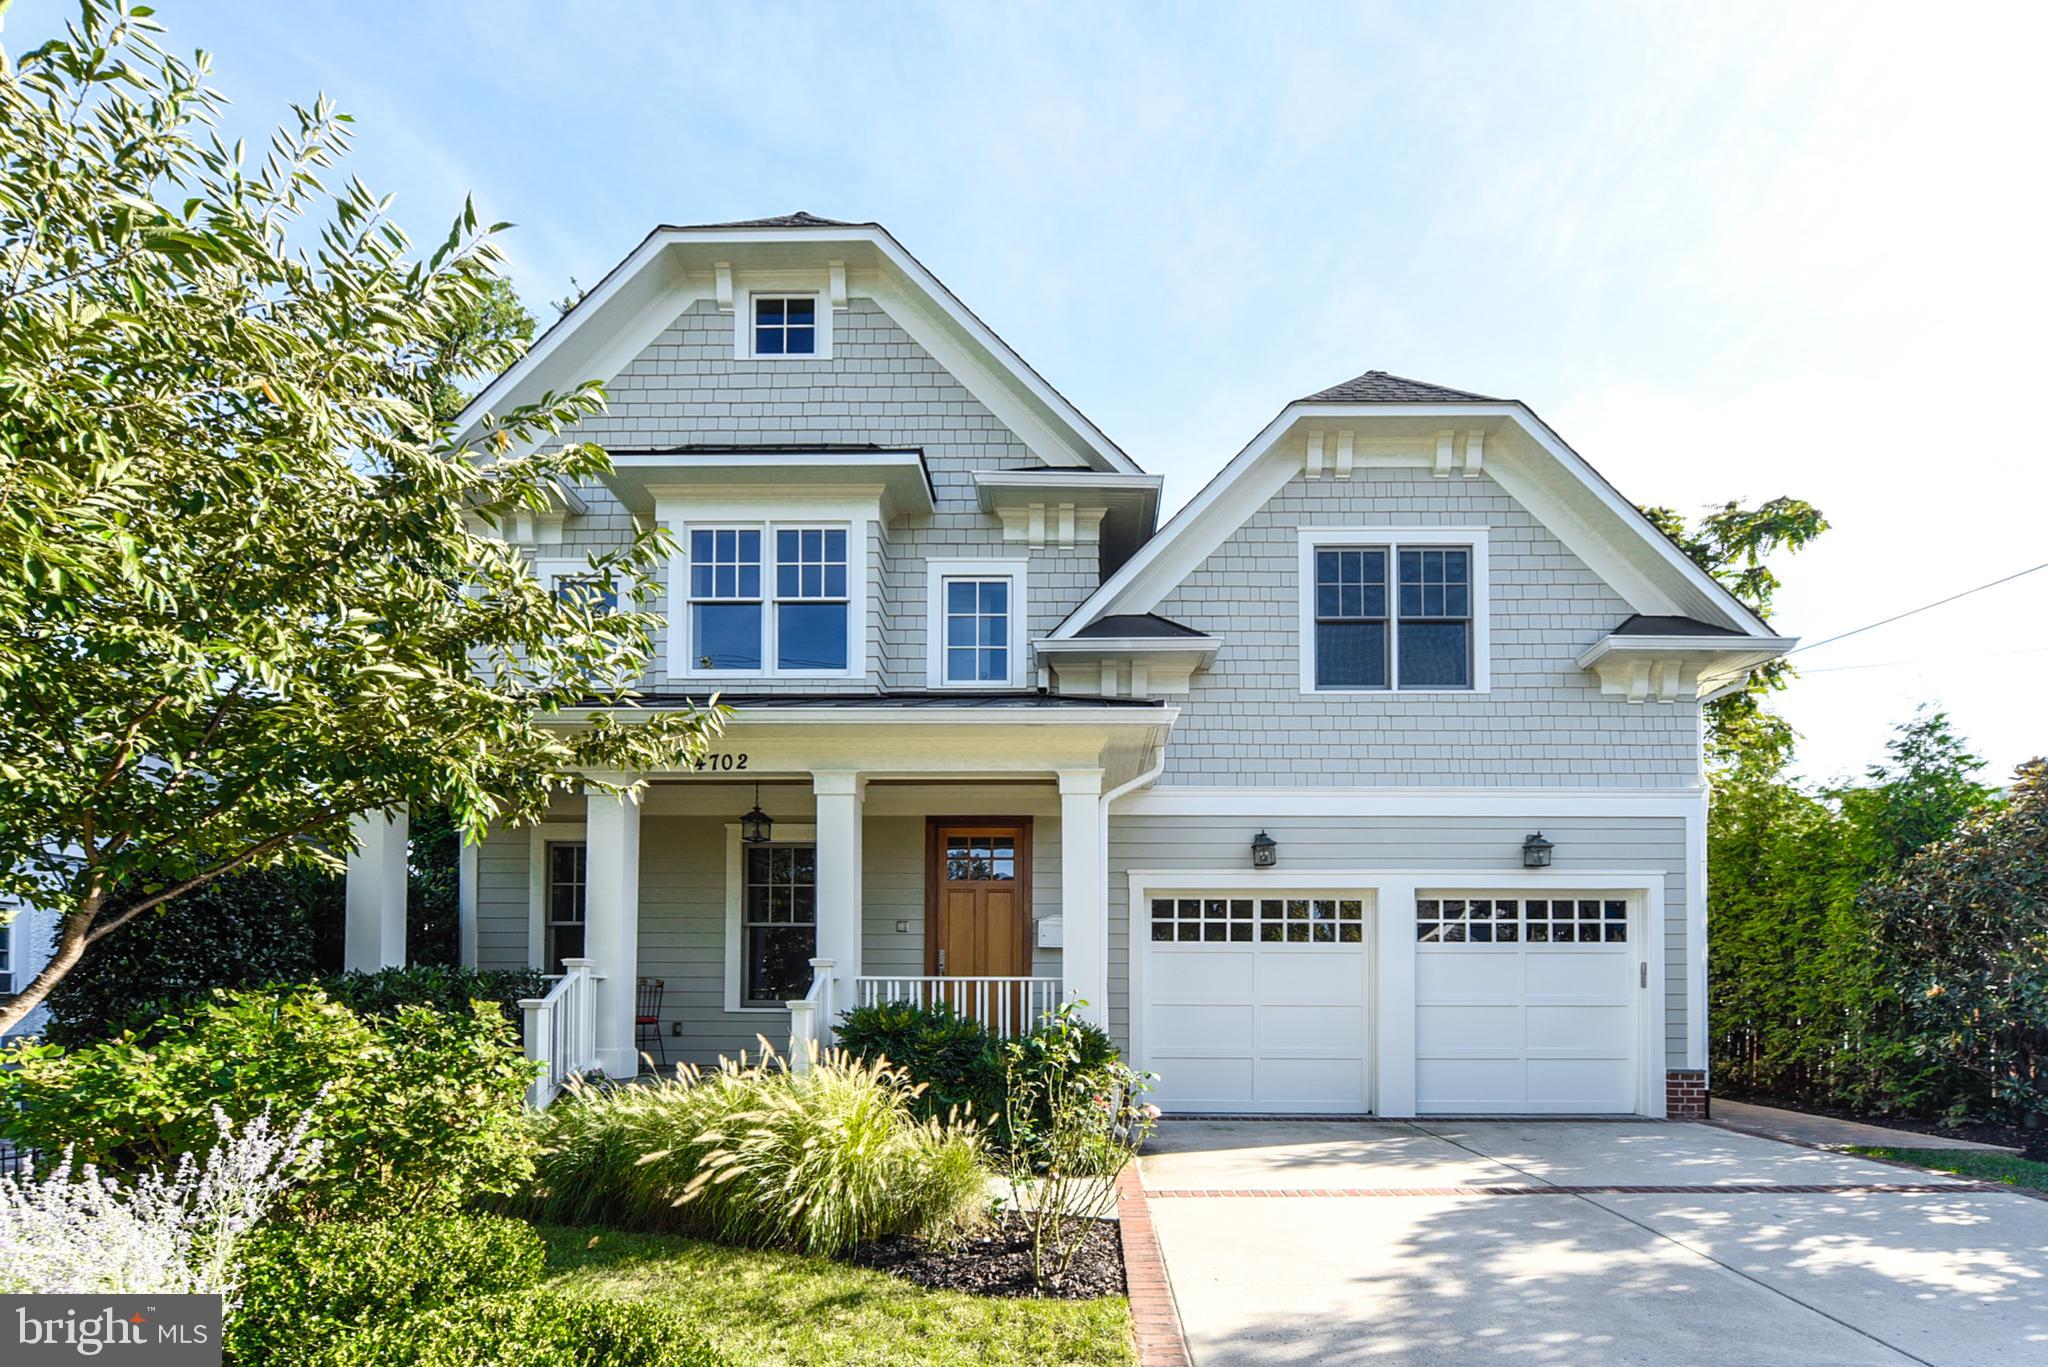
4702 WEST VIRGINIA AVENUE

6 Beds

5 Baths

5,448 Sq.Ft.

$2,500,000

MLS#: MDMC674656
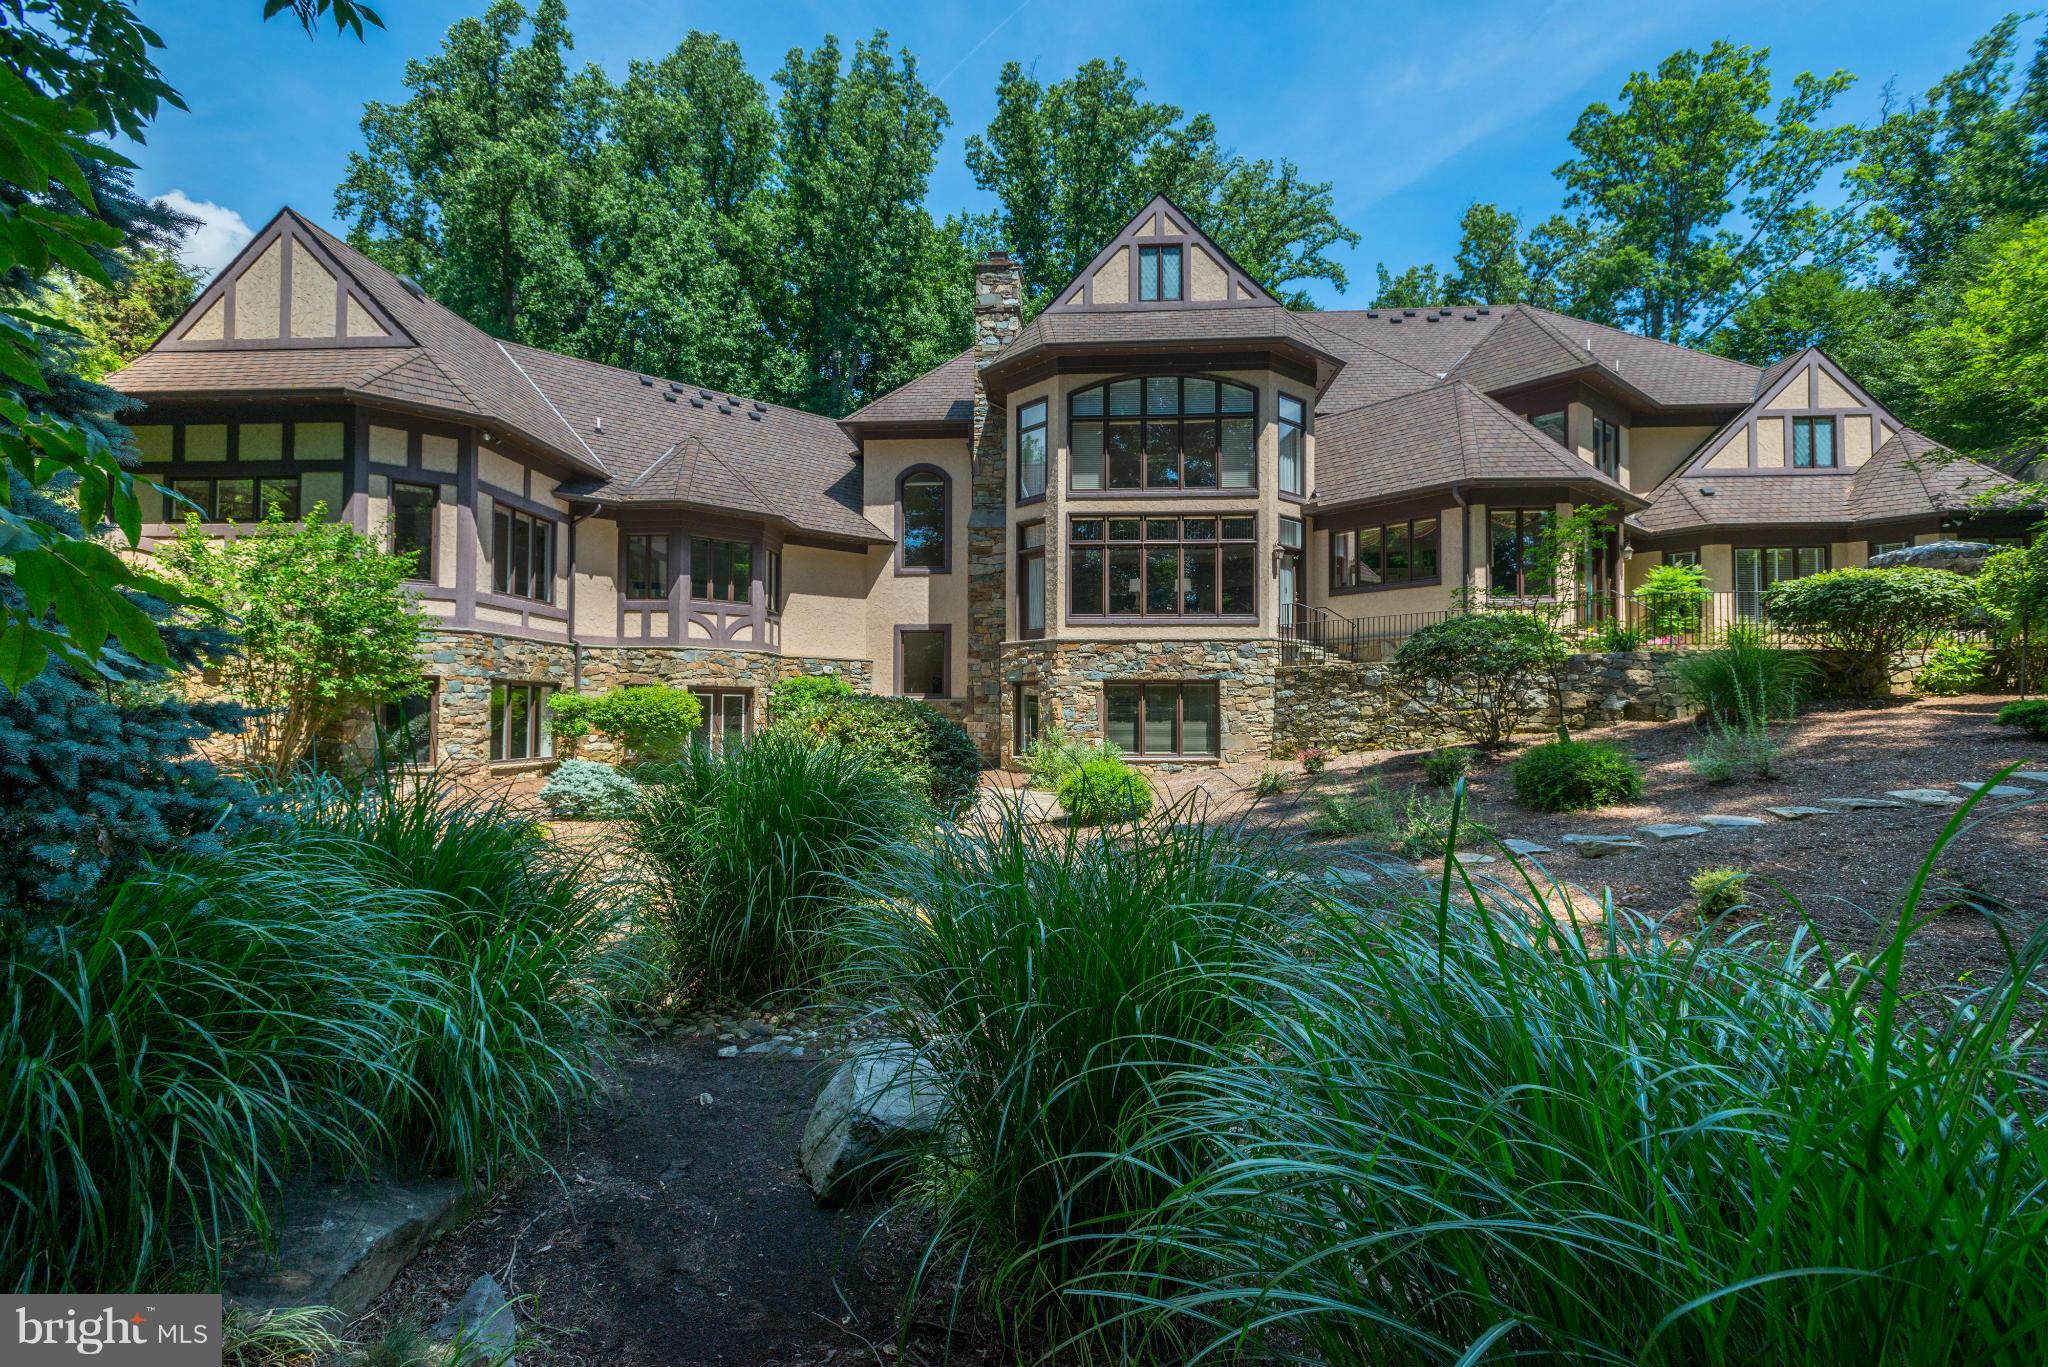
****House is still listed and can be shown with 24 hours notice.  *** Please call me to show.
#1002342409

POTOMAC

9903 RIVER VIEW COURT

6 Beds

8 Baths

15,441 Sq.Ft.

$2,500,000

MLS#: 1002342409
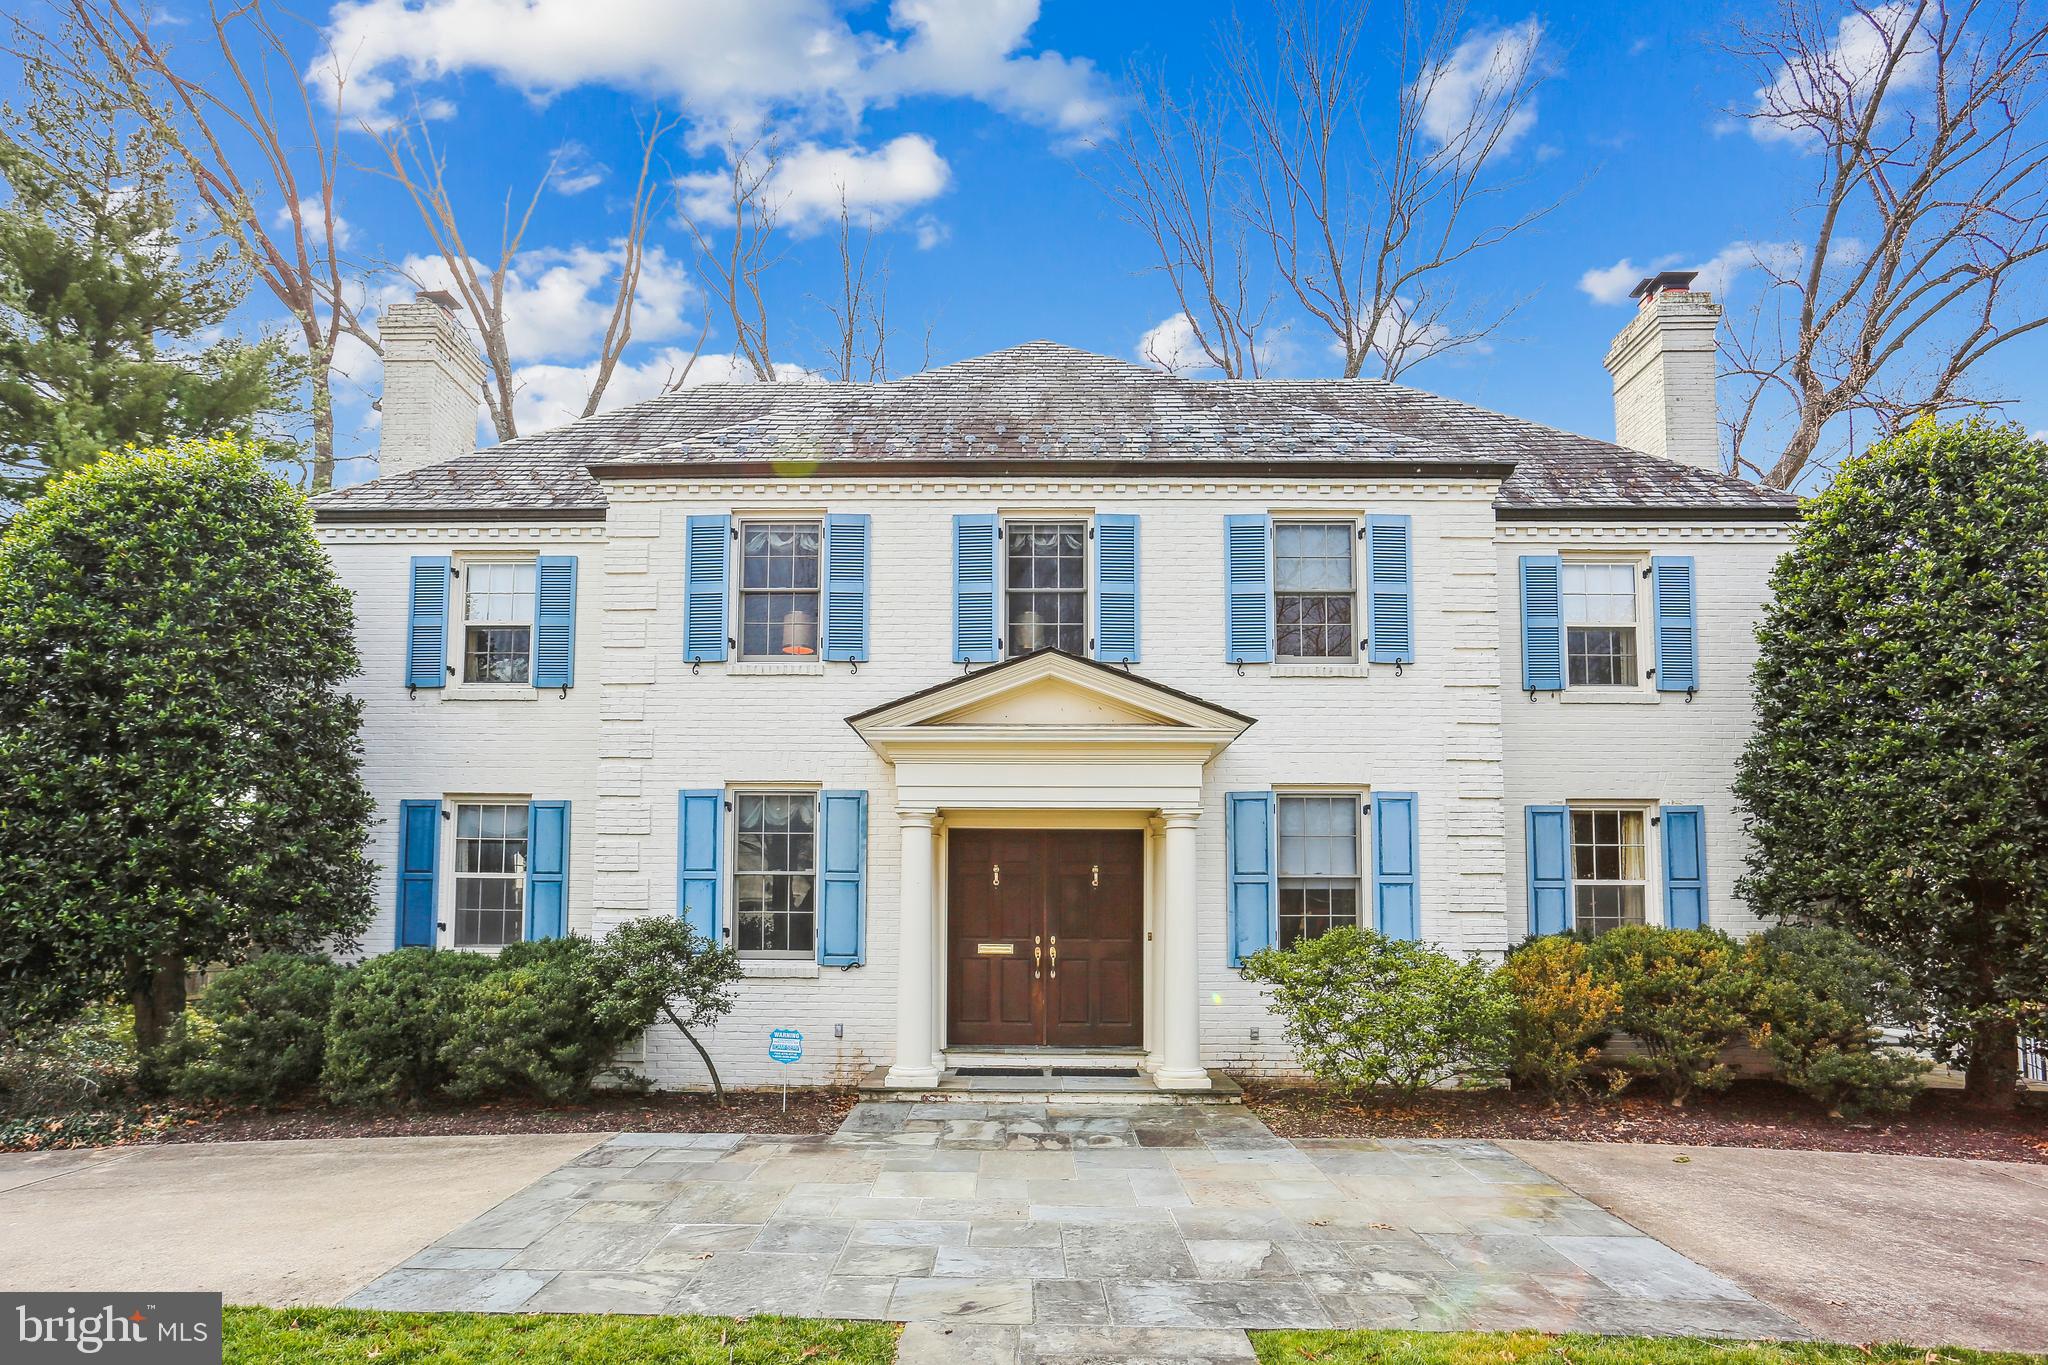
Offers due 3/1 2pm Welcome to 6208 Highland Drive, an expansive stately Georgian colonial nestled in the highly sought-after community of Kenwood. Iconic Cherry Blossoms grace the streets of this gorgeous, established neighborhood, just steps away from Downtown Bethesda. This luxurious residence is positioned on a 15,313 square-foot lot in one of Bethesda’s most esteemed neighborhoods. Originally built in 1952, it underwent a significant addition designed by the renowned Pagenstecher Group.
Upon entering, you'll be greeted by warm hardwood floors, exquisite trim work, custom millwork, numerous fireplaces, skylights, and abundant natural light. The thoughtfully designed layout seamlessly blends formal and informal living spaces, boasting over 7,000 square feet of finished interior space (based on tax records).
This elegant residence features a grand entry with gleaming wood flooring and two coat closets. The inviting living room boasts a fireplace with a granite surround. Beyond the living room is a spacious sunroom with a built-in hutch and a wall of windows. Adjacent to the sunroom is a banquet-sized dining room with display shelving. This room opens to the large chef’s kitchen. The expansive gourmet kitchen features a center island, fantastic prep space, recessed lighting, a skylight, two wall ovens, glass-front cabinetry, and a pass-through to the family room. The family room is adorned with a marble fireplace flanked by custom built-ins, an architecturally striking curved wall of glass with Palladian windows, and a wet bar area with a wine fridge and a marble counter. The main level is further complemented by an office/bedroom with custom built-ins and a fireplace, a full bathroom, a convenient mudroom/laundry room with an exterior entrance, and a tranquil deck off the hallway between the kitchen, dining room, and sunroom. This tremendous home has an excellent flow for entertaining!
The second level hosts four sizable bedrooms (two en-suites), three full bathrooms, and a delightful sitting area/lounge. The primary bedroom suite is thoughtfully designed with a dressing area, a walk-in closet, two additional closets, a delightful window bench, and a luxurious primary bathroom with an oversized soaking tub, a separate glass-enclosed shower, and a double vanity with ample drawer space. The primary bedroom connects to the second bedroom / nursery via a dual-entry bathroom. Fixed stairs lead to the fourth-level attic with voluminous storage space and a whole-house fan.
The finished lower level includes a recreation room with a fireplace, a wet bar, and bookcases, a spacious versatile living space / second family room with amazing natural light and a curved wall of windows, a fifth bedroom, a dual-entry full bathroom, two storage rooms, and access to the rear entry garage.
Situated on a large, picturesque lot with mature and professionally designed landscaping, the property is enhanced by a circular driveway with stone accents, Flagstone pathways, a rear patio, gorgeous hardscaping, a picturesque deck, and a rear entry two-car garage. Nestled on a tranquil, Cherry Blossom-lined Street in the heart of Kenwood, this location provides convenient access to downtown Bethesda, Little Falls Parkway, and the Capital Crescent Trail. Minutes away from the Metro, Kenwood Country Club, and Whole Foods.
#MDMC2121700

CHEVY CHASE

6208 HIGHLAND DRIVE

5 Beds

4 Baths

5,328 Sq.Ft.

$2,500,000

MLS#: MDMC2121700
One of the most exquisite houses in the valley, Brookfield (c. 1900) sits atop a private knoll with sweeping views from every window. Enjoy 32+ acres of private woodland & trails - pool house, gym & courtyards abound - Teak 2-story great room   Walnut & granite professional kitchen   Humidified wine room   Copper-topped bar   Covered stone porches & terrace overlooking the heart of horse country
#1003756771

GLYNDON

14123 MANTUA MILL ROAD

5 Beds

5 Baths

N/A

$2,500,000

MLS#: 1003756771
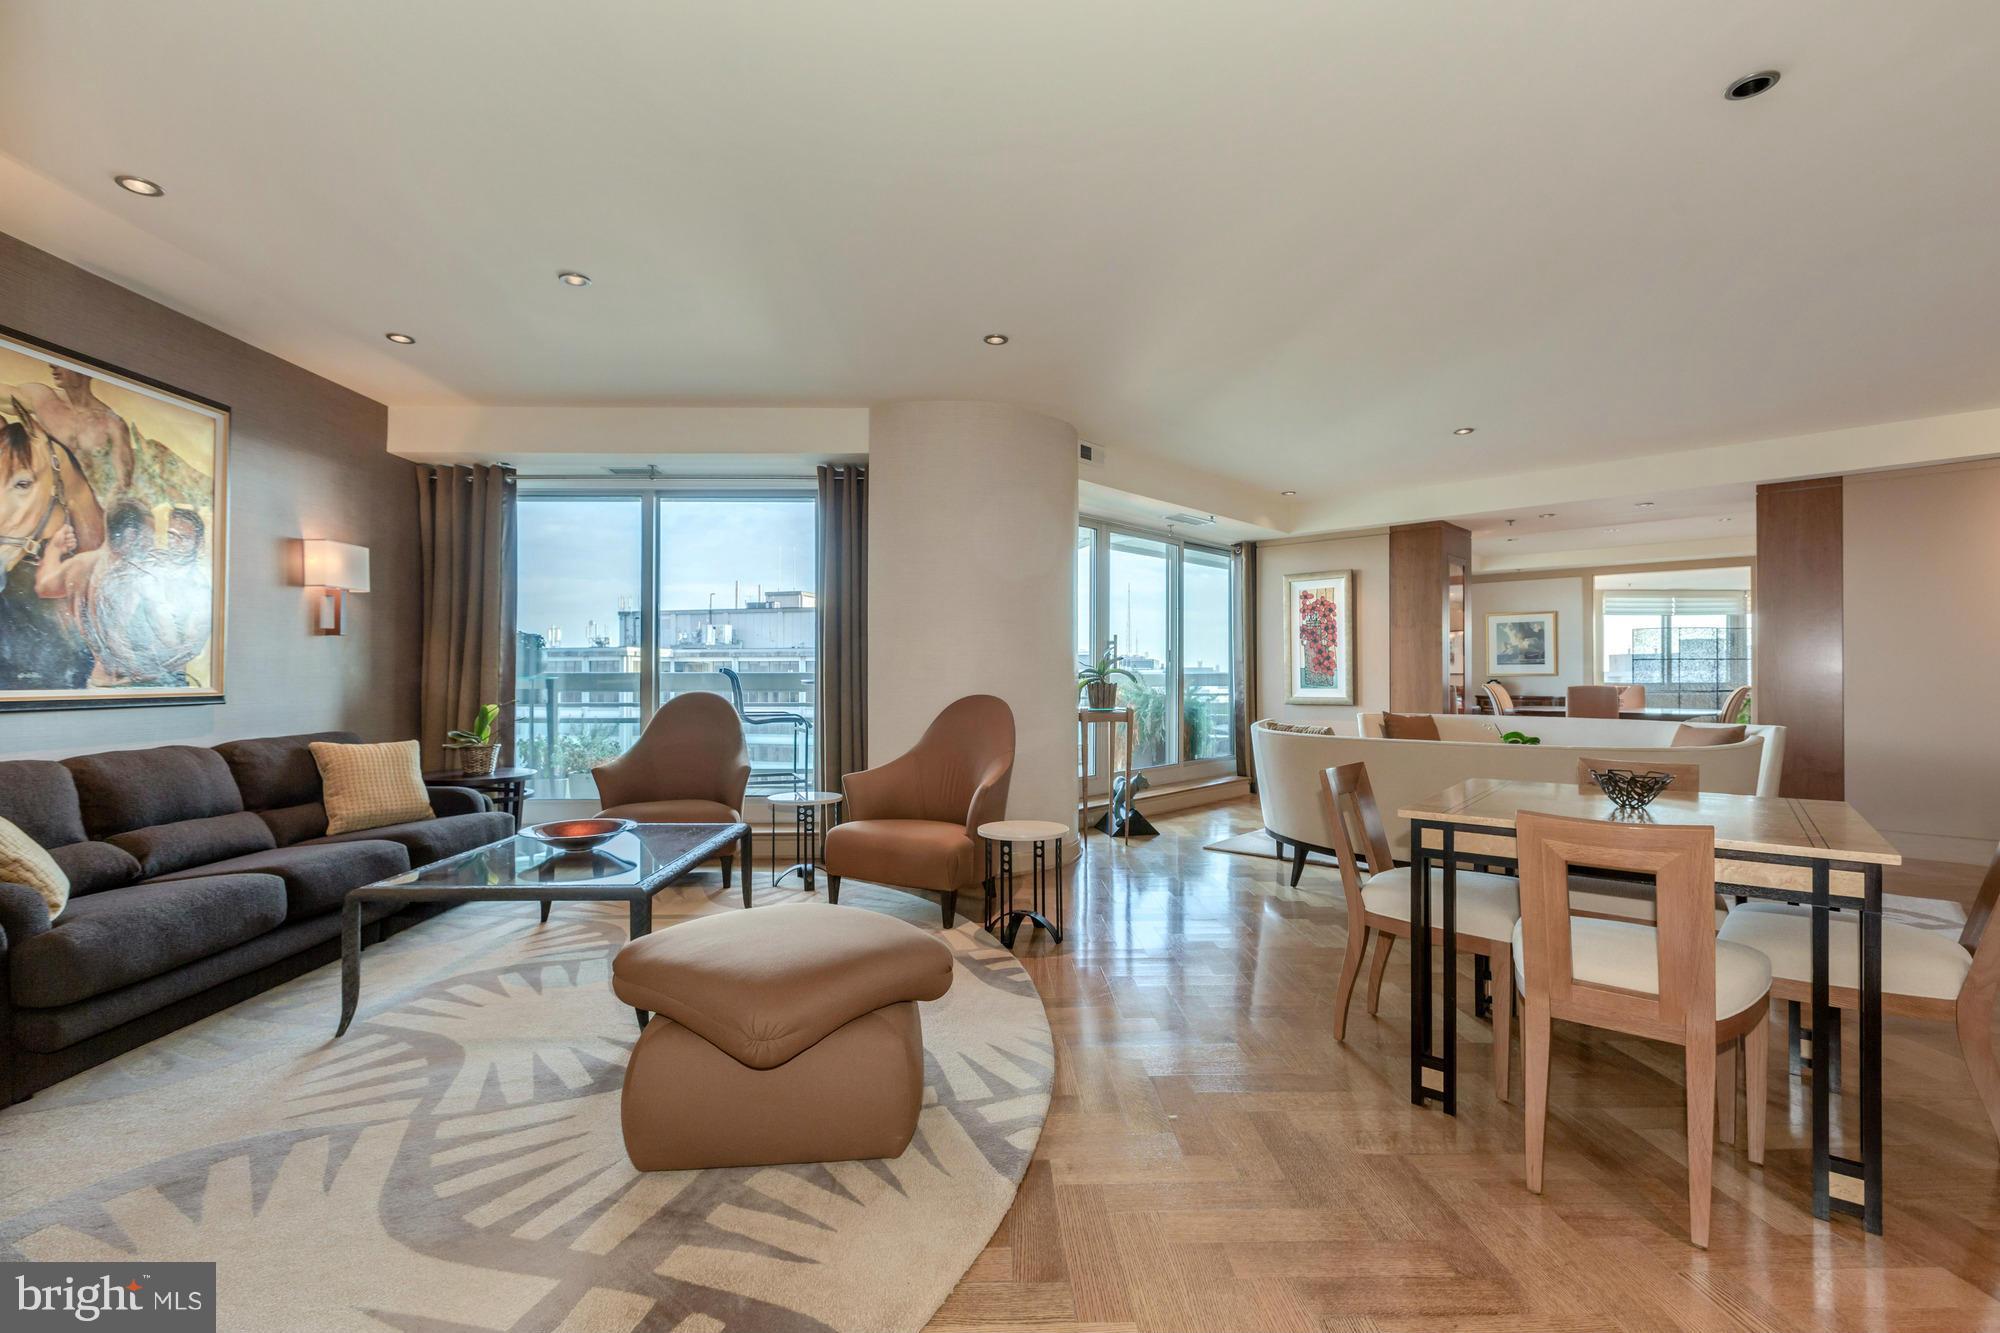
Stunning, renovated Penthouse at Somerset I - approx. 2900SF w/ 2BR/2.5BA on one level. Features inc. gracious entry foyer, herringbone HW floors, spacious living room, sep dining room & eat-in kit w/granite countertops & ss appliances. MBR suite features walk-in closets, spa bath & office. Expansive terrace wraps around entire residence. 2 garage prkg & 1 storage space. Luxury community amenities
#1002398311

CHEVY CHASE

5600 WISCONSIN AVENUE 17C

2 Beds

2 Baths

2,878 Sq.Ft.

$2,500,000

MLS#: 1002398311
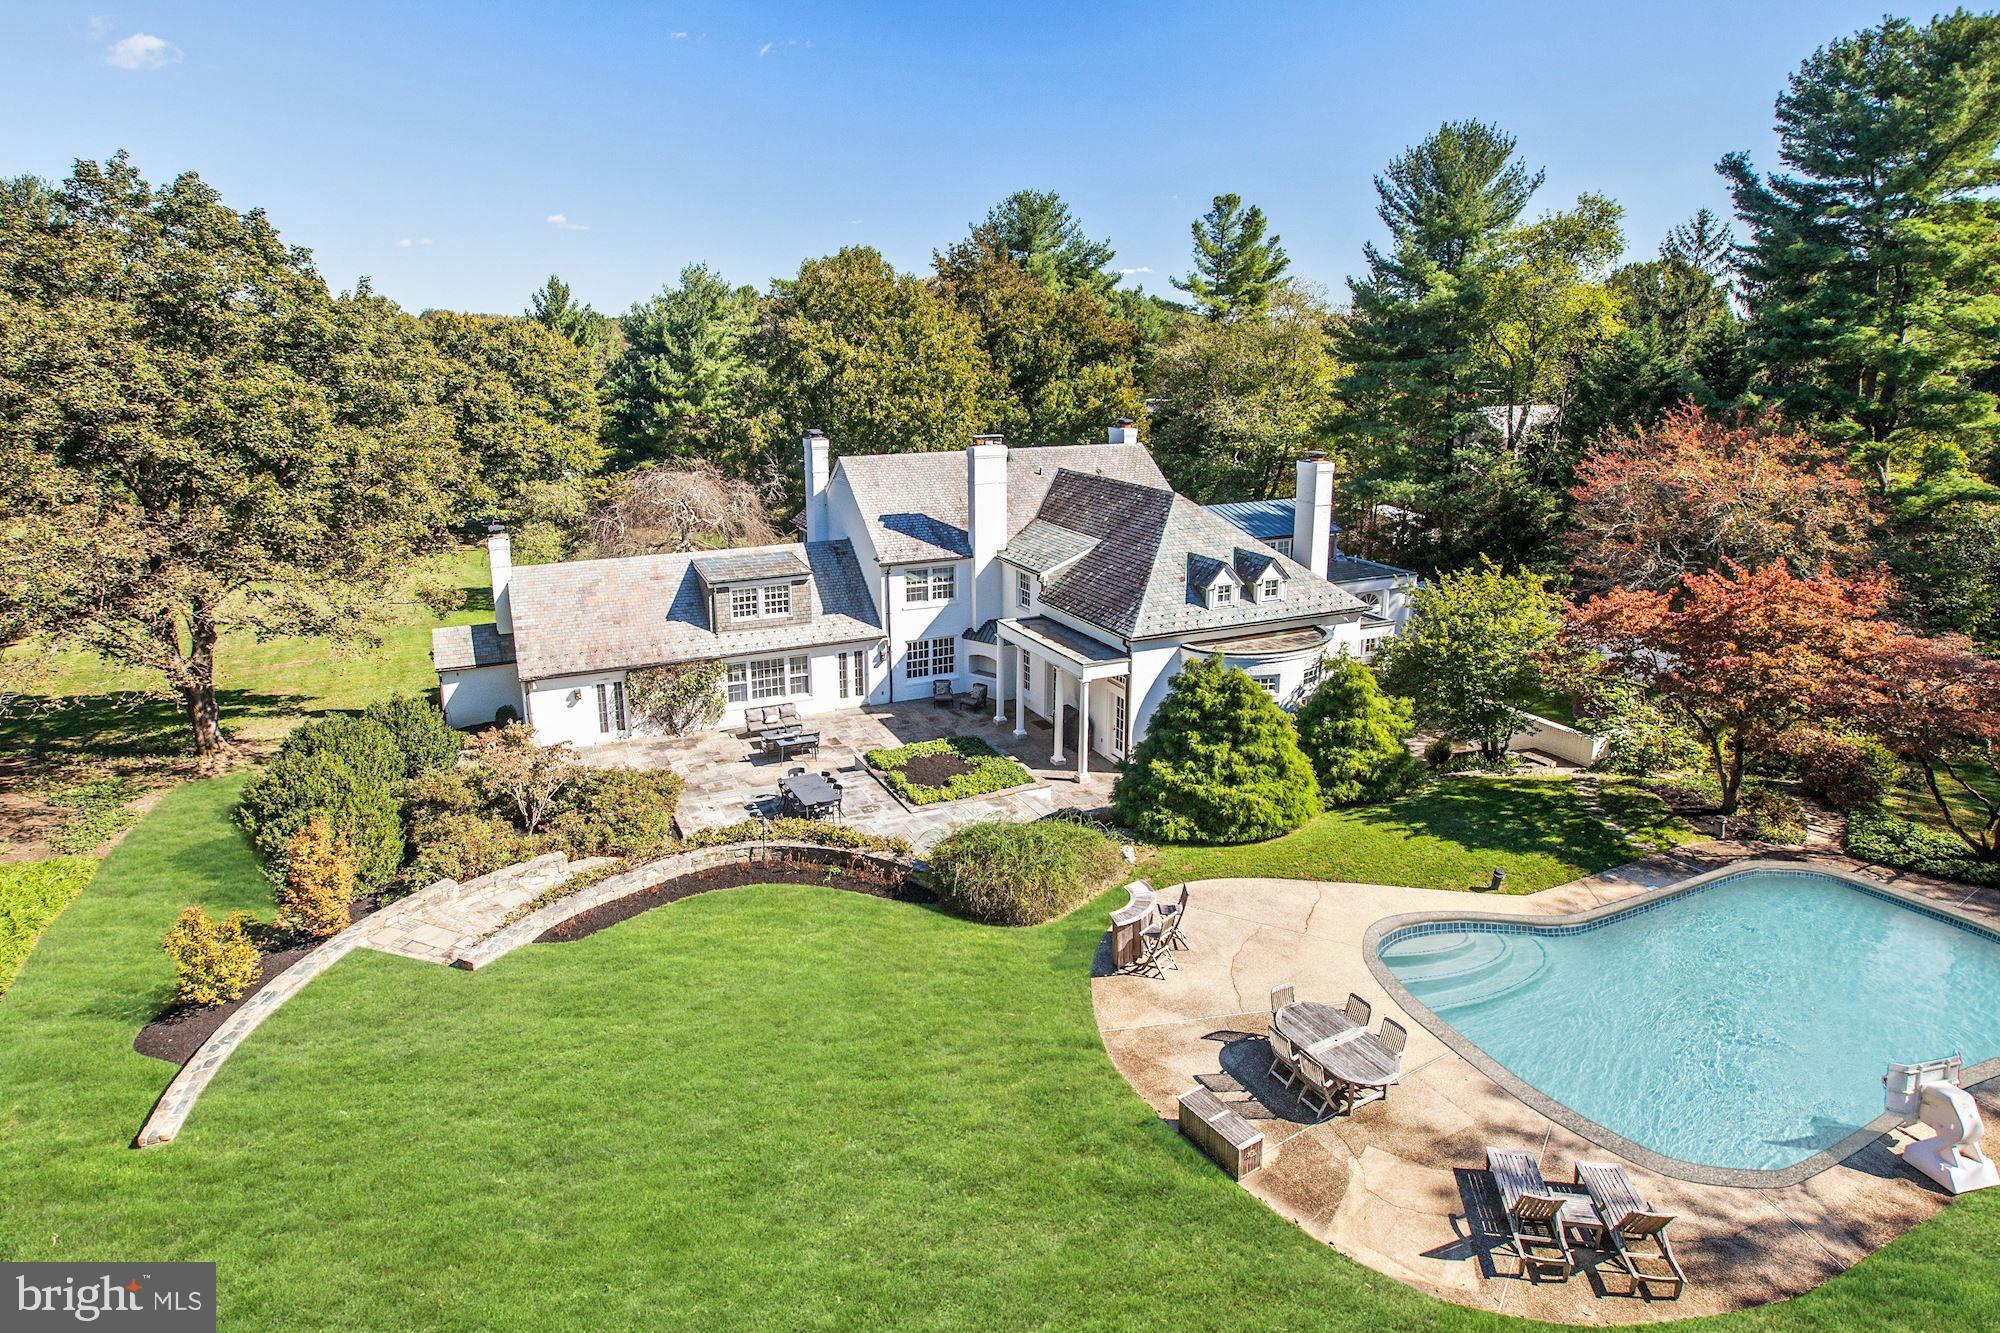
Incredible Gated Estate w/ 2.6+acres of lush landscaped privacy including Swimming Pool and Tennis Court!  Circular Driveway loops in front of the 8,900 SF home featuring 6 BR Suites, 7 Full + 2 Half Bathrooms, including a Main Level Master Suite w/ His & Her Baths and a Sauna. Fabulous floor plan perfect for entertaining with recent upgrades throughout. Bright open Kitchen, expansive patios, Wine Cellar, 6 Fireplaces (5 Indoor + 1 Outdoor), side-loading garage, too many details to list - Must See!
#MDMC717536

POTOMAC

10704 ALLOWAY DRIVE

6 Beds

7 Baths

8,900 Sq.Ft.

$2,500,000

MLS#: MDMC717536
None
#MDAA2081802

ANNAPOLIS

1806 DREAMS LANDING WAY

4 Beds

3 Baths

2,714 Sq.Ft.

$2,500,000

MLS#: MDAA2081802
OPEN SUNDAY< 6/28, 1-3PM!!

Check our 3D Tour and Virtual Floorplan under TOURS

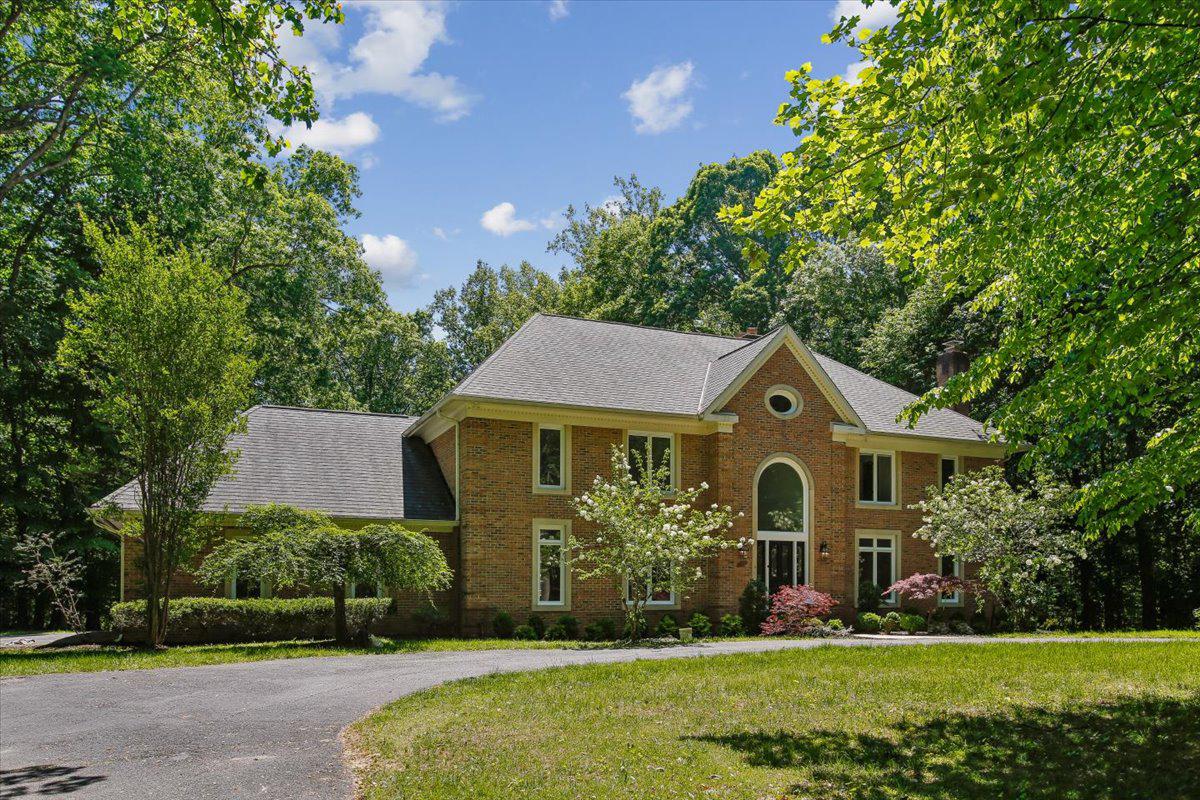
Set on a spectacular level lot in the prestigious Falconhurst community of Potomac Village, this extraordinary 5 BR 5FBA 2 HBA & 6,000 sq ft estate showcases soaring ceilings, timeless architectural elements, grand-scale living, and sophisticated modern renovations across every level.  ALL NEW updates for 2026 include NEW ROOF, new 2nd floor HVAC, new gourmet KITCHEN, new paint, new electrical, newly refinished floors, and more updates throughout, beckoning you to this extraordinary home on a level two acre lot on prestigious Newbridge Drive. Rarely does a property in Falconhurst offer such beautiful usable land with expansive green space, creating a bright, open, and versatile outdoor environment.
A soaring two-story atrium welcomes you inside, where dramatic ceilings, magnificent Palladian windows, and exquisite architectural details create an atmosphere of refined luxury. The formal sunken living room is centered around one of four wood-burning fireplaces, designed for elegant entertaining and adjacent to a newly renovated powder room and nearby wood-paneled study, complete with its own fireplace and custom craftsmanship that has made this space a cozy haven. At the heart of the residence, the spectacular family room stuns with cathedral ceilings, a floor-to-ceiling stone fireplace, custom built-ins, and seamless access to the expansive outdoor deck. Adjacent, a beautifully newly renovated entertaining bar creates the perfect setting for intimate gatherings or large-scale celebrations. The fully renovated chef’s kitchen is a showpiece of modern luxury, featuring custom Shrock cabinetry, striking quartz countertops, and an exceptional suite of premium appliances including Thermador induction cooking and refrigeration and Viking wall oven, microwave, dishwasher and under-counter refrigeration. A newly redesigned Butler’s pantry enhances both function and style, while the formal dining room impresses with elegant millwork, chair railing, and refined detailing ideal for sophisticated entertainment. Additional main-level highlights include a renovated laundry room with custom cabinetry, a second updated powder room, and an oversized three-car side-entry garage. Outside, the property continues to impress with one of the community’s most coveted features: a rare, spacious and level backyard designed for both relaxation and entertainment. The outdoor retreat includes a charming gazebo, built-in seating, mature landscaping, and sweeping stair access from the deck. Newly replaced Palladian windows (2025) further elevate the home’s beauty and efficiency.
Upstairs, four generously sized bedrooms offer beautifully renovated en-suite and Jack-and-Jill marble baths, oversized closets, and exceptional natural light. The lavish owner’s suite serves as a private sanctuary, featuring rich hardwood flooring, dual walk-in closets with custom ClosetMaid organizers, and a spa-inspired marble bath complete with a soaking tub and luxurious finishes throughout. The fully reimagined walkout lower level offers remarkable versatility and comfort. Highlights include a spacious fifth bedroom with en-suite bath and oversized walk-in closet, a beautifully renovated full bath with glass-enclosed shower and marble finishes, and an expansive recreation area anchored by the home’s fourth wood-burning fireplace. Designed for modern living and entertaining, the lower level also features a dedicated exercise room, media room pre-wired for audio and theater installation, multiple bonus rooms with generous storage, and a pre-planned kitchenette/bar area ready for future customization. This is an exceptional opportunity to own a truly distinguished residence where timeless architecture, luxury renovations, and extraordinary living spaces come together in perfect harmony. Welcome home to 9455 Newbridge Drive.
#MDMC2232404

POTOMAC

9455 NEWBRIDGE DRIVE

5 Beds

5 Baths

5,948 Sq.Ft.

$2,500,000

MLS#: MDMC2232404
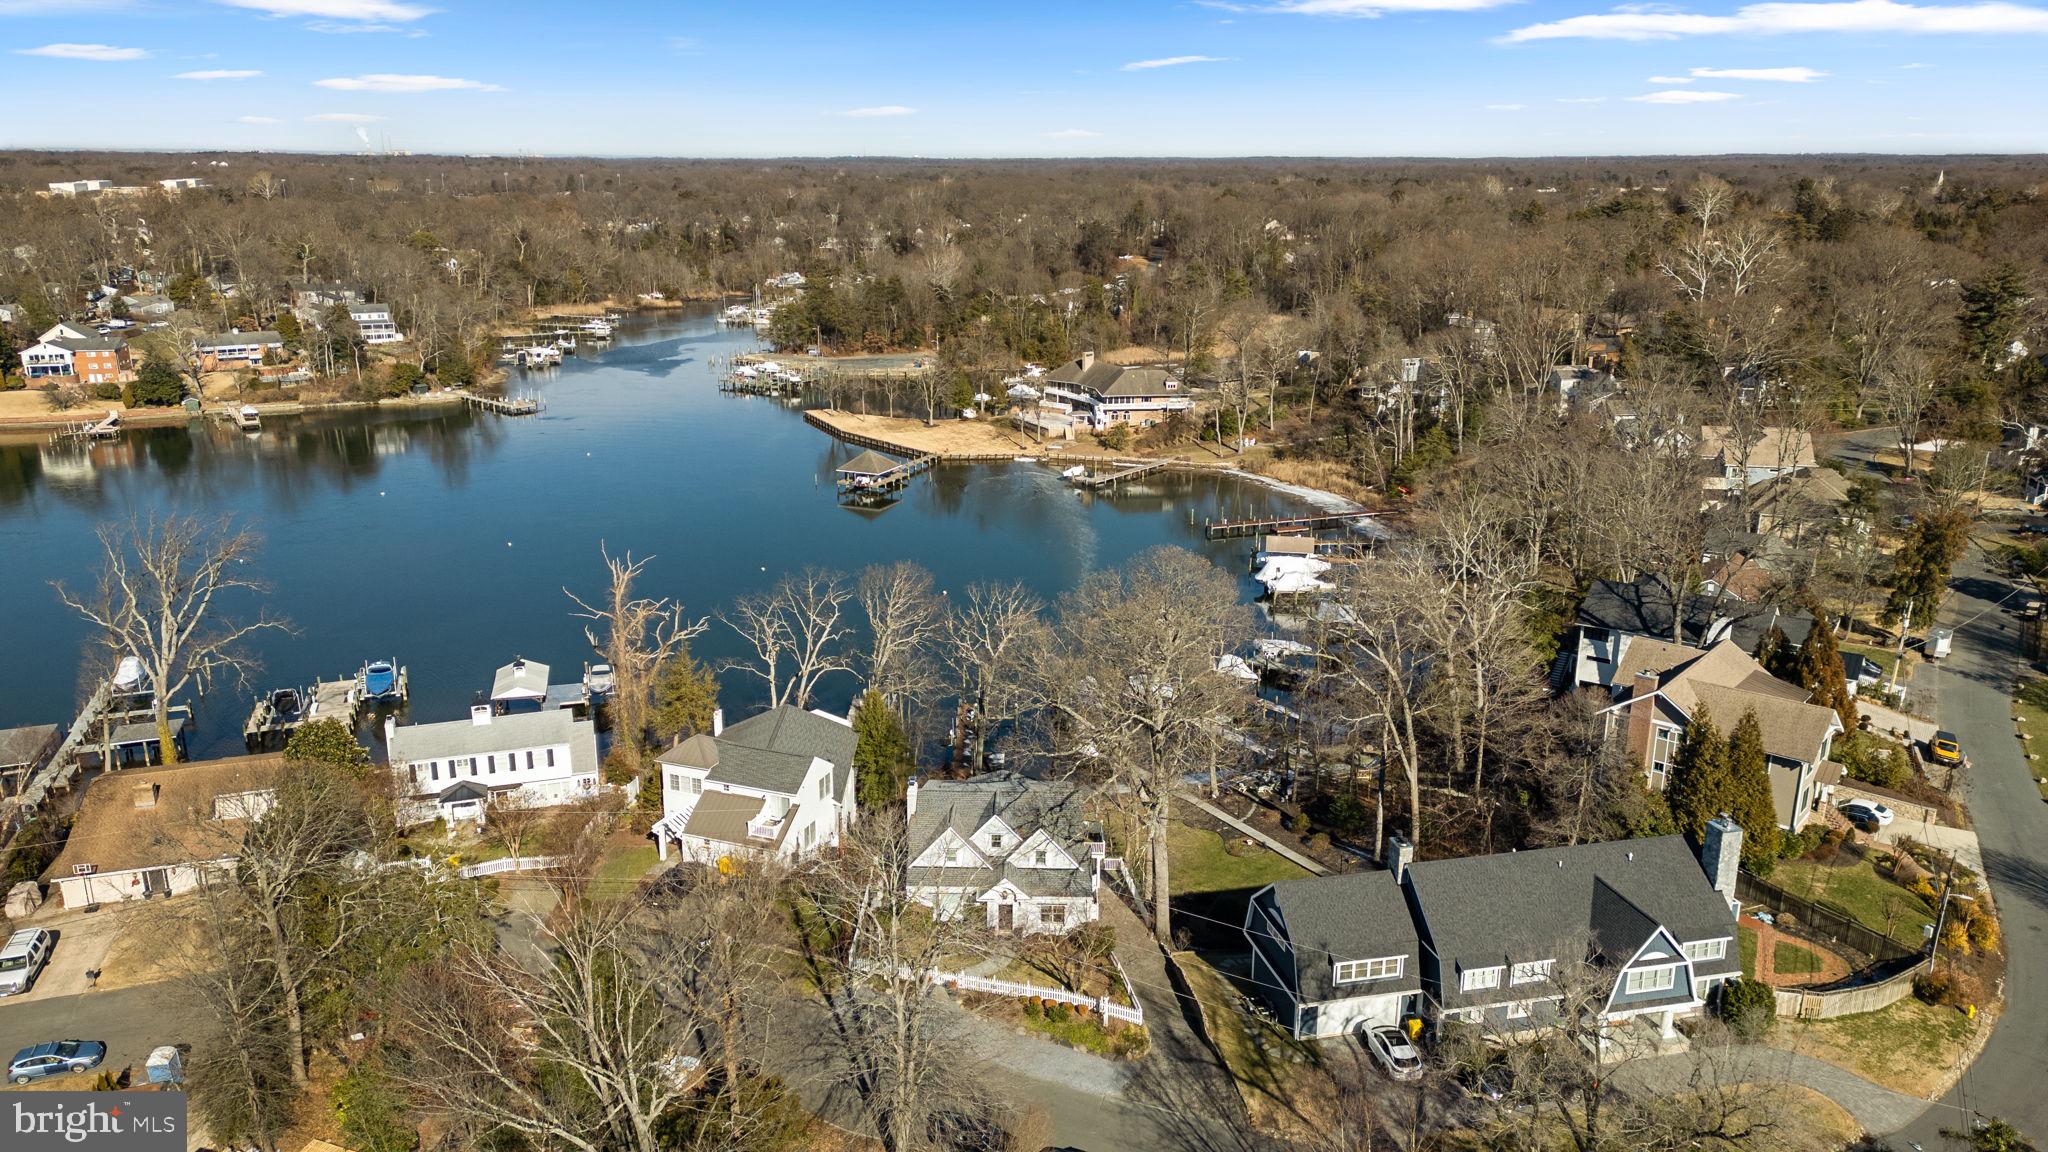
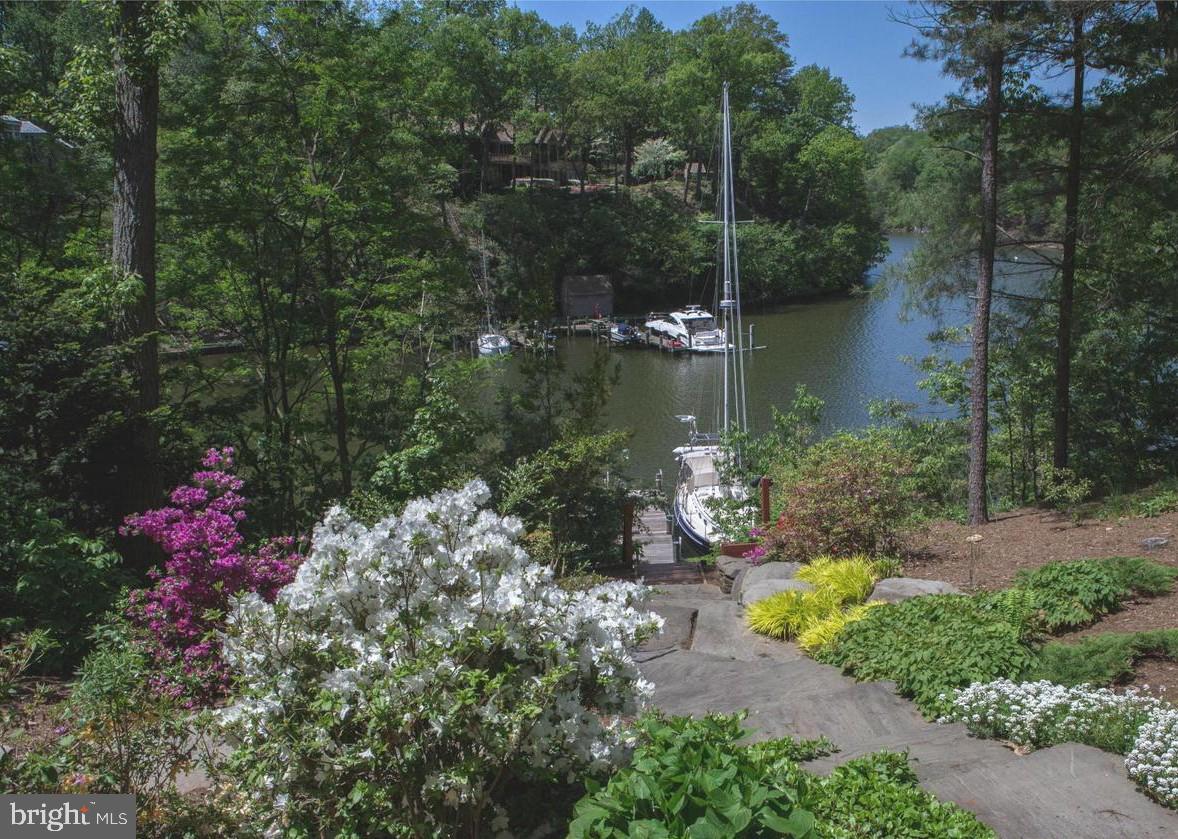
Welcome to this charming Cape Cod waterfront home in the heart of Linstead on the Severn, where classic coastal character meets bright, open living. Thoughtfully renovated in 2016, the home showcases custom finishes and inviting spaces designed to flow seamlessly from room to room, all framed by peaceful water views that define relaxed waterfront living. The main level welcomes you with a cozy seating area and fireplace, leading into an open living and dining space featuring vaulted ceilings, beautiful hardwood floors, and walls of windows that capture sweeping views of Yantz Creek. The chef’s kitchen is both stunning and functional, offering custom cabinetry, a striking backsplash, quartz countertops with a large island, a La Cornue gas range, and a sun-filled breakfast nook. Upstairs, you’ll find three bedrooms and two full bathrooms, including a luxurious primary suite with a marble double vanity, soaking tub, glass-enclosed shower, and walk-in closet. A fourth bedroom or office on the main level, with an adjacent full bath, provides flexible living options. The finished lower level adds a recreation room with a third fireplace, full bath, and laundry room, plus access to the two-car garage with EV charging. Step outside from this level to the covered walk-out patio for effortless indoor-outdoor living. Waterfront features include a private pier with approximately 5' MLW, a 20,000-lb boat lift, and jet ski lift, and boathouse with rooftop deck ideal for entertaining and boating enthusiasts. Enjoy Linstead’s sought-after community amenities, including private beaches, pier, pavilion, playground, and year-round events, all within the Severna Park school district and convenient to major commuter routes. This is a rare opportunity to experience waterfront living at its finest—schedule your private tour today!
#MDAA2135386

SEVERNA PARK

143 BOONE TRAIL

4 Beds

4 Baths

3,056 Sq.Ft.

$2,500,000

MLS#: MDAA2135386
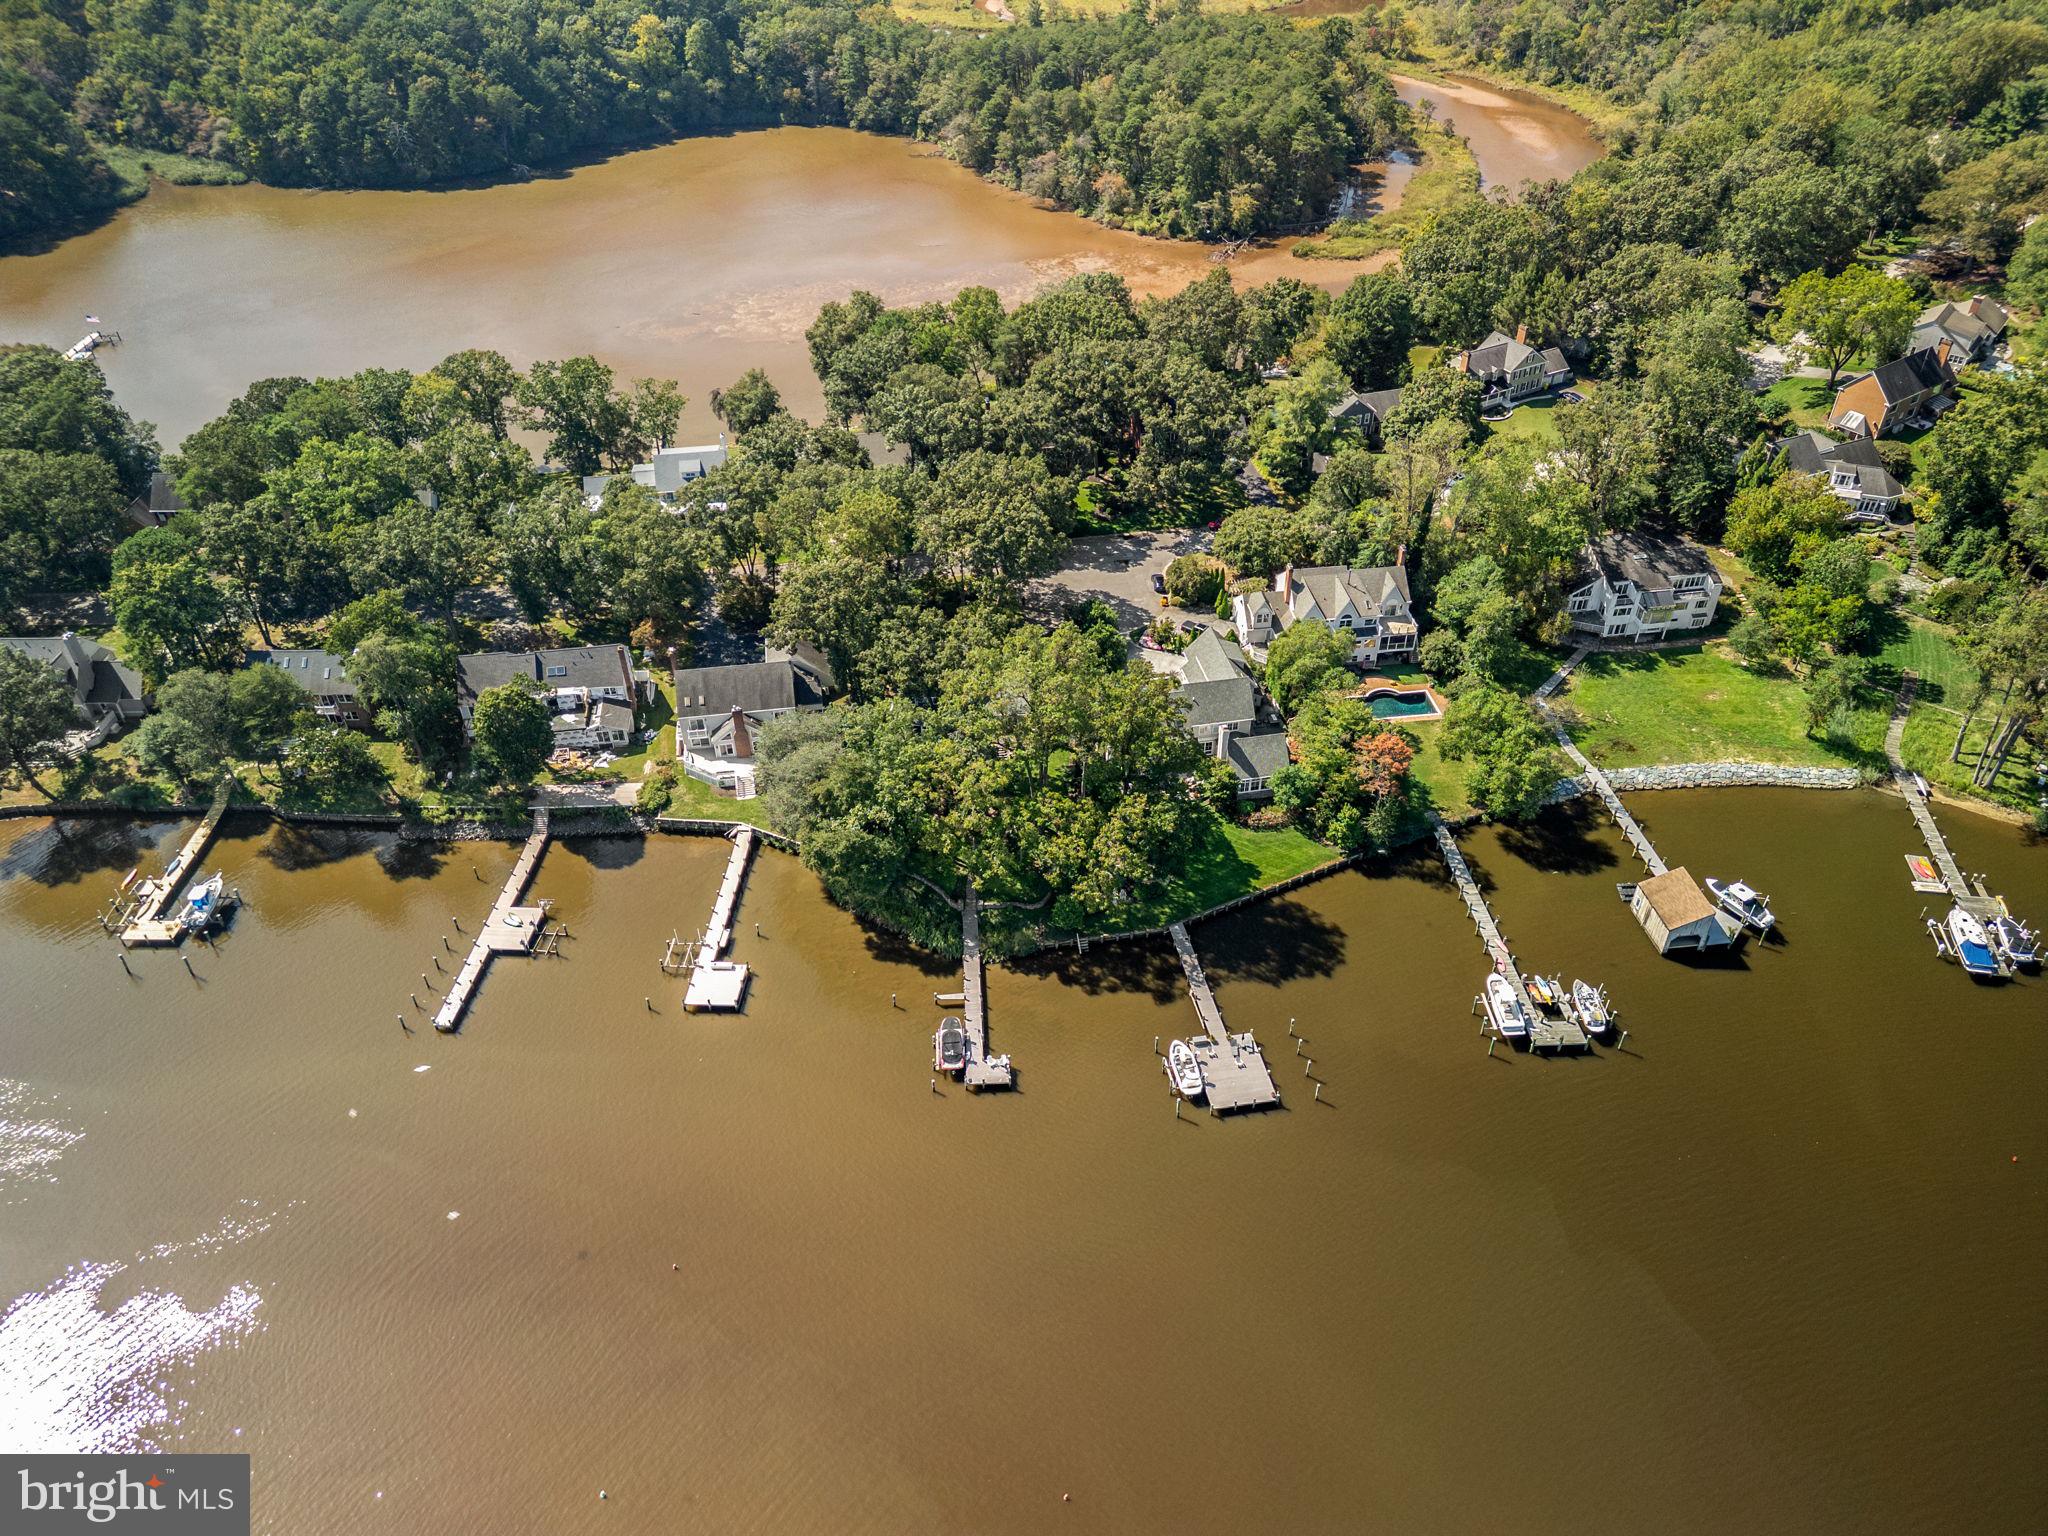
Stunning Severn River waterfront home showcasing panoramic water views and unforgettable sunrises from nearly every rear-facing room! The gourmet kitchen features Wolf and KitchenAid appliances, Brazilian quartzite countertops, custom Brookhaven cabinetry, and a large center island, complemented by a built-in bar with wine cooler—ideal for entertaining. A sun-filled four-season sunroom with stone fireplace offers year-round enjoyment overlooking the river.

The primary suite is a private retreat with a spa-inspired bath, custom dressing area, walk-in closet, and adjacent exercise room. Custom white ash built-ins enhance the family room and office with exceptional craftsmanship throughout.

Outdoor living shines with a bluestone patio, lush professional landscaping, landscape lighting, irrigation, and a private pier with Trex decking, boat lift, and access to the main boating channel. Recent improvements include a new roof and skylights (2023), extensive drainage, shoreline protection, full-height basement, and oversized garage with storage. Don't miss this rare opportunity of waterfront living, schedule your private tour today!
#MDAA2133078

MILLERSVILLE

531 POINT FIELD DRIVE

5 Beds

3 Baths

3,508 Sq.Ft.

$2,500,000

MLS#: MDAA2133078
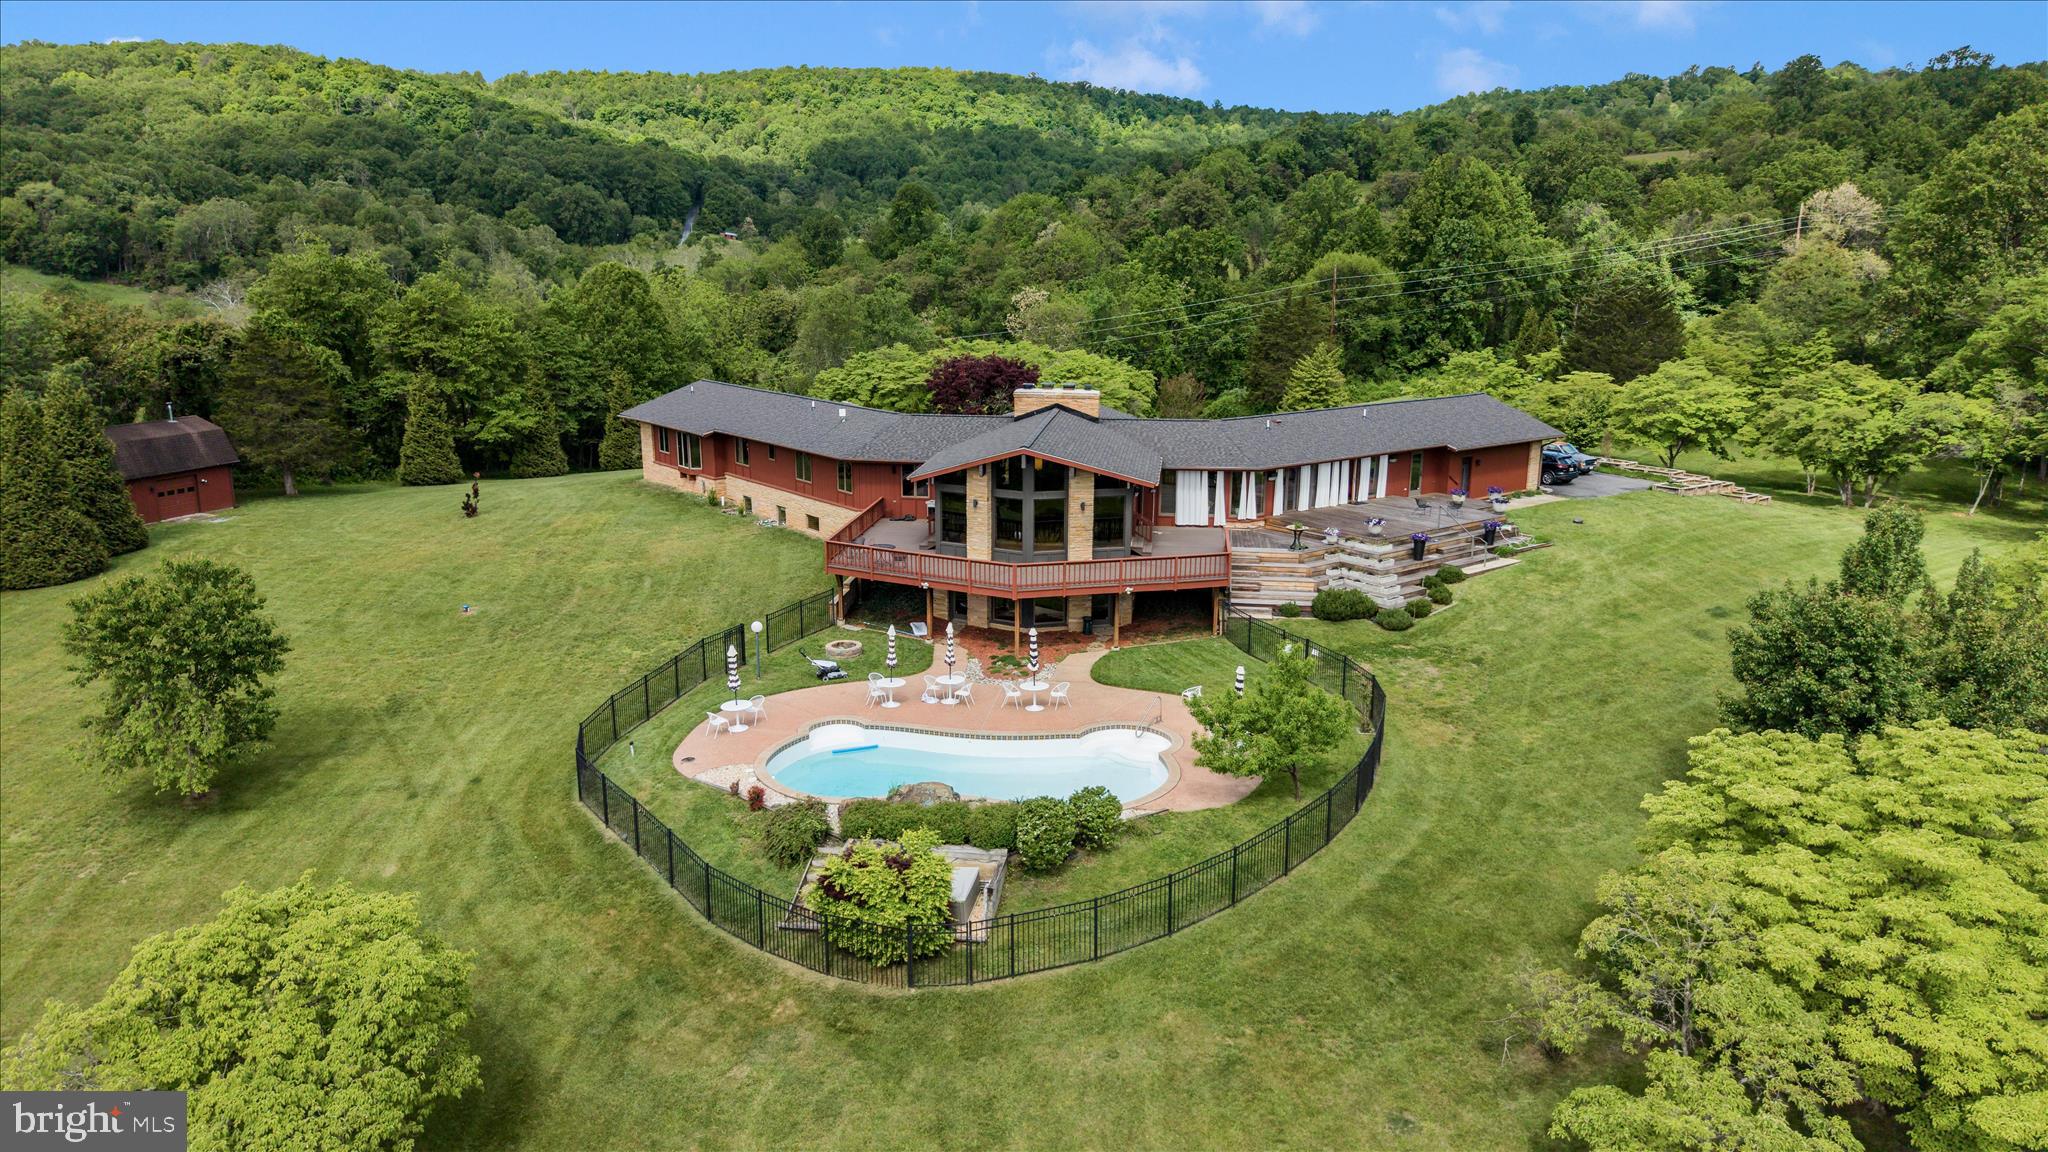
Experience the flow of space and harmony a private 5-acre sanctuary where mid-century soul meets meticulous architectural restoration. Set among park-like grounds and hundreds of flowering trees, this retreat-like residence is wrapped by protected conservation land on two sides, delivering incomparable privacy and a serene stage for entertaining, work, and retreat. From the views of Middletown Valley and South Mountain to 1960s design roots, to modern comfort, the home embodies seclusion without sacrificing accessibility.

At the heart of the living spaces, a grand fireplace anchors the flow, guiding the eye and gathering rooms into a seamless continuum. The layout invites conversations to drift from indoor to outdoor and back again, with spaces merging around this warm, sculptural anchor. From Kentucky pink sandstone and cedar exteriors to warm interior touches—wood floors, custom concrete sinks, maple doors and trim, and a well-organized mudroom and laundry area—every surface speaks to craft and longevity.

On the main level the Center Room is designed for living and entertaining. It is enriched by commissioned art, beautiful Kentucky sandstone fireplace and huge windows that look out over the Middletown Valley. A wrap around deck allows transition from the indoors to out, with just a few footsteps. 

A dedicated library with custom maple shelving creates a quiet, sunlit mezzanine of ideas—is a perfect retreat for reading, group study, or inspiration.

The stunning kitchen was designed in collaboration with local architect, Clyde Burger. The two 12’ long walnut islands and all the kitchen cabinetry is hand-built Mennonite woodwork. The work surfaces are polished concrete, and the built-in appliances are professional grade. A kitchen lounge houses built-in cabinetry and encourages family and social time as meals are prepared and enjoyed. An 18-foot NanaWall opens to dissolve the boundary between inside and outdoor.

The main level laundry has clean lines, beautiful carpentry, wonderful hand built floating shelves, custom concrete surfaces and sink as well as a wet floor and direct access to the decks and yard. The mudroom and powder room also feature custom cabinetry and specially designed features, such as the concrete sink and the floating concrete benches. 

The primary suite is un-filled, architectural artistry with an imported floor, two walk-in closets (one cedar-lined), and a bath featuring terrazzo floors and a standout view.

Two en-suite bedrooms, renovated December 2025, have wood floors with custom Navajo-inspired wood inlays. Commissioned furnishings fill of the rooms and both enjoy nature views. 

The lower-level spaces are also remarkable. The second grand room has a vibrant MCM fireplace and is ideal for family activities, mediation or intimate gatherings. The windows showcase the valley view, and the doors open directly to the saltwater pool.  Two private rooms are ready to use as bedrooms or office spaces. The full bathroom also has a custom concrete vanity and floor and warm cork tiling. This wing of the lower-level embraces angles and has built floating shelves in the lower library. 

Additionally, this level offers a bright, versatile studio providing space for creativity of all types—art, writing, design, or restorative projects— to inspire and nurture imagination. 

The exterior grounds are a living landscape. The 5-acre parcel unfolds as a natural paradise with park-like landscaping and hundreds of flowering trees seen from every window. The long drive lined with light poles and the parking area edged by planters sets a welcoming tone as you approach the home. A multi-level Brazilian hardwood deck overlooks a heated saltwater pool; a detached barn houses a traditional Scandinavian sauna and a lounge for year-round wellness.

The homes systems are wellness-oriented including geothermal HVAC, a brand-new roof with a 50-year warranty, a multi-stage water softening system.
#MDFR2082166

MIDDLETOWN

9237 FROSTOWN ROAD

4 Beds

4 Baths

6,578 Sq.Ft.

$2,500,000

MLS#: MDFR2082166
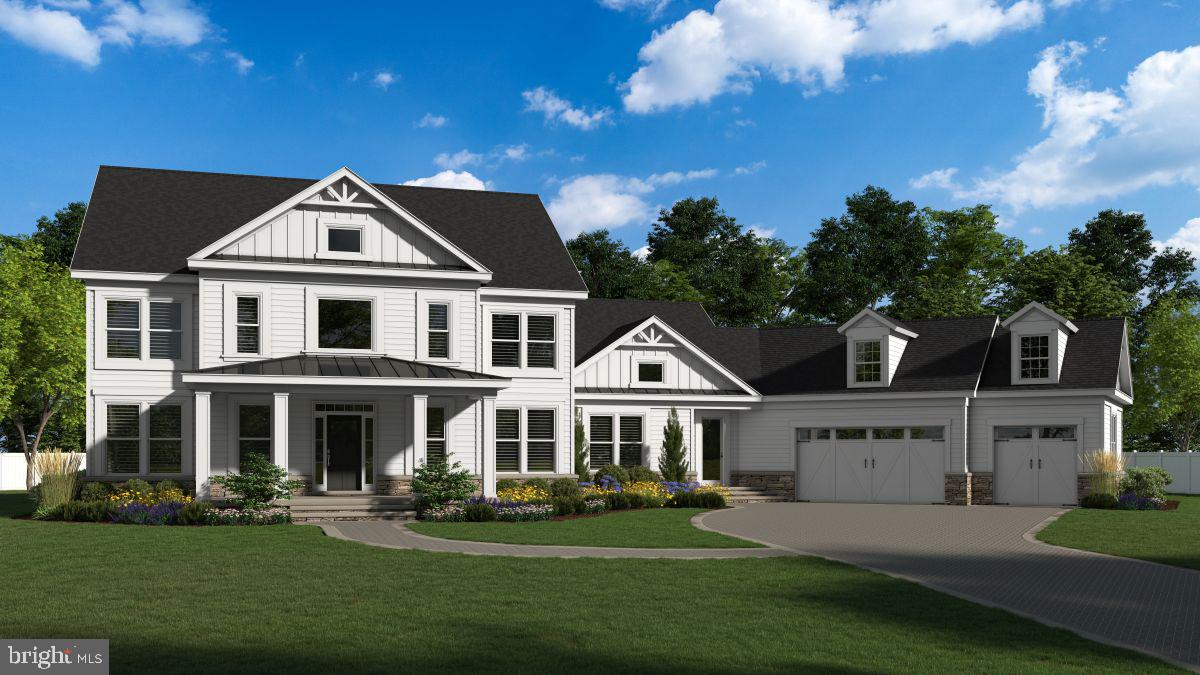
READY TO BUILD NOW!! Introducing an exceptional opportunity to build your dream home with a local custom home builder on a rare 2.19-acre homesite in the highly sought-after water-privileged community of Winchester on the Severn—a neighborhood where everyday living feels like a vacation. This thoughtfully designed custom home will offer over 6,700 square feet of finished living space, featuring 6 bedrooms, 6 full baths, and 1 half bath, along with a 3-car garage, blending timeless craftsmanship with modern luxury and functionality. The main level is designed with both comfort and entertainment in mind, showcasing an open-concept floor plan anchored by a gourmet kitchen featuring high-end appliances, an expansive workspace, and seamless flow into gathering spaces. A beautifully appointed butler’s pantry includes a built-in ice maker and is complemented by a walk-in pantry, demonstrating the careful attention to detail found throughout the home. A rare main-level bedroom with en suite bath, along with a dedicated private office, provides exceptional flexibility for guests, multi-generational living, or work-from-home convenience. Upstairs, you’ll find four generously sized bedrooms, each offering its own walk-in closet and own en suite bathroom —a rare and highly desirable feature. The primary suite serves as a luxurious retreat, complete with separate his-and-hers walk-in closets and a spa-inspired bathroom featuring a soaking tub and oversized walk-in shower. The finished lower level is designed for entertainment and relaxation, featuring a spacious recreation room, a dedicated theater room, and an optional bar area with its own pantry and possible wine storage room. An additional en suite bedroom on this level makes the space ideal for extended guests, in-laws, or a live-in nanny. Set on an exceptionally rare 2.19-acre homesite, the property offers endless possibilities for outdoor living, including space approved for a future pool, pickleball court, or custom outdoor entertainment retreat of your choice —creating the ultimate private backyard oasis. Life in Winchester on the Severn offers an unmatched lifestyle. Simply hop on your golf cart and head to one of the finest community beaches on the Severn River, where residents enjoy a playground, pavilion, sandy beach, swimming pier, kayak and paddleboard storage and launch, boat ramp, and breathtaking sunsets over the water. This is an extremely rare opportunity to create a custom residence in one of the area’s most desirable water-privileged communities—where luxury, space, and lifestyle come together seamlessly.
#MDAA2142274

ANNAPOLIS

1603 WINCHESTER ROAD

6 Beds

6 Baths

6,709 Sq.Ft.

$2,500,000

MLS#: MDAA2142274
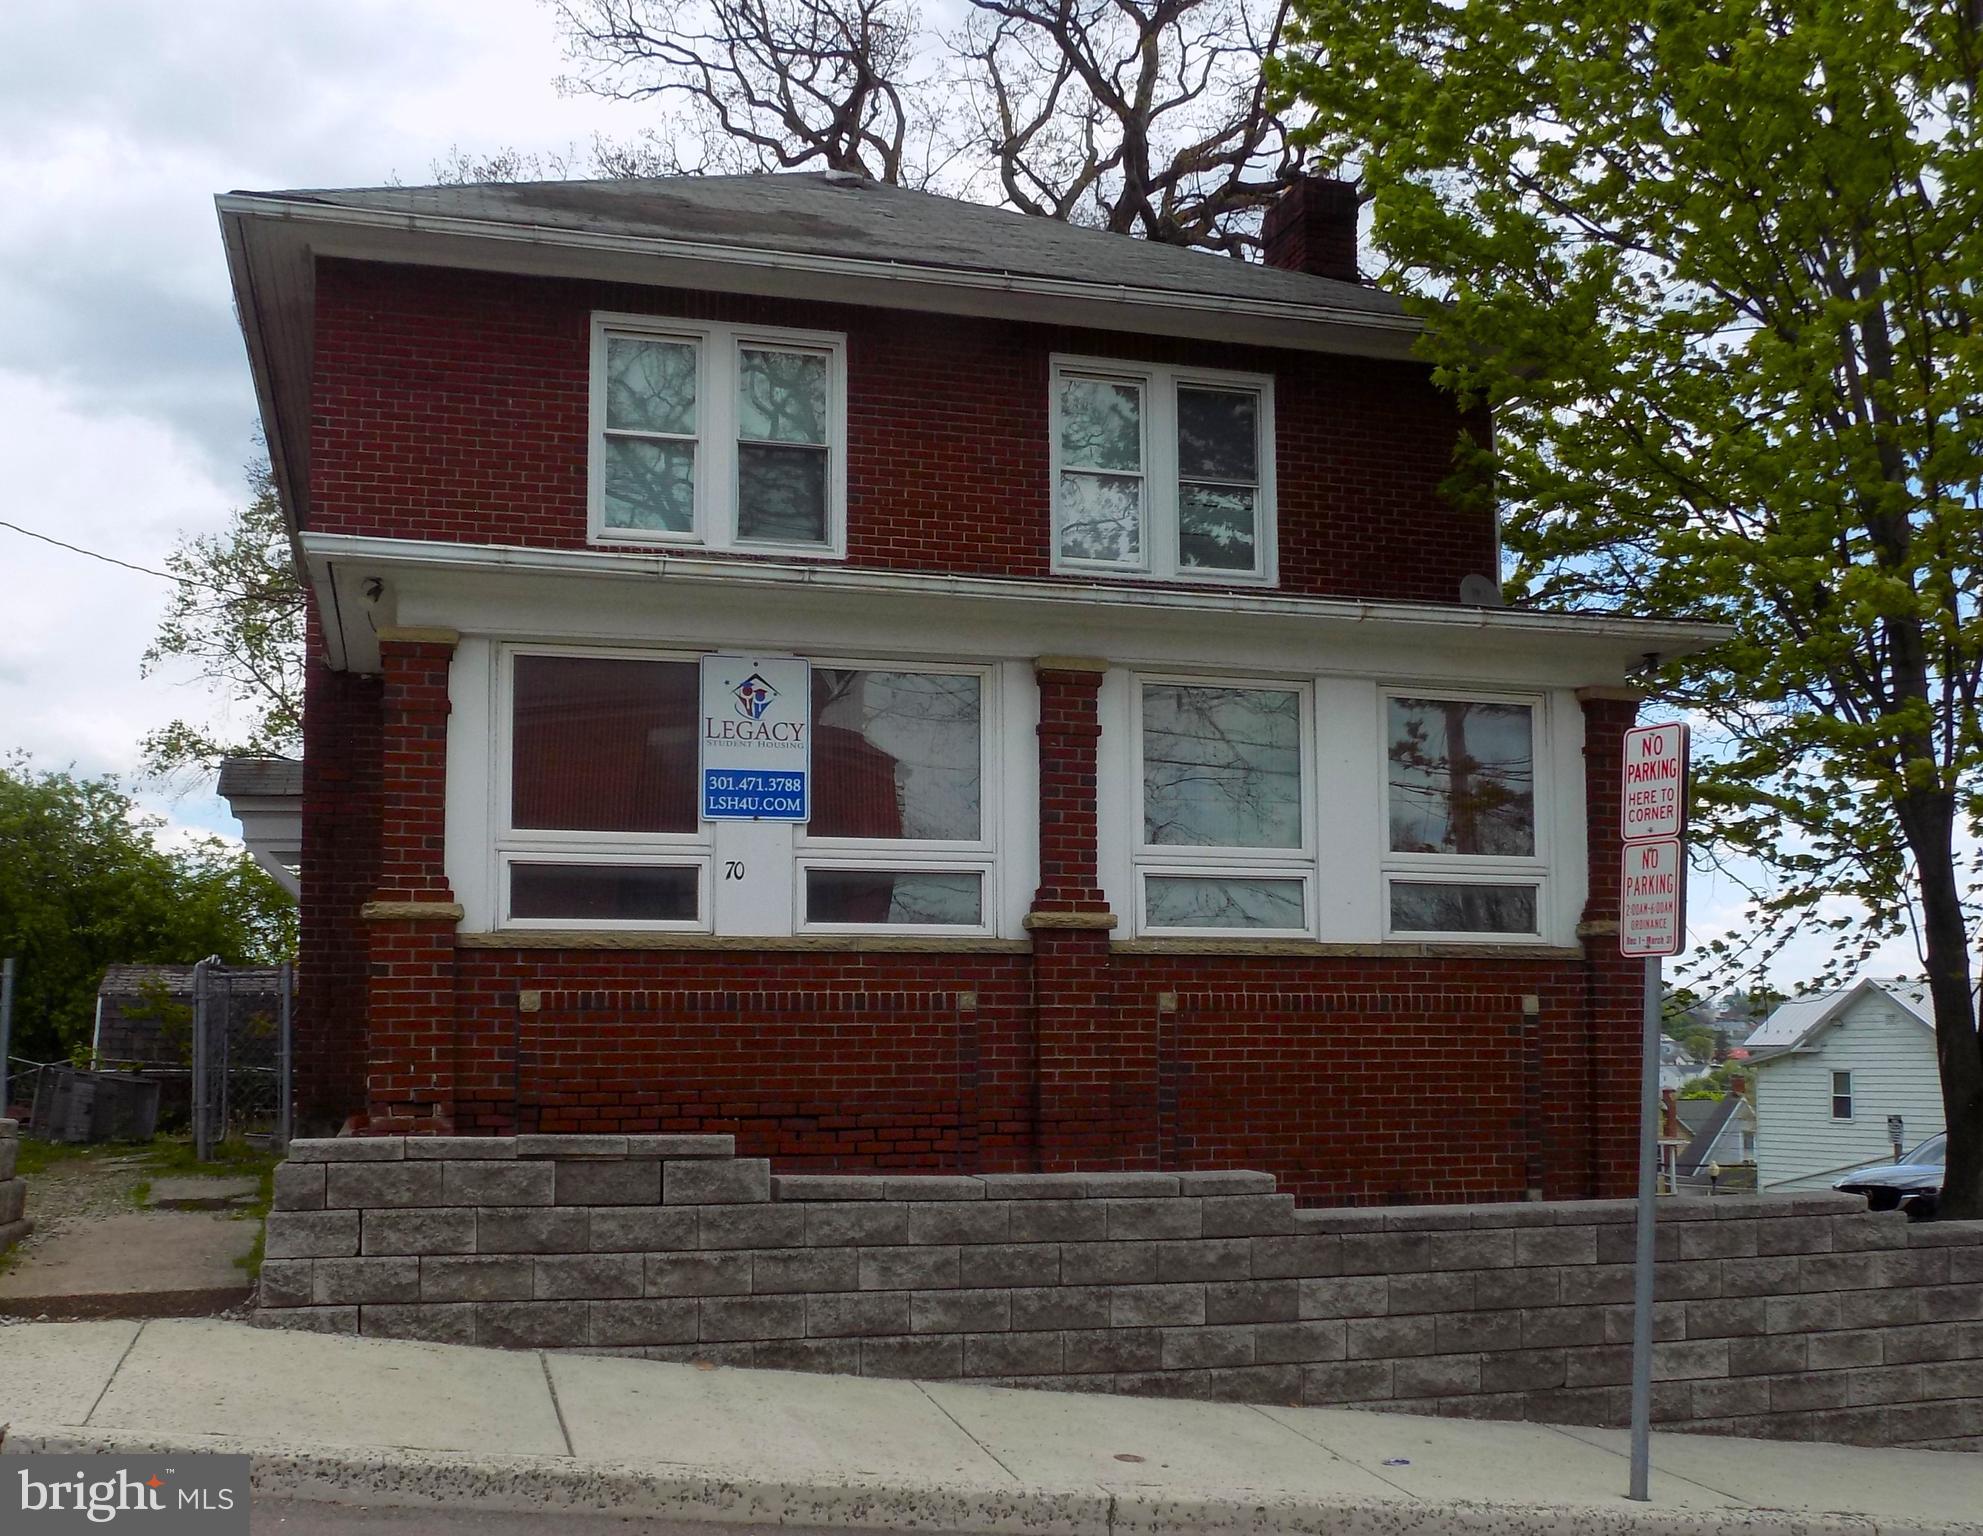
Auction of huge student housing portfolio. Online bidding ends June 25th at noon. This premier 43-property (59-unit) student housing portfolio in Frostburg, MD, offers an exceptional, turn-key investment opportunity directly serving Frostburg State University. This stabilized portfolio delivers immediate cash flow, strong historical valuation growth, and a built-in tenant pipeline right next to Frostburg State University (FSU).
List price is opening bid. Actual price to be detrermined at auction.
Immediate Income: Generated a proven $448,850 in gross income for the 2025 calendar year.
Rapid Equity Growth: Appraised at $4,564,800 in 2022, with current algorithmic valuations tracking at $5,863,600, showcasing substantial market appreciation.
Prime Location: Strategic cluster of 43 properties, all situated within convenient walking distance to the FSU campus, ensuring perpetual student demand.
Risk Mitigation: Pre-leased revenue secured with numerous student leases already signed and executed for the upcoming 2026/2027 academic year.
Scalable Operations: Rare opportunity to acquire immediate, dominant market share in a stable university submarket.
#MDAL2014998

FROSTBURG

70 E COLLEGE AVENUE

None Beds

None Baths

74,309 Sq.Ft.

$2,500,000

MLS#: MDAL2014998

Sale price is for real estate and all improvements only.
#1003751199

EASTON

29328 MATTHEWSTOWN ROAD

None Beds

None Baths

5,200 Sq.Ft.

$2,500,000

MLS#: 1003751199

1 ... 222 223 224 225 226 ... 666
* Listings identified with the FMLS IDX logo come from FMLS and are held by brokerage firms other than the owner of this website. The listing brokerage is identified in any listing details. Information is deemed reliable but is not guaranteed. If you believe any FMLS listing contains material that infringes your copyrighted work please click here to review our DMCA policy and learn how to submit a takedown request. © 2024. First Multiple Listing Service, Inc.
 - property

Send a message

Message successfully sent.

Your message

What is 3 + 4 ?

Reason for contacting?

I agree to receive email communication and understand I can unsubscribe at any time.

I agree to be contacted by Charis Realty Group - Christine Issler, Broker via call, email, and text for real estate services. To opt out, you can reply 'stop' at any time or reply 'help' for assistance. You can also click the unsubscribe link in the emails. Message and data rates may apply. Message frequency may vary. Privacy Policy

Sign Out

Virtual Assistant

Would you like to take the next step with this property? We can help you schedule a showing or virtual tour, or send you more details.

Yes, I would like more information.

Thank You for Your Reply, One of Our Agents will contact you as soon as possible

No, maybe later.

Thank you, you can always contact me via email, phone number or through the contact form.

Realhub AI

Lucy - Your AI-Powered Realtor

Update Your Temporary Password

Personalize your search

Enter your email and we'll notify you immediately when new listings match what you're looking for.

or enter email address

Already have an account ? Login here

Continue your home search

I agree to receive communications and understand I can unsubscribe at any time.

I agree to be contacted by Charis Realty Group - Christine Issler, Broker via call, email, and text for real estate services. To opt out, you can reply 'stop' at any time or reply 'help' for assistance. You can also click the unsubscribe link in the emails. Message and data rates may apply. Message frequency may vary. Privacy Policy

Already have an account ? Login here

We use cookies

We use cookies primarily for analytics to enhance your experience. By accepting, you agree to our use of these cookies. You can manage your preferences or learn more about our cookies policy.
