Properties

Browse or get in touch to schedule a walkthrough.

  • Nearby me
Price range

Popular Features

Community Features

Association

Property Features

Waterfront

View

Exterior Features

Interior Features

Style

10000 properties match your criteria

Updated 1 minute ago

E-Alert name
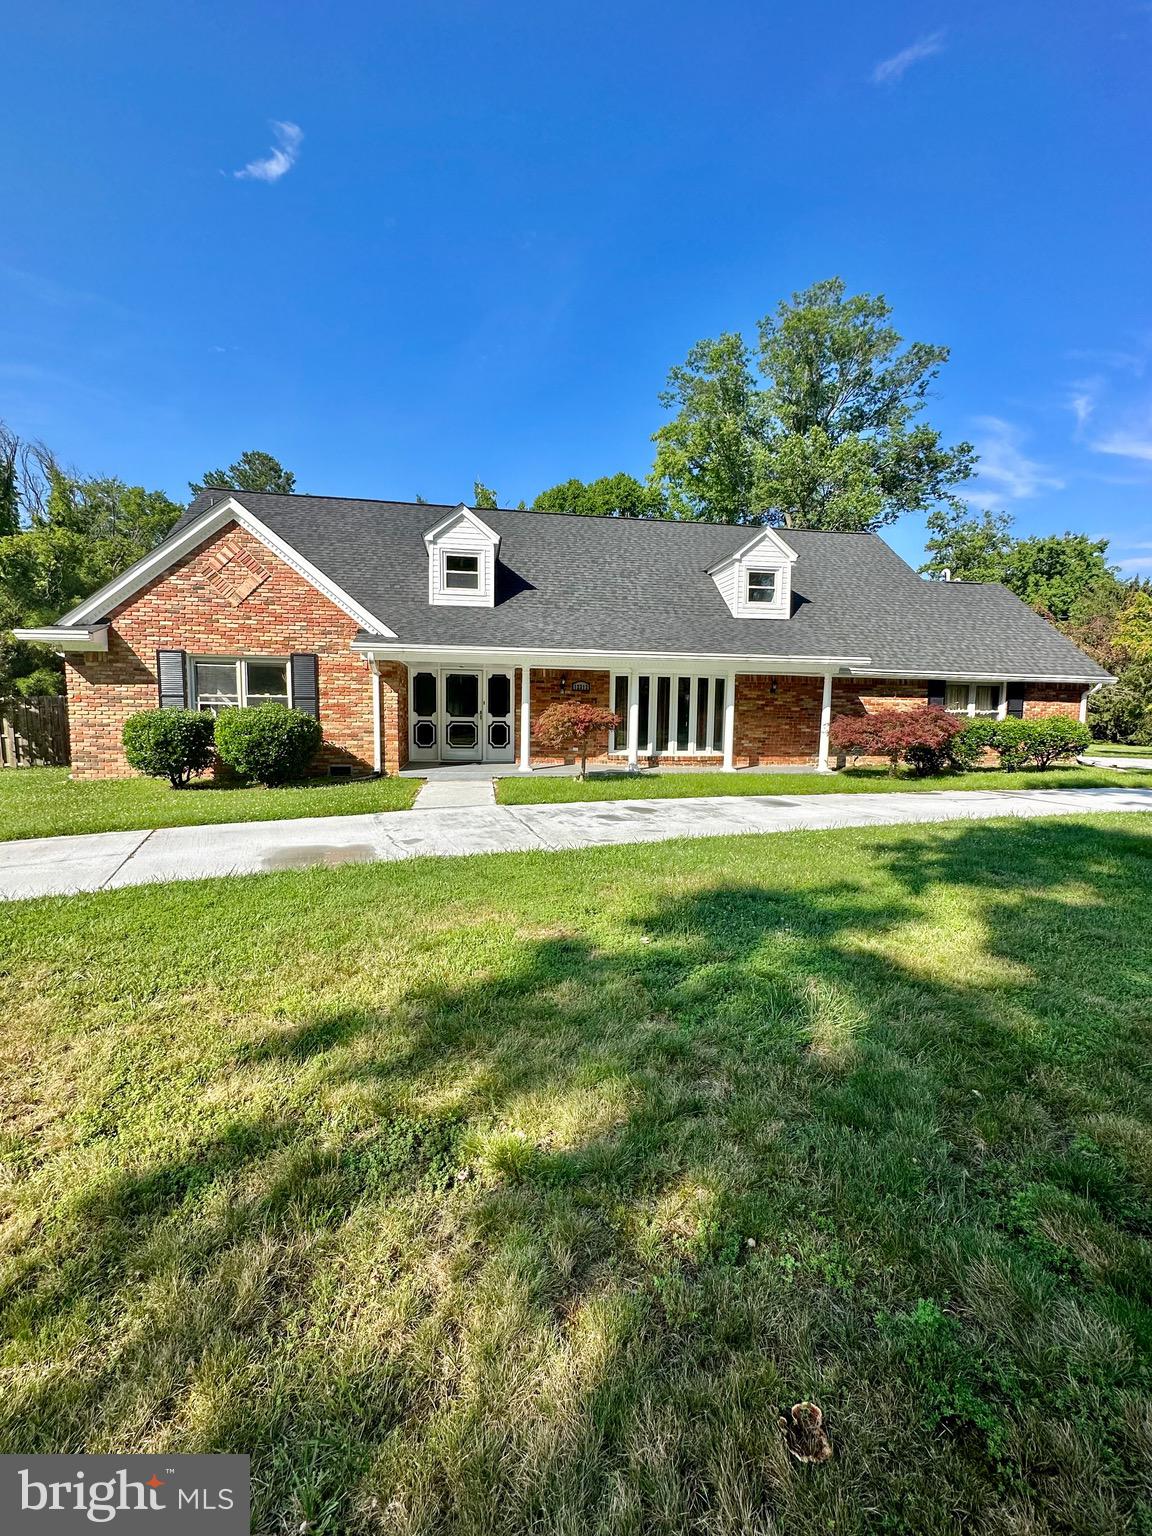
**Back on Market- Brand NEW Trex Deck and Concrete Patio.**

📍LOCATION. LOCATION. LOCATION.📍
Welcome to 12312 Loch Carron Cir. a spacious 5 bedroom 4 and a half bathroom luxury home located on a corner lot in a beautiful quiet neighborhood in Tantallon.

Tantallon on the Potomac is a lovely waterfront community, just a short distance away from two marinas, the National golf club, and the historic Fort Washington Park and Less than 15 Minutes to the National Harbor, the MGM, Tanger Outlets, Old Town Alexandria, and District of Columbia. There are also several military bases located conveniently around the area. Including but not limited to JBAB and Andrew’s. Talk about a PRIME location!

This spacious custom-built home features an updated kitchen with stainless steel appliances, quartz countertops, recessed lighting, and tons of natural light. The kitchen includes a newly installed GE Monogram 5 burner cooktop with an electronic timer, Bluetooth capability, and a GE Monogram Double oven. 

This home features two main-level suites, the Primary bedroom being one of them! Complete with two large closets, a couple-sized jacuzzi bathtub, and a large shower.

The Grand living room with cathedral ceilings includes a fireplace, wet bar, skylights and attached cozy sunroom! 

Moving upstairs, you will follow a gorgeous curved staircase leading to a large landing with built-in bookshelves. 

On the second level, you will find three additional bedrooms. One bedroom is large enough to be a second-level primary, complete with large walk-in closet and attached bath. This bedroom overlooks the large deck in the back of the home that spans the width of the house.

The characteristics and upgrades of this home are endless! Come check it out for yourself, and try not to fall in love!

Upgrades include:
Recently updated bathrooms throughout
Oak hardwood flooring
New trex deck
New concrete patio
2-zone HVAC system (2019), 
Architectural shingle roof
Whole house backup generator 
Security system
WiFi thermostats and multi-zone outdoor sprinkler system. 
Fully fenced-in backyard with oversized back deck. 
The attached two-car garage has additional storage space and includes remote and WiFi-enabled access. 
Second-floor laundry room
Minimum Credit Score 650

($500 non-refundable pet fee if applicable & $50/month pet rent.)
#MDPG2166054

FORT WASHINGTON

12312 LOCH CARRON CIRCLE

5 Beds

4 Baths

5,748 Sq.Ft.

$5,000

MLS#: MDPG2166054
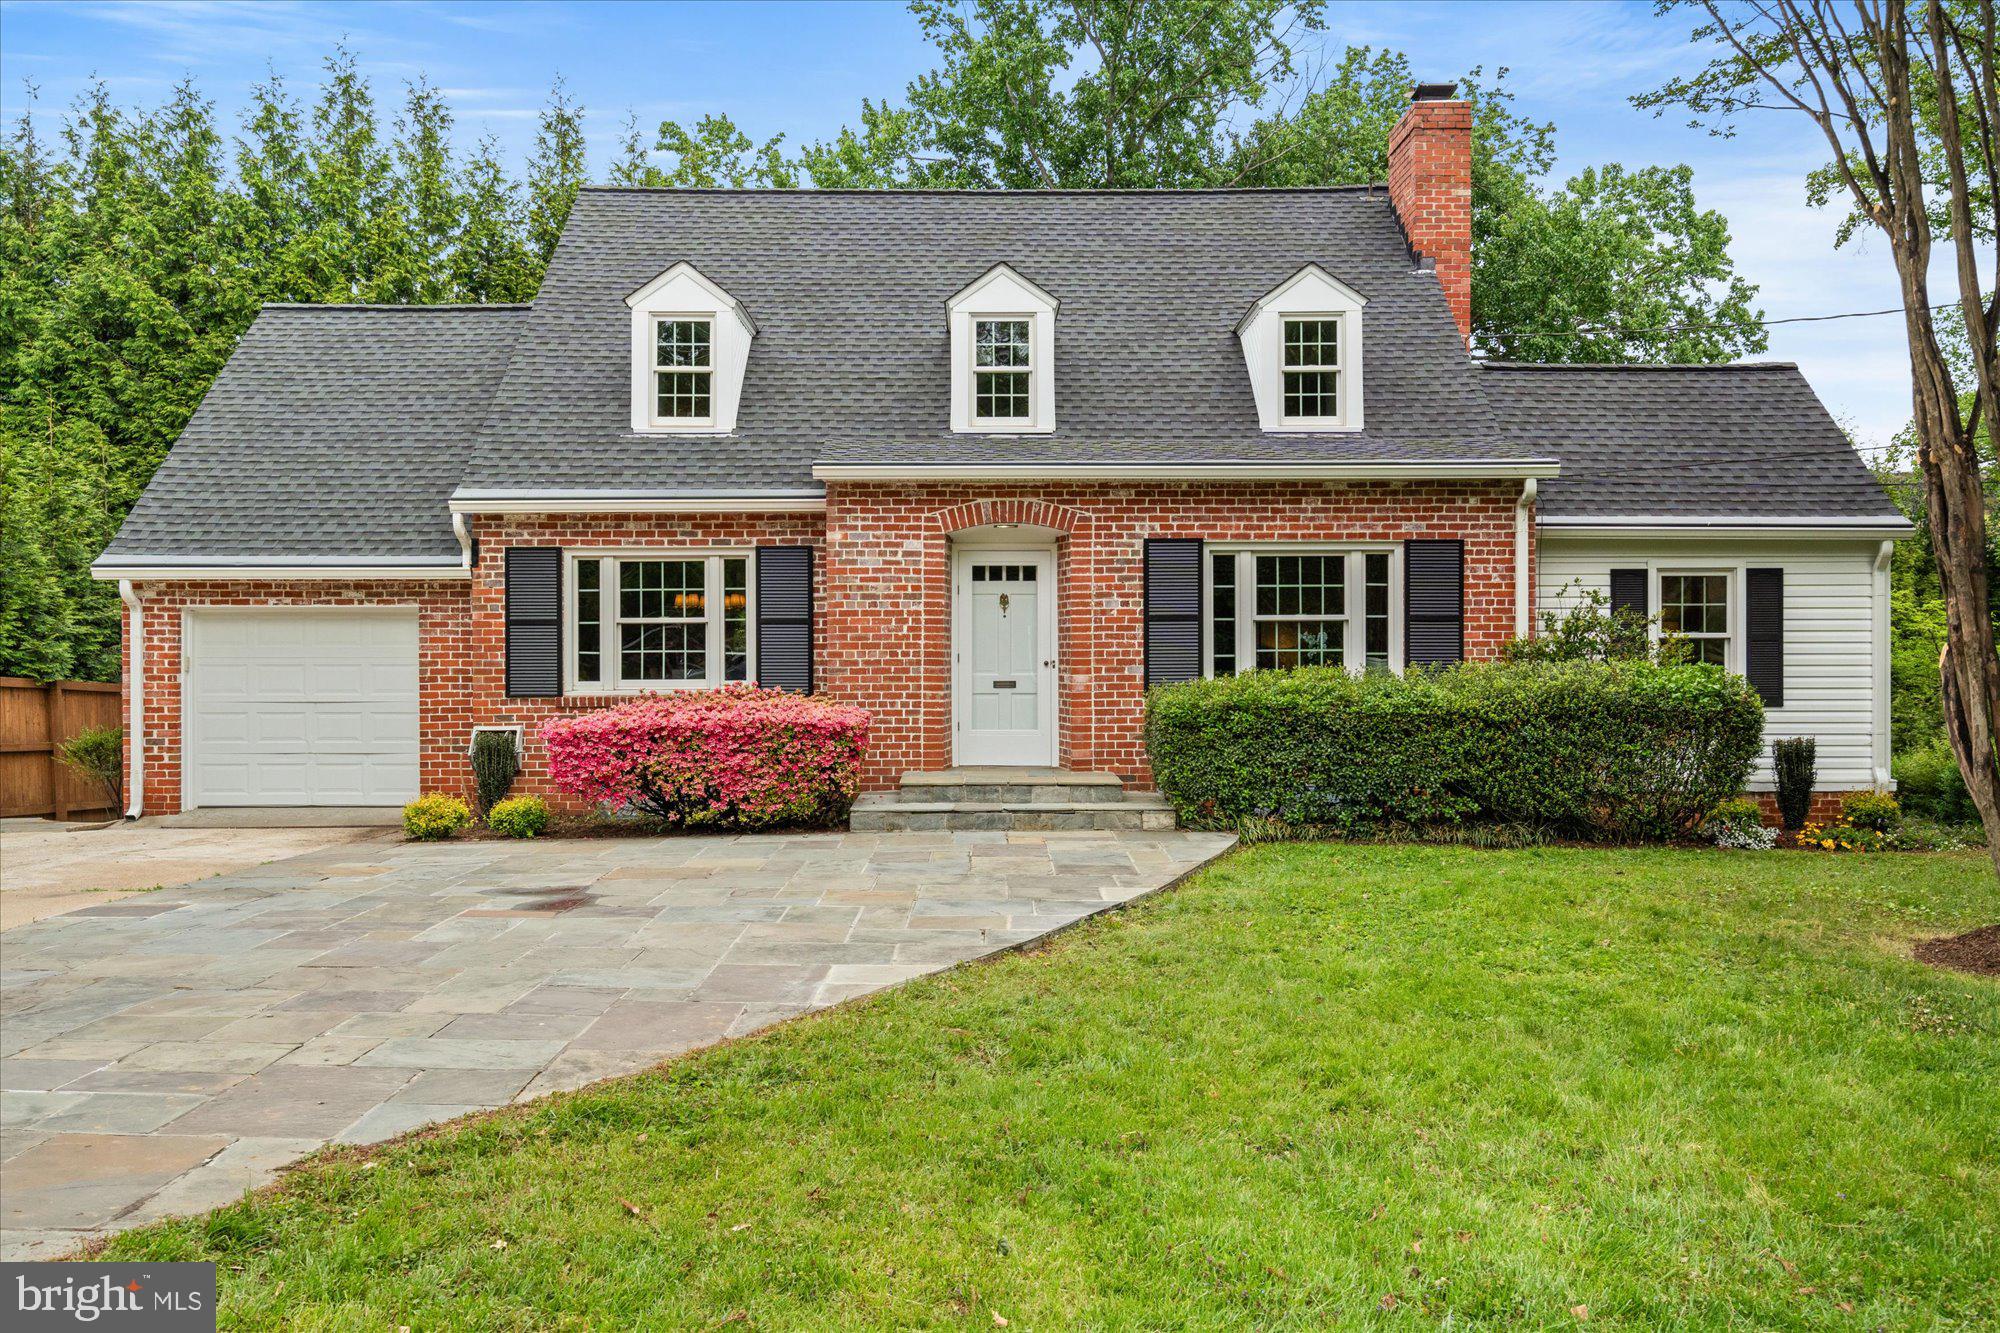
This charming Cape Cod–style home offers the perfect blend of classic character and modern comfort, ideally situated on a generous 0.27-acre lot just moments from downtown Bethesda. Thoughtfully updated and well maintained, the residence features three bedrooms and three full bathrooms across a versatile and inviting layout designed for everyday living and effortless entertaining. The large formal living room features a double sided fireplace and opens in to the main floor office or den with beautiful built-ins and exquisite light. The expansive dining room is dinner party ready and is anchored by a beautiful new chandelier. The recently updated kitchen is highlighted by new flooring, new quartz counters, update cabinet finishes, new stove and seamless access to the outdoor living spaces through the adjacent breakfast room.  A main level bedroom, a full bathroom and excellent closet space complete the first floor.

Upstairs, two spacious, king-sized bedrooms each offer walk-in closets and abundant natural light, creating comfortable and private retreats with an upper level full bathroom flanking both bedrooms.  The partially finished basement works as an ideal recreation room or flexible guest space and features the home's third full bathroom, walk-out access to the lower level patio, a large closet and extensive storage in the unfinished portion, which also houses the home's laundry.   

Additional highlights include an attached one-car garage, newly refinished floors throughout, fresh paint throughout, a recently replaced roof, newer Anderson windows, and more.  All of this comes with access to the highly sought-after Whitman school cluster and is a short distance to downtown Bethesda and all of the amenities it has to offer.

With its timeless style, thoughtful updates, and unbeatable location close to shops, dining, and everyday conveniences, this home offers a rare opportunity to enjoy space, comfort, and convenience in one of the area’s most desirable communities at a compelling price point.
#MDMC2230072

BETHESDA

5511 BRADLEY BOULEVARD

3 Beds

3 Baths

2,440 Sq.Ft.

$1,050,000

MLS#: MDMC2230072
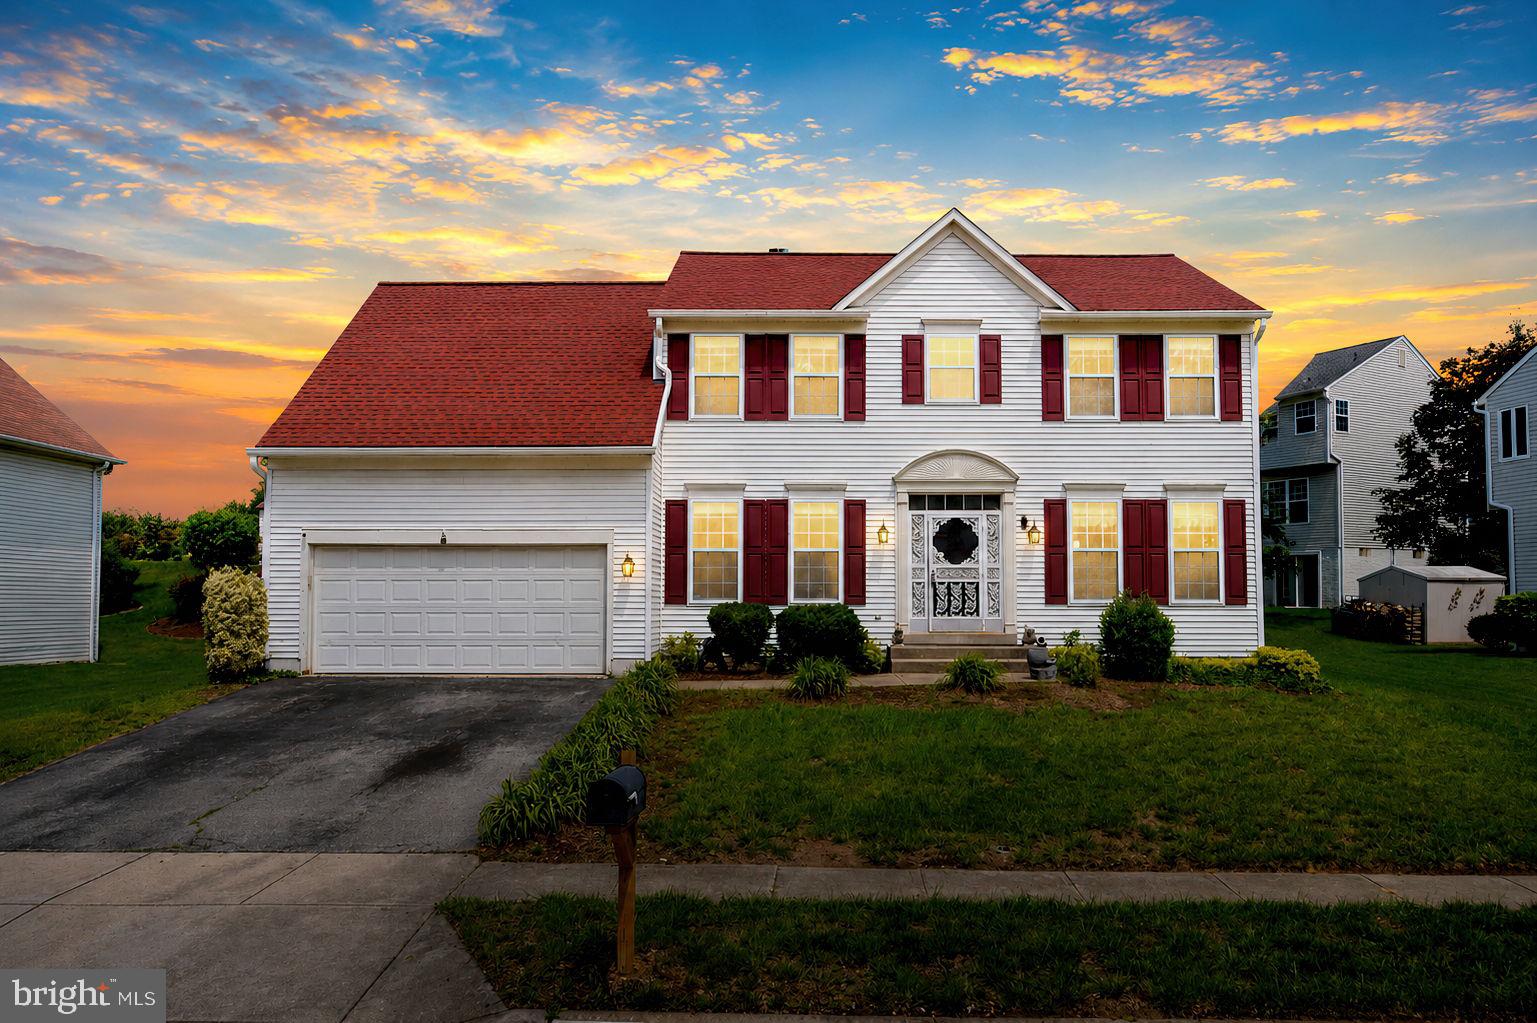
.   Remarkable Welcome home to this stunning 4-bedroom, 2.5 -bath Colonial in Upper Marlboro offering spacious living with a versatile layout and an attached two-car garage. Step inside to a bright two-story foyer that leads to a formal living room, dining room and library  with rich hardwood floors throughout hallways on both 1st and 2nd levels. The stunning kitchen features granite countertops, a large island, ample cabinetry,, ideal for both meal prep and entertaining. The kitchen and adjoining spacious family room  open to a patio, a perfect space for outdoor gatherings.  Upstairs, the primary suite is a true retreat, complete a very spacious walk-in closet, and a luxurious bathroom featuring a double vanity, soaking jacuzzi tub, and stall shower.  There are three additional bedrooms, another full bath.. The lower level offers even more customizable space, including a large recreation room,  a theatre room, and a flexible area that can serve as a fifth bedroom. The basement can easily be tailored to your needs, whether for entertainment, fitness, or additional storage.  Located for an easy commute with quick access to major routes like 495, 202, and 301, this home provides seamless connections to Washington, DC, Baltimore, and Northern Virginia
#MDPG2193536

UPPER MARLBORO

10606 BIRDIE LANE

4 Beds

3 Baths

2,668 Sq.Ft.

$619,990

MLS#: MDPG2193536
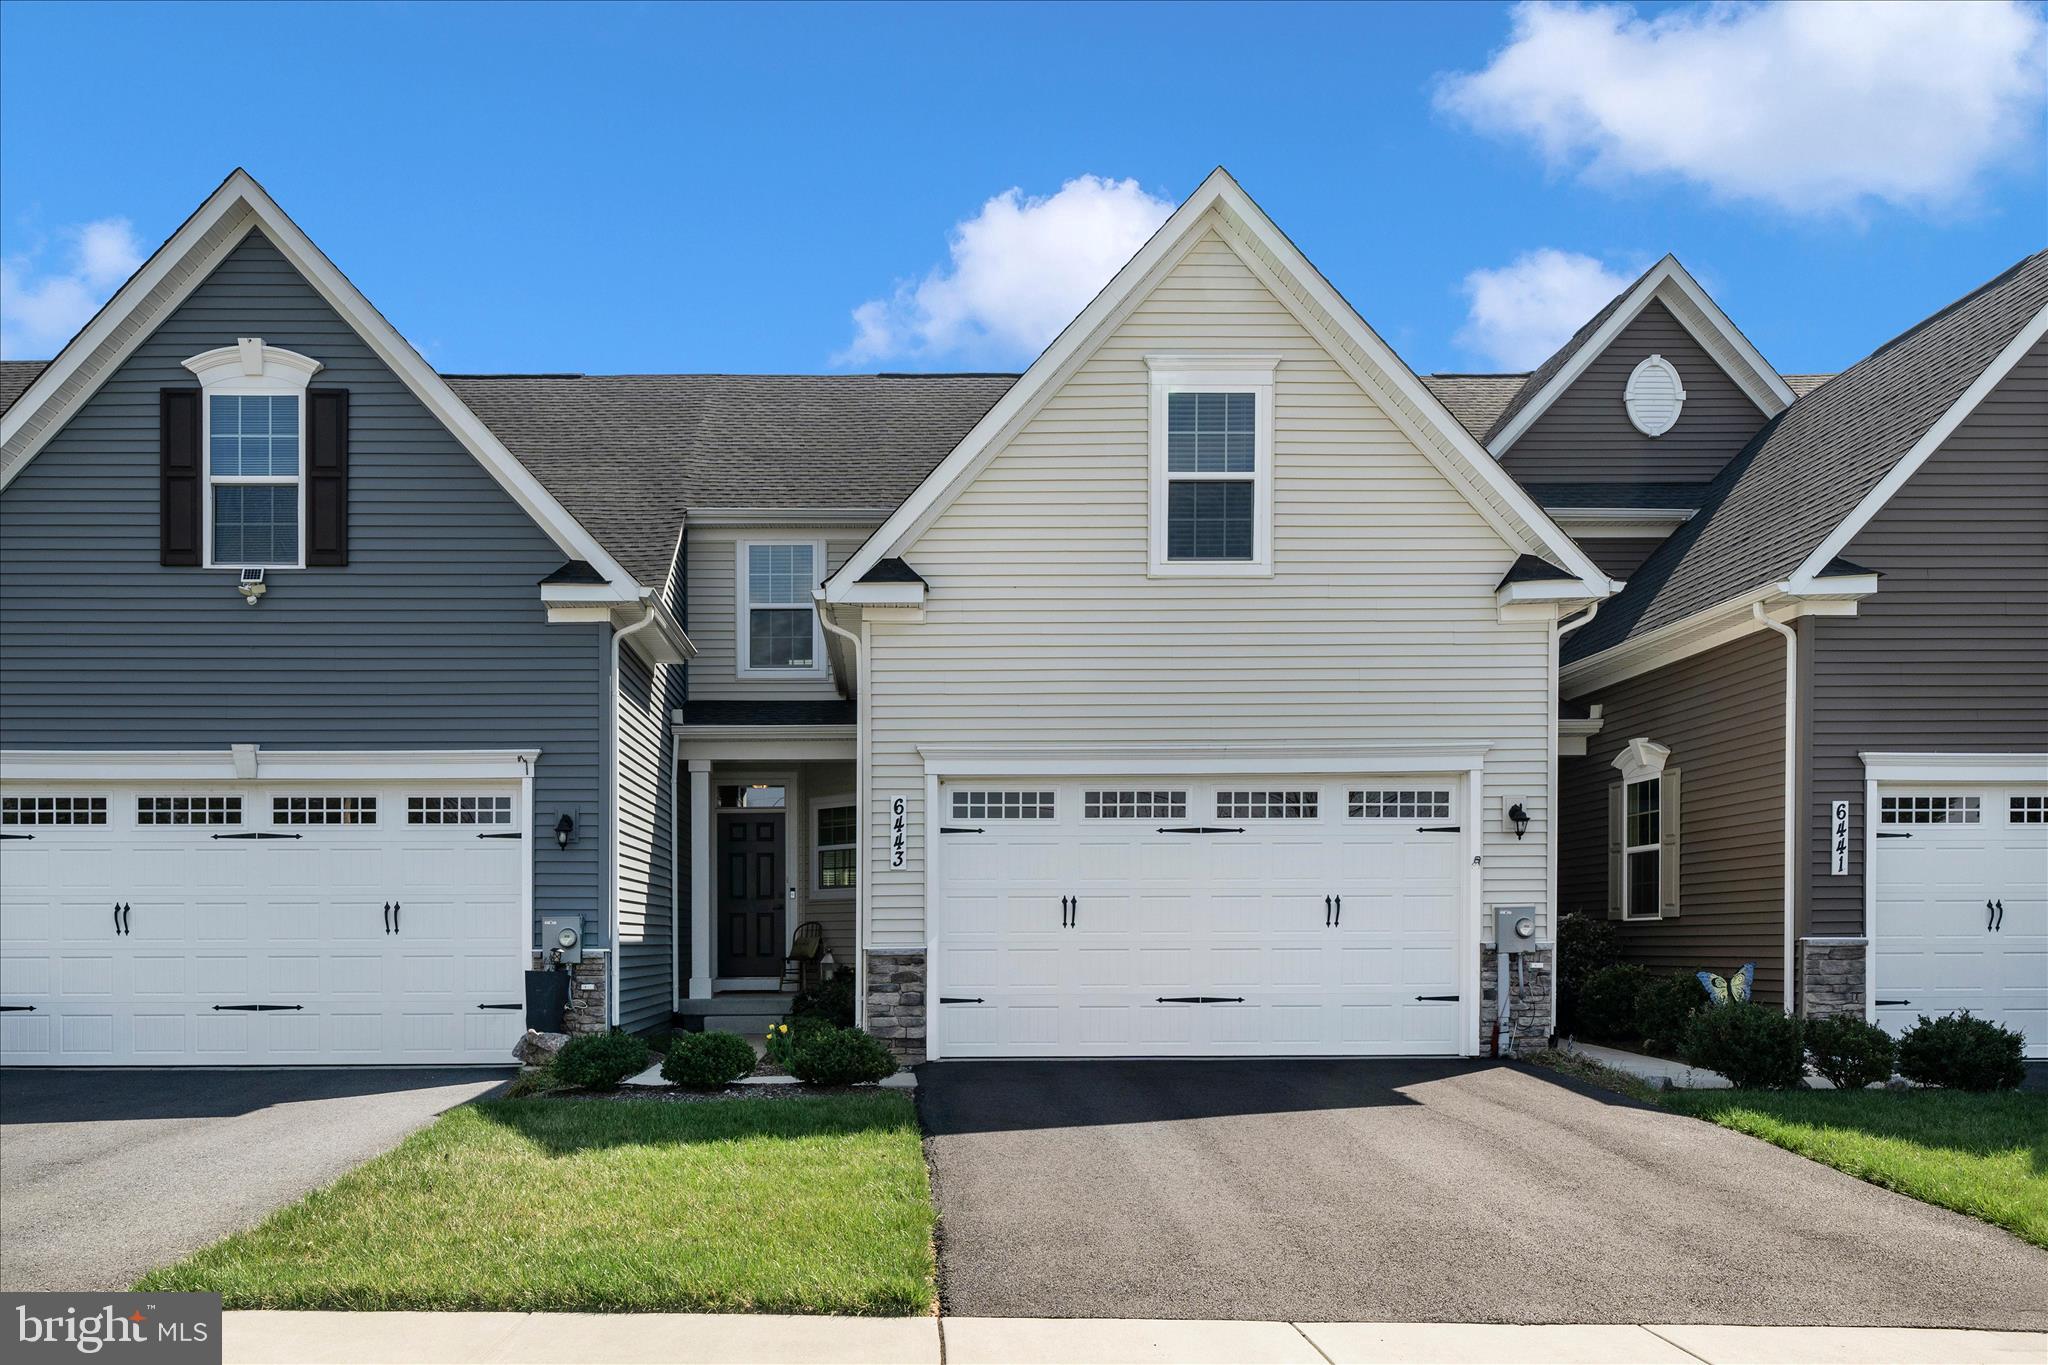
Welcome to 6443 Autumn Olive Drive—an exceptional opportunity in the desirable 55+ section of Ballenger Run, designed for easy, low-maintenance living. This lightly lived-in home is move-in ready and offers the perfect blend of comfort, style, and convenience.
The stunning kitchen is a standout feature, showcasing white soft-close cabinetry, quartz countertops, a modern backsplash, gas cooking, and stainless steel appliances. Just off the kitchen, you’ll find a convenient laundry room, powder room, and direct access to the attached two-car garage, complete with an electric vehicle charger.
The main living area features neutral luxury vinyl plank flooring and offers ample space for both dining and relaxing. Step outside to enjoy easy access to your private patio and fenced backyard—perfect for quiet mornings or entertaining guests.
The main-level primary suite is filled with natural light and includes a spacious walk-in closet and a beautifully appointed ensuite bath with double sinks, ceramic tile flooring, and an oversized tiled shower. The two additional upstairs bedrooms and a well-appointed full bath provide comfortable accommodations for guests or family. 
The finished lower level expands your living space with endless possibilities—ideal for a recreation room, home theater, fitness area, or office. There’s also an unfinished area perfect for storage or future customization, along with a rough-in for a full bath.
Located in the vibrant Ballenger Run community, residents enjoy access to a community center, resort-style pool, walking trails, and playgrounds.
Schedule your private tour today and experience the ease and elegance of this beautiful home!
#MDFR2079720

FREDERICK

6443 AUTUMN OLIVE DRIVE

3 Beds

2 Baths

2,252 Sq.Ft.

$519,900

MLS#: MDFR2079720
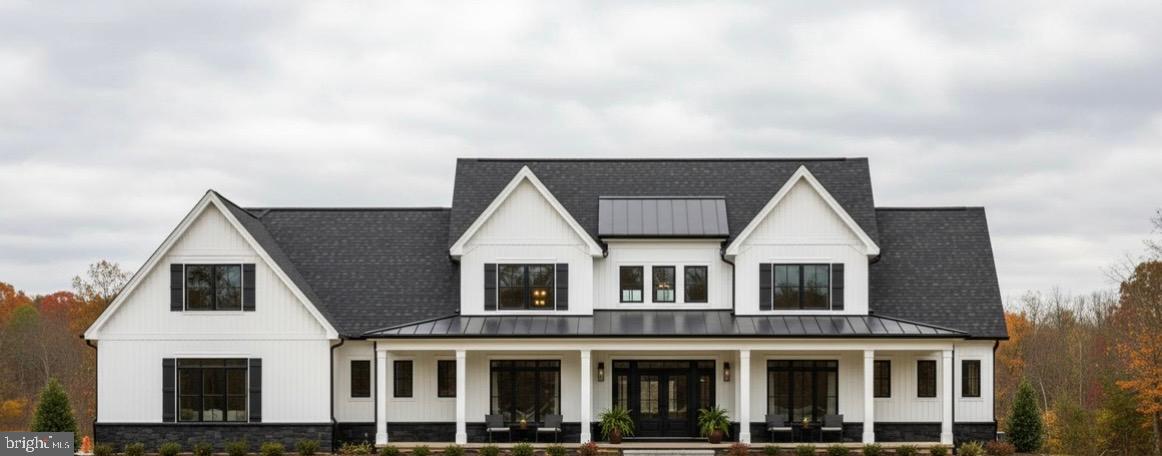
Imagine building your dream home in the stunning, tranquil community of Tall Oaks Manor in Fallston. With just 3 lots remaining, this is your opportunity to design a custom home on a generous 2.1-acre lot in a beautiful Fallston Community, feeding to Youth's Benefit Elementary, Fallston Middle and Fallston High Schools. Partner with Battaglia Homes to bring your vision to life—NO HOA to worry about, giving you the freedom to truly personalize your space. The photos showcase a model home for marketing purposes, but the possibilities are endless. The listing price is for the land only, with additional lots available as shown in the site plan. Act quickly to secure your spot in this exclusive community! Call today to schedule an appointment and start collaborating to bring your vision to life in Tall Oaks Manor!

**Price reflects purchase of House ONLY - Lot not Included - Please see Lot listing for details
#MDHR2048882

FALLSTON

1709 LAUREL BROOK ROAD D

4 Beds

3 Baths

3,000 Sq.Ft.

$1,279,000

MLS#: MDHR2048882
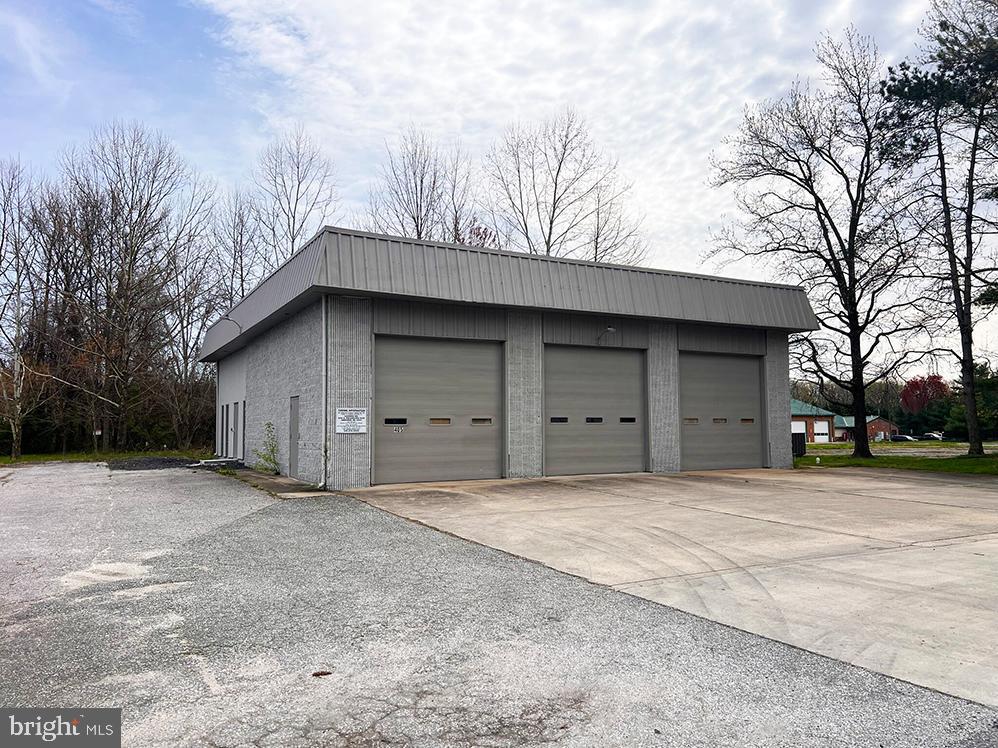
3,035 SF service warehouse on 0.28 acres. This fully conditioned warehouse with office space features 3 over-sized drive-in doors, recent renovations, office space, a full building generator, and excellent access to Route 40 and I-95.
#MDHR2048692

EDGEWOOD

405 LABURNUM ROAD

None Beds

None Baths

3,035 Sq.Ft.

$399,999

MLS#: MDHR2048692
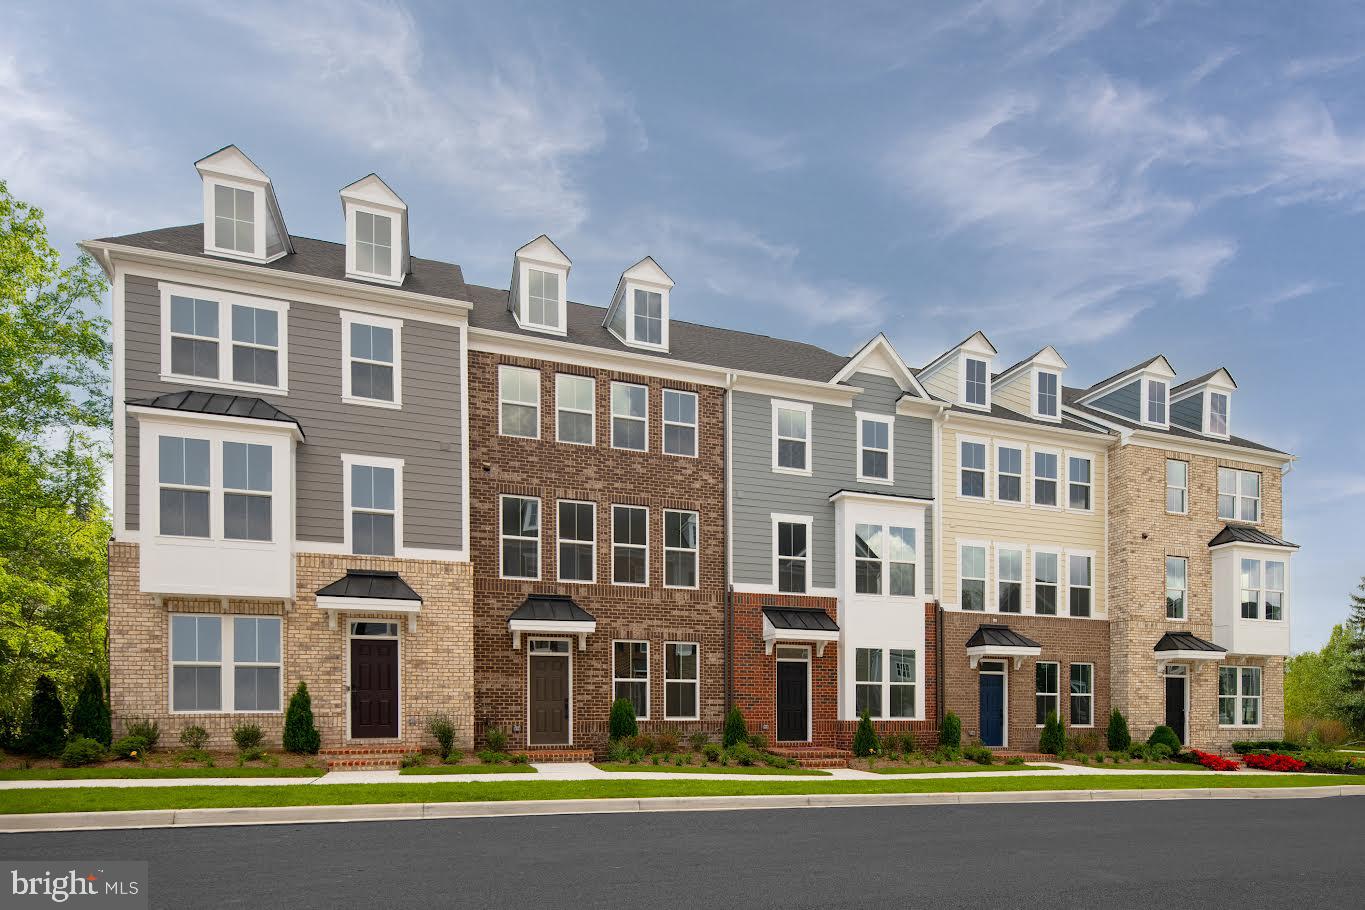
The Van Dorn townhome offers the convenience of single-family home living. Enter from a 2-car garage into the foyer with a recreational room and half bathroom. The main level is welcoming, with its large family room that flows into  a gourmet kitchen with GE appliances and granite countertops. Upstairs, the luxurious owner’s suite features a huge walk-in closet, dual vanities and a separate roman shower. The secondary bedrooms are large with plenty of storage. July delivery! For a limited time, NVHomes is offering up to $10,000 in Closing Costs with use of NVR Mortgage. Model hours apply, please call to schedule an appointment.
#MDBC2161996

MIDDLE RIVER

6717 GREENLEIGH AVENUE

3 Beds

2 Baths

2,247 Sq.Ft.

$489,990

MLS#: MDBC2161996
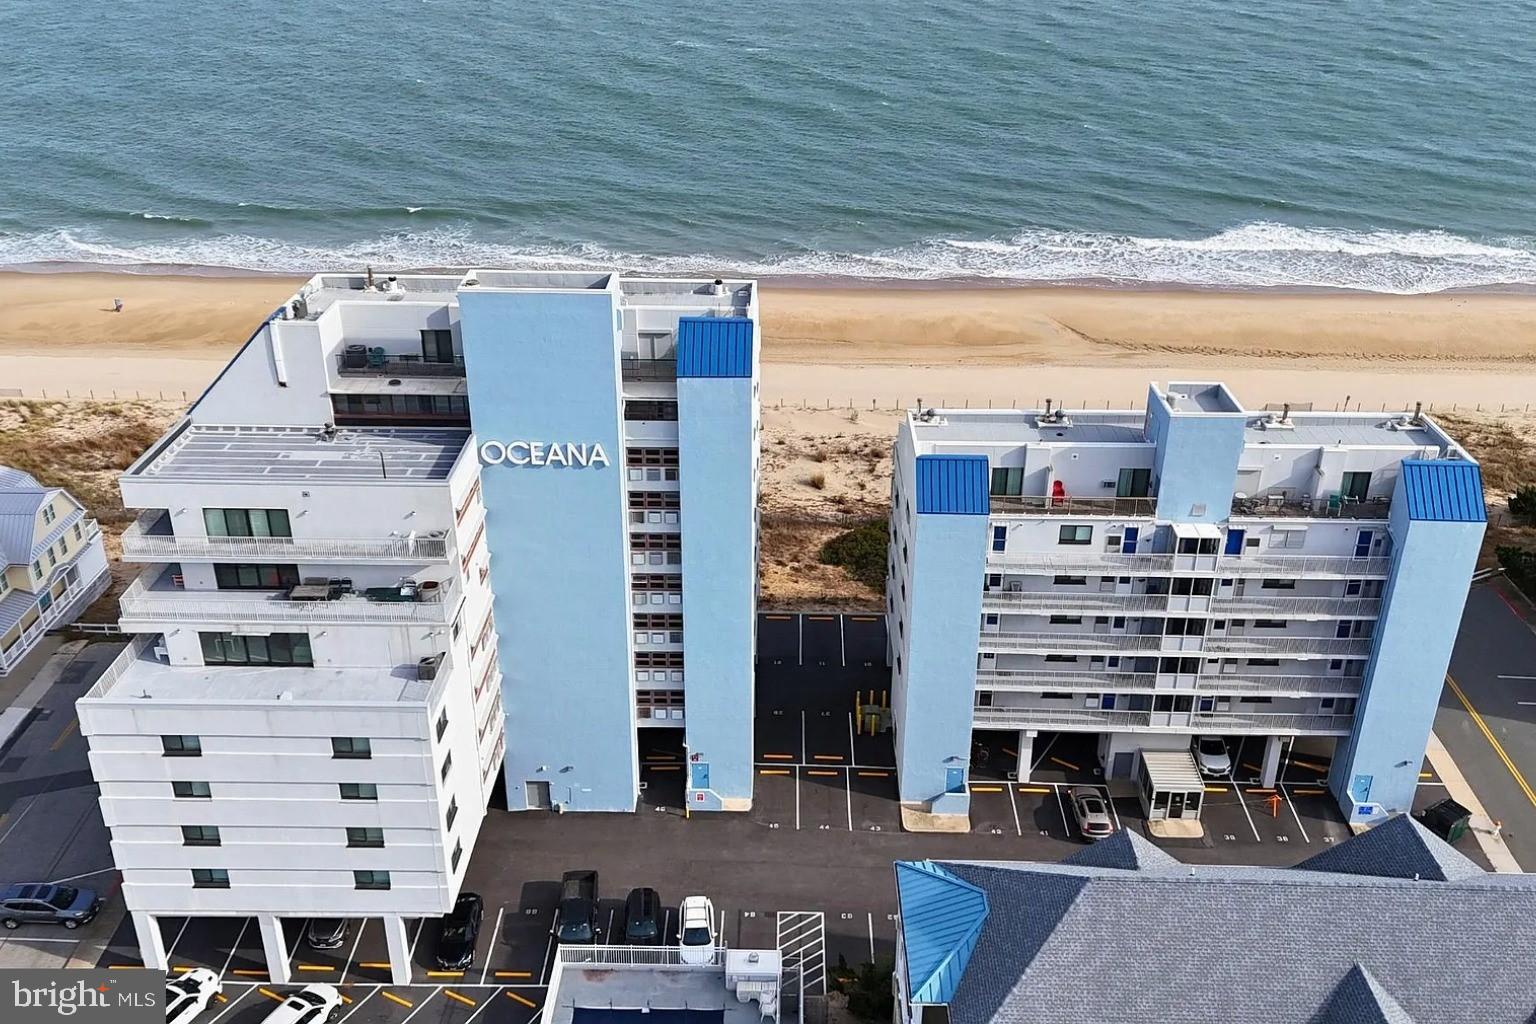
This stunning penthouse unit in the Oceana building offers an exceptional investment opportunity with breathtaking ocean and water views. Spanning 900 sq. ft. , this one-bedroom, two-bathroom residence features an inviting layout enhanced by skylights and elegant window treatments, creating a warm and airy atmosphere. The semi-modern kitchen is equipped with essential appliances, including a dishwasher, and electric oven, ensuring convenience for everyday living. Step outside to enjoy the wrap-around balcony and deck, perfect for soaking in the coastal breeze. The community amenities include a refreshing outdoor pool and easy access to the Atlantic Ocean, ideal for water enthusiasts and VACATION RENTAL$$$. The potential for rental income is endless!!! This property is a smart choice for investors seeking both comfort and returns on investment. The elevator access and outside shower add to the convenience, making this penthouse a true gem in a prime location. 1 parking space is assigned. Don't miss the chance to own a piece of paradise!
#MDWO2036478

OCEAN CITY

8203 ATLANTIC AVENUE PH8

1 Beds

2 Baths

900 Sq.Ft.

$565,000

MLS#: MDWO2036478

None
#MDBA552056

BALTIMORE

224 TUNBRIDGE ROAD

4 Beds

3 Baths

2,640 Sq.Ft.

$725,000

MLS#: MDBA552056
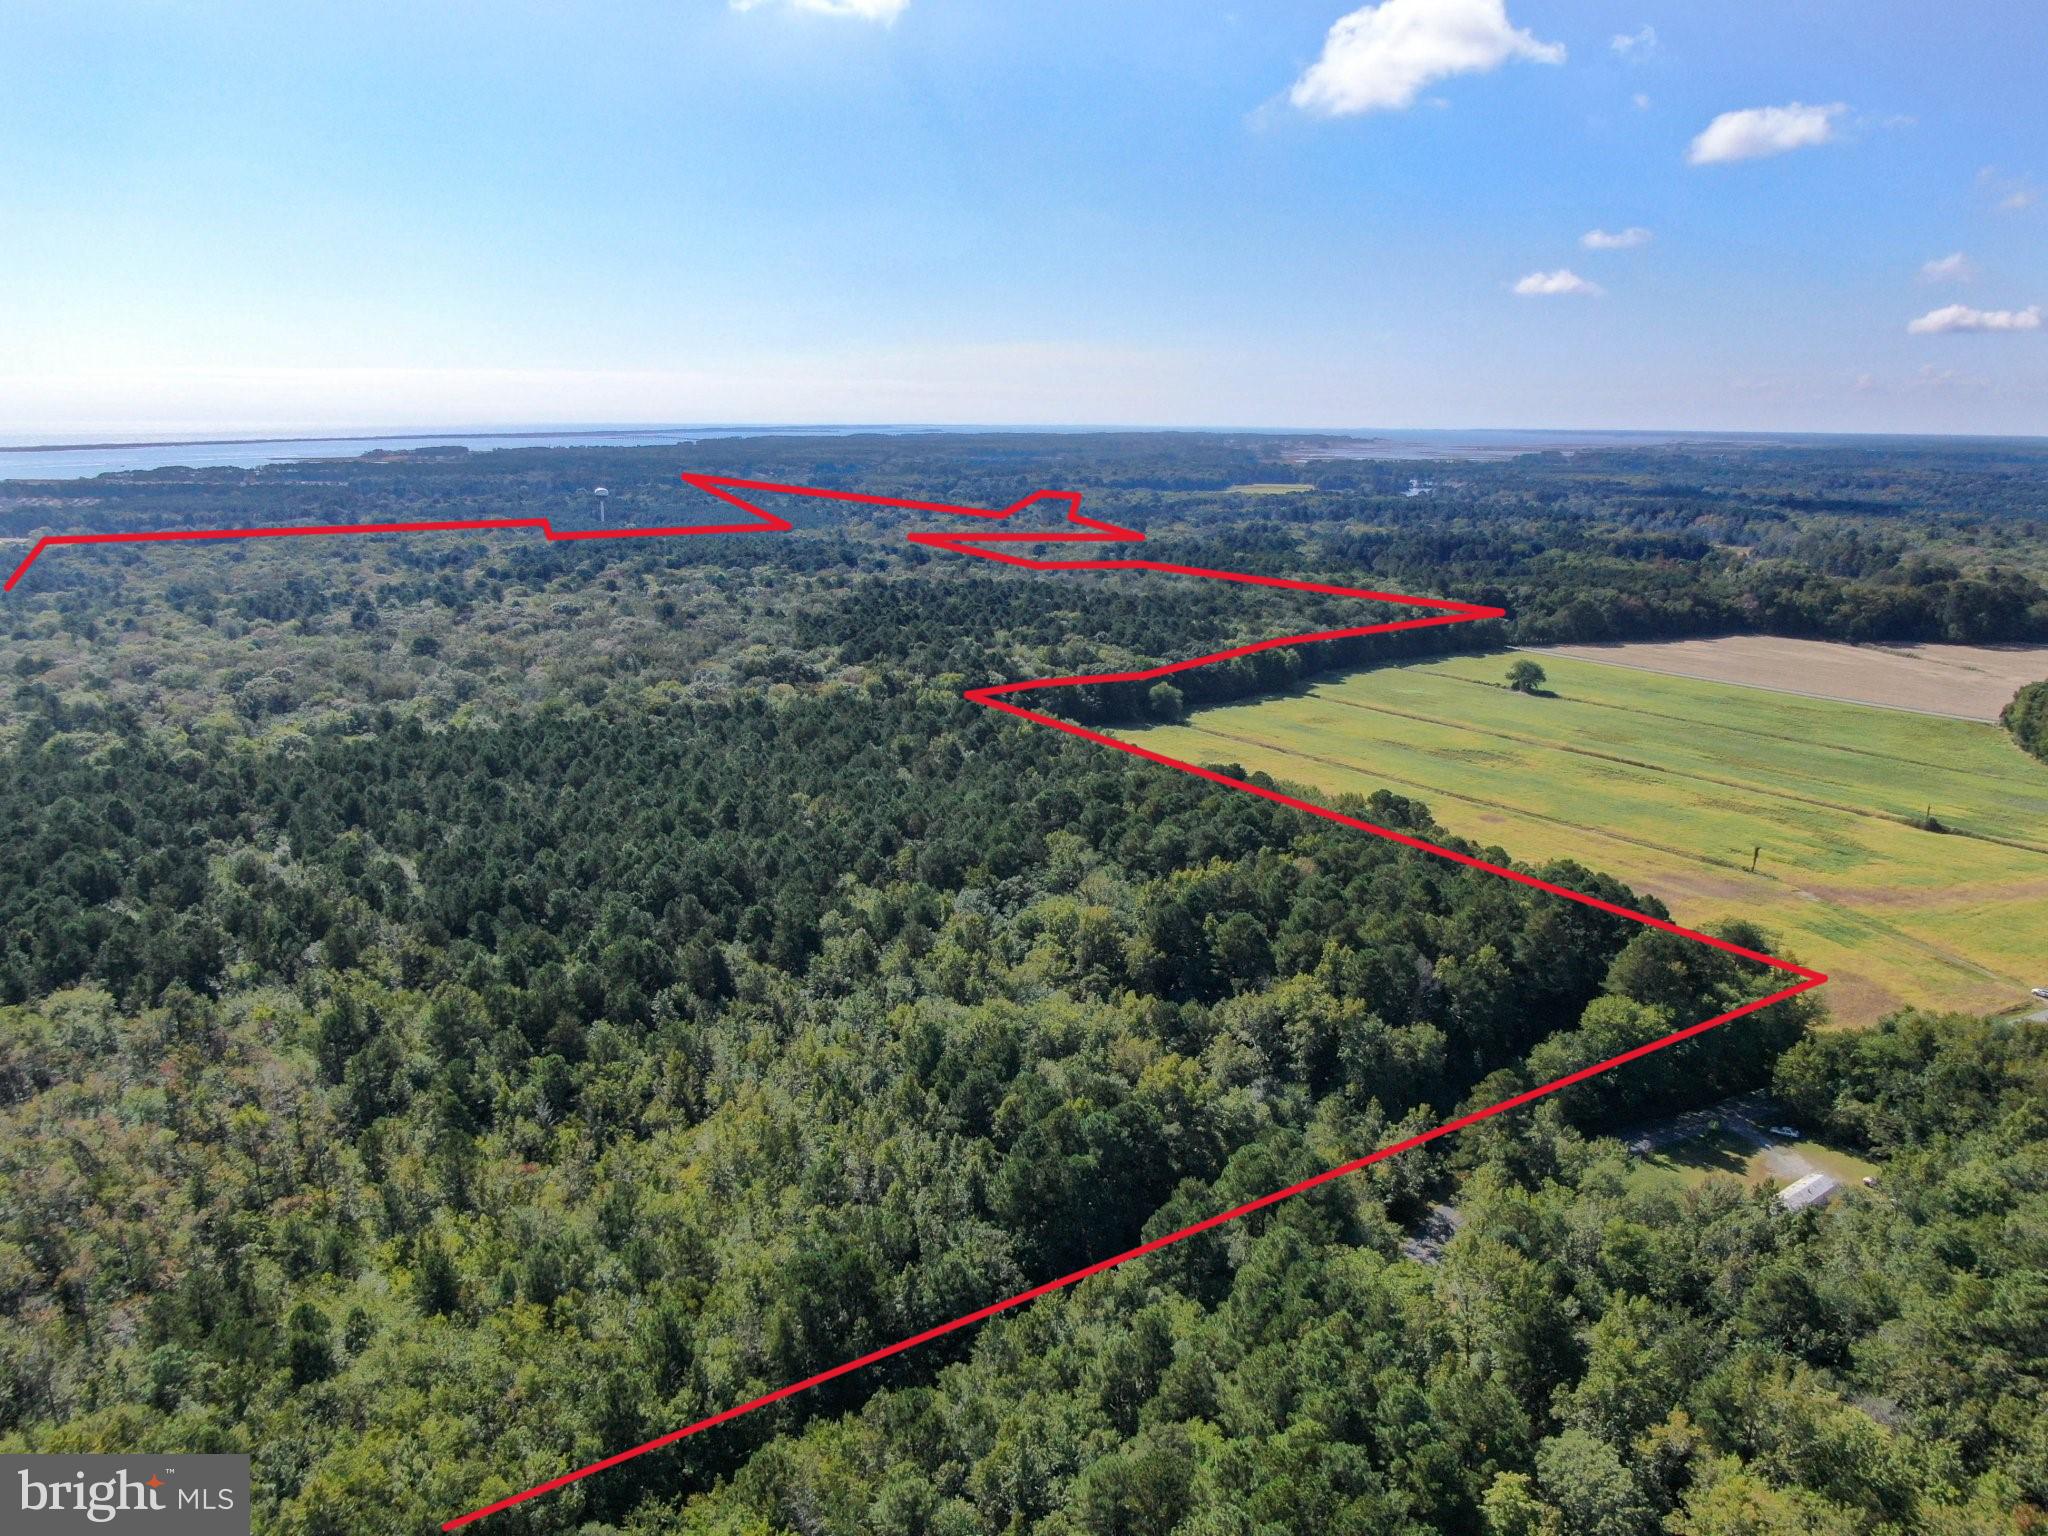
Two parcels totaling approximately 144 acres in Berlin, Maryland, located in close proximity to Route 611 and West Ocean City. The property consists entirely of wooded land with road frontage along both Sinepuxent Road and Lewis Road. Timber includes a mix of hardwood and pine with meaningful timber value. Please contact the listing agent for the Forest Stewardship Plan and additional details regarding timber stands.

There are no conservation easements currently encumbering the property. Potential exists to pursue a conservation easement and/or forest mitigation bank to help offset a portion of the initial investment. Soil studies have not been favorable for residential development; however, the property offers excellent recreational, hunting, and wildlife habitat, with strong deer and turkey populations.
#MDWO2020294

BERLIN

12823 LEWIS ROAD

None Beds

None Baths

144.0 acres

$850,000

MLS#: MDWO2020294
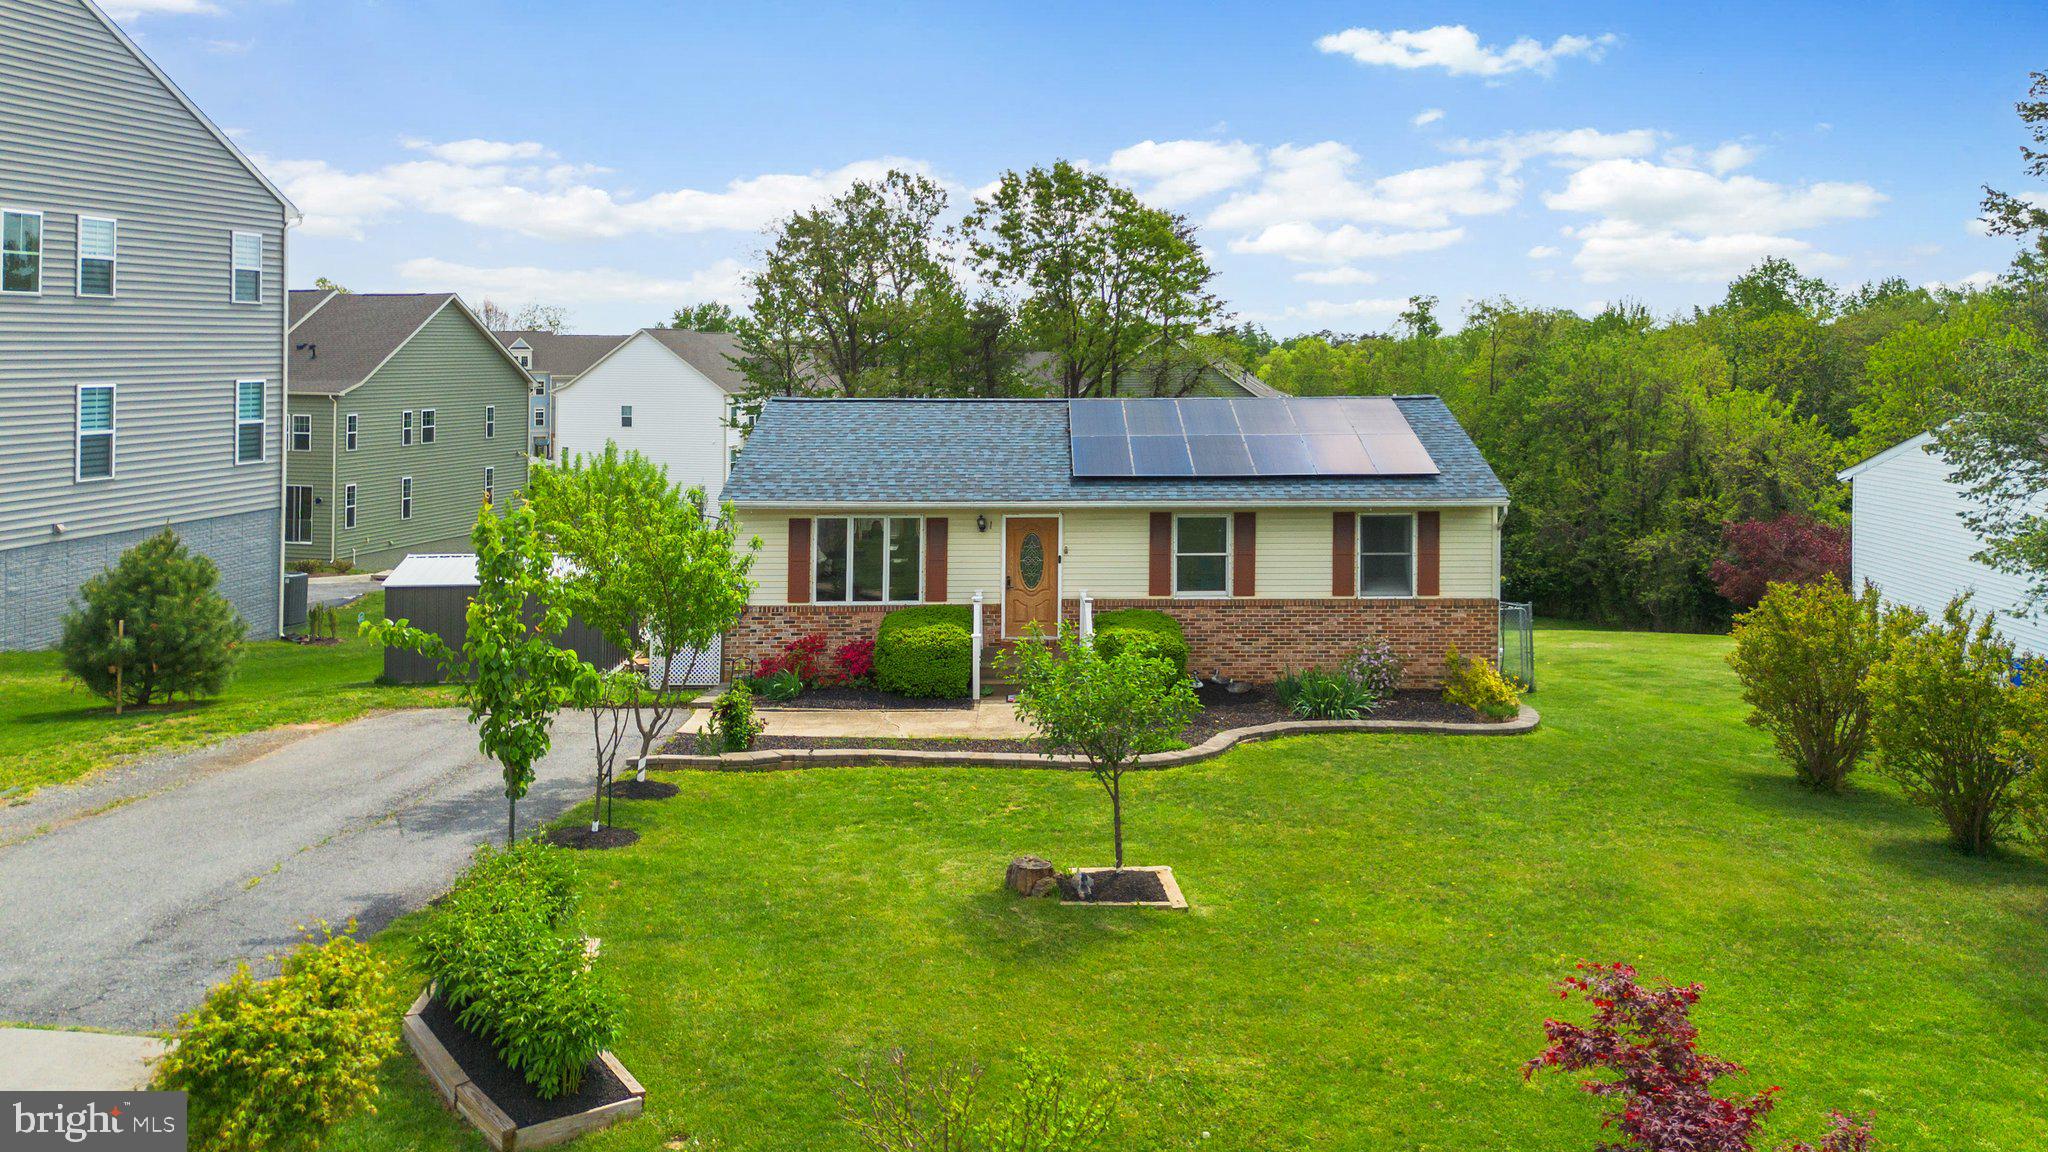
REDUCED! AMAZING PRICE FOR THIS GORGEOUS HOME! RUN, DON'T WALK!!! Welcome to this absolutely breathtaking updated home, right in the heart of sought-after Damascus. From the moment you arrive, you'll notice the charm and elegance that make this property truly special.
Set on just under half an acre, this home offers not only space and serenity, but also nature’s bounty—beautiful fruit trees including nectarine, apple, pear, plum, and cherry. It’s the perfect blend of beauty and functionality. Inside, you’ll find a bright, open floorplan with luxury vinyl plank flooring and gorgeous finishes throughout. The living room features recessed lighting, stunning casement windows, and detailed chair and crown molding. The dining room and kitchen are equally impressive with skylights, white shaker cabinets, granite countertops, a custom backsplash, and sliding glass doors to the lovely deck that overlooks the expansive, fenced backyard. The Primary Suite is a true retreat—with vaulted ceilings, recessed lighting, a private deck exit, and an exquisite spa-like bathroom featuring a double shower and elegant ceramic tile. Two more spacious bedrooms and a full hall bath round out the main level.
The enormous walkout lower level is perfect for entertaining and  hosting guests, complete with a  4th Bedroom with a private full bath (great for in-laws and nannies!). Step outside to your own personal oasis—a beautiful saltwater pool, patio, lush vegetable gardens, and plenty of yard beyond the fence to enjoy. And with two sheds, storage is never an issue. Recent upgrades include a brand-new roof (2024) and the added benefit of solar panels, providing energy efficiency and long-term savings. And yes, you're just steps from local favorite *Jimmy Cone*!
#MDMC2182352

DAMASCUS

10100 LEWIS DRIVE

4 Beds

3 Baths

1,844 Sq.Ft.

$550,000

MLS#: MDMC2182352
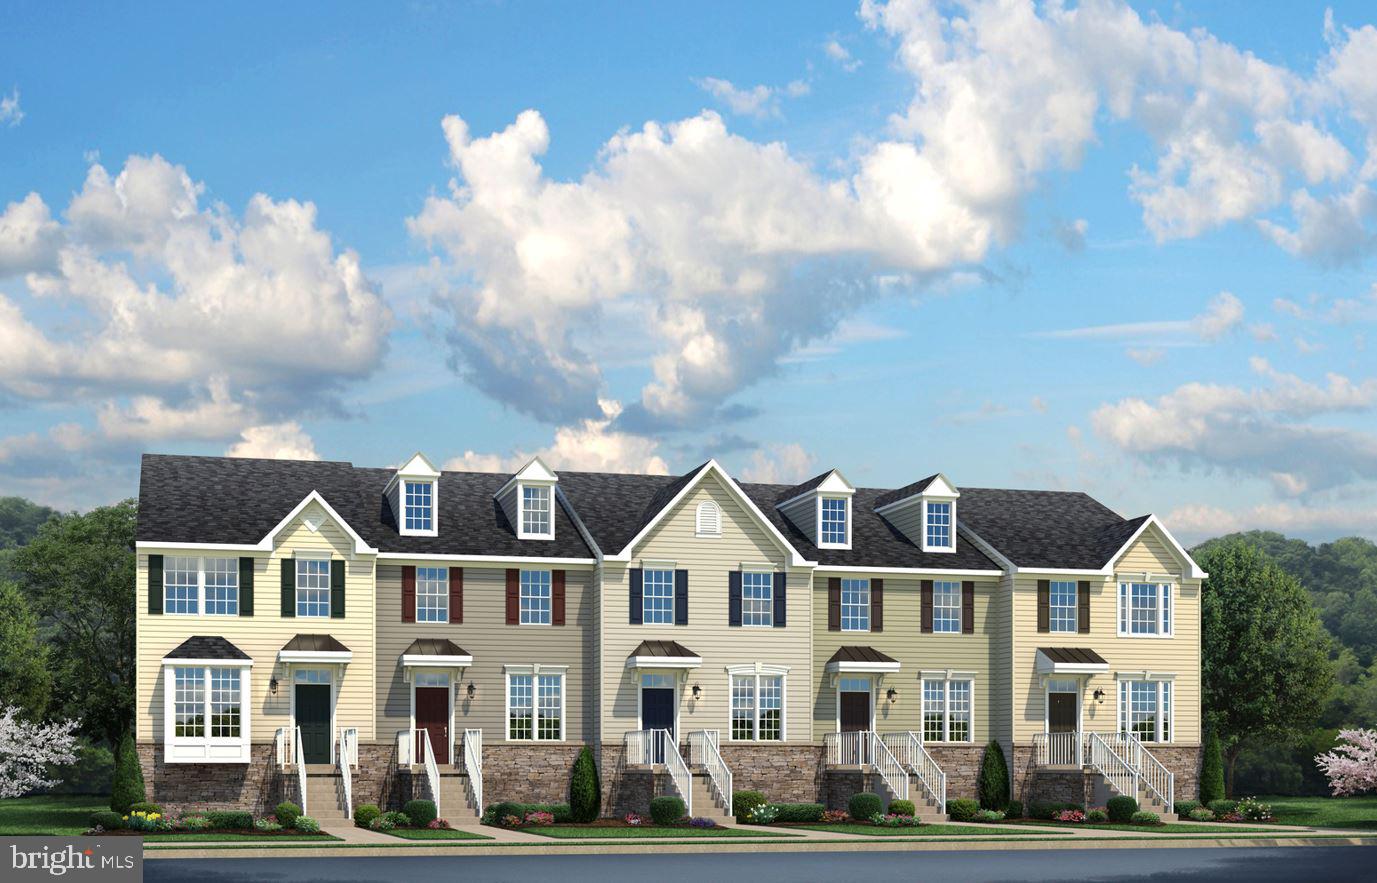
---IMMEDIATE DELIVERY---MOZART A--- SELLER CAN PAY INTEREST RATE DOWN 3% FOR THE FIRST YEAR---The convenience of townhome living meets the amenities of a single family home in Ryan's Mozart. The sculptural staircase sets the tone of elegant simplicity and functionality that continues through the rest of the home. On the main living level, an enormous Kitchen with island opens onto a bright and airy Living Room, perfect for entertaining. Upstairs are two spacious bedrooms with ample closets, a hall bath, and a generous Owner's Bedroom that features a tray ceiling and a huge walk-in closet. For a truly spa-like experience, the separate Owner's Bath features a dual vanity and a shower with dual showerheads. Other floorplans and homesites available. Photos are representative.
#MDFR2042074

FREDERICK

1568 WILMER PARK LANE

3 Beds

2 Baths

1,741 Sq.Ft.

$429,990

MLS#: MDFR2042074
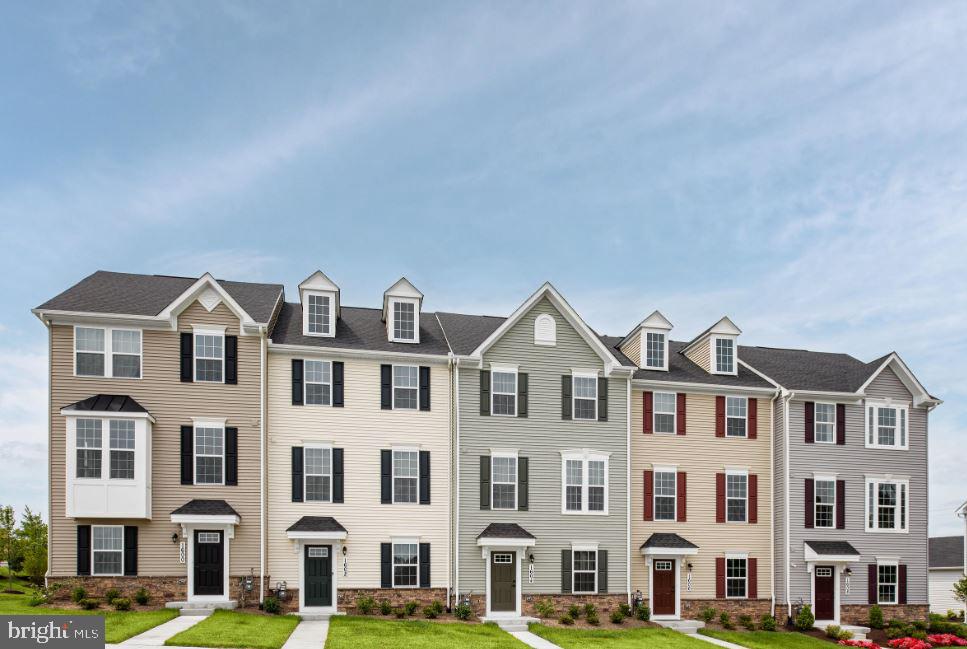
---TO BE BUILT---MOZART E----Convenience of townhome living meets the amenities of a single family home in Ryan's Mozart. The sculptural staircase sets the tone of elegant simplicity and functionality that continues through the rest of the home. On the main living level, an enormous Kitchen with island opens onto a bright and airy Living Room, perfect for entertaining and featuring either a handy coat closet or a conveniently placed powder room. Upstairs are two spacious bedrooms with ample closet space, a hall bath, and a generous Owner's Bedroom that features a tray ceiling and a huge walk-in closet. For a truly spa-like experience, the separate Owner's Bath features a dual vanity and shower with dual shower heads. Also enjoy extra room for entertaining with our finished basement rec room. Other floor plans and home sites are available. Photos are representative.
#MDFR2042576

FREDERICK

1504 WILMER PARK LANE

3 Beds

2 Baths

1,740 Sq.Ft.

$414,440

MLS#: MDFR2042576
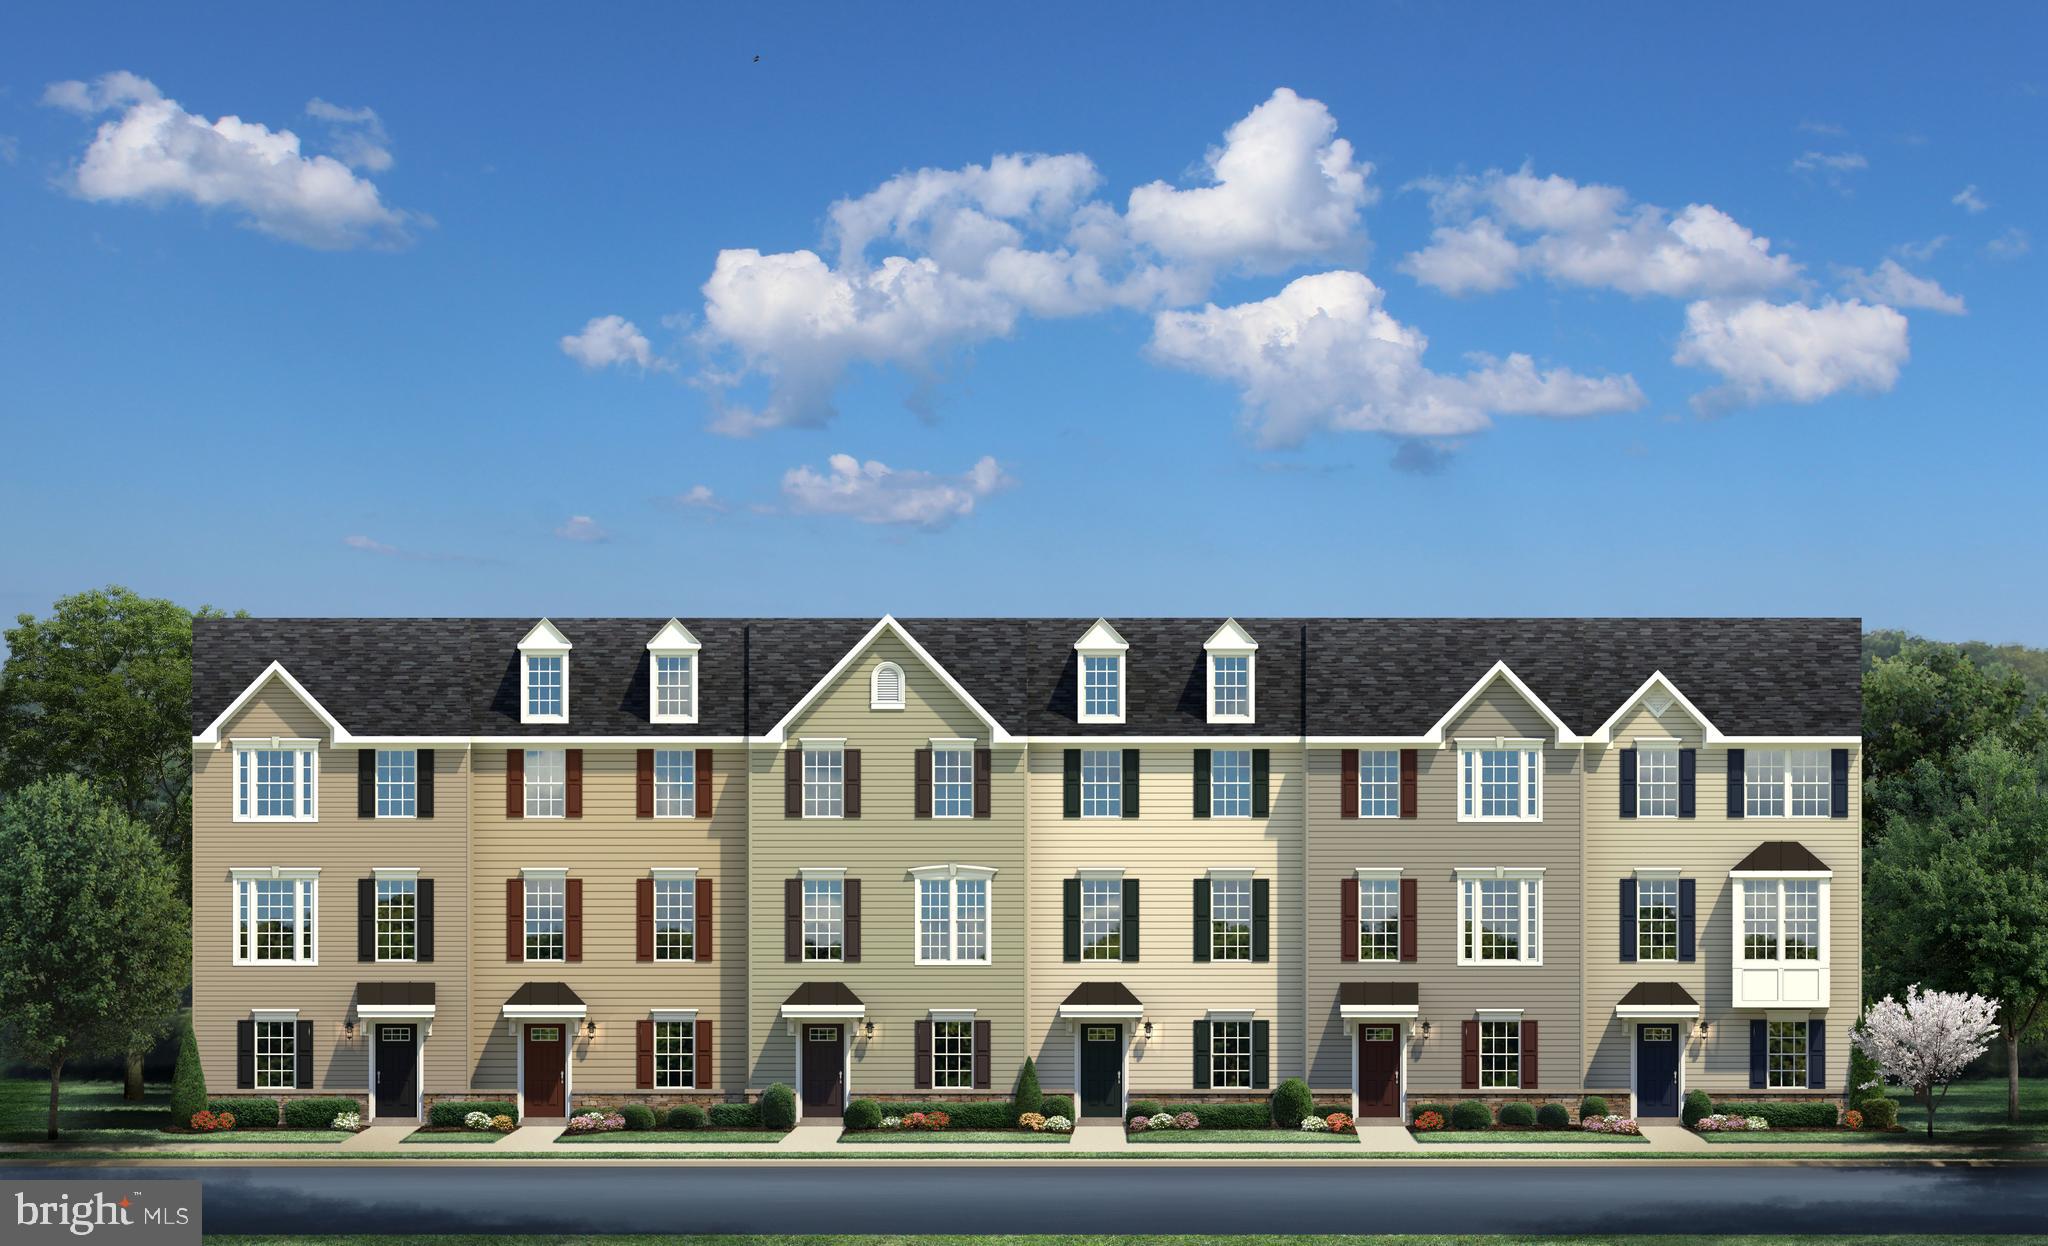
This TO BE BUILT Mozart gives the convenience of townhome living meets the amenities of a single family home in Ryan’s Mozart. The sculptural staircase sets the tone of elegant simplicity and functionality that continues through the rest of the home. On the main living level, an enormous Kitchen with island opens onto a bright and airy Living Room, perfect for entertaining and featuring either a handy coat closet or a conveniently placed powder room. Upstairs are two spacious bedrooms with ample closet space, a hall bath, and a generous Owner’s Bedroom that features a tray ceiling and a huge walk-in closet. For a truly spa-like experience, the separate Owner’s Bath features a dual vanity and 5’ shower with dual shower heads. Also enjoy extra room for entertaining with our finished recreation room in the basement. The Mozart offers classic colonial facades. Other floor plans and home sites are available. Photos are representative.

Our hours are Monday-Friday 10:00-5:00, Saturday 11:00-5:00, and Sunday 12:00-5:00.
#MDFR2031308

FREDERICK

1516 WILMER PARK LANE

3 Beds

2 Baths

1,740 Sq.Ft.

$382,675

MLS#: MDFR2031308
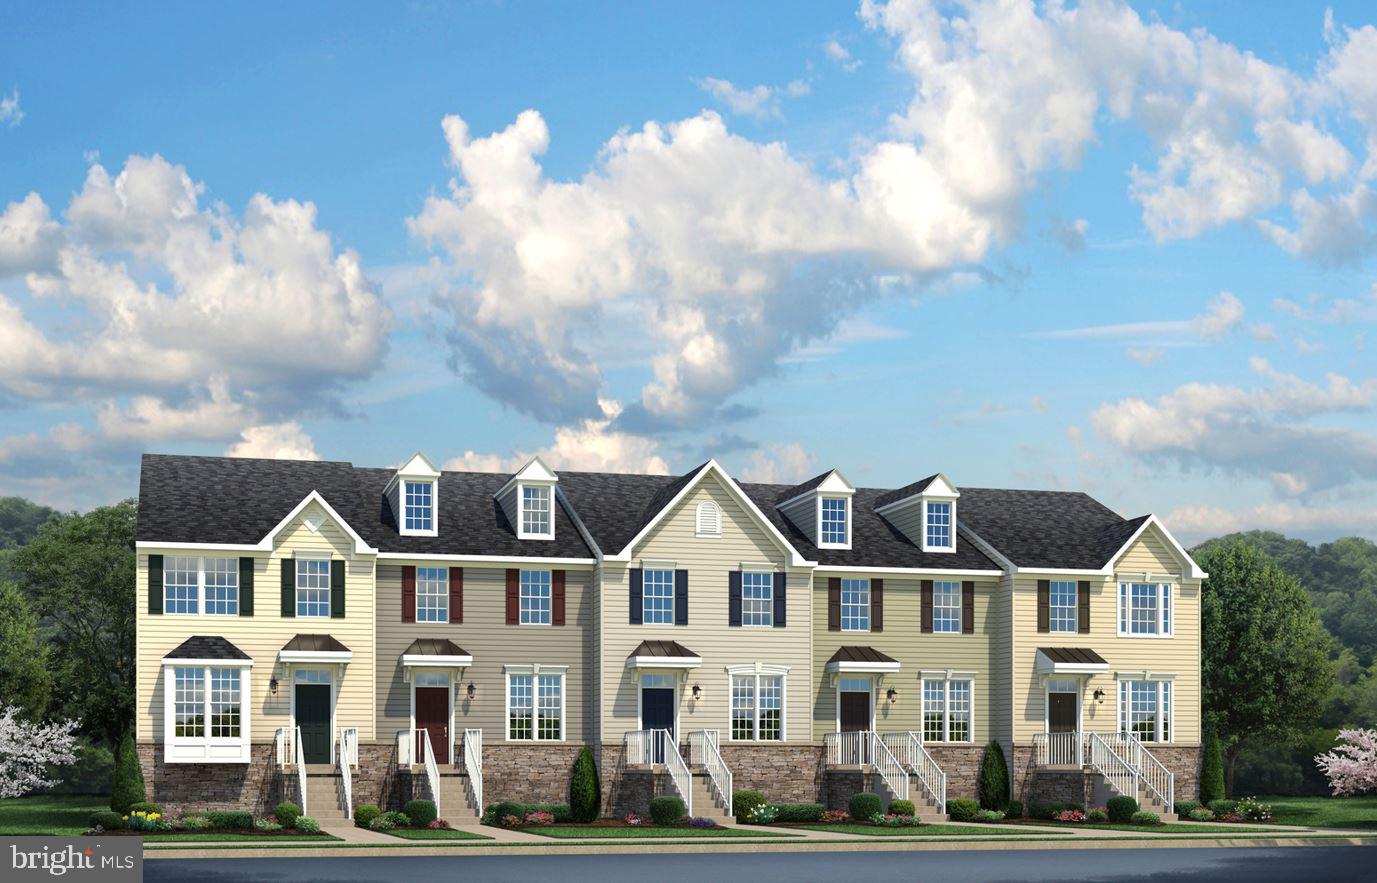
---TO BE BUILT---MOZART A--- The convenience of townhome living meets the amenities of a single family home in Ryan's Mozart. The sculptural staircase sets the tone of elegant simplicity and functionality that continues through the rest of the home. On the main living level, an enormous Kitchen with island opens onto a bright and airy Living Room, perfect for entertaining. Upstairs are two spacious bedrooms with ample closets, a hall bath, and a generous Owner's Bedroom that features a tray ceiling and a huge walk-in closet. For a truly spa-like experience, the separate Owner's Bath features a dual vanity and a shower with dual showerheads. Other floorplans and homesites available. Photos are representative.
#MDFR2042566

FREDERICK

1560 WILMER PARK LANE

3 Beds

2 Baths

1,741 Sq.Ft.

$428,310

MLS#: MDFR2042566

1 ... 224 225 226 227 228 ... 666
* Listings identified with the FMLS IDX logo come from FMLS and are held by brokerage firms other than the owner of this website. The listing brokerage is identified in any listing details. Information is deemed reliable but is not guaranteed. If you believe any FMLS listing contains material that infringes your copyrighted work please click here to review our DMCA policy and learn how to submit a takedown request. © 2024. First Multiple Listing Service, Inc.
 - property

Send a message

Message successfully sent.

Your message

What is 3 + 4 ?

Reason for contacting?

I agree to receive email communication and understand I can unsubscribe at any time.

I agree to be contacted by Charis Realty Group via call, email, and text for real estate services. To opt out, you can reply 'stop' at any time or reply 'help' for assistance. You can also click the unsubscribe link in the emails. Message and data rates may apply. Message frequency may vary. Privacy Policy

Sign Out

Virtual Assistant

Would you like to take the next step with this property? We can help you schedule a showing or virtual tour, or send you more details.

Yes, I would like more information.

Thank You for Your Reply, One of Our Agents will contact you as soon as possible

No, maybe later.

Thank you, you can always contact me via email, phone number or through the contact form.

Realhub AI

Lucy - Your AI-Powered Realtor

Update Your Temporary Password

Personalize your search

Enter your email and we'll notify you immediately when new listings match what you're looking for.

or enter email address

Already have an account ? Login here

Continue your home search

I agree to receive communications and understand I can unsubscribe at any time.

I agree to be contacted by Charis Realty Group via call, email, and text for real estate services. To opt out, you can reply 'stop' at any time or reply 'help' for assistance. You can also click the unsubscribe link in the emails. Message and data rates may apply. Message frequency may vary. Privacy Policy

Already have an account ? Login here

We use cookies

We use cookies primarily for analytics to enhance your experience. By accepting, you agree to our use of these cookies. You can manage your preferences or learn more about our cookies policy.
