Properties

Browse or get in touch to schedule a walkthrough.

  • Nearby me
Price range

Popular Features

Community Features

Association

Property Features

Waterfront

View

Exterior Features

Interior Features

Style

10000 properties match your criteria

Updated 1 minute ago

E-Alert name
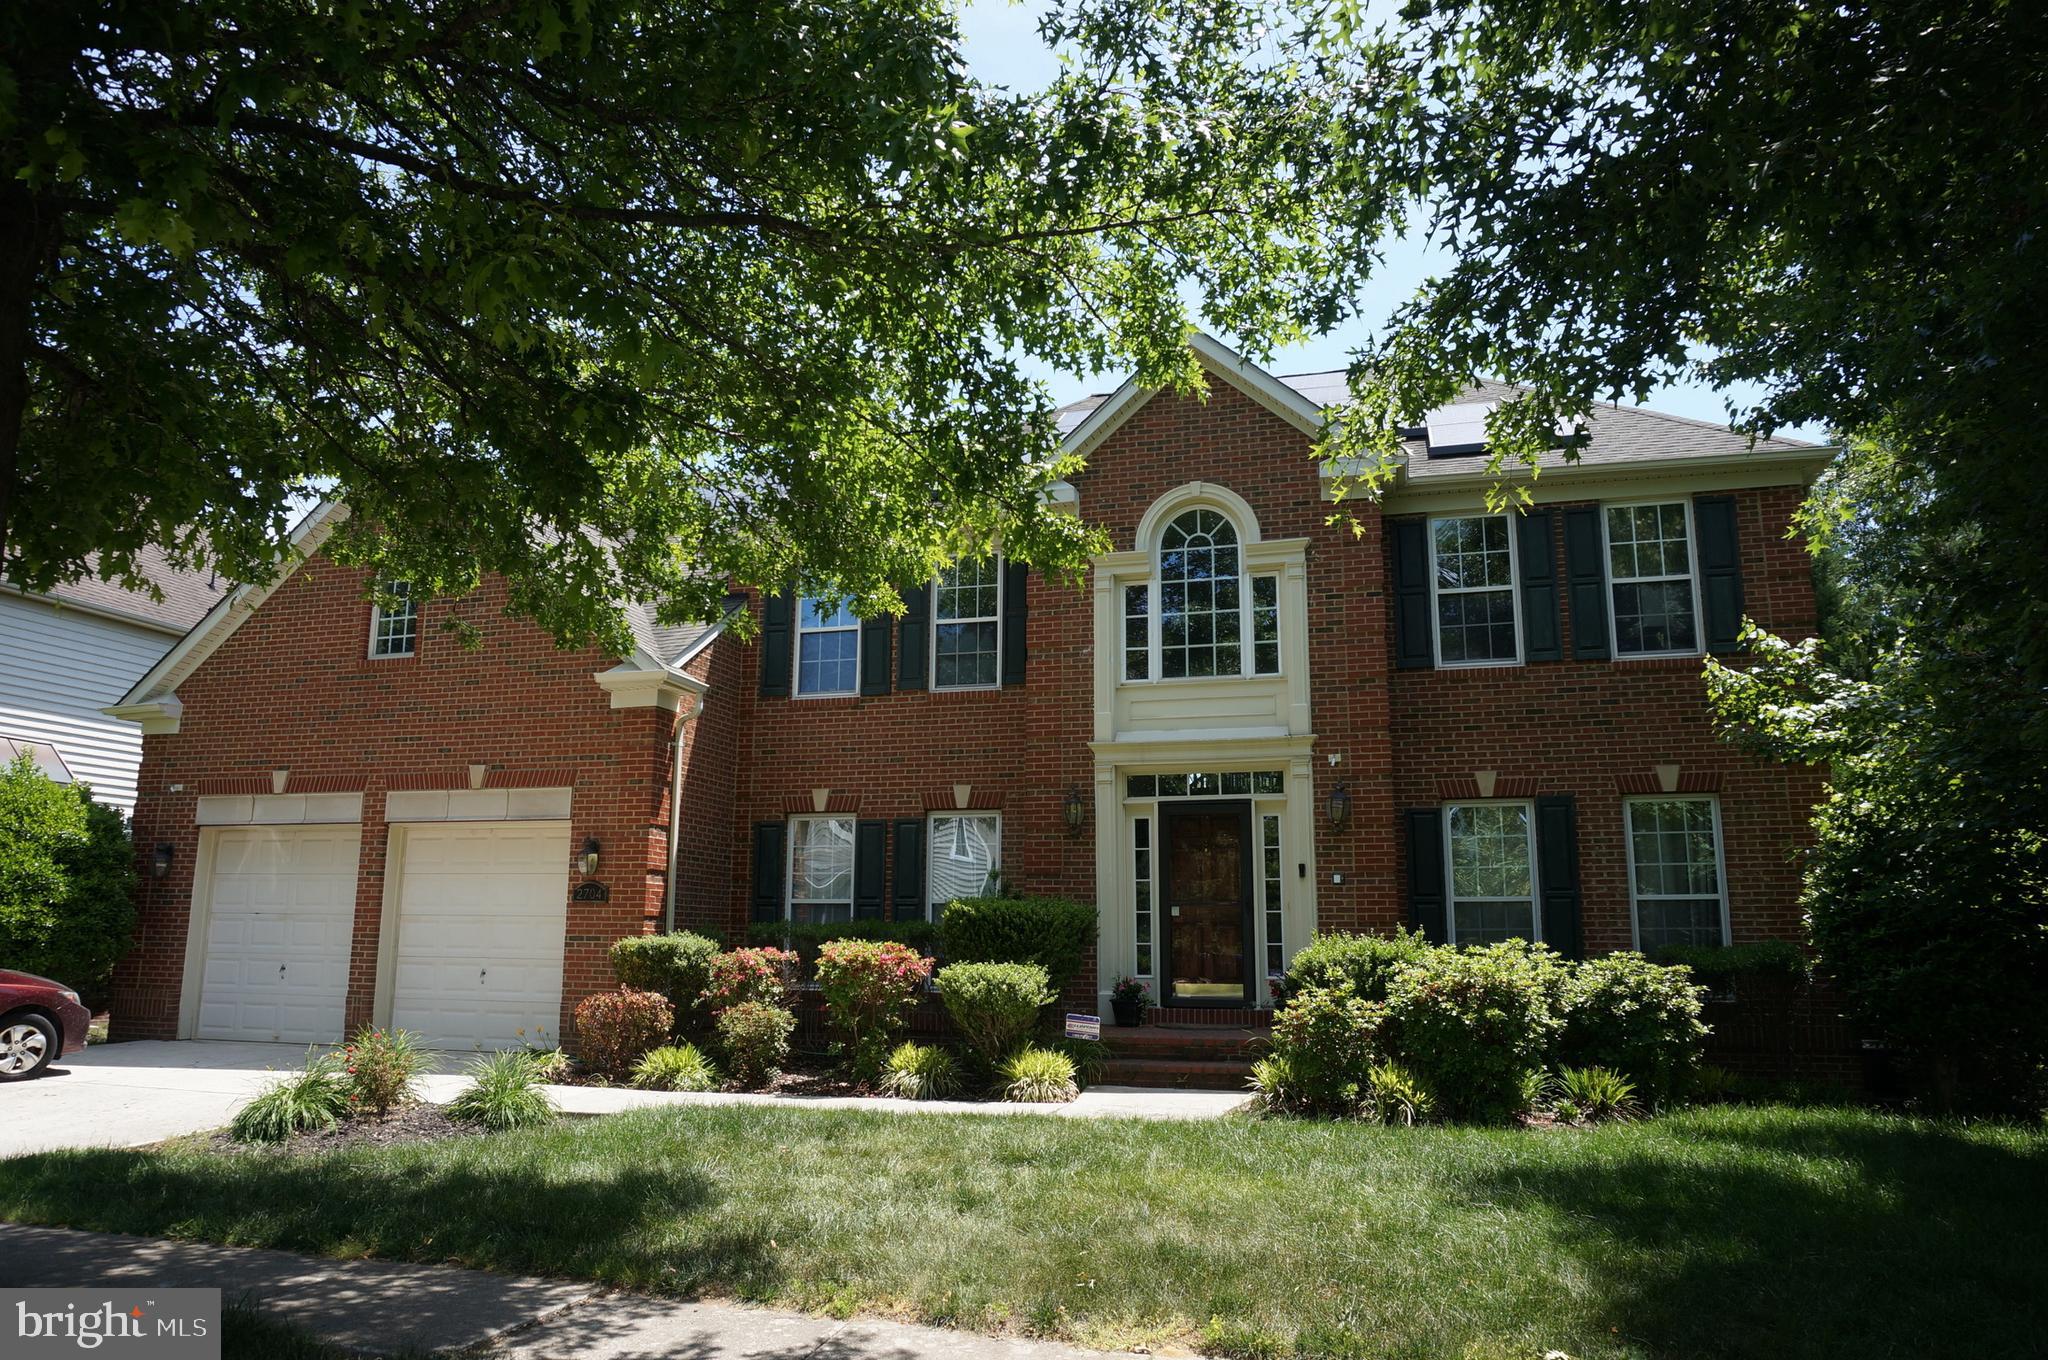
Cozy walkout basement unit, 1 bedroom and a den in a single family home with independent rear entrance. Located in a highly sort after golf club neighborhood. Also contains central air.
#MDPG2101860

UPPER MARLBORO

2704 GALESHEAD DRIVE

1 Beds

1 Baths

4,540 Sq.Ft.

$1,850

MLS#: MDPG2101860
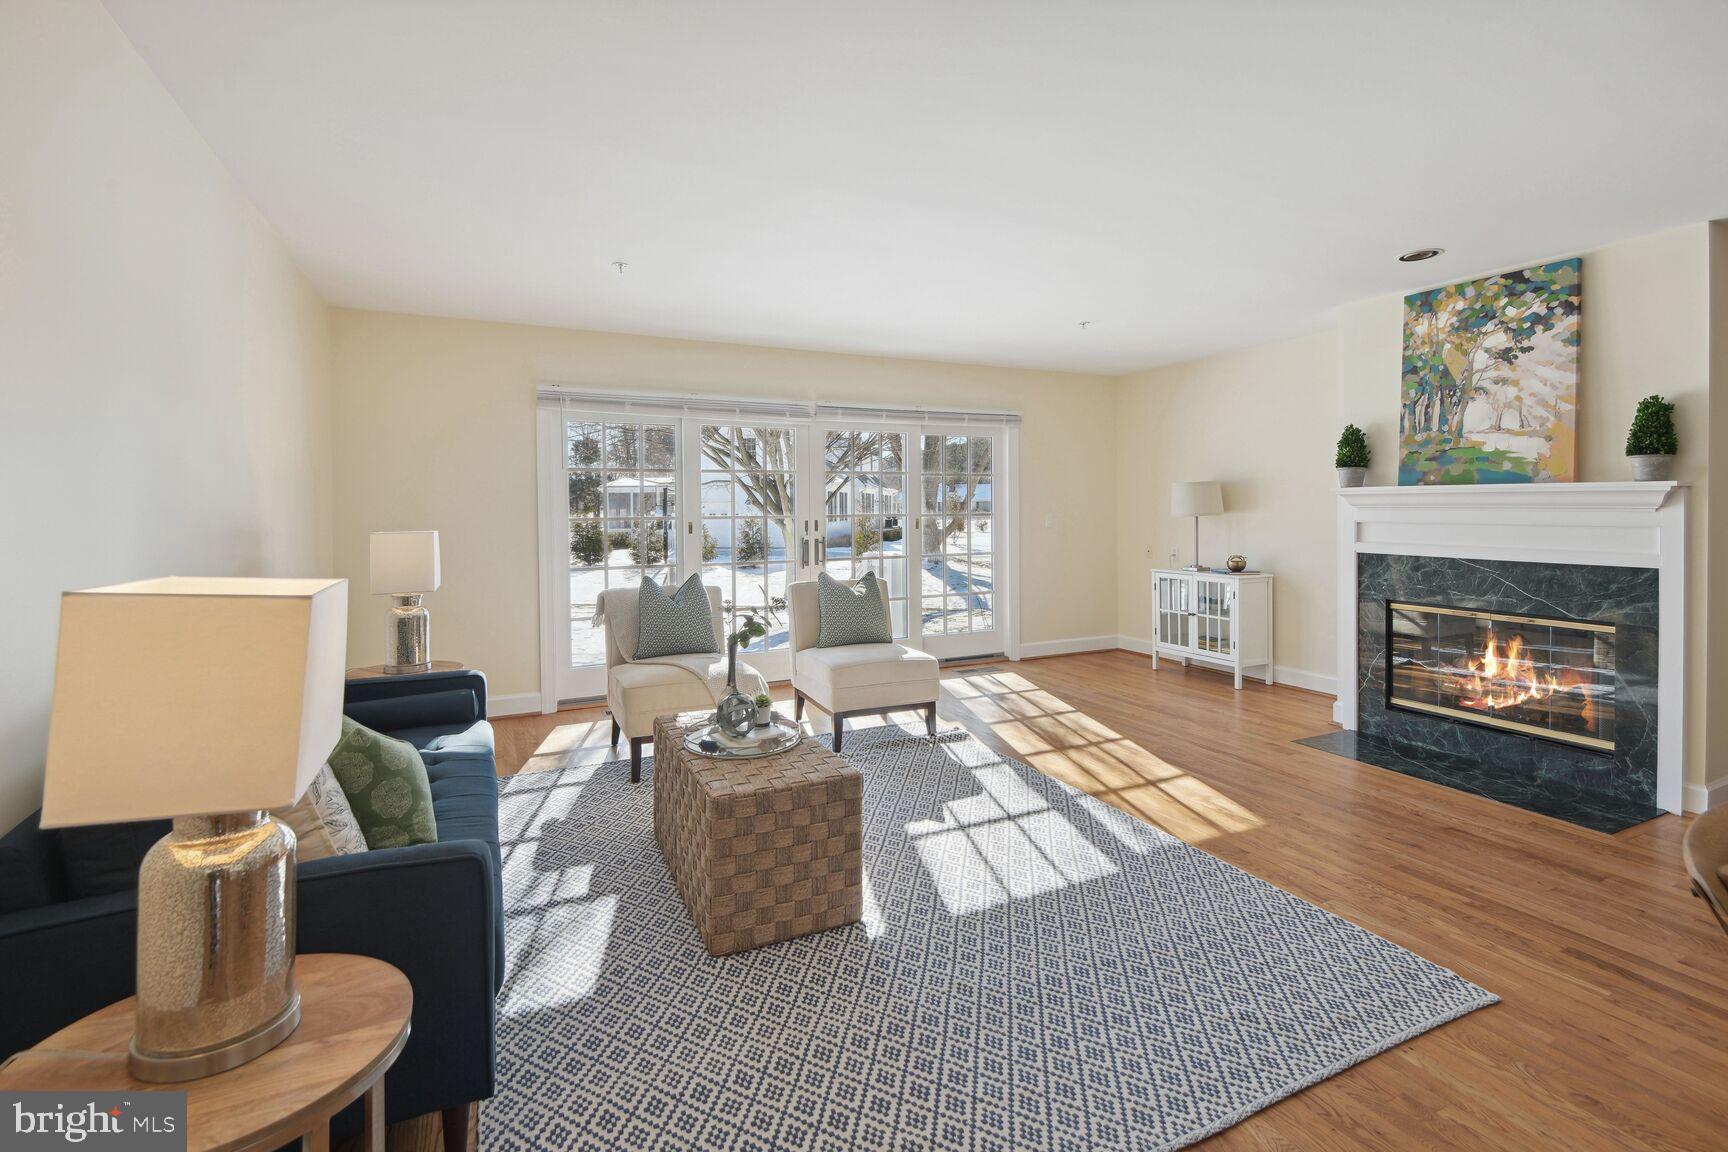
Immaculate renovated  unit ready to move in and enjoy.  Hardwood floors on first floor, stainless steel appliances including double door refrigerator, microwave, dishwasher , new electric range, granite counter. All new vanities, new tiled floor in primary bedroom. The unit has been painted, new carpet installed and appliances and systems are covered under a home warranty. HVAC has just been serviced. Encapsulated crawlspace contributes to worry free enjoyment and a home warranty is transferable.
Less than 2 miles to historic St Michaels with all shops, restaurants and stores, the Miles River Yacht Club is even closer. There is a nearby waterfront park for residents only.
Join the Links at Perry Cabin to enjoy the beautiful course.
This unit can also be a great investment, those rentals are very much thought after.
#MDTA2006964

SAINT MICHAELS

9521 QUAIL HOLLOW DRIVE 605

3 Beds

3 Baths

1,800 Sq.Ft.

$445,000

MLS#: MDTA2006964
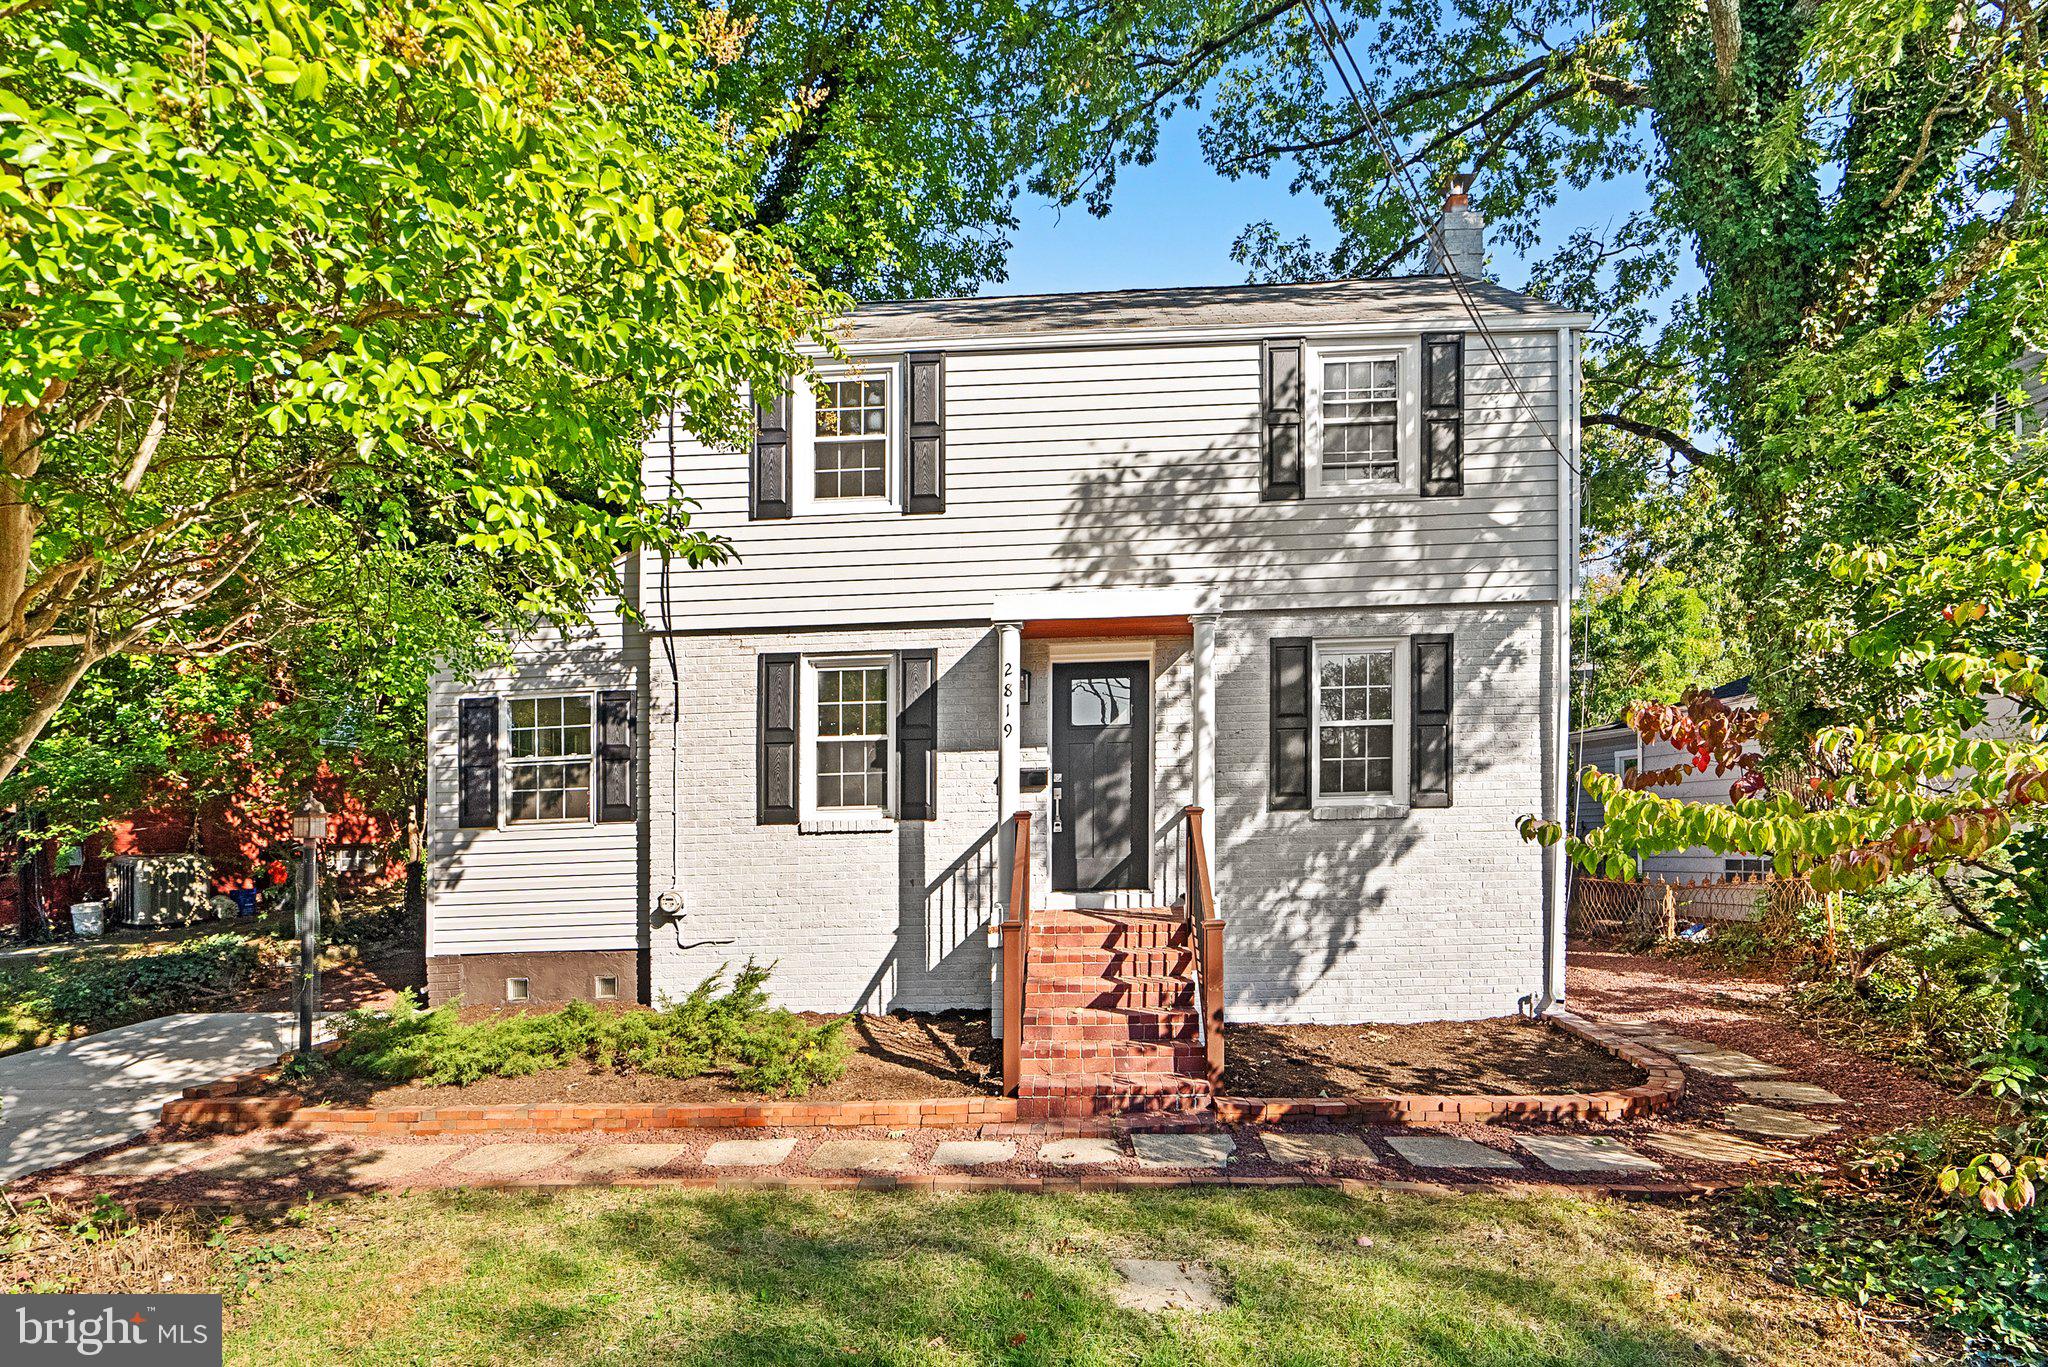
Gorgeous updated home in the community of Cheverly. The home includes beautifully refinished hardwood flooring throughout the main and upper level. The living room is bright and includes an electric fireplace to cozy up to this fall. The kitchen has been opened up and expanded to include a modern kitchen island and upscale stainless steel appliances. There is an abundance of natural light and strategically placed LED lighting to make sure that the home is always bright. There is a family room addition off the rear and it walks out to a large and private patio / rear yard. The upper level includes 3 bedrooms and an updated bath with custom ceramic tile. Each room has a bright LED ceiling light. The lower level includes brand new vinyl flooring and an updated floor plan to include a modern full bath and a private utility area with a new furnace, water heater and full size laundry. There is off street parking for 2 cars.
#MDPG2092874

CHEVERLY

2819 63RD AVENUE

3 Beds

2 Baths

1,243 Sq.Ft.

$567,000

MLS#: MDPG2092874
***Multiple Offers - BEST & HIGHEST DUE SAT 2/10 10:00PM*** 
Please submit your best and highest offer today. Saturday 2/10 by 10:00PM. Email all offers with proof of funds to the listing agent.
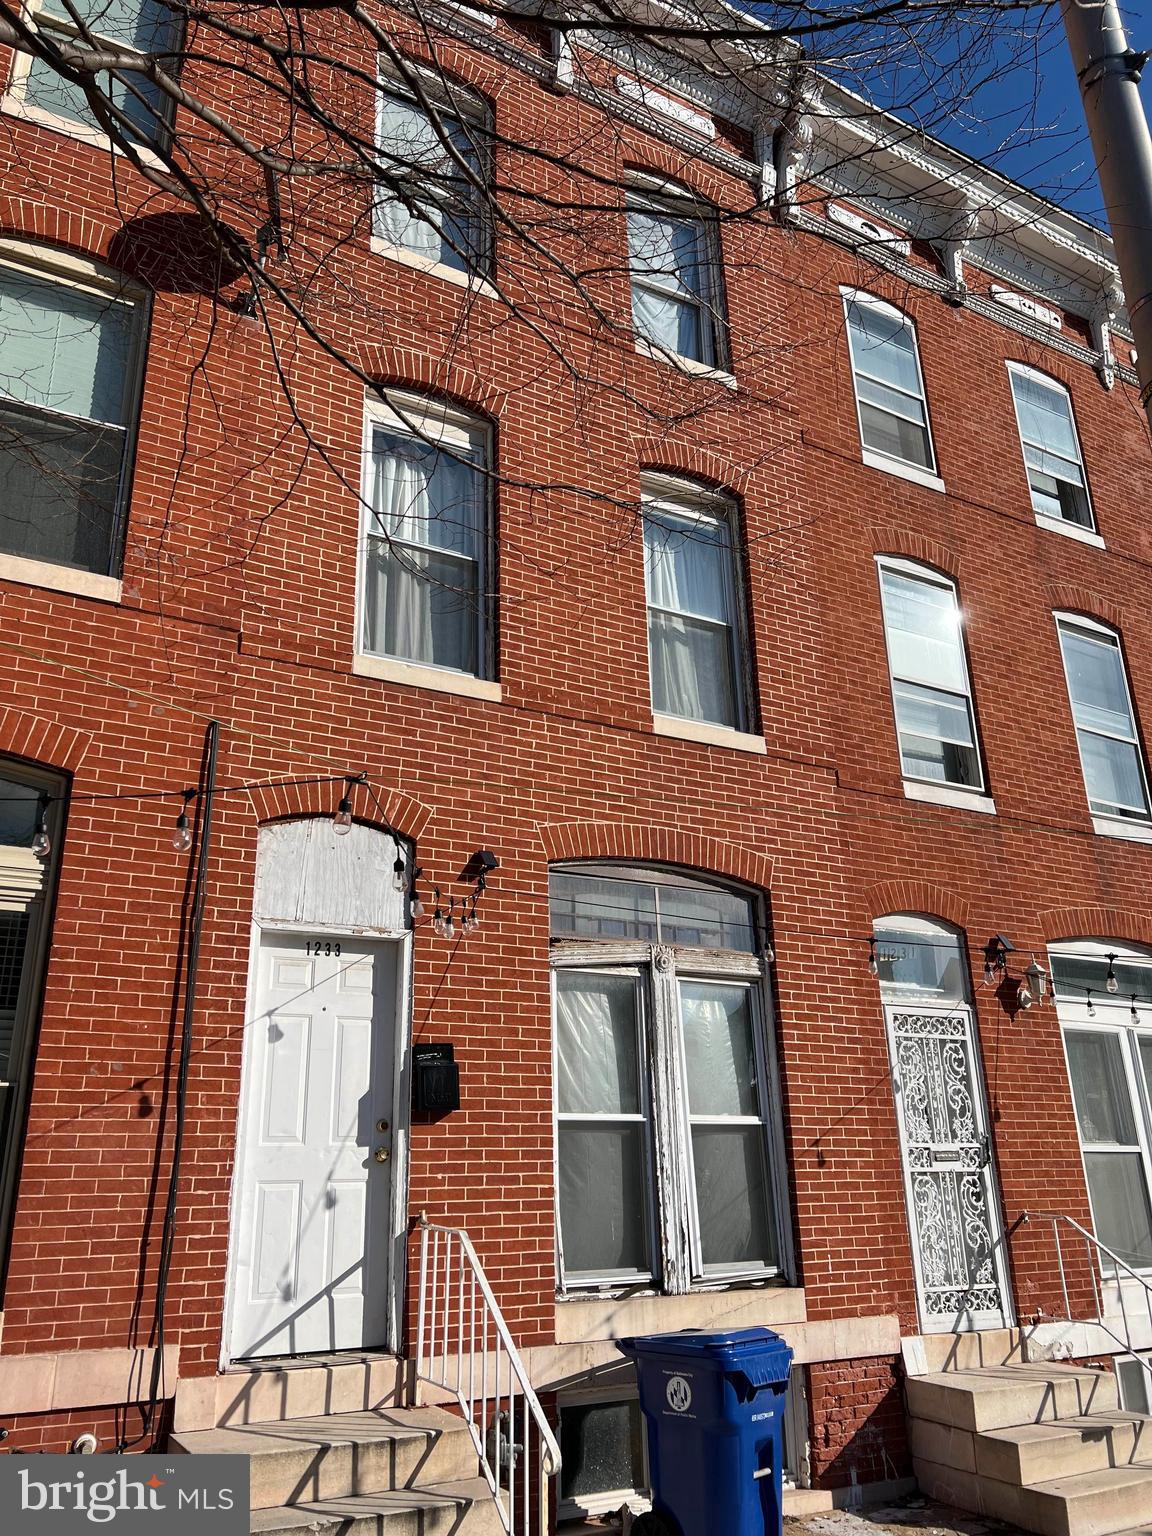
Large 16' wide 3-story rowhome with high ceilings. Walking distance to Johns Hopkins Medical Institute and Eager Park. Needs full renovation. Full basement could be finished. Room for parking. May qualify for Vacant-to-Value (V2V) program. Sold As-Is.
#MDBA2113130

BALTIMORE

1233 N BROADWAY

4 Beds

1 Baths

2,400 Sq.Ft.

$80,000

MLS#: MDBA2113130
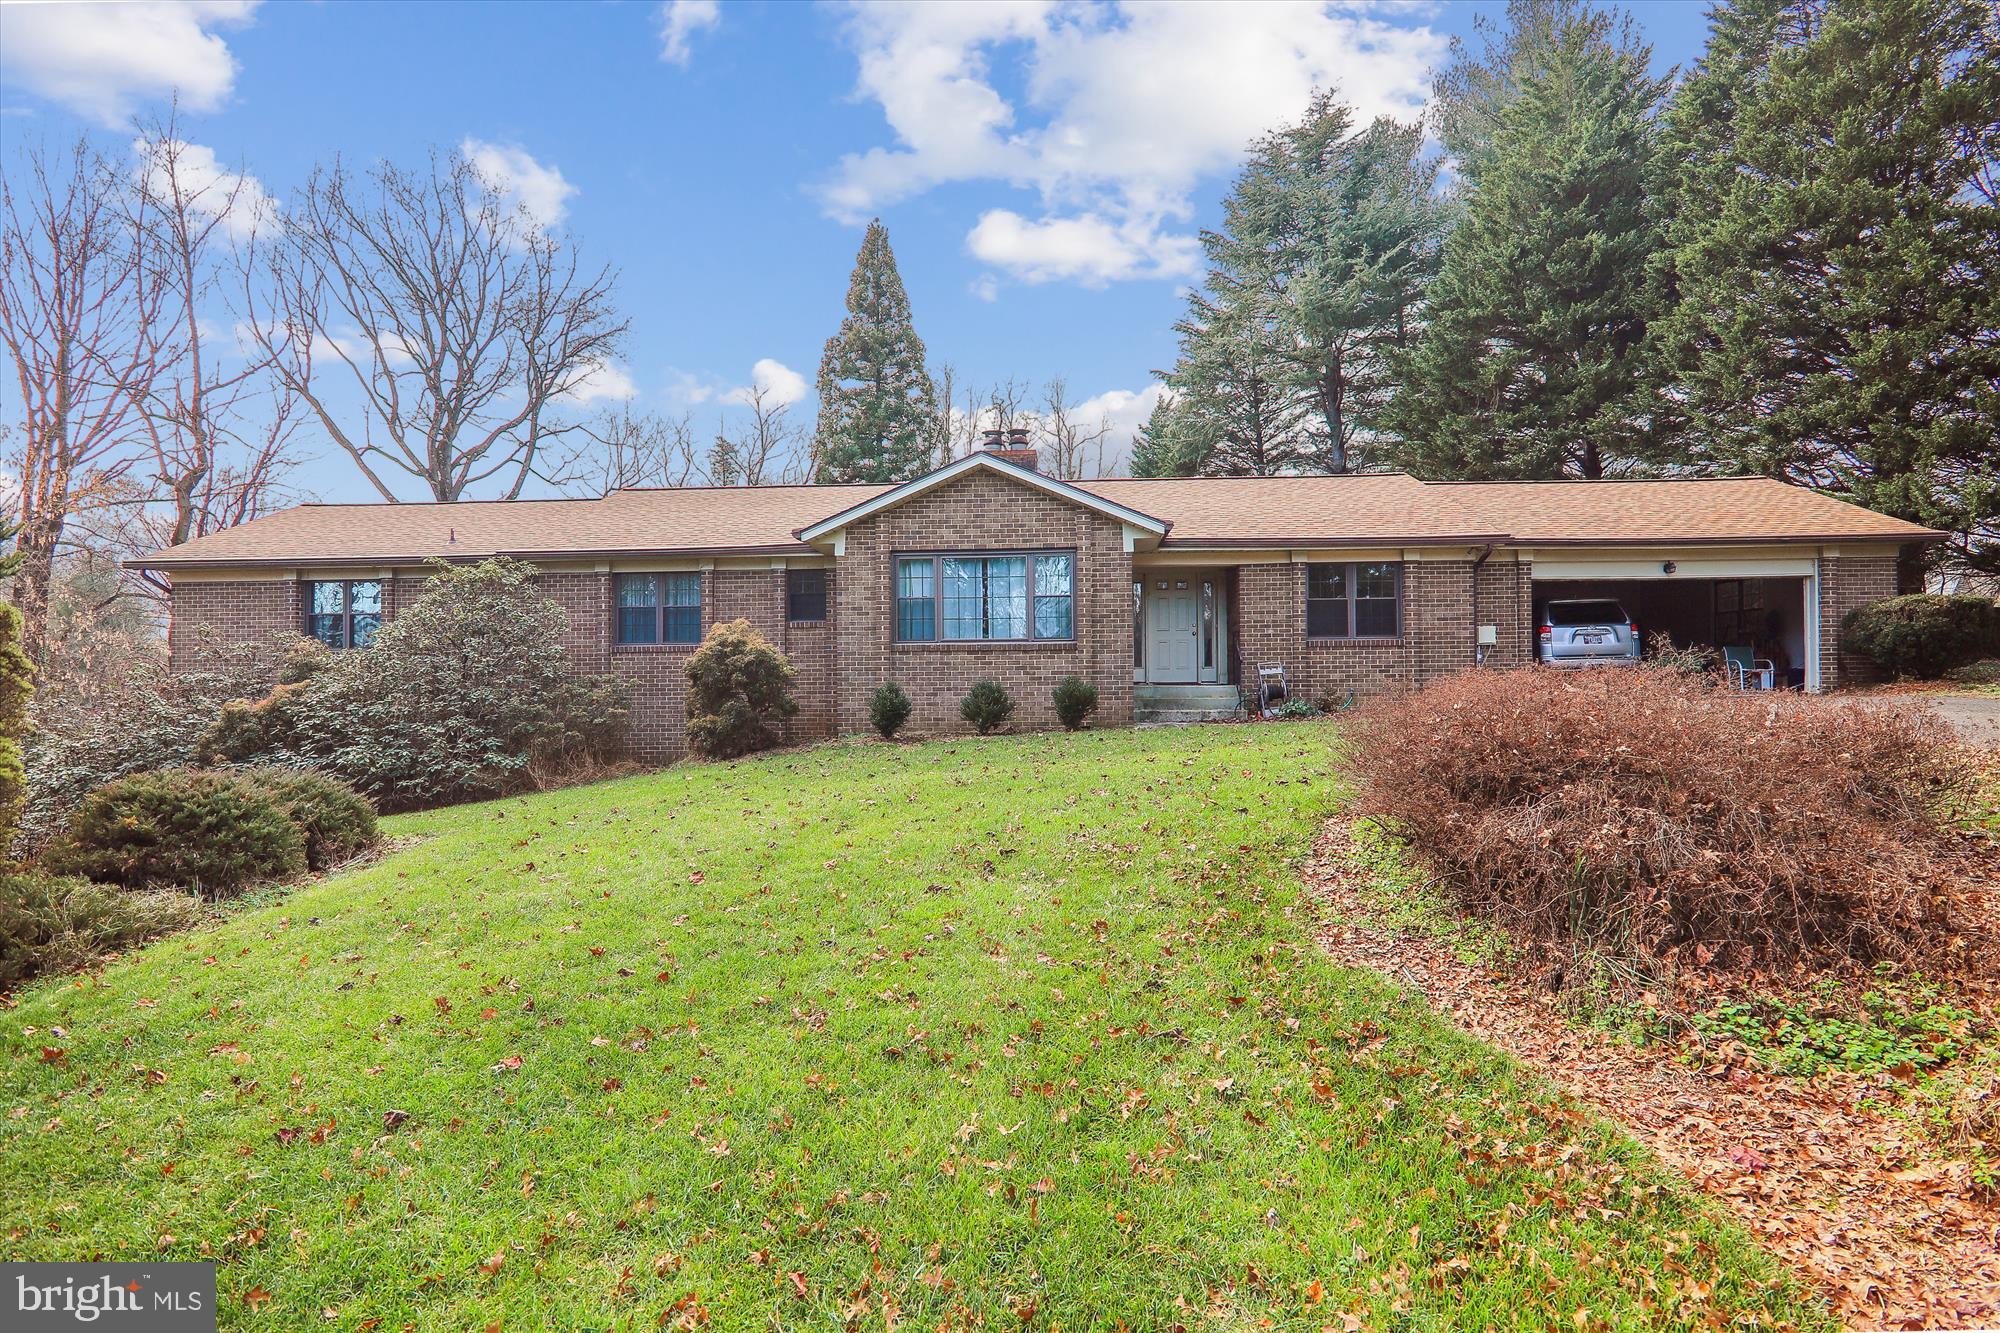
Privately located custom brick rambler on 4+ acres with over 4000sqft of living space.  Home has 4 large bedrooms and 2.5 bathrooms. The master bedroom suite has a large soaking tub, separate shower and double sinks.  All  of the bedrooms have large closets. The family room and living room  each have  fireplaces and the family rooms walks out to the deck overlooking your acreage.  The home also has a full basement.  New hot water heater, new windows and roof is less than 5 years old.  Home just needs TLC.  Very nice home but sold AS IS.  Call for an appointment
#MDPG2099518

BOWIE

11611 LOCUST GLEN DRIVE

4 Beds

2 Baths

2,219 Sq.Ft.

$649,000

MLS#: MDPG2099518
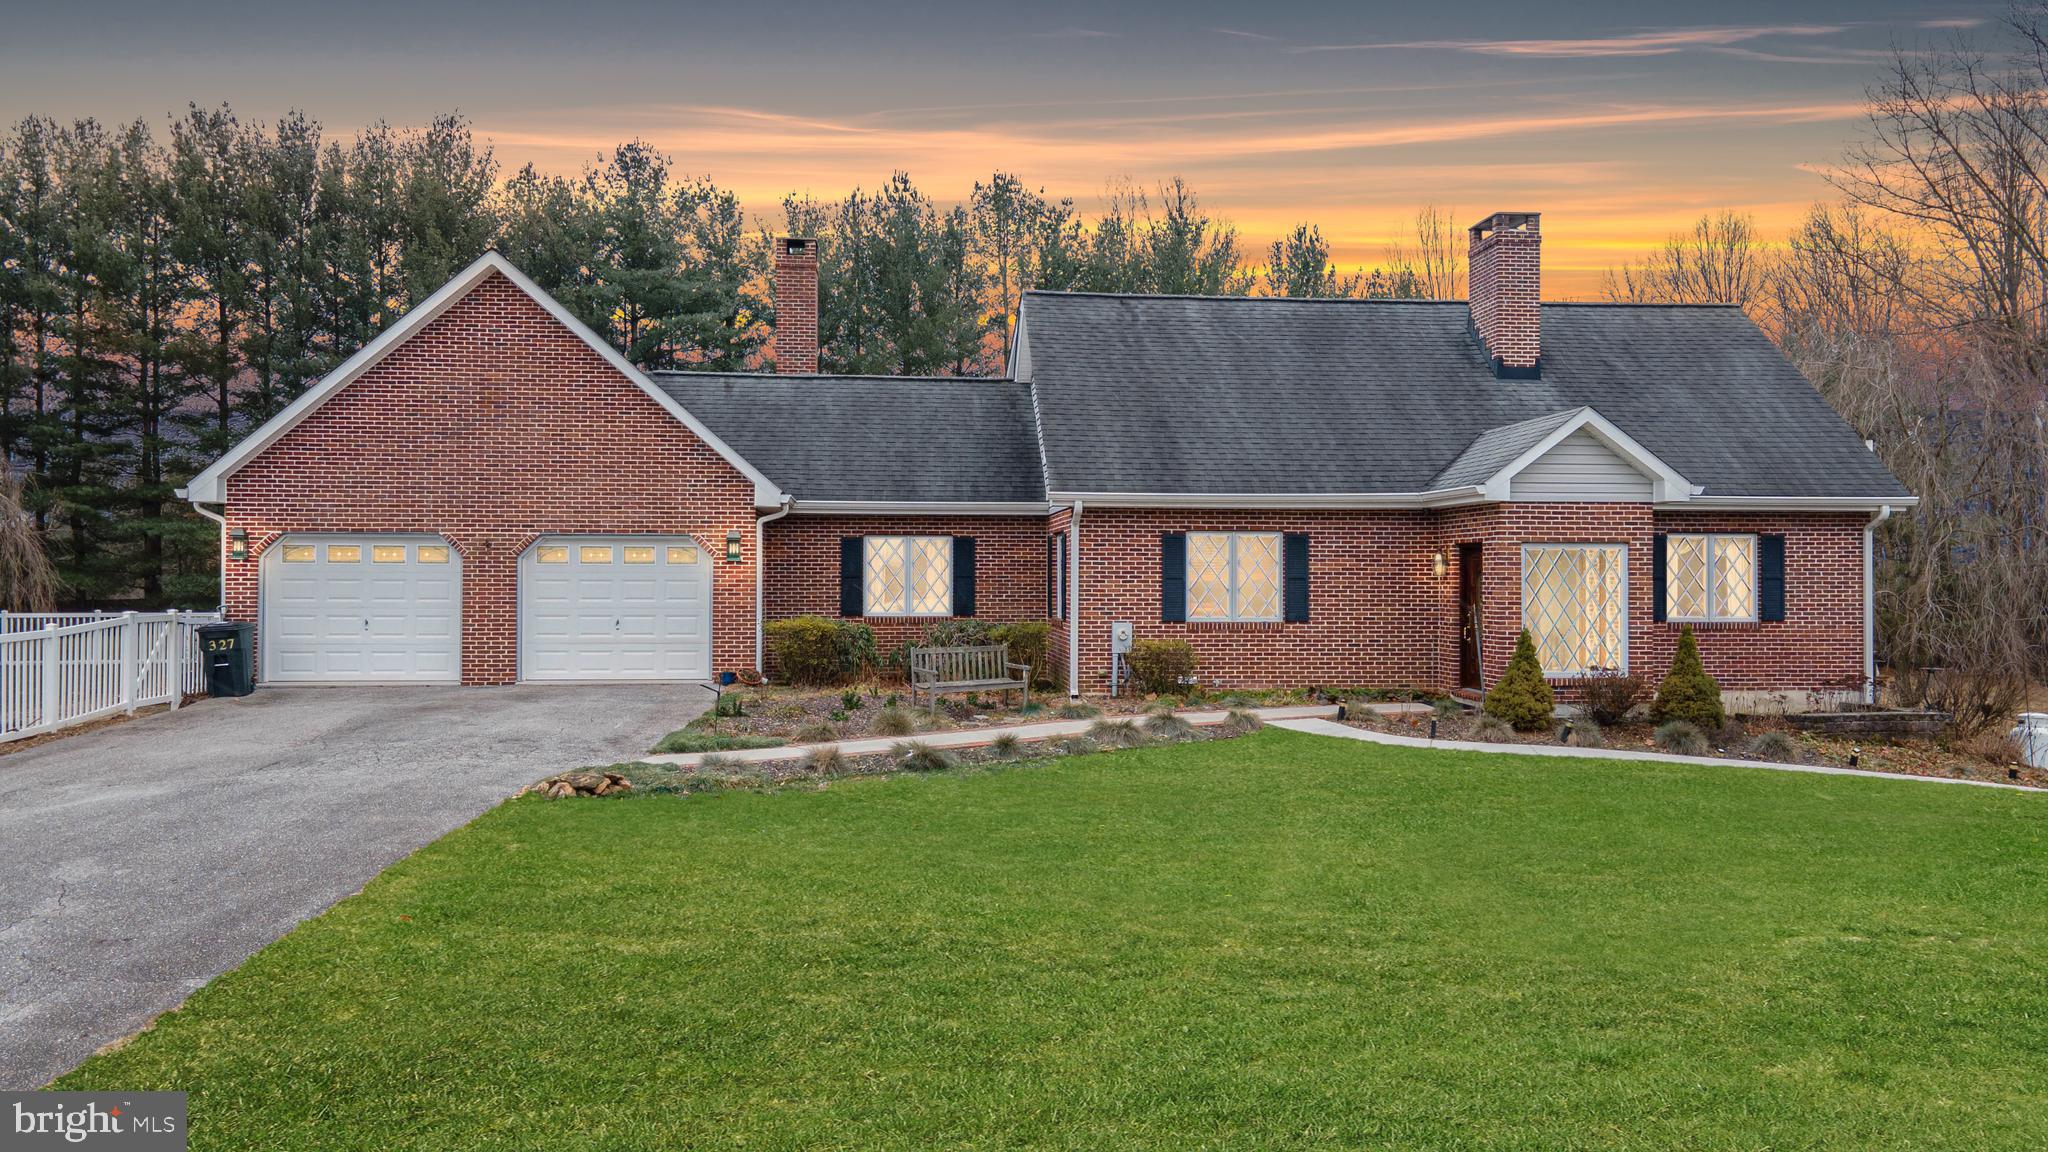
Nestled on nearly 10 private acres of meticulously landscaped grounds, this tastefully appointed custom-built Cape Cod home, accompanied by a vast level pasture, in-home greenhouse and flourishing, native gardens, offers an exceptional blend of elegance and functionality before even entering the inside.

The estate includes a fully equipped beautifully designed stable with 5 stalls, electric and running water, French drain, drive through doors and a 12x12 tack room. Additionally, a 30x40 pole barn with a commercial 60-gallon air compressor presents a versatile space for all you have planned.  Let your dreams begin!

As you enter, a sun-filled marble entryway, adorned with exposed brick, sets the tone for the custom craftsmanship found throughout.  A guest bathroom complete with Italian marbles adds beauty and convenience. Notable features include two interior wood burning fireplaces, Pella sliding glass doors, crosshatch detailed Pella windows with hidden screens, and an array of personalized finishes.

The main level exudes warmth, boasting a family room with solid oak floors and an interior wood-burning fireplace, seamlessly flowing into an elegant dining room. From the dining room a covered patio offers panoramic views of the lush green landscapes that surround this home. The chef- inspired kitchen showcases granite countertops, hickory cabinets, a Viking range, and top-of-the-line stainless-steel appliances, creating a culinary haven. The kitchen is open to a living area which offers another wood burning fireplace ideal for both casual dining and entertainment.

A heated/cooled sunroom with commercial-grade oversized windows captures the natural beauty of the estate, providing versatile spaces for relaxation or a greenhouse oasis. A charming main-level bedroom/den with new carpet adds to the versatile layout on this level.

The upper level houses a primary suite boasting ample closets with thoughtful uses of space and a luxurious primary bath with granite flooring and a custom granite shower. Two additional bedrooms and another full bath complete this level.

The fully finished lower level offers an in-law suite, private office suite or expansive entertainment center with a separate entrance, two walk-in closets and laundry facilities. It features luxury vinyl plank flooring as well as recessed lighting.

Noteworthy enhancements include a heated garage with a separate bedroom/guest suite with a bathroom located above, new Trane HVAC, two 200-amp electric panels with a generator plug, UV light, a water filtration system, and much more, ensuring both comfort and efficiency.

This extraordinary residence, with its unique blend of architectural elegance and expansive grounds, presents an unparalleled opportunity for luxurious country living.
#MDCR2018008

WESTMINSTER

327 CROWL ROAD

5 Beds

4 Baths

3,500 Sq.Ft.

$769,000

MLS#: MDCR2018008
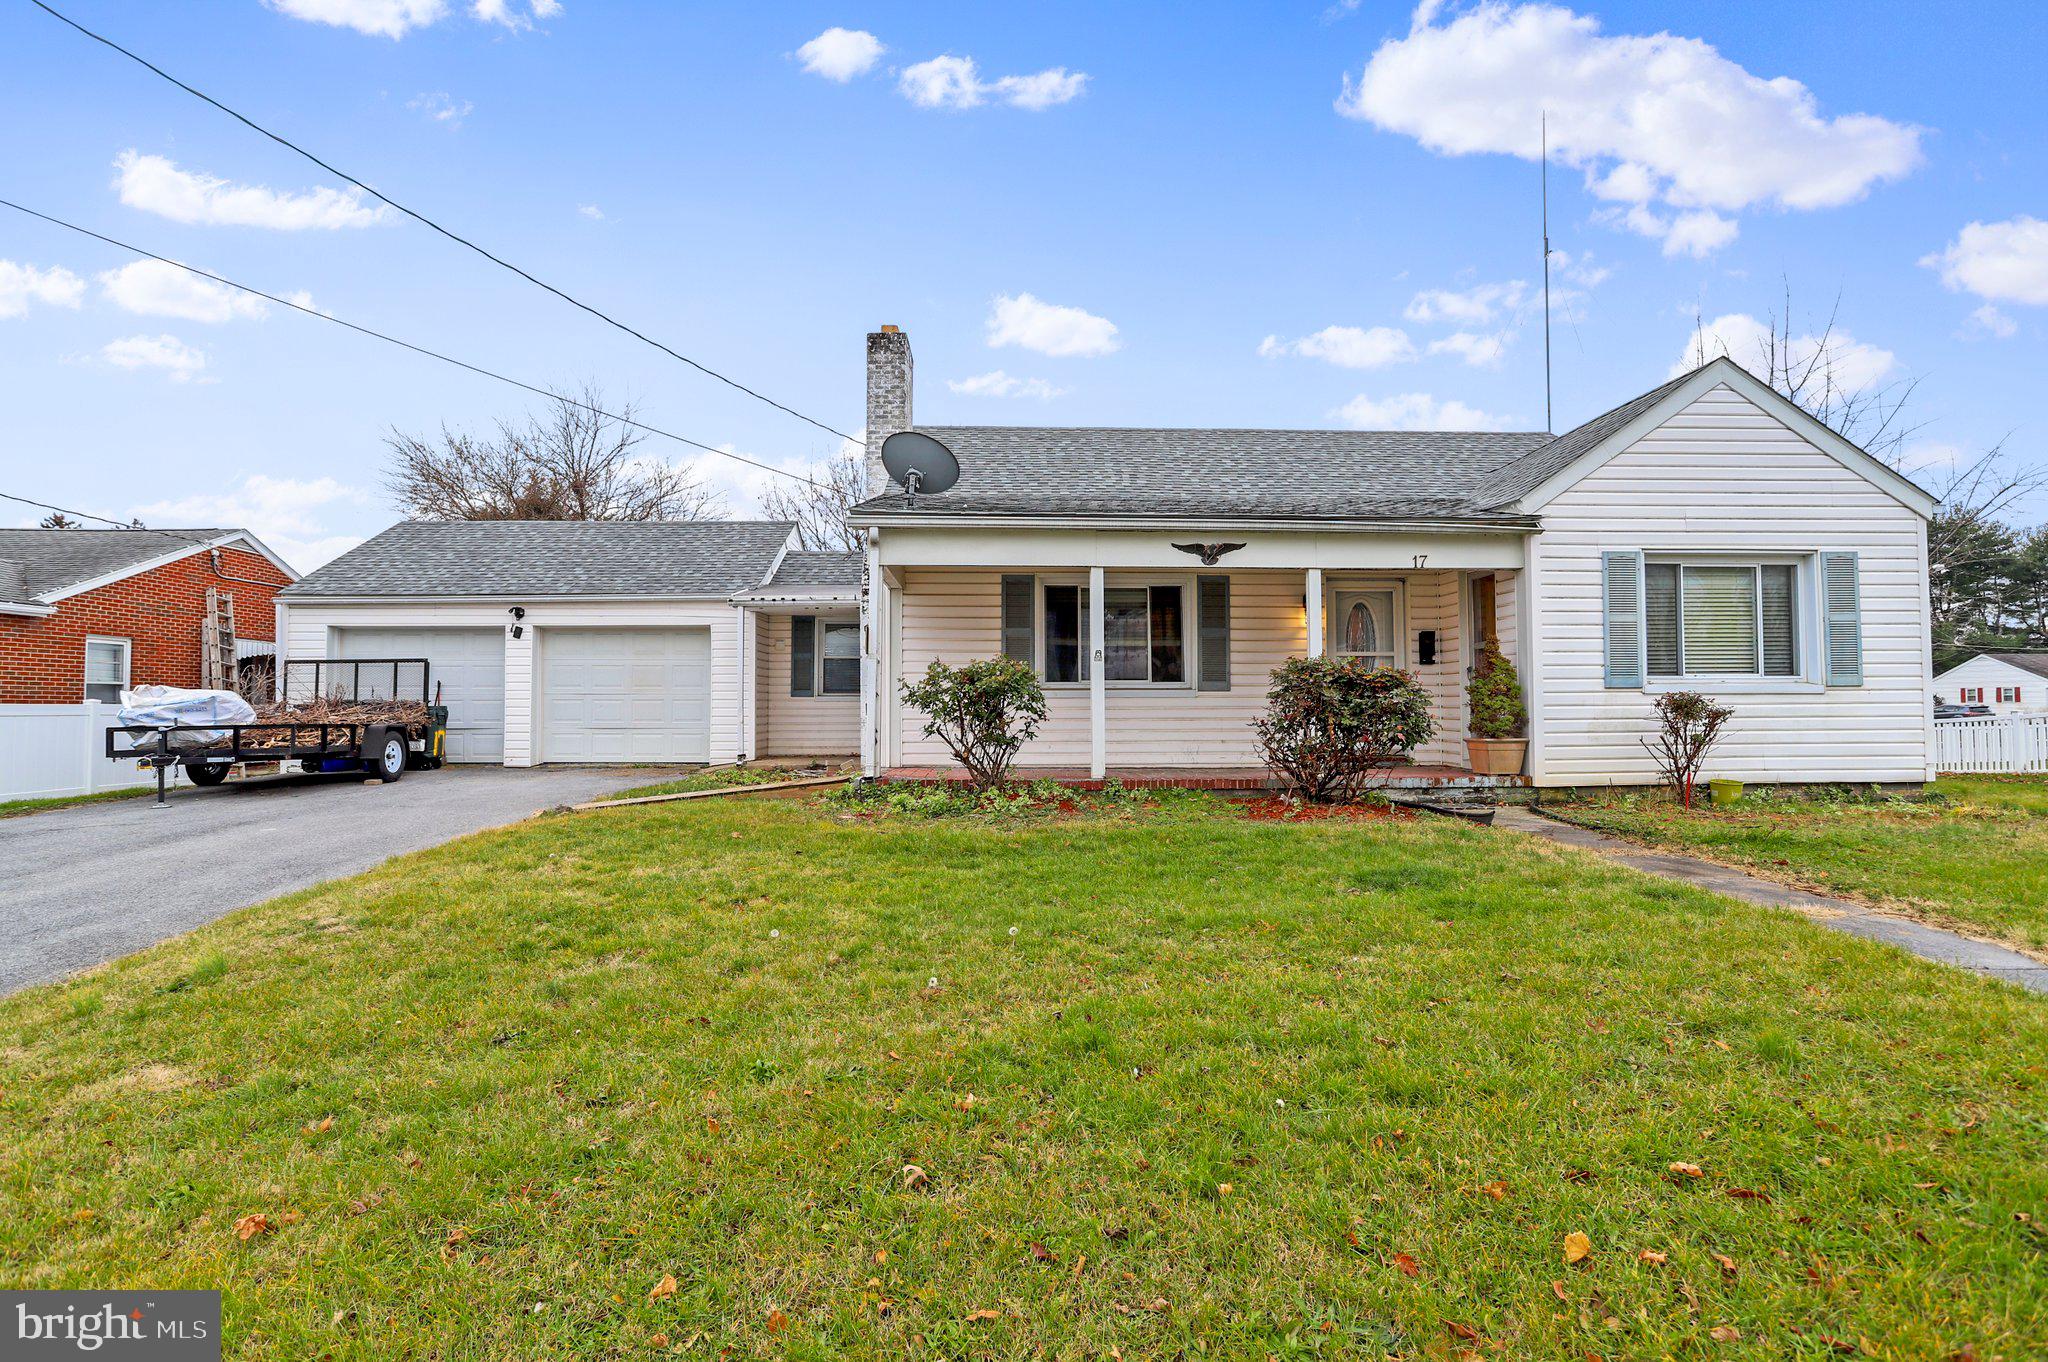
Home is located in a commuter friendly location close to shopping and interstates. This home does need some TLC and looking for a new owner. Roof is fairly new. This home has spacious rooms and a large two car garage with off street parking. Has a semi private rear yard that is fenced in. This will make someone a great home with a little elbow grease and eligible for an FHA 203K rehab loan to make the improvements wanted.
#MDWA2019182

HAGERSTOWN

17 SNYDER AVENUE

2 Beds

1 Baths

1,479 Sq.Ft.

$189,000

MLS#: MDWA2019182
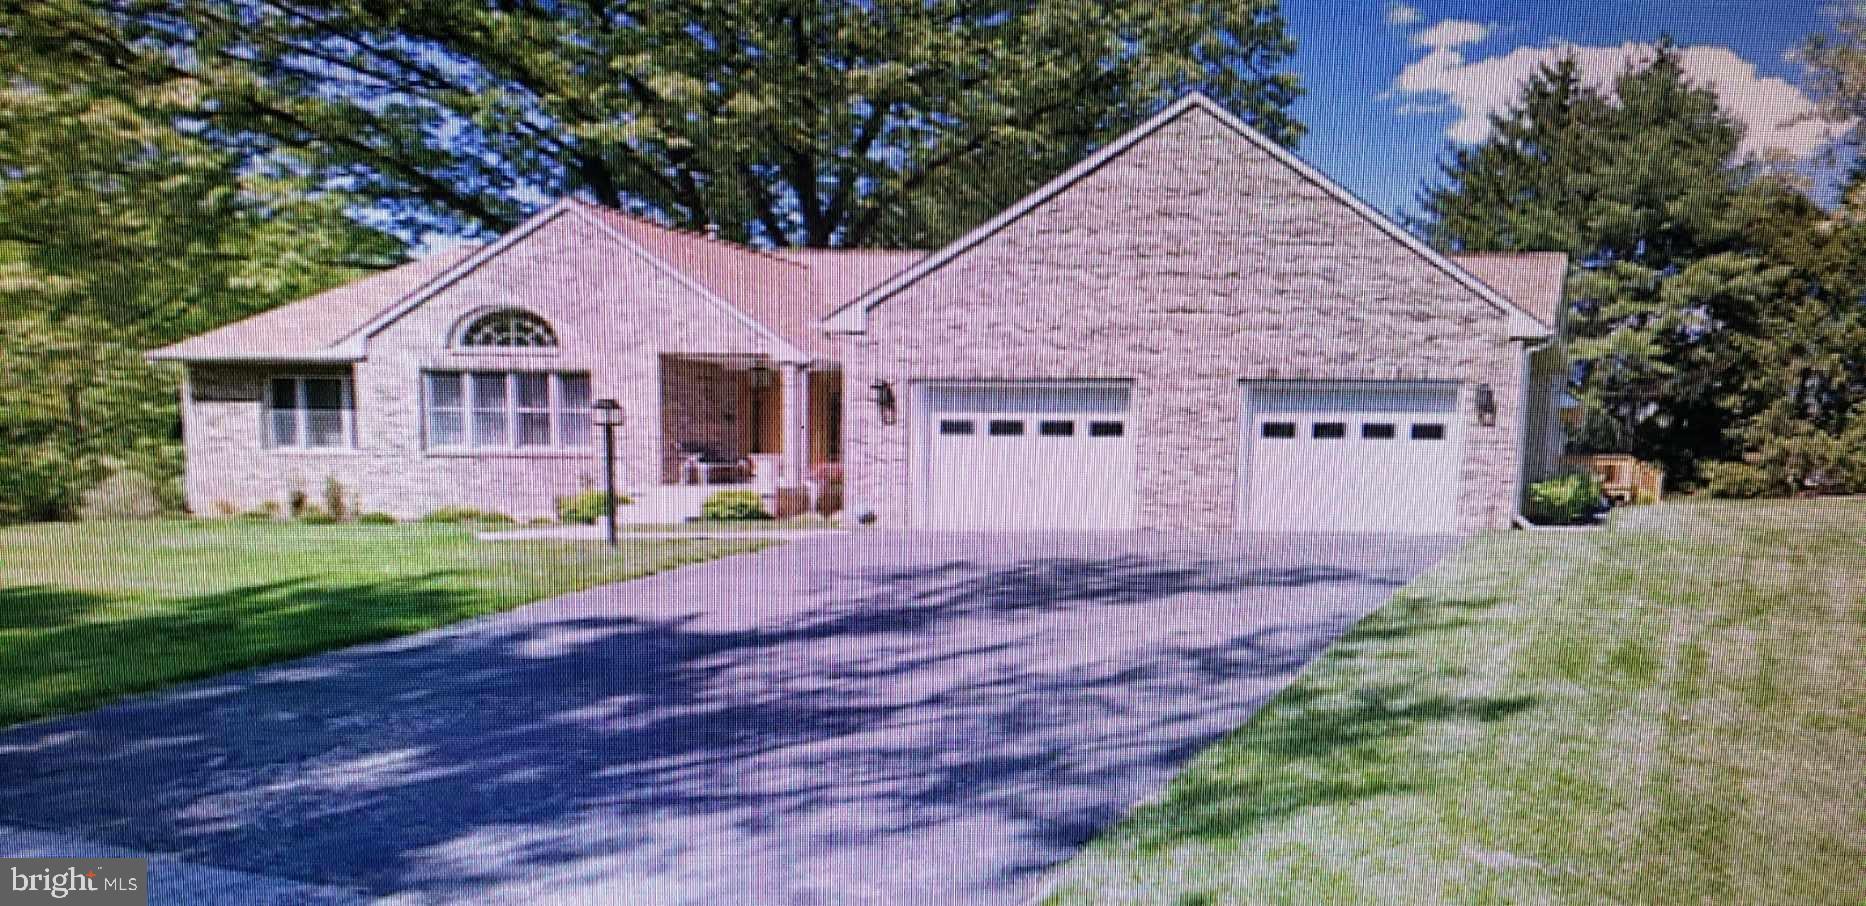
Exceptional Home . . . Exceptional Location!  You have arrived at this exquisite rare contemporary home located in the Kendall Ridge neighborhood.  Upon entering into the foyer, you will notice 2 large columns that expands to a cathedral ceiling also natural light that pours in the living and dining rooms.  Three skylights light up the updated kitchen seamlessly opens to the breakfast area with a deck area.  The family area which features a wood burning fireplace and mantle, 2 built-in bookshelves, and an Atrium door which leads to a large patio perfect for outside grilling and entertainment.  Enter the large cathedral ceiling primary bedroom with ceiling fan and an atrium door which access to the deck with a lovely, wooded view.  The primary bathroom has updated plumbing and light fixtures, two walk-in closets and a spa-like feel with a jacuzzi tub.  Journey down the gleaming hardwood floors to the opposite end of this home to three additional well-appointed bedrooms and a full bathroom offer comfort and versatility for family members or guests.  Intercom and alarm systems ensure convenience and efficiency for daily routine.  This one level layout is perfect for everyday living with a powder room and spacious laundry room with washer and dryer.  The basement can be utilized for various purposes and has a large storage room, outside entrance and is extremely large!  Lovely landscaped 1/2-acre lot with newly planted trees and shrubs offer a tranquil setting.
Sit on the front porch and enjoy the soothing water fountain or sit on the deck and enjoy the attractively water display from your concrete pond with brass ring.  Plenty of parking with an oversize 2 car garage with shelving and wall mounts.  The latest updates:  furnace, hot water heater, water service line (2018); deck and roof (2019); exterior lights, patio (2021); front door, interior painting, carpeting, stainless steel appliances, kitchen countertop, backsplash (2022).  You must see this impeccable tree line view home on a non through street.  Great location in sought after community in Columbia, MD.
#MDHW2035730

COLUMBIA

8338 OLD MONTGOMERY ROAD

4 Beds

2 Baths

2,635 Sq.Ft.

$685,000

MLS#: MDHW2035730
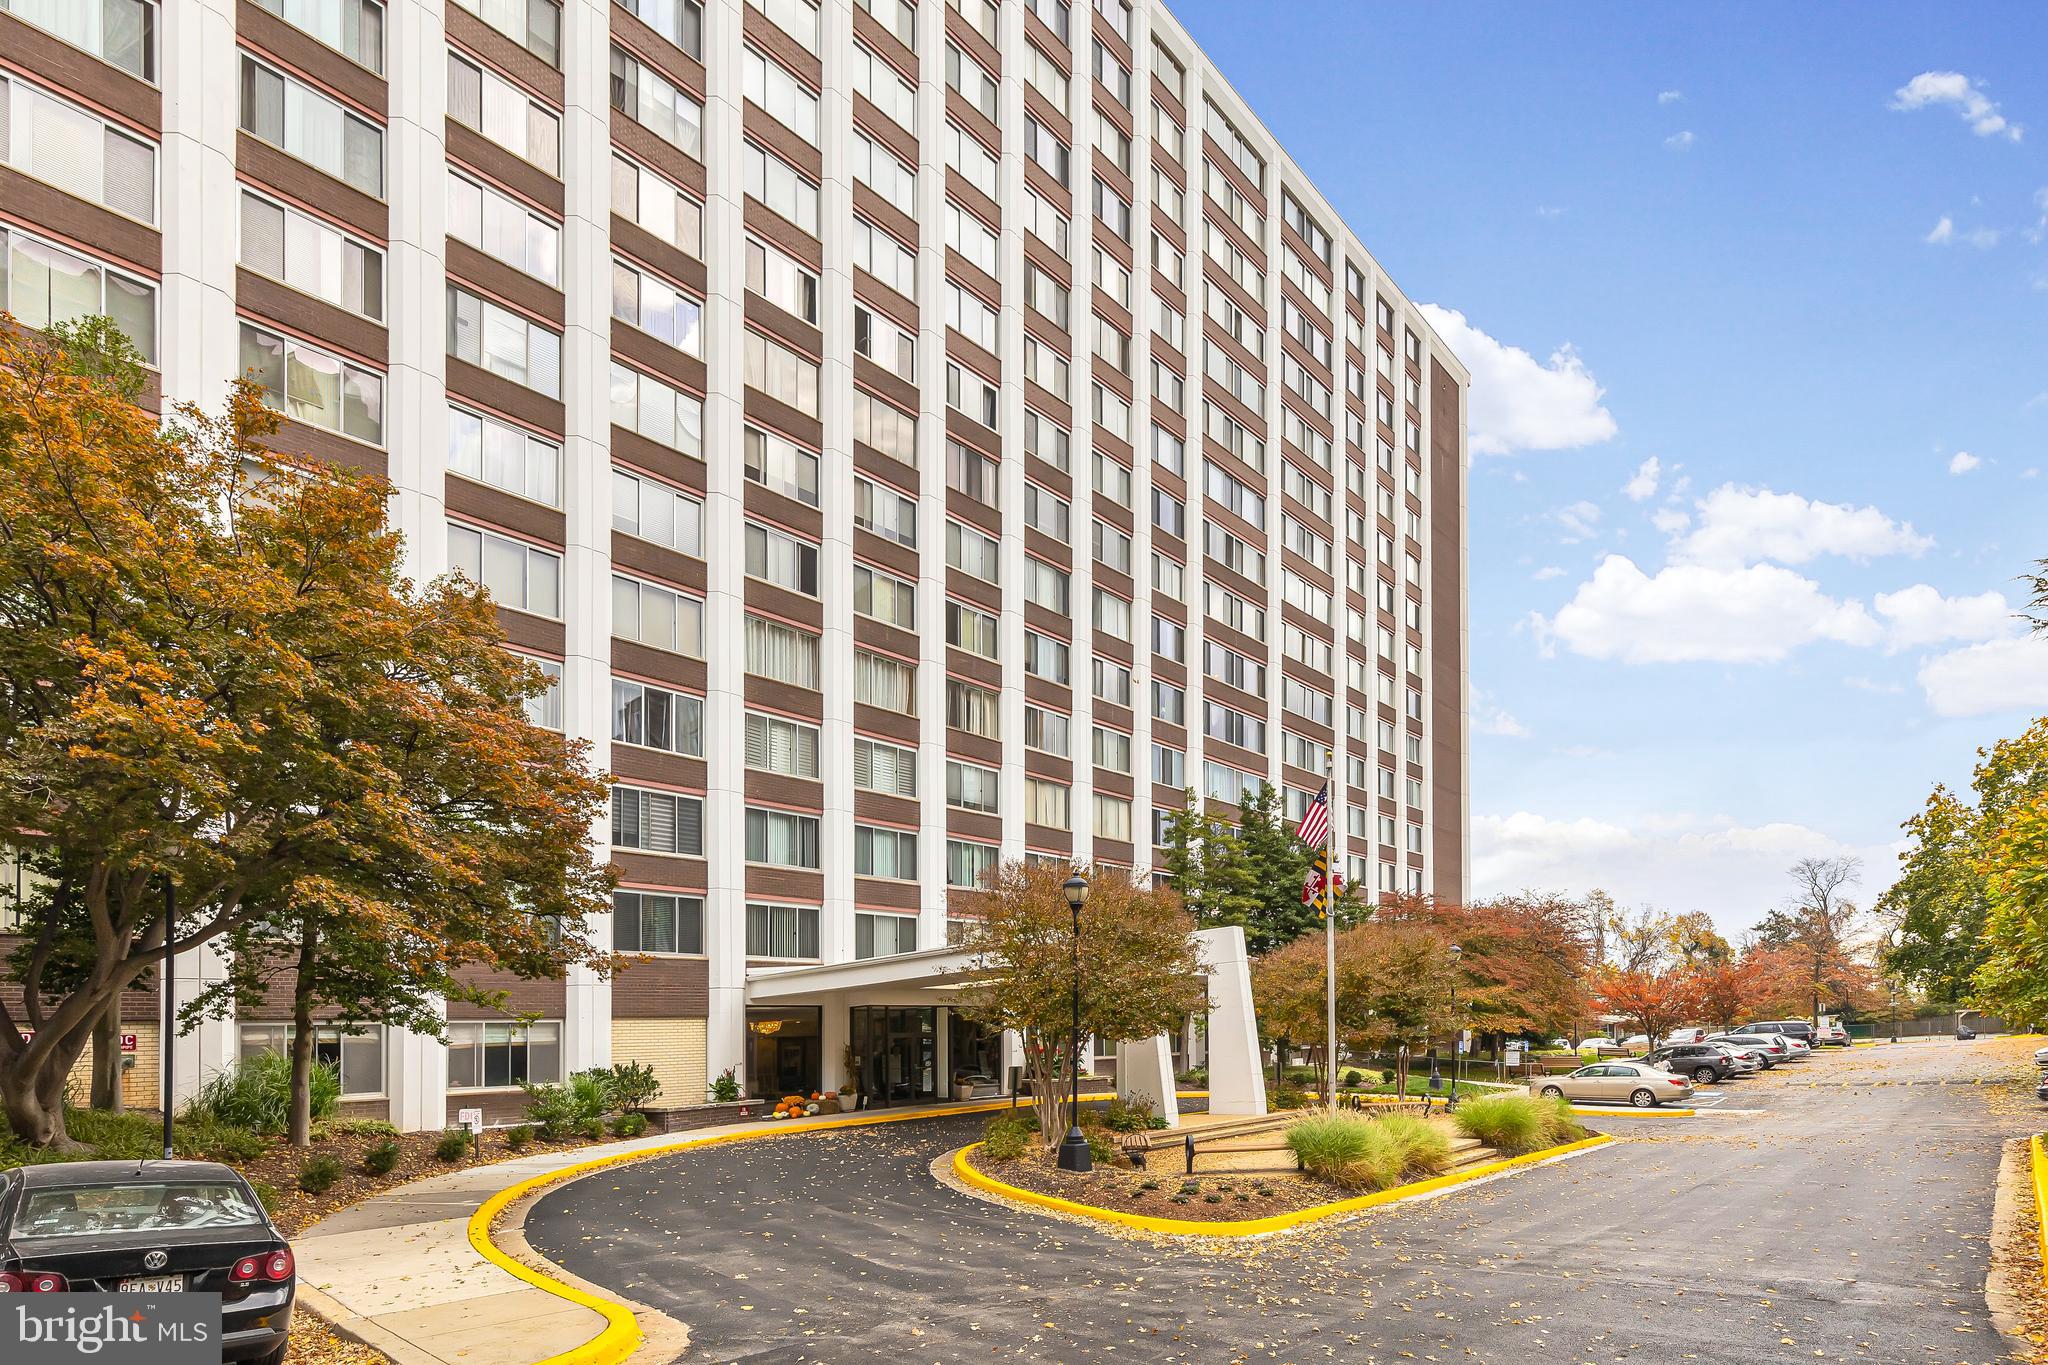
Large and bright condo on a high floor with excellent views in an amenity rich building. The unit has been freshly painted and includes brand new carpet and light fixtures. Spacious living room with a separate  dining area and large bedrooms and walk-in closets. Laundry rooms on every floor and lots of free on-site parking for residents. The Forum is a professionally managed building and includes a 24-hour front desk, lounge, fitness center, pool and tennis court. All utilities included with the condo fee. BUILDING IS APPROVED FOR VA LOANS. Central location, walking distance to the North Bethesda metro, Whole Foods and the Pike and Rose development with tons of dining, retail and entertainment options.
#MDMC2114826

ROCKVILLE

11801 ROCKVILLE PIKE 911

2 Beds

2 Baths

1,155 Sq.Ft.

$250,000

MLS#: MDMC2114826
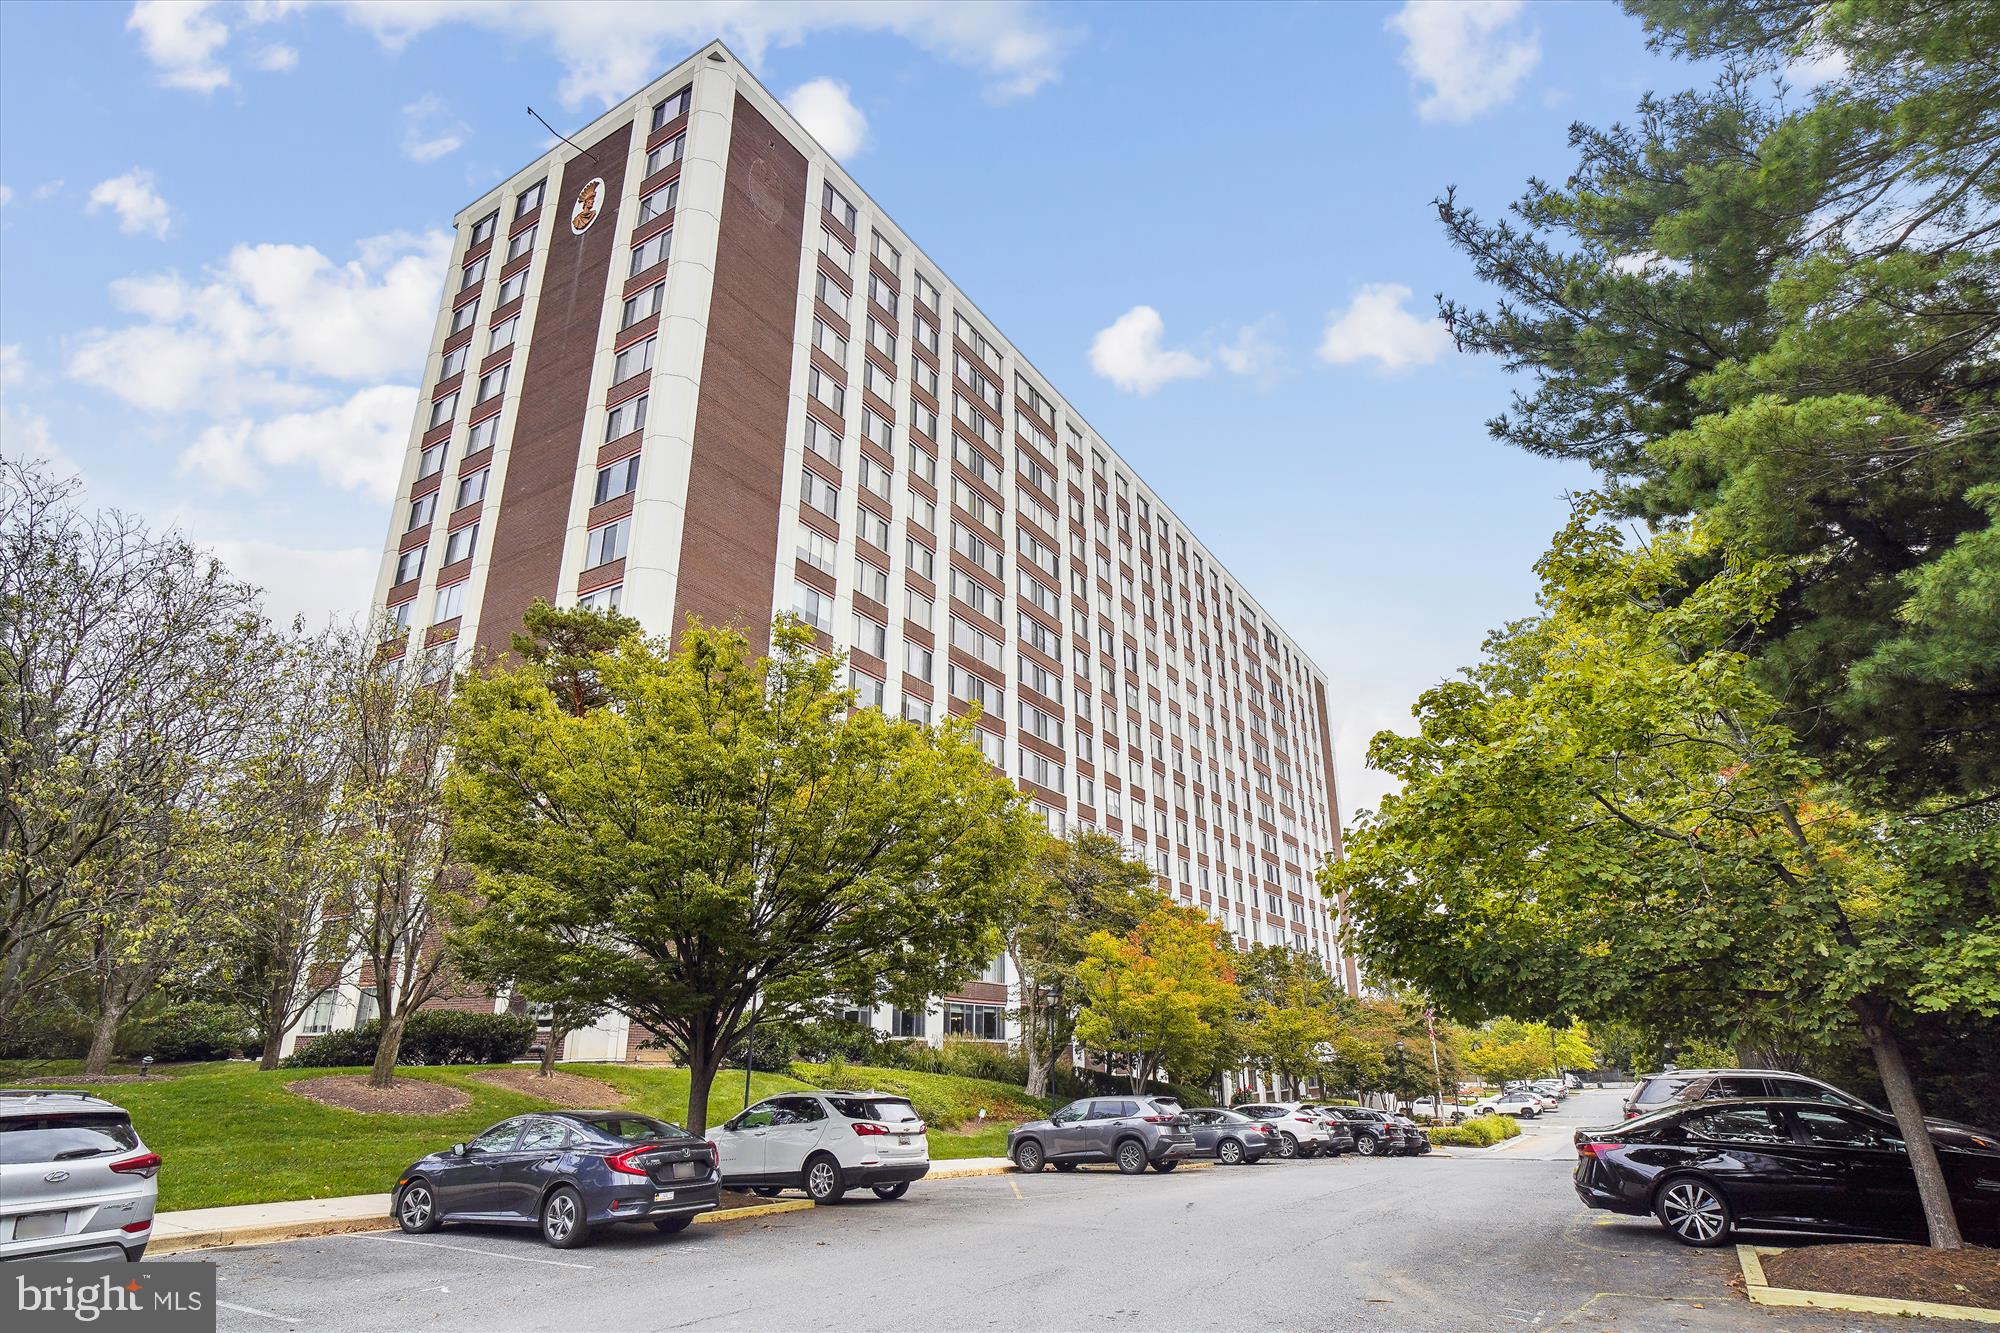
Bright, well maintained and updated 2 Bath and spacious 2 Bedrooms in a fabulous location including 1 GARAGE space.  Open Living area with a separate Dining space and wall-to-wall windows.   Lovely Kitchen with 42" cabinets, white appliances incl Gas Range, Built-in Microwave, Refrigerator and Dishwasher.  This large floor plan includes ample storage, hardwood flooring throughout and the Ensuite Primary Bedroom includes a walk-in closet and Bidet in BA.  The large second bedroom contains a sizeable closet with a full Hall Bathroom.  

The monthly condo fee includes ALL utilities and provides ample amenities offering outdoor Pool, * 24-hour Concierge * newly installed EV Charging Station * Fitness Center * Party Room/Meeting Room * Tennis Courts ++.   Building located across from Pike & Rose with great shopping, dining and entertainment;  easy access to major roads; block from North Bethesda METRO station and nearby Strathmore Music Center.
#MDMC2113850

ROCKVILLE

11801 ROCKVILLE PIK 913

2 Beds

2 Baths

1,144 Sq.Ft.

$268,000

MLS#: MDMC2113850
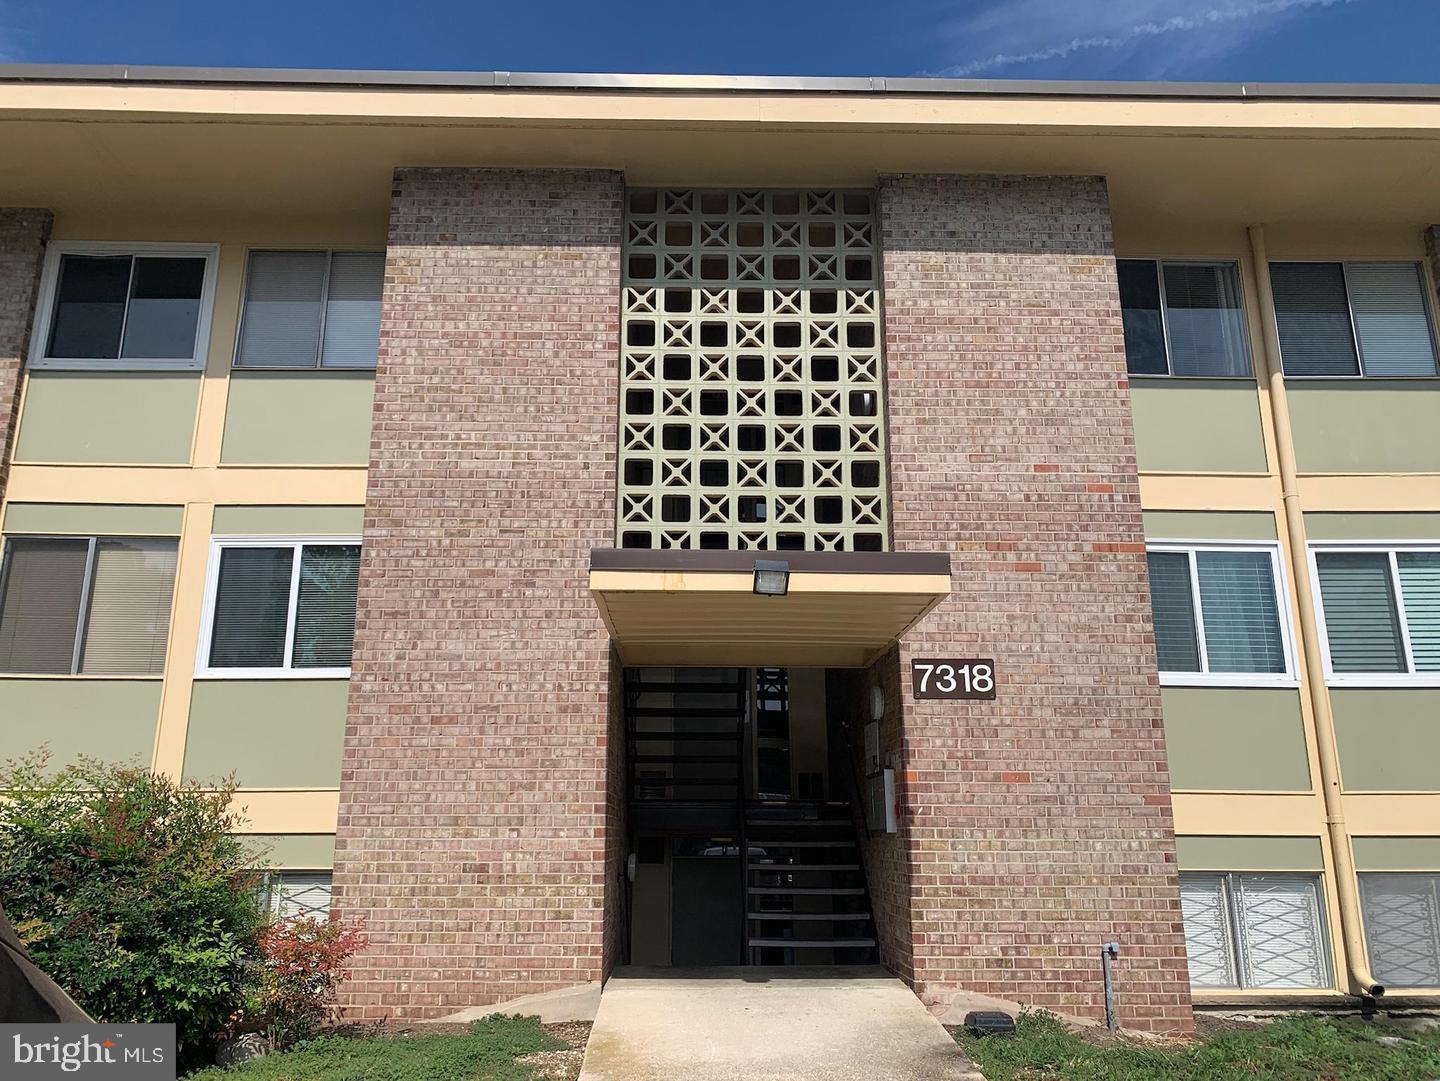
WELL MAINTAINED PROPERTY IN TURN KEY CONDITION! Close proximity to DC, Andrews AFB, FedEx Field & more. Short walk to Metro, Stores, Shopping, Restaurants, & Entertainment. Property features large screened in balcony and great space for dining and office with newer Floors/Carpet, Paint, and most fixtures throughout the home. Condo boasts a galley kitchen with updated and newly appliances counters and cabinets. Large owner's suite with a walk in closet and a large living area to entertain guests. Two assigned parking spaces and a storage room on the lower level.
#MDPG2085586

DISTRICT HEIGHTS

7318 DONNELL PLACE C3

1 Beds

1 Baths

664 Sq.Ft.

$99,000

MLS#: MDPG2085586
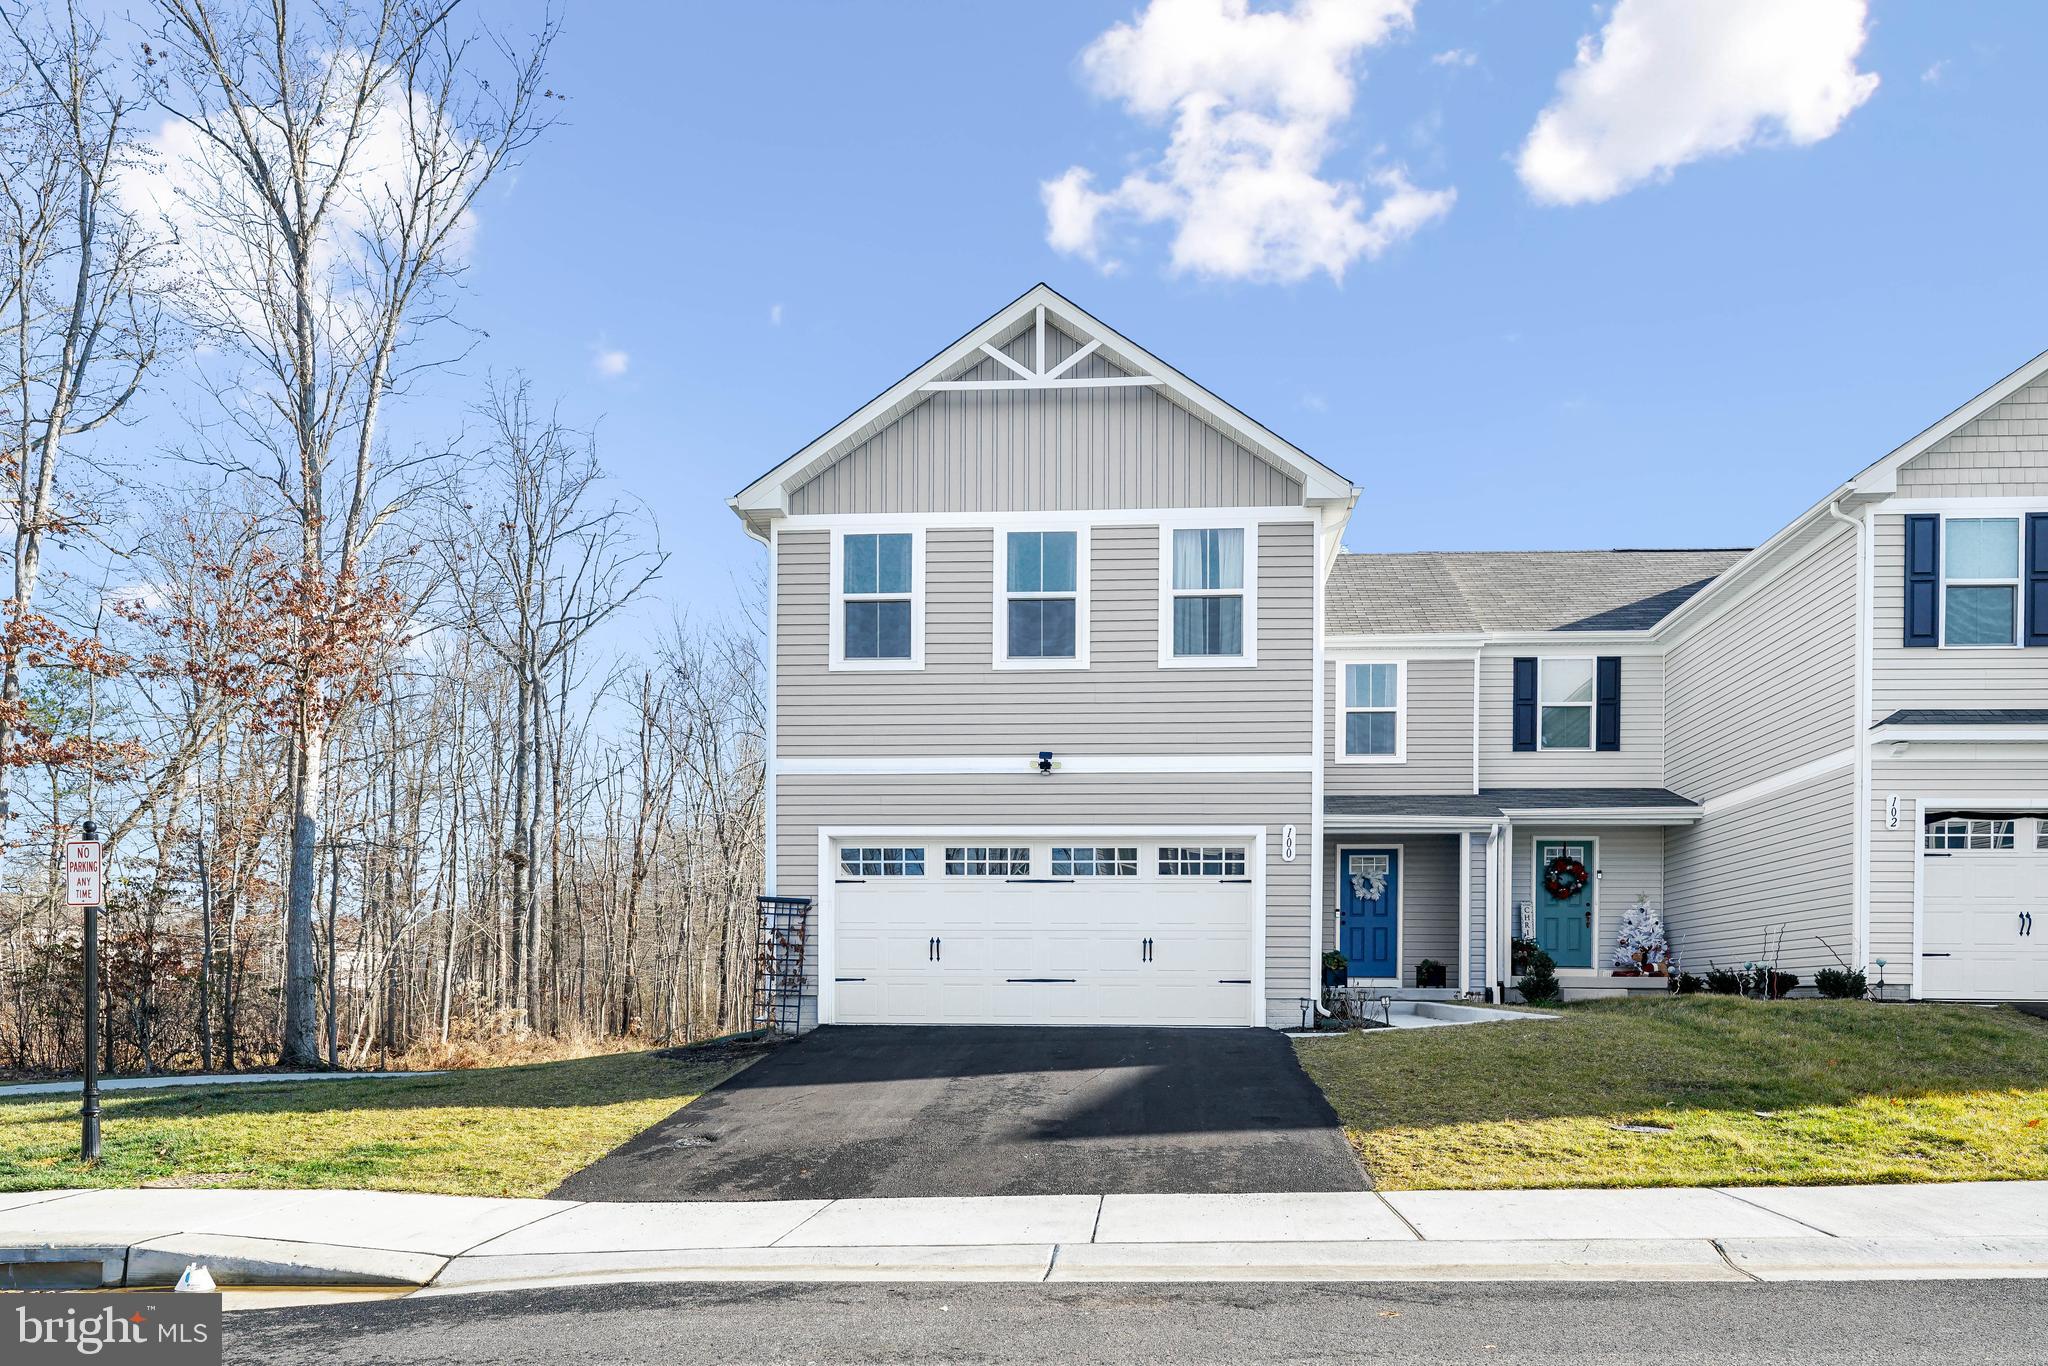
Welcome to this exquisite twin home! This recently constructed property is a testament to modern craftsmanship and convenience. Boasting 4 bedrooms and 2.5 baths, this home is move-in ready, eliminating the wait associated with new construction.

As you step inside, you'll appreciate the thoughtful design choices, with vinyl and carpet flooring providing a comfortable and stylish foundation. The spacious master bedroom comes complete with its own ensuite, offering a private retreat within the home.

The kitchen is a culinary delight, featuring upgraded finishes such as light fixtures, cabinet hardware, faucets, and a beautiful backsplash. All appliances are included, ensuring a seamless transition for the new homeowners. Additionally, the entire home, including HVAC and foundation, is covered by warranties, providing peace of mind.

Upstairs, you'll find the convenience of a dedicated laundry room, making household chores a breeze. The basement, with roughed-in plumbing for a future bathroom, adds valuable potential for customization and expansion.

Beyond the home itself, the neighborhood amenities are equally impressive. Residents have access to an in-ground pool, a dog park for furry friends, a playground for children, and a splash pad for summer enjoyment.

Don't miss the opportunity to make this dreamy home yours. Schedule a viewing today and experience the comfort, style, and community offerings firsthand!
#MDCC2011426

ELKTON

100 MAGNOLIA DRIVE

4 Beds

2 Baths

1,660 Sq.Ft.

$355,000

MLS#: MDCC2011426
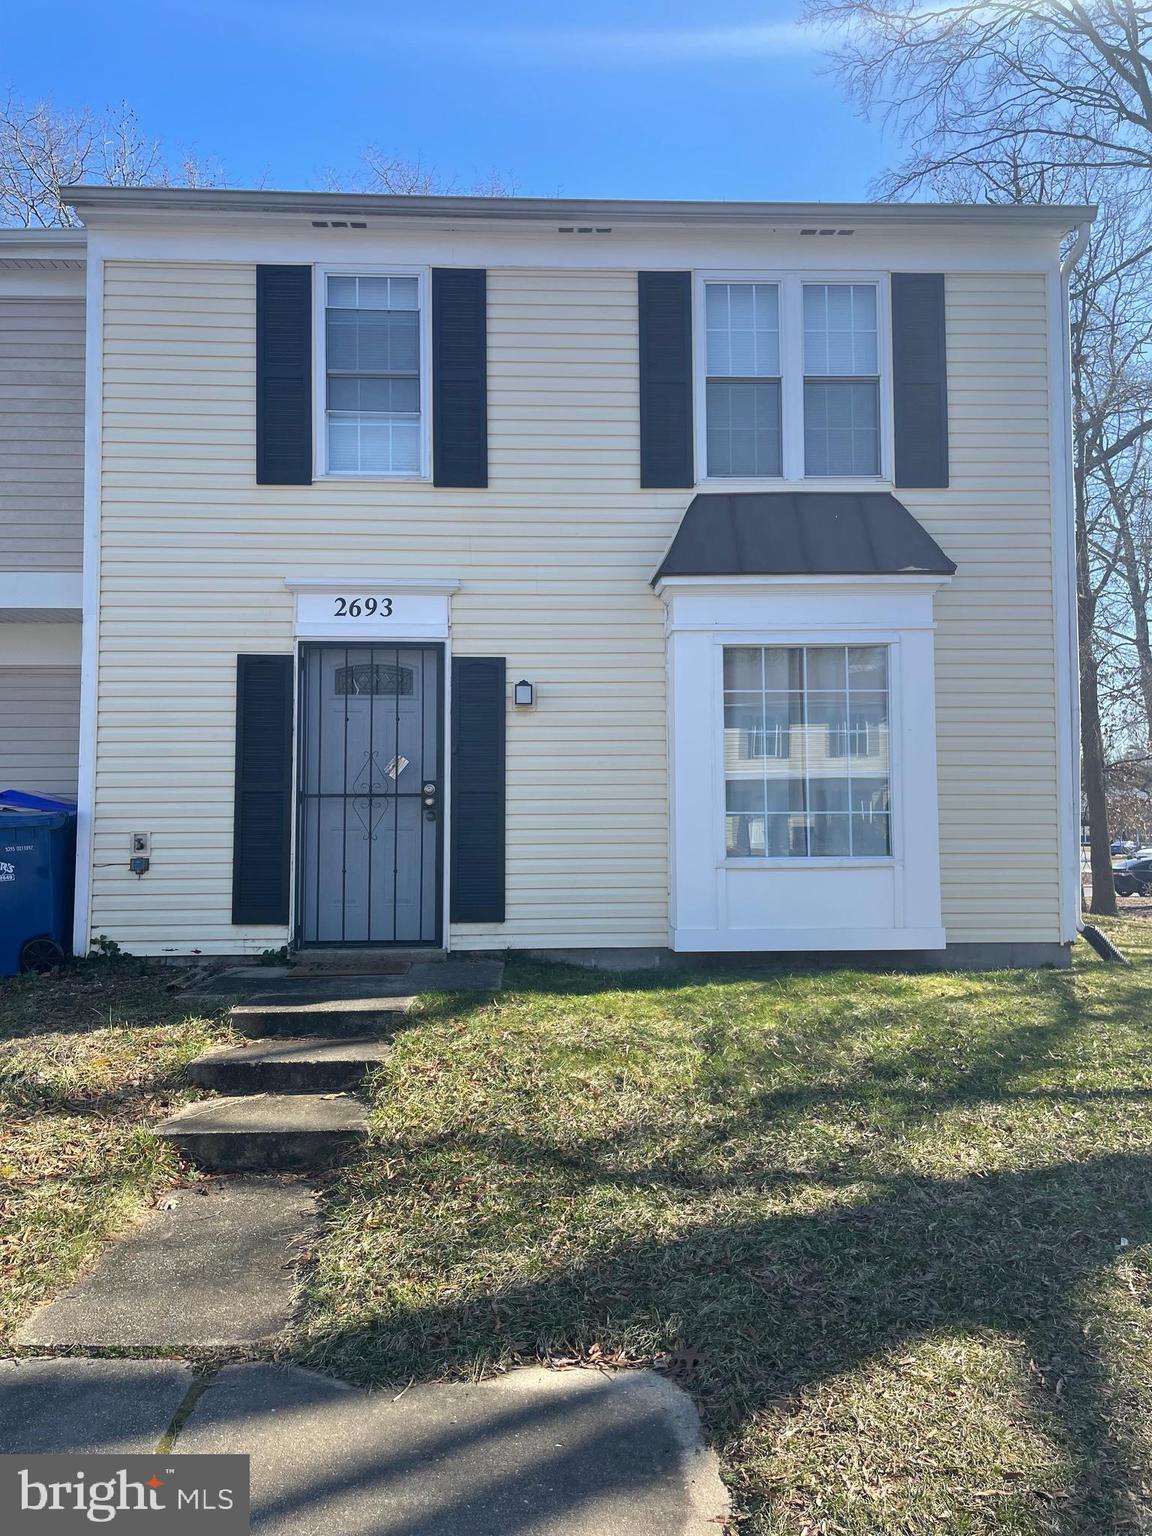
Excellent town house, fully renovated last year, at a good market price. This unit will probably not be available for very long. Broker/owner expects good credit, 620 scores or better, and household income at four times the monthly rent. Verifiable first month's rent and security deposit in savings.  Pets are case by case. The better the credit, the more flexible the requirements for income and the less restrictive the standards will be for one small pet.
#MDCH2030374

WALDORF

2693 RED LION PLACE

3 Beds

1 Baths

1,100 Sq.Ft.

$2,100

MLS#: MDCH2030374
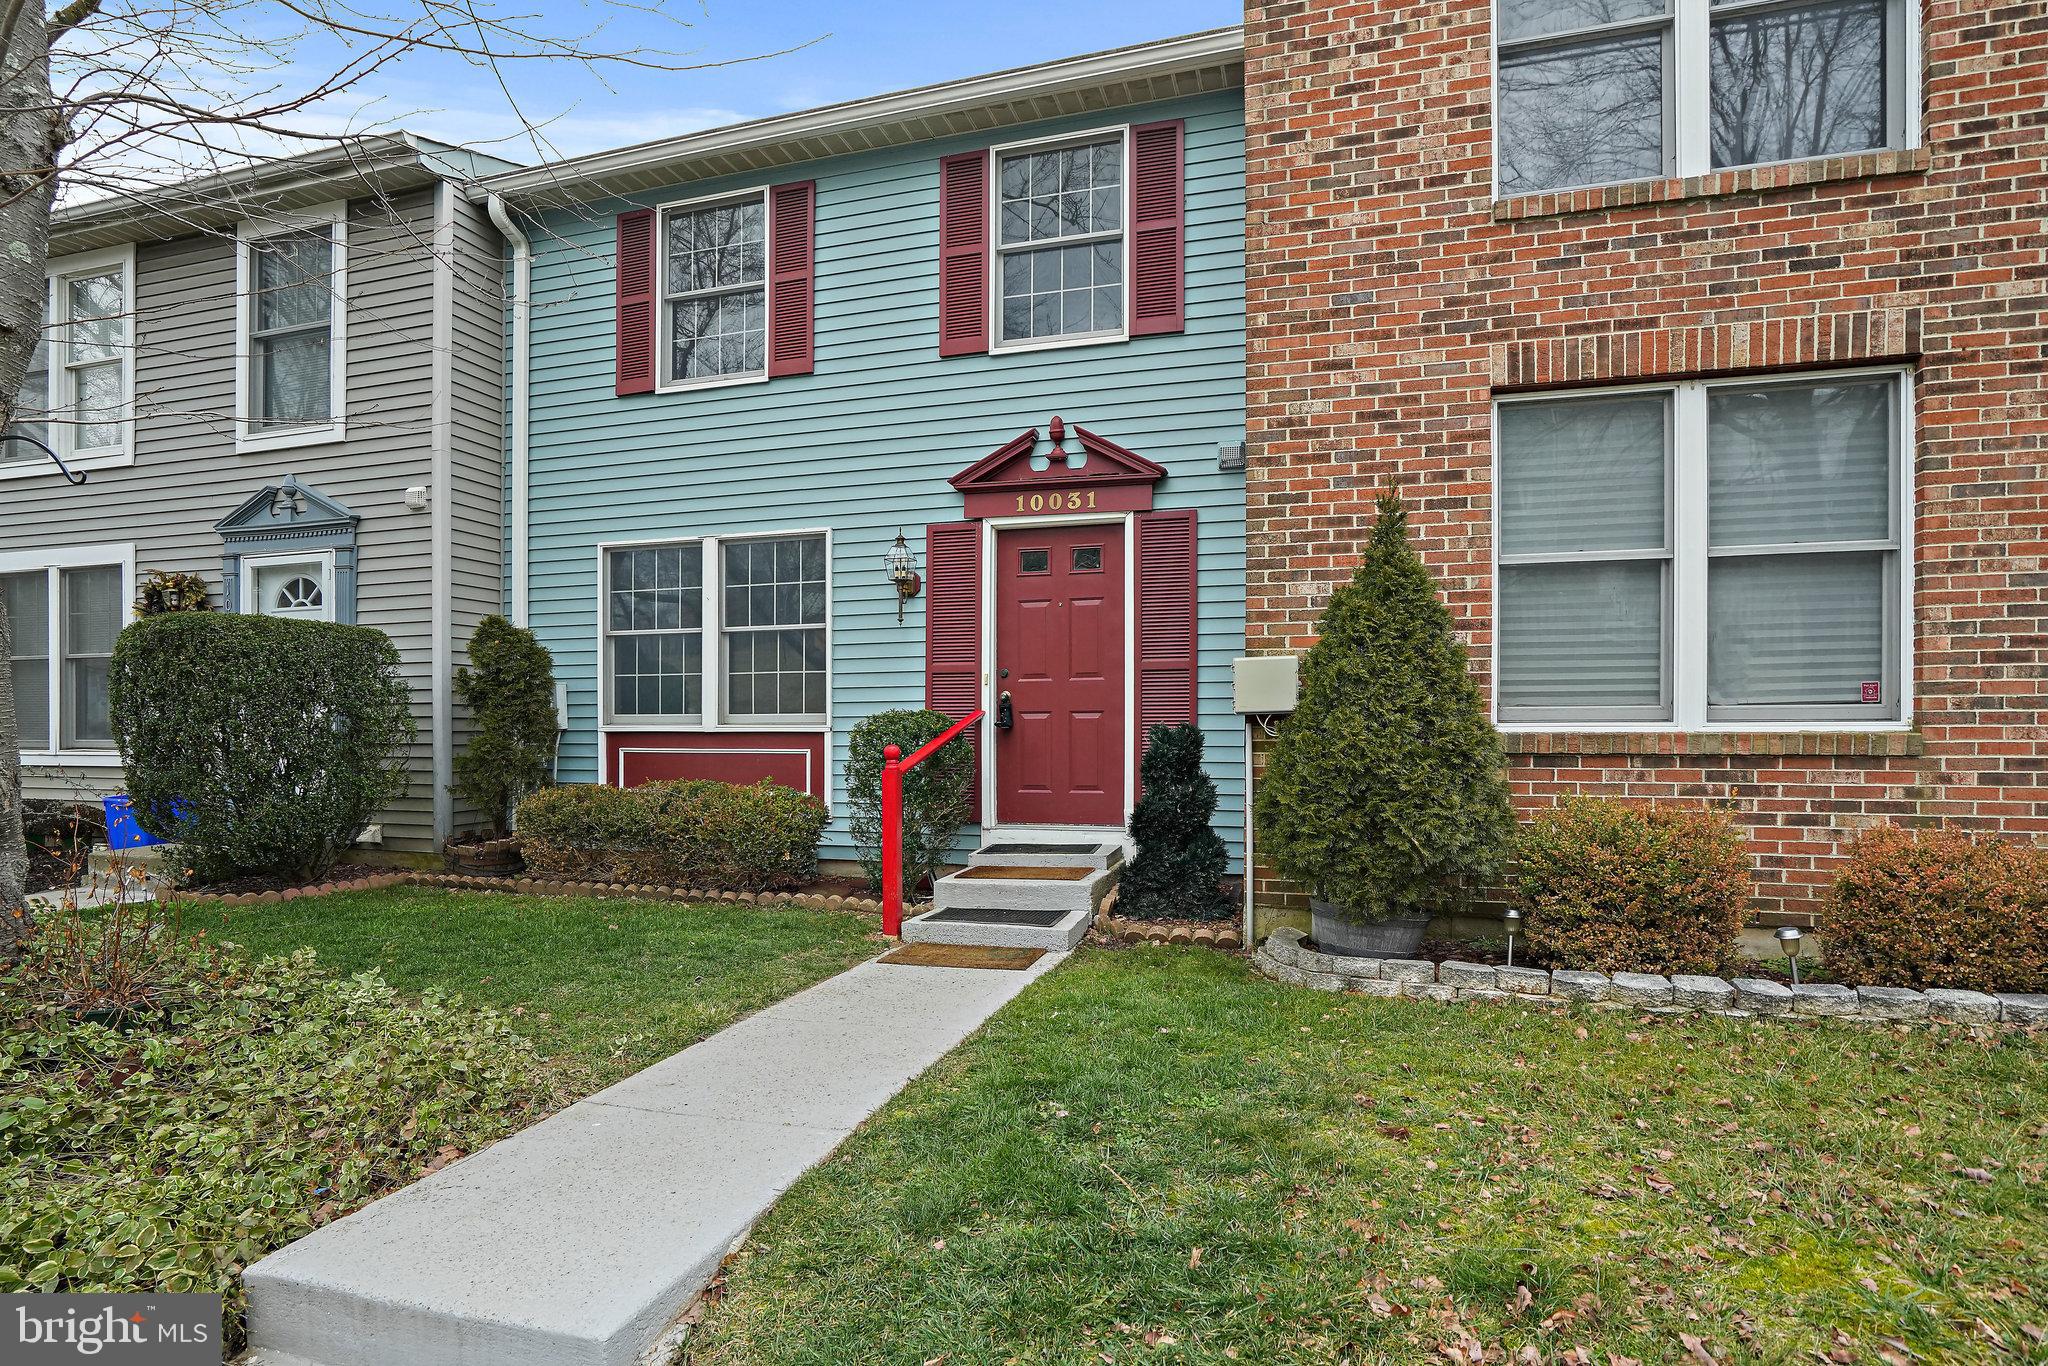
Exquisite and meticulously maintained townhouse just minutes from downtown Damascus. This sought-after location offers proximity to shopping, the library, Damascus Community Center, and the iconic Jimmie Cone. Residents will love the walking trails connected to the Magruder Branch hiker/biker trails, perfect for outdoor enthusiasts. This charming home features three finished levels, with a walkout to the backyard on the basement level. The main floor living area with new carpet, fresh paint throughout, and a dining area with sliders leading to the deck, ideal for enjoying your morning coffee. The upper level includes three bedrooms, plus 2 full bathrooms and a walk-in closet. The finished lower level offers a full bath, providing versatility for a recreation room, media/game room, play area, or home office . The fenced backyard and cul-de-sac location make this an ideal space for pets. Pride of ownership shines throughout, making this townhouse a must-see.
#MDMC2117234

DAMASCUS

10031 SHELLDRAKE CIRCLE

3 Beds

3 Baths

1,570 Sq.Ft.

$350,000

MLS#: MDMC2117234
***Open House Cancelled on Saturday 1/13, 12-3pm***
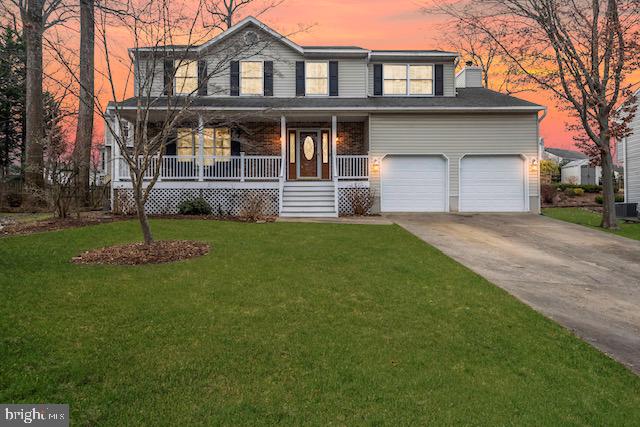
Magnificent 4 bedroom, 2 full and 2 half bath residence ideally situated in the community of Kimberly Hills. Step into comfortable living with hardwood floors throughout, leading you to the heart of the home- the well appointed eat in kitchen/living room combination. The kitchen is perfect for any family chef with cherry cabinets, granite countertops, custom tile backsplash, pantry and breakfast nook open to the living room.  An oversized formal dining room will easily accommodate all of your friends and family.  Work from home in your thoughtfully designed office adorned with shiplap accents. Office can easily be used as Formal Living Room if one desires. Unwind in the screened in porch accessed off the living room or retreat to the primary bedroom with private en suite. The lower level impresses with a tasteful bar and access to the outside, perfect for hosting gatherings. Or take your guests outside, where a beautifully landscaped, fenced-in, level yard offers both security and serenity with screened in porch, large deck and is the perfect spot to entertain. Bring all of your Holiday decorations and extra items with you as this home has multiple storage areas including built in wooden overhead storage and built in tool storage in the garage, storage room with wooden shelves and space for an additional refrigerator in the basement and an additional 5' high storage room accessed through the basement storage room. The yard is tastefully landscaped with tons of hydrangeas, roses, grasses, flowering trees and shrubs. This residence seamlessly blends comfort and functionality in the ideal location.  Easily access commuter route 50 or route 97, 30 minutes to DC and 30 minutes to Baltimore!  Blue Ribbon Broadneck School District!
#MDAA2075978

ARNOLD

392 KILTIE COURT

4 Beds

2 Baths

2,739 Sq.Ft.

$639,500

MLS#: MDAA2075978

1 ... 276 277 278 279 280 ... 666
* Listings identified with the FMLS IDX logo come from FMLS and are held by brokerage firms other than the owner of this website. The listing brokerage is identified in any listing details. Information is deemed reliable but is not guaranteed. If you believe any FMLS listing contains material that infringes your copyrighted work please click here to review our DMCA policy and learn how to submit a takedown request. © 2024. First Multiple Listing Service, Inc.
 - property

Send a message

Message successfully sent.

Your message

What is 3 + 4 ?

Reason for contacting?

I agree to receive email communication and understand I can unsubscribe at any time.

I agree to be contacted by Charis Realty Group via call, email, and text for real estate services. To opt out, you can reply 'stop' at any time or reply 'help' for assistance. You can also click the unsubscribe link in the emails. Message and data rates may apply. Message frequency may vary. Privacy Policy

Sign Out

Virtual Assistant

Would you like to take the next step with this property? We can help you schedule a showing or virtual tour, or send you more details.

Yes, I would like more information.

Thank You for Your Reply, One of Our Agents will contact you as soon as possible

No, maybe later.

Thank you, you can always contact me via email, phone number or through the contact form.

Realhub AI

Lucy - Your AI-Powered Realtor

Update Your Temporary Password

Personalize your search

Enter your email and we'll notify you immediately when new listings match what you're looking for.

or enter email address

Already have an account ? Login here

Continue your home search

I agree to receive communications and understand I can unsubscribe at any time.

I agree to be contacted by Charis Realty Group via call, email, and text for real estate services. To opt out, you can reply 'stop' at any time or reply 'help' for assistance. You can also click the unsubscribe link in the emails. Message and data rates may apply. Message frequency may vary. Privacy Policy

Already have an account ? Login here

We use cookies

We use cookies primarily for analytics to enhance your experience. By accepting, you agree to our use of these cookies. You can manage your preferences or learn more about our cookies policy.
