Properties

Browse or get in touch to schedule a walkthrough.

  • Nearby me
Price range

Popular Features

Community Features

Association

Property Features

Waterfront

View

Exterior Features

Interior Features

Style

10000 properties match your criteria

Updated 1 minute ago

E-Alert name
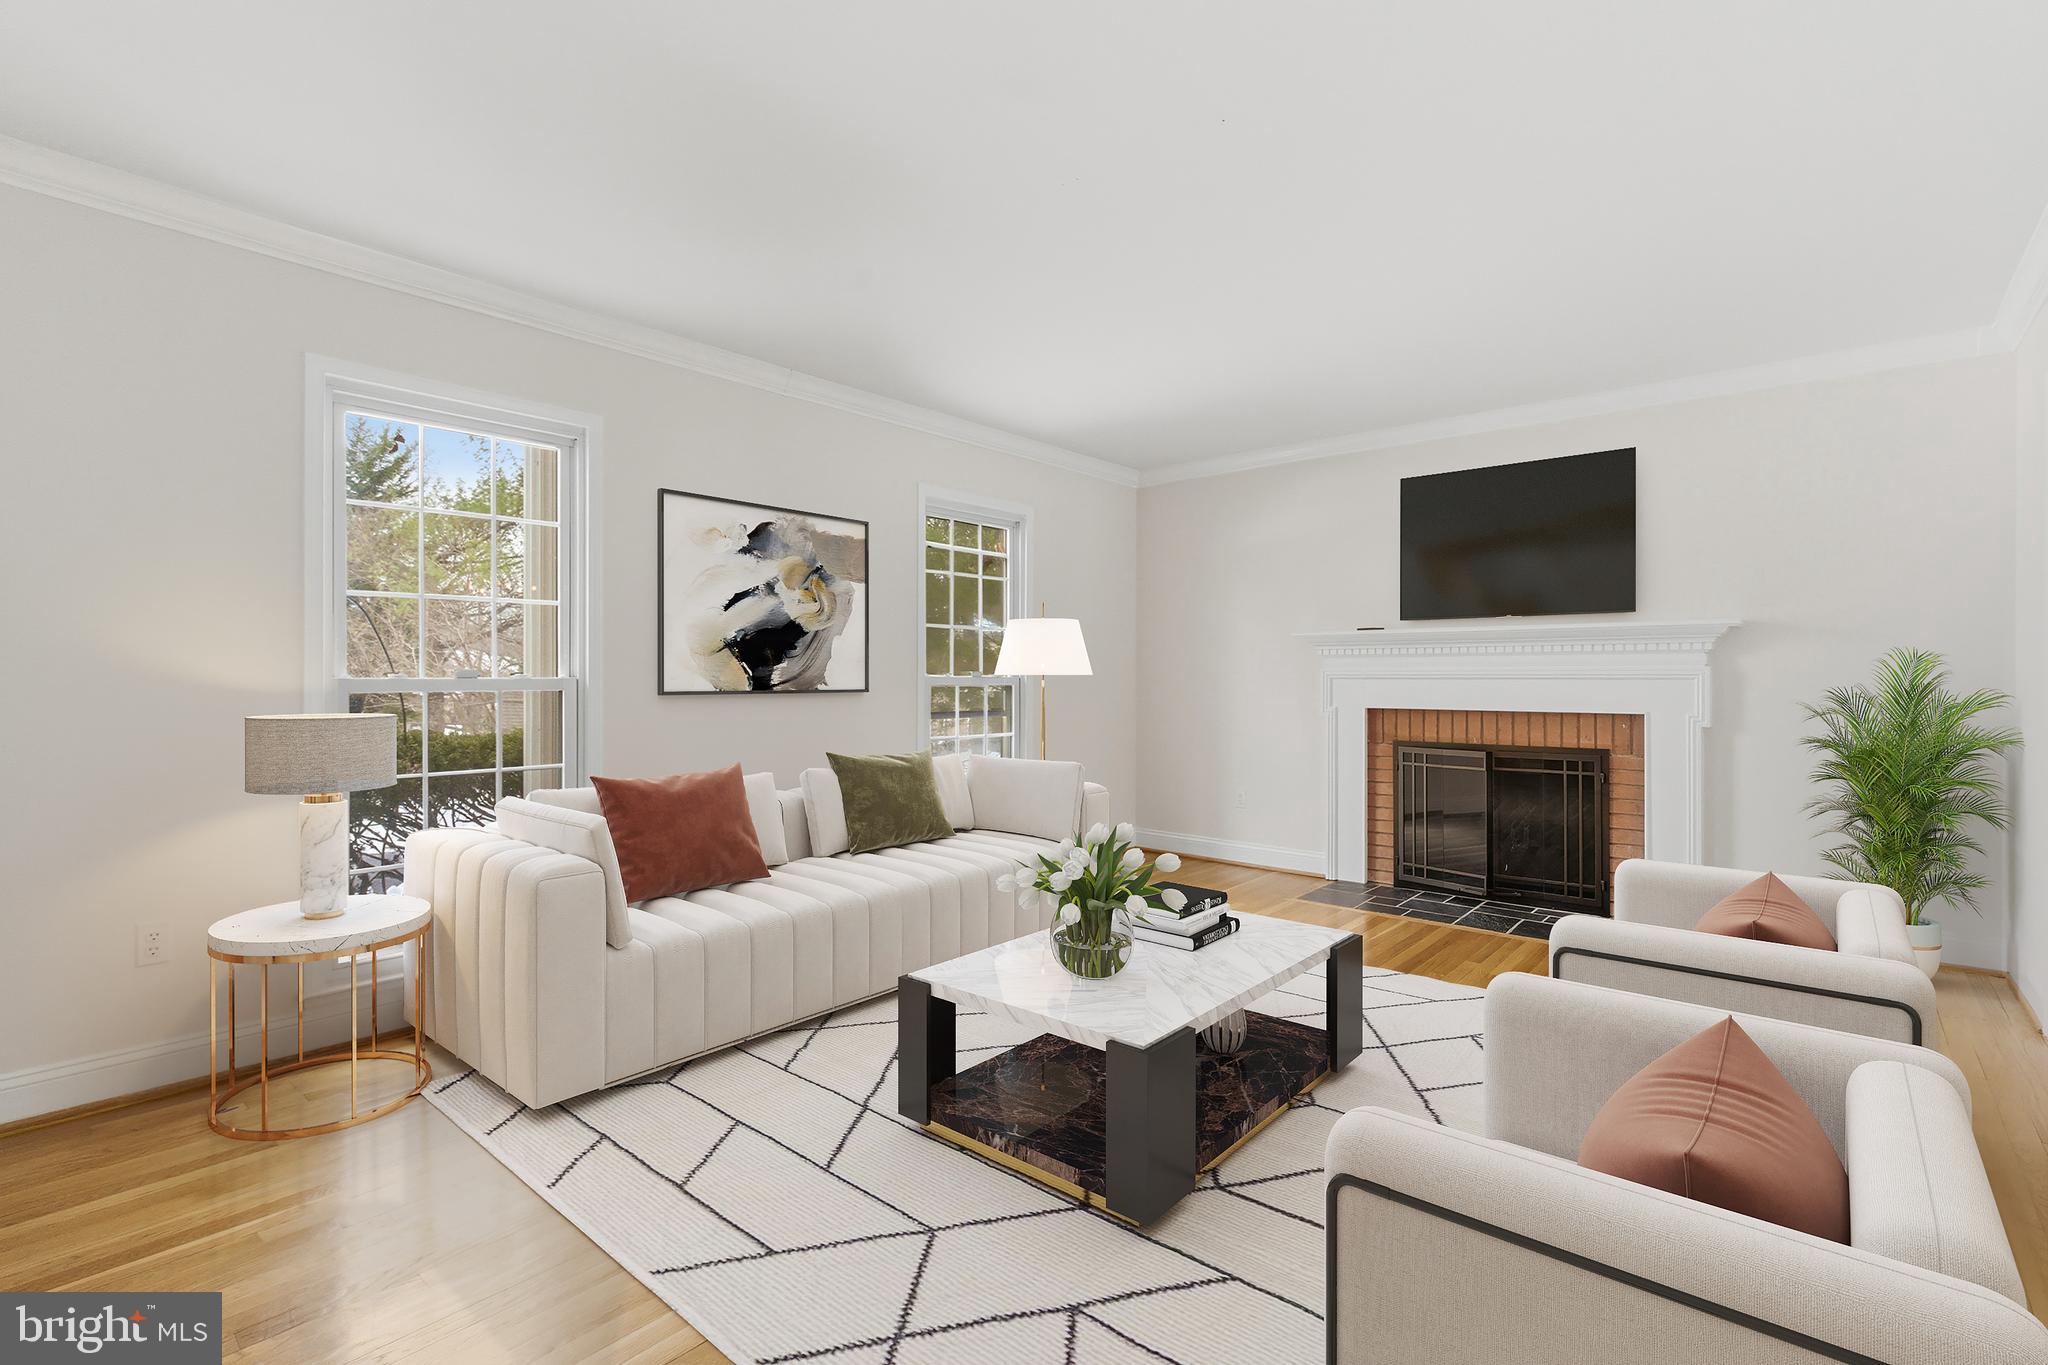
***JUST REDUCED...WELL BELOW APPRAISED VALUE*** Nestled in the prestigious Lake Normandy Estates, this exquisite Colonial home offers a harmonious blend of luxury and comfort, perfect for those seeking an elevated lifestyle. With a generous 3,684 square feet of thoughtfully designed living space above ground, this residence boasts 5 spacious bedrooms and 4 full bathrooms, complemented by two additional half baths. Step inside to discover a warm and inviting interior, with wood floors on the main and upper levels and carpeting in the basement. The heart of the home is the rear addition that features an expansive kitchen, featuring upgraded countertops, a central island, and stainless steel appliances, Cherrywood cabinets, including a built-in microwave and gas range and fireplace. The eat-in kitchen flows seamlessly into the family room, making it an ideal space for gatherings. Formal dining and separate living areas provide elegant settings for entertaining guests. The home's layout is designed for modern living, with an entry-level bedroom and multiple walk-in closets offering convenience and storage. Recessed lighting and Casablanca ceiling fans enhance the inviting atmosphere, while the four fireplaces-two gas/propane and two wood-burning-create a warm focal point in the cooler months.  Major renovations completed in 2016 have elevated this home to new heights, ensuring it meets the demands of contemporary living while retaining its classic charm.  The main level master bedroom features a walk in custom closet along with remodeled bathroom.  The upstairs features 4 additional bedrooms with the master featuring multiple closets including a cedar, converted attic, large walk in, completely remodeled master bathroom with separate walk in shower and tub with dual vanities.  Part of the master also features custom cabinets and desk which make for a nice office.  The exterior is equally impressive, featuring extensive hardscaping, ambient exterior lighting, and serene water fountain that create a tranquil outdoor oasis. The partly wooded lot spans 0.66 acres, providing a private retreat that backs to lush trees, meticulous landscaping with custom stone patio, rainwater collection, compost bin, perfect for enjoying nature's beauty especially.  Additional highlights include numerous skylights throughout as well as a central vaccum system, full walkout basement with dual sump pumps and fireplace, Nest thermostat, alarm system, circular driveway, attached two-car garage with inside access, ensuring convenience and security. The property is designed for those who appreciate the finer things in life, offering a lifestyle of exclusivity and comfort. This remarkable home is not just a place to live; it's a sanctuary that invites you to create lasting memories. Experience the perfect blend of luxury and warmth in this stunning residence, where every detail has been meticulously crafted for your enjoyment.
#MDMC2206212

POTOMAC

11512 LE HAVRE DRIVE

5 Beds

5 Baths

3,684 Sq.Ft.

$1,550,000

MLS#: MDMC2206212

None
#MDMC2224886

ROCKVILLE

9905 LOGAN DRIVE

4 Beds

3 Baths

3,673 Sq.Ft.

$1,550,000

MLS#: MDMC2224886
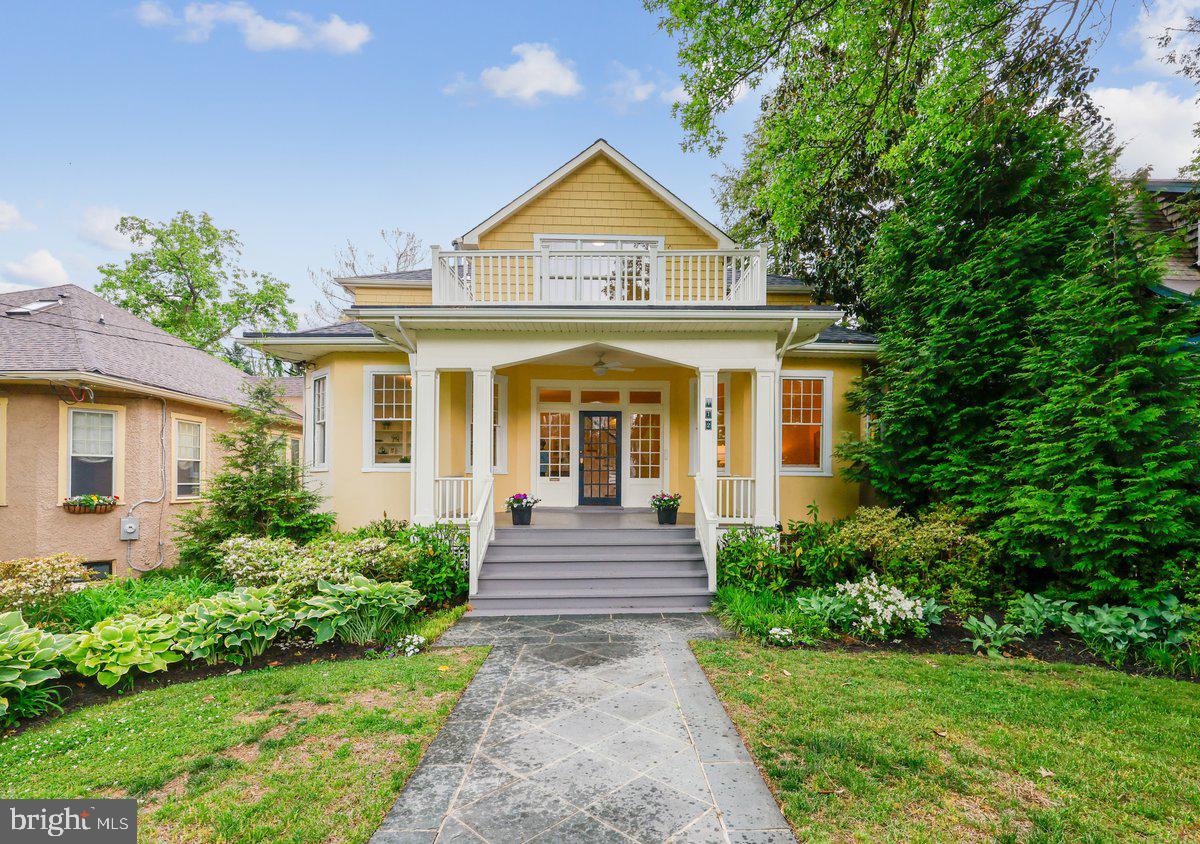
Deadline for offers is Tuesday, May 19th at 2:00 p.m.  On a lovely tree lined street in the Village of Martin’s Addition, this sunny, spacious Victorian bungalow is brimming with charm and features open rooms that overlook a large deck and lovely back yard with beautiful trees and plantings. The large, welcoming front porch opens to a spacious, sunny entry hall, high ceilings and beautiful oak floors. This gracious entry hall adjoins the living room and library, and there is a large dining room, spacious family room with fireplace, a powder room and an updated kitchen with a sunny breakfast area overlooking the gorgeous back yard. There are four bedrooms and two bathrooms on the second floor, featuring a sunlit primary suite with ample closets, a generous bathroom with two vanity areas, a chic shower and built-in cabinetry.  There are three additional bedrooms and a hall bathroom off the open skylit hallway. The lower level has a large rec room with adjoining laundry area, a den with a full bath and ample storage spaces.
From the family room, you can walk out to the large deck with Trex flooring that overlooks the lush back yard with a variety of picturesque plants and trees. Complimenting the architecture of the house is a detached one-car garage with a handsome staircase leading to a loft area that could be finished into an artist’s studio or home office.
The home is located off Brookville Road, which features the shops on Brookville, and in the next block, the wonderful neighborhood favorite, La Ferme Restaurant. Around the corner and up the street is Shepherd Park, an ever-popular children’s playground.
This unique and charming home has all the architectural charm of 1916, when it was built, and the sunny open spaces and well-planned updates that make it a truly remarkable Chevy Chase home.
#MDMC2233480

CHEVY CHASE

112 QUINCY STREET

4 Beds

3 Baths

2,517 Sq.Ft.

$1,550,000

MLS#: MDMC2233480
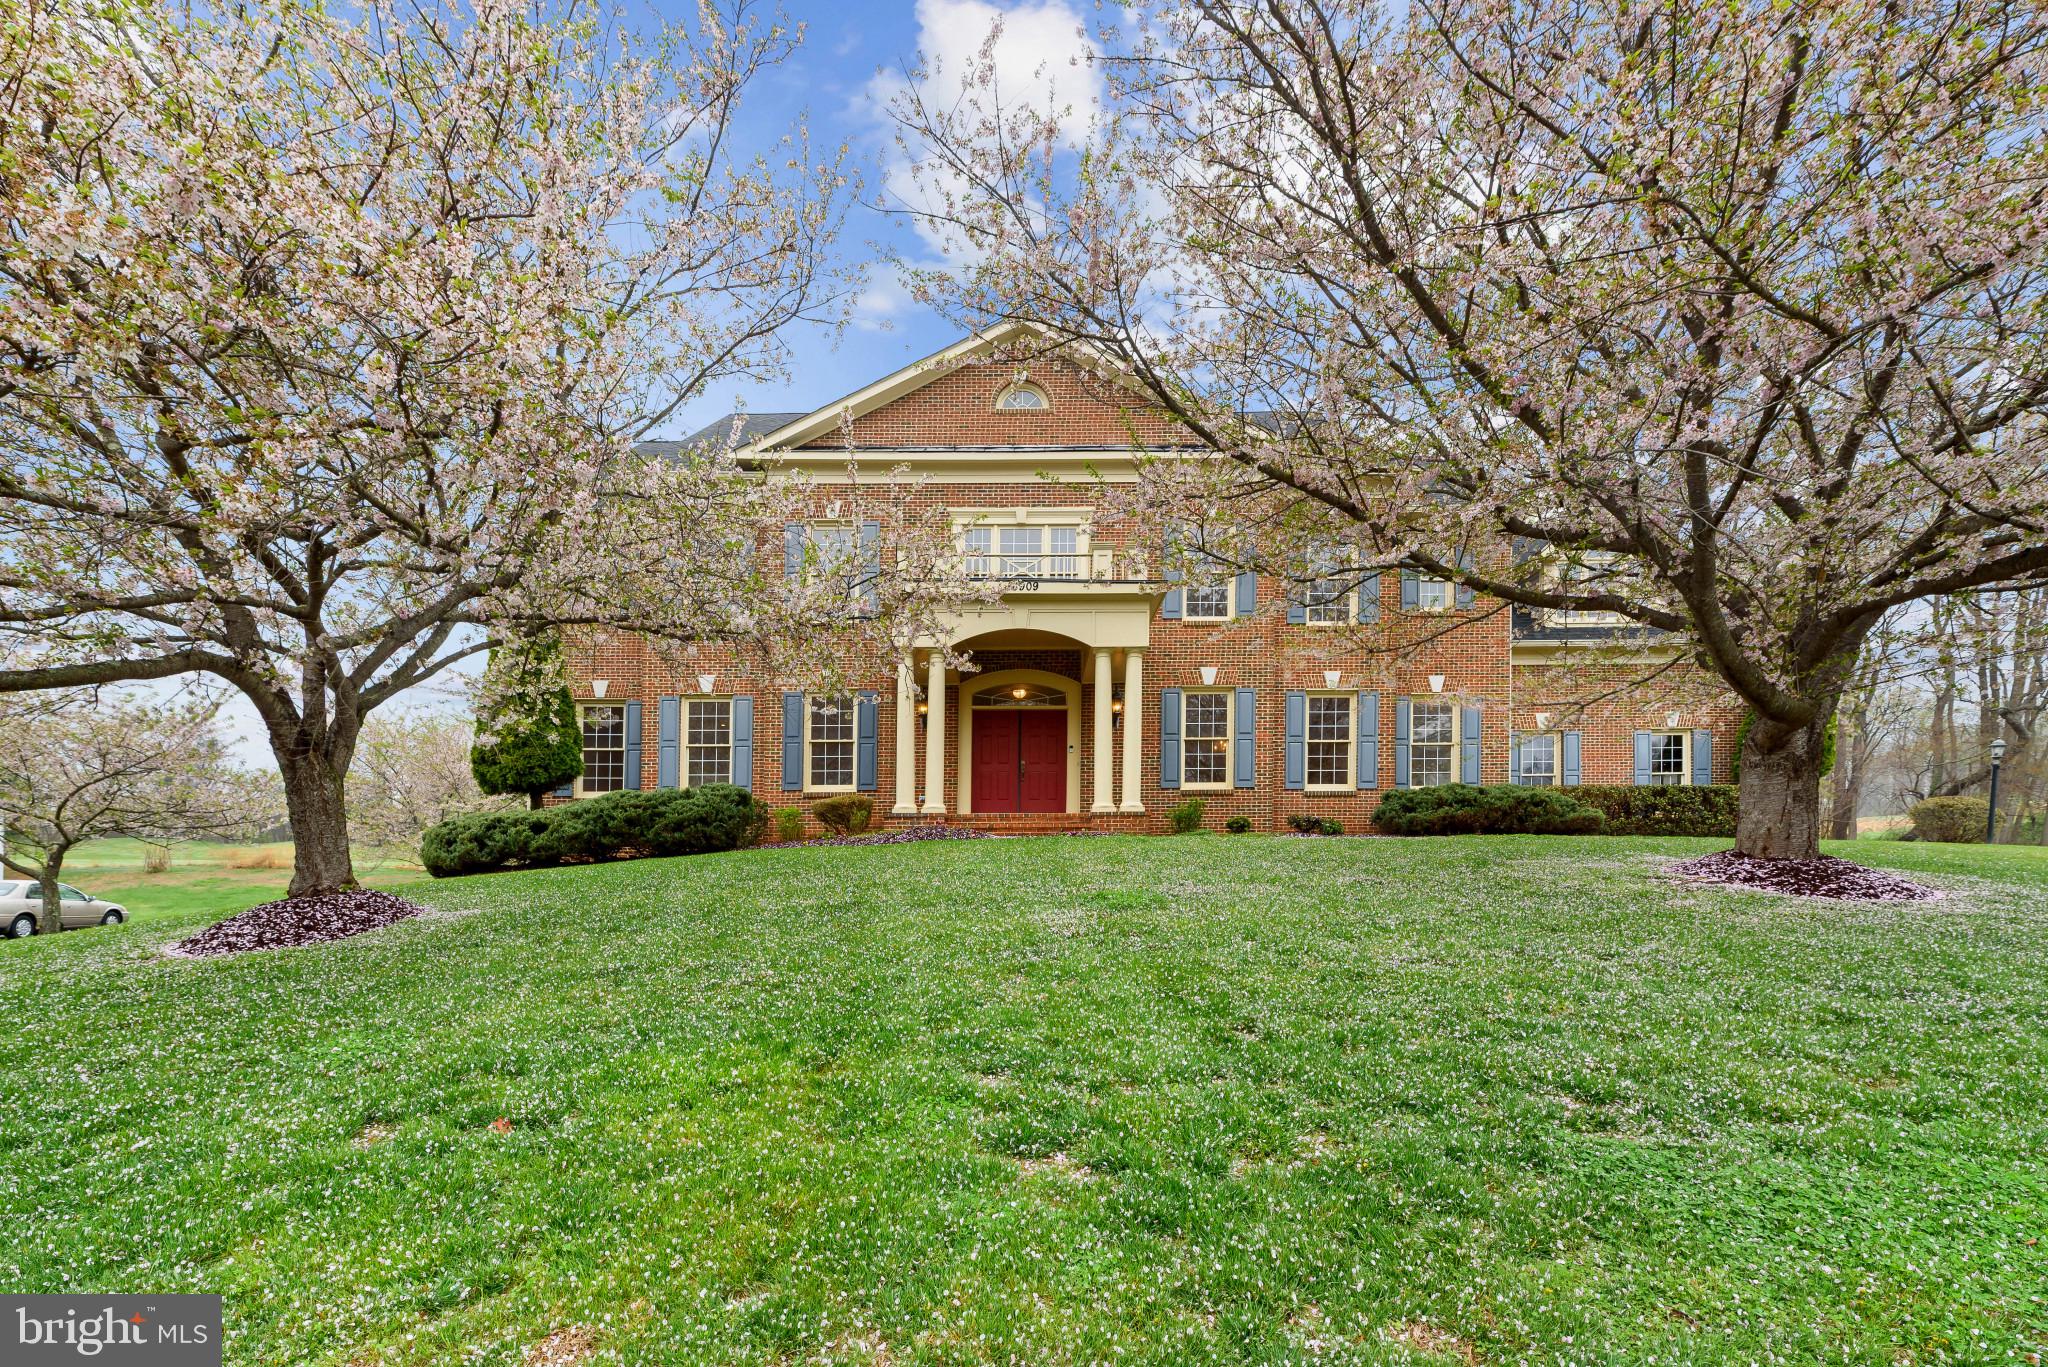
Welcome to the Big Boy on the Block!!  This is one of the largest homes in Hampshire Greens. Boasting over 9k sqr ft with 8 large bedrooms and 8.5 baths.  The owner had added custom extensions and bump outs to make this home as expansive as possible including a 4 car garage. Some of the extras include a brand new commercial grade gas stove and matching SS Fridge. Primary Bathroom has a special Steam Shower separate from the soaking tub and double vanities. Main floor hosts an In-Law Suite and full bath, Brazilian Cherry Floors, oversized morning room off kitchen. Lower lvl large bedroom and full bath along with a Kitchenette-Bar area and Theater Room. 5 bedrooms make up the upper lvl each with their own full bath including a massive Primary BR. Loft to 4th Lvl includes the 8th bedroom  with full bath and bonus room. Designer deck with raised area for a gazebo and views of the 6th hole fairway of Hampshire Greens GC.  Freshly painted and ready for your family to make new memories!
#MDMC2205238

ASHTON

16909 HARBOUR TOWN DRIVE

8 Beds

8 Baths

8,730 Sq.Ft.

$1,550,000

MLS#: MDMC2205238
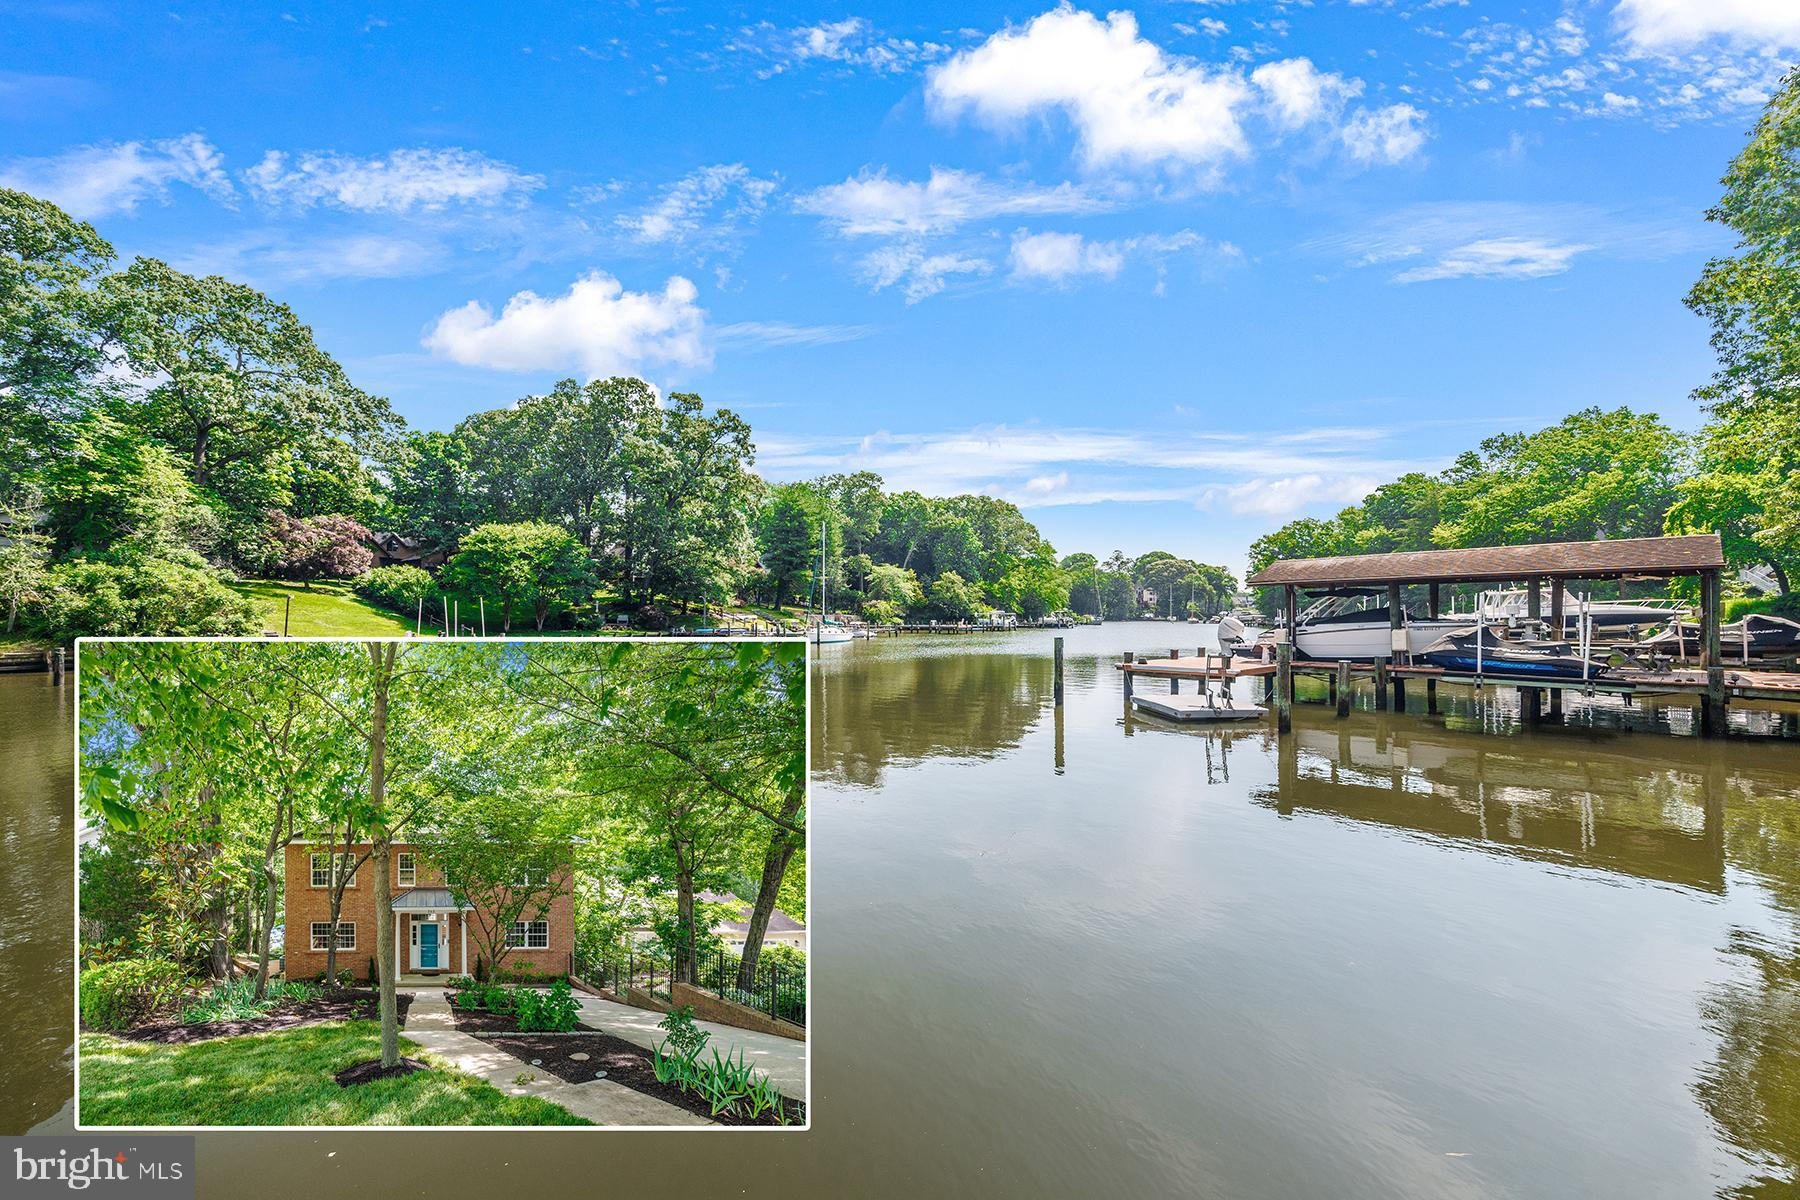
Imagine coming home to panoramic water views from all three levels, where new picture windows frame the river and fill the home with natural light. Offering over 5,000 square feet of living space, this waterfront home combines generous room sizes, flexible living areas, and the lifestyle you've been searching for. Located in one of Severna Park's most active water-privileged communities with Blue Ribbon schools, residents enjoy neighborhood activities and amenities for all ages. Five spacious bedrooms and four-and-a-half baths provide room for family and guests. Four of the five bedrooms have direct access to a bathroom, including two connected by a Jack-and-Jill bath. Fresh paint throughout all three levels and new carpet on the upper and lower levels make the home move-in ready. The kitchen features freshly painted cabinetry, a new refrigerator, and an oversized mudroom and pantry. Spacious living and dining areas open to a composite deck with all-new decking, while the finished lower level offers a large recreation room, fifth bedroom, full bath, and walks out to a waterside patio. A private pier with two boat lifts and approximately 4 to 5 feet of mean low water makes boating, fishing, and waterfront living easy. Additional updates include a new roof (2025) and new shade-tolerant sod in the front and rear yards.  Peace-of-mind basement waterproofing with a lifetime warranty was just completed. With ample driveway parking, additional cul-de-sac parking, exceptional living space, and an unbeatable waterfront setting, this home offers a rare opportunity to enjoy the Chesapeake lifestyle.
#MDAA2143464

SEVERNA PARK

262 CAPOTE COURT E

5 Beds

4 Baths

5,416 Sq.Ft.

$1,550,000

MLS#: MDAA2143464

Welcome to 5106 Duvall Dr, a lovely and beautifully updated home in the highly coveted Westmoreland Hillsneighborhood of Bethesda. Offering three bedrooms, two full and two half baths, and a versatile finished third floor, this home combines classic charm with thoughtful modern updates and wonderful indoor-outdoor living.

At the heart of the home is the high-end renovated kitchen, designed with both everyday living and entertaining in mind. Quality cabinetry, beautiful finishes, generous workspace, and a professional-grade Wolf range create a sophisticated and highly functional space for the home chef. Comfortable living and dining areas offer an inviting flow, while abundant natural light enhances the home's warm and welcoming feel.

Upstairs, the well-proportioned bedrooms provide comfortable private spaces, while the finished third floor offers exceptional flexibility. Use it as an additional bedroom, home office, playroom, exercise space, media room, or private retreat—the possibilities are numerous.

Downstairs, a finished basement offers ample space for an addditional playroom, entertainment center, a great workshop, or any sort of fun area one might need!

Outside, the beautiful backyard is a true highlight. A spacious bluestone patio provides an ideal setting for outdoor dining, entertaining, or simply relaxing in the peaceful surroundings. An attached one-car garage and private driveway add everyday convenience and valuable off-street parking.

Set on a charming residential street in sought-after Westmoreland Hills, 5106 Duvall Dr offers a rare combination of location, character, updated finishes, flexible living space, and exceptional outdoor amenities—all just minutes from the best of Bethesda and Northwest Washington.
#MDMC2252036

BETHESDA

5106 DUVALL DRIVE

4 Beds

2 Baths

2,800 Sq.Ft.

$1,550,000

MLS#: MDMC2252036
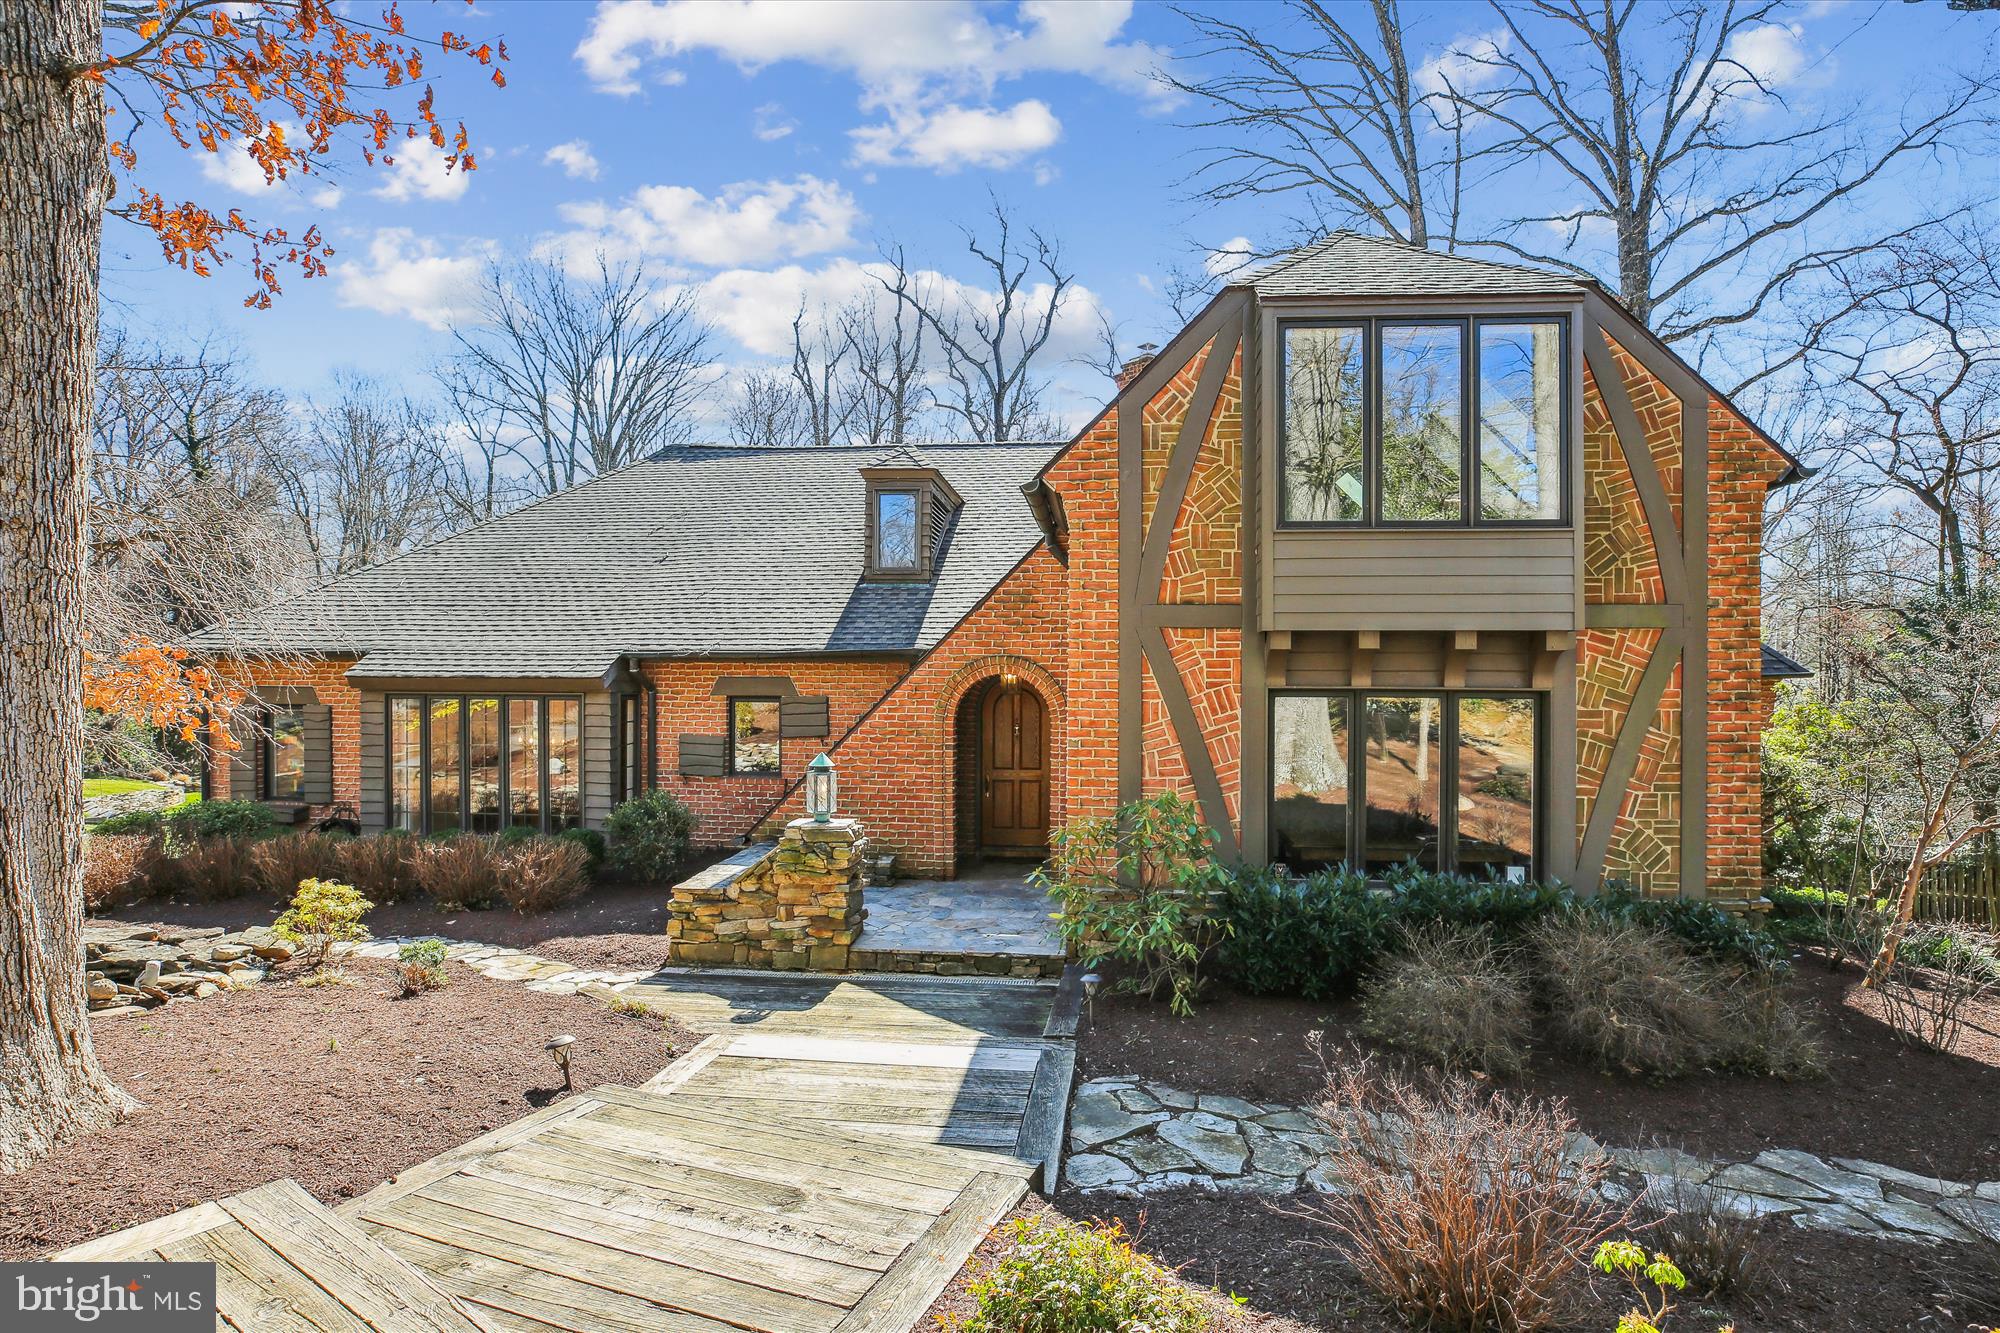
Spectacular Custom Built Private Oasis in sought after Manor Country Club Community.  Gorgeous all brick home on just under .9 acres with 4 spacious bedrooms, 3 1/2 baths and 2 car side-load garage.  Home features soaring 20 ft. cathedral ceilings in the Great room with a fabulous stone fireplace, recently renovated gourmet kitchen with a beautiful center island, gas range & stainless steel appliances.  Home also has updated baths, 3 fireplaces, enormous finished basement with a rec room, gym, music room, sauna, full bath & workshop area.  Expansive rear deck overlooks the picturesque private lot.  Quality craftsmanship can be seen in every inch of this well maintained home.  Country Club Membership conveys.  This home has it all!
#MDMC2169802

ROCKVILLE

4300 CROSSWAY COURT

4 Beds

3 Baths

5,461 Sq.Ft.

$1,550,000

MLS#: MDMC2169802

Welcome home to one of the most coveted settings in The Reserve at Fair Hill, and arguably the nicest homesite in Olney! This beautifully maintained estate sits on a premium cul-de-sac lot backing to acres of protected wooded parkland — delivering the kind of privacy and natural backdrop that's nearly impossible to find. Step inside and let the light do the talking: a dramatic two-story great room soars overhead, anchored by architectural fireplaces in both the kitchen and great room, while the updated gourmet kitchen — dressed in exotic stone counters — sets the stage for effortless entertaining. An oversized office and adjacent half bath add everyday flexibility, and the first-floor owner's suite means single-level living without sacrificing scale.

Upstairs, three generous bedrooms and a large flex space leave room to dream — a playroom, a home gym, or a fifth bedroom, the choice is yours. Downstairs, the daylight walkout lower level was made for gathering: multiple rec zones, a wet bar, a bedroom, full bath, and storage galore keep every occasion covered.

Then there's the outdoors — a spacious deck, pristine patio, outdoor bar, and fire pit set against mature, professionally maintained landscaping, made for long evenings and easy hosting. Add a three-car sideload garage and quality upgrades throughout, and you've got a rare combination of setting, scale, and sophistication — just minutes from Olney's best dining, parks, and everyday conveniences.
#MDMC2243080

OLNEY

18634 WOODGATE PLACE

6 Beds

4 Baths

7,025 Sq.Ft.

$1,550,000

MLS#: MDMC2243080

Welcome to 973 Main Street, a fully reimagined Bartholomew in the heart of Lakelands. This 5-bedroom, 3.5-bath home blends modern farmhouse style with a rare walkable location: directly across from the community pool and clubhouse, and one block from the middle school. The renovation is complete and cohesive. New flooring, lighting, fixtures, bathrooms, built-ins, appliances, and millwork create a refined, livable home rather than a collection of upgrades. Wide-plank hardwoods, custom cabinetry, paneled ceilings, recessed lighting, and a double-sided fireplace carry the same design language from room to room.

The main level is built for both everyday living and entertaining. At the center is a chef’s kitchen with a dramatic 10' x 5' double-thick white quartz island, custom cabinetry, a 48-inch Miele range, 60-inch hood, premium appliances, two farmhouse sinks, wine and beverage coolers, and a massive walk-in pantry. Thoughtful extras include a custom dog faucet and built-in feeding station. The kitchen opens to the dining area, family room, screened porch, and outdoor living spaces.The formal living room has been converted into a stylish locker area. Custom built-ins also define the office and family room. A whole-home Sonos system and several wall-mounted TVs convey, so the house is ready from day one. The screened porch functions as a three-season room overlooking a Versatex deck with a natural-gas fire table, outdoor bar and kitchen, and built-in smoker.

Upstairs, four bedrooms on one level give families, guests, and home offices real flexibility. The renovated bathrooms continue the same finish palette. The upstairs Carrier furnace was replaced in 2023.

The full-height walkout lower level is configured as a self-contained suite with its own kitchen, living area, bedroom, full bath, and private entrance. It works well for extended family, an au pair, guests, a home office, or potential rental use, subject to community rules.

Behind the finishes, the home also received practical upgrades, including PVC drainage lines to the alley. Parks, trails, shops, and restaurants are a short walk away.

With four bedrooms upstairs, an independent lower-level suite, a serious chef’s kitchen, outdoor living designed for gatherings, integrated audio, conveying TVs, and one of Lakelands’ strongest locations, 973 Main Street is ready for its next owner. Schedule a private tour.
#MDMC2245442

GAITHERSBURG

973 MAIN STREET

5 Beds

3 Baths

3,877 Sq.Ft.

$1,550,000

MLS#: MDMC2245442
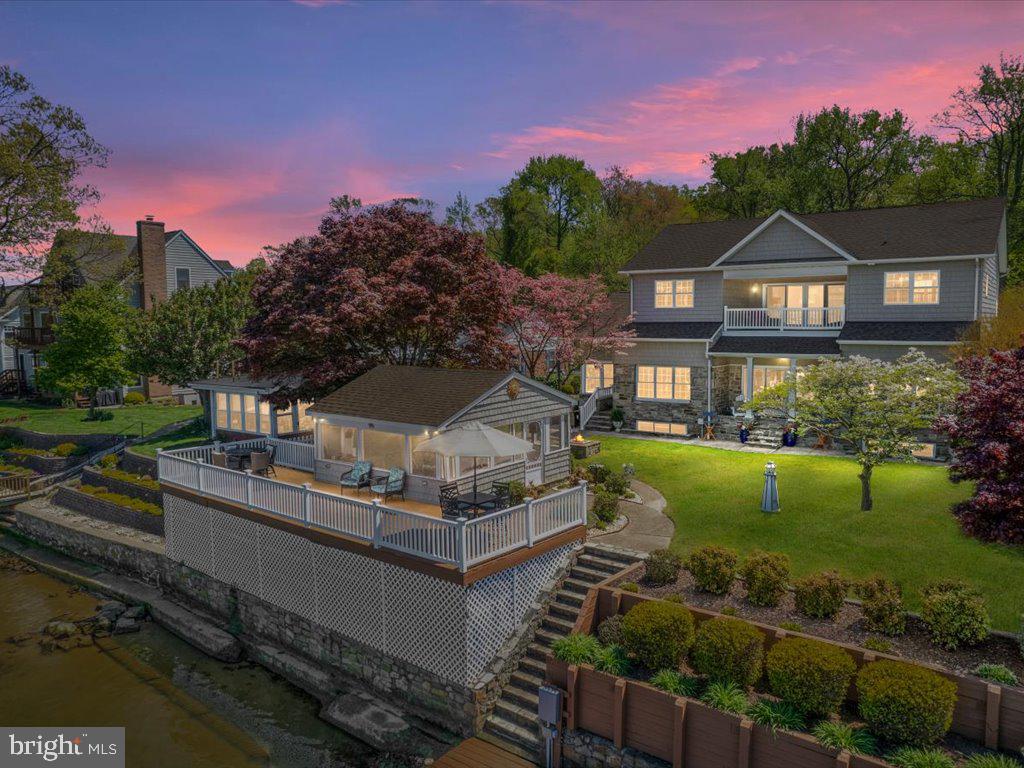
Showings to start on 4-24 and open house scheduled 4-27 from 11-2. If you are looking for a waterfront estate that boasts over 5100 finished sq ft of luxurious living space look no further this home will check all the boxes. Owner has taken meticulous care of this custom-built home that was fully renovated in 2011 with over 400k in renovations. This home is an entertainer's paradise that is loaded with amenities to impress the pickiest of buyers. From the moment you pull up to this waterfront estate you will notice the ample parking and will be wowed by the custom stone front facade. When you enter the home, you will appreciate the open concept with high ceilings enhanced by crown molding and the huge windows that will give you breath taking views of the highly desired bodkin creek. There is a huge family room off of the gourmet kitchen that you and your family will enjoy creating some gourmet meals in and will make your holiday gatherings a breeze to host. Off the kitchen there is a 3-season sunroom with more views of the beautiful bay The upper level is dedicated to the master suite with a beautiful spa like on suite huge walk-in closet that offers your private laundry area. There is a wonderful veranda off the master with awesome views of the bodkin to enjoy your morning coffee or sunset cocktails. Lower Level is laid out perfectly for hosting huge parties with the custom-built stone facade wet bar with plenty of TVS for your favorite sporting events as well as a billiards area and a cozy gas fireplace for those chilly evenings. Lower level also has a full bath with another laundry area and a walkout to the waterfront side of the home. The outside waterfront area is the party spot this area you will find a custom built screened in crab shack that is no ordinary crab shack. This outdoor bonus area offers a custom built in grilling area with a sink and refrigerator to keep the beverages cold. There is a huge gathering area with plenty of seating with built in surround sound system and outdoor TV. This is a awesome entertaining area. This home is located in the best spot on the bodkin as you can see right out to the bay and if you enjoy watching the huge ships including cruise ships go by you can do it right from your deck. If you're into boating and having fun on the water this home does not disappoint the huge pier with boat lifts, and jet ski lifts for all your personal watercraft toys. There is a custom-built covered boat house area to dock your boat under if you desire. On the weekends sit out on your second level decking area on your dock and enjoy all the boating and activities that go on in this part of the Bodkin. There are only so many waterfronts that go up for sale on the Bodkin and this is one of those homes that you just cannot replicate. This home will not last long on the market with the location and all the bells and whistles
#MDAA2081574

PASADENA

8124 RIVERSIDE DRIVE

3 Beds

3 Baths

4,890 Sq.Ft.

$1,549,999

MLS#: MDAA2081574
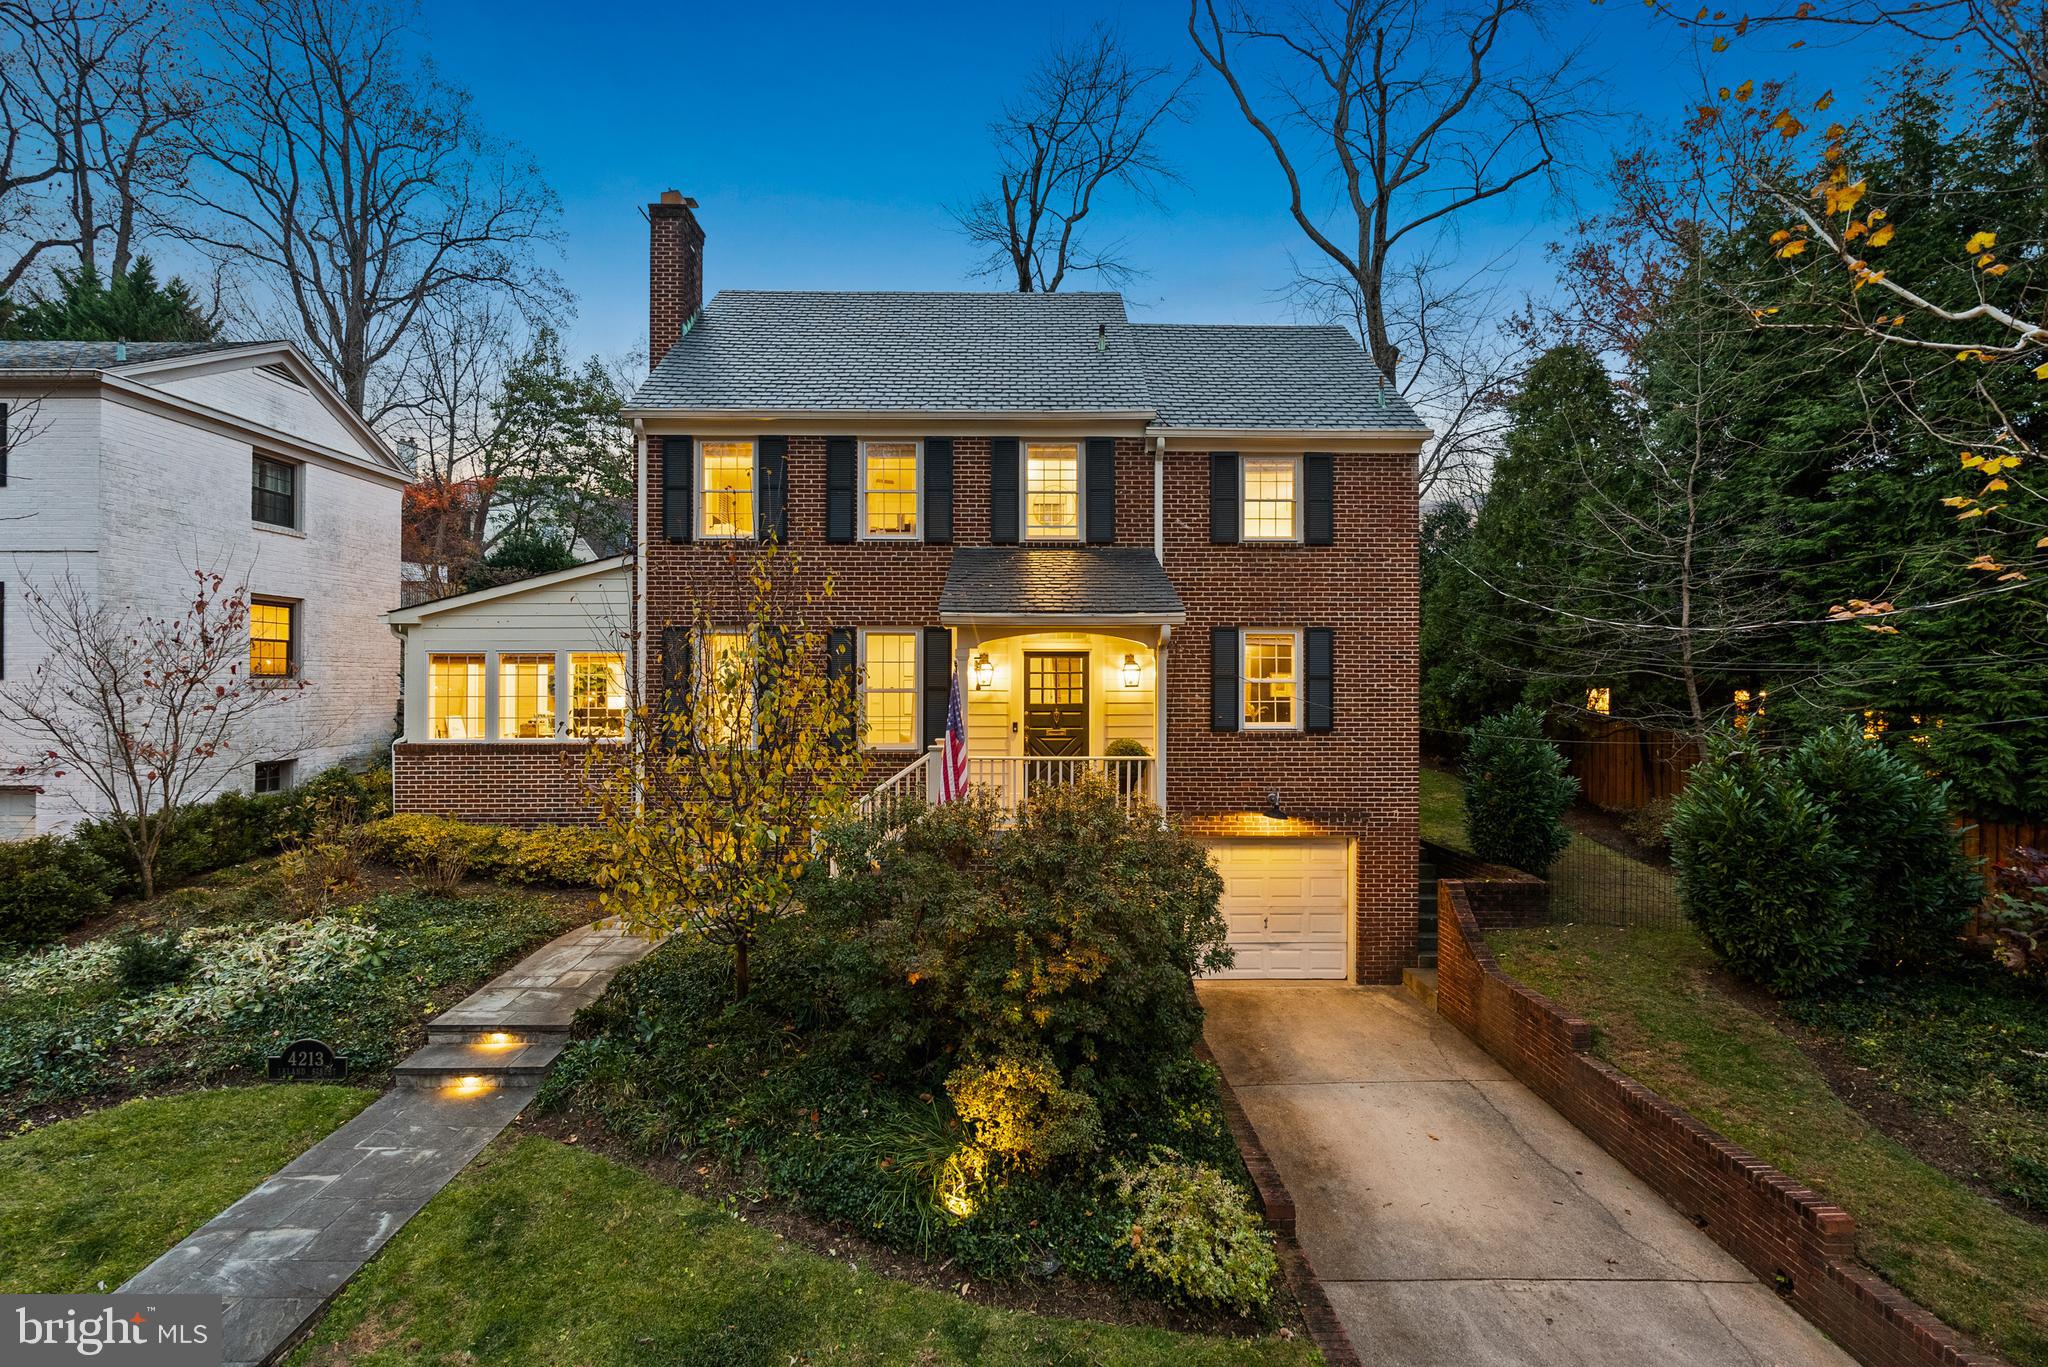
This classic brick Colonial bathed in natural light has been beautifully maintained and updated throughout and offers an ideal layout for both everyday living and effortless entertaining. Step into the welcoming foyer and discover a gracious flow from room to room. The formal living room features a fireplace and custom built-ins and opens to a bright sunroom—perfect as an office or den and has access to the side patio. The gourmet eat-in kitchen boasts a center island, stainless steel appliances, and a sunny dining area with access to both side patios. Adjacent to the kitchen is a spacious family room with the flexibility to function as a main-level bedroom suite, as there is a full bathroom on this level. 
Upstairs, you will find three generous bedrooms and two updated full baths including the primary suite. The primary suite includes access to the third-floor home office, a versatile space that can serve as a work area, studio, or quiet retreat, along with a large storage room.The finished lower level offers a comfortable recreation room, laundry area, half bath, additional storage, and direct access to the one-car garage. Outside, the low-maintenance backyard provides two separate patio areas for outdoor dining and relaxation. 
Located in the Town of Chevy Chase, this home is just blocks from restaurants, shops, schools, parks, playgrounds, and the weekend farmers market. Convenient to downtown Bethesda, Metro, and major commuter routes. As a municipality, the Town of Chevy Chase provides services including snow removal, trash and recycling, leaf collection, and public safety.
#MDMC2209688

CHEVY CHASE

4213 LELAND STREET

4 Beds

3 Baths

2,669 Sq.Ft.

$1,549,995

MLS#: MDMC2209688
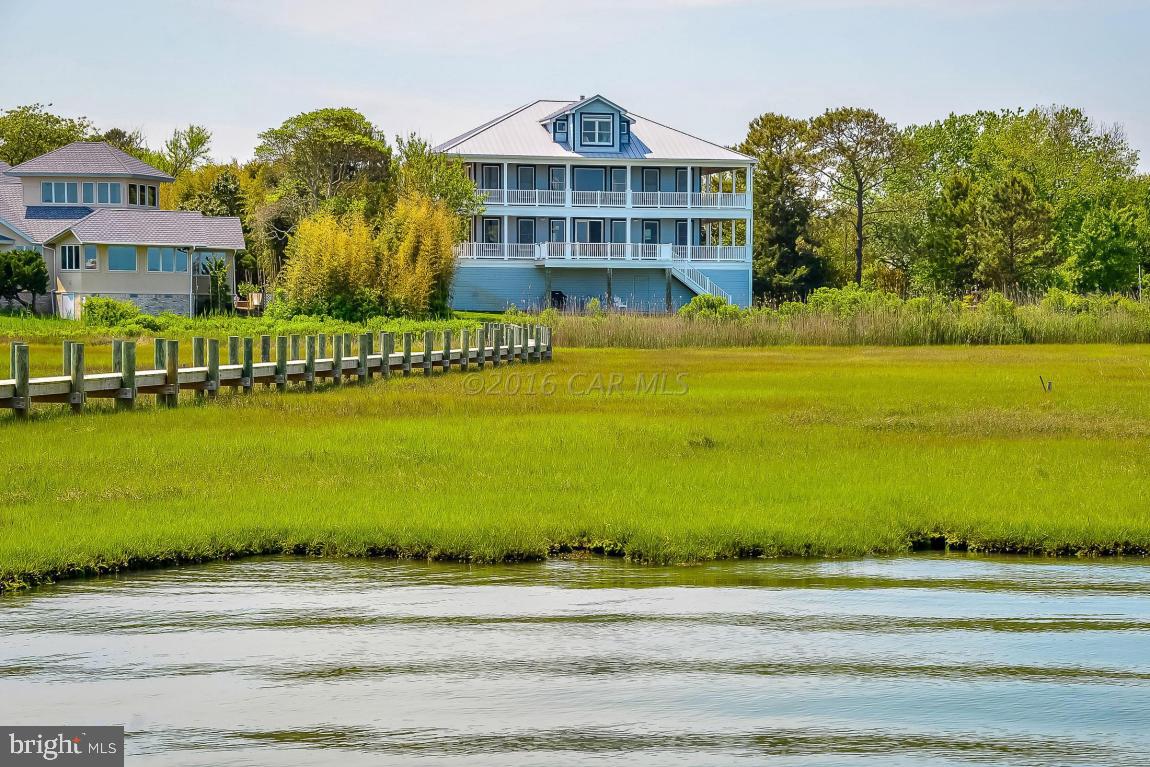
One of a Kind Direct Bayfront Property! This Beautifully furnished 6BR 5BA waterfront home features a large, open living area with a cathedral ceiling, a dual gas fireplace and awesome bay views. Interior features include hardwood flooring, ceramic tile, custom kitchen with corian counters, ceiling fans, crown molding and custom baths. Wraparound decks offer fabulous outside areas to enjoy the panoramic bay views and the Ocean City Skyline! The large 1.98 acre lot extends to the waterfront and the 400ft pier with a boat lift and jet ski lifts! The first level garage contains 4 parking spaces and lots of storage area. This ''Must See Property'' is secluded in West Ocean City and you have no idea how close you are to the beach and restaurants!
#1000525722

OCEAN CITY

12937 HORN ISLAND DRIVE

6 Beds

5 Baths

3,144 Sq.Ft.

$1,549,900

MLS#: 1000525722
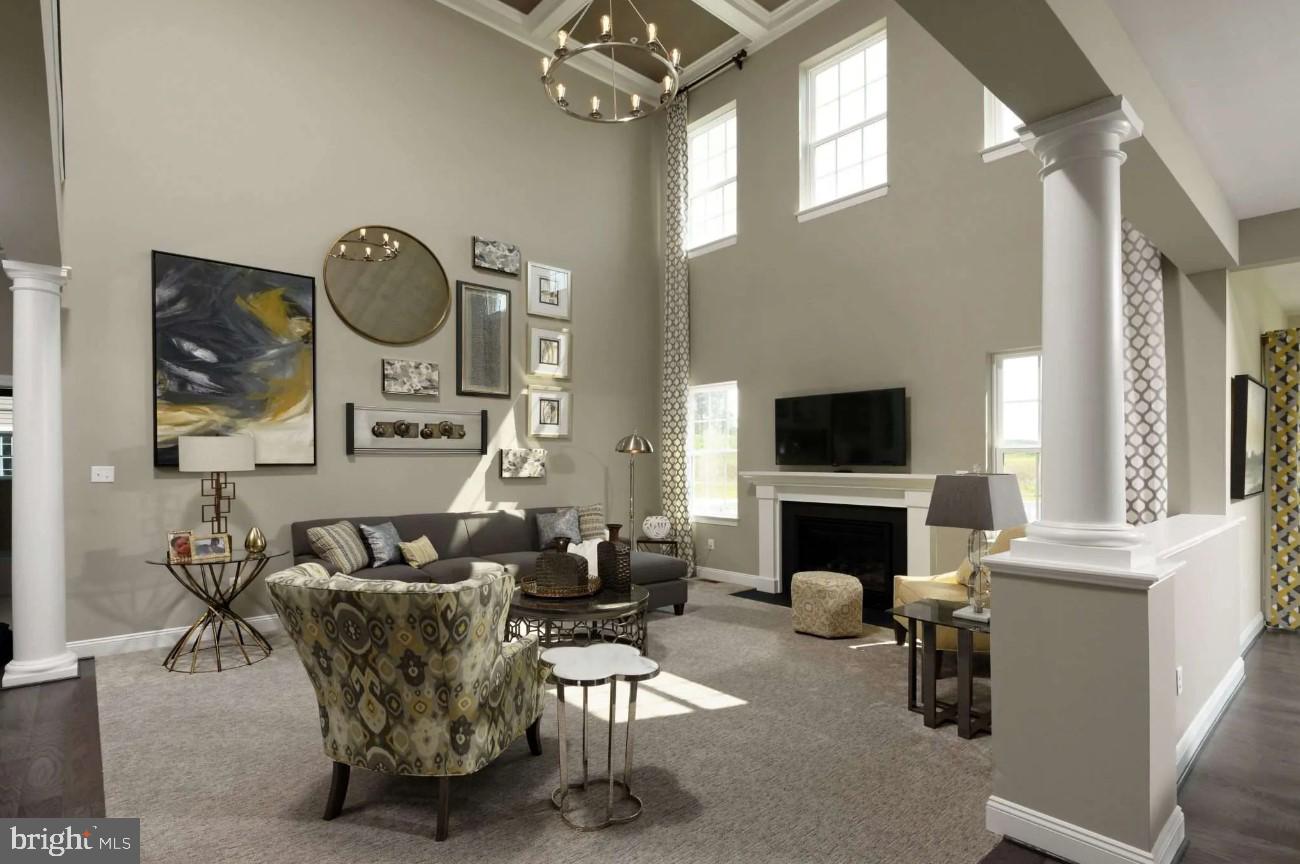
New Construction by Williamsburg Group. This home sits on 1.26 acres of land called Lot 11 backing up to Forest Conservation Non Buildable Parcel.  The Federal Hill offers a spacious open plan design with an easy and sophisticated elegance. The formal living and dining rooms can accommodate a large number of guests for special gatherings r everyday living with a gourmet appointed island kitchen which opens into the family room with volume ceiling and a rear available sunroom. A day lit side staircase leads to the second level with 4 large bedrooms with 3 full baths. As an optional feature the main level can be designed for an optional guest suite with full bath- As another option to finish the lower level- can provide a recreational room, bedroom and media room. ( the optional features for the main level and lower level noted are not included in the purchase price)

Call now for an appointment.
#MDHW2042560

HIGHLAND

6517 OLD HILLTOP COURT

4 Beds

3 Baths

3,799 Sq.Ft.

$1,549,900

MLS#: MDHW2042560
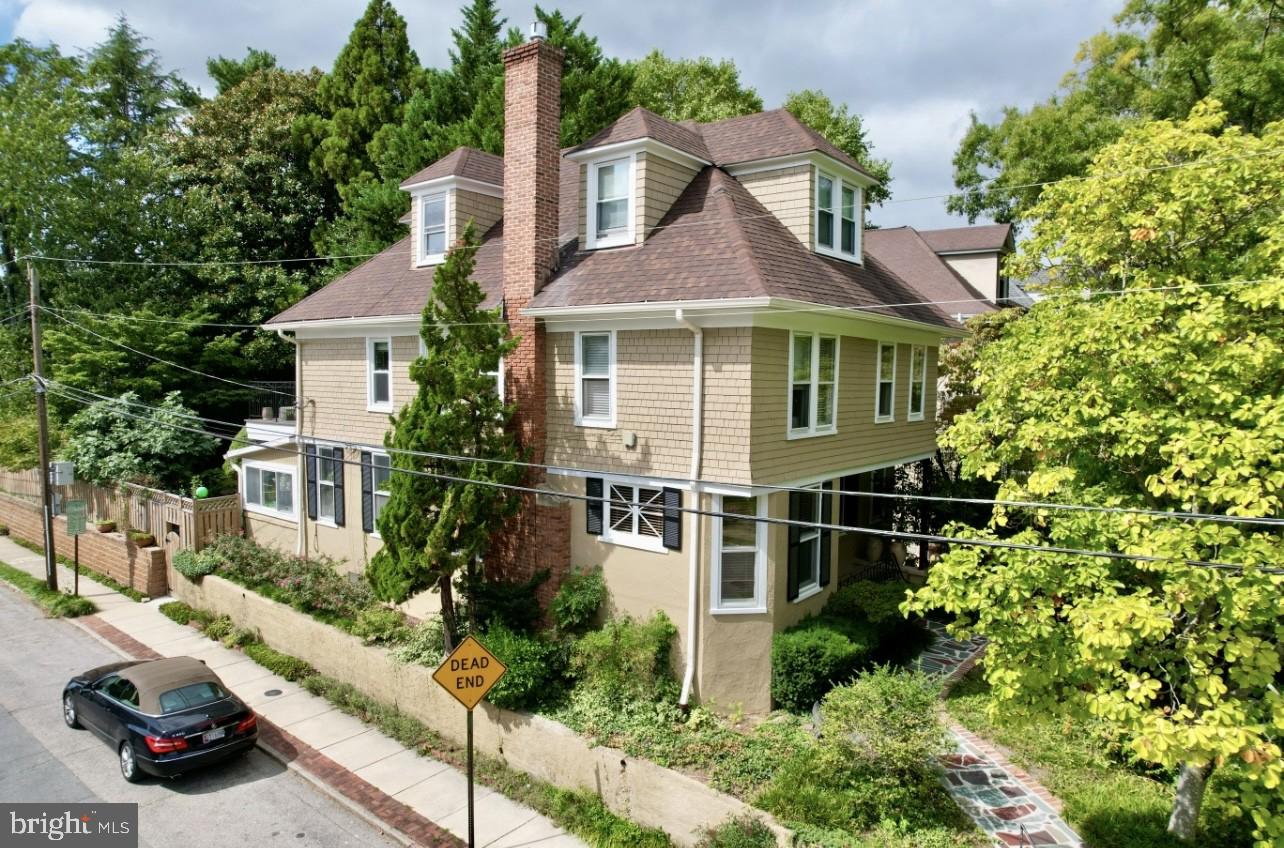
A Rare Opportunity Awaits at 29 Southgate, now priced at 1,549,900 & open this weekend.
Every so often, a home comes along that stops people in their tracks. For those who’ve admired this Murray Hill icon, now is your chance to make it yours. Built in 1915, this Grand Dame blends timeless elegance with modern potential. Set on a 40' x 140' lot, the property features a repointed retaining wall, newer architectural roof shingles, and a tranquil rear garden with a circular brick path—offering endless possibilities for both design and landscaping.
Inside, six bedrooms and three full baths span four spacious levels, including a dry, comfortable basement. Move-in ready with sunlit charm, the home also invites a stunning transformation that marries historic character with contemporary style.
Located just outside the Annapolis Historic District, renovations are made easier—giving you the freedom to create something truly spectacular. Don’t miss your chance to own a piece of Murray Hill history. Come see it today!
#MDAA2098374

ANNAPOLIS

29 SOUTHGATE AVENUE

6 Beds

3 Baths

4,192 Sq.Ft.

$1,549,900

MLS#: MDAA2098374
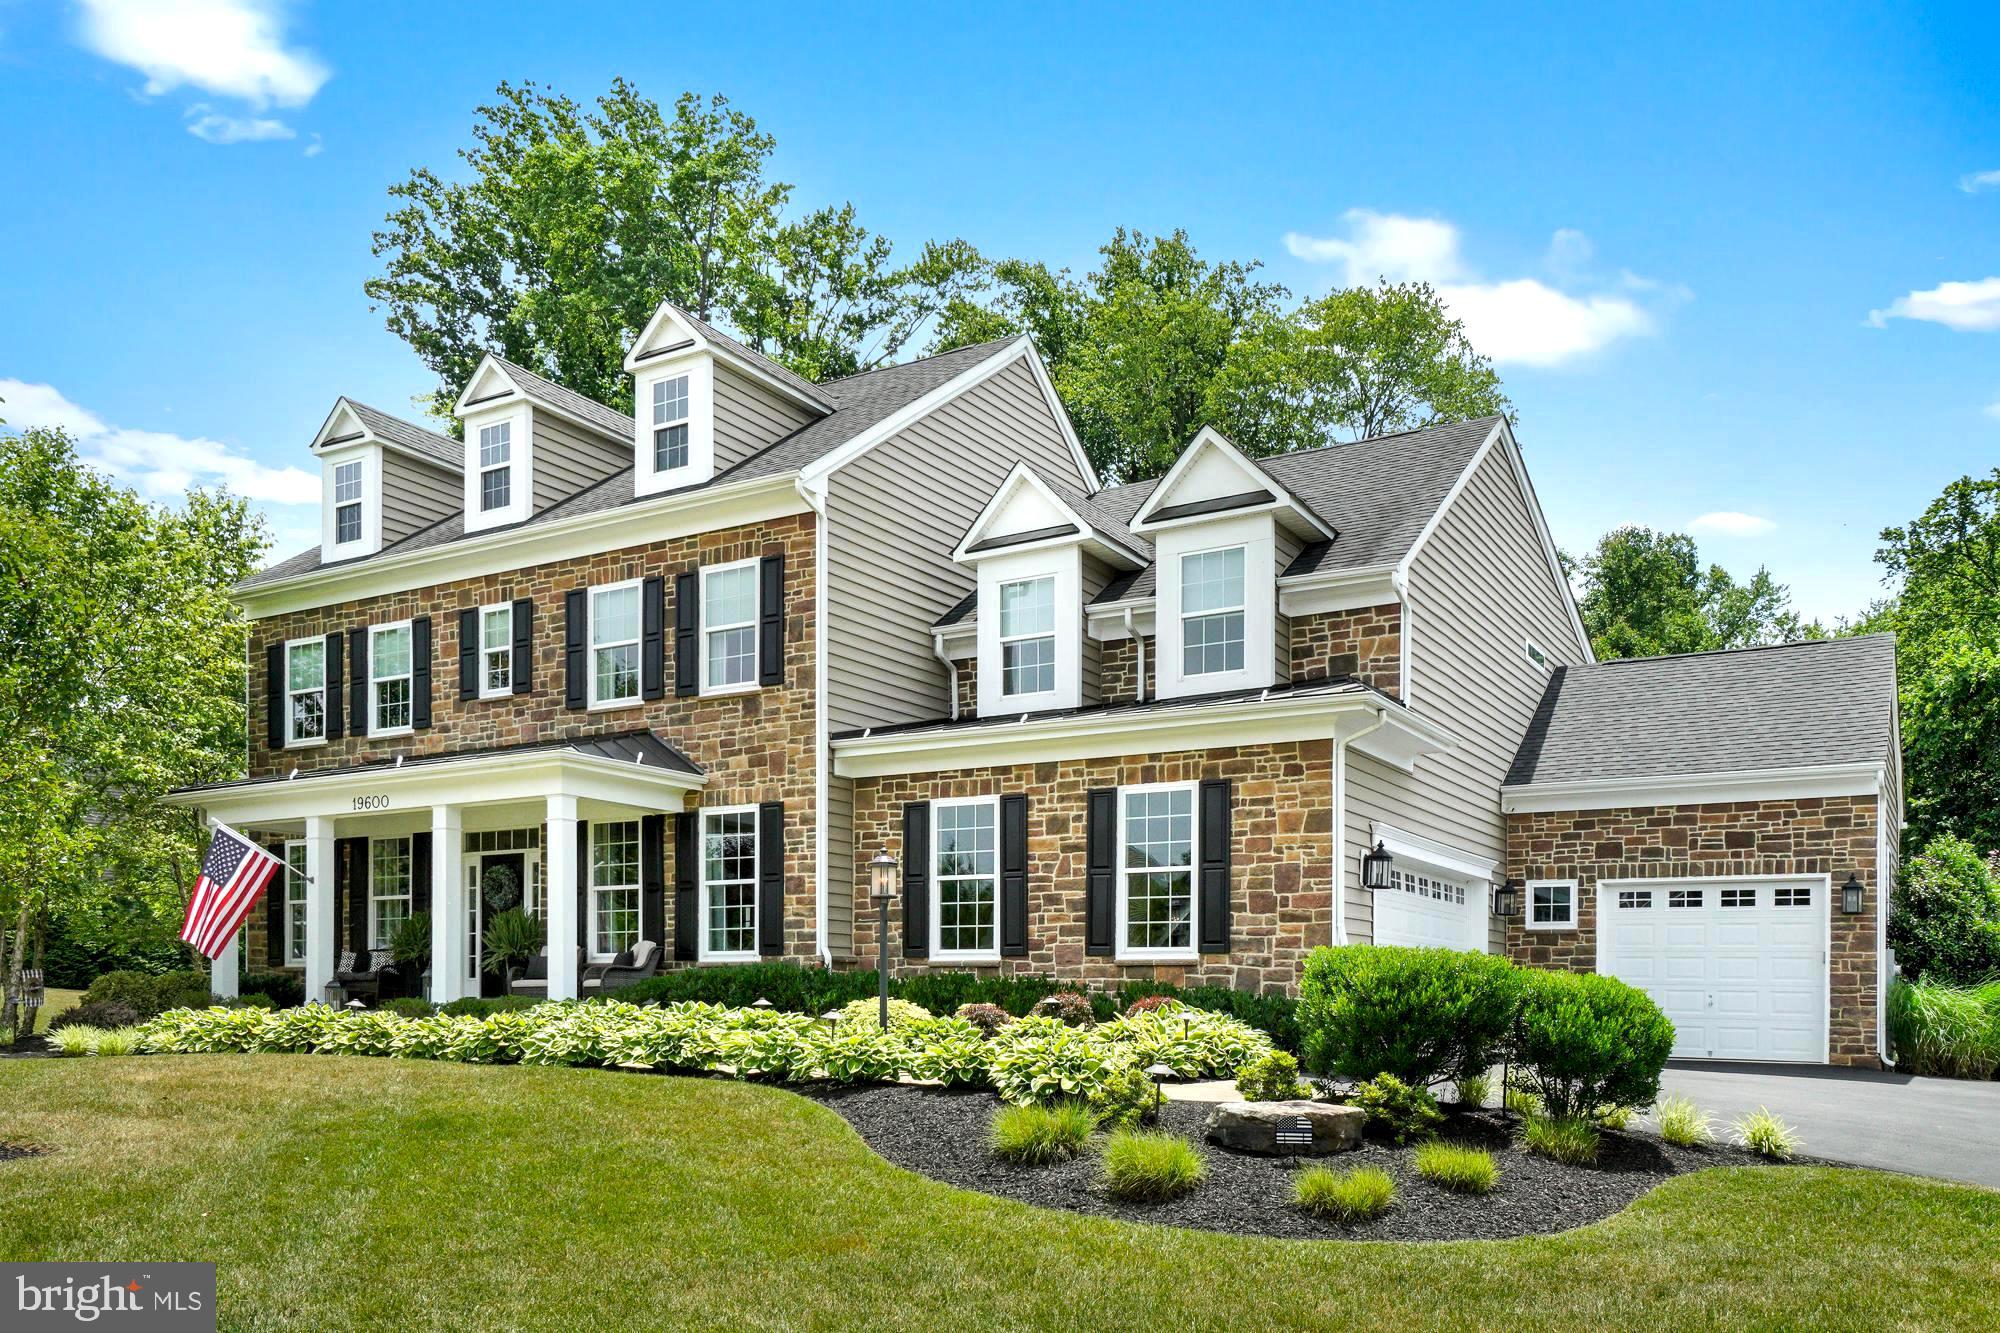
Simply put, this is one of the finest luxury homes ever built in Poolesville! This Kettler-Forlines' majestic Kenwood colonial, enhanced by tons of custom improvements and an incredible pool setting, has to be the house you've been waiting for and it's available now at a price that is hundreds of thousands of dollars below the most recent Kenwood sales. This home is better than new---take a close look at the custom paint, wood trim, rich hardwood floors, thick crown molding, built-ins, extensive hardscape improvements, and private spaces that have been carefully crafted to make this home an experience like none other in the community.  The open floor plan is the pinnacle of design and architecture---each room flows seamlessly to the next with indoor and outdoor living blending seamlessly, including easy access to your deck and optional loggia covered porch.  The main floor is second to none with a true chef's kitchen adjoining not one, but two family rooms and a breakfast space overlooking your backyard Eden. The dining room is guaranteed to host the entire family for the holidays and the main floor office features more custom built-ins with an incredible desk that will convey with the sale. Upstairs it gets even better as EVERY BEDROOM features it's own private en-suite bath.  The primary bedroom has space for it all, including a suite for late night TV or treadmill time, two large walk-in closets, a double-vanity full bath with spa and custom shower, and a connected bonus room with room for even more beds (or an easy convert to a 5th bedroom).  Of course the laundry room, with dedicated folding space, is on the bedroom level! The lower level is dedicated to entertainment with a finished big-screen rec room, bar area, finished full bath, plenty of storage, media room space, and direct access to the pool. Here's the part you're gonna love---your future backyard is already done and can't be beat! The custom pool, hardscape, outdoor fireplace, multiple gathering spaces, and attention to detail stand out like no home you've ever visited. Plenty of room to kick the soccer ball around, too! No other property in Poolesville has this combination of space, custom finishes, entertainment rooms, decking, hot tub, pool, and still a full-sized backyard! This is a turn-key and move-in ready luxury home---Do nothing except move in and start relaxing! Just minutes to peaceful walking trails, top-ranked Poolesville High School, the Poolesville Golf course, shopping, and restaurants. Easy commute to 3 different MARC trains, Rockville, Gaithersburg, DC, Leesburg, and Frederick! Come join the fun in the best small town and award-winning school cluster in Maryland----Poolesville (The home of top-ranked Poolesville High School)! Listing agent will always be available to answer any questions and will be happy to show your pre-qualified clients the property for you. Poolesville's best value (and this one is available to purchase TODAY!). Buy and move in now!
#MDMC2136002

POOLESVILLE

19600 LEWIS ORCHARD LANE

5 Beds

5 Baths

5,933 Sq.Ft.

$1,549,900

MLS#: MDMC2136002

1 ... 540 541 542 543 544 ... 666
* Listings identified with the FMLS IDX logo come from FMLS and are held by brokerage firms other than the owner of this website. The listing brokerage is identified in any listing details. Information is deemed reliable but is not guaranteed. If you believe any FMLS listing contains material that infringes your copyrighted work please click here to review our DMCA policy and learn how to submit a takedown request. © 2024. First Multiple Listing Service, Inc.
 - property

Send a message

Message successfully sent.

Your message

What is 3 + 4 ?

Reason for contacting?

I agree to receive email communication and understand I can unsubscribe at any time.

I agree to be contacted by Charis Realty Group - Christine Issler, Broker via call, email, and text for real estate services. To opt out, you can reply 'stop' at any time or reply 'help' for assistance. You can also click the unsubscribe link in the emails. Message and data rates may apply. Message frequency may vary. Privacy Policy

Sign Out

Virtual Assistant

Would you like to take the next step with this property? We can help you schedule a showing or virtual tour, or send you more details.

Yes, I would like more information.

Thank You for Your Reply, One of Our Agents will contact you as soon as possible

No, maybe later.

Thank you, you can always contact me via email, phone number or through the contact form.

Realhub AI

Lucy - Your AI-Powered Realtor

Update Your Temporary Password

Personalize your search

Enter your email and we'll notify you immediately when new listings match what you're looking for.

or enter email address

Already have an account ? Login here

Continue your home search

I agree to receive communications and understand I can unsubscribe at any time.

I agree to be contacted by Charis Realty Group - Christine Issler, Broker via call, email, and text for real estate services. To opt out, you can reply 'stop' at any time or reply 'help' for assistance. You can also click the unsubscribe link in the emails. Message and data rates may apply. Message frequency may vary. Privacy Policy

Already have an account ? Login here

We use cookies

We use cookies primarily for analytics to enhance your experience. By accepting, you agree to our use of these cookies. You can manage your preferences or learn more about our cookies policy.
