Properties

Browse or get in touch to schedule a walkthrough.

  • Nearby me
Price range

Popular Features

Community Features

Association

Property Features

Waterfront

View

Exterior Features

Interior Features

Style

10000 properties match your criteria

Updated 1 minute ago

E-Alert name

LOCATION is KEY!! Must See this MOVE IN READY ANNAPOLIS CONDO!!  Upon entering, you are greeted with Stunning Wood flooring that carries through the hallway, all throughout the main living area and into the Kitchen. Chef's delight with sprawling Granite countertops, SS Appliances, Deep Sink, Kitchen Bar and a plethora of cabinetry! Get ready to Entertain your guests with the Open space concept of Kitchen, Bar, Dining area and Great Room- complete with cozy Gas Fireplace & Mantel!! The Crown moldings and white Trim top off the custom neutral pallet of Paint leaving you nothing to do but move right in! All 3 Bedrooms have newer Carpet and Upgraded Padding- perfect for the warmth of a Bedroom! The spacious Primary Bedroom has a huge Walk-In Closet, a private Bath and French Door access to the outdoor deck- which is very private with the surrounding wooded area!  The 2nd and 3rd Bedrooms are located on the opposite side of the Primary BR and share a full bath which is a great combo for roommates and guests! Owner has kept this condo absolutely spotless and very well maintained!! New Blinds, Paint, Flooring, Toilets, Smoke Detectors, Bathroom fixtures to name a few.... come see for yourself! Super Close to Downtown Annapolis & the Naval Academy, Walk to the Annapolis Mall, Shopping and Restaurants with a quick hop to the Towne Center and all that Annapolis has to offer! OPEN HOUSE CANCELLED  TODAY DUE TO INCLEMENT WEATHER!
#MDAA2021164

ANNAPOLIS

2001 WARNERS TERRACE N 207

3 Beds

2 Baths

1,068 Sq.Ft.

$299,000

MLS#: MDAA2021164

Rarely available extra wide home steps from Canton Square & water! 2 car garage & front parking spot. WIDE open concept living on custom Main lvl, living room thru kitchen. This is not Canton cookie cutter construction! 2nd & 3rd levels offer a smart layout w/ spacious MBR suite & large 3rd floor flex space which could be 2nd large MBR suite, incl. wet bar & water views from the upper lvl deck!
#1000388316

BALTIMORE

1011 DECKER AVENUE

4 Beds

3 Baths

1,840 Sq.Ft.

$495,000

MLS#: 1000388316
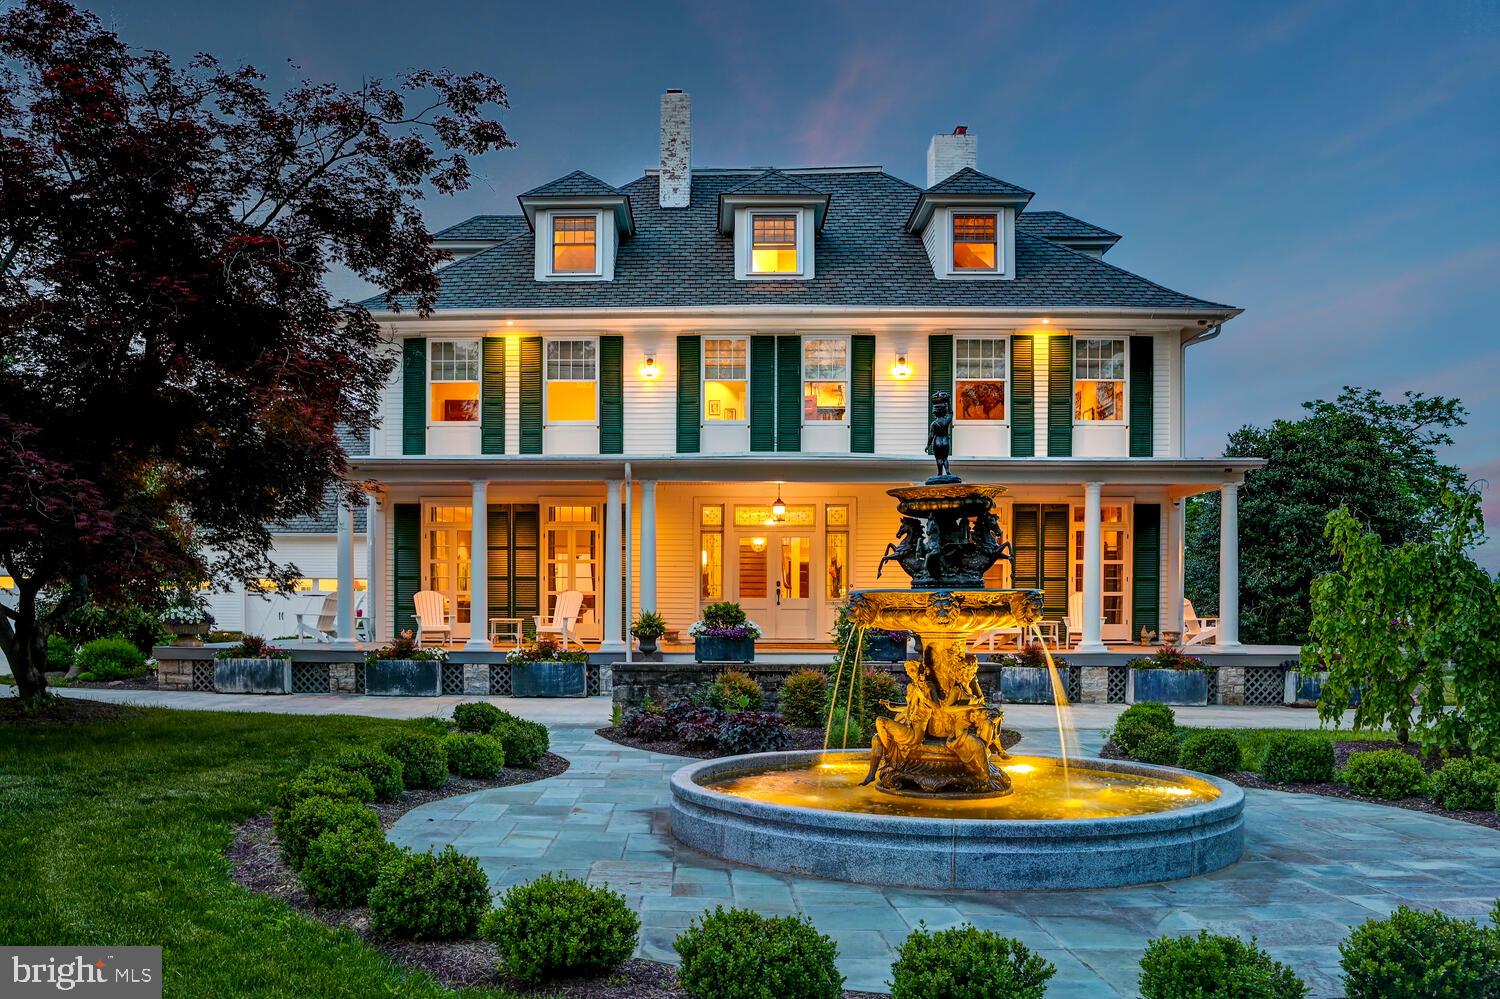
SALE INCLUDED 520 BELFAST ROAD FOR $1,825,000, 510 BELFAST ROAD FOR $200,000 AND 516 BELFAST ROAD FOR $200,000 TOTALING $2,225,000.  The Manor House at Halten is the epitome of class, couth, and character.  She is the Grandame of Sparks Glencoe, steeped in a rich history beginning with her 1894 construction.  Only three families have been lucky enough to be her stewards and now the time has come for her to welcome her next great owner.   An open foyer adorned with one of four restored wood burning fireplaces welcomes you as you enter Halten from her covered porch.  A sweeping staircase leads you up to two separate levels where 7 bedrooms offer respite and repose with laundry on both levels.  The owner's suite is unmatched with a spa bathroom that includes a steam shower, 3 shower styles and luxurious finishes.  Hardwood floors, painstakingly restored glasswork and handmade plaster moldings harken back to her yesteryears while her Geothermal heat, closed cell insulation, wolf appliances, Lutron Lighting System and high-speed fiber optic connections have quietly brought her to the forefront of today's technology.  The five-car garage with enormous finished space above offers a fantastic in-law, exercise space, art studio, or au-pair suite while the outdoor living space is a dream come true for those who love to entertain.  The opportunity to purchase the home fully furnished is available.  Do not let The Manor House at Halten be the ONE that got away. PROPERTY ALSO LISTED AS JUST HOUSE MDBC2072882.
#MDBC2068178

SPARKS GLENCOE

520 BELFAST ROAD

7 Beds

6 Baths

9,115 Sq.Ft.

$2,595,000

MLS#: MDBC2068178

Beautiful remodeled rambler with attached garage nestled on nearly 4 private acres! This stunning home boasts a recently remodeled interior, as well as new roof and windows. Step into the beautiful kitchen featuring an abundance of cabinetry, a massive breakfast bar, and brand new stainless steel appliances. The main level is adorned with new vinyl plank flooring throughout, complementing the spacious bedrooms equipped with ample closet space.
Descend to the finished basement, where a huge family room awaits, complete with a cozy pellet stove for those chilly evenings. Additionally, discover a second kitchen and the potential fourth bedroom (no window) , offering endless possibilities for customization and convenience.
Outside, entertain or simply unwind on the expansive two-tiered deck, overlooking the lush surroundings. With a shed, a second (detached) garage/workshop, and a stream meandering around the perimeter of the lot, this property seamlessly blends tranquility with practicality. Don't miss the opportunity to make this your forever home!
#MDSM2017526

MECHANICSVILLE

36950 WEST LAKELAND

4 Beds

3 Baths

2,400 Sq.Ft.

$434,900

MLS#: MDSM2017526

Cute curb appeal for this 3 bedroom rambler with a basement. The kitchen has been remodeled with newer appliances, counter tops and ceramic tiles. Nice fenced in yard plus a 2 car garage! Great location--close to the National Harbor, Washington DC and the beltway. This won't last long so schedule an appointment today!
#1001052431

FORT WASHINGTON

12713 LAMPTON LANE

3 Beds

2 Baths

2,214 Sq.Ft.

$239,000

MLS#: 1001052431

You won't want to miss this tastefully updated Cape Cod home on a tree-lined street in the heart of Timonium.   Main Level features light-filled large Living Room opening to Formal Dining Room, 2 Bedrooms and Full Bathroom.  Kitchen was expanded and remodeled in 2007 featuring abundant cabinetry, breakfast bar and eat-in area with access to a Trex deck for outside dining.  Second floor features a Primary Bedroom Suite with ample storage.  Gorgeous hardwood floors throughout.  Fully Fenced in and private Backyard with recently added Bluestone Patio and Fire pit area for easy entertaining.  One-car detached garage with plenty of extra storage for toys and tools.
#MDBC2042122

LUTHERVILLE TIMONIUM

77 NORTHWOOD DRIVE

3 Beds

1 Baths

1,457 Sq.Ft.

$375,000

MLS#: MDBC2042122

3D Tour: https://unbranded.youriguide.com/166_long_creek_way_centreville_md   Welcome to 166 Long Creek Way in sought after North Brook!!! This home is a SHOW STOPPER!! Look no further!   Perfectly laid out, boasting OVER 2300 sq ft of true living space, 4 MASSIVE bedrooms, 3.5 full upgraded bathrooms, and full basement with walk out is just the start of this immaculate home.  Walking in on the main level you enter in the gorgeous foyer with hardwood floors.  To the left ins the Dining Room / Office that is flows right into the kitchen.  Down the foyer hallway you have a half bathroom to the right, garage entrance and the entrance leading down to the basement.  Past those doors, the home opens up to a gorgeous open floor plan with the Living Room, Kitchen and Sunroom.  The Living offers large living space with gas fireplace and flows right into the GORGEOUS upgraded kitchen with hard wood floors, ample cabinet and counter space, large island with granite counter tops, upgraded SS appliances, large bar area, desk are and LARGE corner pantry.  All of this is open to the bright, open Sunroom with vaulted ceilings.  The perfect spot in the home to sit and relax.  Moving upstairs you will have 4 OVERSIZED bedrooms with large closets, laundry room, and a full hallway bathroom.  The master suite offers a GIGANTIC room, massive closet and an upgraded, GORGEOUS master bathroom with an upgraded double sink vanity, tile floors, and a gorgeous OVERSIZED tile shower.  Moving all the way downstairs you have the MASSIVE unfinished basement with FULL BATHROOM already finished, and walkout to the backyard.  This is the perfect place to come and make your own.  Enough room in the basement for a bonus storage area!!!  Outside you will find a LARGE fully fenced in backyard and moving around front you can enjoy those Eastern Shore evenings on the relaxing front porch.  Finishing off this home are the amazing community amenities.  Playground, soccer field, pavilion, ponds and walking path!!! Conveniently located near major routes and easily accessible to DC, Annapolis, Dover, the Beaches, Middletown.  Come claim this home today!!!
#MDQA143572

CENTREVILLE

166 LONG CREEK WAY

4 Beds

3 Baths

2,363 Sq.Ft.

$385,000

MLS#: MDQA143572

GORGEOUS COLONIAL IN SHIPLEY'S CHOICE**PREFER NO SMOKING AND NO PETS,WILL CONSIDER CASE BY CASE THOUGH**
#1002999848

MILLERSVILLE

399 SEVERN CREST DRIVE

4 Beds

3 Baths

2,393 Sq.Ft.

$2,850

MLS#: 1002999848

CUTE HOME ON 3.9 ACRES*VERY PRIVATE SETTING*NO HOA*MANY RECENT UPDATES*POTENTIAL FOR 3RD BEDROOM OR TO ADD AN ADDDITONAL BATH*
#1000473285

FAULKNER

9850 SODUS MANOR PLACE

2 Beds

1 Baths

N/A

$209,900

MLS#: 1000473285

Comfortable, Convenient & Stylish...Like New 3 bedroom, 2.5 bath Colonial features an impressive spacious living room with cathedral ceiling, kitchen with ample cabinetry, new granite countertops, new SS appliances and breakfast bar, dining area leading to back patio, 1st floor master bedroom with walk-in closet and bath with jetted tub & sep shower.  The upper level accommodates 2 bright & cozy bedrooms and a full bath with double vanity.  Other highlights include attached garage, front porch and large yard.  Freshly painted, new carpet and new light fixtures.  Put this on your MUST SEE list!
#MDQA146342

CENTREVILLE

336 KIDWELL AVENUE

3 Beds

2 Baths

1,735 Sq.Ft.

$374,900

MLS#: MDQA146342

Great rental in Wildewood, easy commute to NAS Pax and local shopping. Move into this well kept 4 bedroom home with a fully finished basement and 2 car garage. Beautiful dark hard wood floors throughout the open first floor with upgraded crown molding. Kitchen is large, light and airy. Spacious bedrooms with walk-in closets. Laundry room is conveniently located on the 2nd floor near the bedrooms. Community has a pool and parks for you to enjoy
#MDSM2002622

CALIFORNIA

22999 RINGTAIL DRIVE

4 Beds

3 Baths

2,824 Sq.Ft.

$2,700

MLS#: MDSM2002622
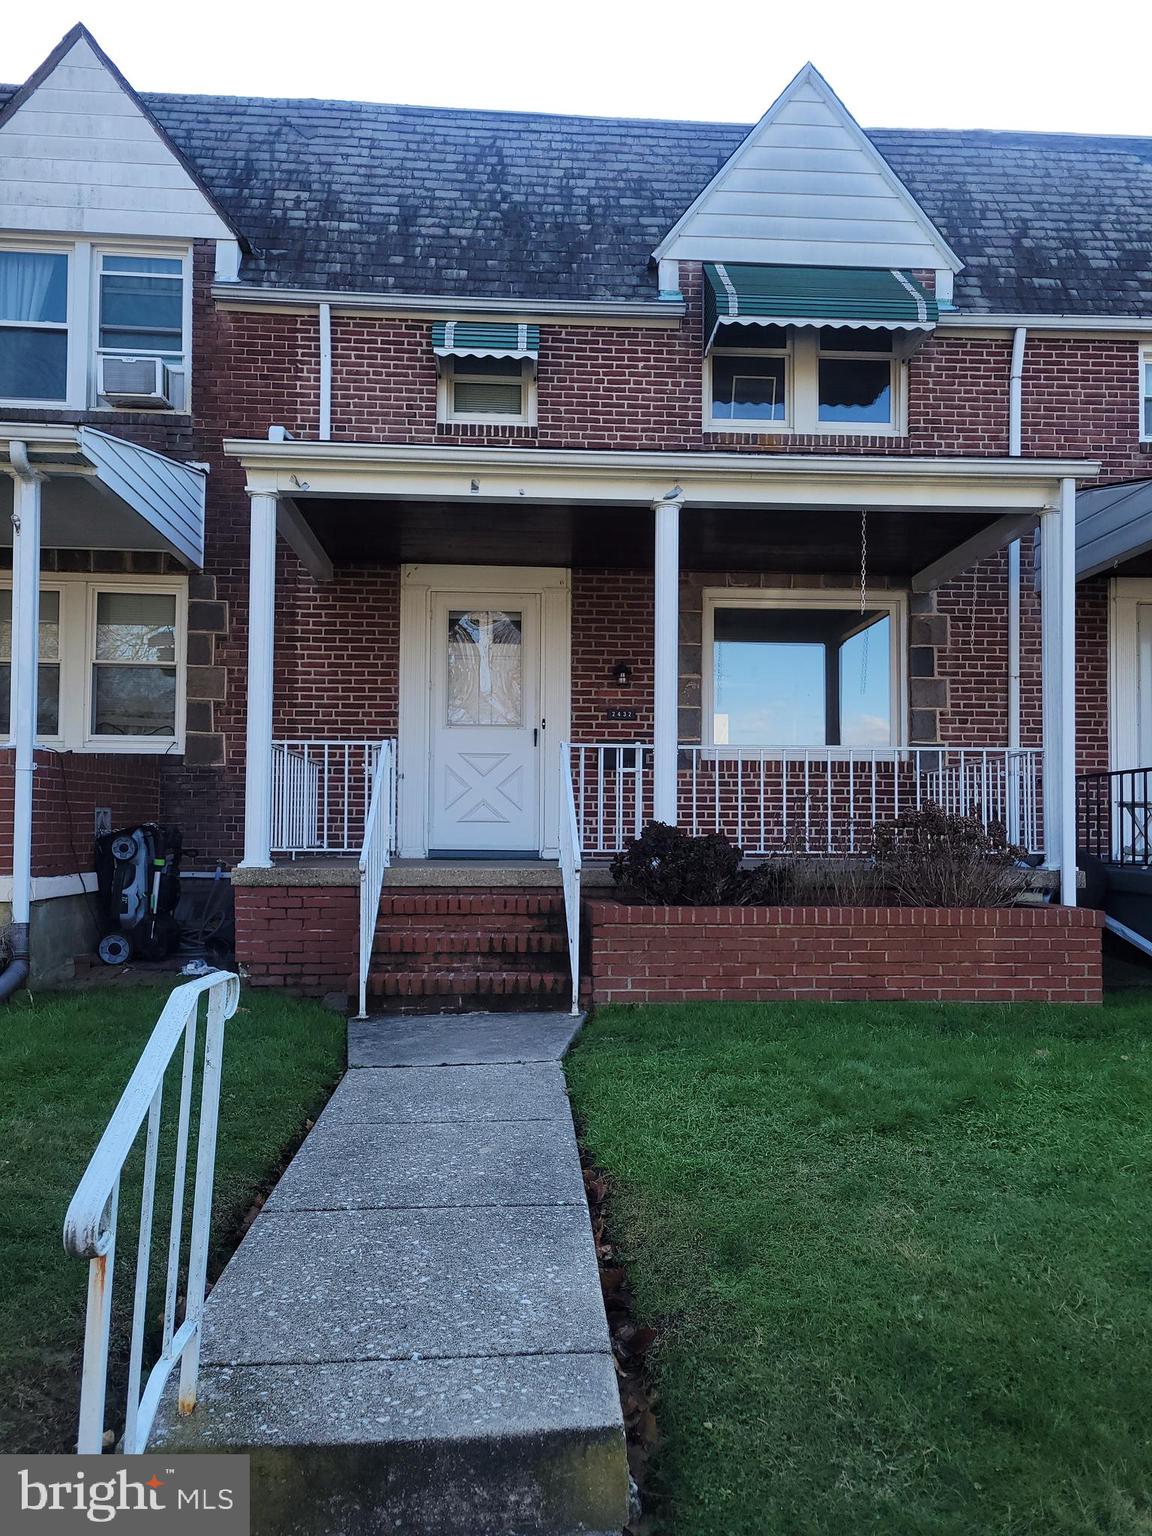
Beautiful 3 bedroom 2 full bath home available for immediate occupancy! This home has been freshly painted with new luxury vinyl floor on the entry level and hardwood floors on the second floor. Fenced backyard. Finished basement with full bath, laundry and storage area.
#MDBC2056502

DUNDALK

2432 KEYWAY

3 Beds

2 Baths

1,160 Sq.Ft.

$1,750

MLS#: MDBC2056502

Pepper Ridge of Wildewood colonial with finished basement, fresh paint, & new carpet! Family rm w/gas FP open to KT w/brkfst nook; office alcove; sep DR. MBR w/WIC; mbath w/soak tub & sep shower. 4th BR has vaulted ceiling & skylights. Basement has rec rm w/laminate floor, 5th BR, 3rd full bath. Wrap porch, deck, landscaping, lawn sprinkler sys! Jog/walk lanes, tot lot; pool membership available!
#1000489706

CALIFORNIA

23222 SASSAFRAS LANE

5 Beds

3 Baths

3,065 Sq.Ft.

$369,900

MLS#: 1000489706

This renovated house is a gem and larger than it looks.  Be the first to enjoy all the newness! Renovated Kitchen includes skylight, brand new cabinets, quartz countertops, hardwood floors, recessed lighting and stainless appliances.  Open floor plan between Kitchen and Living/Dining. Two full and fully renovated Bathrooms. Refinished hardwoods on the main level except in the kitchen where they are new. Two bedrooms on the main level. The Primary Bedroom is located on the second level and has built-in storage. New carpet upstairs.  Large comfortable Family Room with new vinyl plank floors. Freshly painted throughout. New HVAC. Gas heat, cooktop and dryer. New vinyl siding. New laundry room. New lighting fixtures.  Fully fenced corner lot with detached garage. Lovely Sunroom for indoor/outdoor entertaining.  This house will make a great home! Make this yours today!
#MDAA2079020

BROOKLYN

5713 REDMOND STREET

4 Beds

2 Baths

1,751 Sq.Ft.

$350,000

MLS#: MDAA2079020

Fresh paint, new carpet, and professional landscaping welcome you to this turnkey home in the sought after water privileged community of Cape St Claire.  All the details have been taken care of, just move in and enjoy time in the airy open main level space or out on the deck overlooking the huge fenced backyard.  Fully finished basement with full bath and extra bedroom has endless possibilities.
#1000365700

ANNAPOLIS

1234 RAMBLEWOOD DRIVE

4 Beds

2 Baths

1,728 Sq.Ft.

$379,000

MLS#: 1000365700

1 ... 576 577 578 579 580 ... 666
* Listings identified with the FMLS IDX logo come from FMLS and are held by brokerage firms other than the owner of this website. The listing brokerage is identified in any listing details. Information is deemed reliable but is not guaranteed. If you believe any FMLS listing contains material that infringes your copyrighted work please click here to review our DMCA policy and learn how to submit a takedown request. © 2024. First Multiple Listing Service, Inc.

Send a message

Message successfully sent.

Your message

What is 3 + 4 ?

Reason for contacting?

I agree to receive email communication and understand I can unsubscribe at any time.

I agree to be contacted by Charis Realty Group - Christine Issler, Broker via call, email, and text for real estate services. To opt out, you can reply 'stop' at any time or reply 'help' for assistance. You can also click the unsubscribe link in the emails. Message and data rates may apply. Message frequency may vary. Privacy Policy

Sign Out

Virtual Assistant

Would you like to take the next step with this property? We can help you schedule a showing or virtual tour, or send you more details.

Yes, I would like more information.

Thank You for Your Reply, One of Our Agents will contact you as soon as possible

No, maybe later.

Thank you, you can always contact me via email, phone number or through the contact form.

Realhub AI

Lucy - Your AI-Powered Realtor

Update Your Temporary Password

Personalize your search

Enter your email and we'll notify you immediately when new listings match what you're looking for.

or enter email address

Already have an account ? Login here

Continue your home search

I agree to receive communications and understand I can unsubscribe at any time.

I agree to be contacted by Charis Realty Group - Christine Issler, Broker via call, email, and text for real estate services. To opt out, you can reply 'stop' at any time or reply 'help' for assistance. You can also click the unsubscribe link in the emails. Message and data rates may apply. Message frequency may vary. Privacy Policy

Already have an account ? Login here

We use cookies

We use cookies primarily for analytics to enhance your experience. By accepting, you agree to our use of these cookies. You can manage your preferences or learn more about our cookies policy.
