Properties

Browse or get in touch to schedule a walkthrough.

  • Nearby me
Price range

Popular Features

Community Features

Association

Property Features

Waterfront

View

Exterior Features

Interior Features

Style

10000 properties match your criteria

Updated 1 minute ago

E-Alert name
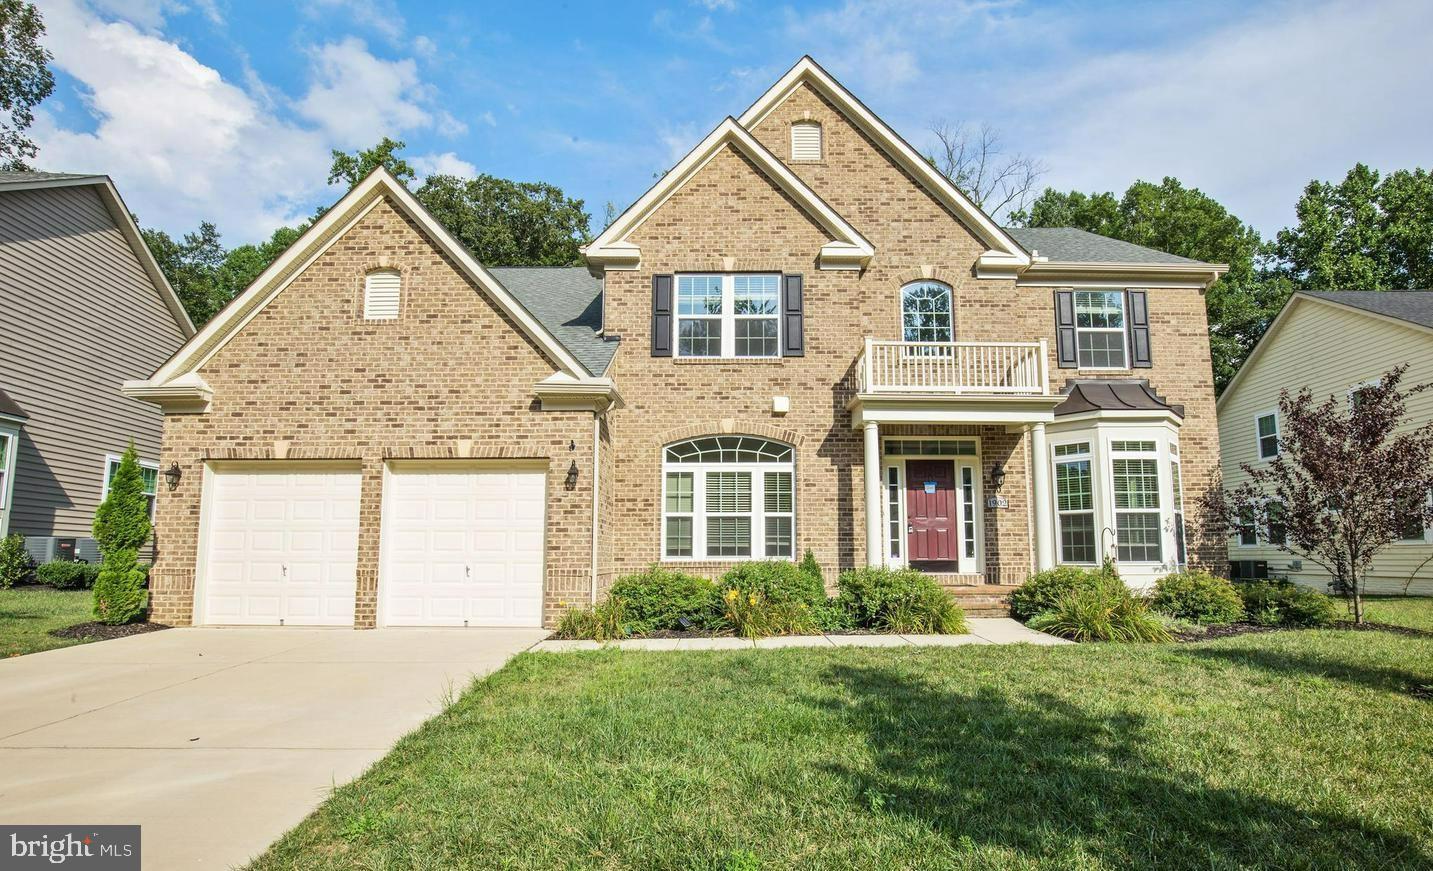
Welcome to this stunning residence where elegance meets functionality. The home features a main residence and attached carriage house, both with impressive 9' ceilings on the first floor and classic crown molding throughout. The floors boast rich hardwood and neutral tile, including tumbled marble in the main house foyer and porcelain tile in both kitchens, laundry rooms and most of the bathrooms. Stylish casement windows and pocket or glass-paneled doors enhance the open feel of the living spaces. The property includes unique vintage chandeliers that add charm to the interiors.
The main house kitchen is a culinary delight, equipped with a 48” Dacor dual-fuel range with six burners, a 48” Sub Zero built-in refrigerator/freezer, and a GE Cafe Advantium microwave oven (installed in 2023). The recently updated Bosch stainless steel dishwasher complements the custom ivory-painted cabinets and elegant granite countertops. The backsplash features hand-painted tiles, and the large center island includes an extra sink and bar-height peninsula. Herbeau faucets and Bouvet pewter hardware complete the upscale look. A whole house reverse osmosis system with a new holding tank (installed in 2023) ensures pure drinking water and ice throughout.
The family room of the main house boasts a wood-burning fireplace with a limestone front and hand-painted mantle. It opens to a covered porch and a large stone patio, enhanced with string lights and custom rods and cables installed in 2023. The main floor master suite offers a cathedral ceiling, large fan, and large windows with a transom. The master bath is a retreat with an air jet soaking tub, a separate shower, a water closet, and white Carrara marble with Herbeau fixtures and dual vanities. The suite also includes a spacious walk-in closet and a linen closet.
The large game room features a cathedral ceiling with a large fan and four chandeliers. It includes a wet bar with a reverse osmosis faucet, an ice maker, and a wine refrigerator. The walk-in pantry has a separate refrigerator, upper cabinets, shelves, and a dog shower. 
Upstairs, the master suite has hardwood floors, two large walk-in closets, new vanities, mirrors, and light fixtures, as well as porcelain tile, a water closet, and a linen closet. The dedicated laundry room is conveniently located on this floor. Additionally, there are three more bedrooms sharing a bathroom, with one bedroom featuring a walk-in closet.
The carriage house includes a spacious room with a cathedral ceiling, separate front entrance, and two rear entrances. Downstairs features a bedroom (currently used as an office), an open kitchen and family room, a bathroom with a slipper tub, hand shower and window seat, a pantry under the stairs, a dining area and a laundry room.  The kitchen is equipped with custom cabinets, a hand-painted tile backsplash, a gas cooktop, a microwave with an integrated vent, a wall oven and a recently updated Bosch stainless steel dishwasher.  The floors are a mix of wood and porcelain tile. Upstairs includes a loft with dormers, a full bathroom with a linen closet and shower, and an attic with a furnace. 
The property also includes a detached 3-car garage, built in 2022, which is extra deep with an unfinished upper level. Additionally, there is an attached 2-car garage. The property is equipped with a whole house surge protector and a diesel generator with a separate electrical panel for critical systems. There are four covered porches (two on each house) and two stone patios (one large patio off of the main house and one on the carriage house side yard). The fenced backyard has divided sections for the main and carriage houses.  The property is flanked by wooded conservation land - offering privacy and is zoned multi-use agricultural—providing versatility.  A truly unique and stunning home, offering endless possibilities!!
#MDMC2147748

GAITHERSBURG

21821 WOODFIELD ROAD

6 Beds

5 Baths

6,752 Sq.Ft.

$1,350,000

MLS#: MDMC2147748

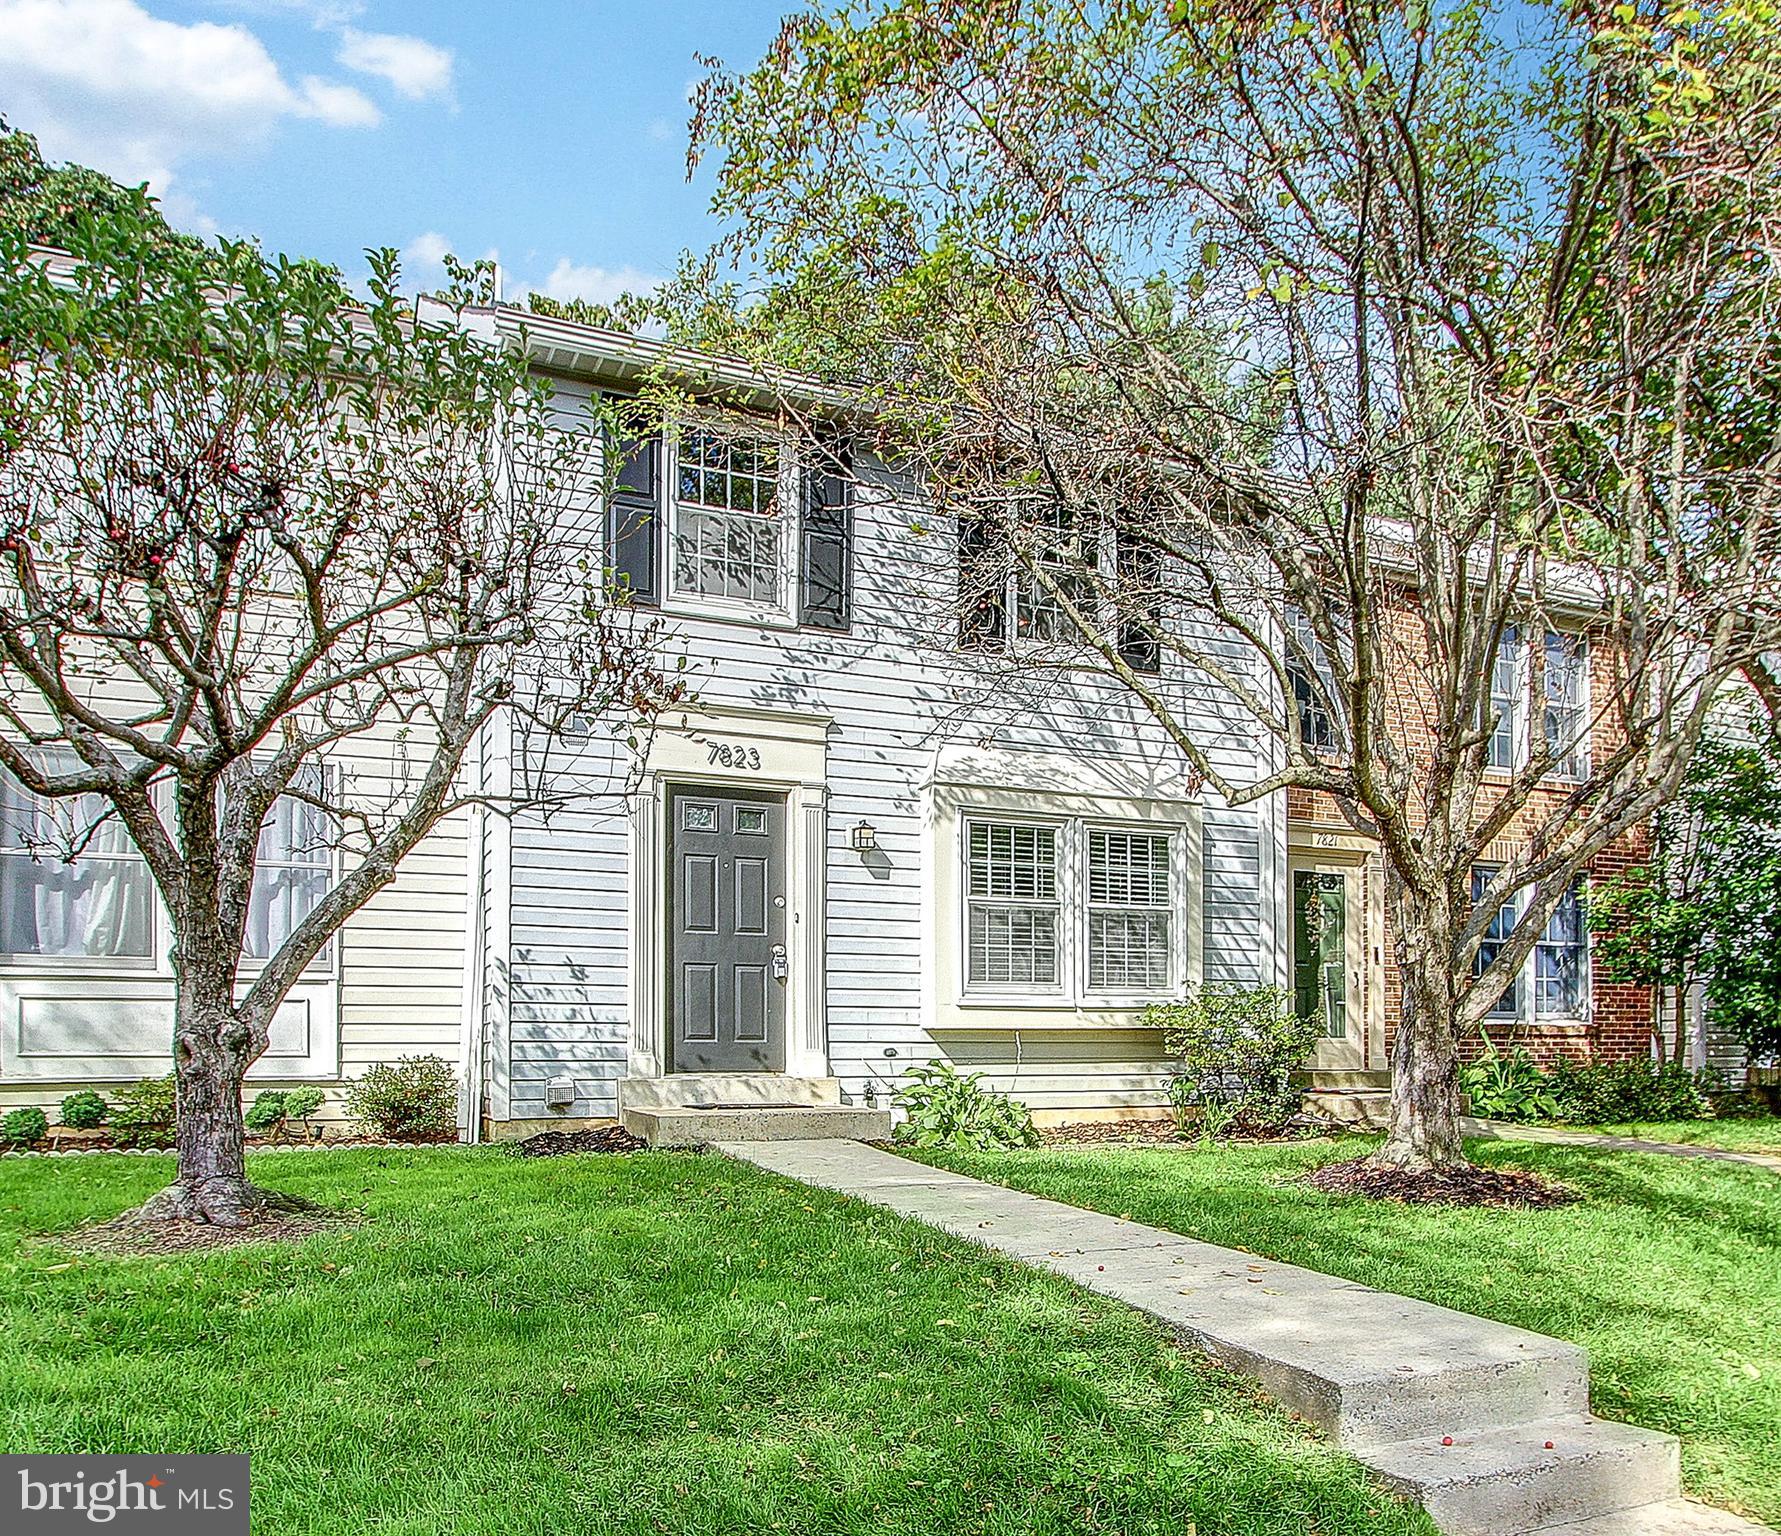
End unit condo TH, 3 BR, 2.5 BA, Well Maintained . 3 Lvls Above Grnd. Lots of natural light, skylights! Updated gourmet kitchen new granite & appls. Laminate on main lvl. Wood fpl in living rm. 2 Master BR Suites, 2 closets, BA ensuite, plus 3rd BR. Replaced windows, roof. Stone patio. Walk to ES, MS, bus. Quiet part of community: largest pool in county, tot lots. SQ FT in Tax Records Incorrect
#1001176712

GERMANTOWN

18999 HIGHSTREAM DRIVE 835

3 Beds

2 Baths

1,373 Sq.Ft.

$265,000

MLS#: 1001176712

This 2BR/2BA luxury condo is located in the heart of Rockville and offers the convenience of a city lifestyle in a comfortable community setting. It is steps away from the Rockville Metro and Rockville Town Center. This large condo includes hardwood floors, spiral staircase leading to a spacious loft, private balcony, master suite with a walk-in closet, three parking spaces, and much more!
#1002519271

ROCKVILLE

501 HUNGERFORD DRIVE 451

2 Beds

2 Baths

1,326 Sq.Ft.

$365,000

MLS#: 1002519271

55 + Community.  Welcome to 3270 Gleneagles Drive #67-1A, a charming 1-bed, 1-bath coop recently upgraded with fresh paint and new carpet throughout. The bedroom with double closets offers ample storage. Spacious kitchen, dining room area and living room. Full-size washer and dryer in the unit.  Private patio with a  fabulous golf course view.  One assigned parking space included as well as a lower level storage unit.  The monthly fee includes  air conditioning, heating, electricity, water, property taxes,  basic cable, and high speed internet. Convenient access to community amenities including clubhouses, activities, and shuttle services. A MUST SEE!
#MDMC2115146

SILVER SPRING

3270 GLENEAGLES DRIVE 67-1A

1 Beds

1 Baths

990 Sq.Ft.

$120,000

MLS#: MDMC2115146

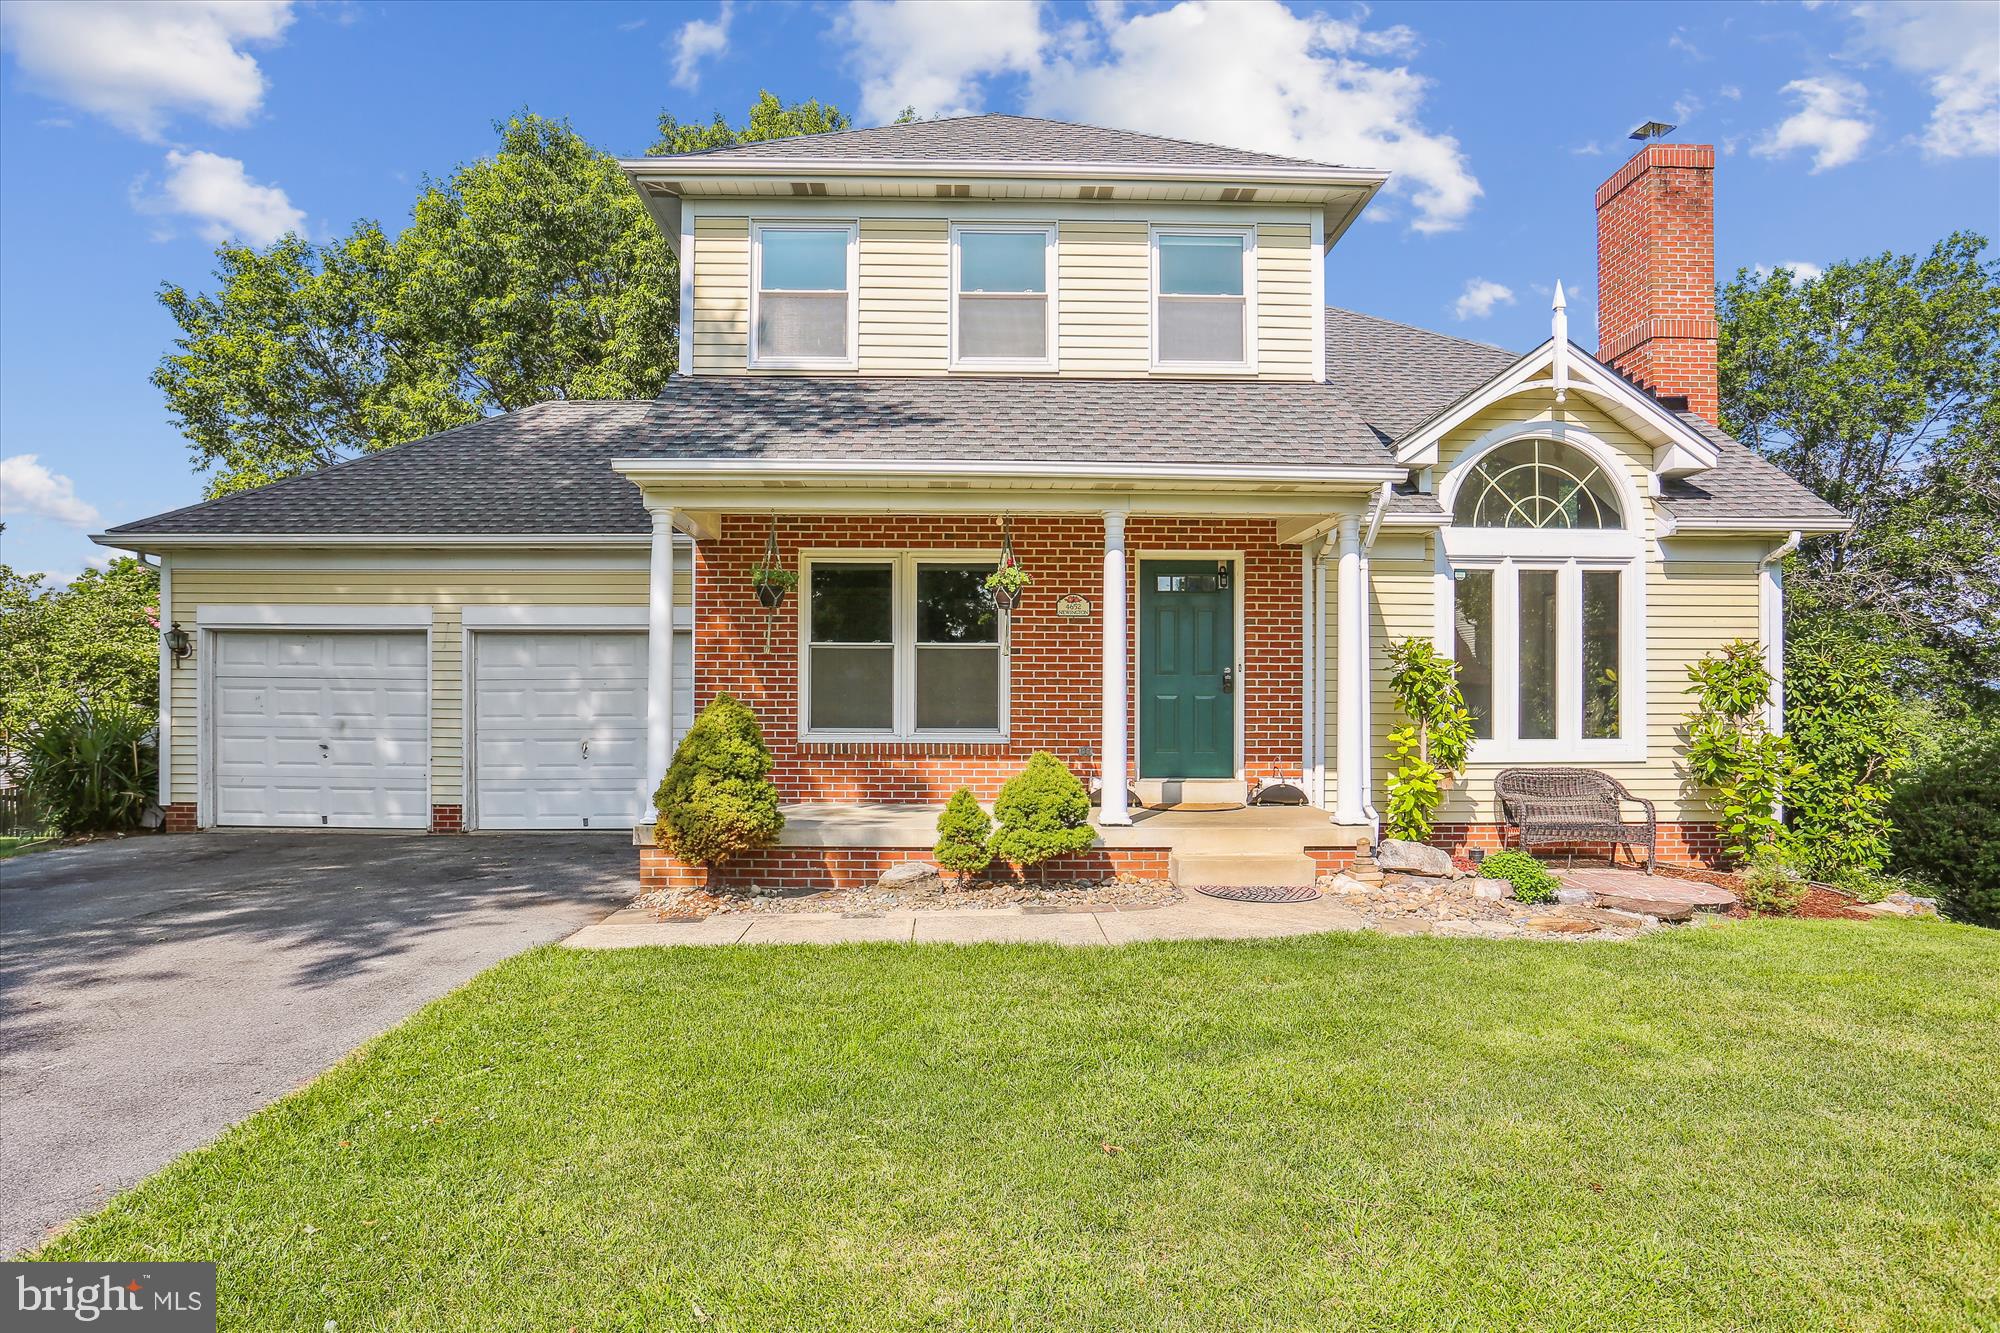
Beautiful end unit townhome in Germantown! This home is move-in ready and situated on a lush lot backing to conservation area. The property features 3 Bedrooms with 2 Full and 2 Half Baths with an attached garage. Fresh paint and new carpet throughout. The main level features a spacious open concept living and dining room with vaulted ceilings. Gleaming hardwood floors through the dining and kitchen. The eat-in kitchen features upgraded granite counters and stainless steel appliances with direct access to the huge back deck. The upper level features a sunny master bedroom with double closets, vaulted ceiling, and ensuite bath including a beautiful tile shower. The lower level is fully finished with half bath and a potential 4th bedroom. It also has a large laundry room and rec space with walk-out to the backyard. Conveniently located within minutes to shopping, restaurants, parks, and schools. Close to I-270, Rt. 355, and public transit. Don't forget to check out the virtual tour of this home from the comfort of your own by visiting https://www.realtourinc.com/tours/1025303?t=mris.
#MDMC707238

GERMANTOWN

11114 CROSS LAUREL DRIVE

3 Beds

2 Baths

1,472 Sq.Ft.

$375,000

MLS#: MDMC707238

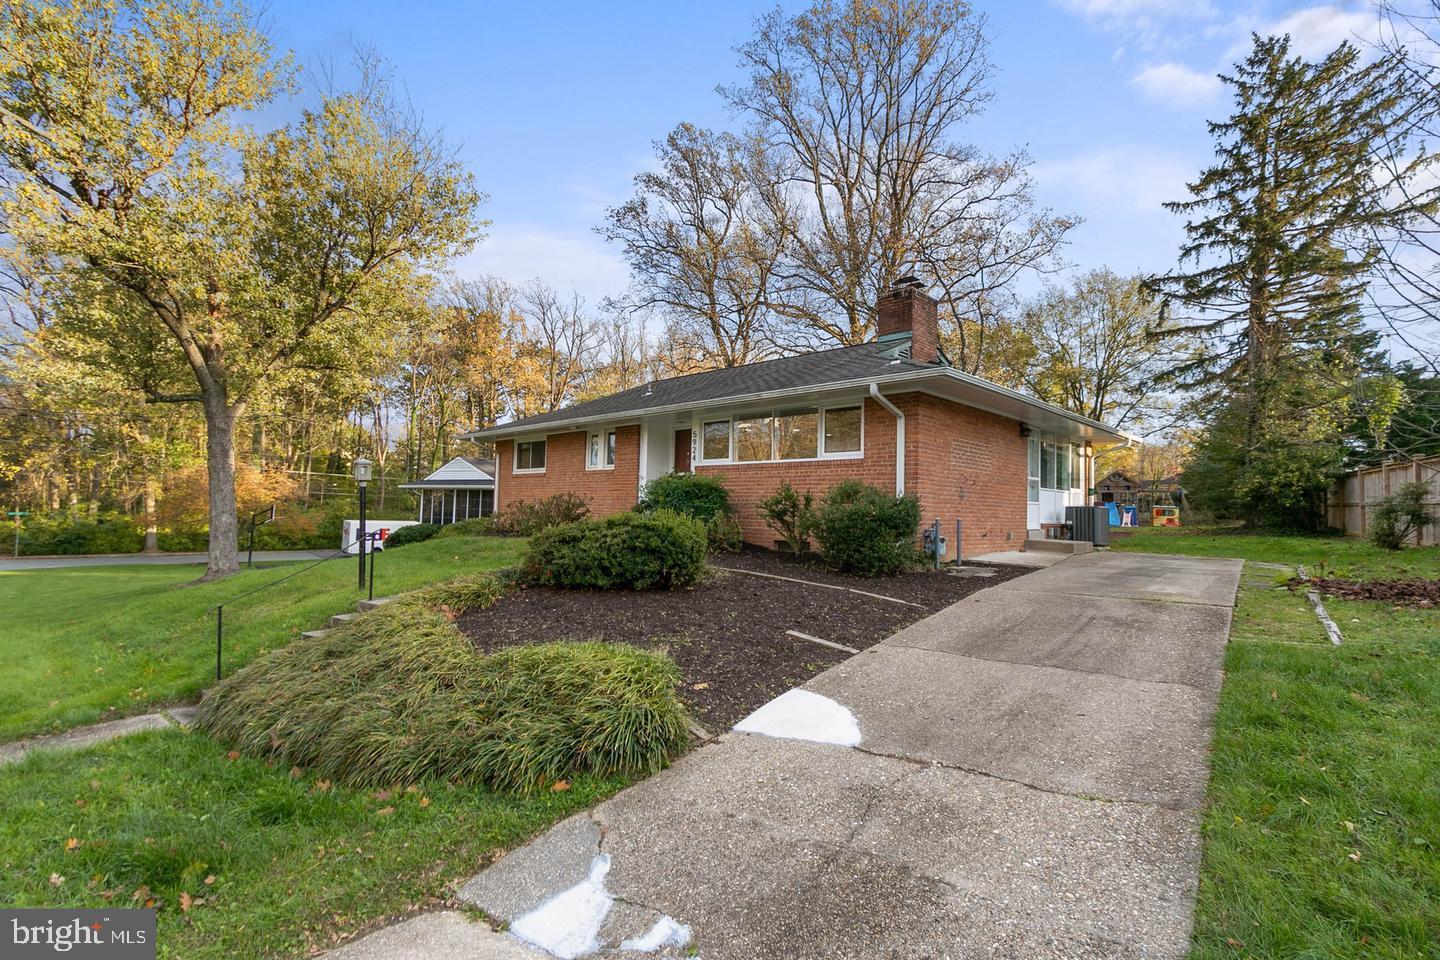
*Buyer paid for sellers transfer and rec taxes as well.* Welcome to this 3 bedroom and 2 full and 2 1/2 bath single family home in the highly sought after Springfield subdivision. Recently updated, sizable single family home in a spectacular location! Welcome home to your spacious split level property located near the DC line, downtown Bethesda, C&O Canal and 2 Metros! Enter into the main level which features a living room with fireplace perfect for entertaining, a separate dining room, a den, remodeled, table space kitchen with granite counters and stainless steel appliances and a screened in porch.  The lower level has a well sized room with fireplace, a half  bathroom, and a laundry room.  After we travel back upstairs to the upper level, you'll see 3 generously sized bedrooms. One of these includes a primary suite with its own, private bathroom. The adjoining two bedrooms share a full bathroom. Rounding out this fabulous home is a great, expansive yard, driveway and an abundance of storage space. Oh yes, and the schools. This home currently sits one block from the elementary school. Newer roof (5 years) old.
#MDMC2138230

BETHESDA

5804 RIDGEFIELD ROAD

3 Beds

2 Baths

2,625 Sq.Ft.

$1,390,000

MLS#: MDMC2138230

CUSTOM UPGRADES GALORE! FRESH PAINT, BEAUTIFUL HARDWOOD FLOORS, KITCHEN FEATURES NEW CABINETS,BACKSPLASH, TILE FLOOR AND GRANITE COUNTERTOPS. ALL BATHROOMS UPDATED WITH CABINETS,FLOORING,LIGHTING , FIXTURES AND MIRRORS. NEW CARPET. NEW WINDOW TRIM. NEST LEARNING THERMOSTAT, 2016 HEAT PUMP, 2010 HOT WATER HEATER ! A MUST SEE!!
#1003978711

GERMANTOWN

13661 ANSEL TERRACE

3 Beds

3 Baths

1,680 Sq.Ft.

$340,000

MLS#: 1003978711

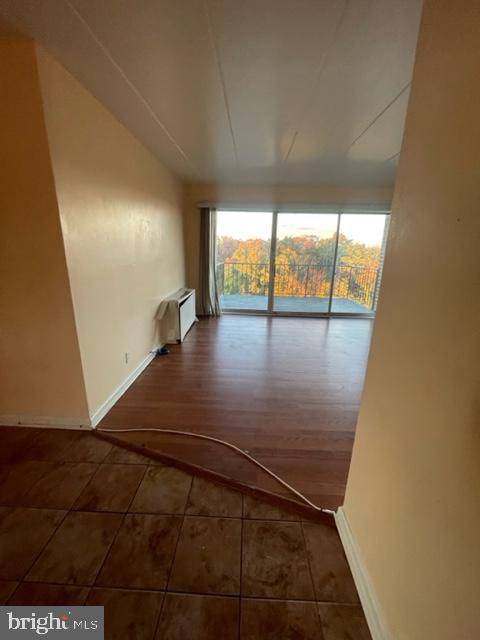
Spacious bright one bedroom, with balcony. Popular Bethesda community. Walk to Metro. Near NIH  and Walter Read Bethesda Medical. Low rent includes utilities, parking, storage, and ammenities. Sorry no pets. Minimum one year lease.
#MDMC559466

BETHESDA

10600 KENILWORTH AVENUE 104

1 Beds

1 Baths

788 Sq.Ft.

$1,475

MLS#: MDMC559466

NEW TO MARKET. GORGEOUS CONDO IN EXCELLENT CONDITION. SHOWS EXTREMELY WELL. RIGHT OFF I-270. FRESHLY PAINTED. SPACIOUS LIVING ROOM W/FIREPLACE. BALCONY FROM LR AND BR. NCIE BEDROOM WITH WALK IN CLOSET. W/D. SEPARATE DINING ROOM. SECOND FLOOR LOFT WITH SHYLIGHT IS GREAT FOR OFFICE OR TV ROOM. ASK ABOUT GREAT 1ST HOME BUYER PROGRAM W/FIRST SAVINGS MTG.
#1002425151

GERMANTOWN

20508 SHADYSIDE WAY A

1 Beds

1 Baths

845 Sq.Ft.

$150,000

MLS#: 1002425151

Great Opportunity to purchase a single-family home in a prime location in King Farm.  Enjoy park view sunsets from the front porch.   This well-maintained home comes with two master suites, one on the main level and  2nd on the upstairs level.  The lower level with 9-foot ceilings has a large recreational room, lots of storage, and an outside entrance.   Total  of  4 bedrooms and 3.5  full baths .    Walkable community with City Park. Community amenities include two outdoor pools  and a Shuttle to Shady Grove Metro.
#MDMC758926

ROCKVILLE

224 WATKINS POND BOULEVARD

4 Beds

3 Baths

3,790 Sq.Ft.

$859,900

MLS#: MDMC758926

ABSOLUTELY STUNNING END UNIT CONDO  FEATURING 2 SPACIOUS BEDROOMS AND 2 FULL UPDATED BATHS. OPEN FLOOR PLAN WITH GOURMET KITCHEN, GRANITE COUNTERTOPS, CHERRY CABINETS AND SS APPLIANCES. GREAT ROOM AND DINING ROOM. SUNROOM WITH PRIVATE COVERED BALCONY. TWO ASSIGNED PARKING SPACES .CONVENIENT TO SHOPPING, RESTAURANTS, AND METRO.  A MUST SEE!!
#1007537332

ROCKVILLE

327 KING FARM BOULEVARD 105

2 Beds

2 Baths

1,848 Sq.Ft.

$535,000

MLS#: 1007537332

Exceptional in & out. Tax Records Incorrect, over 6,000 SF! Elegant open flr plan w/ 2 story foyer, morning rm & fam rm 4  extension. Chef s kitchen w/ island, b fast bar, SS appls, dbl ovens. HDWD flrs main lvl up to owner suite, sit area.  Fin w/out lower lvl w/ legal BR, full BA, rec rm, gym. Upgraded BAs. Workshop. Private deck, patio, backs to woods. 2 pools, tot lots, walk to park, nr shops
#1004251401

CLARKSBURG

23114 BIRCH MEAD ROAD

5 Beds

4 Baths

5,976 Sq.Ft.

$760,000

MLS#: 1004251401

Home is to be built! Build your dream home in the heart of Montgomery County! 8 stunning lots available from .50 acres to .75 acres. Priced starting at the high $500's. Conveniently located with access to all major commuter routes I-270, I-370, and MD 200 (ICC). Walking distance to Washington Grove MARC Train Station .3 Miles! Short drive to shopping and restaurants in Old Town Gaithersburg, RIO Washingtonian Center, and Downtown Crown. Model featured is from the Hometown Collection with a modern farmhouse style called the Kensington.  Sizes from 1977-3828 Sq Ft. and up to 5 bedrooms with 3.5 bathrooms. Work with award winning Mitchell & Best Builders to make your dream a reality today!
#MDMC735700

GAITHERSBURG

305 CENTRAL AVENUE

None Beds

None Baths

0.46 acres

$230,000

MLS#: MDMC735700

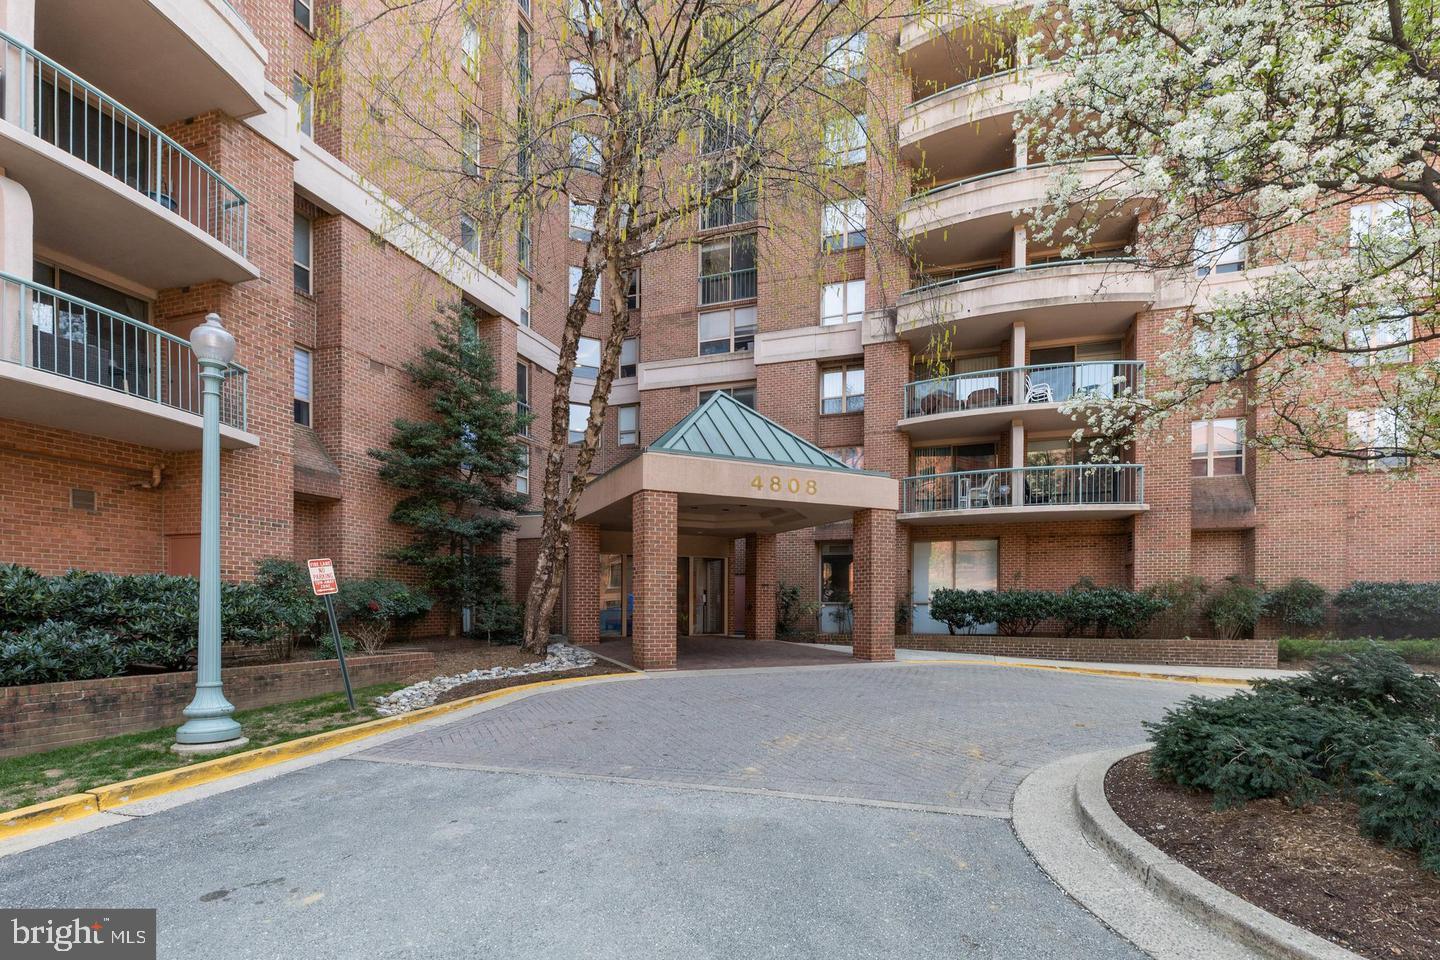
The community does not allow dogs only cats.   Welcome to 10717 Kings Riding Way Unit 201 , a newly renovated condo located in a quiet and peaceful neighborhood. This beautiful property boasts 1,156 square feet of living space, including 2 spacious bedrooms, 2 full bathrooms. The main level offers a spacious living room and dining area. The kitchen features stainless steel appliances, granite countertops, beautiful wood cabinets and ample storage space. The main level also features a  den and gorgeous sunroom. The primary bedroom with en-suite bathroom and dual sinks. One additional bedrooms and a full bathroom complete the main level.  Washer and dryer in the unit.  One assigned parking space included. This property is just minutes away from shopping, dining, and entertainment options. Conveniently located near major highways and public transportation. A MUST SEE!
#MDMC2136622

ROCKVILLE

10717 KINGS RIDING WAY 201

2 Beds

2 Baths

1,156 Sq.Ft.

$3,000

MLS#: MDMC2136622

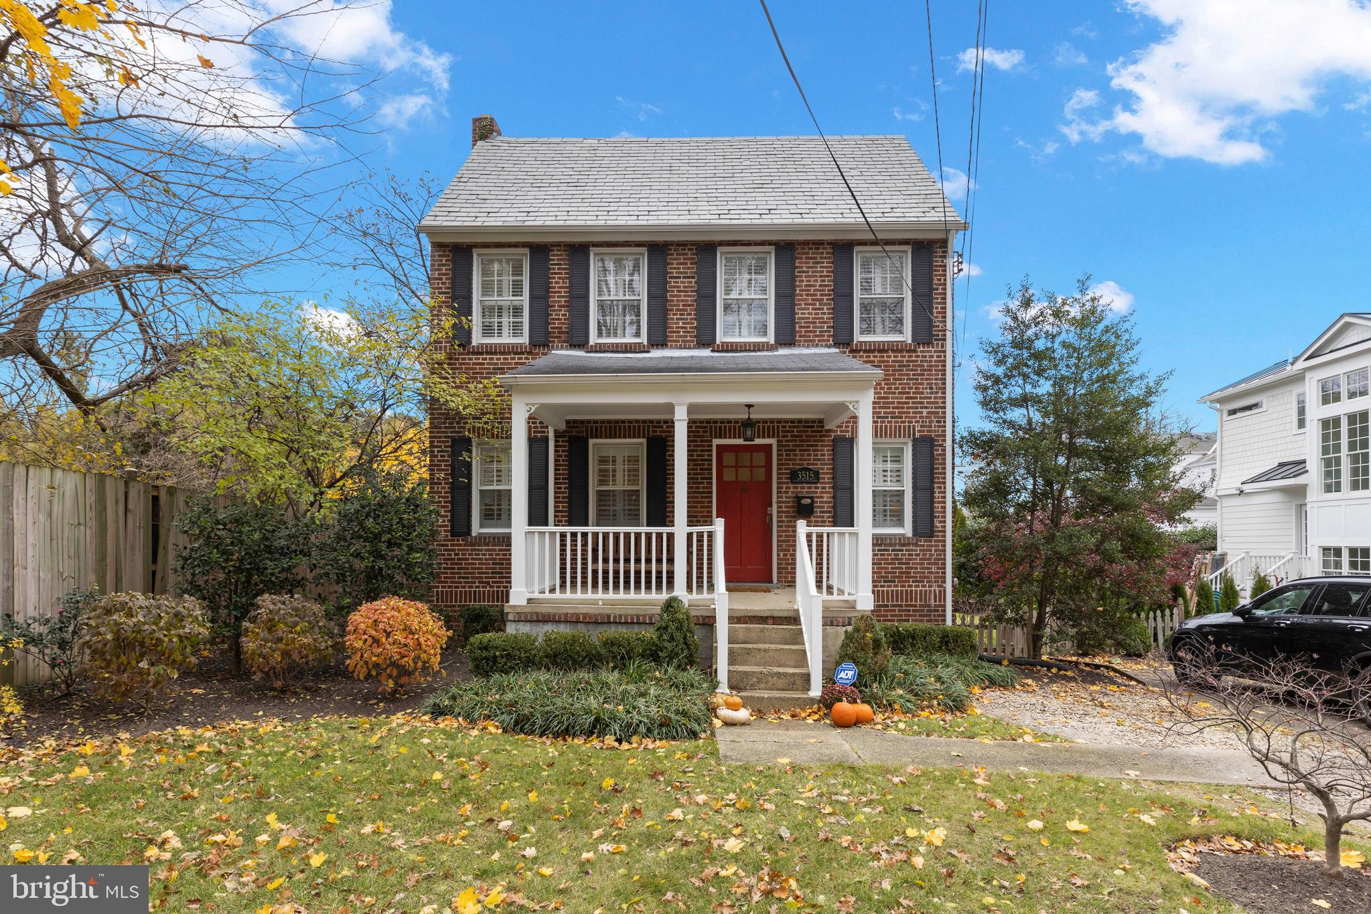
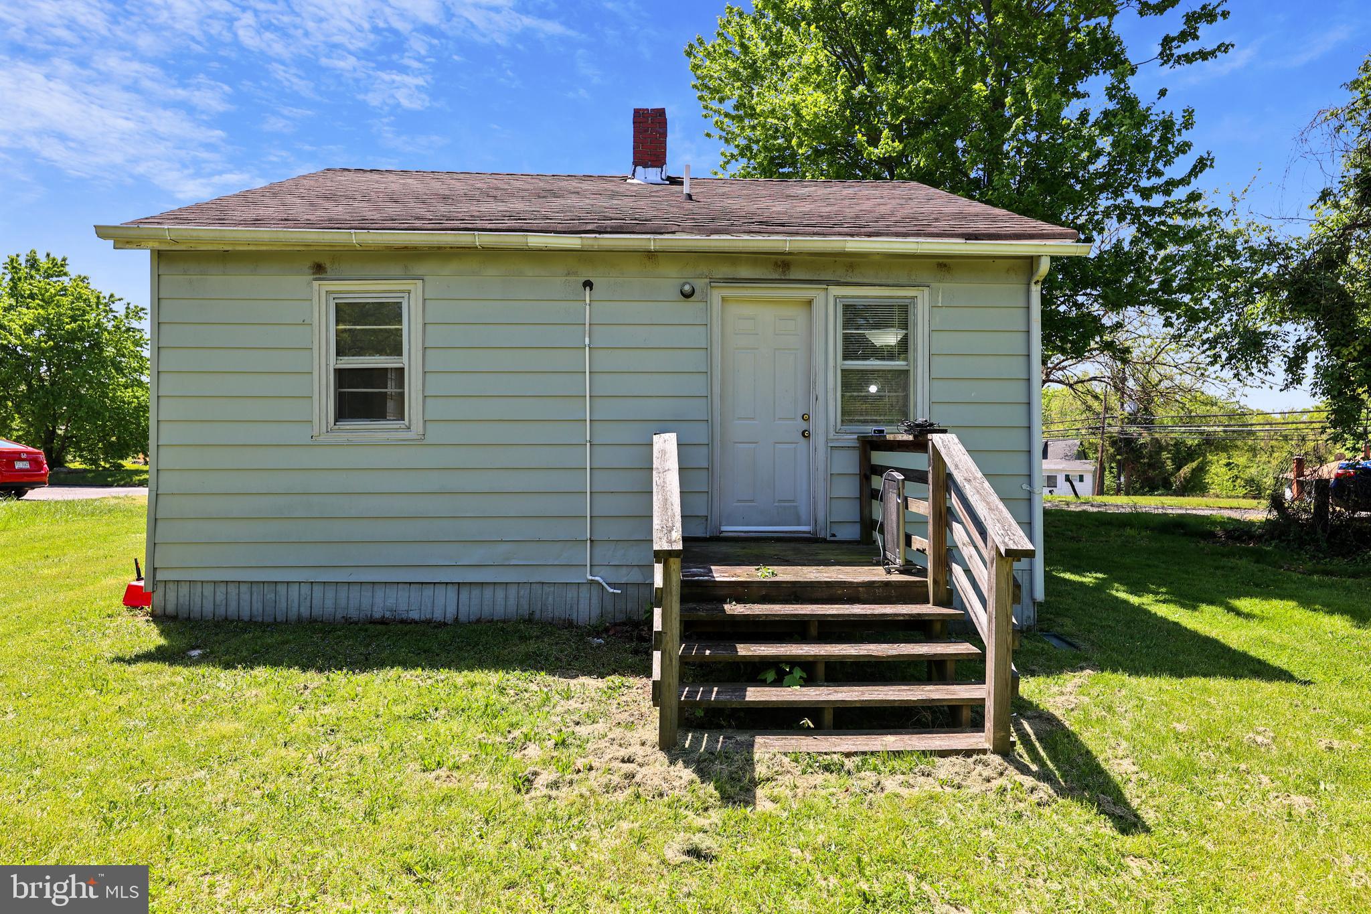
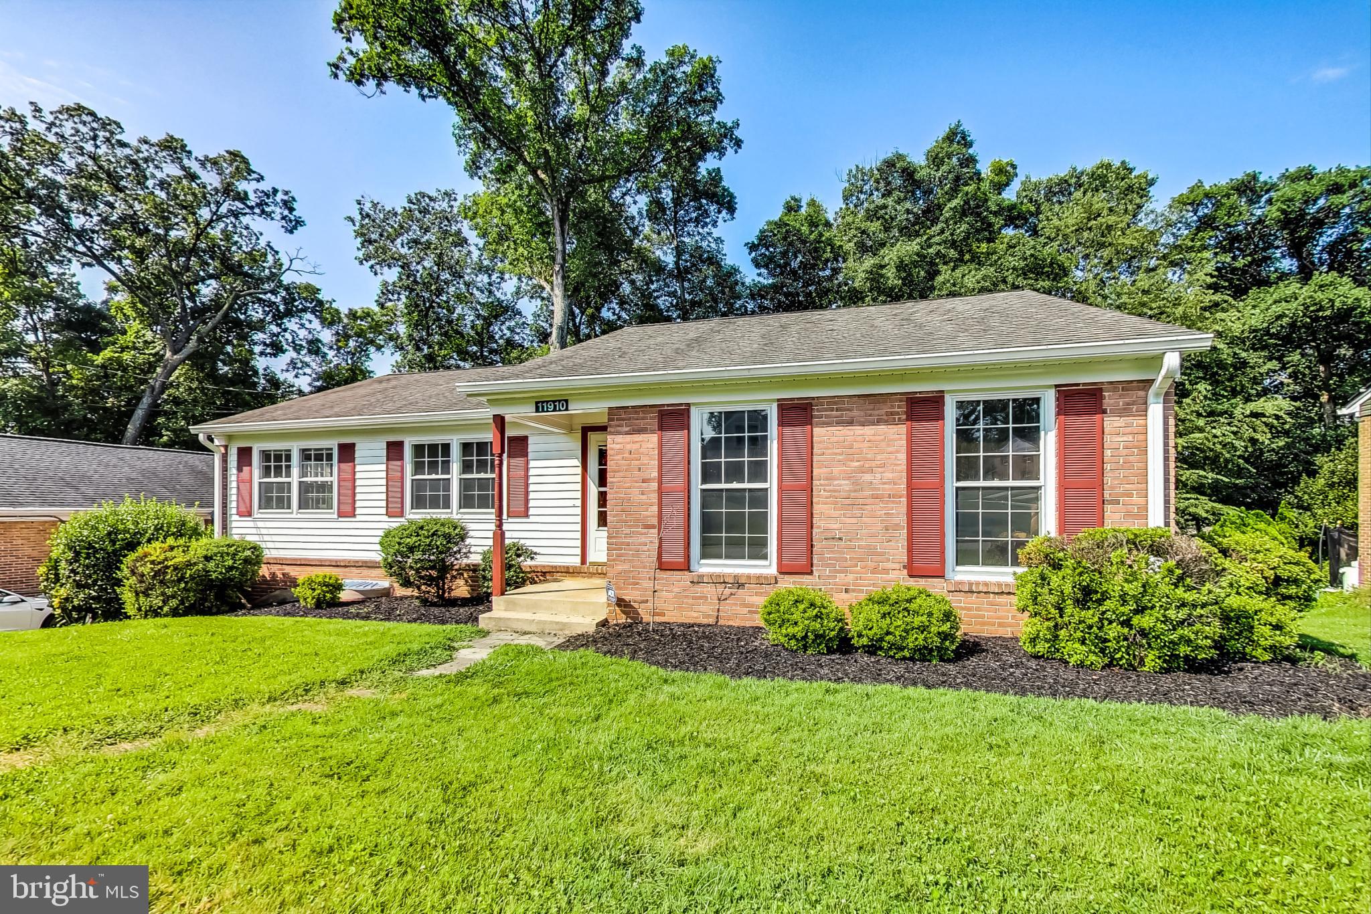
Super maintained split-level, NEW 2018: Electric Range, kitchen sink, faucets, ProVia front door & storm door, asphalt driveway, carpet in lower level, vinyl floor in sun room.  NEW 2017: A/C & gas furnace. Paint throughout. NEW 2015: fireplace steel liners & caps. Gutters & Gutter Helmets.  All double pained windows, hardwood floors in living, family & dining rooms. All closets w/ custom shelfing
#1001912614

GAITHERSBURG

15444 PEACH LEAF DRIVE

5 Beds

3 Baths

2,617 Sq.Ft.

$575,000

MLS#: 1001912614

1 ... 92 93 94 95 96 ... 666
* Listings identified with the FMLS IDX logo come from FMLS and are held by brokerage firms other than the owner of this website. The listing brokerage is identified in any listing details. Information is deemed reliable but is not guaranteed. If you believe any FMLS listing contains material that infringes your copyrighted work please click here to review our DMCA policy and learn how to submit a takedown request. © 2024. First Multiple Listing Service, Inc.
 - property

Send a message

Message successfully sent.

Your message

What is 3 + 4 ?

Reason for contacting?

I agree to receive email communication and understand I can unsubscribe at any time.

I agree to be contacted by Charis Realty Group via call, email, and text for real estate services. To opt out, you can reply 'stop' at any time or reply 'help' for assistance. You can also click the unsubscribe link in the emails. Message and data rates may apply. Message frequency may vary. Privacy Policy

Sign Out

Virtual Assistant

Would you like to take the next step with this property? We can help you schedule a showing or virtual tour, or send you more details.

Yes, I would like more information.

Thank You for Your Reply, One of Our Agents will contact you as soon as possible

No, maybe later.

Thank you, you can always contact me via email, phone number or through the contact form.

Realhub AI

Lucy - Your AI-Powered Realtor

Update Your Temporary Password

Personalize your search

Enter your email and we'll notify you immediately when new listings match what you're looking for.

or enter email address

Already have an account ? Login here

Continue your home search

I agree to receive communications and understand I can unsubscribe at any time.

I agree to be contacted by Charis Realty Group via call, email, and text for real estate services. To opt out, you can reply 'stop' at any time or reply 'help' for assistance. You can also click the unsubscribe link in the emails. Message and data rates may apply. Message frequency may vary. Privacy Policy

Already have an account ? Login here

We use cookies

We use cookies primarily for analytics to enhance your experience. By accepting, you agree to our use of these cookies. You can manage your preferences or learn more about our cookies policy.