
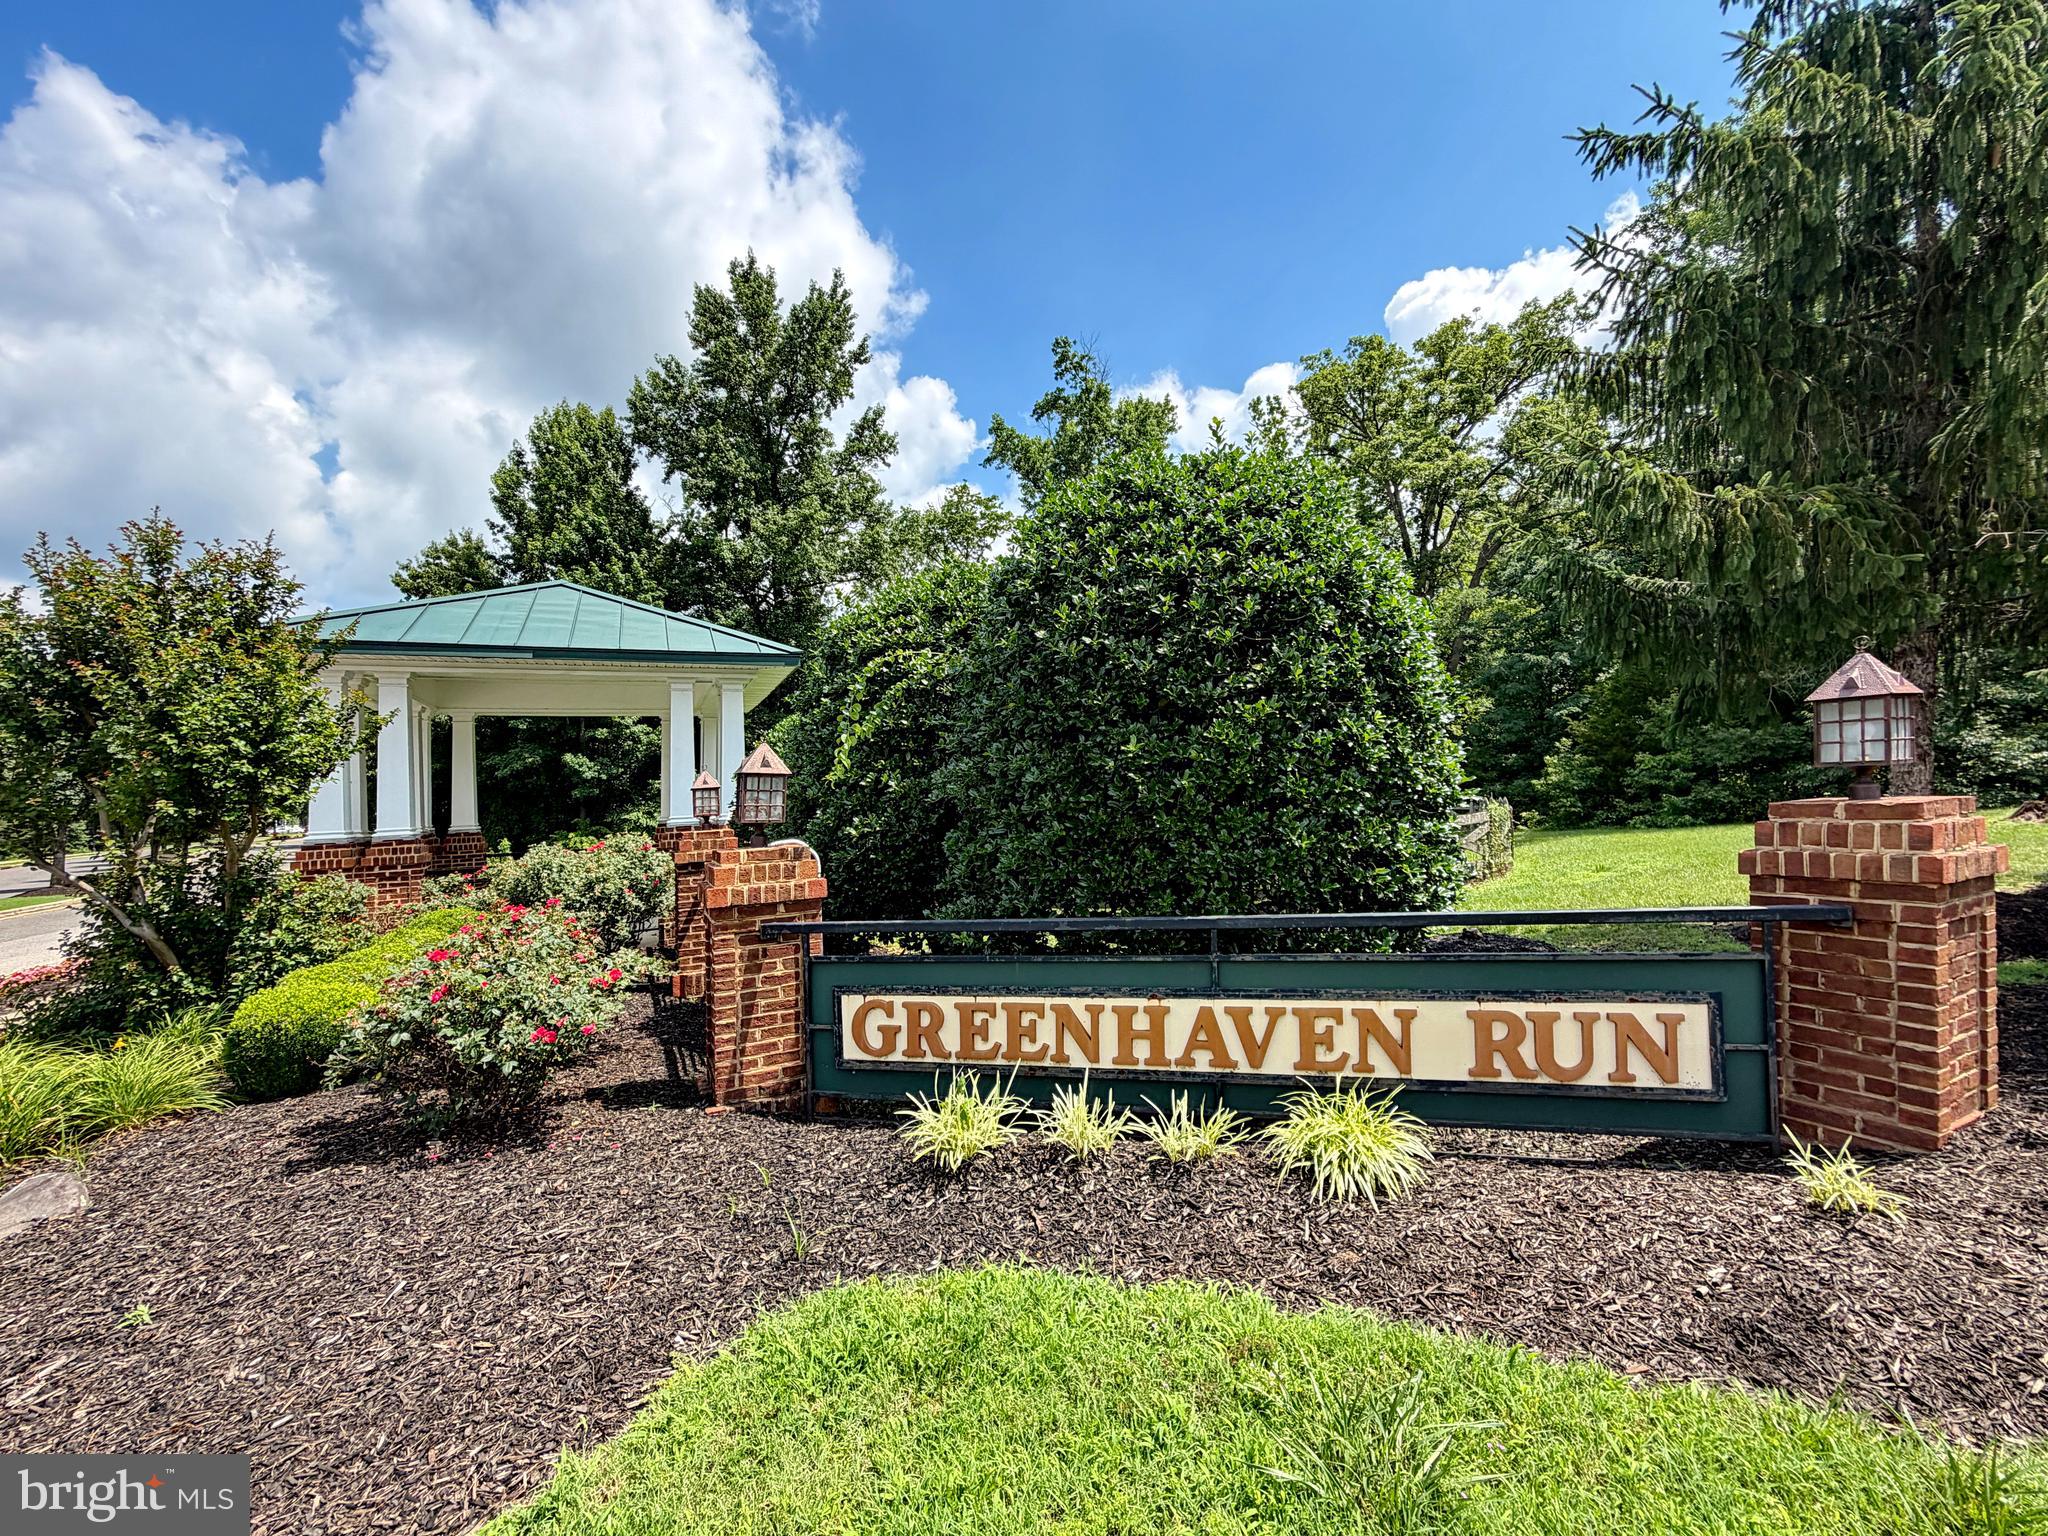
Property
Beds
3
Full Baths
2
1/2 Baths
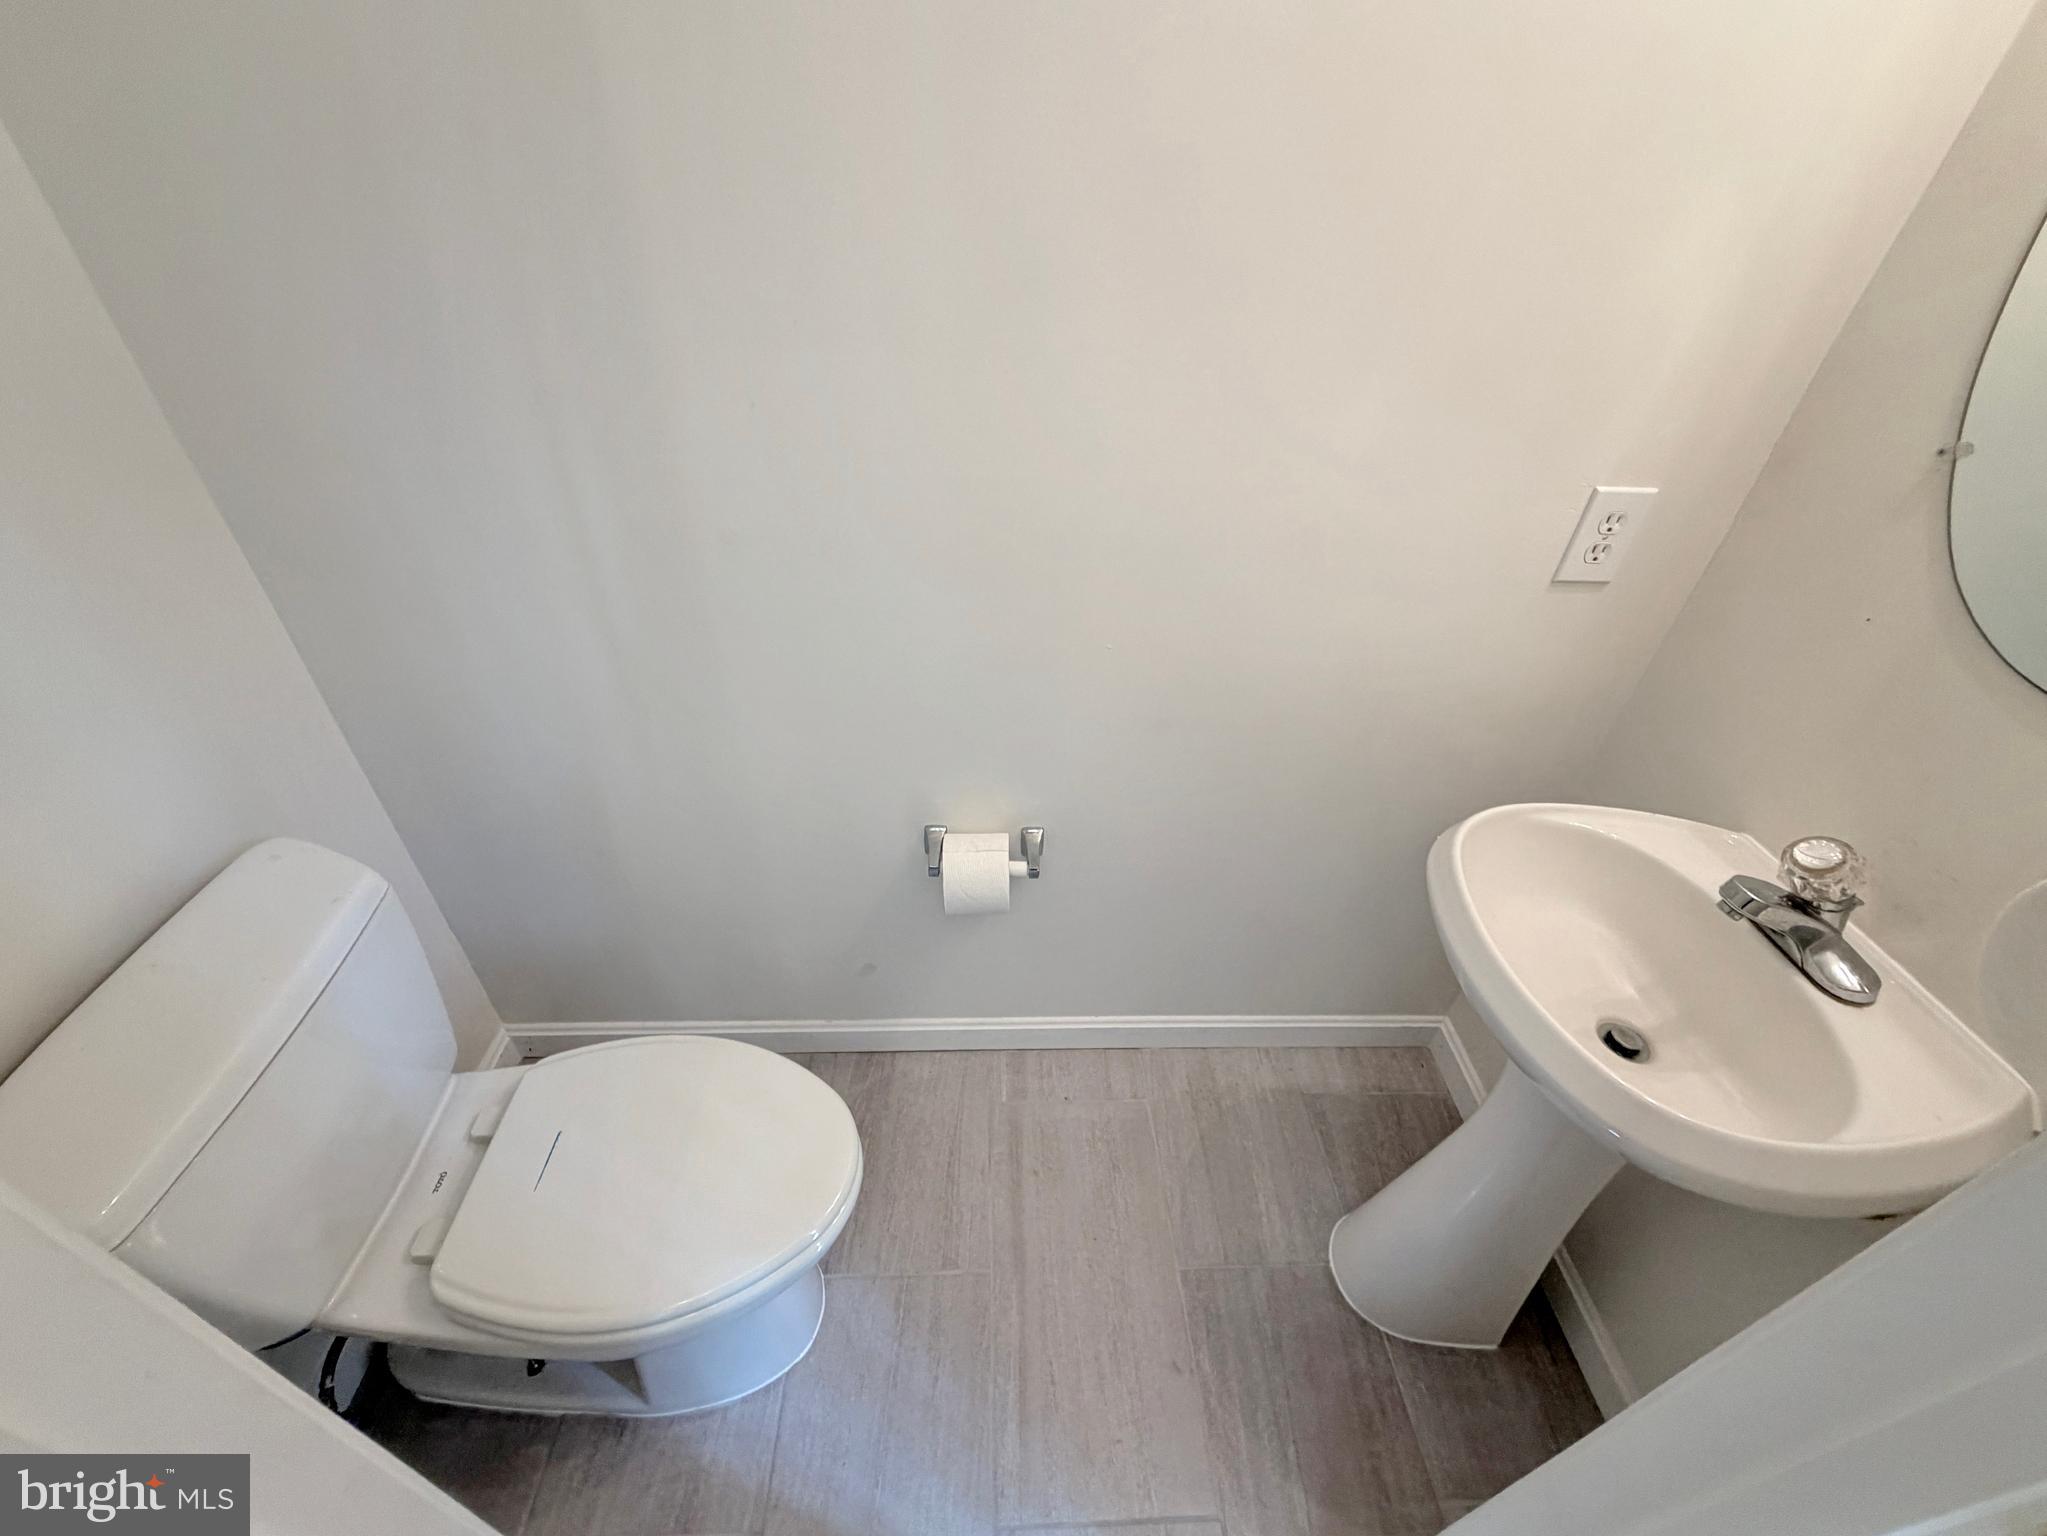
1
Year Built
2001
Sq.Footage
1,832
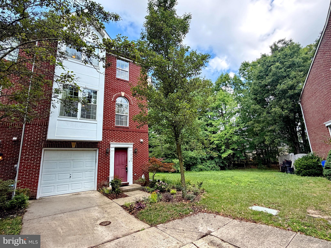
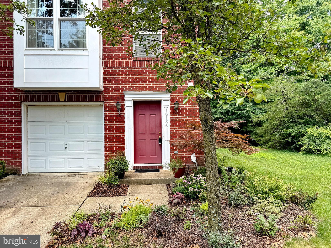
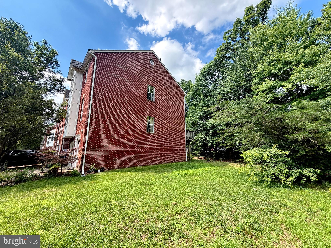
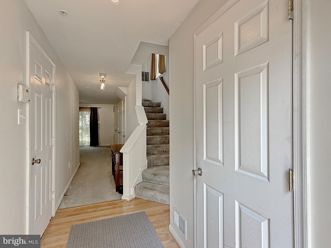
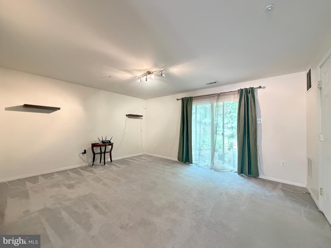
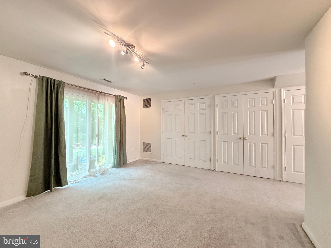
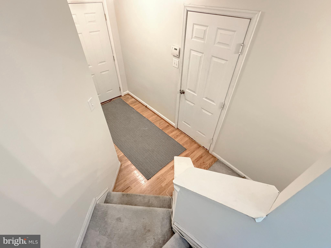
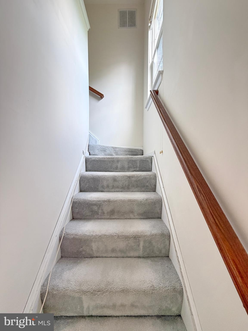
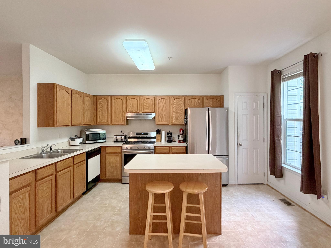
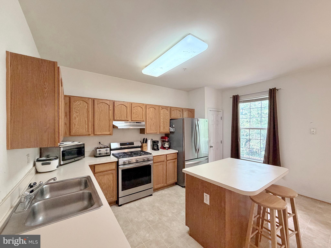
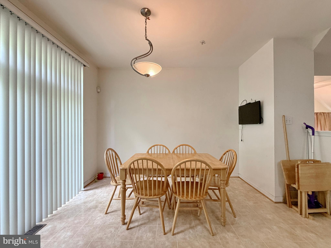
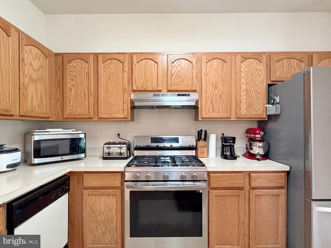
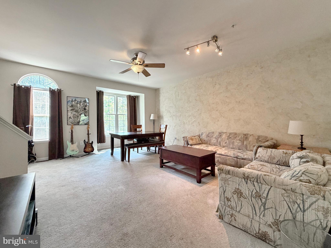
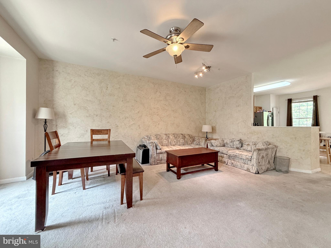
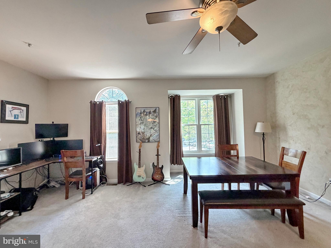
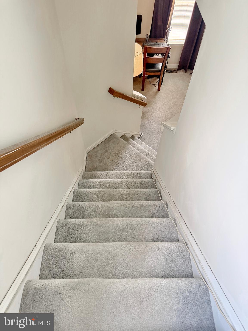
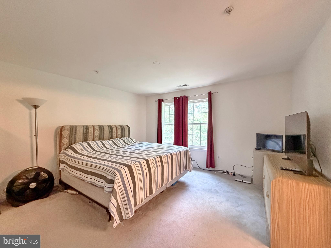
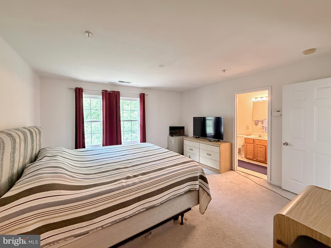
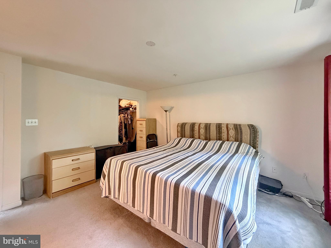
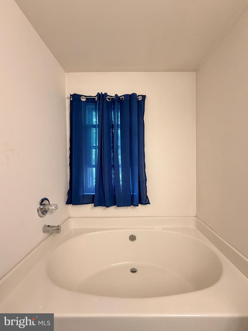
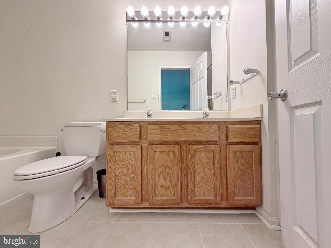
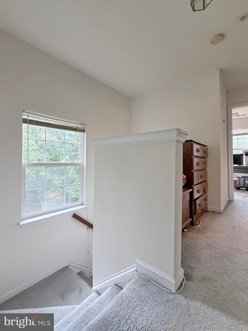
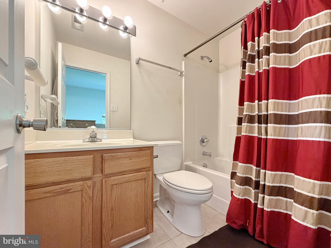
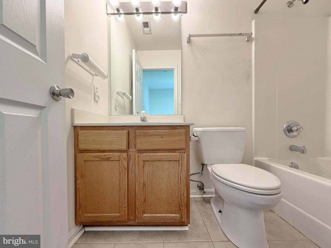
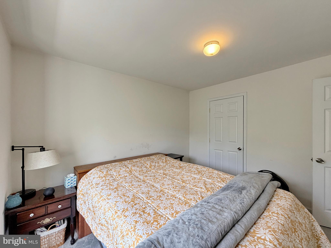
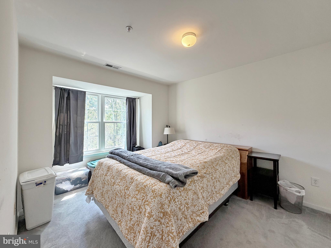
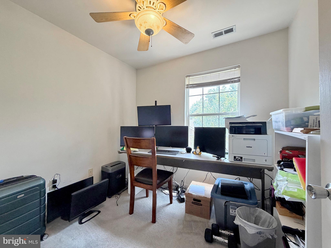
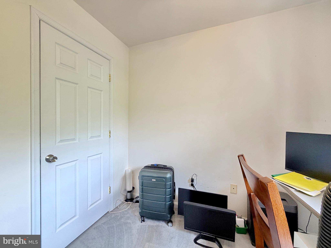
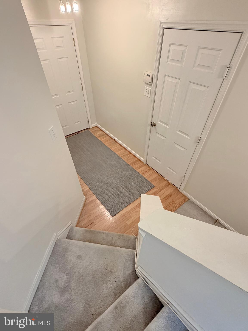
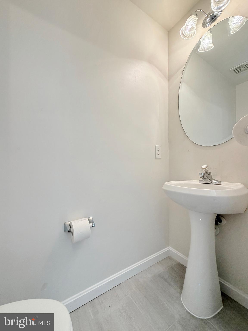
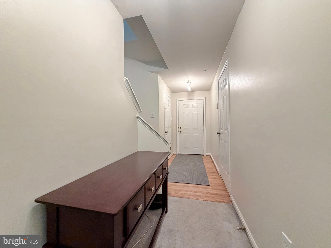
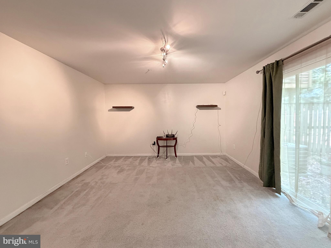
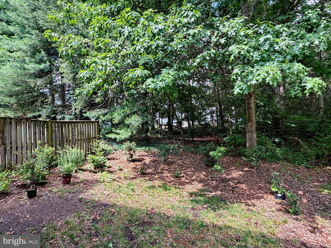
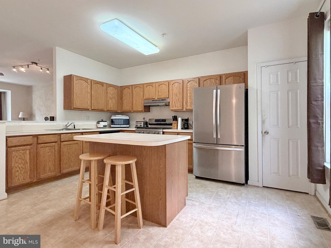
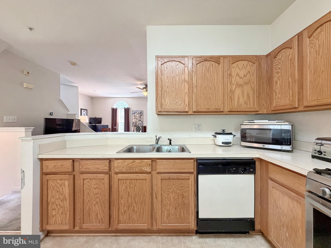
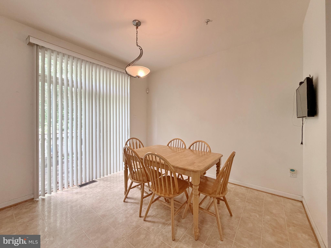
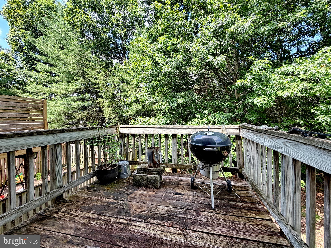
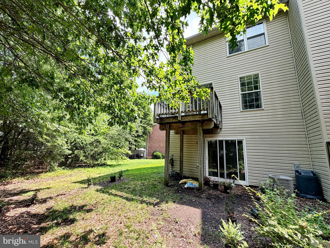
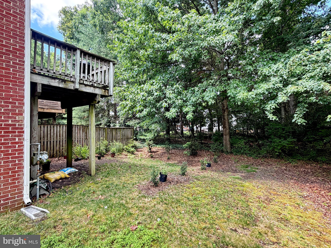
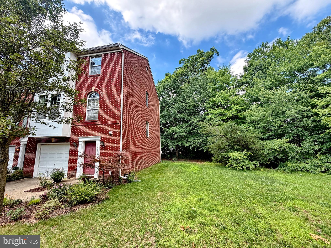
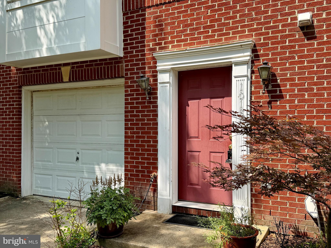
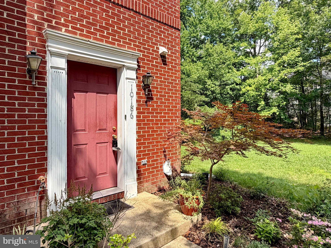
With a little extra TLC you can have a nice home to enjoy at a good price*This home offers the convience and saftey of one car garage and the added privacy of being a brick end unit townhome backing to trees. A few of the upgrades are the new roof, new gas range and refrigerator in 2021* Installed Thompson Creek sliding door in the family room on the first level along with some of the windows throughout like the double window in the livingroom, the owners suite and secondary bedroom*some carpets have also just been recently shampooed along with some walls and stairwell recently painted in neutral colors*This home offers a deck off of the kitchen and an area for a patio off of the familyroom. With an end unit townhome you get easy access to a larger side and back yard for family and friend to gather*All the conviences for easy access to stores and commuting with a country feel and a nice community to live in* Some plants out side with a ribbon will be removed before settlement* Note CAUTION do not go out from the kitchen sliding door to the deck! Deck is in need of repair!
Features & Amenities
Interior
-
Other Interior Features
Kitchen Island, High Ceilings, Open Floorplan
-
Total Bedrooms
3
-
Bathrooms
2
-
1/2 Bathrooms
1
-
Above Grade Finished Area
1832.0
-
Basement YN
NO
-
Cooling YN
YES
-
Cooling
Central Air, Electric
-
Fireplace YN
NO
-
Heating YN
YES
-
Heating
Natural Gas, Forced Air
-
Pet friendly
N/A
Exterior
-
Garage
Yes
-
Garage spaces
1
-
Construction Materials
Brick Veneer, Brick, Vinyl Siding
-
Parking
Garage Door Opener, Off Street, Garage, Inside Entrance, Attached
-
Patio and Porch Features
Deck
-
Pool
No
-
Waterfront YN
NO
Area & Lot
-
Lot Size(acres)
0.05
-
Lot Size(square feet)
2,210
-
Property Type
Residential
-
Property Sub Type
Townhouse
-
Architectural Style
Colonial
Price
-
Sales Price
$379,000
-
Tax Amount
$3,918
-
Financing Options
Conventional, FHA, USDA, VA, Cash
-
Sq. Footage
1,832
-
Price/SqFt
$206
HOA
-
Association
YES
-
Association Fee
$660
-
Association Fee Frequency
Annually
-
Association Fee Includes
N/A
School District
-
Elementary School
BERRY
-
Middle School
THEODORE G. DAVIS
-
High School
MAURICE J. MCDONOUGH
Property Features
-
New Construction
NO
-
Foundation Details
Slab
-
Senior Community YN
NO
-
Sewer
Public Sewer
-
Tax Lot
11
-
Water Source
Public
Schedule a Showing
Showing scheduled successfully.
Mortgage calculator
Estimate your monthly mortgage payment, including the principal and interest, property taxes, and HOA. Adjust the values to generate a more accurate rate.
Your payment
Principal and Interest:
$
Property taxes:
$
HOA fees:
$
Total loan payment:
$
Total interest amount:
$
Location
County
CHARLES
Elementary School
BERRY
Middle School
THEODORE G. DAVIS
High School
MAURICE J. MCDONOUGH
Listing Courtesy of Gerald G Gray , CENTURY 21 New Millennium
RealHub Information is provided exclusively for consumers' personal, non-commercial use, and it may not be used for any purpose other than to identify prospective properties consumers may be interested in purchasing. All information deemed reliable but not guaranteed and should be independently verified. All properties are subject to prior sale, change or withdrawal. RealHub website owner shall not be responsible for any typographical errors, misinformation, misprints and shall be held totally harmless.

AGENT
David Ayala
Call David today to schedule a private showing.

* Listings on this website come from the FMLS IDX Compilation and may be held by brokerage firms other than the owner of this website. The listing brokerage is identified in any listing details. Information is deemed reliable but is not guaranteed. If you believe any FMLS listing contains material that infringes your copyrighted work please click here to review our DMCA policy and learn how to submit a takedown request.© 2024 FMLS.
Related Properties
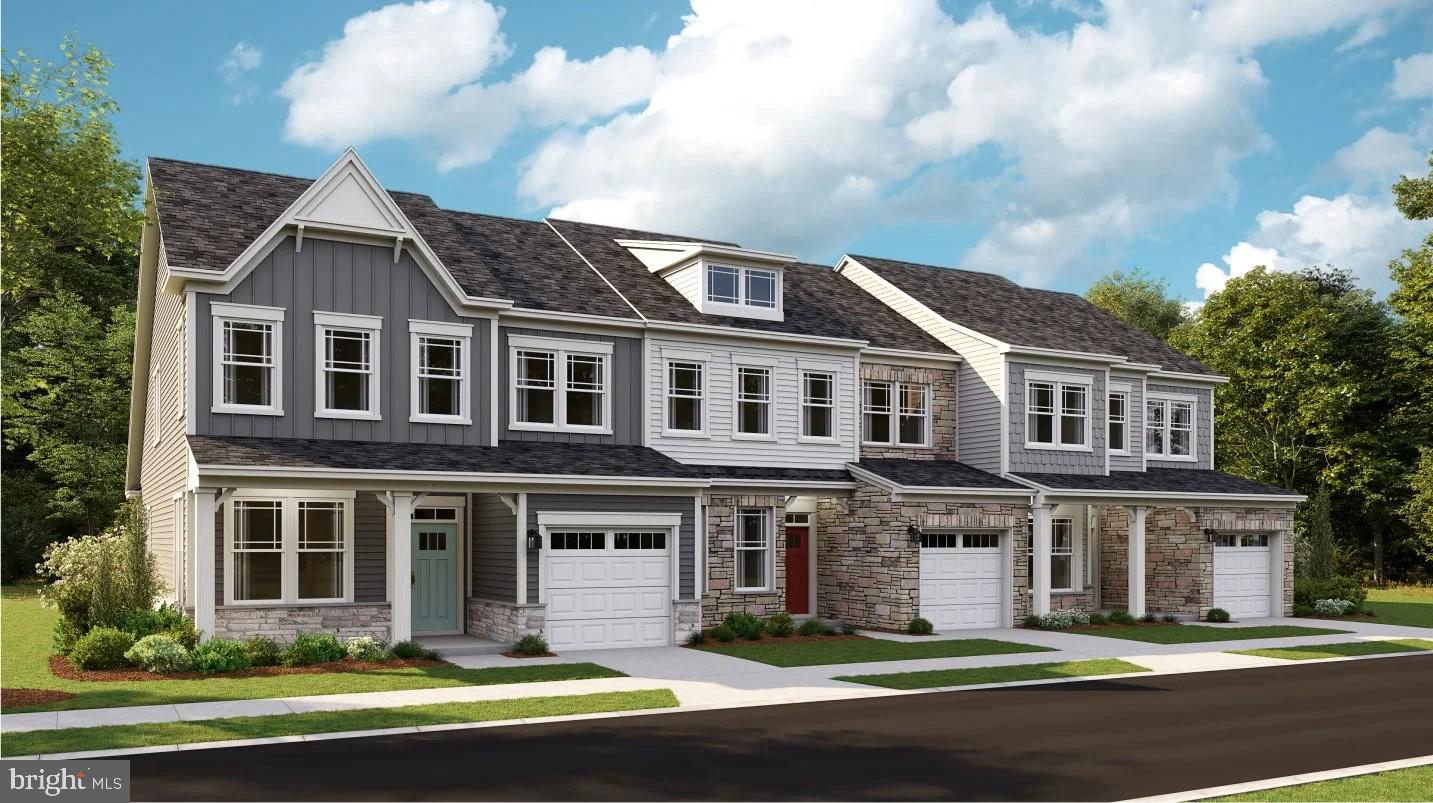
WHITE PLAINS
10635 GREAT BASIN PLACE
3 Beds
2 Baths
2,195 Sq.Ft.
$423,890
MLS#: MDCH2048040
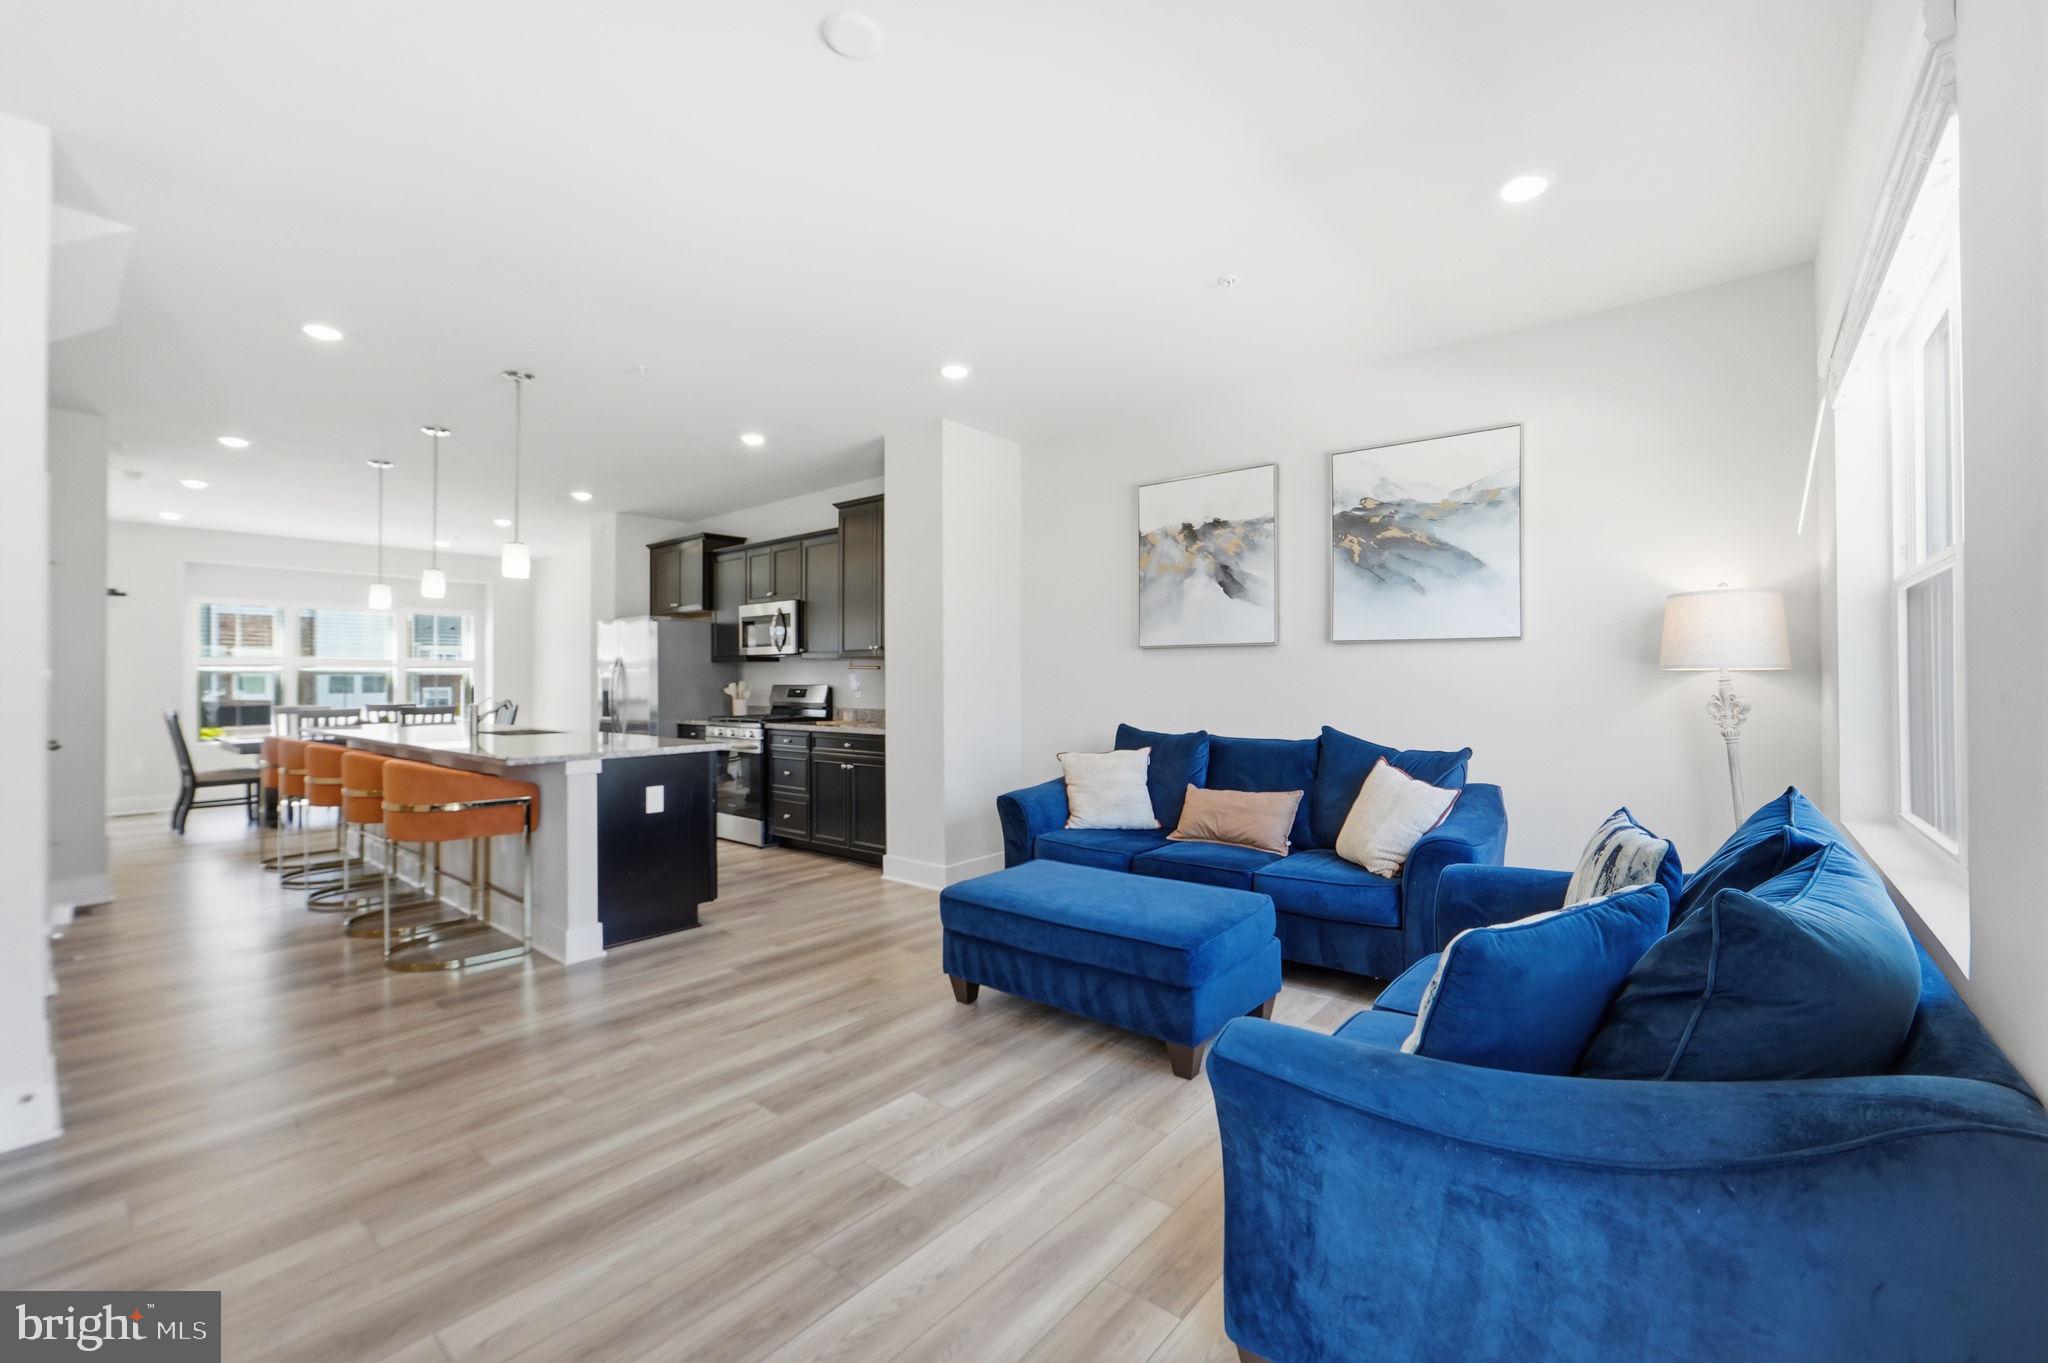
WHITE PLAINS
10915 DRUMMOND PLACE
3 Beds
2 Baths
2,169 Sq.Ft.
$374,990
MLS#: MDCH2054288
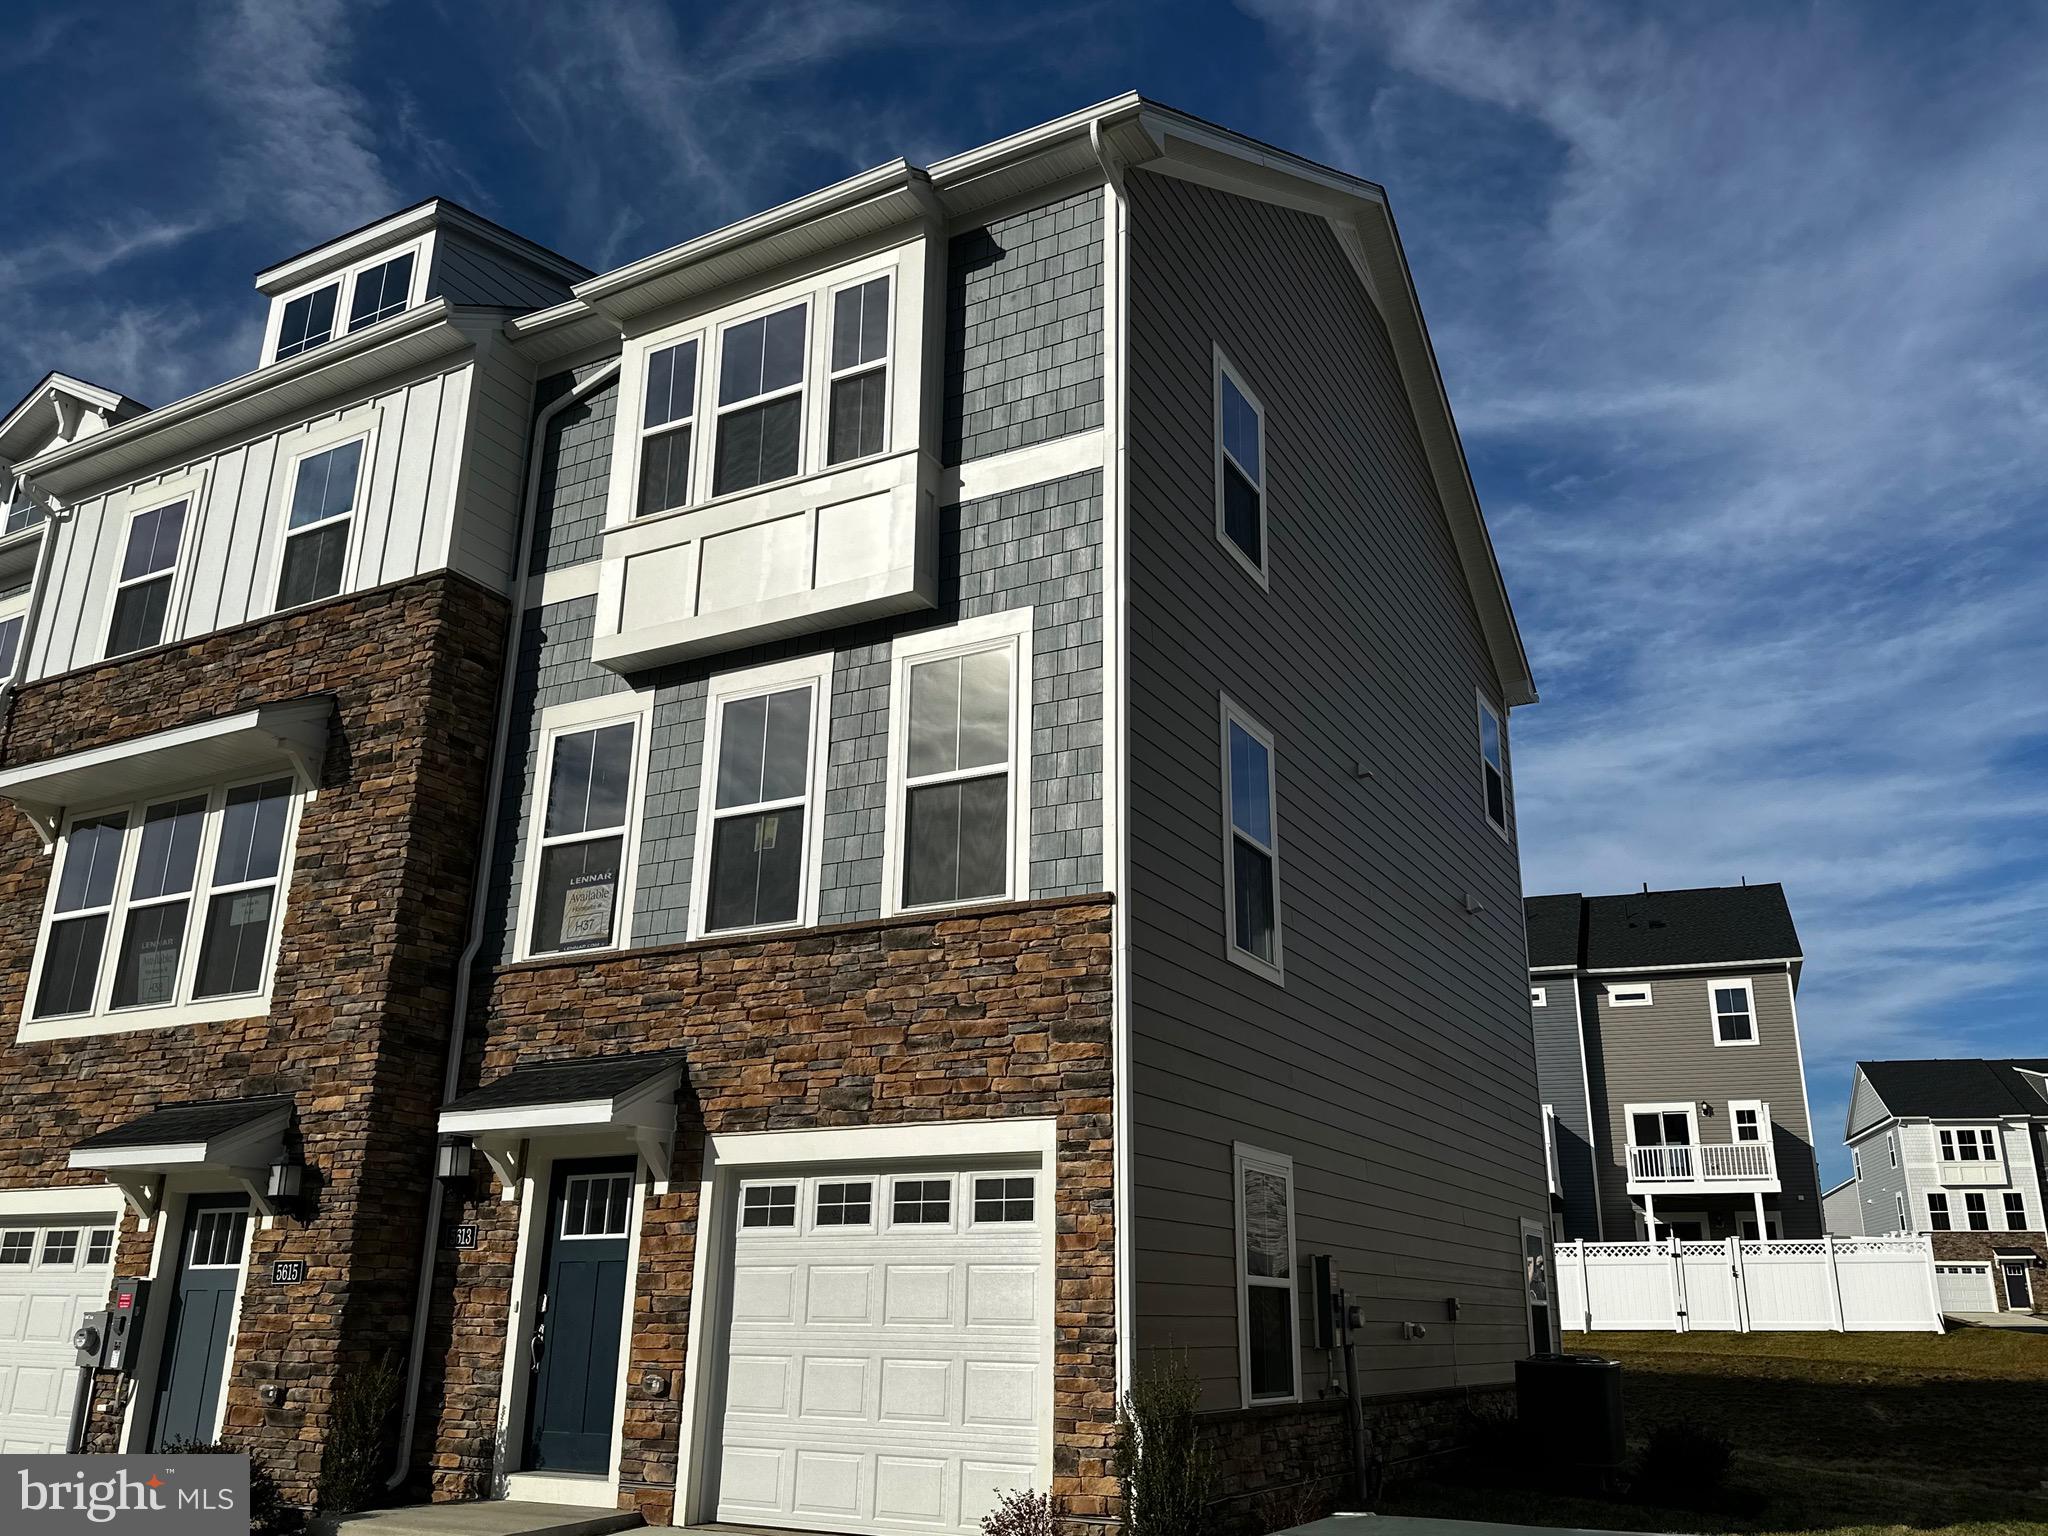
WHITE PLAINS
5613 LUDLOW PLACE
3 Beds
3 Baths
1,871 Sq.Ft.
$389,990
MLS#: MDCH2052092
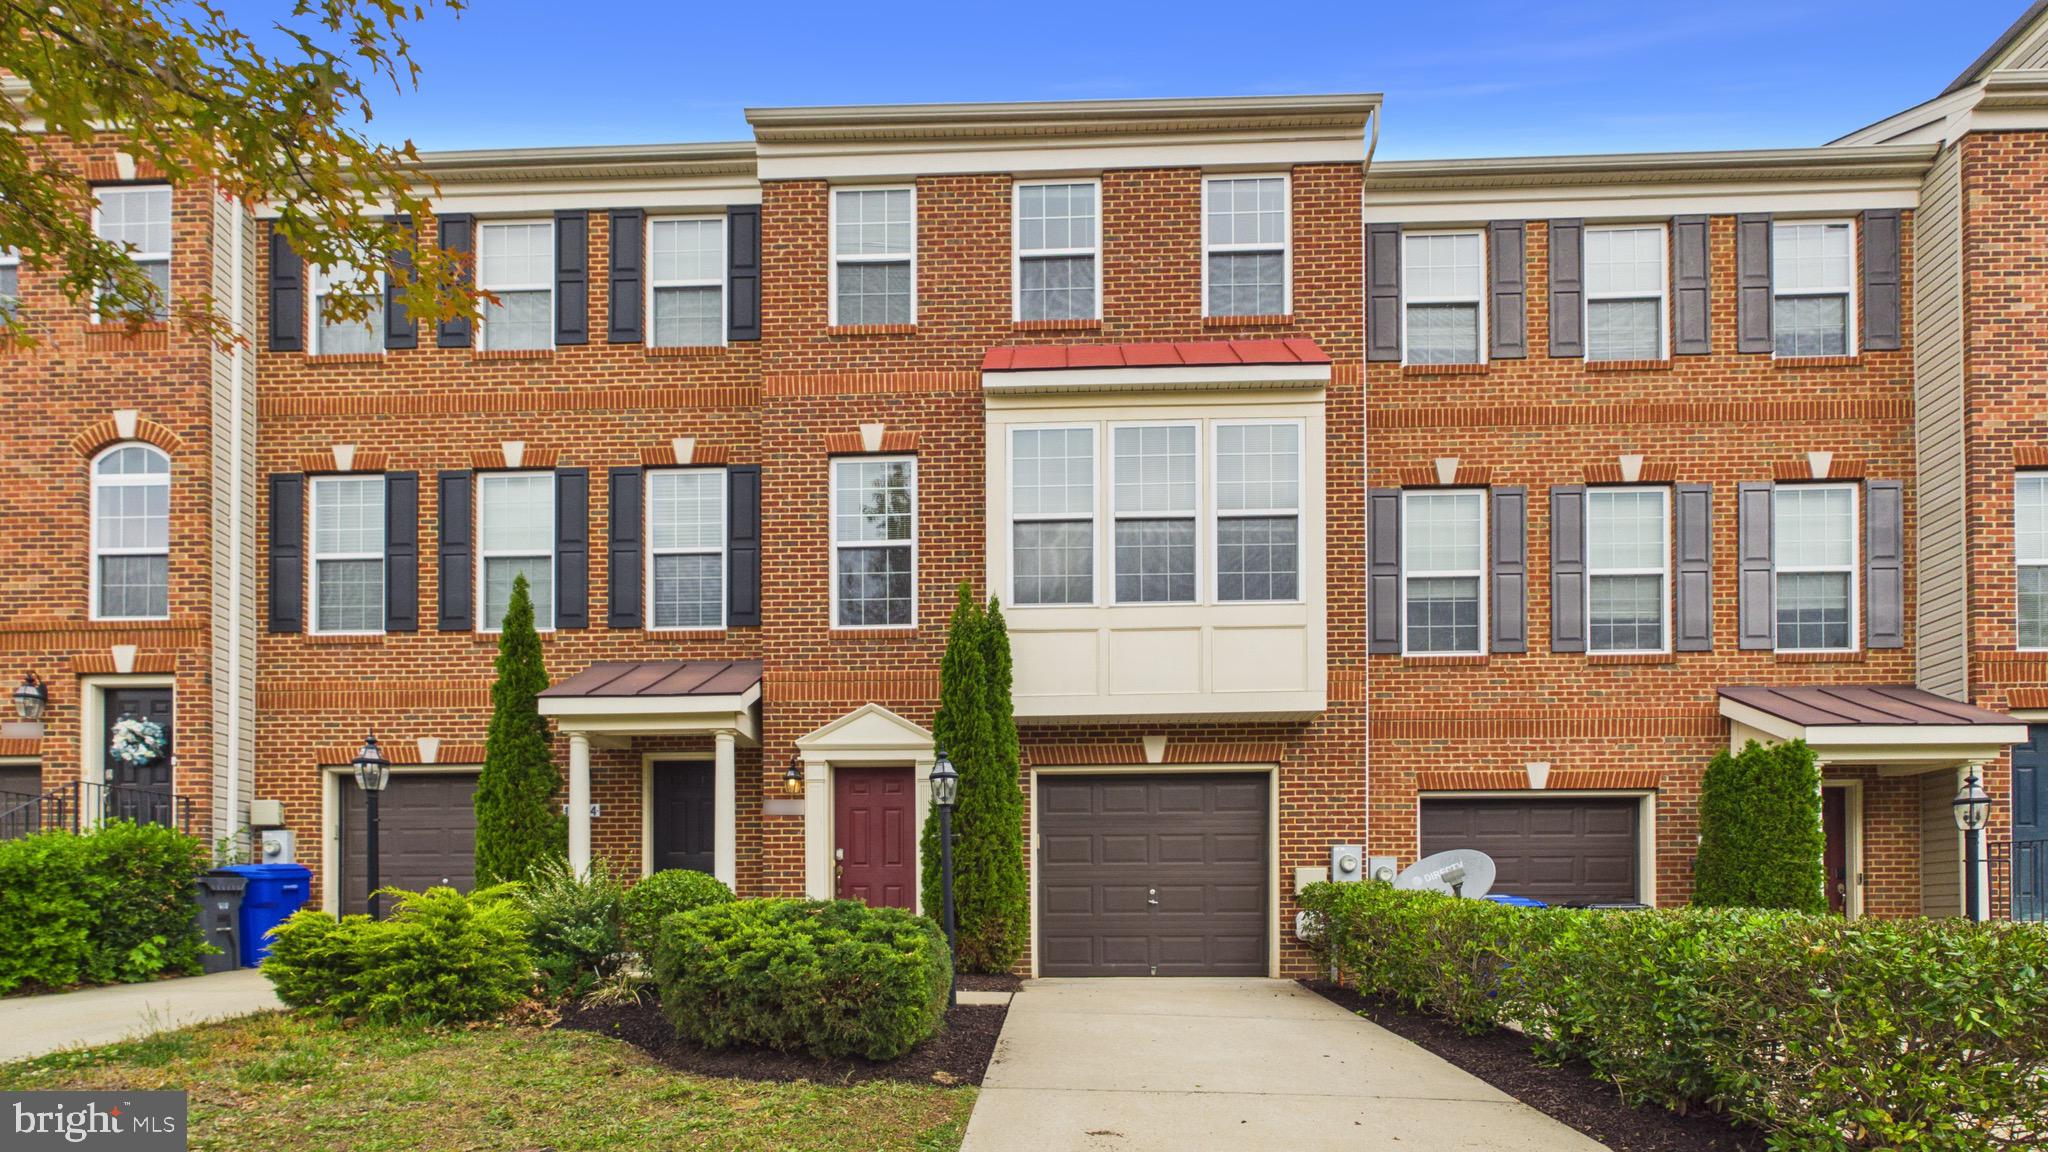
WHITE PLAINS
11486 STOCKPORT PLACE
3 Beds
2 Baths
2,054 Sq.Ft.
$399,900
MLS#: MDCH2054100
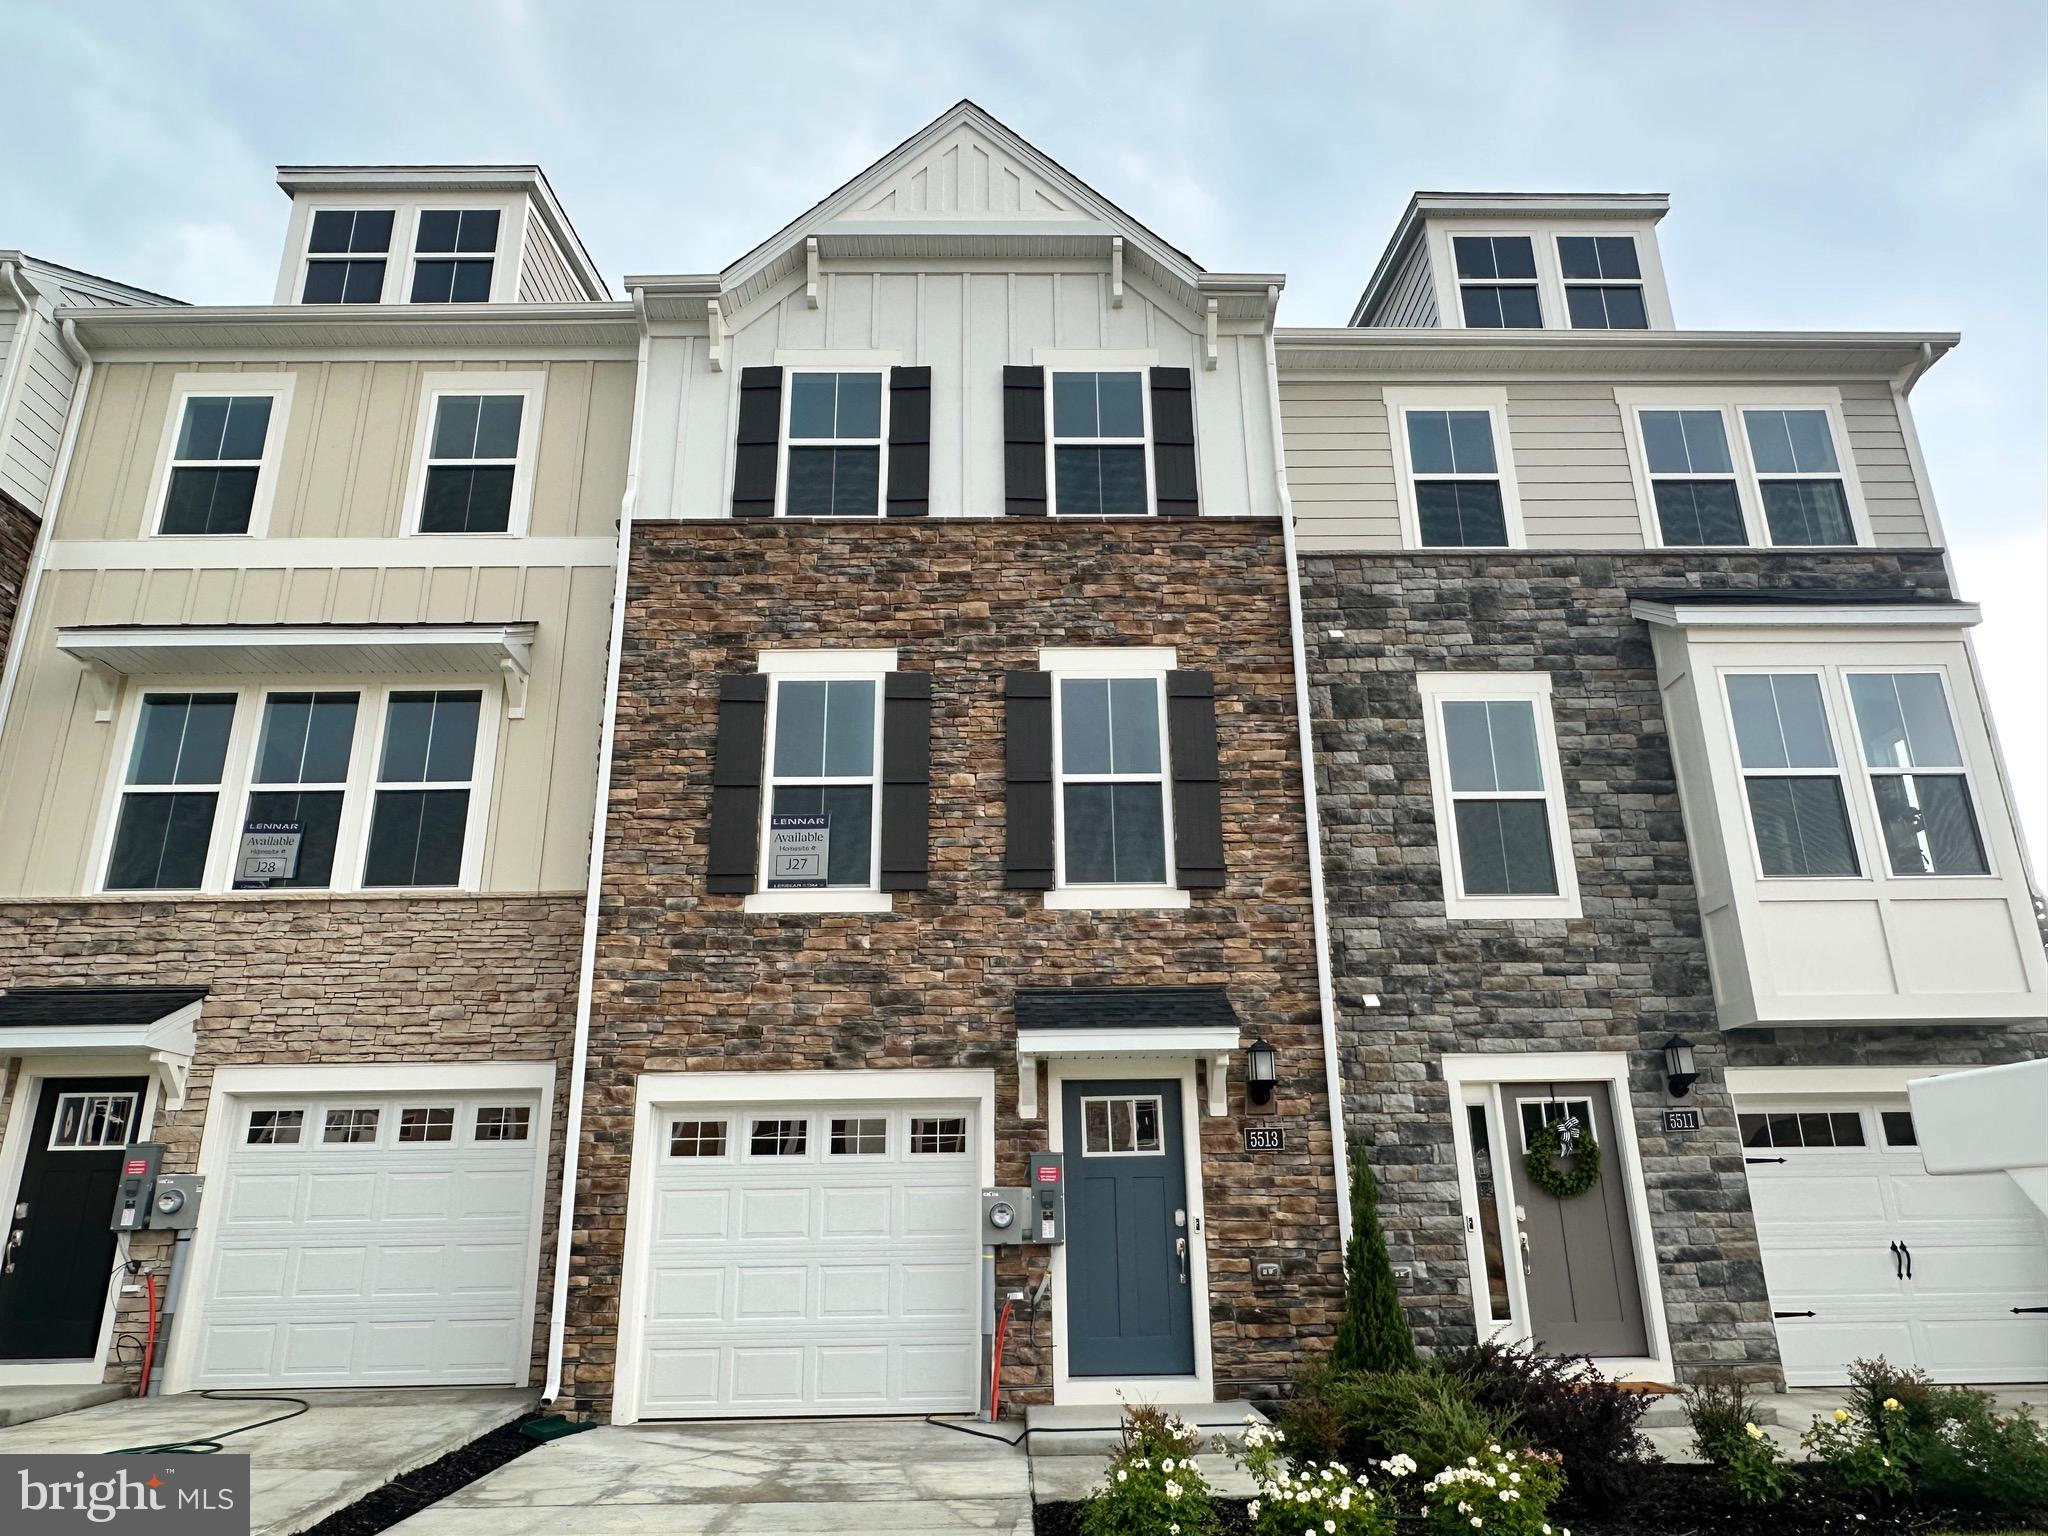
WHITE PLAINS
5513 ABERDEEN PLACE
2 Beds
2 Baths
1,862 Sq.Ft.
$374,990
MLS#: MDCH2056196
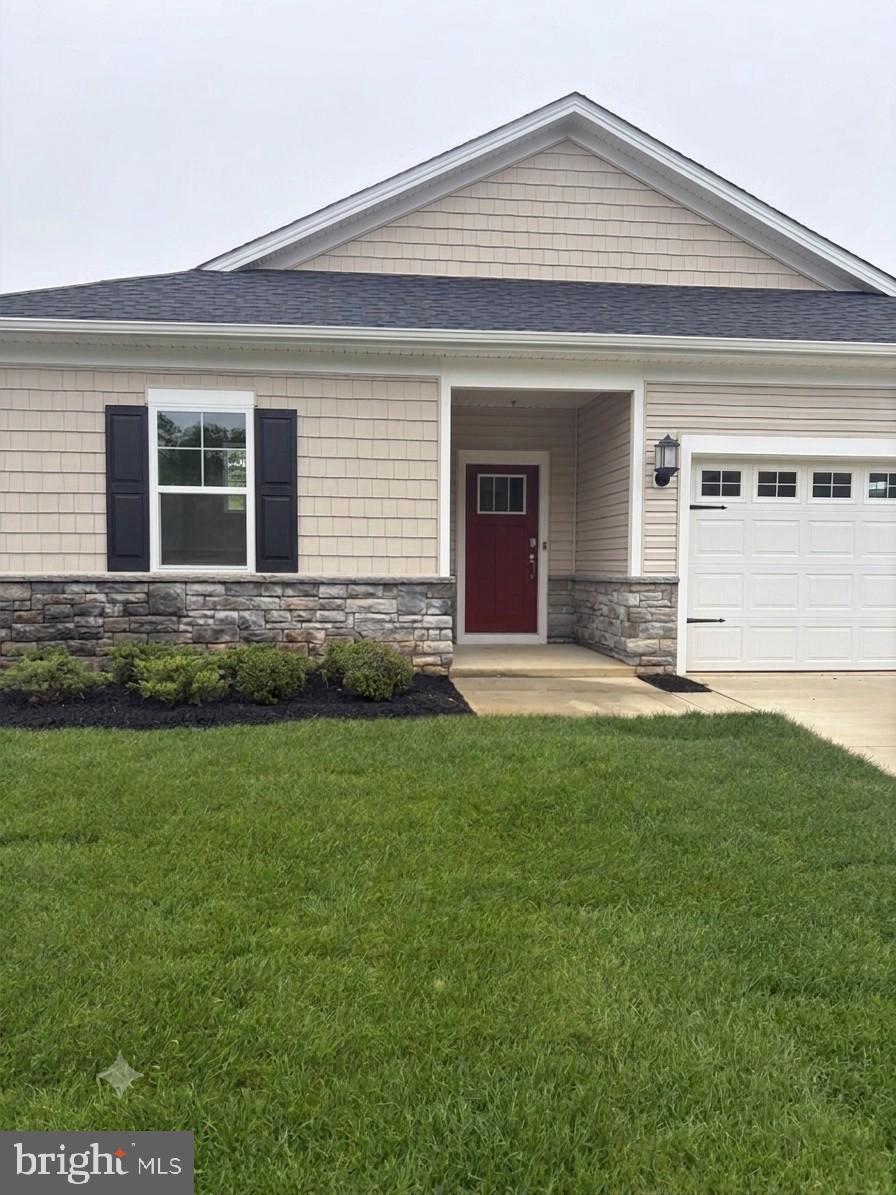
WHITE PLAINS
10333 YOSEMITE STREET
3 Beds
2 Baths
1,572 Sq.Ft.
$449,990
MLS#: MDCH2056016
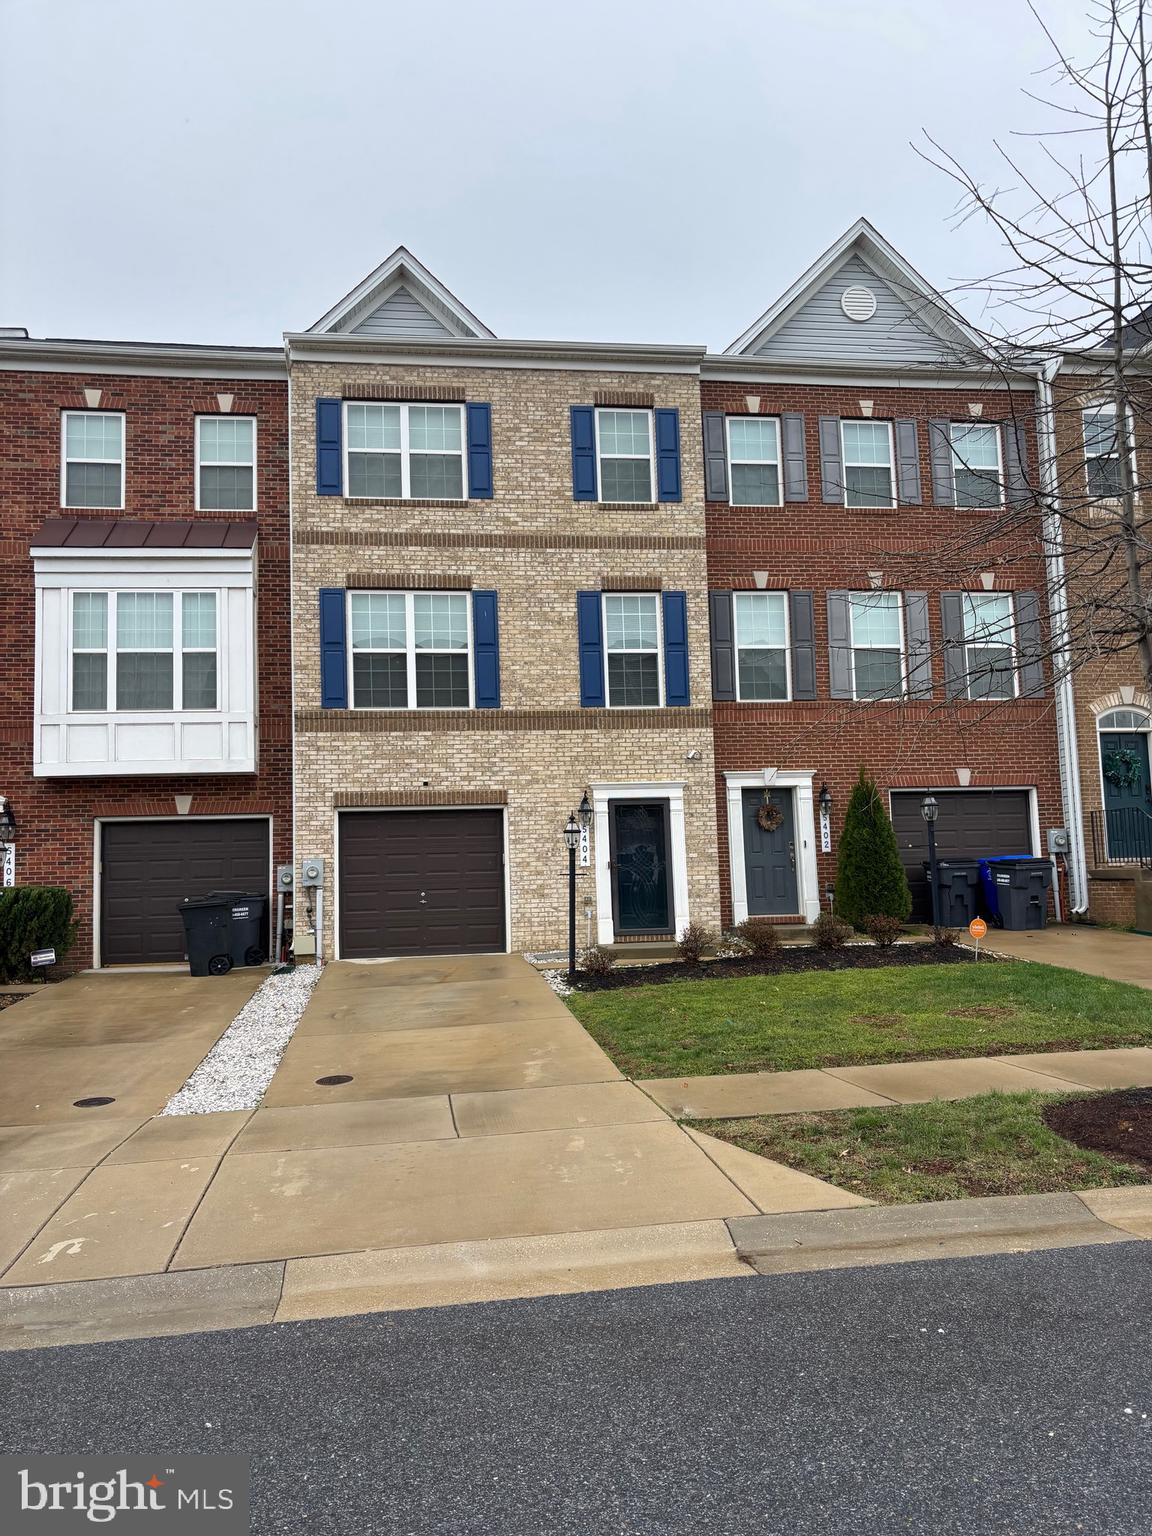
WHITE PLAINS
5404 SPOTSWOOD PLACE
3 Beds
2 Baths
2,160 Sq.Ft.
$425,000
MLS#: MDCH2051782
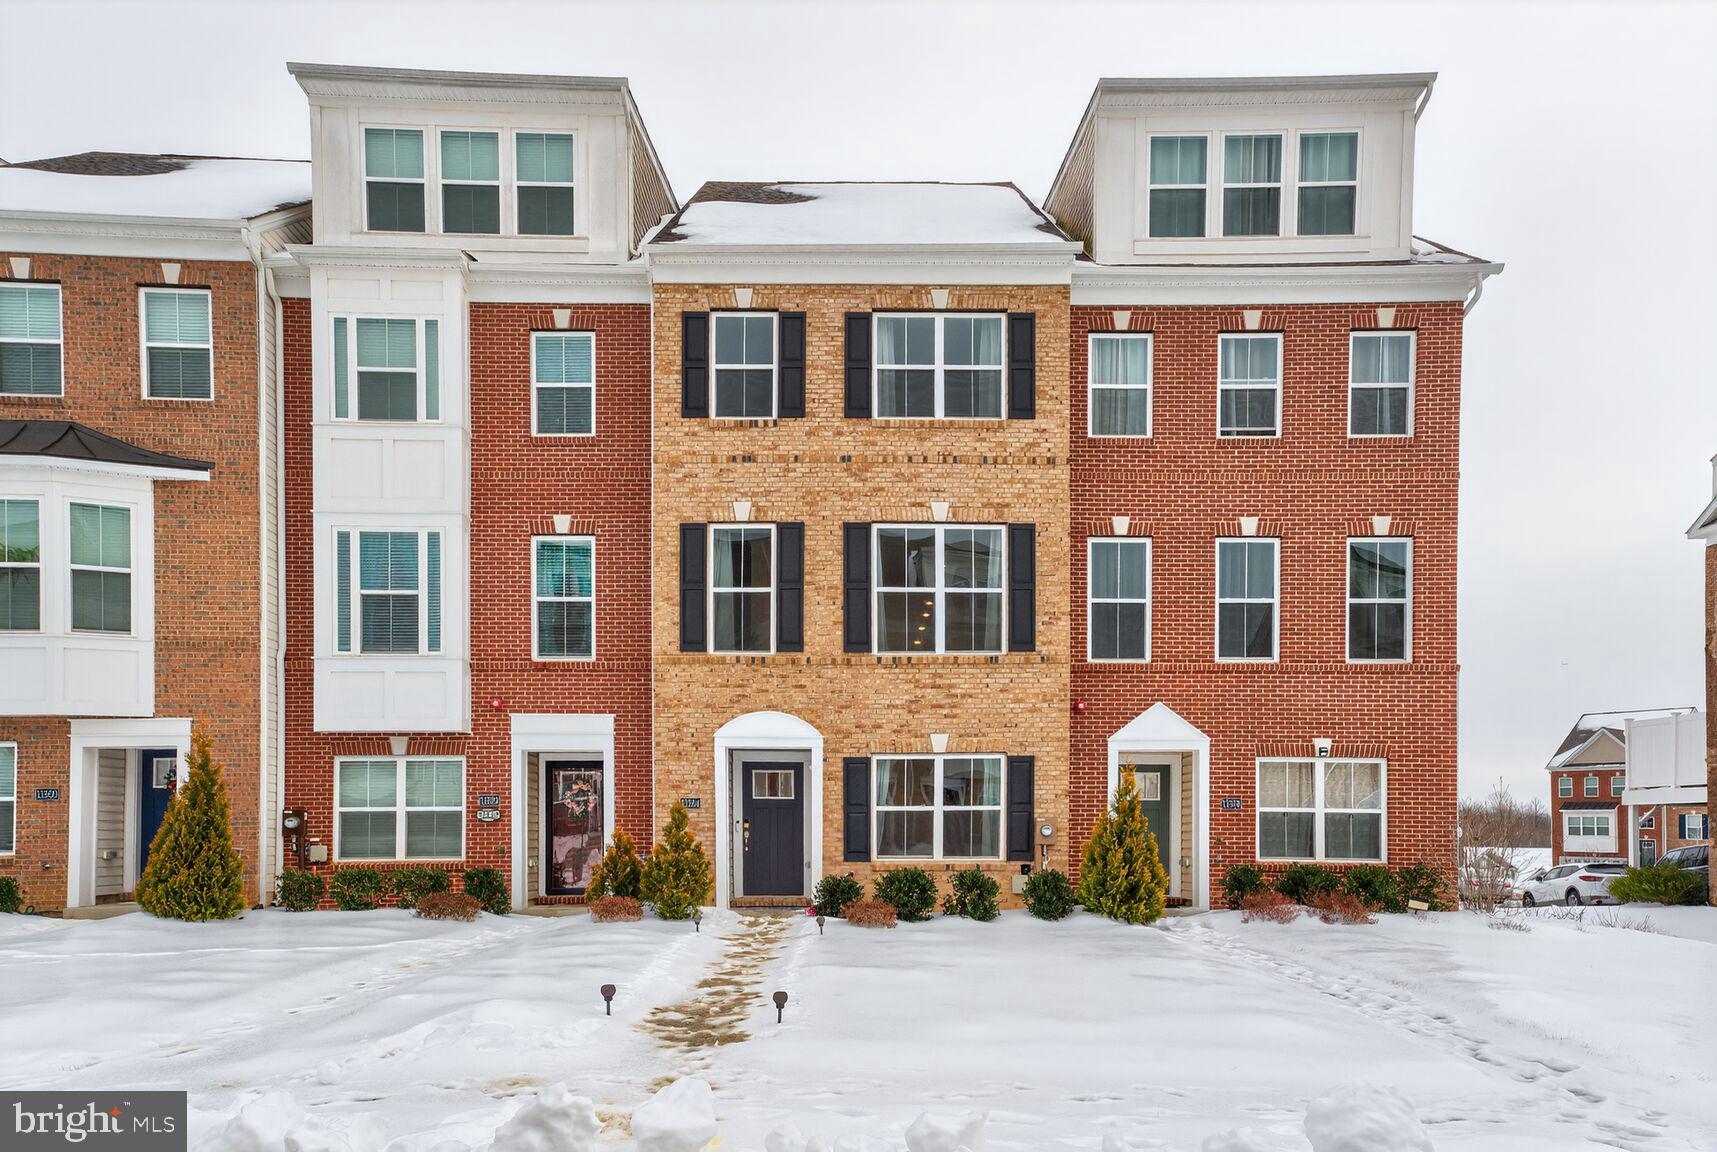
WHITE PLAINS
11504 MARY SHELLEY PLACE
2 Beds
2 Baths
1,941 Sq.Ft.
$390,000
MLS#: MDCH2051264
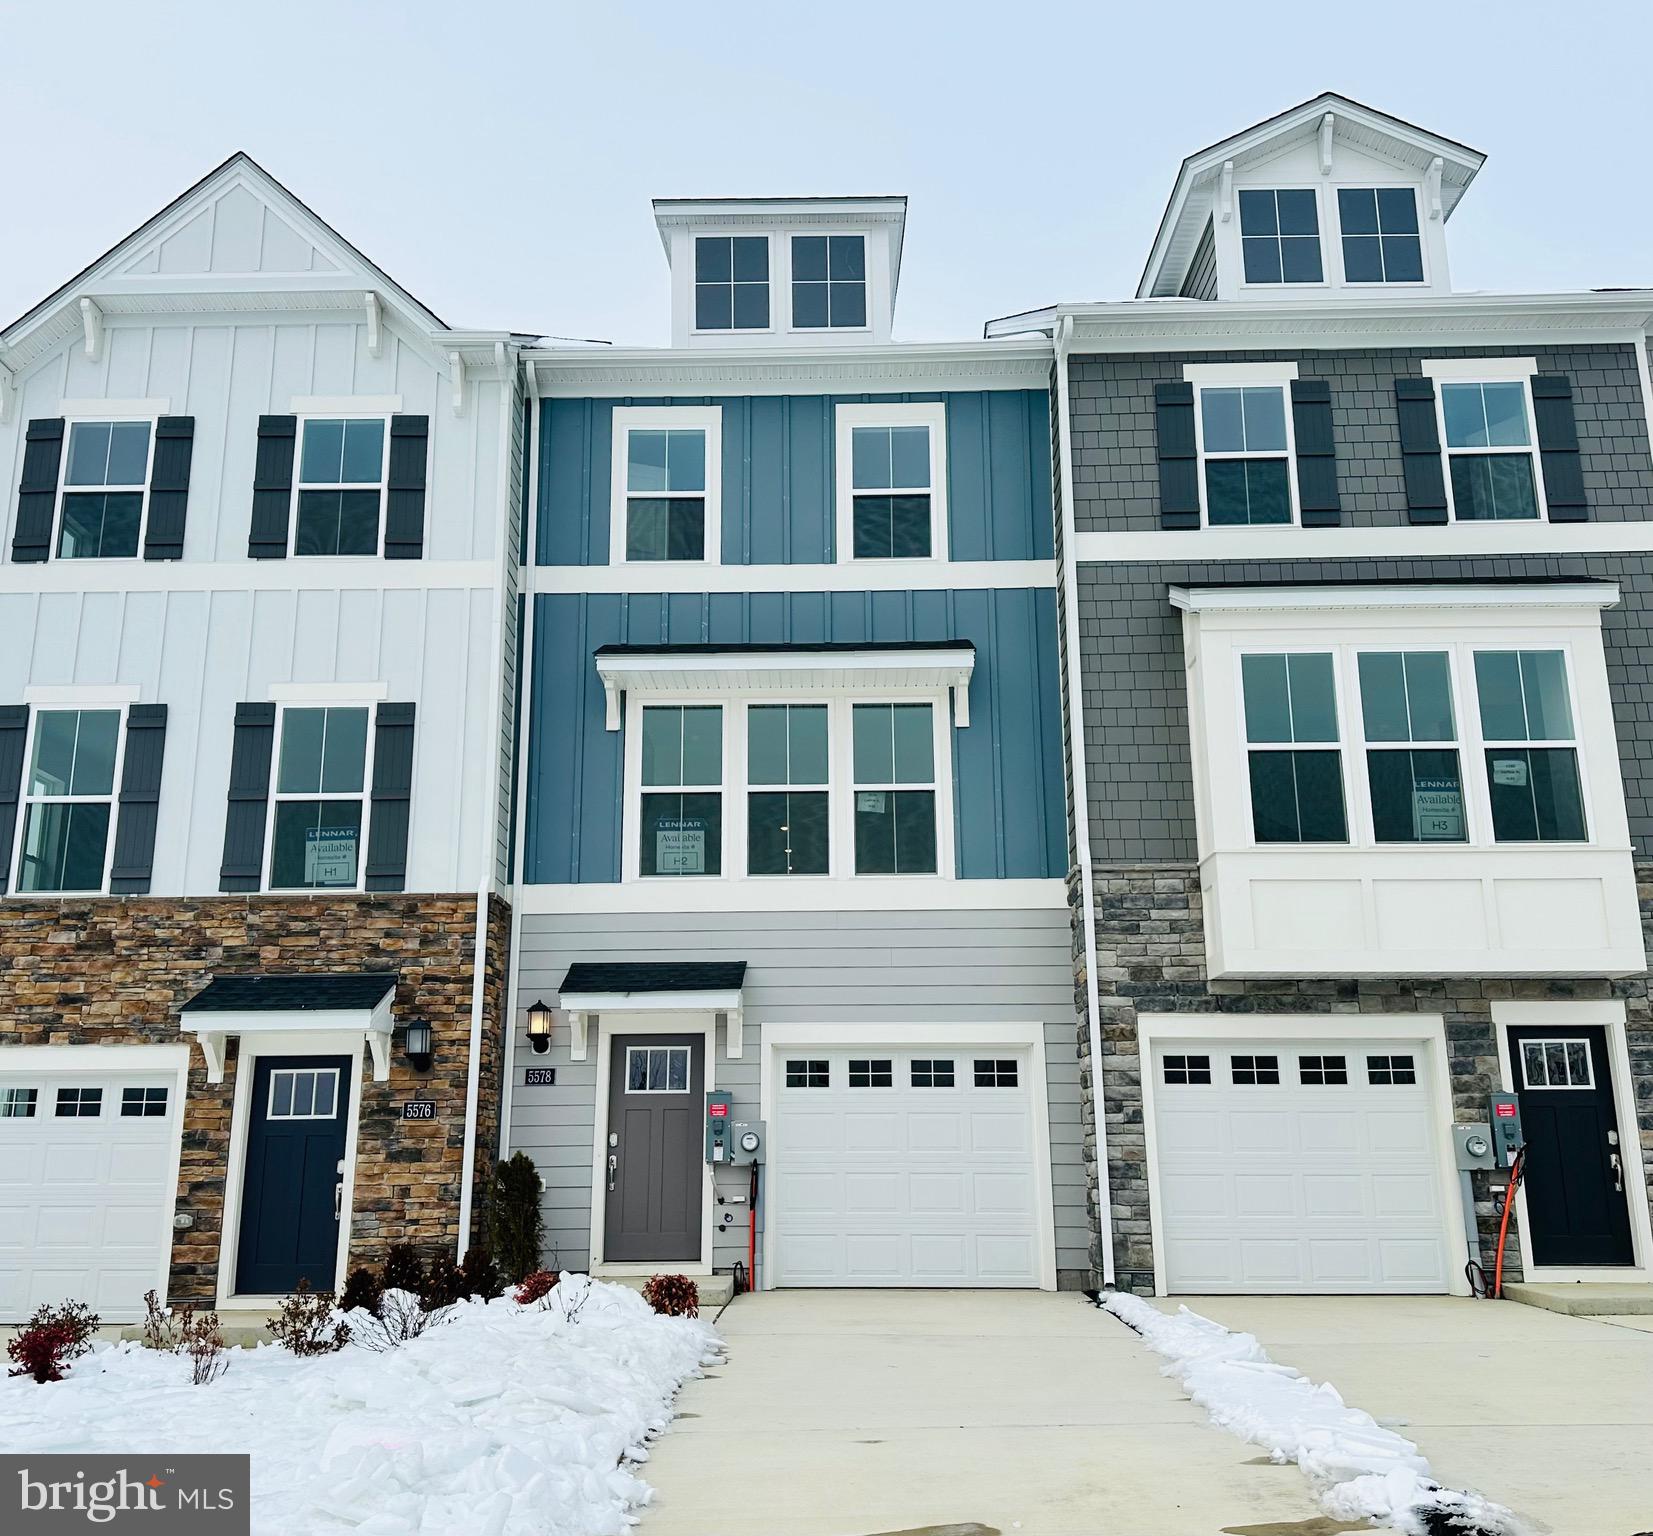
WHITE PLAINS
5607 LUDLOW PLACE
2 Beds
3 Baths
1,829 Sq.Ft.
$381,990
MLS#: MDCH2054354
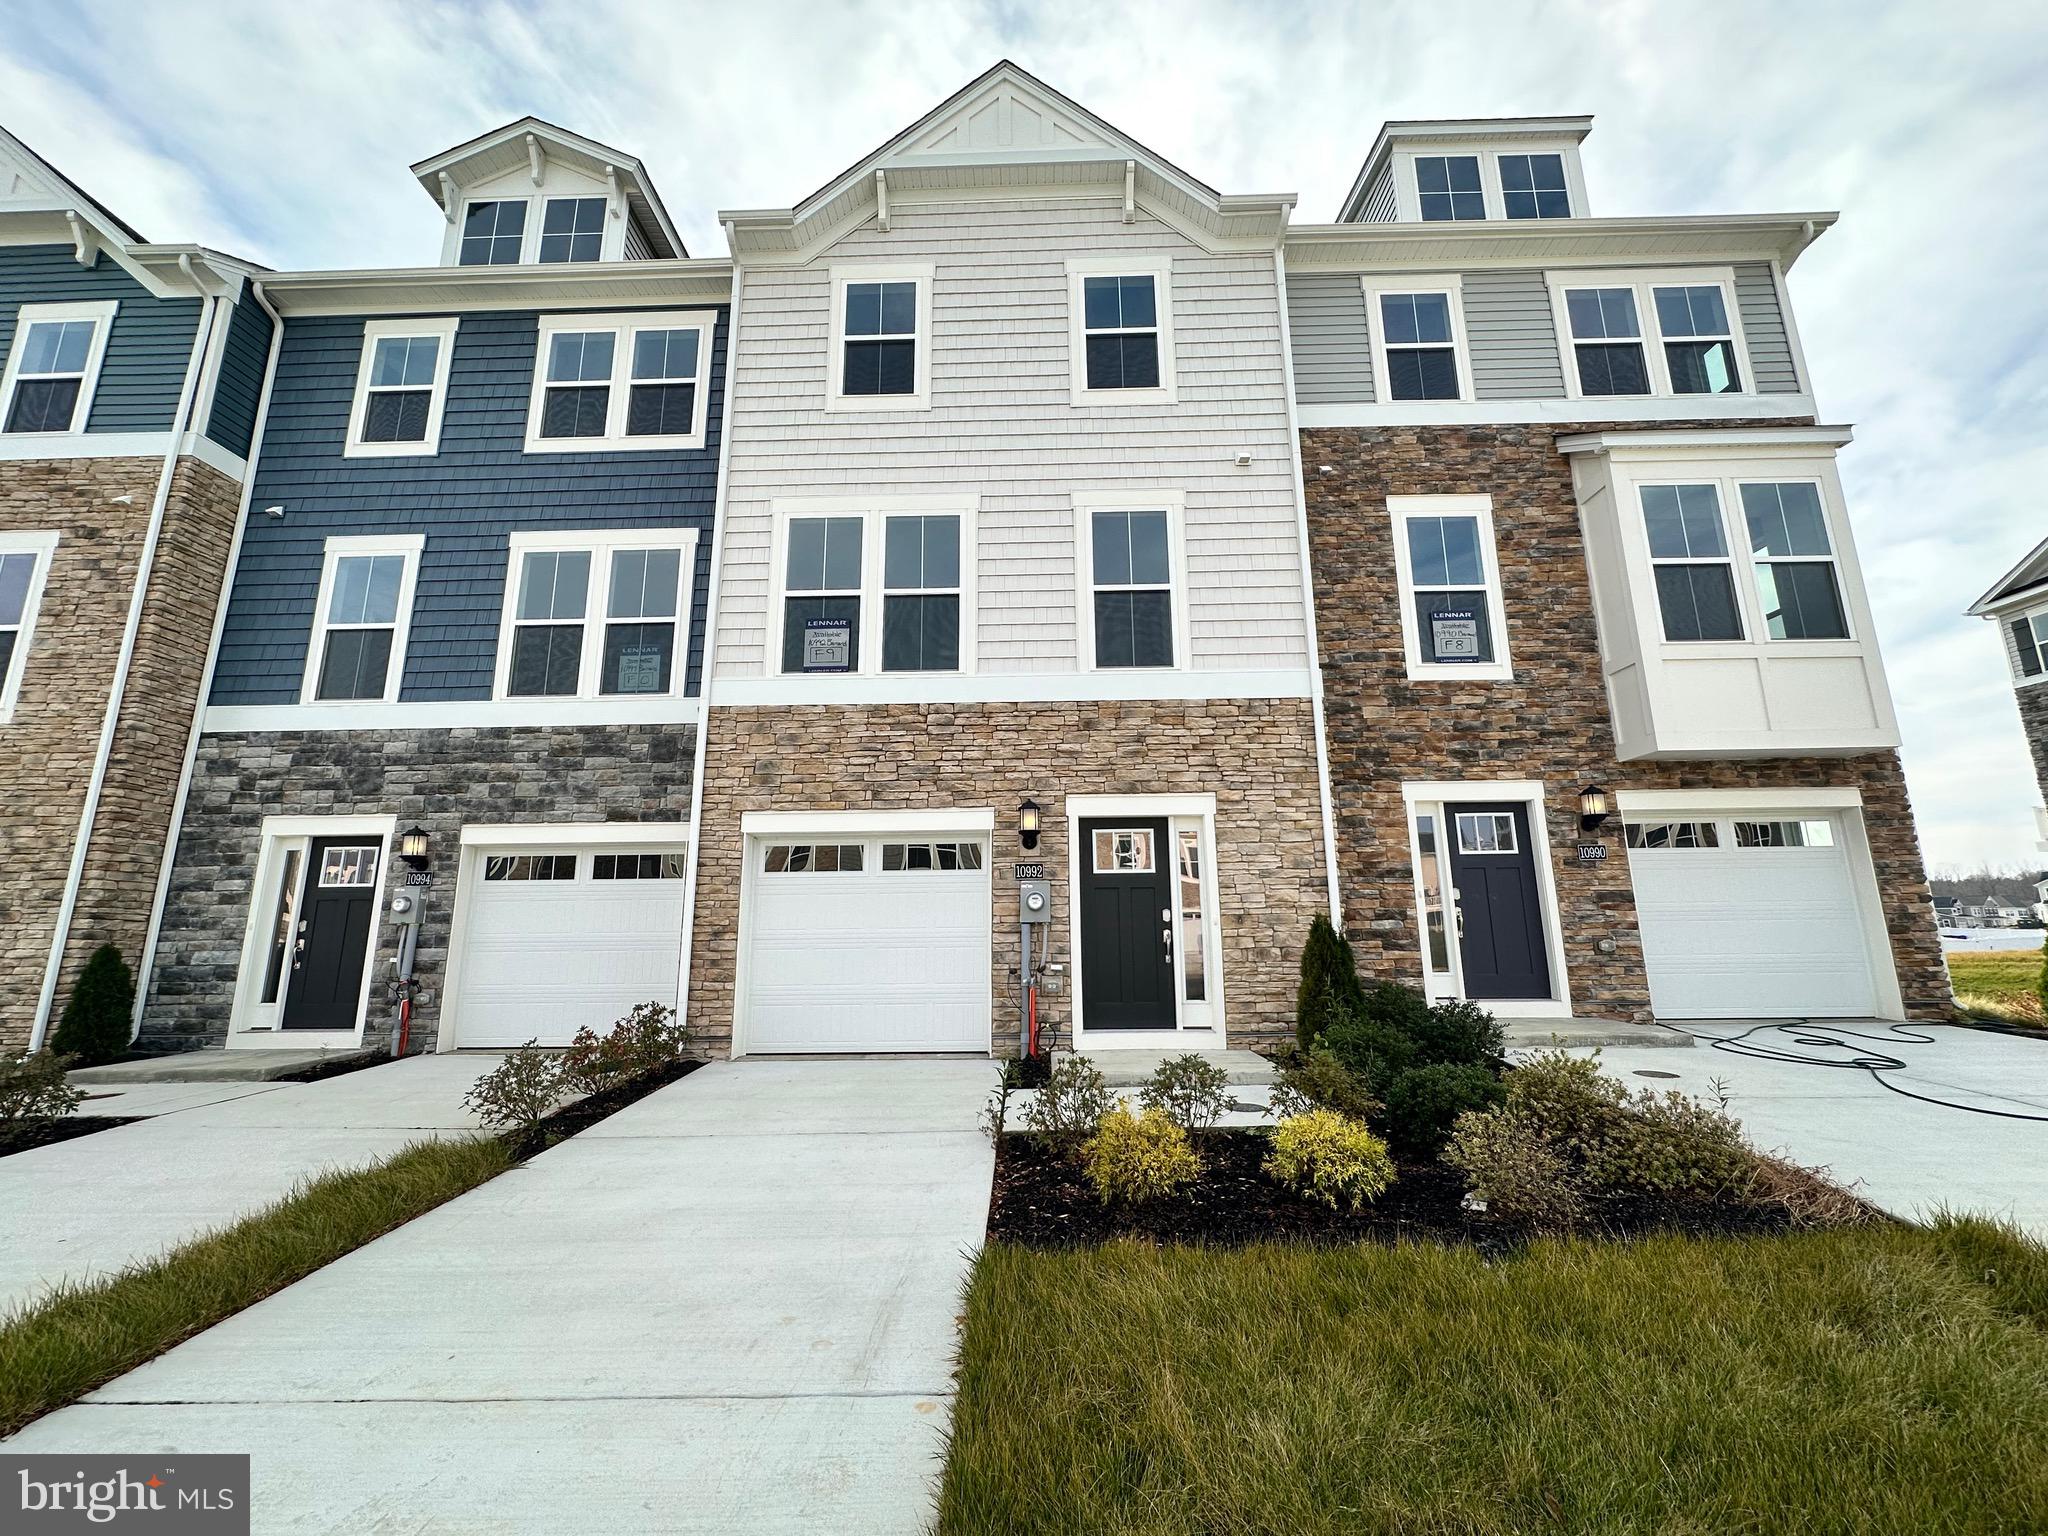
WHITE PLAINS
5528 ABERDEEN PLACE
3 Beds
2 Baths
1,842 Sq.Ft.
$399,990
MLS#: MDCH2057000
.png)