

Property
Beds
5
Full Baths
6
1/2 Baths
1
Year Built
1999
Sq.Footage
5,459
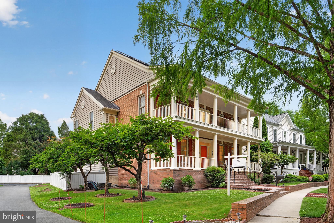
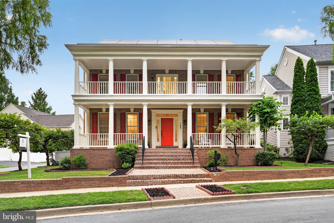
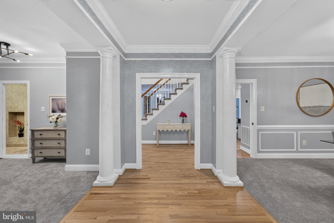
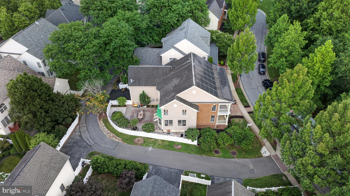
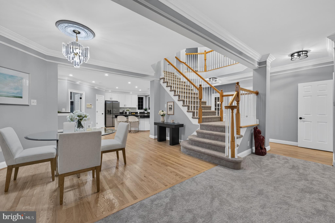
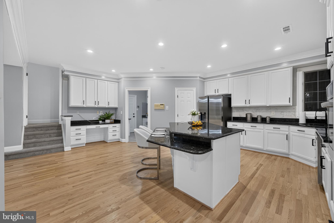
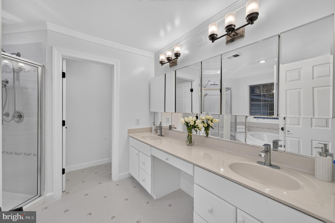
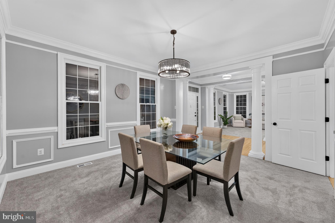
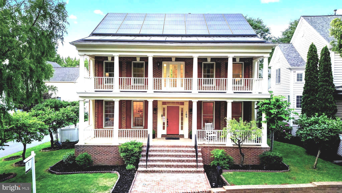
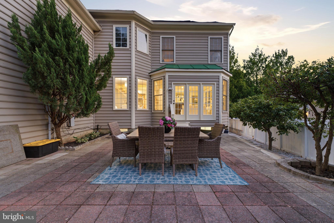
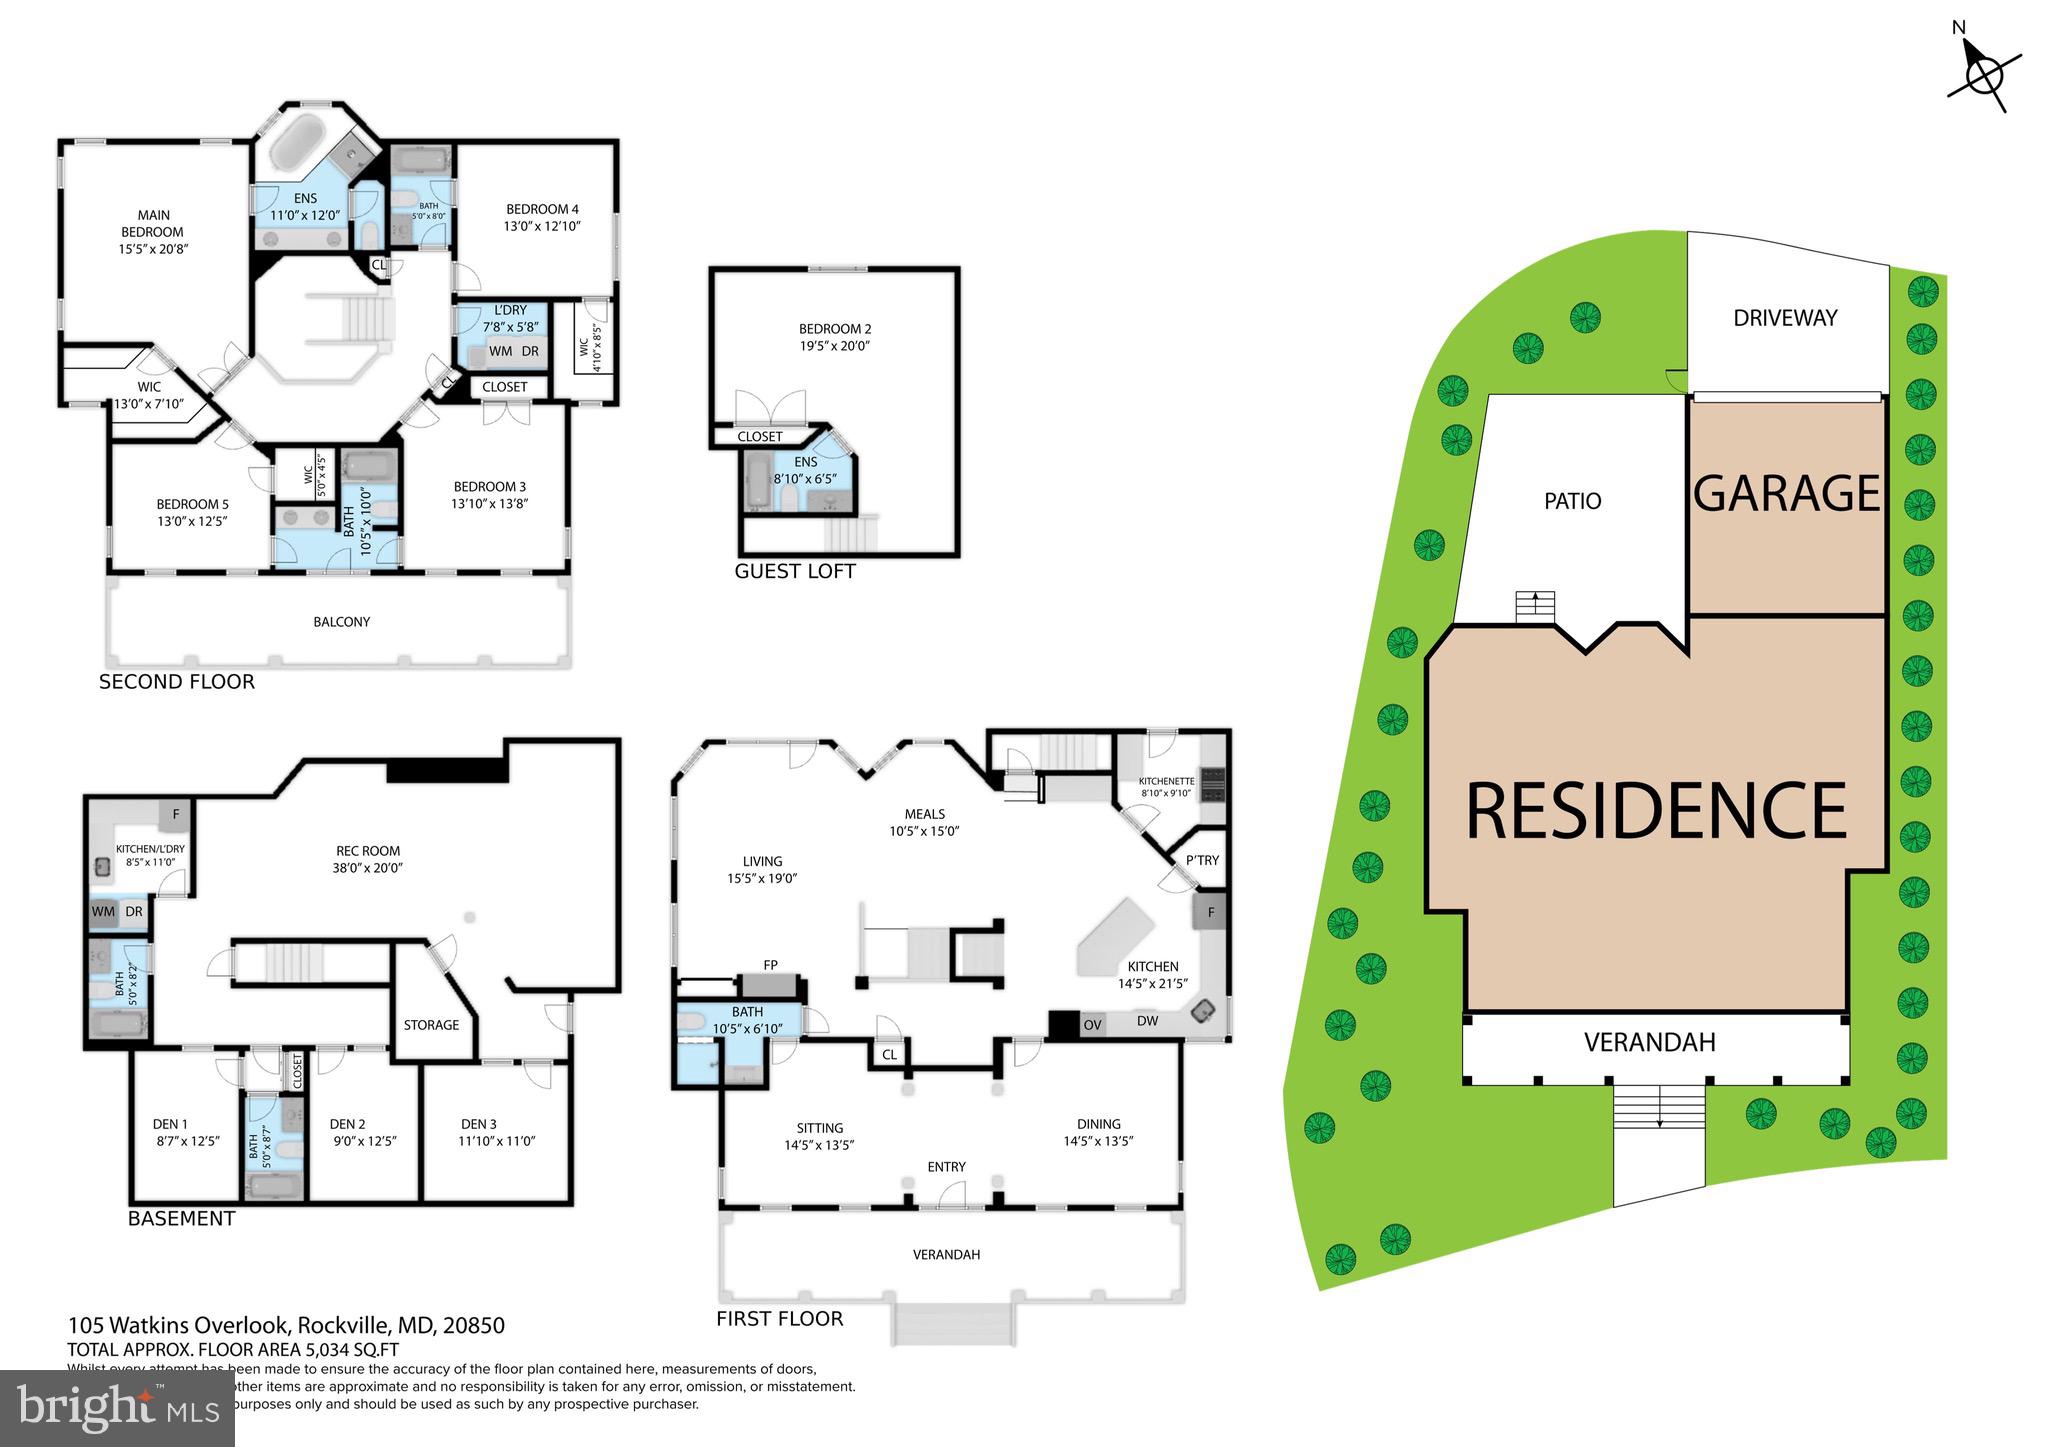
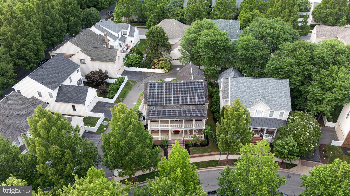
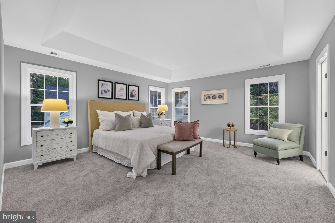
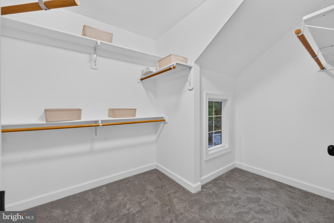
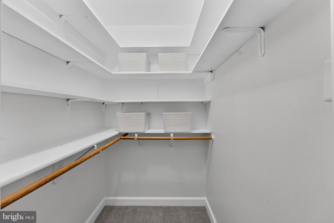
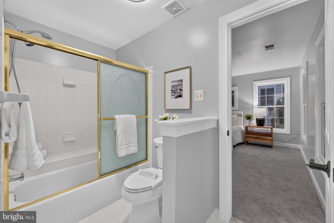
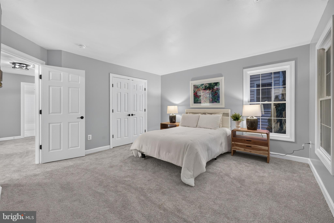
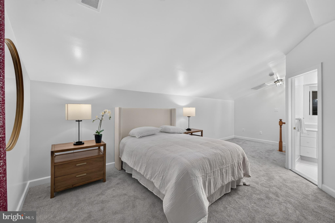
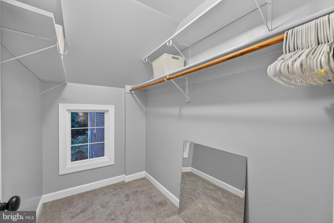
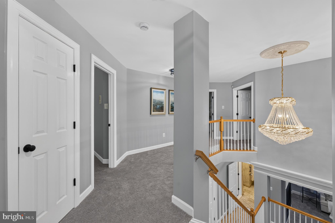
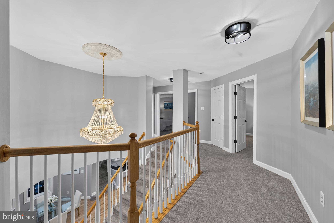
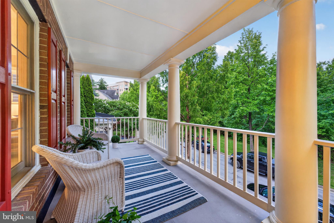
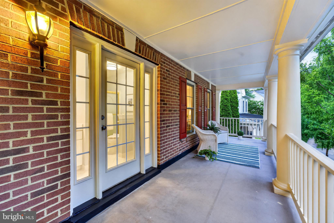
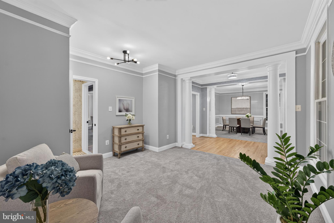
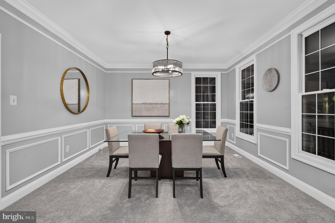
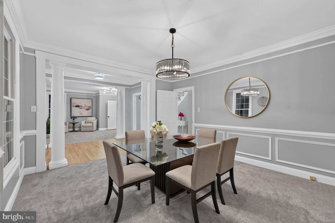
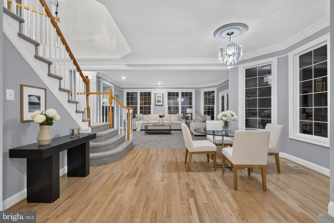
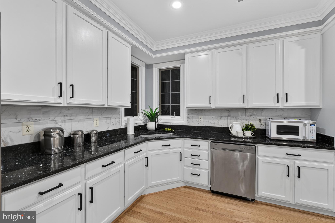
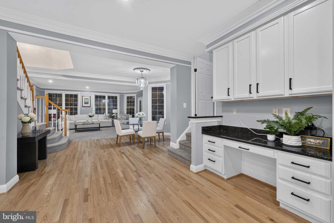
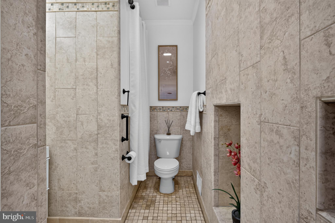
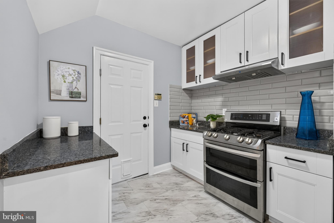
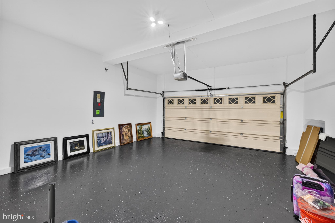
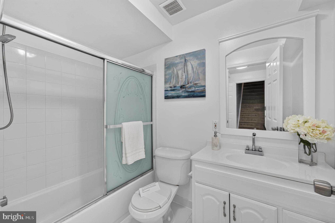
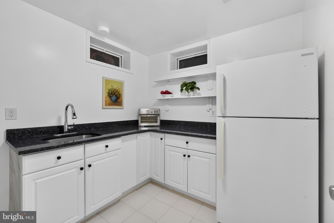
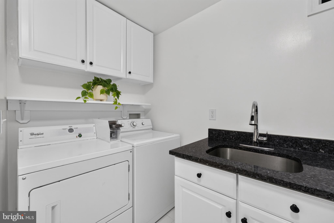
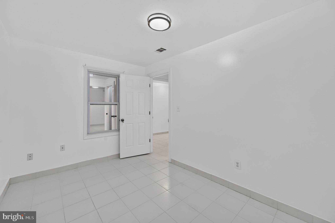
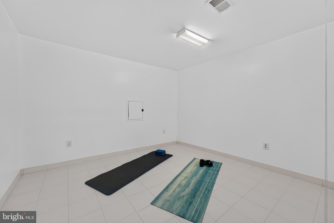
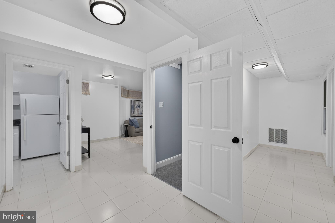
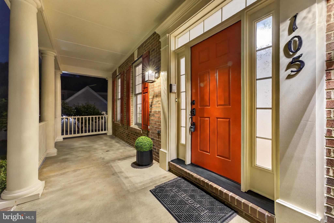
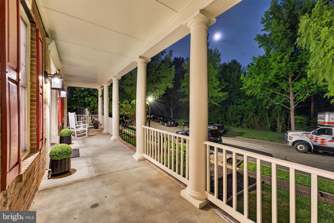
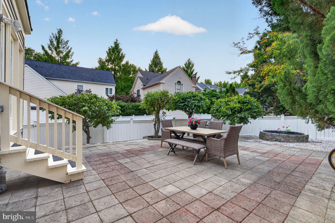
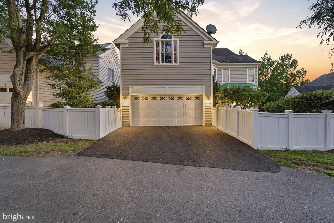
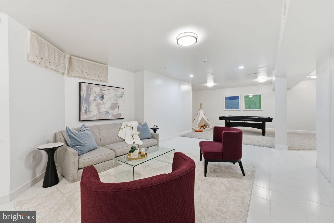
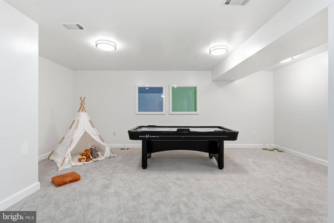
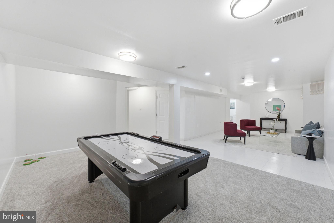
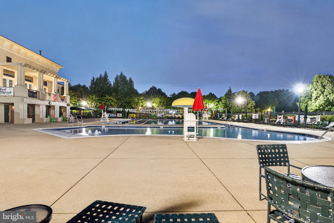
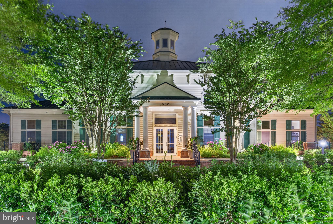
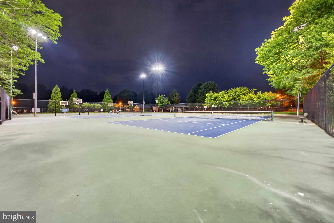
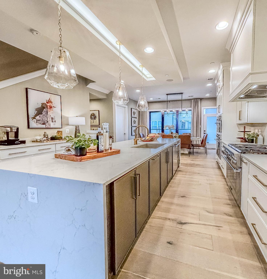
Welcome to this exceptional Colonial residence in the highly sought-after King Farm community, ideally located near Maryland’s I-270 Biotech and Technology Corridor. Offering approximately 5,459sq. ft. across three finished levels, with lot size 6562 sq. Ftthis spacious home combines luxury, flexibility, and convenience. ✨ Rare Dual Primary Suites with separate stairway access to one suite ✨ 5 Bedrooms | 6 Full + 1 Half Bathrooms ✨ Unique Two-Level, Full-Width Covered Balconies ✨ Fully Paid-Off Solar Panels — Helping significantly reduce monthly electricity costs, with potential PEPCO energy credits. ✨ NEW High-End Kitchen Appliances, including wall oven and additional refrigerator/freezer ✨ NEW Hardwood Flooring & Plush Carpeting ✨ Fireplace & Spacious Entertaining Areas ✨ 2-Car Attached Garage + Ample Driveway Parking Enjoy King Farm amenities including a swimming pool, fitness center, recreational facilities, walking trails, and complimentary community shuttle service. Conveniently located near I-270, Shady Grove Metro, shopping, dining, major employment centers, and highly regarded schools.
Features & Amenities
Interior
-
Total Bedrooms
5
-
Bathrooms
6
-
1/2 Bathrooms
1
-
Above Grade Finished Area
3659.0
-
Basement YN
YES
-
Cooling YN
YES
-
Cooling
Central Air, Electric
-
Fireplace YN
YES
-
Heating YN
YES
-
Heating
Exhaust Fan, Electric, Natural Gas, Forced Air, Heat Pump
-
Pet friendly
N/A
Exterior
-
Garage
Yes
-
Garage spaces
2
-
Construction Materials
Brick
-
Parking
Garage Door Opener, Asphalt, Garage, Driveway, Attached
-
Pool
Yes
-
Pool Features
Community
-
Waterfront YN
NO
Area & Lot
-
Lot Size(acres)
0.15
-
Lot Size(square feet)
6,562
-
Property Type
Residential
-
Property Sub Type
Single Family Residence
-
Architectural Style
Colonial
Price
-
Sales Price
$1,299,000
-
Tax Amount
$13,820
-
Sq. Footage
5,459
-
Price/SqFt
$237
HOA
-
Association
YES
-
Association Fee
$133
-
Association Fee Frequency
Monthly
-
Association Fee Includes
N/A
Property Resources
-
Horse Property
NO
School District
-
Elementary School
COLLEGE GARDENS
-
Middle School
JULIUS WEST
-
High School
RICHARD MONTGOMERY
Property Features
-
New Construction
NO
-
Association Amenities
Fitness Center
-
Foundation Details
Block
-
Senior Community YN
NO
-
Sewer
Public Sewer
-
Tax Lot
12
-
Water Source
Public
Schedule a Showing
Showing scheduled successfully.
Mortgage calculator
Estimate your monthly mortgage payment, including the principal and interest, property taxes, and HOA. Adjust the values to generate a more accurate rate.
Your payment
Principal and Interest:
$
Property taxes:
$
HOA fees:
$
Total loan payment:
$
Total interest amount:
$
Location
County
MONTGOMERY
Elementary School
COLLEGE GARDENS
Middle School
JULIUS WEST
High School
RICHARD MONTGOMERY
Listing Courtesy of FARES AZZOUG, Jason Mitchell Group
RealHub Information is provided exclusively for consumers' personal, non-commercial use, and it may not be used for any purpose other than to identify prospective properties consumers may be interested in purchasing. All information deemed reliable but not guaranteed and should be independently verified. All properties are subject to prior sale, change or withdrawal. RealHub website owner shall not be responsible for any typographical errors, misinformation, misprints and shall be held totally harmless.

Salesperson, Realtor
David Ayala
Call David today to schedule a private showing.

* Listings on this website come from the FMLS IDX Compilation and may be held by brokerage firms other than the owner of this website. The listing brokerage is identified in any listing details. Information is deemed reliable but is not guaranteed. If you believe any FMLS listing contains material that infringes your copyrighted work please click here to review our DMCA policy and learn how to submit a takedown request.© 2024 FMLS.
Related Properties

ROCKVILLE
5613 SUGARBUSH LANE
4 Beds
3 Baths
4,408 Sq.Ft.
$1,345,000
MLS#: MDMC2254350

ROCKVILLE
1125 POLARIS ROAD
4 Beds
4 Baths
2,411 Sq.Ft.
$1,250,000
MLS#: MDMC2244664

ROCKVILLE
9105 SCOTT DRIVE
4 Beds
2 Baths
3,702 Sq.Ft.
$1,199,000
MLS#: MDMC2250832

ROCKVILLE
2215 HILLPARK LN STREET
3 Beds
2 Baths
2,788 Sq.Ft.
$1,199,900
MLS#: MDMC2252124

ROCKVILLE
203 1ST STREET
6 Beds
6 Baths
4,760 Sq.Ft.
$1,238,000
MLS#: MDMC2242902
ROCKVILLE
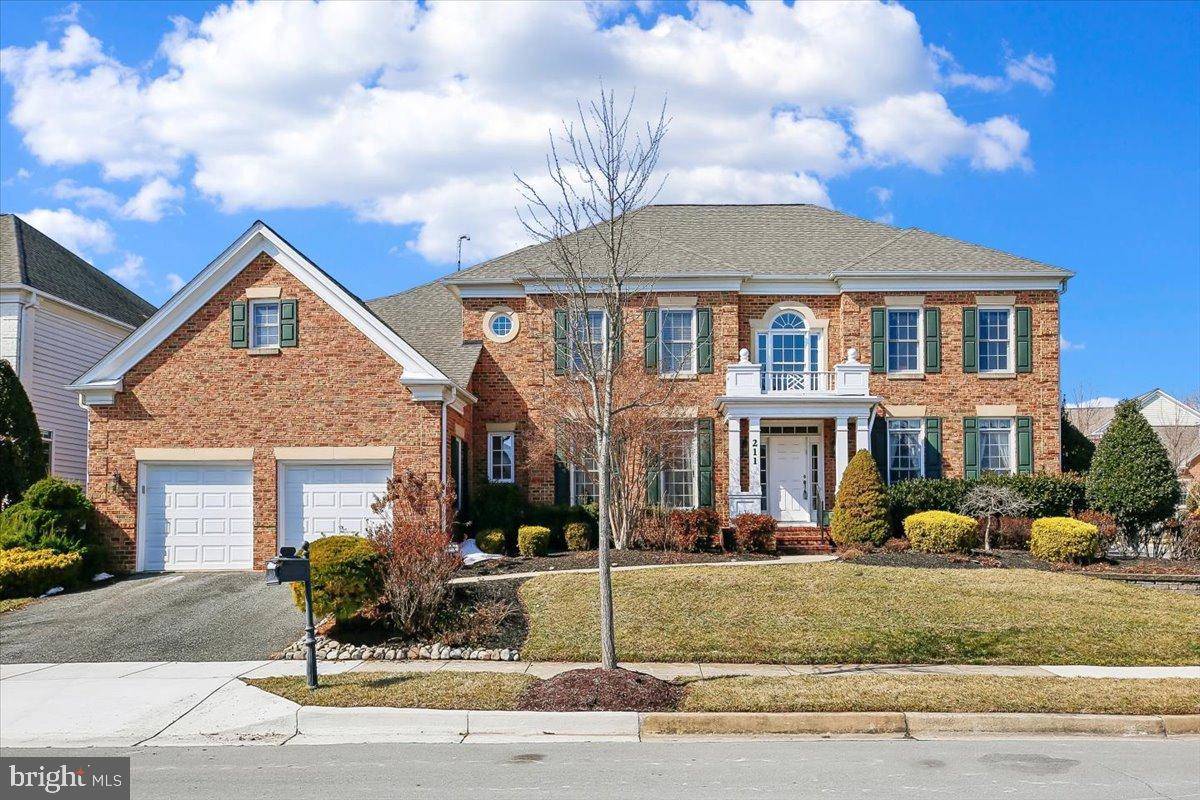
211 JERSEY LANE
5 Beds
5 Baths
7,800 Sq.Ft.
$1,550,000
MLS#: MDMC2243538
ROCKVILLE
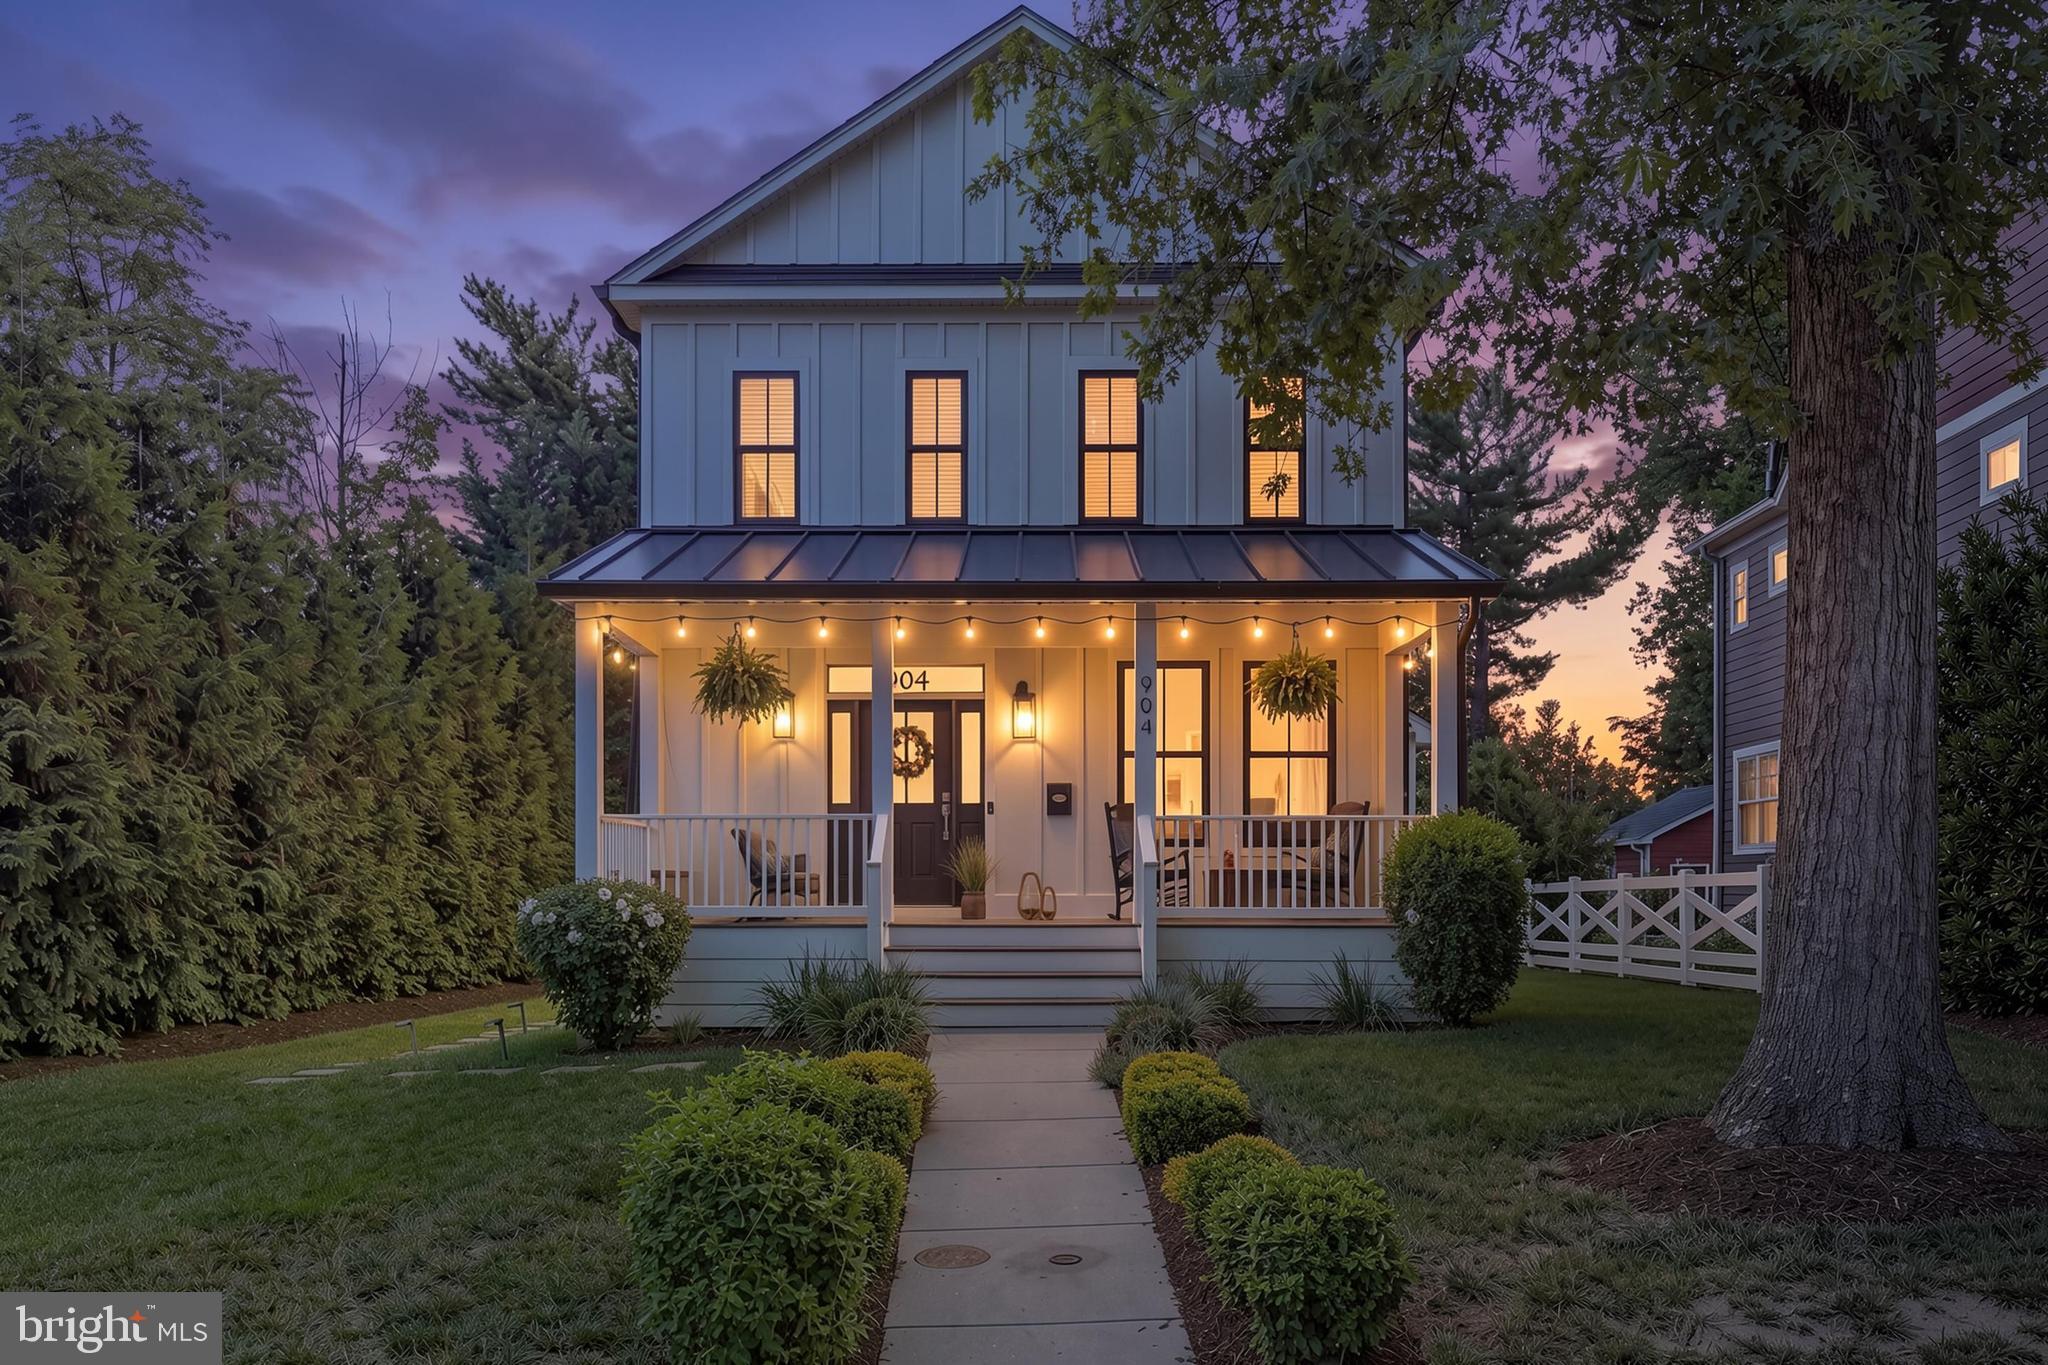
907 MAPLE AVENUE
3 Beds
2 Baths
N/A
$1,099,900
MLS#: MDMC2243412
ROCKVILLE
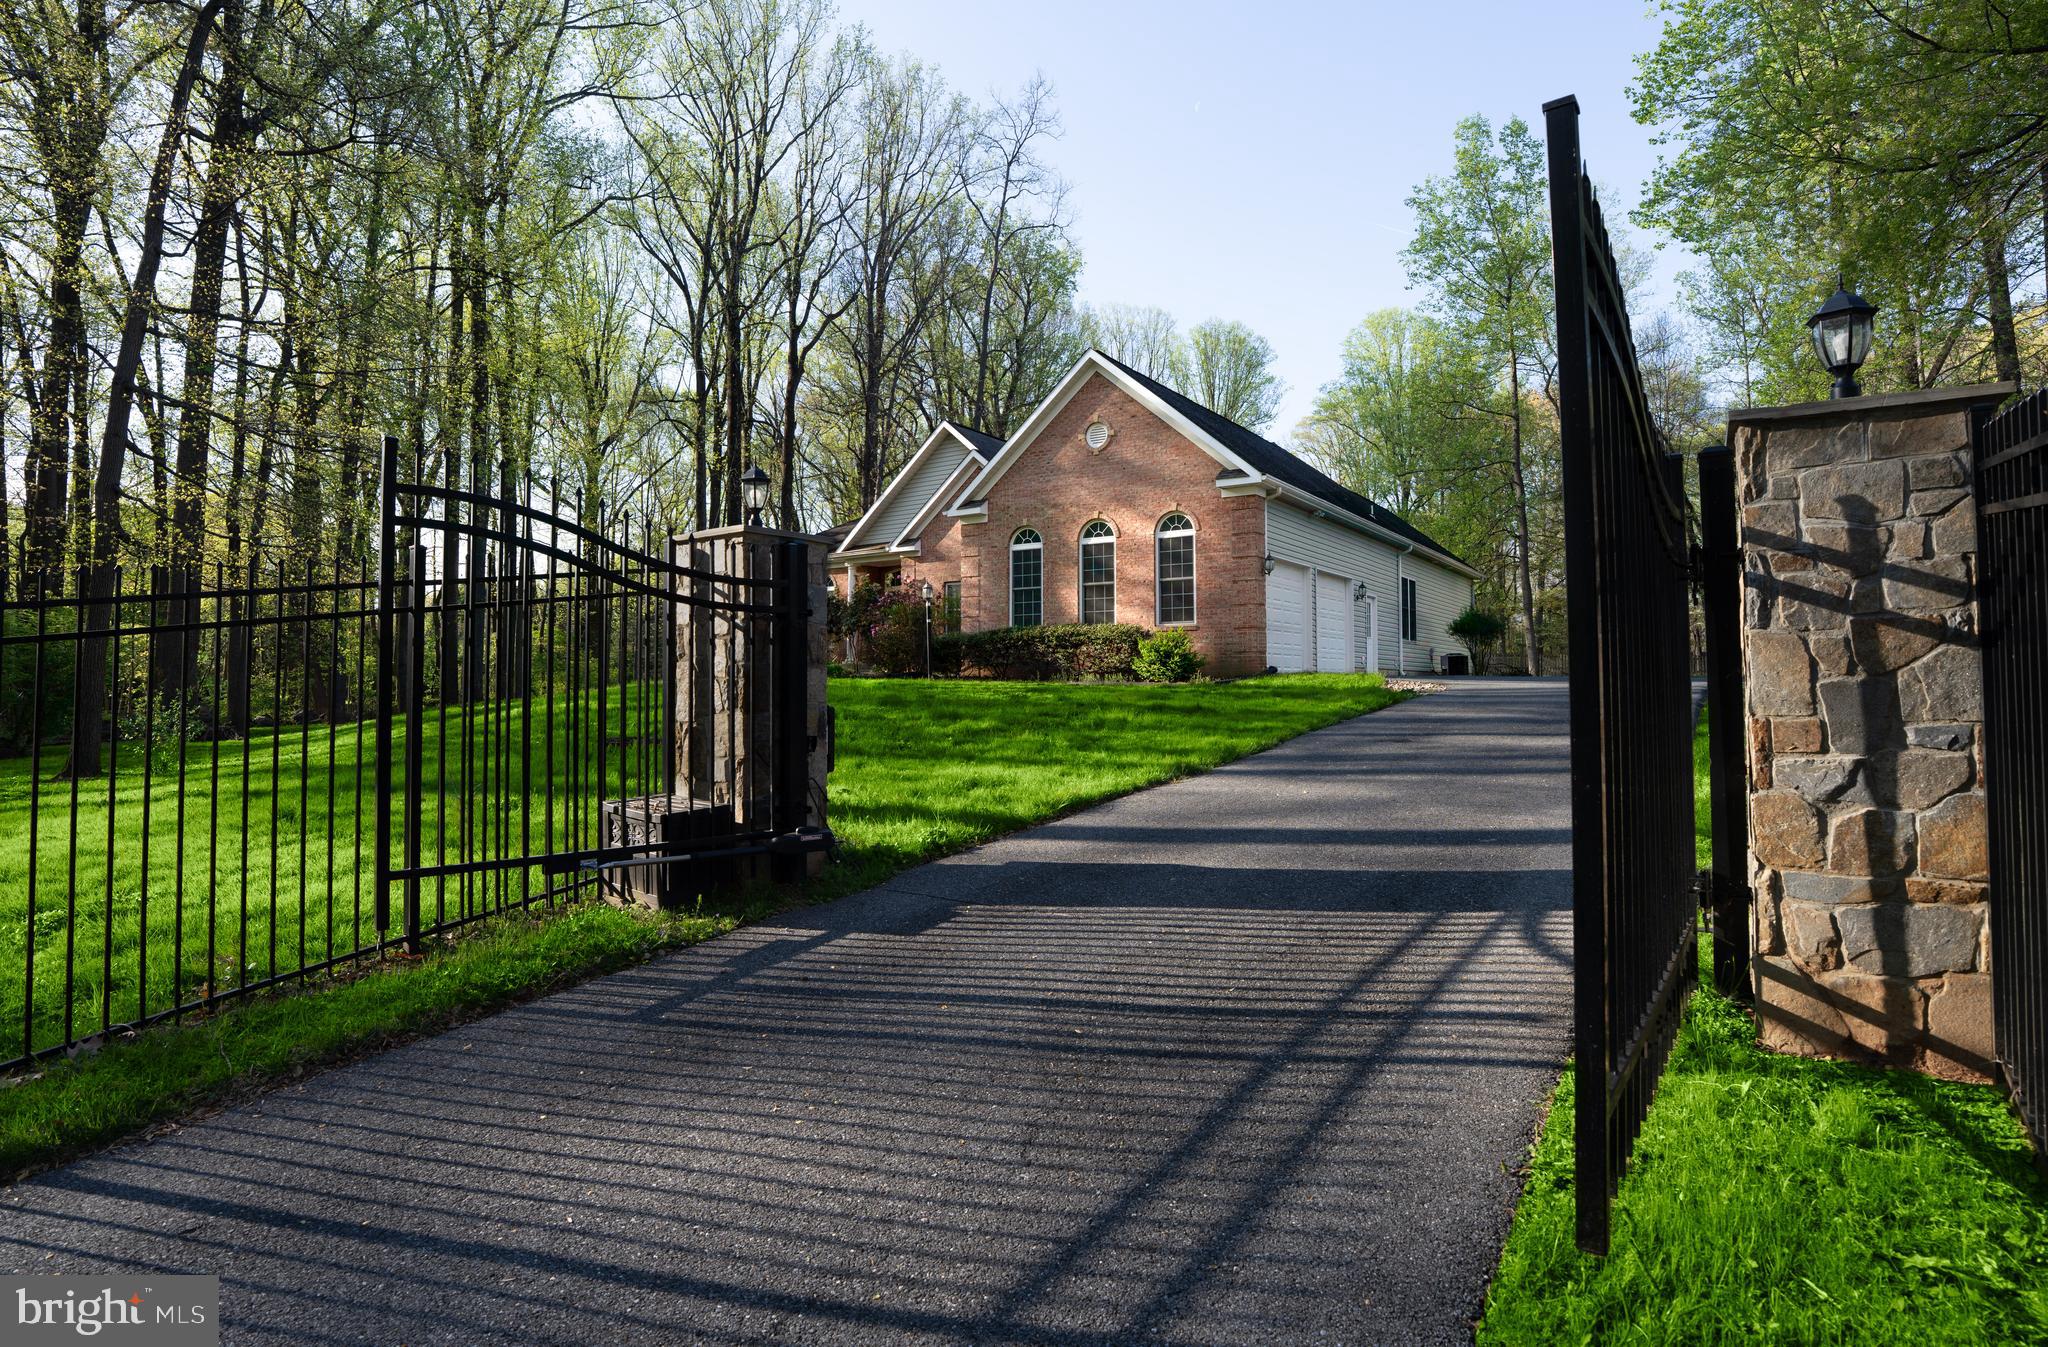
4300 PINETREE ROAD
4 Beds
4 Baths
4,961 Sq.Ft.
$1,149,000
MLS#: MDMC2228456
ROCKVILLE
11126 MEDICAL CENTER DRIVE 7C10
3 Beds
2 Baths
2,800 Sq.Ft.
$1,099,900
MLS#: MDMC2220196

ROCKVILLE
215 N VAN BUREN STREET
6 Beds
4 Baths
5,647 Sq.Ft.
$1,399,000
MLS#: MDMC2257276
.png)