


Property
Beds
3
Full Baths
2
1/2 Baths
1
Year Built
2021
Sq.Footage
2,016
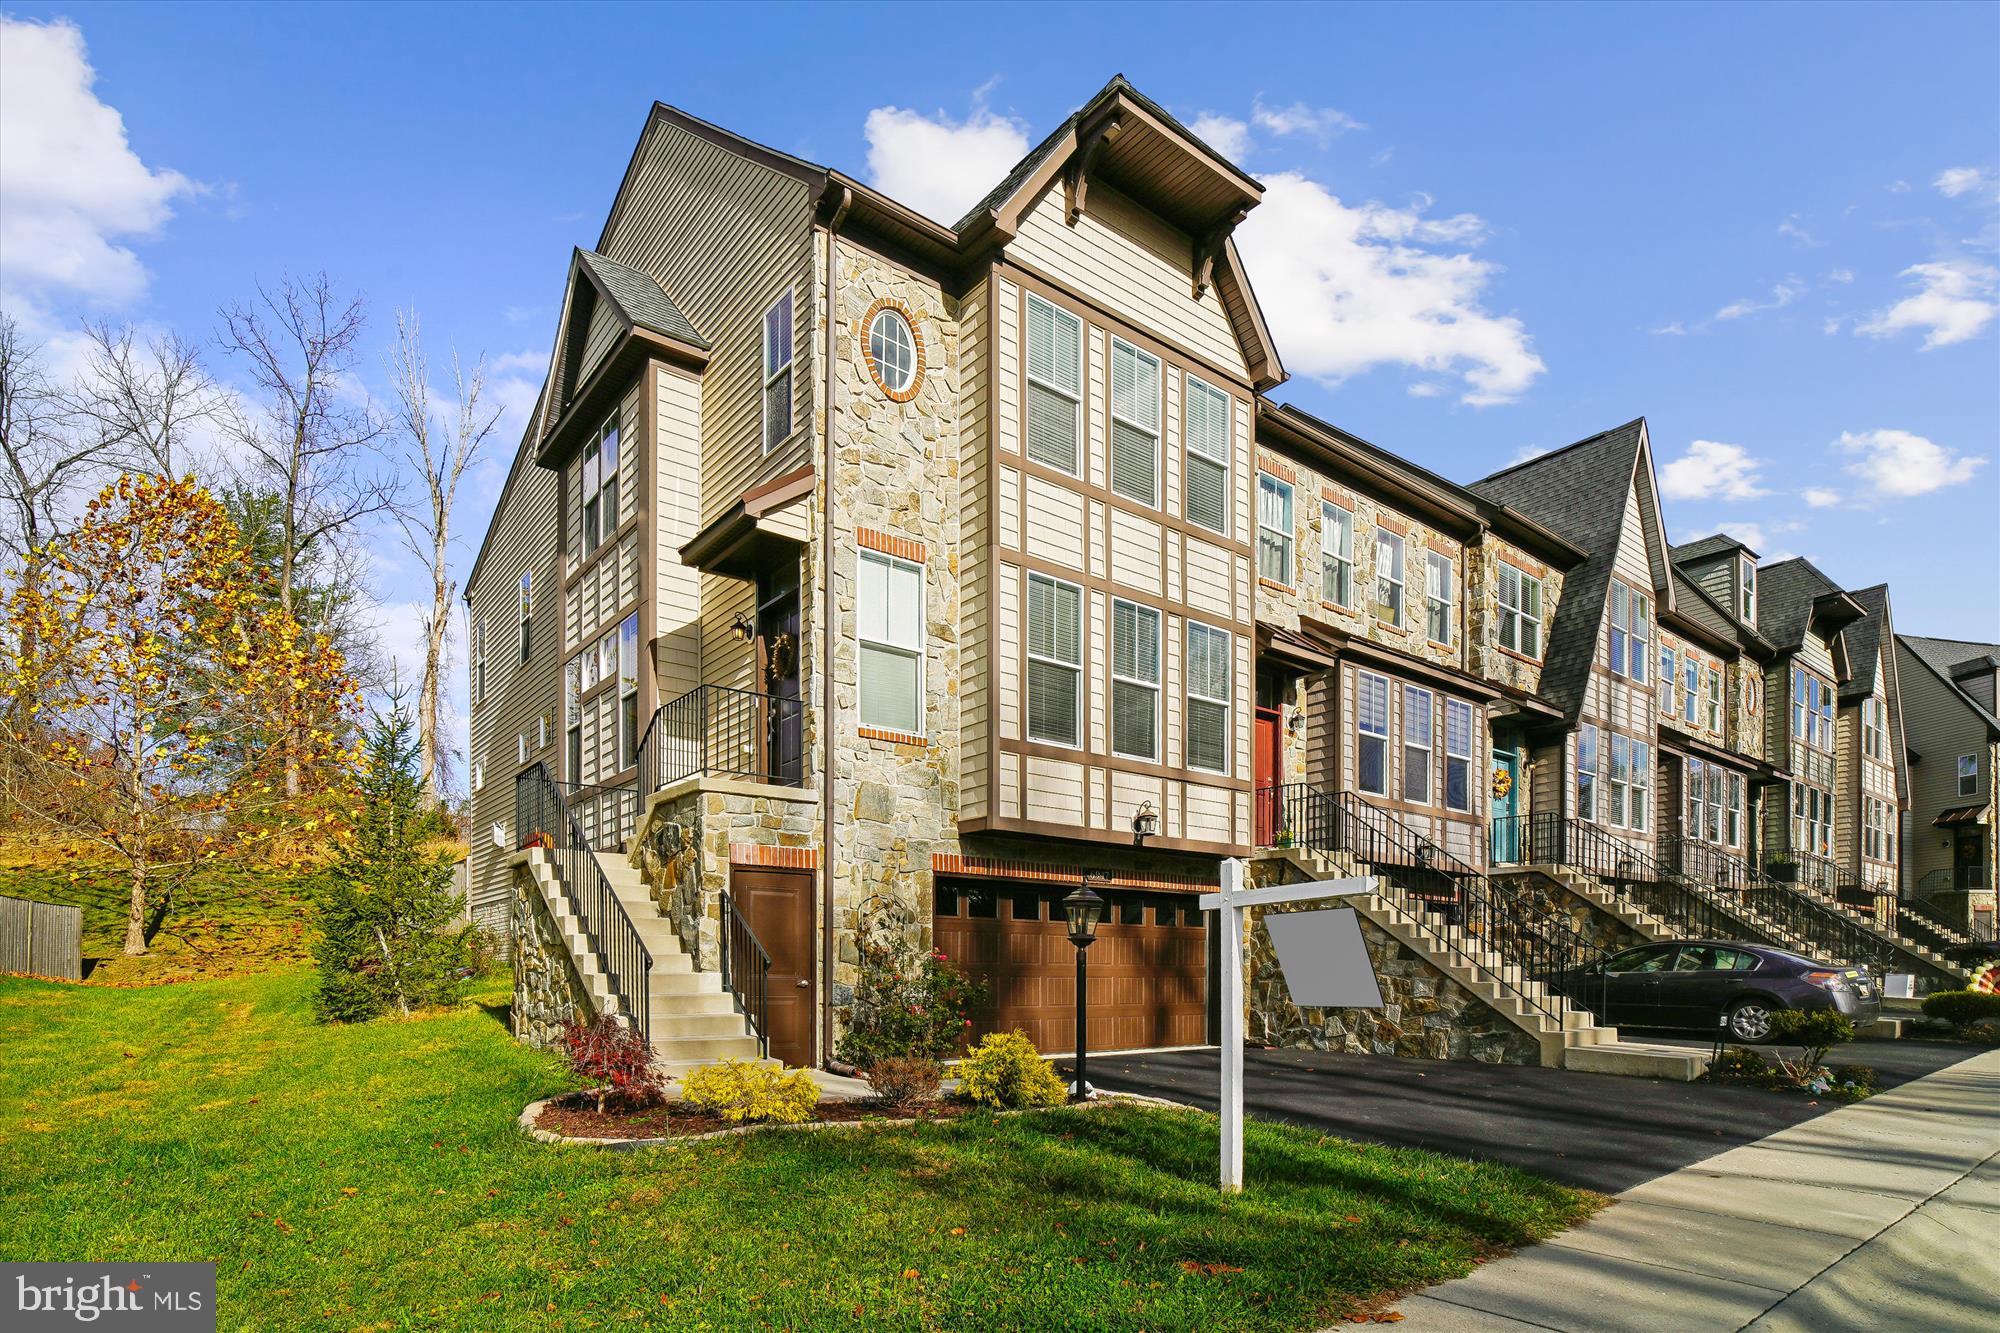
Welcome to your uniquely designed dream home in the picturesque Lake Community of Eaglehead! This exceptional 3-bedroom, 2.5-bathroom end unit garage townhouse offers a layout that seamlessly blends functionality with contemporary style. As you approach the entry level, the front door opens revealing a hardwood foyer that sets the tone for the entire home. Ascend the hardwood stairs to the second level, where you'll discover a thoughtfully designed space featuring an eat-in kitchen, a spacious living room, and a convenient half bath. The heart of this home is the well-appointed kitchen, featuring a stylish kitchen island that doubles as a breakfast bar, quartz countertops, luxury vinyl flooring and a large pantry for all your storage needs. Imagine preparing delicious meals with ease in this bright and inviting space, surrounded by premium appliances, ample counter space, and convenience of well organized pantry. The adjacent living room creates a perfect atmosphere for relaxation and entertainment. Large windows flood the space with natural light, highlighting the seamless flow of the open floor plan. The carpeted floors add a touch of softness and comfort. Step outside onto the maintenance free deck, accessed through the kitchen sliders, and enjoy a peaceful retreat for morning coffee or evening gatherings. The fenced-in yard with a paver patio on the basement garage level provides an additional outdoor space, perfect for barbecues and outdoor activities. Venture upstairs to discover a cozy haven in the form of 3 bedrooms and 2 full baths. The primary suite featuring elegant tray ceilings and a walk-in closet, boasts its own private bathroom with a large walk in shower and double vanity. The other 2 bedrooms share a full bath. Everyone gets to enjoy the modern convenience of a tankless hot water heater for endless supply of hot water. The addition of ceiling fans in all rooms ensures comfort and a gentle breeze throughout the home. Conveniently located on the bedroom level is the laundry area, making the chore of washing clothes a breeze. The basement garage not only offers plenty of convenient parking but also opens into a versatile family room, providing an additional living space for various activities. The design allows for easy access from the garage to the family room, enhancing the overall functionality of the home. Living in this Lake Community means embracing a lifestyle of leisure and recreation. Enjoy lake access, 2 beaches, and 5 pools, making every day feel like a vacation. The community center and walking trails offer additional opportunities for community engagement and outdoor enjoyment. Don't miss the chance to call this uniquely designed townhouse your home. Schedule a viewing today and experience the perfect blend of comfort, style, and functionality in this exceptional property.
Features & Amenities
Interior
-
Other Interior Features
Eat-in Kitchen, Ceiling Fan(s), Kitchen Island, Walk-In Closet(s)
-
Total Bedrooms
3
-
Bathrooms
2
-
1/2 Bathrooms
1
-
Above Grade Finished Area
2016.0
-
Basement YN
YES
-
Cooling YN
YES
-
Cooling
Central Air, Ceiling Fan(s)
-
Fireplace YN
NO
-
Heating YN
YES
-
Heating
Electric, Central
-
Pet friendly
N/A
Exterior
-
Garage
Yes
-
Garage spaces
2
-
Construction Materials
Frame
-
Parking
Garage Door Opener, Attached
-
Patio and Porch Features
Deck, Patio
-
Pool
No
-
Waterfront YN
NO
Area & Lot
-
Lot Size(acres)
0.05
-
Lot Size(square feet)
2,352
-
Property Type
Residential
-
Property Sub Type
Townhouse
-
Architectural Style
Colonial, Traditional
Price
-
Sales Price
$529,900
-
Tax Amount
$4,249
-
Sq. Footage
2,016
-
Price/SqFt
$262
HOA
-
Association
YES
-
Association Fee
$117
-
Association Fee Frequency
Monthly
-
Association Fee Includes
N/A
School District
-
Elementary School
DEER CROSSING
-
Middle School
OAKDALE
-
High School
OAKDALE
Property Features
-
Association Amenities
Clubhouse
-
Foundation Details
Brick/Mortar
-
Senior Community YN
NO
-
Sewer
Public Sewer
-
Tax Lot
1045
-
Water Source
Public
Schedule a Showing
Showing scheduled successfully.
Mortgage calculator
Estimate your monthly mortgage payment, including the principal and interest, property taxes, and HOA. Adjust the values to generate a more accurate rate.
Your payment
Principal and Interest:
$
Property taxes:
$
HOA fees:
$
Total loan payment:
$
Total interest amount:
$
Location
County
FREDERICK
Elementary School
DEER CROSSING
Middle School
OAKDALE
High School
OAKDALE
Listing Courtesy of Scarlett K Bowman, RE/MAX Realty Plus
RealHub Information is provided exclusively for consumers' personal, non-commercial use, and it may not be used for any purpose other than to identify prospective properties consumers may be interested in purchasing. All information deemed reliable but not guaranteed and should be independently verified. All properties are subject to prior sale, change or withdrawal. RealHub website owner shall not be responsible for any typographical errors, misinformation, misprints and shall be held totally harmless.

Salesperson, Realtor
David Ayala
Call David today to schedule a private showing.

* Listings on this website come from the FMLS IDX Compilation and may be held by brokerage firms other than the owner of this website. The listing brokerage is identified in any listing details. Information is deemed reliable but is not guaranteed. If you believe any FMLS listing contains material that infringes your copyrighted work please click here to review our DMCA policy and learn how to submit a takedown request.© 2024 FMLS.
Related Properties

NEW MARKET
6973 COUNTRY CLUB TERRACE
4 Beds
3 Baths
2,514 Sq.Ft.
$549,900
MLS#: MDFR2090408

NEW MARKET
10248 LAKE LINGANORE BLVD
4 Beds
3 Baths
2,969 Sq.Ft.
$629,990
MLS#: MDFR2085578
NEW MARKET
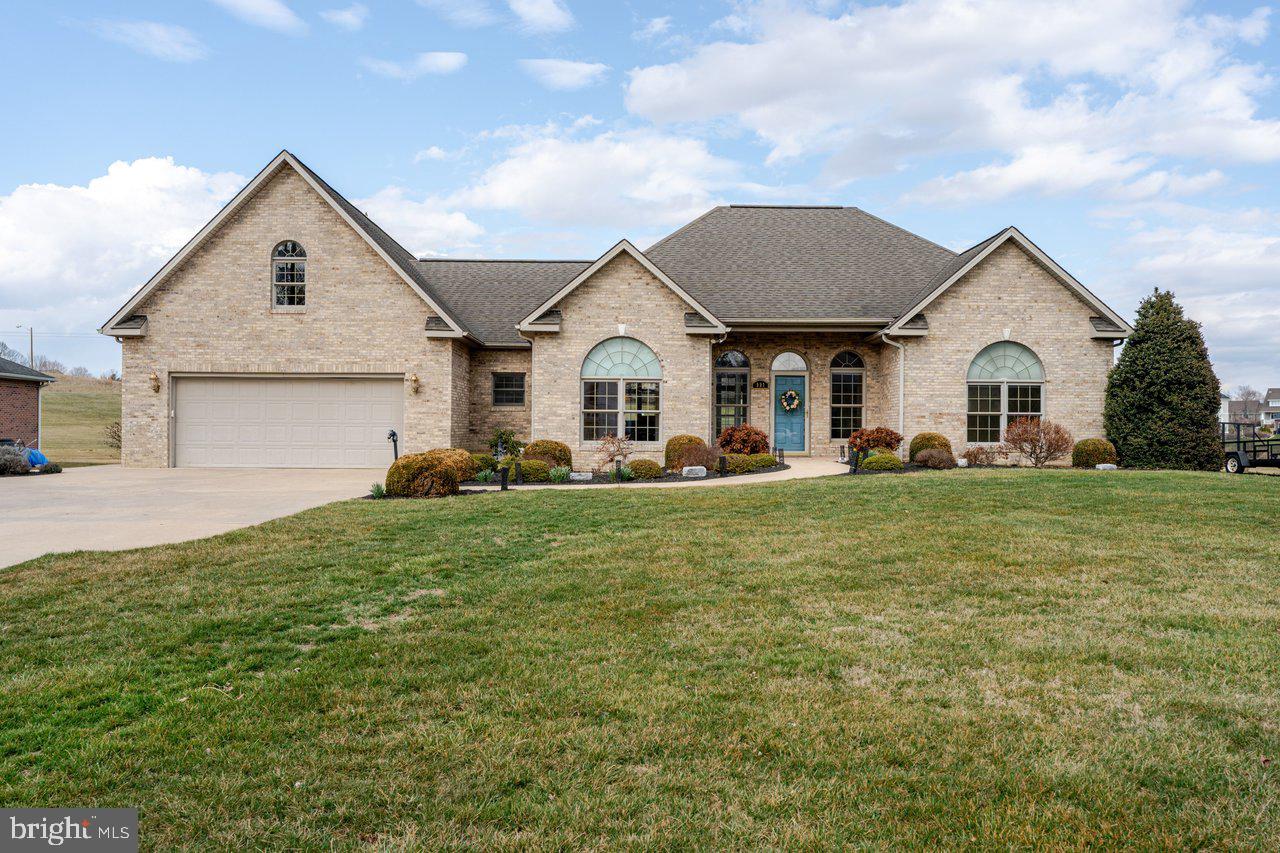
991 CLICKS LANE
3 Beds
2 Baths
2,750 Sq.Ft.
$625,000
MLS#: VASH2014636
NEW MARKET
6947 COUNTRY CLUB TERRACE
3 Beds
3 Baths
2,624 Sq.Ft.
$575,000
MLS#: MDFR2082684

NEW MARKET
6963 COUNTRY CLUB TERRACE
5 Beds
4 Baths
2,917 Sq.Ft.
$565,000
MLS#: MDFR2086720

NEW MARKET
6582 HEMLOCK POINT ROAD
3 Beds
2 Baths
1,032 Sq.Ft.
$484,900
MLS#: MDFR2088040

NEW MARKET
11425 NINEMILE COURT
3 Beds
2 Baths
2,212 Sq.Ft.
$595,170
MLS#: MDFR2090366

NEW MARKET
11537 HIMALAYA ROAD
3 Beds
2 Baths
2,247 Sq.Ft.
$573,670
MLS#: MDFR2090362

NEW MARKET
110 SUMMERS LANE
4 Beds
3 Baths
2,249 Sq.Ft.
$465,000
MLS#: VASH2014582

NEW MARKET
5788 MEADOWOOD STREET
4 Beds
3 Baths
2,520 Sq.Ft.
$629,900
MLS#: MDFR2082646
.png)