Features & Amenities

Interior

  • Total Bedrooms

    3

  • Bathrooms

    2

  • 1/2 Bathrooms

    1

  • Above Grade Finished Area

    1320.0

  • Basement YN

    YES

  • Cooling YN

    YES

  • Cooling

    Central Air, Electric

  • Fireplace YN

    NO

  • Heating YN

    YES

  • Heating

    Electric, Forced Air

  • Pet friendly

    N/A

Exterior

  • Garage

    No

  • Construction Materials

    Frame

  • Parking

    Parking Lot

  • Pool

    No

  • Waterfront YN

    NO

Area & Lot

  • Lot Size(acres)

    0.03

  • Lot Size(square feet)

    1,500

  • Property Type

    Residential

  • Property Sub Type

    Townhouse

  • Architectural Style

    Colonial

Price

  • Sales Price

    $348,000

  • Tax Amount

    $4,810

  • Financing Options

    Cash, Conventional, FHA 203(b)

  • Sq. Footage

    1,320

  • Price/SqFt

    $263

HOA

  • Association

    YES

  • Association Fee

    $67

  • Association Fee Frequency

    Monthly

  • Association Fee Includes

    N/A

School District

  • Elementary School

    N/A

  • Middle School

    N/A

  • High School

    N/A

Property Features

  • New Construction

    NO

  • Foundation Details

    Slab

  • Senior Community YN

    NO

  • Sewer

    Private Sewer

  • Tax Lot

    81

  • Water Source

    Public

Schedule a Showing

Showing scheduled successfully.

<
>
IN PERSON
VIA CHAT

What is 3 + 4 ?


Change time

Mortgage calculator

Estimate your monthly mortgage payment, including the principal and interest, property taxes, and HOA. Adjust the values to generate a more accurate rate.

Your payment

Principal and Interest:

$

Property taxes:

$

HOA fees:

$

Total loan payment:

$

Total interest amount:

$

Location

County

PRINCE GEORGES

Elementary School

Middle School

High School

Listing Courtesy of Charles N Pemberton, Bennett Realty Solutions

RealHub Information is provided exclusively for consumers' personal, non-commercial use, and it may not be used for any purpose other than to identify prospective properties consumers may be interested in purchasing. All information deemed reliable but not guaranteed and should be independently verified. All properties are subject to prior sale, change or withdrawal. RealHub website owner shall not be responsible for any typographical errors, misinformation, misprints and shall be held totally harmless.

Agent David Ayala

Salesperson, Realtor

David Ayala

Call David today to schedule a private showing.


* Listings on this website come from the FMLS IDX Compilation and may be held by brokerage firms other than the owner of this website. The listing brokerage is identified in any listing details. Information is deemed reliable but is not guaranteed. If you believe any FMLS listing contains material that infringes your copyrighted work please click here to review our DMCA policy and learn how to submit a takedown request.© 2024 FMLS.
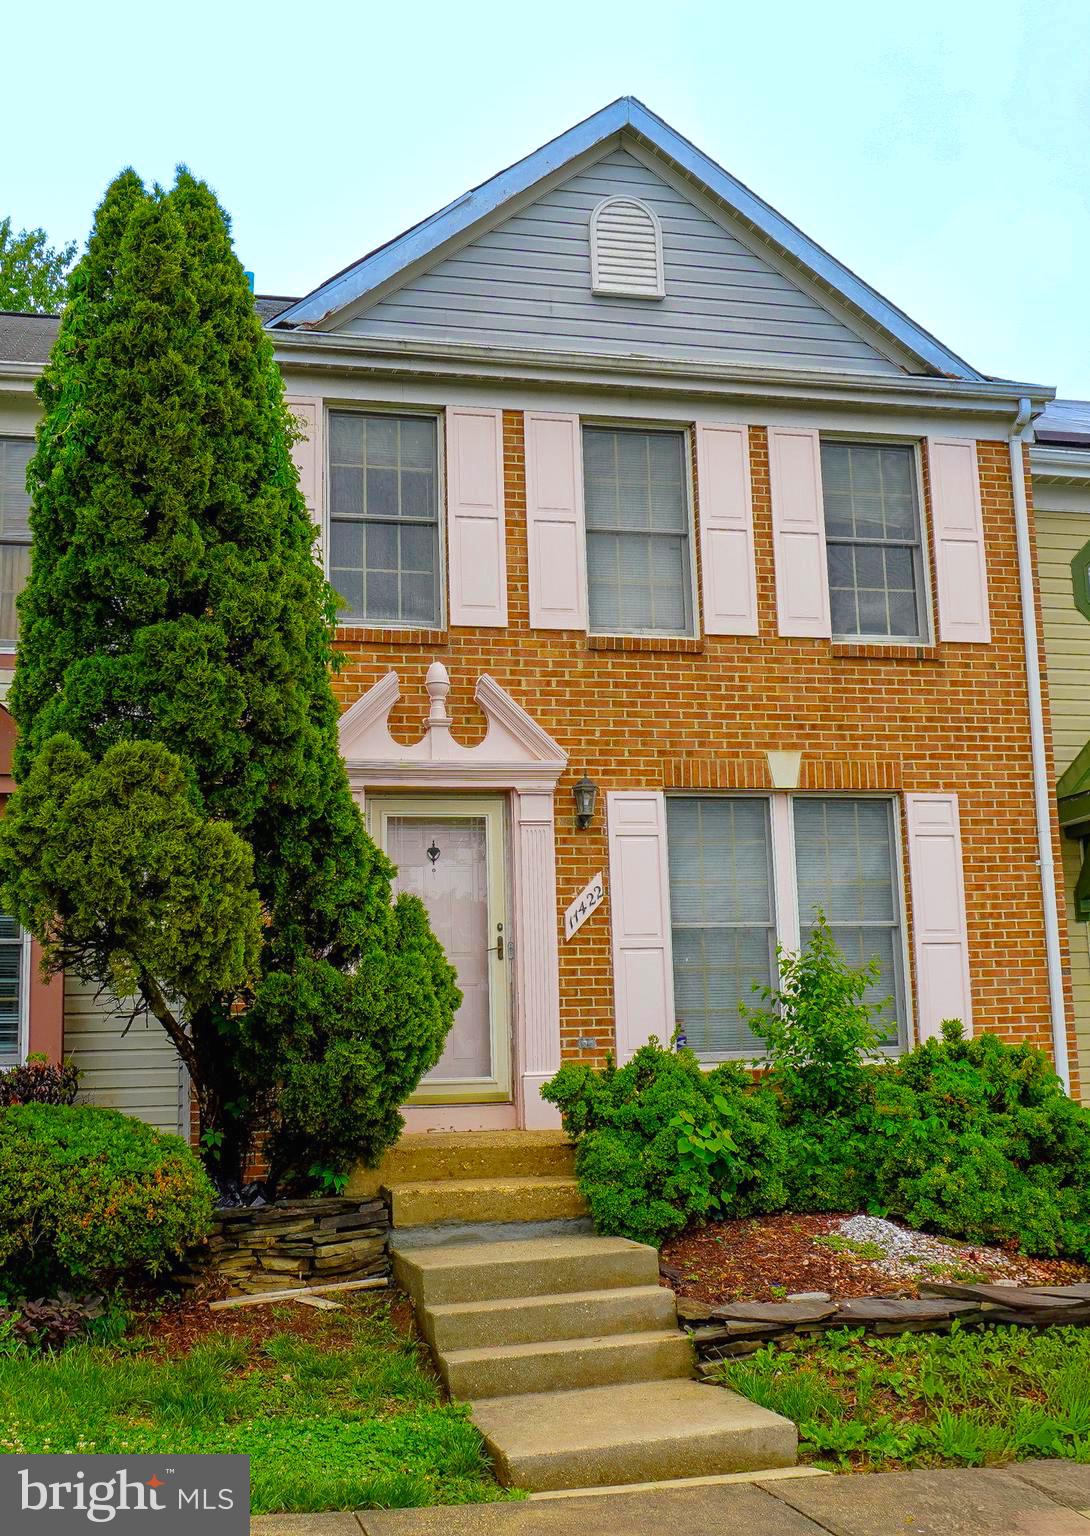
PRICE ADJUSTMENT!!! Trustee Sale!!! This brick-front three-level townhouse is filled with opportunity and ready for your personal touch! Featuring 3 spacious bedrooms and 2.5 baths, this home offers a wonderful layout, generous living space, and endless potential for the right buyer or investor. Inside, you’ll find a functional floor plan designed for comfortable living and entertaining, along with the convenience of a front-loading washer and dryer complete with a built-in dry-cleaning unit. Step outside to enjoy the private deck—perfect for relaxing, outdoor dining, or creating your own cozy retreat. With just flooring updates, fresh paint, and a few minor repairs, this property can truly shine and become a beautiful place to call home. Whether you’re looking to customize your dream space or add value through simple improvements, this townhouse presents an exciting opportunity to create something special.

11422 RUNNING BEAR COURT

Message successfully sent.

What would you like to know?

What is 3 + 4 ?

I agree to receive email communication and understand I can unsubscribe at any time.

I agree to be contacted by Charis Realty Group - Christine Issler, Broker via call, email, and text for real estate services. To opt out, you can reply 'stop' at any time or reply 'help' for assistance. You can also click the unsubscribe link in the emails. Message and data rates may apply. Message frequency may vary. Privacy Policy

Related Properties

Nestled in the charming Indian Creek community, this delightful Colonial townhouse offers a perfect blend of comfort and convenience. Built in 1990, this well-maintained home features three spacious bedrooms and two and a half bathrooms, providing ample space for relaxation and entertaining. The inviting living area is enhanced by a cozy fireplace, perfect for creating warm memories during chilly evenings. The heart of this home is its improved basement, which not only offers additional living space but also houses the laundry facilities for your convenience. With a rear entrance, it provides easy access to the outdoors, making it ideal for gatherings or quiet moments in the fresh air. Living in Indian Creek means enjoying a vibrant community with easy access to local parks, perfect for leisurely strolls or weekend picnics. For those who commute, a metro/subway station is conveniently located less than a mile away, making travel a breeze. The neighborhood is known for its friendly atmosphere and well-maintained surroundings, with paved parking available for residents and guests. Experience the warmth of community living in this inviting townhouse, where every day feels like home. Don't miss the opportunity to make this charming property your own!
#MDPG2201998

BELTSVILLE

11419 FALCON RIDGE COURT

3 Beds

2 Baths

1,334 Sq.Ft.

$399,900

MLS#: MDPG2201998

Welcome to **11333 Broken Bow Court, Beltsville, MD 20705**—a refreshed **3-bedroom, 3.5-bath END-UNIT townhome with a finished lower level**, rear deck, fireplace and a brand-new roof in the Indian Creek community.

If you’ve been searching for a **townhome for sale in Beltsville with a finished basement, outdoor space and convenient commuter access**, this home deserves your attention.

Inside, you’ll find **fresh interior paint, brand-new carpet and bamboo flooring**, creating a clean, move-in-ready feel throughout the home. The **roof was replaced in August 2026**, providing an important recent update for the next owner.

The END-UNIT location provides additional privacy and natural light, while the **rear deck** extends the living space outdoors—ideal for dining, entertaining, grilling or relaxing at the end of the day.

The **finished lower level** offers even more usable living space and features a cozy **fireplace** along with a spacious recreation area that can adapt to your needs. Use it as a family room, media room, home office, gym, guest space, playroom or other flexible living area. A **wired CCTV camera system** adds another level of convenience.

With **3 bedrooms, 3.5 bathrooms and three finished levels**, this home offers the flexibility buyers often look for in a Beltsville townhome.

Location is another major advantage. Enjoy convenient access to **I-95, I-495, Route 1 and major DMV commuter routes**, making travel toward **College Park, Greenbelt, Laurel, Washington, D.C., and surrounding areas** convenient. Shopping, dining, parks, recreation and everyday services are also nearby.

**PROPERTY HIGHLIGHTS:**
END-UNIT TOWNHOME • 3 BEDROOMS • 3.5 BATHROOMS • FINISHED LOWER LEVEL • NEW ROOF — AUGUST 2026 • BRAND-NEW CARPET • FRESH INTERIOR PAINT • BAMBOO FLOORING • FIREPLACE • REAR DECK • WIRED CCTV SYSTEM • 3 FINISHED LEVELS • CONVENIENT BELTSVILLE LOCATION

**11333 Broken Bow Court combines space, recent updates, flexible living areas and convenient access to the Washington, D.C. metro area—all in one end-unit townhome.**

Schedule your private showing today and see what makes this Beltsville home stand out.
#MDPG2218388

BELTSVILLE

11333 BROKEN BOW COURT

3 Beds

3 Baths

1,220 Sq.Ft.

$409,999

MLS#: MDPG2218388

Send a message

Message successfully sent.

Your message

What is 3 + 4 ?

Reason for contacting?

I agree to receive email communication and understand I can unsubscribe at any time.

I agree to be contacted by Charis Realty Group - Christine Issler, Broker via call, email, and text for real estate services. To opt out, you can reply 'stop' at any time or reply 'help' for assistance. You can also click the unsubscribe link in the emails. Message and data rates may apply. Message frequency may vary. Privacy Policy

Sign Out

Virtual Assistant

Would you like to take the next step with this property? We can help you schedule a showing or virtual tour, or send you more details.

Yes, I would like more information.

Thank You for Your Reply, One of Our Agents will contact you as soon as possible

No, maybe later.

Thank you, you can always contact me via email, phone number or through the contact form.

Realhub AI

Lucy - Your AI-Powered Realtor

Update Your Temporary Password

Personalize your search

Enter your email and we'll notify you immediately when new listings match what you're looking for.

or enter email address

Already have an account ? Login here

Continue your home search

I agree to receive communications and understand I can unsubscribe at any time.

I agree to be contacted by Charis Realty Group - Christine Issler, Broker via call, email, and text for real estate services. To opt out, you can reply 'stop' at any time or reply 'help' for assistance. You can also click the unsubscribe link in the emails. Message and data rates may apply. Message frequency may vary. Privacy Policy

Already have an account ? Login here

We use cookies

We use cookies primarily for analytics to enhance your experience. By accepting, you agree to our use of these cookies. You can manage your preferences or learn more about our cookies policy.