


Property
Beds
3
Full Baths
2
1/2 Baths
1
Year Built
2002
Sq.Footage
2,546
Beautiful custom Colonial situated on over 3 acres in the sought-after Penns Hill Road area! Tucked toward the cul-de-sac on Rest Drive, this home is located in an established community of approximately 57 homes and offers a wonderful combination of privacy, space, and convenience. **45 Minutes to Pax River Naval Base and 22 Minutes to Dahlgren VA across the Potomac Set well back from the road, the home welcomes you with an expansive, level front yard highlighted by a beautiful mature magnolia tree and plenty of paved parking. The spacious backyard features a large storage shed (2024), play set, and a peaceful backdrop of mature hardwood trees. Inside, the main level offers a flexible and functional floor plan featuring a home office with a closet that could also serve as a guest room, formal living and dining rooms, a spacious kitchen with approximately 2-year-old appliances, family room, and a convenient laundry/mudroom located at the interior garage entrance. Upstairs, the generously sized owner’s suite features TWO huge walk-in closets and a private bath with a soaking tub and separate walk-in shower. Spacious secondary bedrooms are located just down the hall and share a full hall bath. The unfinished basement is an “artist’s canvas,” ready for you to create the space that best fits your needs! A rough-in is already in place for a future bathroom. Numerous major updates provide added peace of mind, including: roof (2023), HVAC (2023), siding and gutters (2023), well tank (2022), wood floors (2017), and an alarm system. The propane tank is leased through Suburban Propane. The HOA maintains the community common areas and provides snow removal and community lighting. **Notice to show, owner works from home, pre-approved buyers only
Features & Amenities
Interior
-
Other Interior Features
Ceiling Fan(s), Sauna, Recessed Lighting, Walk-In Closet(s), Soaking Tub
-
Total Bedrooms
3
-
Bathrooms
2
-
1/2 Bathrooms
1
-
Above Grade Finished Area
2546.0
-
Basement YN
YES
-
Cooling YN
YES
-
Cooling
Central Air, Ceiling Fan(s), Electric
-
Fireplace YN
NO
-
Heating YN
YES
-
Heating
Exhaust Fan, Electric, Propane, Heat Pump
-
Pet friendly
N/A
Exterior
-
Garage
Yes
-
Garage spaces
2
-
Construction Materials
Vinyl Siding
-
Other Exterior Features
Lighting
-
Parking
Garage Door Opener, Asphalt, Garage, Inside Entrance, Attached
-
Pool
No
-
Waterfront YN
NO
-
View
Garden
Area & Lot
-
Lot Size(acres)
3.1
-
Lot Size(square feet)
135,036
-
Property Type
Residential
-
Property Sub Type
Single Family Residence
-
Architectural Style
Colonial
Price
-
Sales Price
$615,000
-
Tax Amount
$6,762
-
Financing Options
Cash, Conventional, FHA, VA
-
Sq. Footage
2,546
-
Price/SqFt
$241
HOA
-
Association
YES
-
Association Fee
$100
-
Association Fee Frequency
Annually
-
Association Fee Includes
N/A
School District
-
Elementary School
N/A
-
Middle School
N/A
-
High School
N/A
Property Features
-
New Construction
NO
-
Foundation Details
Concrete Perimeter
-
Senior Community YN
NO
-
Tax Lot
28
-
Water Source
Well
Schedule a Showing
Showing scheduled successfully.
Mortgage calculator
Estimate your monthly mortgage payment, including the principal and interest, property taxes, and HOA. Adjust the values to generate a more accurate rate.
Your payment
Principal and Interest:
$
Property taxes:
$
HOA fees:
$
Total loan payment:
$
Total interest amount:
$
Location
County
CHARLES
Elementary School
Middle School
High School
Listing Courtesy of Cristina L Curtis, CENTURY 21 New Millennium
RealHub Information is provided exclusively for consumers' personal, non-commercial use, and it may not be used for any purpose other than to identify prospective properties consumers may be interested in purchasing. All information deemed reliable but not guaranteed and should be independently verified. All properties are subject to prior sale, change or withdrawal. RealHub website owner shall not be responsible for any typographical errors, misinformation, misprints and shall be held totally harmless.

Salesperson, Realtor
David Ayala
Call David today to schedule a private showing.

* Listings on this website come from the FMLS IDX Compilation and may be held by brokerage firms other than the owner of this website. The listing brokerage is identified in any listing details. Information is deemed reliable but is not guaranteed. If you believe any FMLS listing contains material that infringes your copyrighted work please click here to review our DMCA policy and learn how to submit a takedown request.© 2024 FMLS.
Related Properties
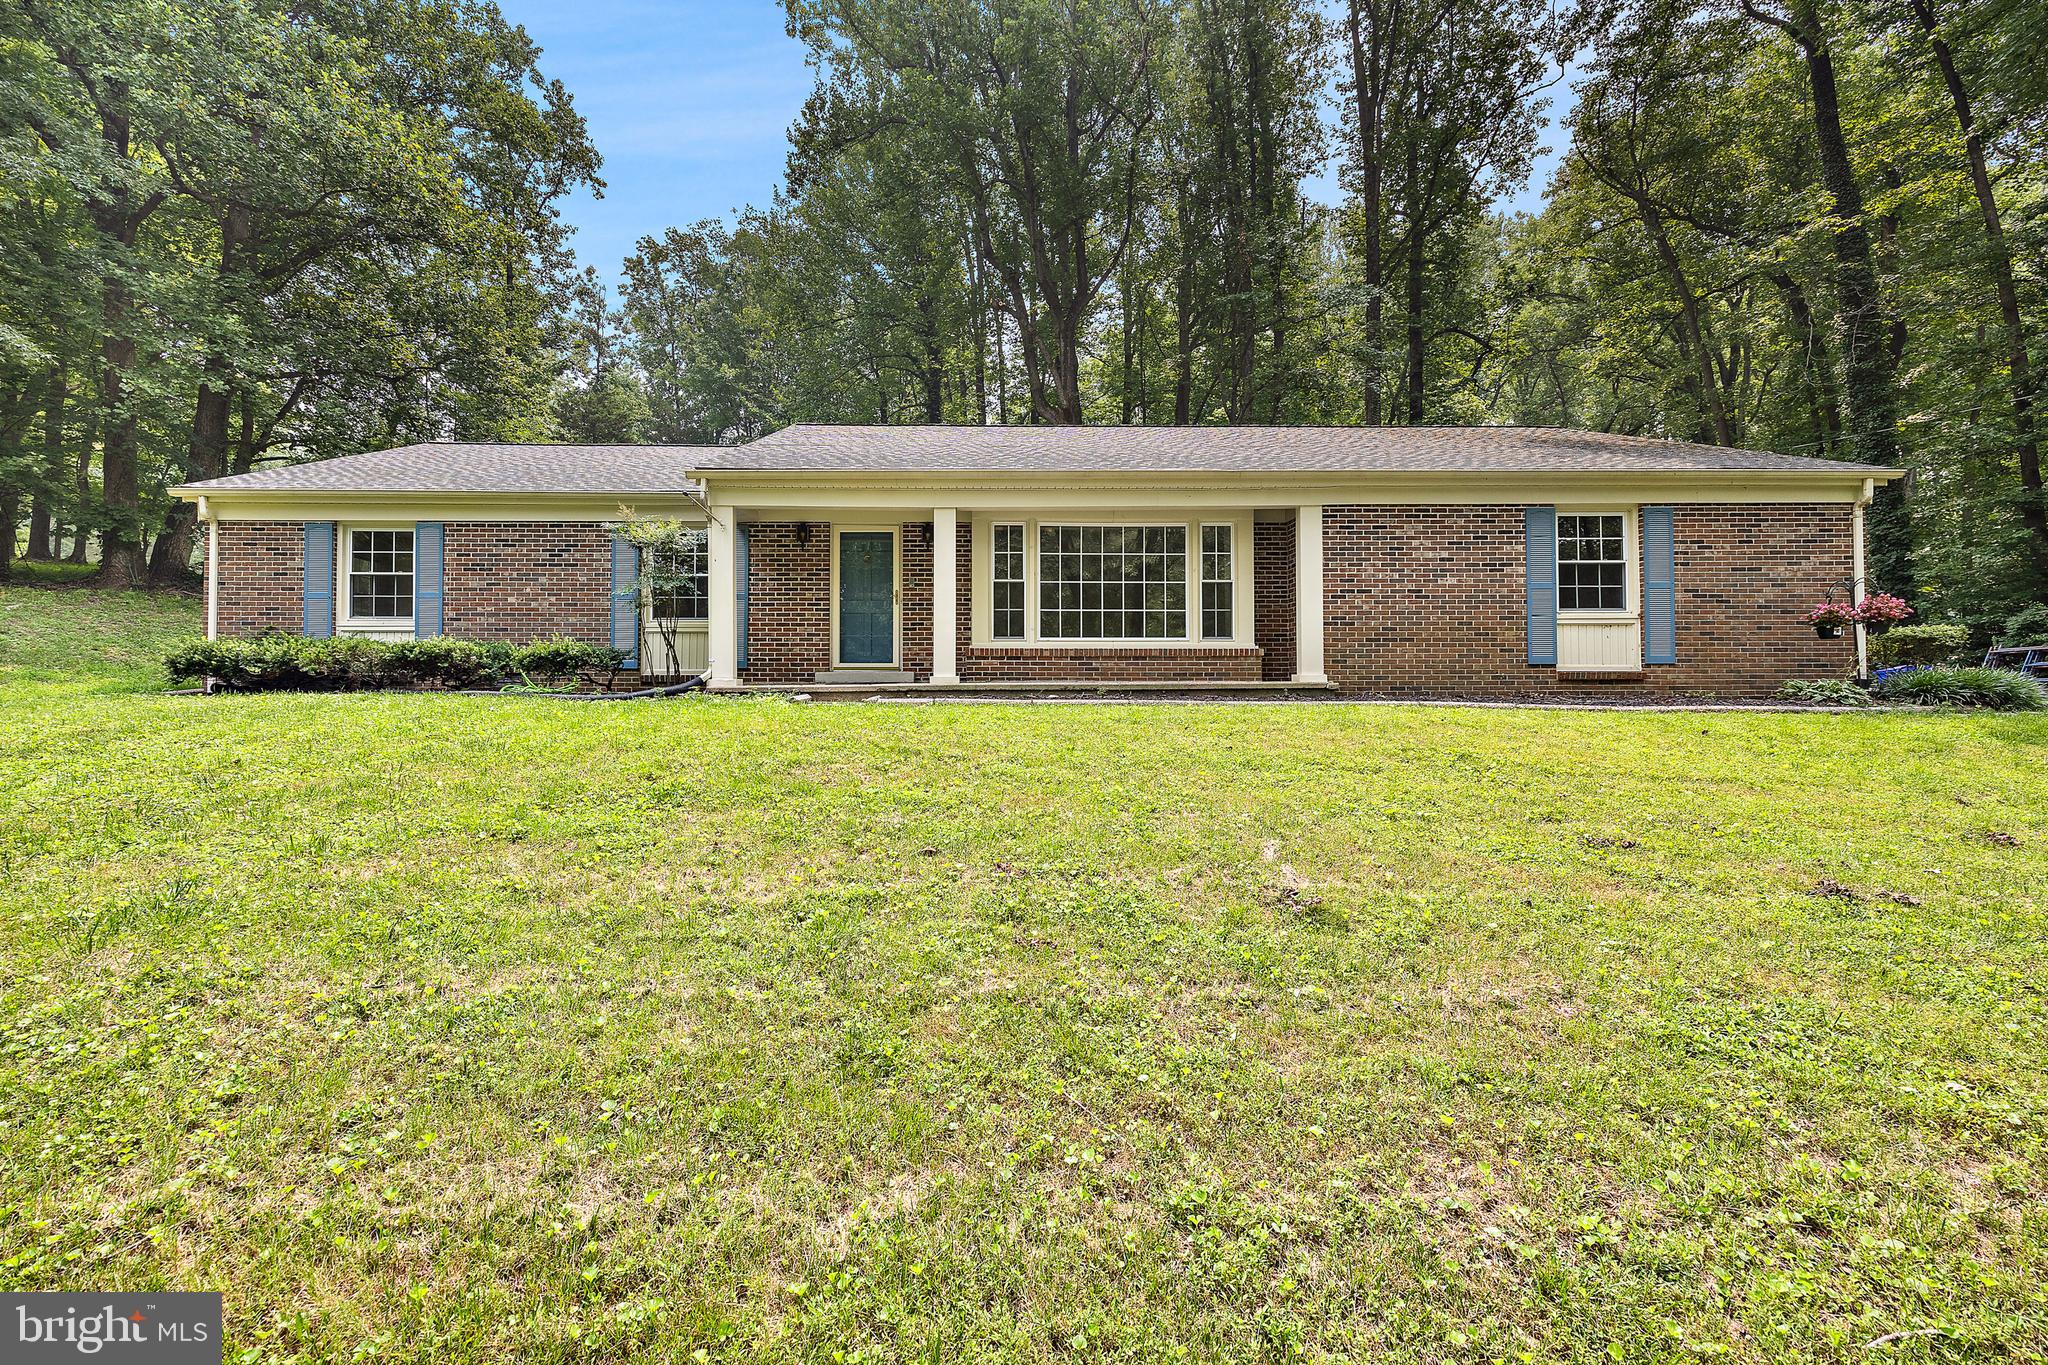
LA PLATA
6250 SLEEPY HOLLOW ROAD
5 Beds
3 Baths
5,397 Sq.Ft.
$560,000
MLS#: MDCH2057200

LA PLATA
1009 WALES DRIVE
4 Beds
2 Baths
2,374 Sq.Ft.
$575,000
MLS#: MDCH2058382
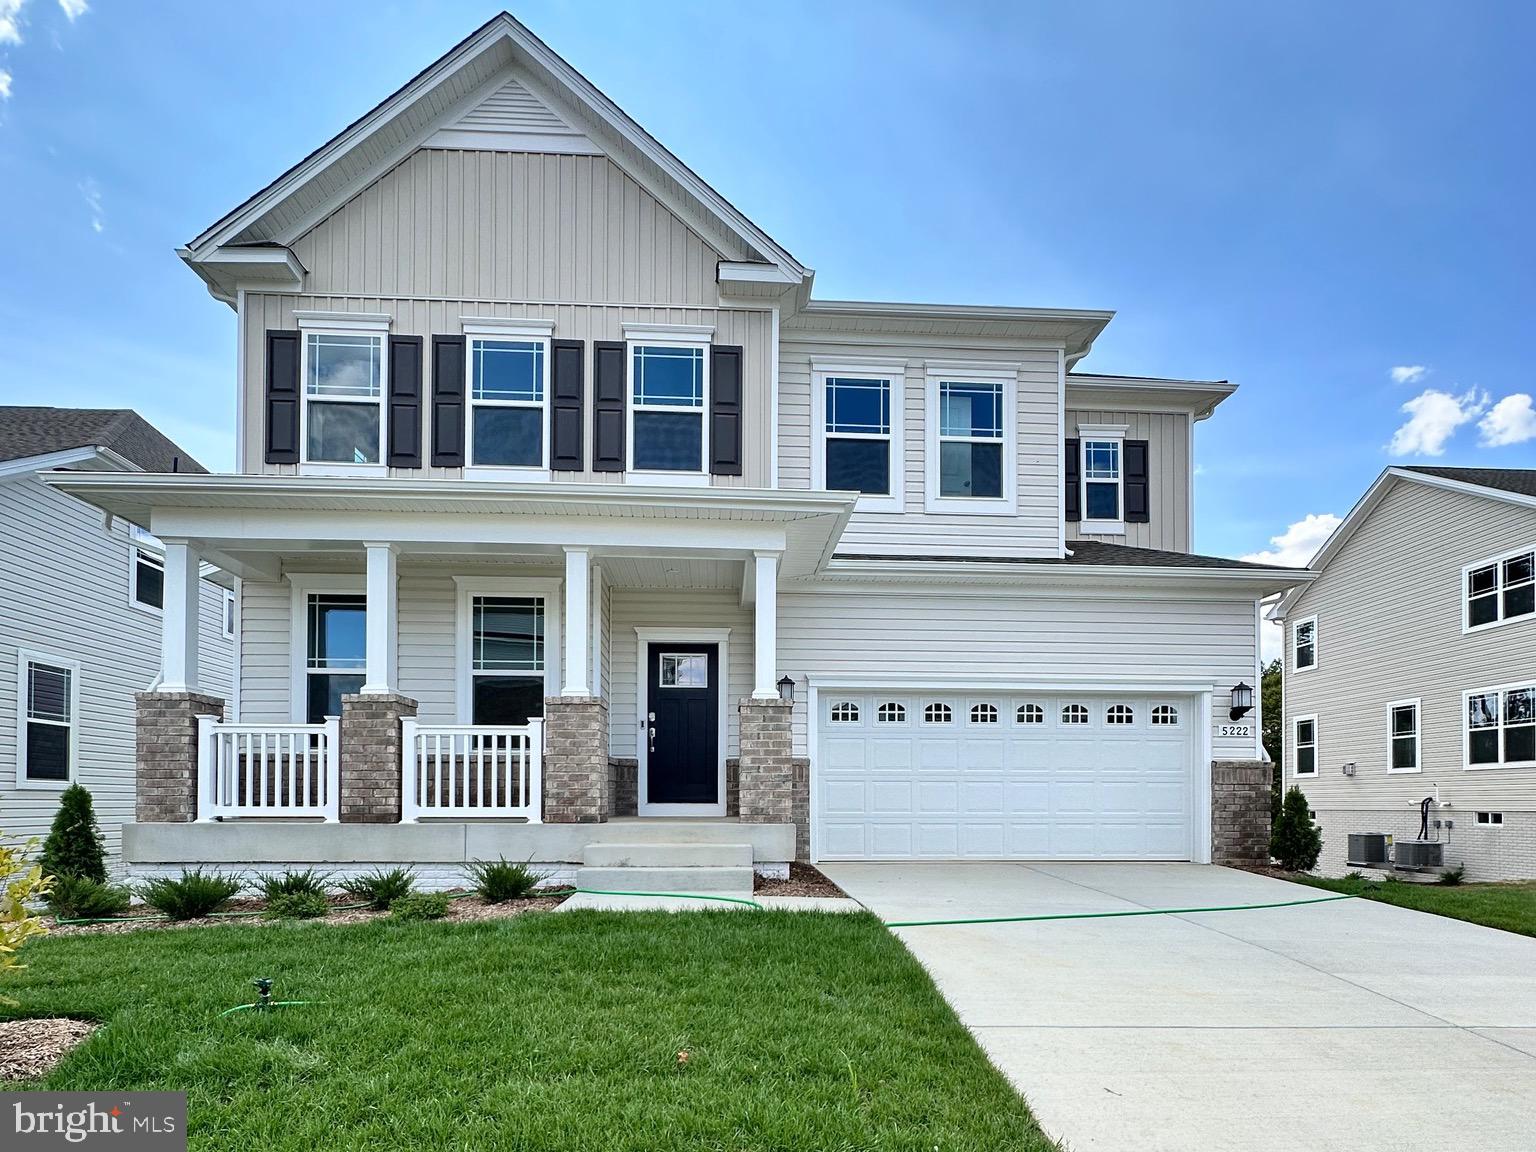
LA PLATA
10529 COSMOS CT
6 Beds
5 Baths
4,019 Sq.Ft.
$649,990
MLS#: MDCH2053806
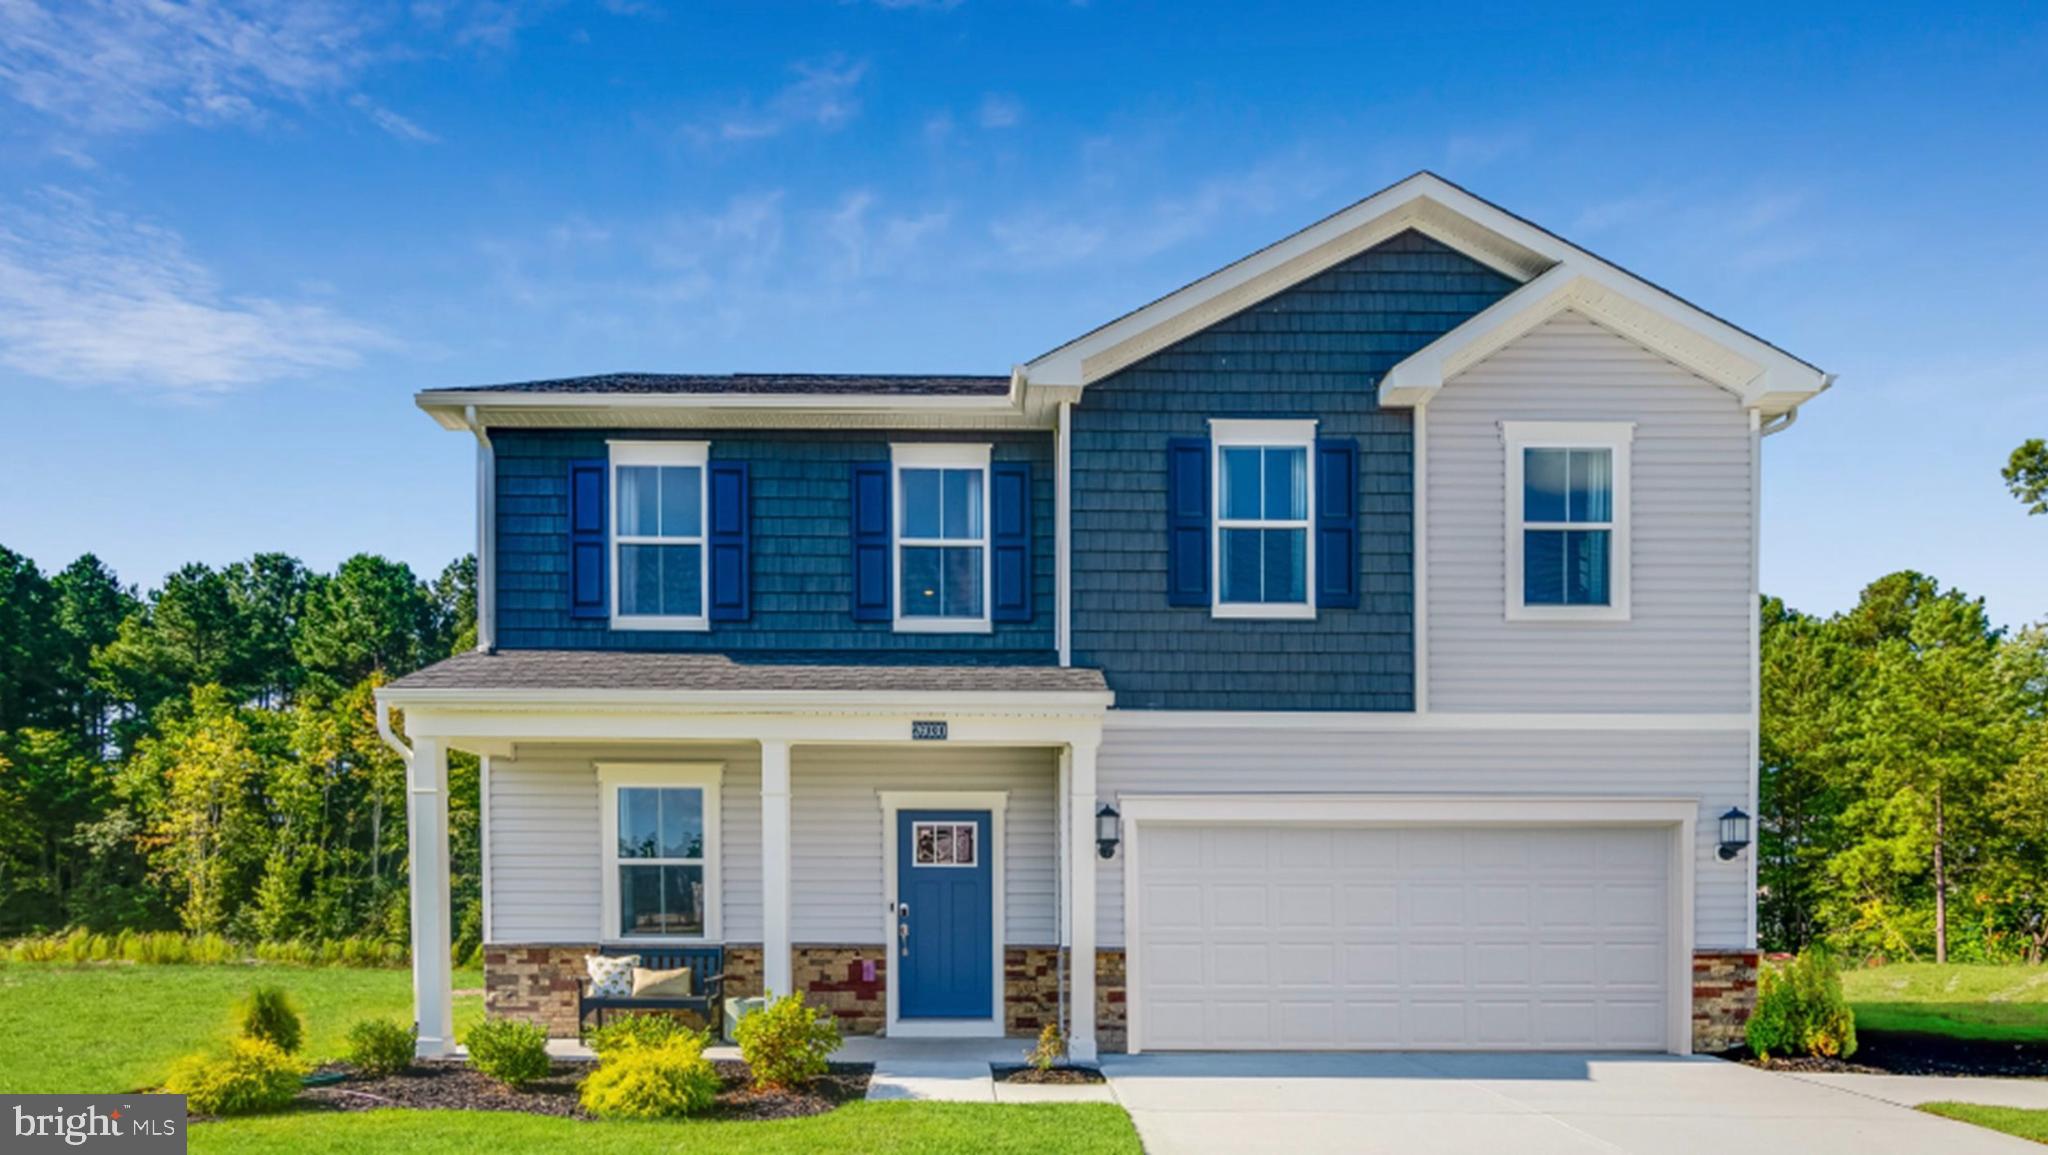
LA PLATA
10517 COSMOS CT
6 Beds
4 Baths
N/A
$549,990
MLS#: MDCH2055920

LA PLATA
6790 HAWTHORNE ROAD
4 Beds
2 Baths
3,834 Sq.Ft.
$595,000
MLS#: MDCH2057368
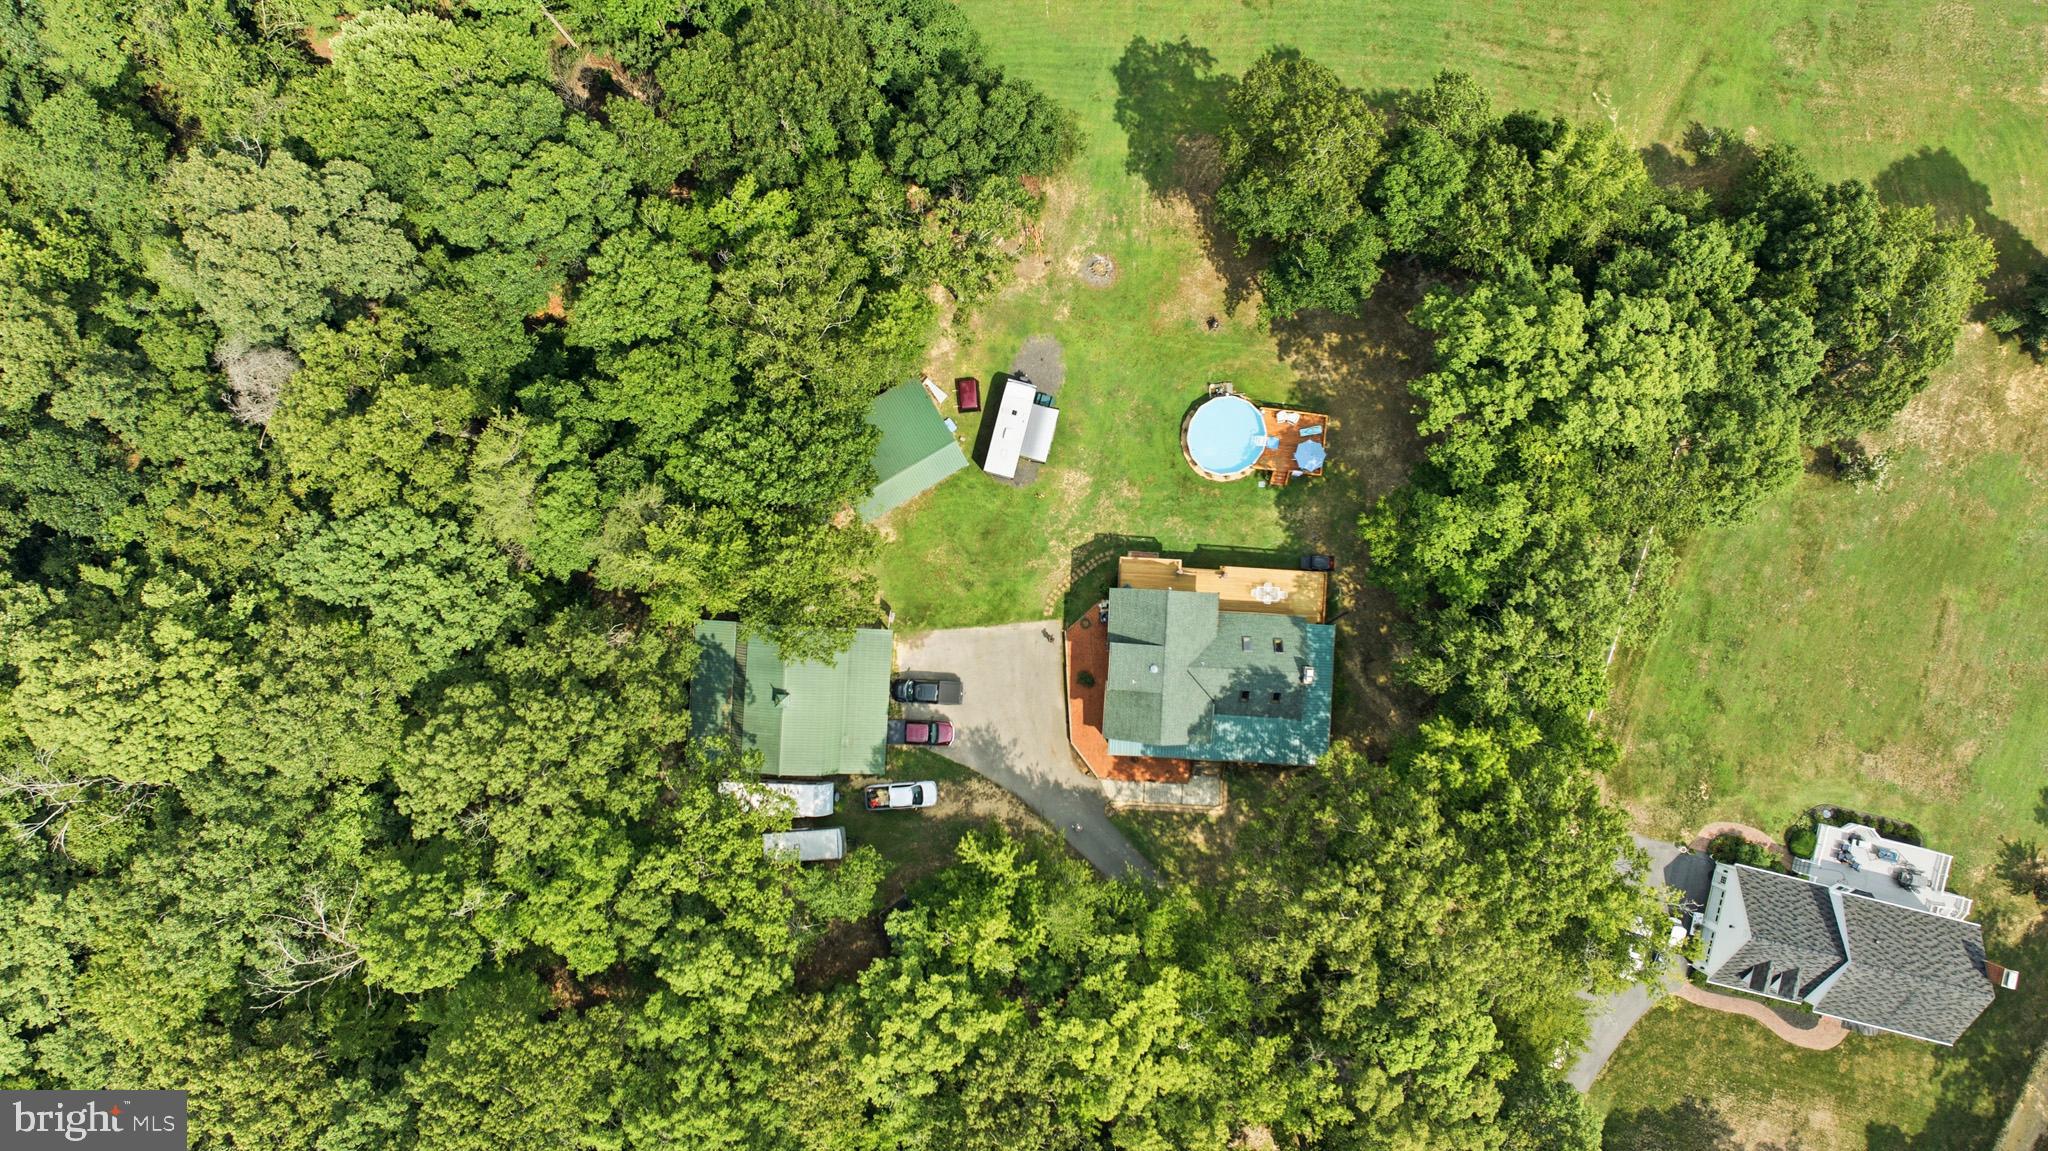
LA PLATA
11630 MOONSHINE TRAIL PLACE
3 Beds
3 Baths
1,674 Sq.Ft.
$620,000
MLS#: MDCH2057328

LA PLATA
9620 TERRI DRIVE
4 Beds
2 Baths
2,352 Sq.Ft.
$549,999
MLS#: MDCH2056750

LA PLATA
10521 COSMOS COURT
4 Beds
3 Baths
2,979 Sq.Ft.
$599,990
MLS#: MDCH2059648

LA PLATA
1313 LEICESTER DRIVE
5 Beds
2 Baths
2,556 Sq.Ft.
$639,000
MLS#: MDCH2056860

LA PLATA
7185 HAWTHORNE ROAD
4 Beds
4 Baths
3,654 Sq.Ft.
$570,000
MLS#: MDCH2057774
.png)