
Property
Beds
4
Full Baths
3
1/2 Baths
1
Year Built
1993
Sq.Footage
2,685
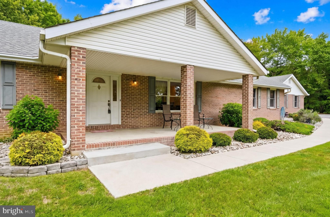
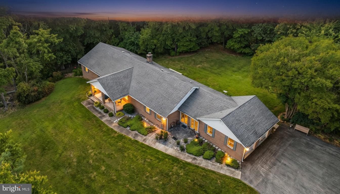
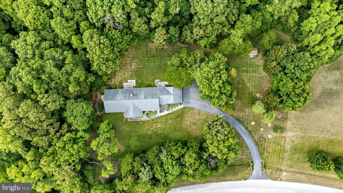
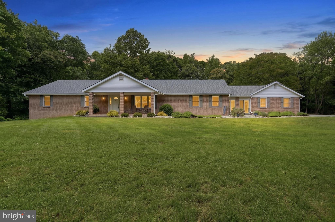
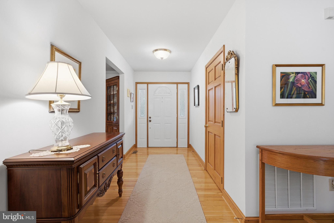
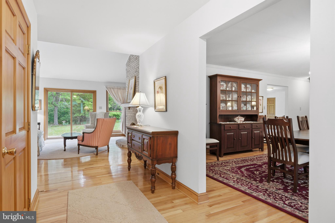
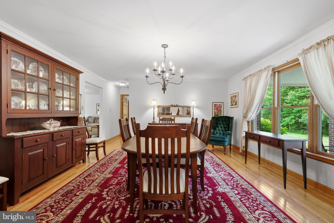
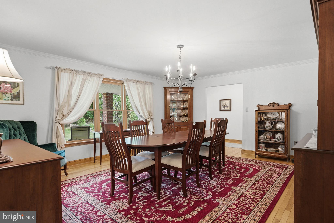
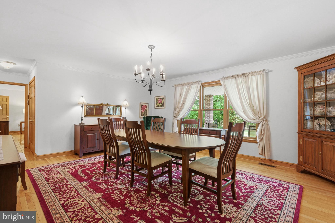
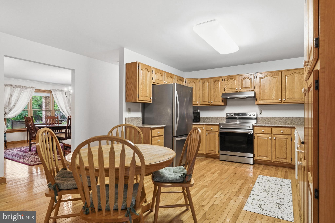
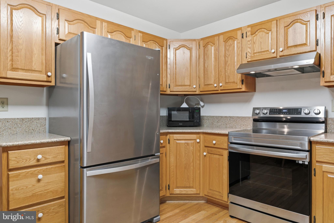
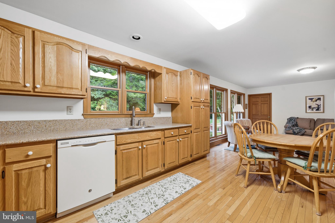
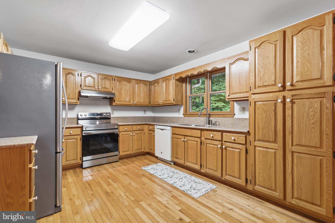
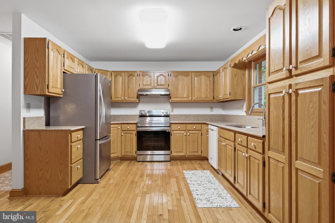
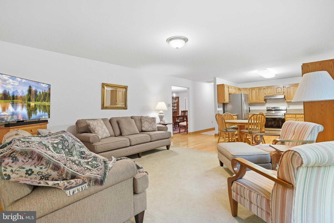
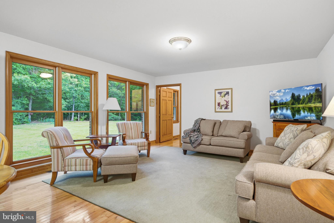
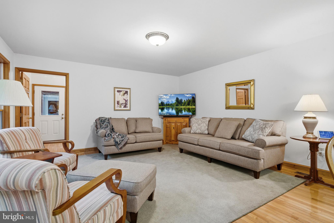
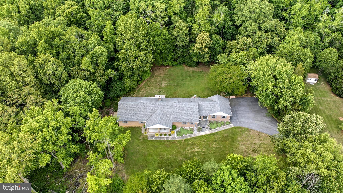
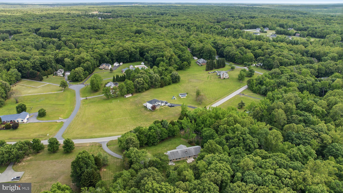
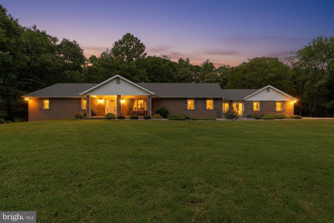
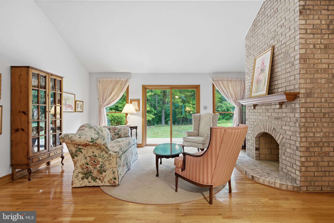
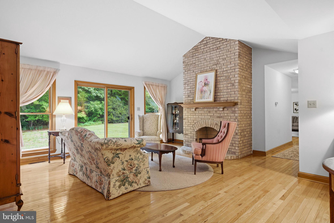
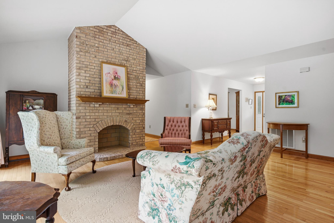
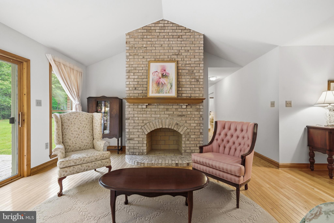
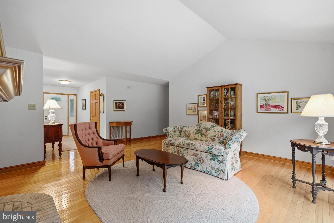
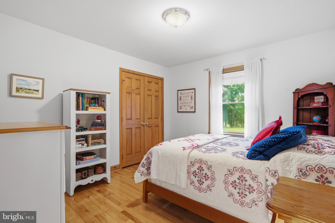
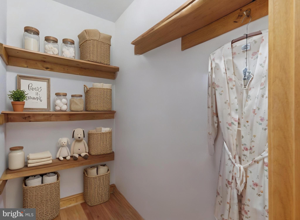
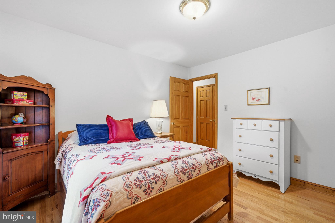
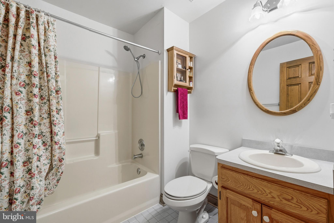
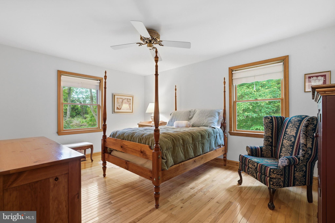
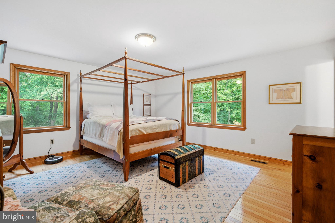
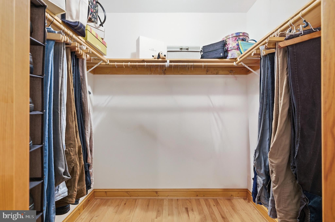
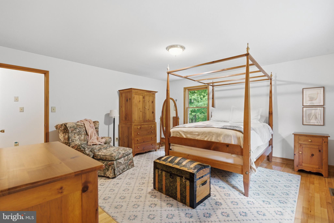
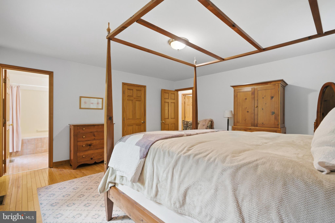
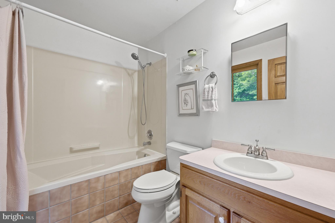
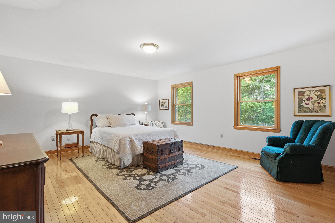
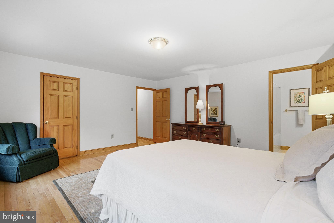
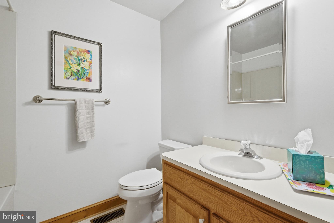
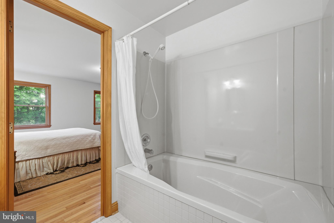
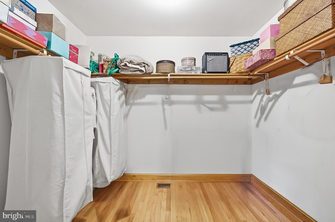
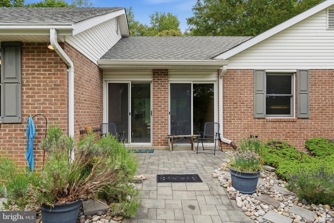
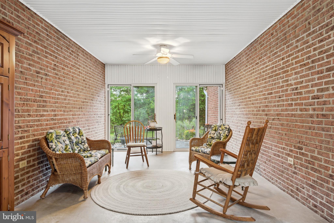
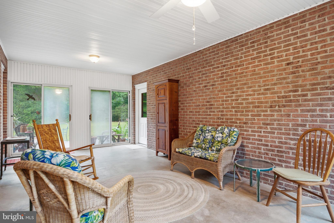
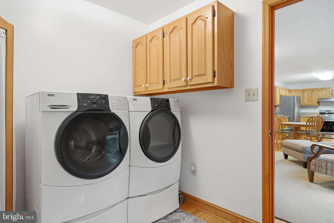
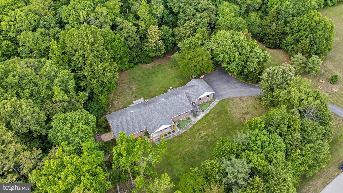
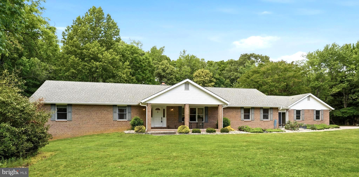
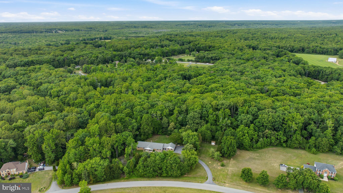
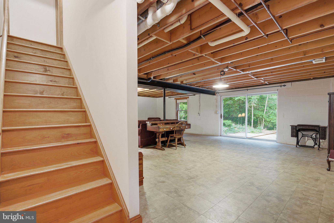
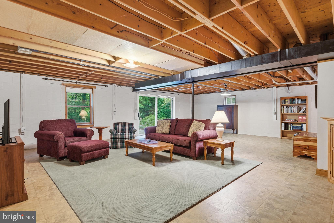
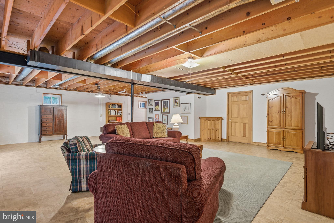
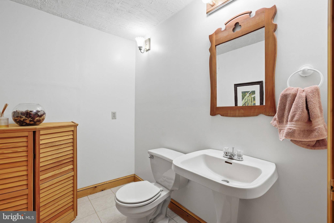
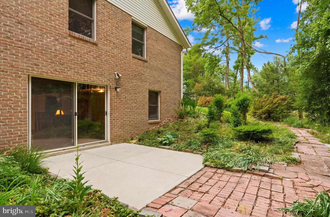
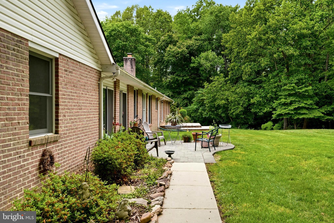
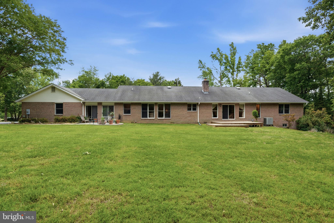
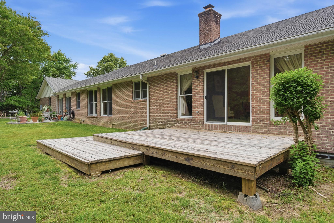
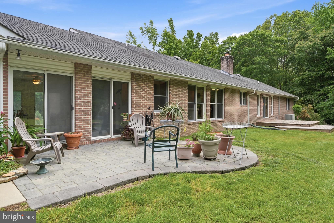
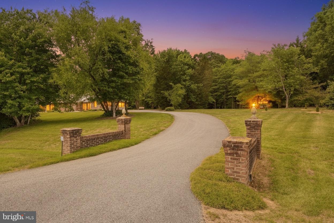
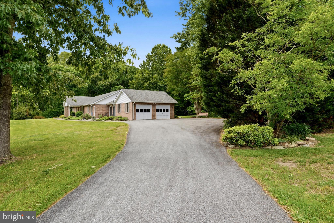
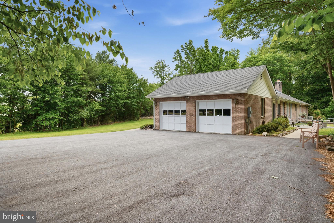
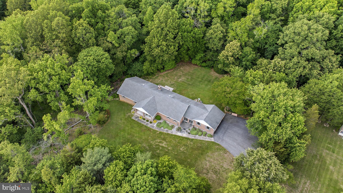
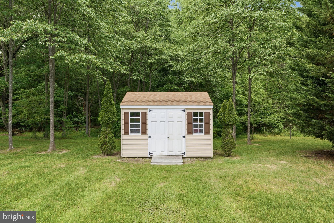
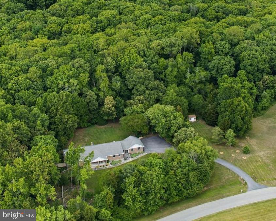
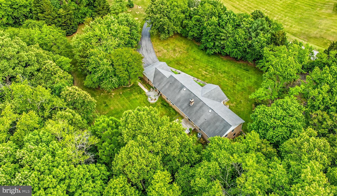
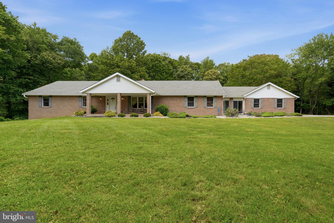
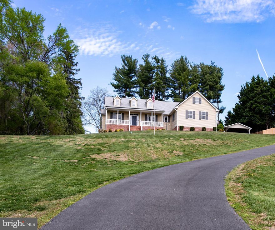
Nestled on three private acres within an established and highly sought-after community in La Plata, this custom-built all-brick rambler offers more than 3,500 square feet of beautifully designed living space. Showcasing spacious rooms, stunning solid hardwood floors & details, and generously sized walk-in closets, this exceptional home features four large bedrooms, 3.5 baths, a formal living room with vaulted ceilings and a wood burning fireplace, a traditional formal dining room ideal for entertaining family and friends. The warm and inviting family room flows seamlessly into the kitchen and adjoining three-season room/enclosed porch, creating the perfect setting for both everyday living and special gatherings. Additional highlights include an oversized two-car garage and an expansive lower level complete with a large open recreation room, half bath, and an abundance of storage space. Perfectly positioned on an extremely private lot, the property is surrounded by mature landscaping and peaceful natural beauty. Multiple porches and a deck provides the ideal places to relax and enjoy the serene setting. The level backyard offers endless possibilities, including space for a future pool, detached garage, or workshop. Nature lovers will truly appreciate the thoughtfully curated landscape, featuring peach trees, wild black cherry trees, dogwoods, crape myrtles, seasonal flowers, several varieties of oak and evergreen trees, as well as indigenous woodland species, American persimmons, and pawpaw trees. This remarkable property is a rare opportunity offering privacy, beauty, and timeless quality. With no homeowners association and no Town of La Plata taxes, this home delivers the perfect blend of peaceful living and everyday convenience. A truly must-see property that is sure to impress from the moment you arrive.
Features & Amenities
Interior
-
Other Interior Features
Eat-in Kitchen, Ceiling Fan(s), Walk-In Closet(s), Recessed Lighting, Cathedral Ceiling(s), High Ceilings, Open Floorplan, Soaking Tub
-
Total Bedrooms
4
-
Bathrooms
3
-
1/2 Bathrooms
1
-
Above Grade Finished Area
2385.0
-
Basement YN
YES
-
Cooling YN
YES
-
Cooling
Ceiling Fan(s), Other, Electric
-
Fireplace YN
YES
-
Heating YN
YES
-
Heating
Exhaust Fan, Central, Electric, Wood, Heat Pump
-
Main Level Bedrooms
4
-
Pet friendly
No
Exterior
-
Garage
Yes
-
Garage spaces
2
-
Construction Materials
Brick, Vinyl Siding
-
Parking
Oversized, Garage, Driveway, Inside Entrance, Attached
-
Patio and Porch Features
Deck, Enclosed, Patio, Porch
-
Pool
No
-
Waterfront YN
NO
-
View
Trees/Woods, Street
Area & Lot
-
Lot Features
Wooded, Cleared, Front Yard, Private, Secluded, Back Yard
-
Lot Size(acres)
3.01
-
Lot Size(square feet)
131116.0
-
Property Type
Residential
-
Property Sub Type
Single Family Residence
-
Architectural Style
Ranch/Rambler
Price
-
Sales Price
$650,000
-
Tax Amount
$5,896
-
Sq. Footage
2, 685
-
Price/SqFt
$242
HOA
-
Association
No
School District
-
Elementary School
N/A
-
Middle School
MILTON M SOMERS
-
High School
LA PLATA
Property Features
-
New Construction
NO
-
Foundation Details
Concrete Perimeter, Slab
-
Senior Community YN
NO
-
Sewer
Septic Tank
-
Tax Lot
6
-
Water Source
Well
Schedule a Showing
Showing scheduled successfully.
Mortgage calculator
Estimate your monthly mortgage payment, including the principal and interest, property taxes, and HOA. Adjust the values to generate a more accurate rate.
Your payment
Principal and Interest:
$
Property taxes:
$
HOA fees:
$
Total loan payment:
$
Total interest amount:
$
Location
County
CHARLES
Elementary School
Middle School
MILTON M SOMERS
High School
LA PLATA
Listing Courtesy of Laura L Forbes , CENTURY 21 New Millennium
RealHub Information is provided exclusively for consumers' personal, non-commercial use, and it may not be used for any purpose other than to identify prospective properties consumers may be interested in purchasing. All information deemed reliable but not guaranteed and should be independently verified. All properties are subject to prior sale, change or withdrawal. RealHub website owner shall not be responsible for any typographical errors, misinformation, misprints and shall be held totally harmless.

AGENT
David Ayala
Call David today to schedule a private showing.

* Listings on this website come from the FMLS IDX Compilation and may be held by brokerage firms other than the owner of this website. The listing brokerage is identified in any listing details. Information is deemed reliable but is not guaranteed. If you believe any FMLS listing contains material that infringes your copyrighted work please click here to review our DMCA policy and learn how to submit a takedown request.© 2024 FMLS.
Related Properties
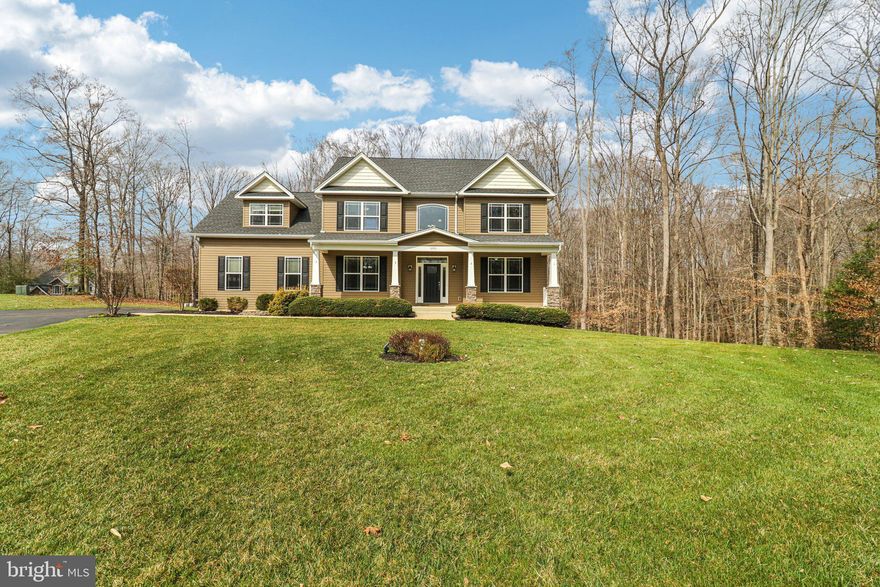
LA PLATA
11511 SUMMERTON COURT
4 Beds
3 Baths
4,254 Sq.Ft.
$775,000
MLS#: MDCH2052456
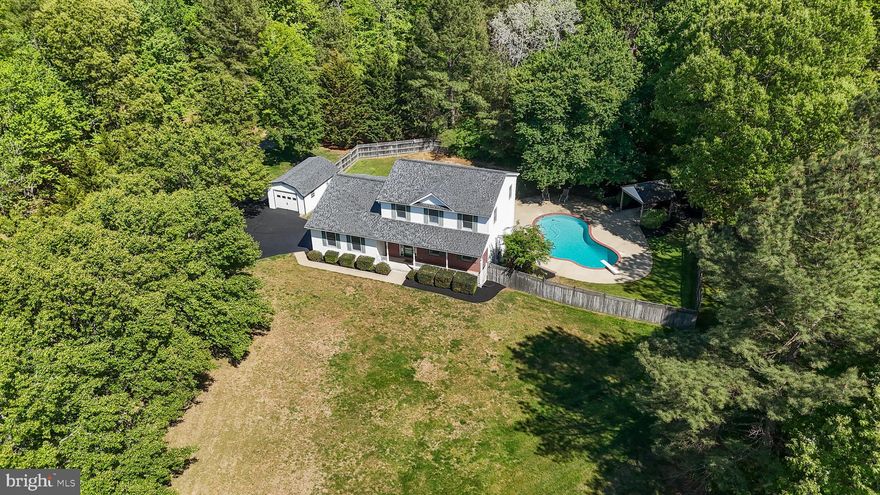
LA PLATA
7860 LAKES END COURT
4 Beds
3 Baths
2,412 Sq.Ft.
$614,999
MLS#: MDCH2052702
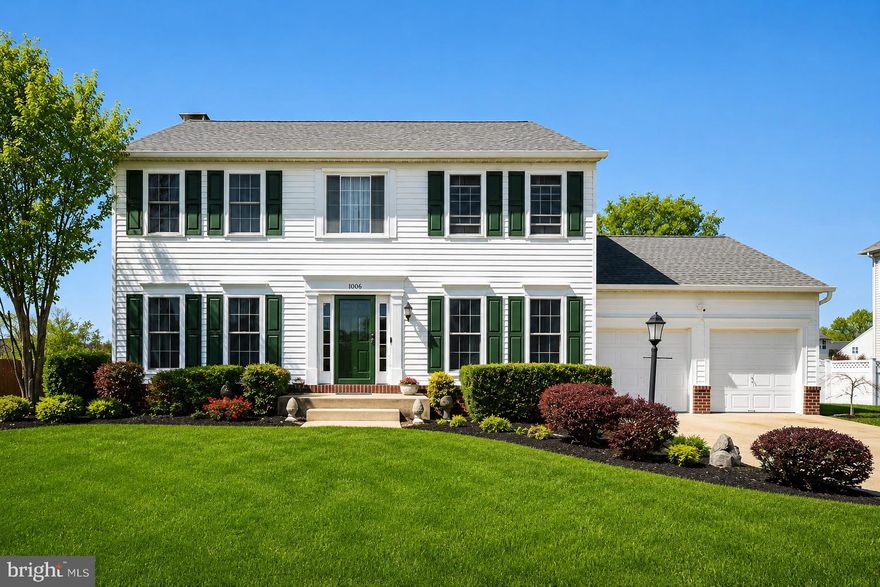
LA PLATA
1006 CHAFF WAY
4 Beds
3 Baths
3,373 Sq.Ft.
$609,900
MLS#: MDCH2052866
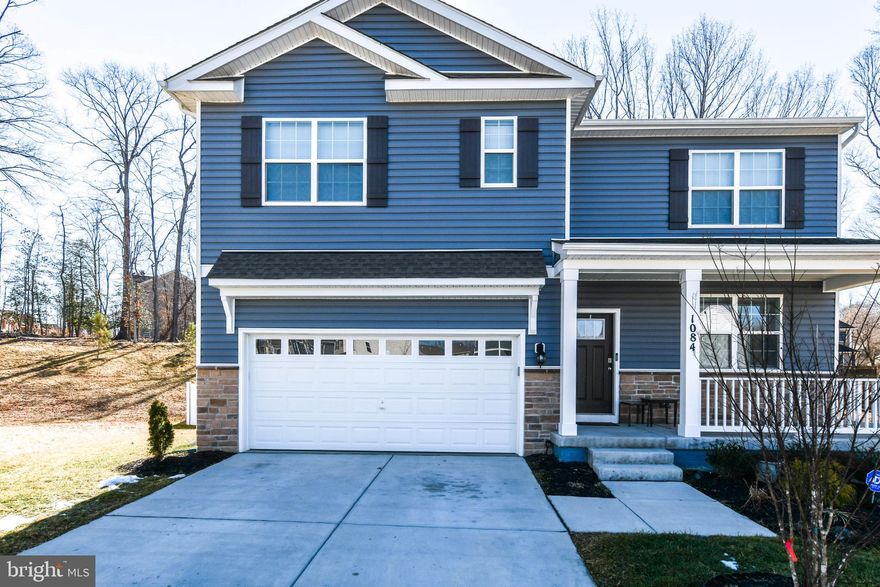
LA PLATA
1084 MERRY ELM LANE
5 Beds
3 Baths
2,925 Sq.Ft.
$590,000
MLS#: MDCH2053670
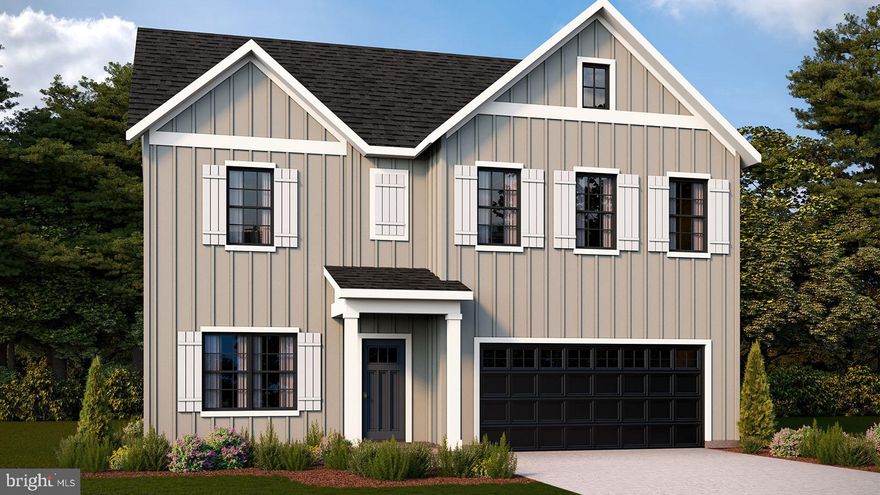
LA PLATA
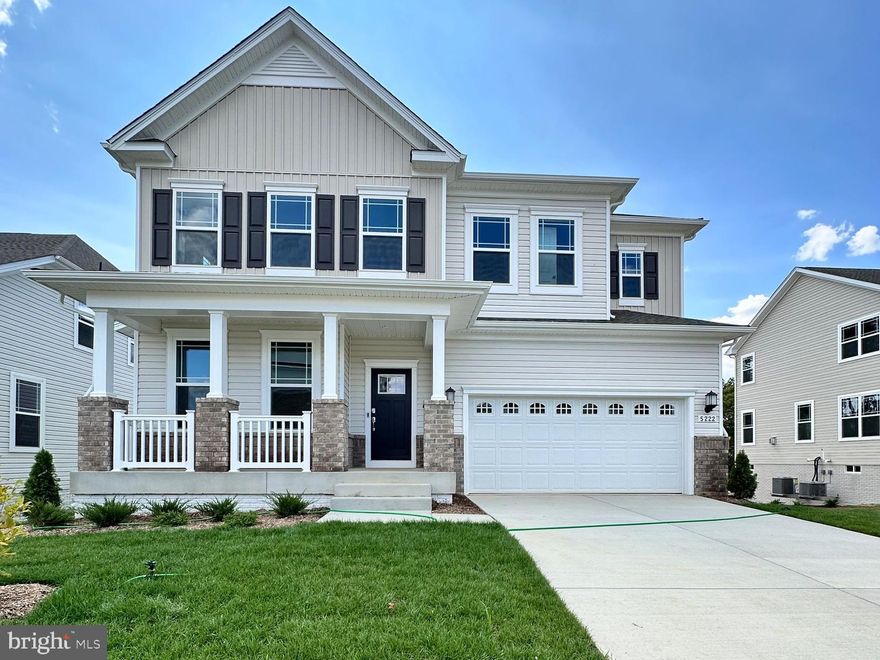
609 HOOT OWL LANE
5 Beds
3 Baths
2,821 Sq.Ft.
$569,990
MLS#: MDCH2053128
LA PLATA
10529 COSMOS CT
6 Beds
5 Baths
4,019 Sq.Ft.
$669,090
MLS#: MDCH2053806

LA PLATA
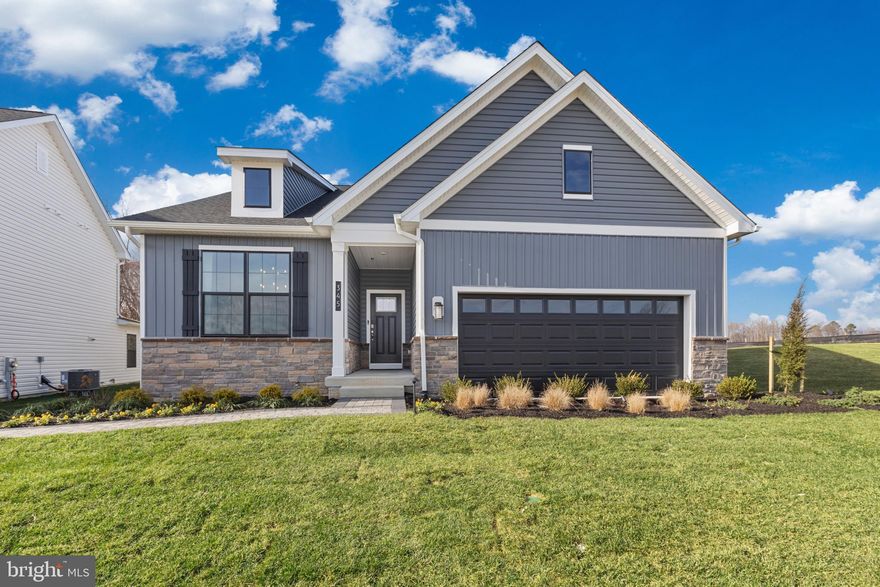
1019 MERRY ELM DRIVE
4 Beds
2 Baths
2,426 Sq.Ft.
$559,900
MLS#: MDCH2053812
LA PLATA
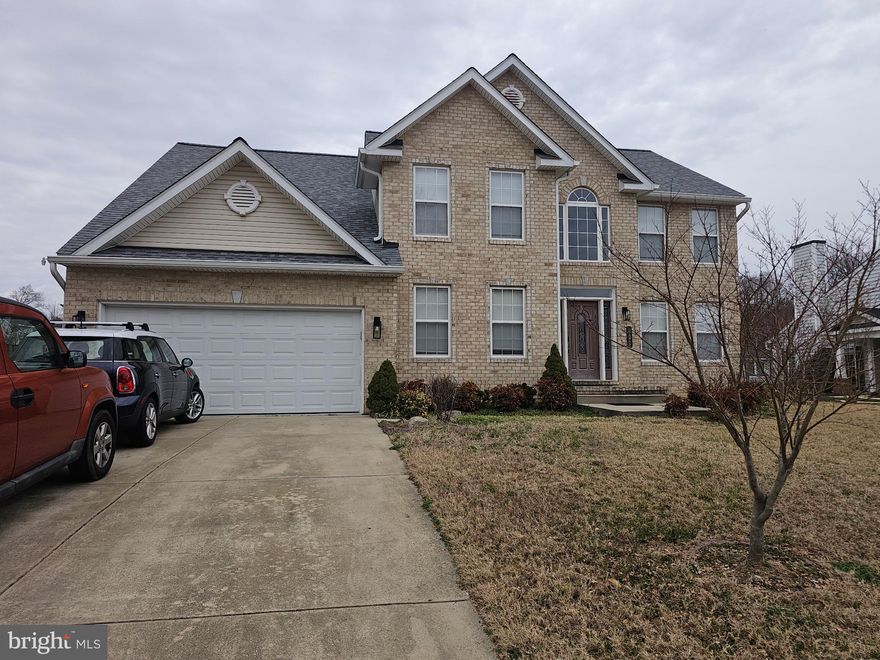
613 HOOT OWL LANE
3 Beds
2 Baths
2,058 Sq.Ft.
$559,990
MLS#: MDCH2053126
LA PLATA
220 WILLIAMSBURG CIRCLE
5 Beds
3 Baths
3,739 Sq.Ft.
$599,900
MLS#: MDCH2052548
LA PLATA
8757 PORT TOBACCO ROAD
3 Beds
3 Baths
4,328 Sq.Ft.
$739,900
MLS#: MDCH2054116
.png)