


Property
Beds
4
Full Baths
3
1/2 Baths
None
Year Built
1976
Sq.Footage
3,386
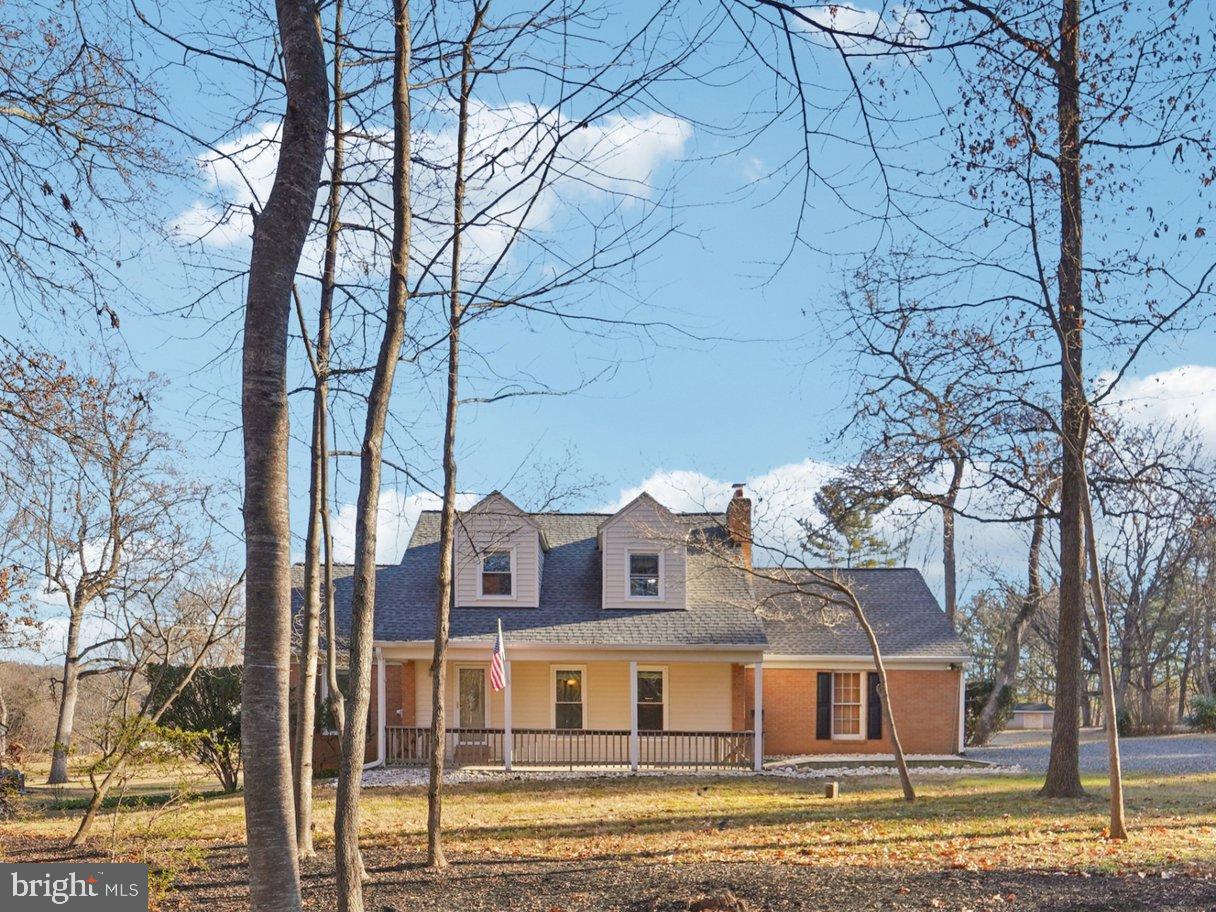
Discover the perfect blend of comfort, space, and modern updates in this beautifully maintained split-level home with a finished lower level and basement space in Highland. Nestled on a spacious lot with mature landscaping and a flat, fully fenced backyard, this exceptional property offers privacy, functionality, and timeless curb appeal. The main level welcomes you with an inviting and thoughtfully designed layout featuring a stunning expanded gourmet kitchen with custom cabinetry, granite countertops, durable vinyl plank flooring, and a bright eat-in sunroom/breakfast area filled with natural light. The expanded sunroom addition features a beautiful front-facing bay window, creating the perfect space for morning coffee, casual dining, or enjoying the views of the beautifully landscaped front yard. The kitchen flows seamlessly into the spacious living room, where walk-out doors provide easy access to the deck and private backyard. Just a short half-flight of stairs up, the upper level offers a private bedroom wing with two generously sized bedrooms, an updated full bathroom, and a luxurious expanded primary suite. The primary bedroom is a true retreat featuring a massive walk-in closet, a beautifully renovated ensuite bathroom, and a private screened-in porch accessible directly from the bedroom—an ideal spot to relax and unwind in your own peaceful space. The lower level provides even more flexibility with a spacious recreation room, an additional bedroom, a full bathroom, and an electric fireplace, making it perfect for guests, a home office, a hobby space, or additional entertaining. A separate storage area adds convenience and organization. Outside, the home continues to impress with multiple spaces designed for enjoyment and functionality. The backyard offers a private setting with a spacious deck, while the addition below includes a dedicated workshop—perfect for projects, tools, hobbies, or extra storage. The attached garage provides both interior access and a convenient rear door leading outside. Designed for comfort and peace of mind, this home has been thoughtfully upgraded with a two-story addition, new vinyl siding, a re-shingled roof, vinyl plank flooring, an electric water heater, and a whole-house 27-kW generator connected to a 500-gallon propane tank. The home is heated with efficient oil heat, providing reliable year-round comfort. With the desirable layout of a split-level home, a finished lower level with additional living space, three full bathrooms, flexible living areas, a beautiful sunroom addition, private outdoor retreats, and extensive updates throughout, this Highland home offers the perfect combination of space, comfort, and modern convenience.
Features & Amenities
Interior
-
Other Interior Features
Ceiling Fan(s), Kitchen Island, Recessed Lighting, Walk-In Closet(s), Soaking Tub
-
Total Bedrooms
4
-
Bathrooms
3
-
Above Grade Finished Area
2786.0
-
Basement YN
YES
-
Cooling YN
YES
-
Cooling
Central Air, Ceiling Fan(s), Electric
-
Fireplace YN
YES
-
Heating YN
YES
-
Heating
Exhaust Fan, Oil, Forced Air
-
Pet friendly
Yes
Exterior
-
Garage
Yes
-
Garage spaces
2
-
Construction Materials
Frame
-
Parking
Garage, Driveway, Attached
-
Patio and Porch Features
Deck
-
Pool
No
-
Waterfront YN
NO
Area & Lot
-
Lot Features
Cul-De-Sac, Front Yard, Private, Back Yard
-
Lot Size(acres)
0.93
-
Lot Size(square feet)
40,685
-
Property Type
Residential
-
Property Sub Type
Single Family Residence
-
Architectural Style
Split Level
Price
-
Sales Price
$800,000
-
Tax Amount
$9,010
-
Financing Options
Cash, Conventional, FHA, VA
-
Sq. Footage
3,386
-
Price/SqFt
$236
HOA
-
Association
No
School District
-
Elementary School
DAYTON OAKS
-
Middle School
LIME KILN
-
High School
RIVER HILL
Property Features
-
New Construction
NO
-
Association Amenities
Playground
-
Foundation Details
Concrete Perimeter
-
Senior Community YN
NO
-
Sewer
Septic Tank
-
Tax Lot
12
-
Water Source
Well
Schedule a Showing
Showing scheduled successfully.
Mortgage calculator
Estimate your monthly mortgage payment, including the principal and interest, property taxes, and HOA. Adjust the values to generate a more accurate rate.
Your payment
Principal and Interest:
$
Property taxes:
$
HOA fees:
$
Total loan payment:
$
Total interest amount:
$
Location
County
HOWARD
Elementary School
DAYTON OAKS
Middle School
LIME KILN
High School
RIVER HILL
Listing Courtesy of Melissa J Westerlund , Samson Properties
RealHub Information is provided exclusively for consumers' personal, non-commercial use, and it may not be used for any purpose other than to identify prospective properties consumers may be interested in purchasing. All information deemed reliable but not guaranteed and should be independently verified. All properties are subject to prior sale, change or withdrawal. RealHub website owner shall not be responsible for any typographical errors, misinformation, misprints and shall be held totally harmless.

AGENT
David Ayala
Call David today to schedule a private showing.

* Listings on this website come from the FMLS IDX Compilation and may be held by brokerage firms other than the owner of this website. The listing brokerage is identified in any listing details. Information is deemed reliable but is not guaranteed. If you believe any FMLS listing contains material that infringes your copyrighted work please click here to review our DMCA policy and learn how to submit a takedown request.© 2024 FMLS.
Related Properties

HIGHLAND
6691 LUSTER DRIVE
4 Beds
2 Baths
3,704 Sq.Ft.
$900,000
MLS#: MDHW2071922
HIGHLAND
12662 NE ROUTE 216
3 Beds
3 Baths
2,900 Sq.Ft.
$699,500
MLS#: MDHW2062908
.png)