Features & Amenities

Interior

  • Total Bedrooms

    2

  • Bathrooms

    2

  • Above Grade Finished Area

    1200.0

  • Basement YN

    NO

  • Cooling YN

    YES

  • Cooling

    Central Air, Electric

  • Fireplace YN

    YES

  • Heating YN

    YES

  • Heating

    Natural Gas, Forced Air

  • Main Level Bedrooms

    2

  • Pet friendly

    Dogs OK, Cats OK, Yes

Exterior

  • Garage

    No

  • Construction Materials

    Brick Veneer, Vinyl Siding

  • Parking

    Asphalt, Parking Lot

  • Pool

    Yes

  • Pool Features

    Community

  • Waterfront YN

    NO

  • View

    Street

Area & Lot

  • Lot Size(acres)

    0.04

  • Lot Size(square feet)

    1,896

  • Property Type

    Residential

  • Architectural Style

    Other

Price

  • Sales Price

    $335,000

  • Tax Amount

    $3,537

  • Financing Options

    Conventional, Cash, FHA, VA

  • Sq. Footage

    1,200

  • Price/SqFt

    $279

HOA

  • Association

    No

Property Resources

  • Horse Property

    NO

School District

  • Elementary School

    N/A

  • Middle School

    N/A

  • High School

    N/A

Property Features

  • New Construction

    NO

  • Accessibility Features

    Accessible Elevator Installed

  • Senior Community YN

    YES

  • Sewer

    Public Sewer

  • Water Source

    Public

Schedule a Showing

Showing scheduled successfully.

<
>
IN PERSON
VIA CHAT

What is 3 + 4 ?


Change time

Mortgage calculator

Estimate your monthly mortgage payment, including the principal and interest, property taxes, and HOA. Adjust the values to generate a more accurate rate.

Your payment

Principal and Interest:

$

Property taxes:

$

HOA fees:

$

Total loan payment:

$

Total interest amount:

$

Location

County

PRINCE GEORGES

Elementary School

Middle School

High School

Listing Courtesy of Mary P Enoch-Johnson , Long & Foster Real Estate, Inc.

RealHub Information is provided exclusively for consumers' personal, non-commercial use, and it may not be used for any purpose other than to identify prospective properties consumers may be interested in purchasing. All information deemed reliable but not guaranteed and should be independently verified. All properties are subject to prior sale, change or withdrawal. RealHub website owner shall not be responsible for any typographical errors, misinformation, misprints and shall be held totally harmless.

Agent David Ayala

AGENT

David Ayala

Call David today to schedule a private showing.


* Listings on this website come from the FMLS IDX Compilation and may be held by brokerage firms other than the owner of this website. The listing brokerage is identified in any listing details. Information is deemed reliable but is not guaranteed. If you believe any FMLS listing contains material that infringes your copyrighted work please click here to review our DMCA policy and learn how to submit a takedown request.© 2024 FMLS.
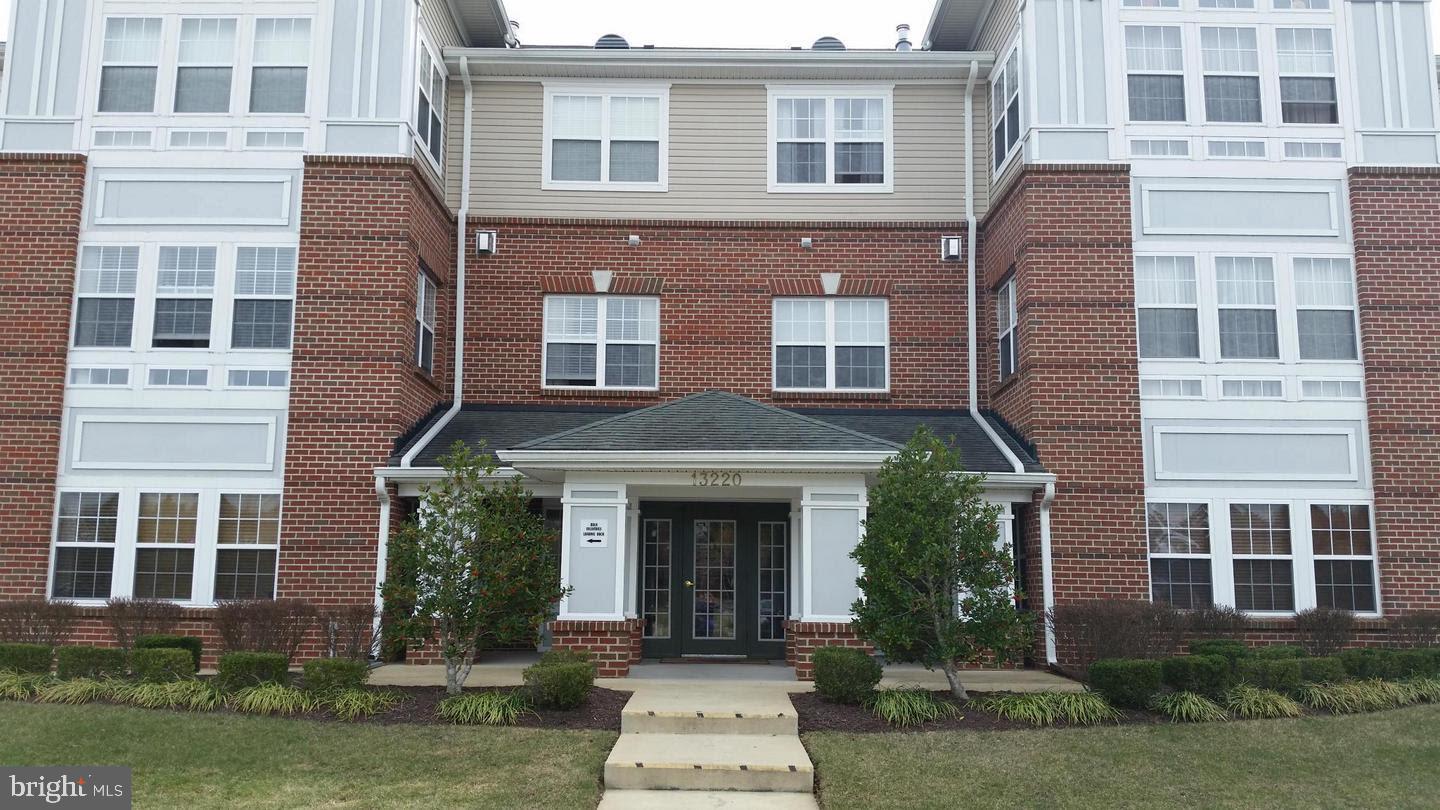
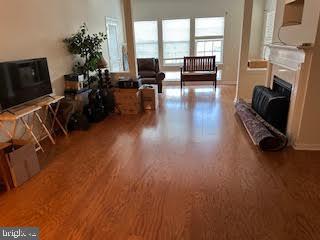
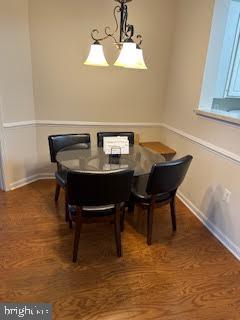
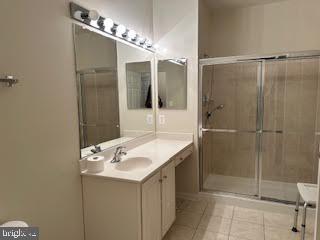
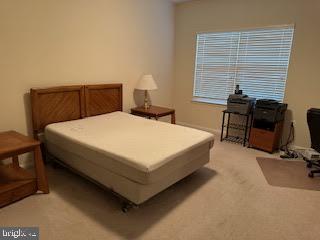
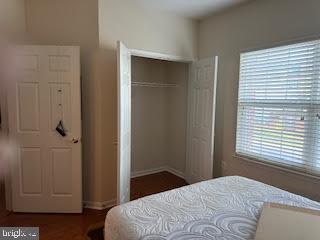
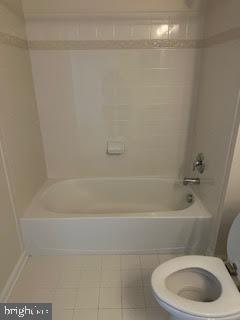
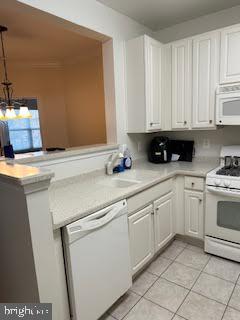
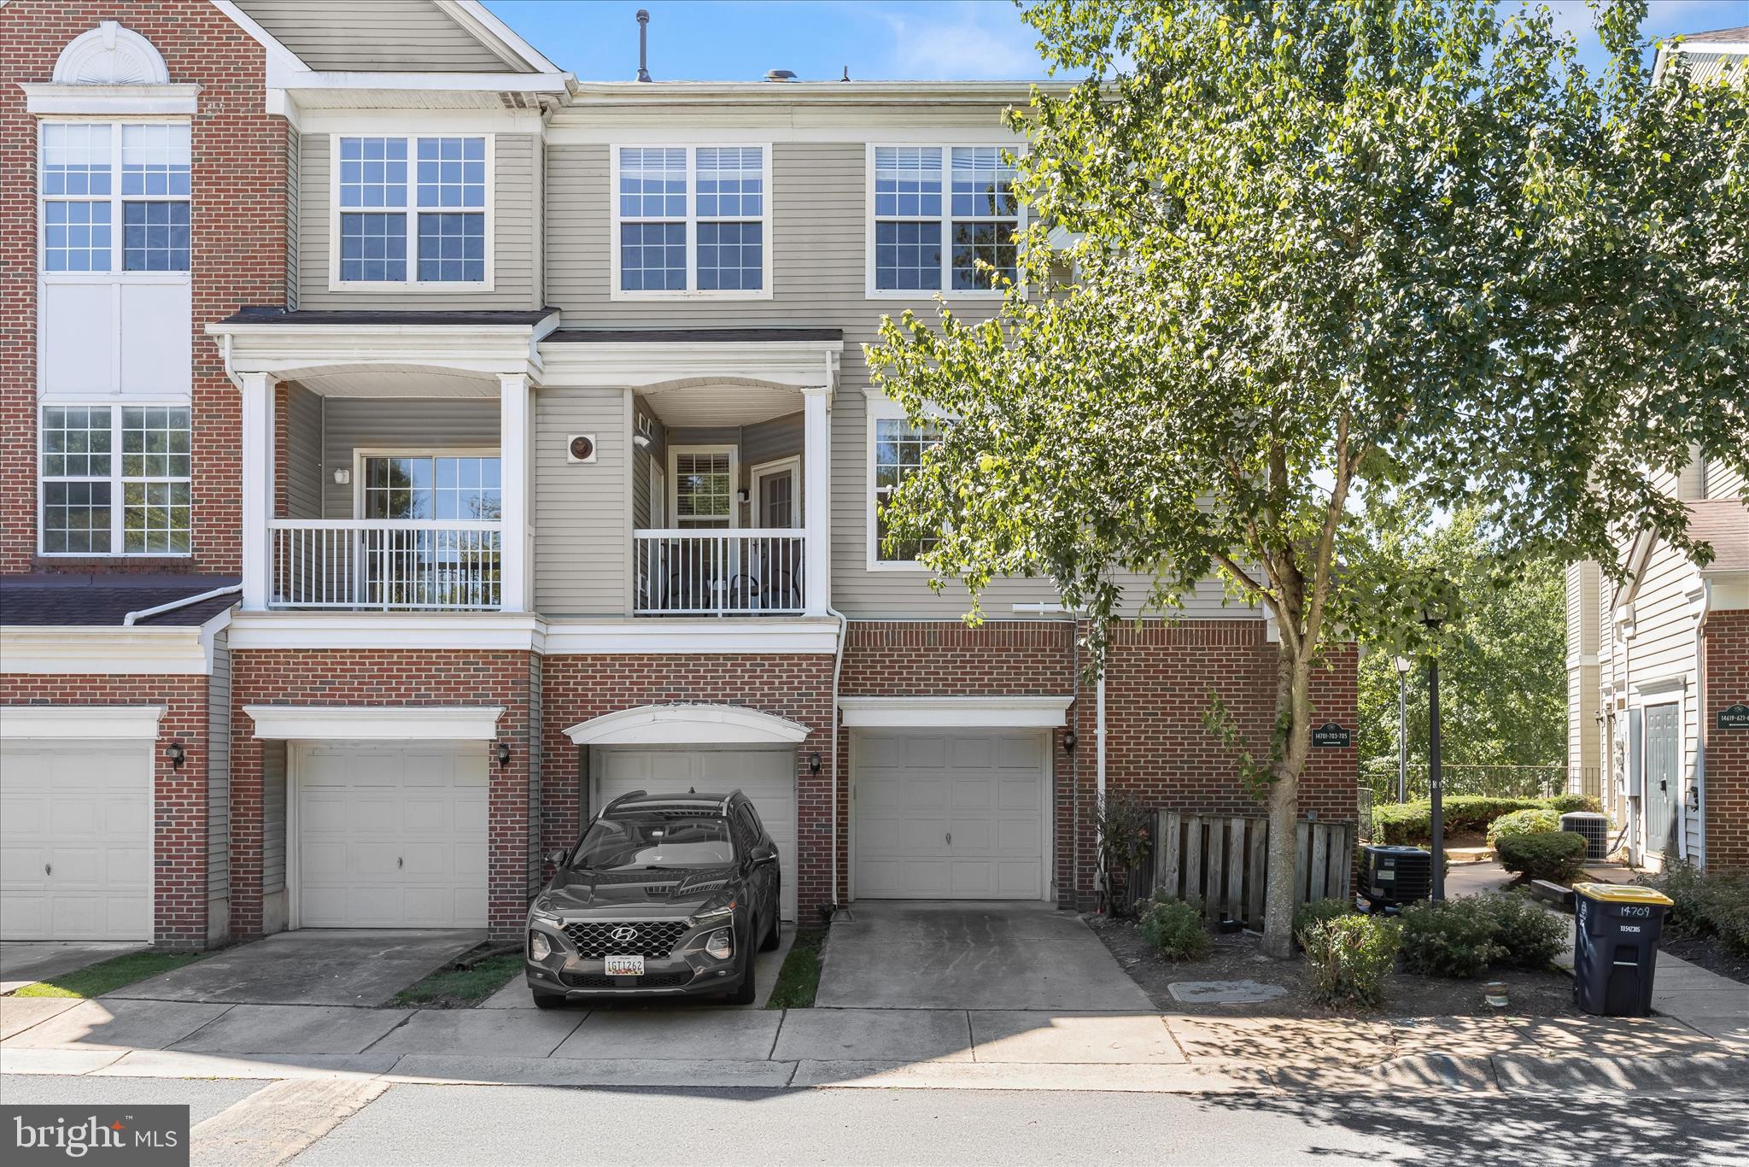
This well-kept 2 bedrooms, 2 full baths condo located in Cameron Grove 55+ community is in Upper Marlboro, Md, this secure condo features hardwood floors, crown molding, fireplace, and heating and air condition units less than a year old.  The Community Center offers indoor and outdoor pools, theater room, exercise equipment as well as many other amenities. Conveniently located to the new University of Maryland Hospital as well as the Beltway, metro stations, many shopping malls & restaurants, and is within minutes to the DC area.  To see, you would want to submit your best and highest offer!

13220 FOX BOW DRIVE 203

Message successfully sent.

What would you like to know?

What is 3 + 4 ?

I agree to receive email communication and understand I can unsubscribe at any time.

I agree to be contacted by Charis Realty Group via call, email, and text for real estate services. To opt out, you can reply 'stop' at any time or reply 'help' for assistance. You can also click the unsubscribe link in the emails. Message and data rates may apply. Message frequency may vary. Privacy Policy

Related Properties

Exceptional Space, Thoughtful Updates, and a Convenient Upper Marlboro Location!

Welcome to this beautifully maintained 2-bedroom, 2-bath condo in Kettering by the Park II—an excellent opportunity for first-time buyers or savvy investors seeking value, space, and flexibility.

The fully redesigned kitchen (2014) has been opened up and features stainless steel appliances, creating a bright, modern space ideal for everyday living and entertaining. Sunlight fills the home, complementing the comfortable main-level layout.

The second bedroom offers double closets for added storage, while in-unit laundry and an assigned parking space provide everyday convenience. Step outside to a private, tree-backed setting—perfect for relaxing or hosting guests.

For added peace of mind, all polybutylene (PB) piping has been replaced in 2025. Even better, the seller is offering to paint the entire unit to the buyer’s preference, making it easy to personalize or prepare for rental.

Ideally located with quick access to shopping, dining, public transportation, and major commuter routes into Washington, DC and Northern Virginia.

A move-in-ready home with flexibility, value, and long-term potential—don’t miss it.
#MDPG2196938

UPPER MARLBORO

11524 JOYCETON DRIVE 34-6

2 Beds

2 Baths

1,097 Sq.Ft.

$269,900

MLS#: MDPG2196938

Please submit all offers through SkySlope Offers.
#MDPG2198370

UPPER MARLBORO

160 JOYCETON TERRACE

4 Beds

3 Baths

1,408 Sq.Ft.

$380,000

MLS#: MDPG2198370

None
#MDPG2199756

UPPER MARLBORO

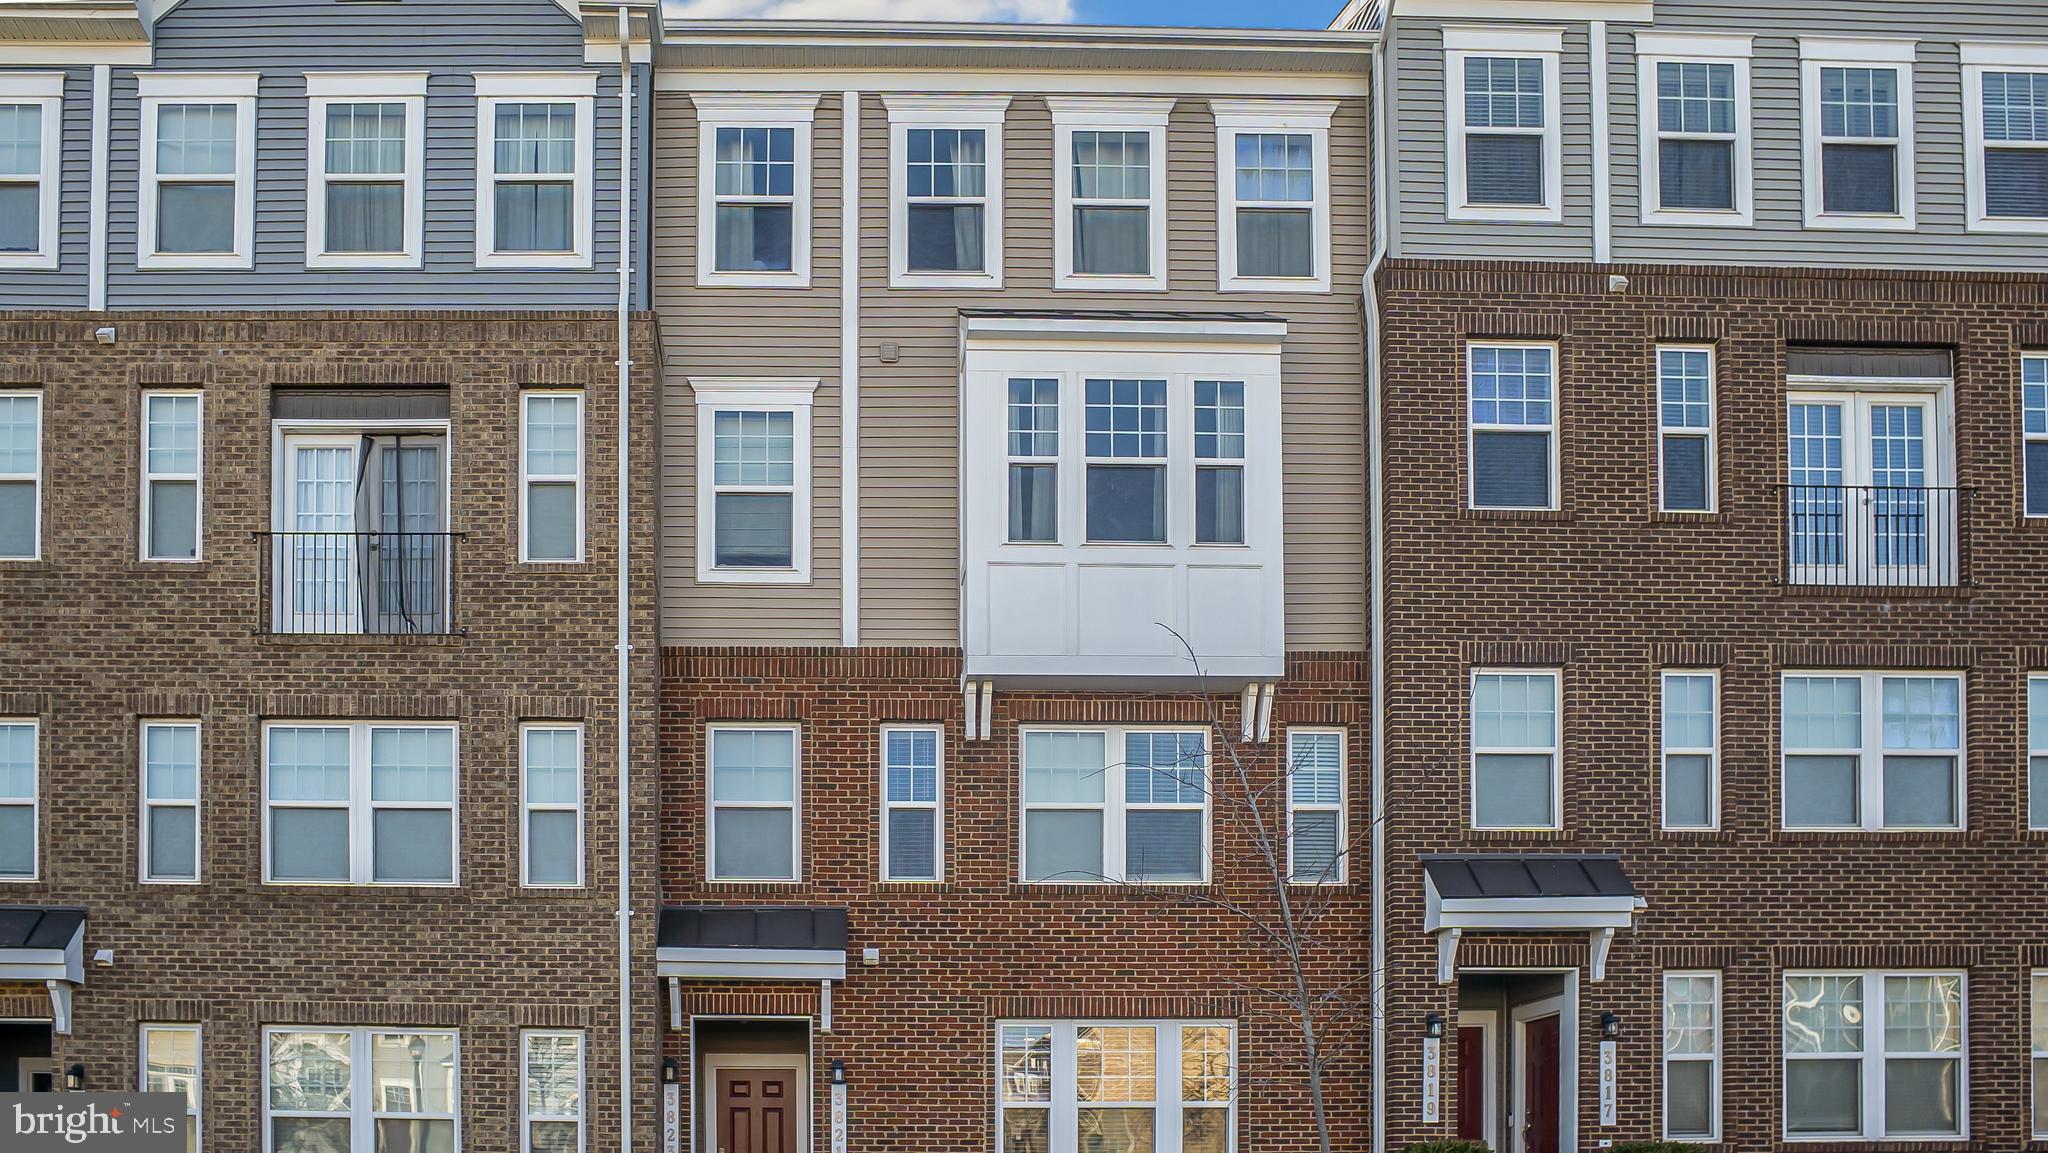
3821 RICHMOND RUN 141

2 Beds

2 Baths

1,685 Sq.Ft.

$385,000

MLS#: MDPG2199756

Price Recently Reduced to Sell!!!!   Discover the ease of living in a 2-level, charming 2-bedroom, 2.5 bathroom Condo, located in Upper Marlboro, MD.  This well-manicured and completely remodeled home features completely brand new, upgraded appliances and hot water heater, coupled with a totally remodeled kitchen, featuring a new quartz countertop; patio deck, making it move-in ready.  This move in ready, spacious layout offers comfortable living spaces, including ceiling fans in both bedrooms and bright recessed lighting with columns dividing the living room and a dining area, well-equipped kitchen with a rolling kitchen cart with butcher block and a spice rack.  Both Master Bedrooms  suites come with wall-to-wall carpet, and an upgraded,  private in-suite bathrooms and plenty of closet space, along with newly installed banister stair railings.  Conveniently located near local amenities and major highways (Beltway, RTE 50, RTE 202, and other) connecting you just minutes away from the nation's capitol.  This end-unit Condo is perfect for anyone looking for a blend of comfort and convenience.  The price has been reduced, so don't miss out on this fantastic opportunity!

PLEASE WEAR THE FOOTIES THAT ARE PROVIDED FOR YOUR CONVIENCE ON THE KITCHEN COUNTERTOP  PRIOR TO WALKING THROUGHOUT THE PROPERTY!!!!  UPON EXITING THE PROPERTY, PLEASE TURN OFF THE LIGHTS & SECURELY LOCK THE DOOR.
#MDPG2196356

UPPER MARLBORO

121 FIRETHORN COURT 11-5

2 Beds

2 Baths

1,200 Sq.Ft.

$302,000

MLS#: MDPG2196356

Beautifully Updated 3-Bedroom Home – Move-In Ready!
Welcome to your new home, where comfort, convenience, and lifestyle come together seamlessly. From the inviting front porch—perfect for morning coffee or evening relaxation—to the upgraded interior, this property is designed for modern living.

Inside, you’ll find:
Bright, open layout with stylish flooring throughout
Spacious eat-in kitchen featuring granite countertops, stainless steel appliances, and a large side-by-side refrigerator
Dedicated dining space ideal for gatherings and everyday living

Step outside to your private retreat:
Fully fenced yard with 6-foot privacy fence
Expansive deck for entertaining or relaxing
Additional storage and direct access to a large open common area
Peace of mind comes with major updates already completed, including a new HVAC system and newer water heater.

Unmatched Location:
All three schools (elementary, middle, and high) located within the community
Easy access to multiple bus stops and two nearby subway stations
Minutes to shopping centers, restaurants, and retail—making a car truly optional
This home checks all the boxes: space, upgrades, location, and lifestyle.
Schedule your private tour today—this one won’t last!
#MDPG2202932

UPPER MARLBORO

133 KETTERING DRIVE

3 Beds

1 Baths

1,120 Sq.Ft.

$325,900

MLS#: MDPG2202932

Some homes ask you to compromise. This one already did the work.
<br><br>
At the end of a quiet cul-de-sac in the Marlborough community in Upper Marlboro, this home offers what buyers in this price range are often told to stop hoping for: one-level living, two generous bedrooms, two full bathrooms, real storage, private outdoor space, and a detached garage. The practical boxes are checked without making the home feel stripped down or purely utilitarian.
<br><br>
Inside, the main living area is open, calm, and well-proportioned. The vaulted ceilings do more than create visual drama; height has a way of giving the mind more room to roam, to process more freely, to feel less confined. Buyers may not stop to analyze why it feels good. They will just feel it.
<br><br>
Add a wood-burning fireplace, luxury vinyl plank flooring that brings warmth without the fuss of higher-maintenance flooring, and large windows that pull in natural light throughout the day, and the space earns its square footage before you have even moved in.
<br><br>
The living and dining areas connect easily, giving the home flexibility for hosting, working from home, or simply enjoying a layout that does not require a stair climb every time you need something from the other side of it. The home lives more like a townhome than a traditional condo, which becomes obvious about thirty seconds after you walk in.
<br><br>
The kitchen was renovated in April 2026, and it shows in the right ways: fresh cabinetry, updated quartz counters, stainless steel appliances, and a functional layout that makes everyday cooking feel simple. Just off the kitchen, a patio connects indoor and outdoor living without any friction, whether that means morning coffee, grilling, or cracking the door open while dinner is on the stove.
<br><br>
The bedroom layout gives you real separation and real space. The primary bedroom is generously sized with a walk-in closet and its own full bath with soaking tub. The second bedroom is large enough to function comfortably as a guest room, office, or whatever the current season of life requires. The hall bathroom was also refreshed in April 2026. Both bedrooms have new carpet, and fresh paint throughout gives the whole home a move-in-ready feel without tipping into “someone made a series of bold choices and now they are your choices.” It is clean, neutral, and ready.
<br><br>
In-unit laundry with washer and dryer conveying means the less glamorous logistics of daily life are handled on your schedule, inside your home. The second private fenced patio gives you a tucked-away outdoor space that can be as useful or as charming as you want it to be: container garden, patio chairs, a small table, serious summer tan ambitions. Live your truth.
<br><br>
The detached garage earns its place immediately. Parking, storage, bikes, tools, seasonal décor, the items that should not technically live inside the house but somehow always do. Having a dedicated place for all of it is, genuinely, a small miracle.
<br><br>
The location keeps you connected without feeling exposed. Watkins Regional Park offers nearly 800 acres of outdoor space within easy reach. Everyday shopping and dining are nearby at Watkins Park Plaza. Easy access to Route 4 and Route 301 keeps you connected to surrounding Prince George’s County destinations, the Capital Beltway, and the broader DC area. Tucked away and tied in at the same time.
<br><br>
Renovated where it counts, spacious where it matters, and quiet enough to actually feel like home. The next chapter does not have to be complicated. This one makes a strong case for simpler.
#MDPG2211280

UPPER MARLBORO

4708 COLONEL ASHTON PLACE 424

2 Beds

2 Baths

1,360 Sq.Ft.

$300,000

MLS#: MDPG2211280

Welcome to this charming single-family rambler offering comfortable one-level living in Upper Marlboro. This 3-bedroom, 2-bath home features a spacious primary suite with its own private bathroom for added convenience. Enjoy easy indoor-outdoor living with a deck just off the kitchen, accessible through double glass doors, overlooking a fully fenced backyard perfect for relaxing or entertaining. Ideally located for everyday convenience, the home is close to shopping, restaurants, metro stations, and major highways, with the added benefit of energy-efficient solar panels.
#MDPG2196764

UPPER MARLBORO

8933 HOBART STREET

3 Beds

2 Baths

1,152 Sq.Ft.

$380,000

MLS#: MDPG2196764

Welcome to this beautifully maintained home nestled in a desirable Upper Marlboro community. This inviting residence offers a spacious and functional floor plan designed for comfortable living and effortless entertaining. The bright, open living areas are filled with natural light, creating a warm and welcoming atmosphere throughout. The main level features a living and dining room combination highlighted by high ceilings and tall windows. The fully updated kitchen boasts tall dark cabinetry, rich granite countertops, tile backsplash, and stainless steel appliances—including a gas range with a center burner. Upstairs, the owner's suite offers a generous walk-in closet and a private en-suite bath complete with double sinks, a soaking tub, and a separate glass-enclosed shower. Two additional spacious bedrooms, a full secondary bathroom, and a convenient laundry area with extra storage complete the upper level. 

Ideally located  close to  Kettering and Woodmore Town Center,  easy access to I-95, Richie Marlboro Station,  Largo Metro. and moments away from University of Maryland Hospital. This home perfectly blends suburban tranquility with everyday convenience.
#MDPG2213986

UPPER MARLBORO

12310 OPEN VIEW LANE 1006

3 Beds

2 Baths

2,269 Sq.Ft.

$399,000

MLS#: MDPG2213986

Welcome to your next chapter in this beautifully renovated three-level townhome, where modern updates, generous living space, and an unbeatable Upper Marlboro location come together perfectly. Offering 3 spacious bedrooms, 3 full bathrooms, and 1 half bath, this move-in-ready home has been thoughtfully updated with fresh designer paint, stylish flooring, beautifully renovated bathrooms, modern lighting, updated fixtures, and ceiling fans, creating a bright, contemporary feel throughout.
The versatile floor plan is designed for today's lifestyle, featuring multiple living areas that easily accommodate entertaining, working from home, or multigenerational living. The spacious kitchen flows seamlessly into the main living spaces, making everyday living and hosting effortless. The finished lower level adds exceptional flexibility with a large recreation area, a full bathroom, and a private fourth bedroom—ideal for guests, an in-law suite, or a dedicated home office.
Step outside to your own private backyard, perfect for summer barbecues, gardening, relaxing with a morning coffee, or gathering with family and friends. An assigned parking space and a low monthly HOA add everyday convenience and value.
Ideally located just minutes from shopping, restaurants, parks, commuter routes, and Metro access, this home offers the perfect balance of comfort, convenience, and accessibility. With its extensive updates, spacious layout, and exceptional value, this is a rare opportunity you won't want to miss. Schedule your private tour today and discover why this beautiful home stands out from the rest!
#MDPG2210468

UPPER MARLBORO

12700 MARLTON CENTER DRIVE

4 Beds

3 Baths

1,360 Sq.Ft.

$399,900

MLS#: MDPG2210468

OPEN HOUSE this Sat June 20th | 12pm-3pm.

This charming colonial townhouse in the desirable Brandywine Country community offers a blend of comfort and convenience. Built in 1980 and meticulously maintained, this residence spans 1,268 square feet and features two spacious bedrooms and two and a half bathrooms, making it an ideal choice for those seeking a cozy yet functional living space. Step inside to discover a traditional floor plan that emphasizes both style and practicality. The inviting breakfast area and eat-in kitchen, equipped with stainless steel appliances including a built-in microwave, dishwasher, and electric range, provide the perfect setting for casual dining. The kitchen also features ample table space, making it a great spot for gatherings. The formal dining room adds an elegant touch for more formal occasions. Natural light fills the home, highlighting the wood floors and recessed lighting throughout. The primary suite boasts a walk-in closet and an en-suite bathroom, ensuring a private retreat. Additional features include ceiling fans for comfort and a convenient stacked washer and dryer. Outside, the community offers a refreshing pool, perfect for relaxation and socializing during warmer months. The low association fee includes common area maintenance, allowing residents to enjoy the beautifully landscaped surroundings without the hassle of upkeep. Brandywine Country is not just about the home; it's about the lifestyle. The neighborhood is known for its friendly atmosphere and accessibility to local amenities. Residents benefit from nearby parks, providing ample opportunities for outdoor activities and leisure. The community is also well-served by public services, ensuring convenience and safety. With on-street parking and additional parking lot options, guests will always find a place to park. This property is a perfect blend of comfort, community, and convenience, making it an excellent choice for anyone looking to enjoy a vibrant neighborhood while having a cozy home to retreat to. Don't miss the opportunity to make this delightful townhouse your own!
#MDPG2205652

UPPER MARLBORO

8913 GRANDHAVEN AVENUE

2 Beds

2 Baths

1,268 Sq.Ft.

$330,000

MLS#: MDPG2205652

 - property

Send a message

Message successfully sent.

Your message

What is 3 + 4 ?

Reason for contacting?

I agree to receive email communication and understand I can unsubscribe at any time.

I agree to be contacted by Charis Realty Group via call, email, and text for real estate services. To opt out, you can reply 'stop' at any time or reply 'help' for assistance. You can also click the unsubscribe link in the emails. Message and data rates may apply. Message frequency may vary. Privacy Policy

Sign Out

Virtual Assistant

Would you like to take the next step with this property? We can help you schedule a showing or virtual tour, or send you more details.

Yes, I would like more information.

Thank You for Your Reply, One of Our Agents will contact you as soon as possible

No, maybe later.

Thank you, you can always contact me via email, phone number or through the contact form.

Realhub AI

Lucy - Your AI-Powered Realtor

Update Your Temporary Password

Personalize your search

Enter your email and we'll notify you immediately when new listings match what you're looking for.

or enter email address

Already have an account ? Login here

Continue your home search

I agree to receive communications and understand I can unsubscribe at any time.

I agree to be contacted by Charis Realty Group via call, email, and text for real estate services. To opt out, you can reply 'stop' at any time or reply 'help' for assistance. You can also click the unsubscribe link in the emails. Message and data rates may apply. Message frequency may vary. Privacy Policy

Already have an account ? Login here

We use cookies

We use cookies primarily for analytics to enhance your experience. By accepting, you agree to our use of these cookies. You can manage your preferences or learn more about our cookies policy.