Features & Amenities

Interior

  • Total Bedrooms

    5

  • Bathrooms

    4

  • 1/2 Bathrooms

    1

  • Basement YN

    YES

  • Cooling YN

    YES

  • Cooling

    Central Air, Electric, Geothermal

  • Fireplace YN

    NO

  • Heating YN

    YES

  • Heating

    Electric, Geothermal, Forced Air

  • Pet friendly

    N/A

Exterior

  • Garage

    Yes

  • Garage spaces

    2

  • Construction Materials

    Other

  • Parking

    Garage, Attached

  • Pool

    No

  • Waterfront YN

    NO

Area & Lot

  • Lot Size(acres)

    0.19

  • Lot Size(square feet)

    8422.0

  • Property Type

    Residential

  • Property Sub Type

    Single Family Residence

  • Architectural Style

    Traditional

Price

  • Sales Price

    $1,232,890

  • Sq. Footage

    N/A

  • Price/SqFt

    N/A

HOA

  • Association

    YES

  • Association Fee

    $100

  • Association Fee Frequency

    Monthly

  • Association Fee Includes

    N/A

School District

  • Elementary School

    N/A

  • Middle School

    N/A

  • High School

    N/A

Property Features

  • New Construction

    YES

  • Foundation Details

    Other

  • Senior Community YN

    NO

  • Sewer

    Public Sewer

  • Tax Lot

    7

  • Water Source

    Public

Schedule a Showing

Showing scheduled successfully.

<
>
IN PERSON
VIA CHAT

What is 3 + 4 ?


Change time

Mortgage calculator

Estimate your monthly mortgage payment, including the principal and interest, property taxes, and HOA. Adjust the values to generate a more accurate rate.

Your payment

Principal and Interest:

$

Property taxes:

$

HOA fees:

$

Total loan payment:

$

Total interest amount:

$

Location

County

MONTGOMERY

Elementary School

Middle School

High School

Listing Courtesy of Kelly Schuit , Kelly and Co Realty, LLC

RealHub Information is provided exclusively for consumers' personal, non-commercial use, and it may not be used for any purpose other than to identify prospective properties consumers may be interested in purchasing. All information deemed reliable but not guaranteed and should be independently verified. All properties are subject to prior sale, change or withdrawal. RealHub website owner shall not be responsible for any typographical errors, misinformation, misprints and shall be held totally harmless.

Agent David Ayala

AGENT

David Ayala

Call David today to schedule a private showing.


* Listings on this website come from the FMLS IDX Compilation and may be held by brokerage firms other than the owner of this website. The listing brokerage is identified in any listing details. Information is deemed reliable but is not guaranteed. If you believe any FMLS listing contains material that infringes your copyrighted work please click here to review our DMCA policy and learn how to submit a takedown request.© 2024 FMLS.
TO BE BUILT: Estimated Delivery: 22-Sep
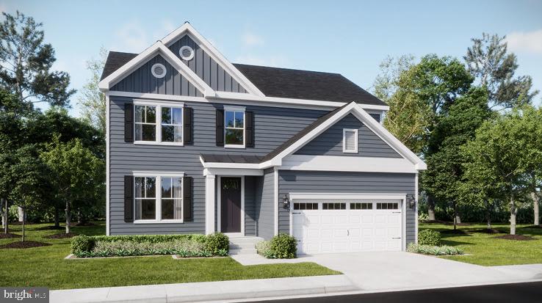
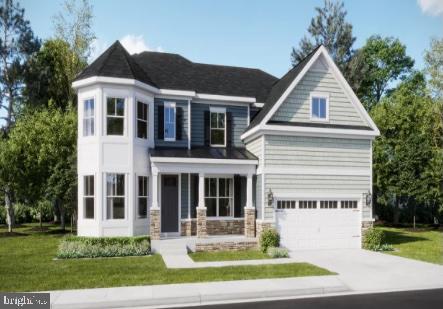
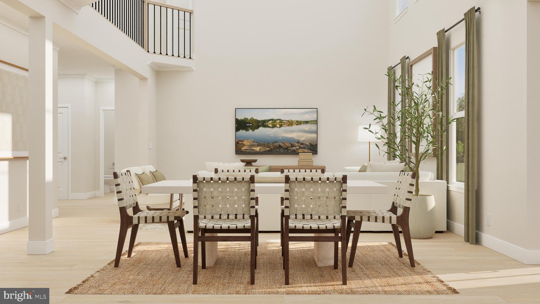
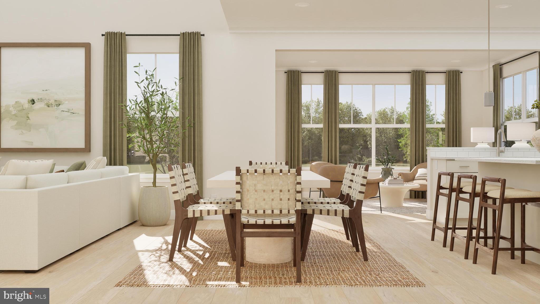
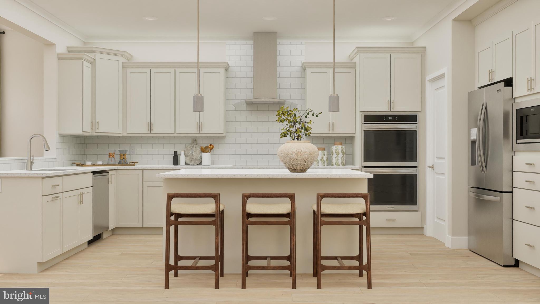
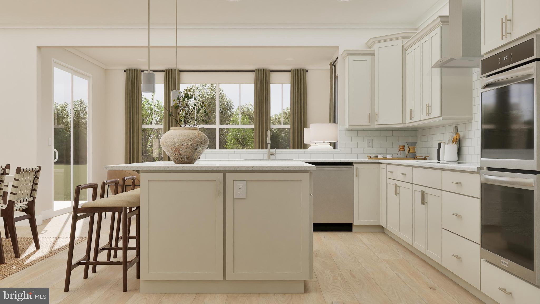
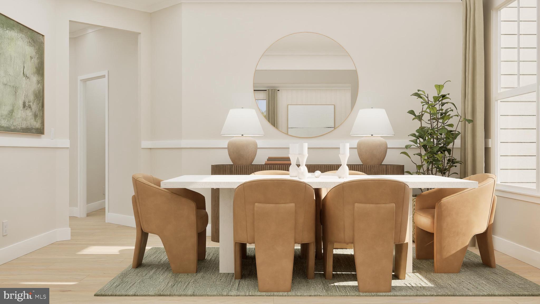
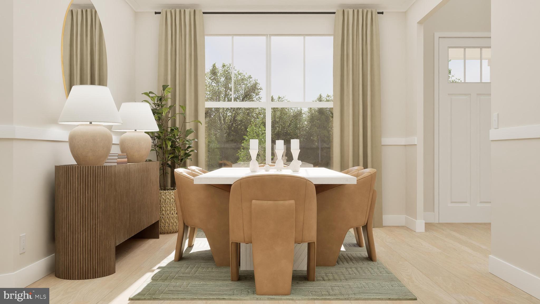
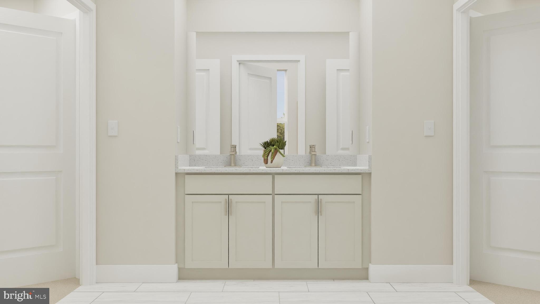
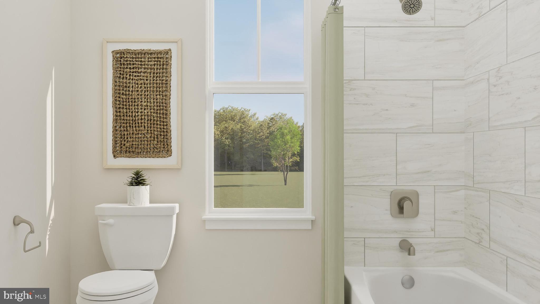
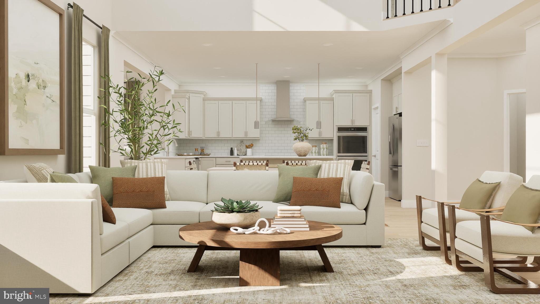
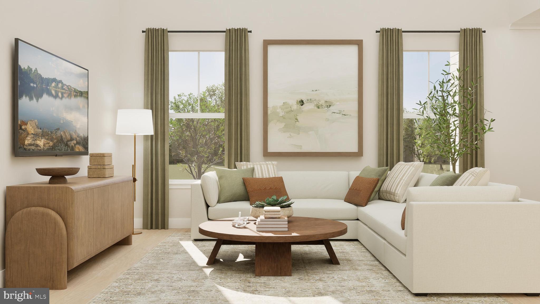
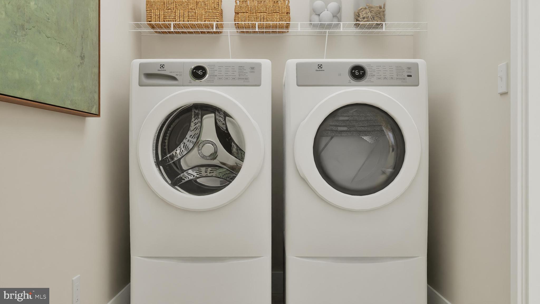
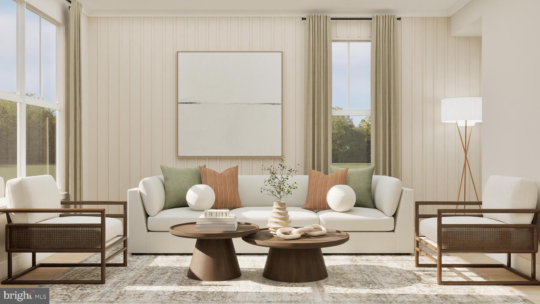
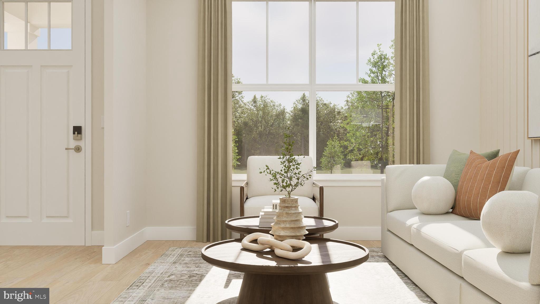
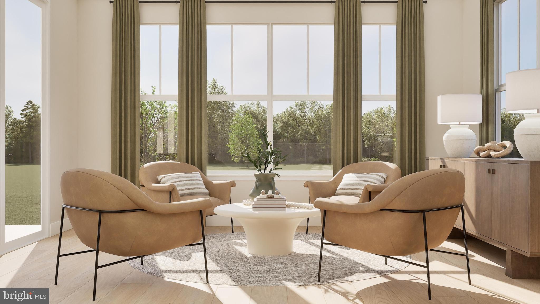
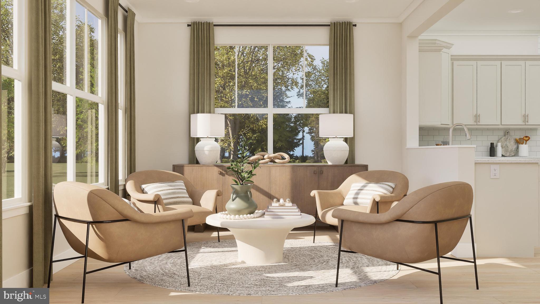
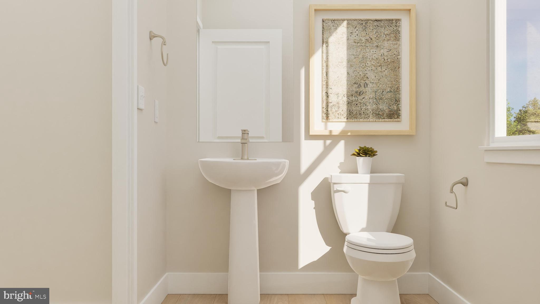
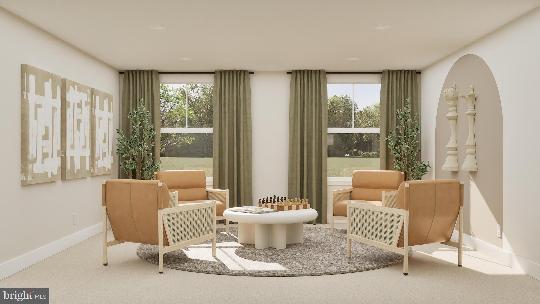
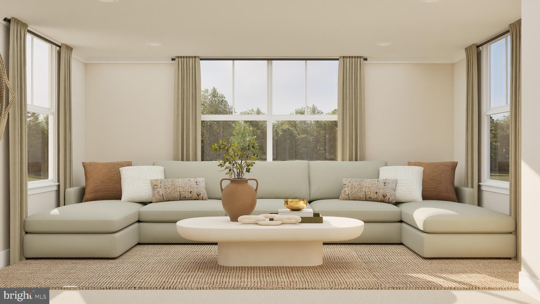
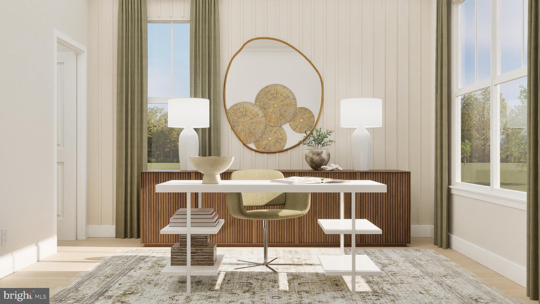
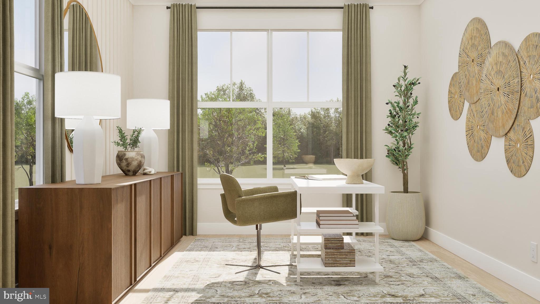
The Azalea offers an impressive two-story foyer that opens into the formal living and dining rooms, followed by a spacious two-story great room, breakfast nook, kitchen, study and a morning room addition. Designed with a desirable open floor plan, this home provides seamless transitions between spaces—perfect for entertaining and family gatherings.
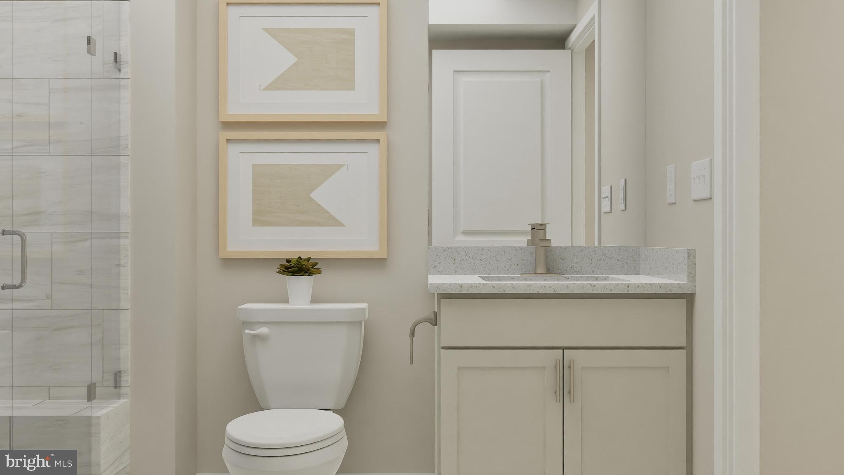
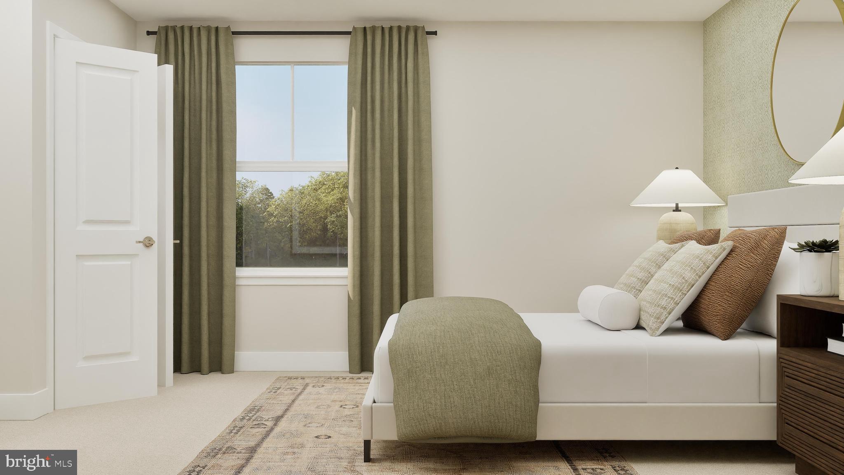
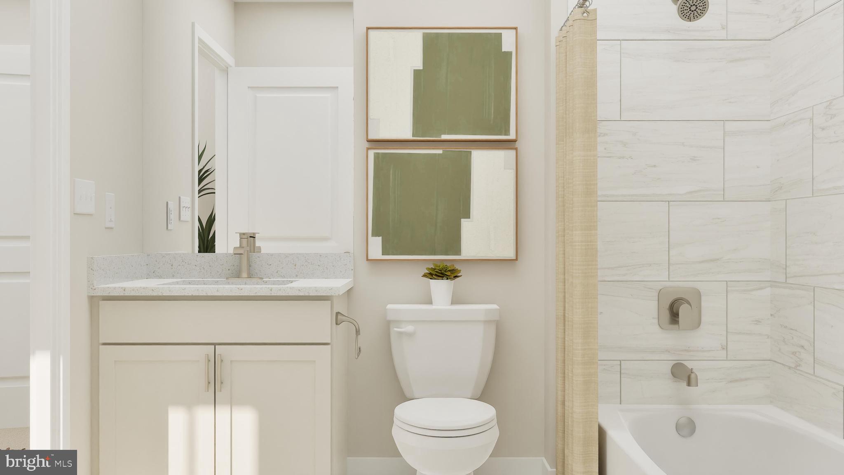
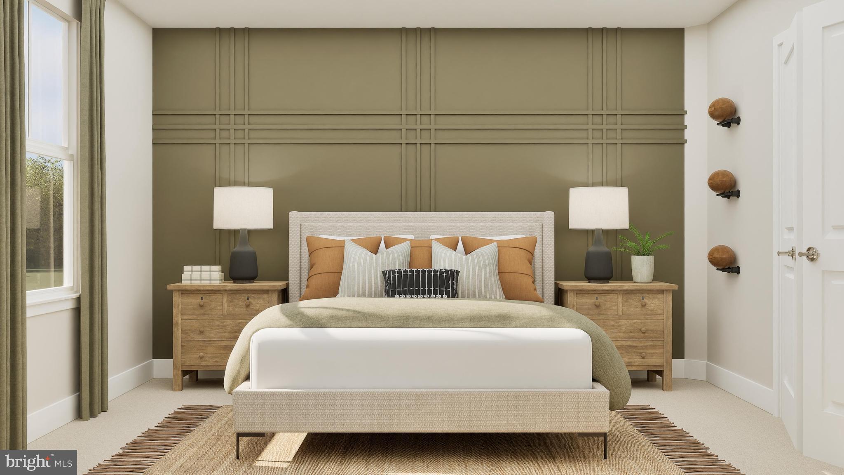
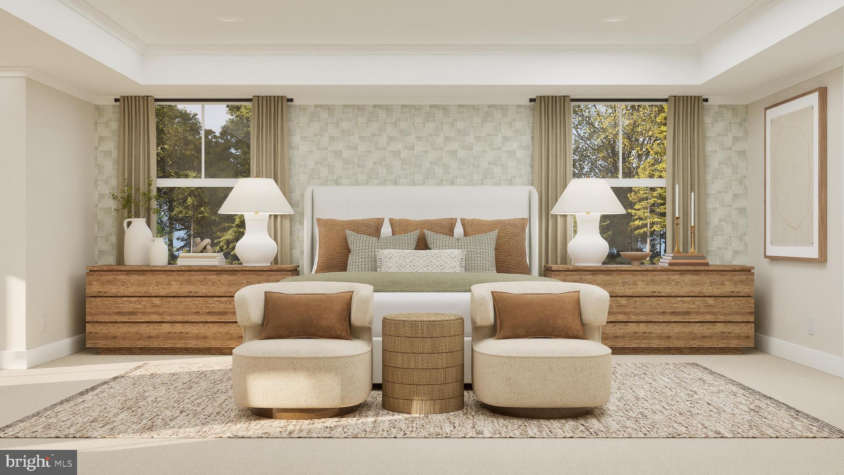
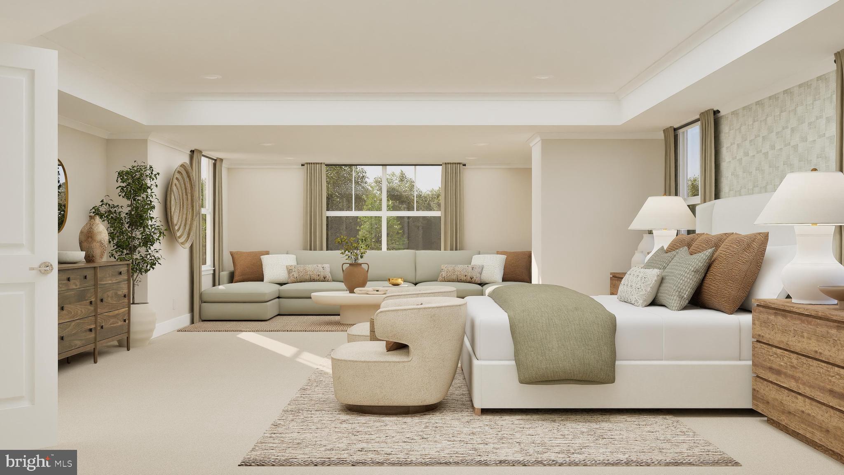
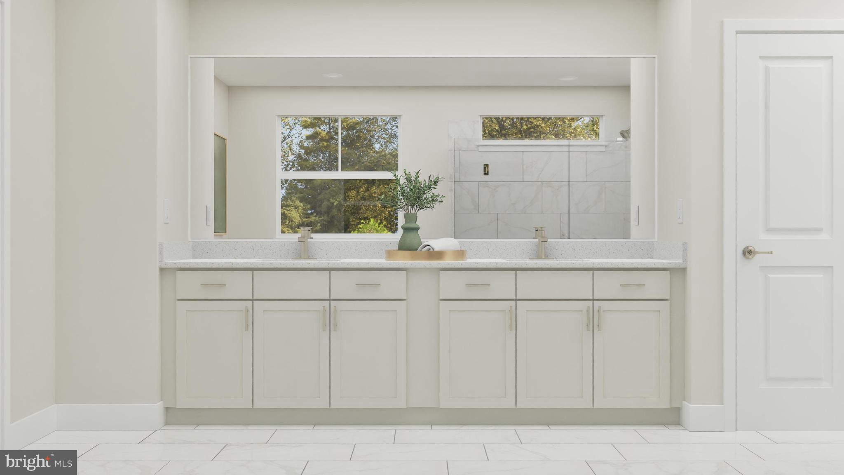
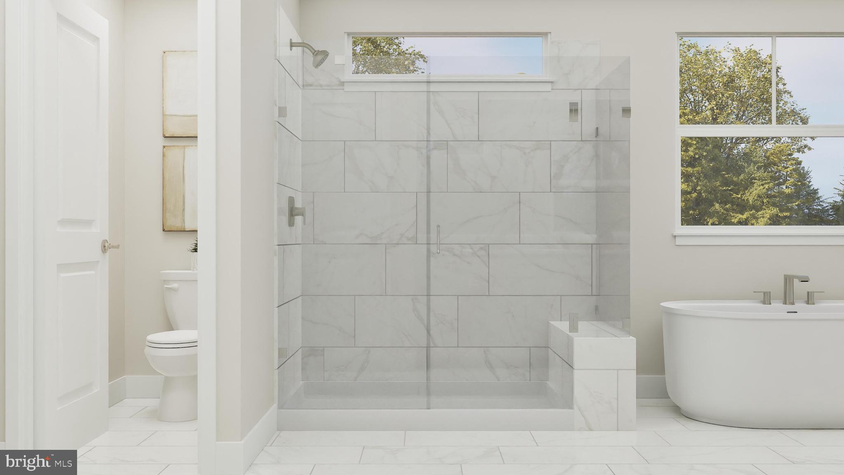
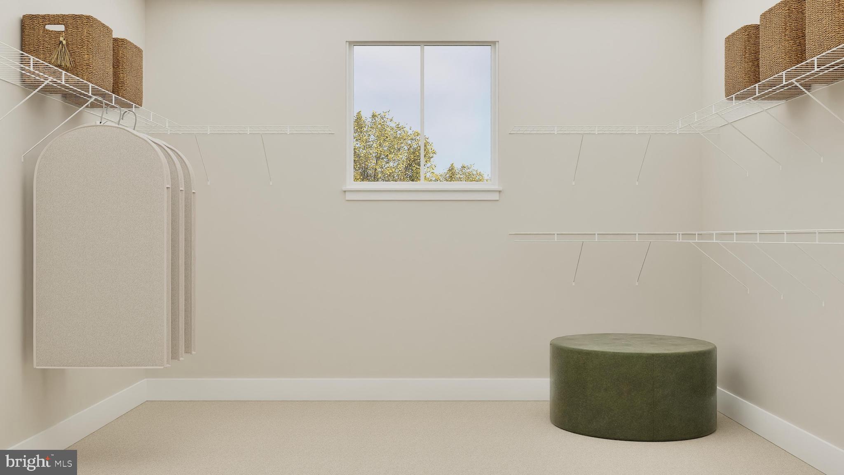
Upstairs, the owner’s suite features a generous sitting area for added comfort. Two secondary bedrooms share a buddy bath, while another secondary bedroom enjoys a private ensuite.
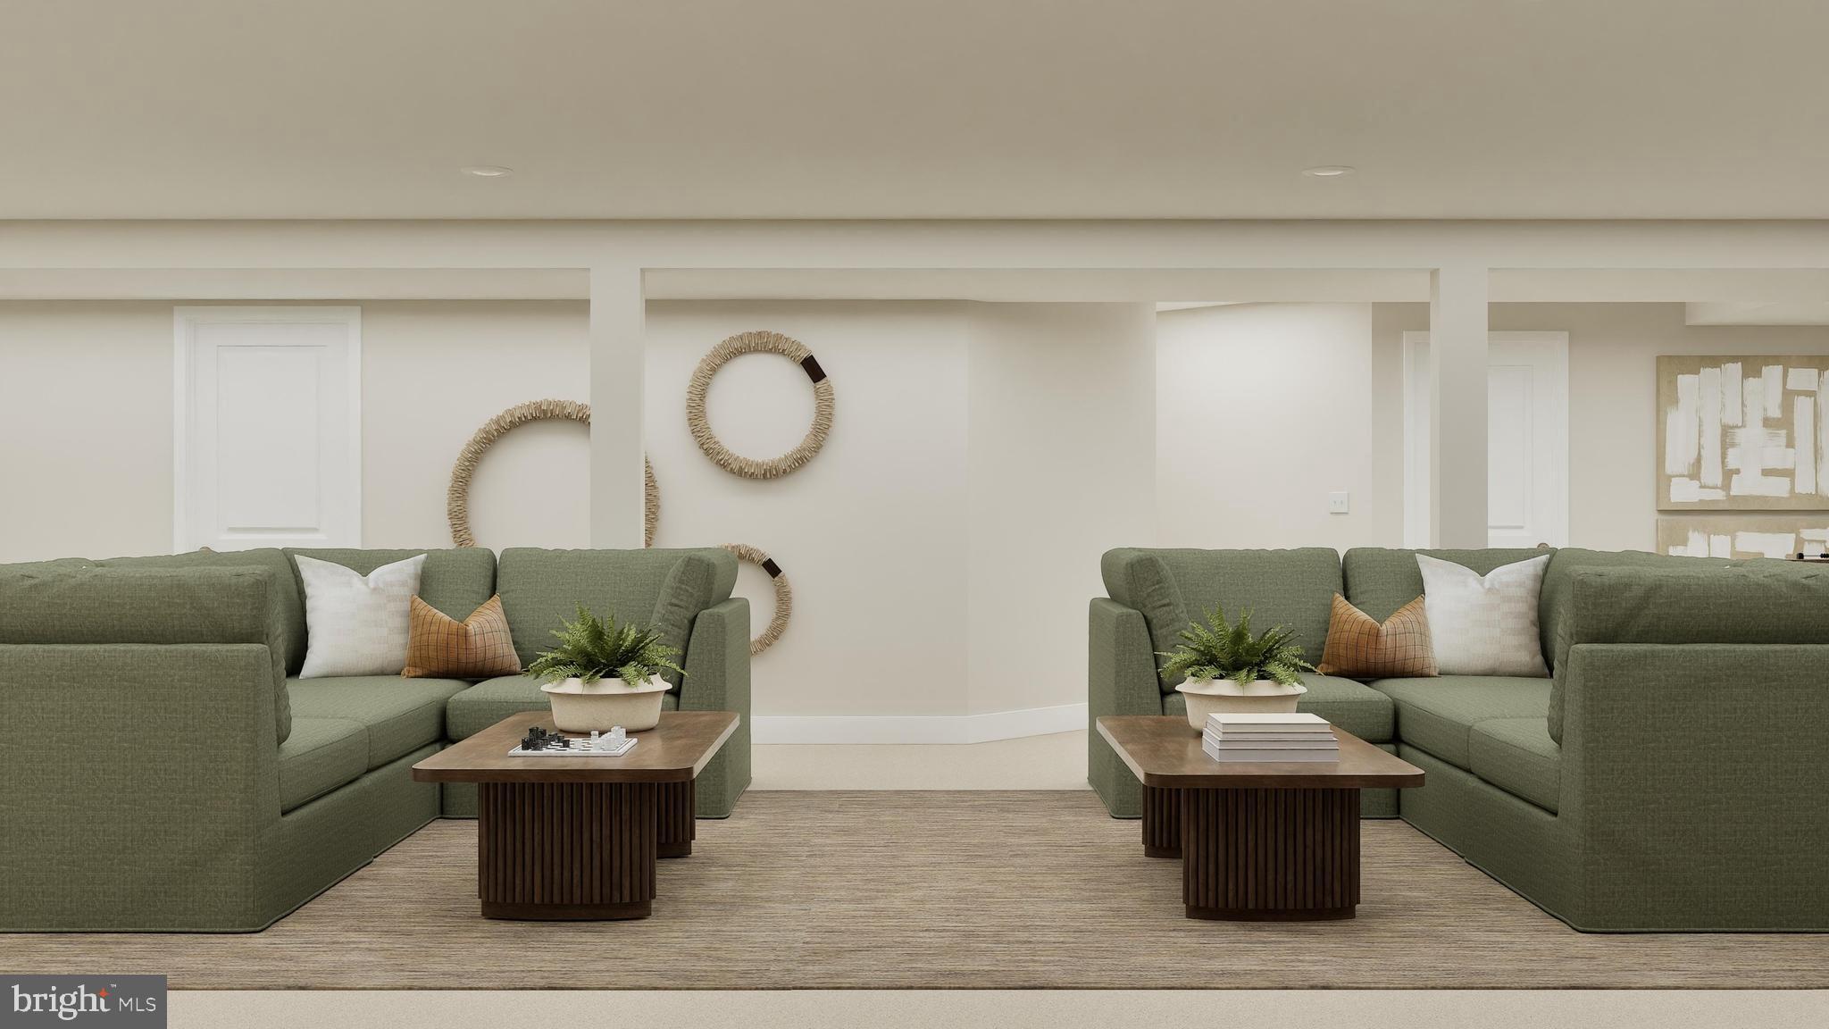
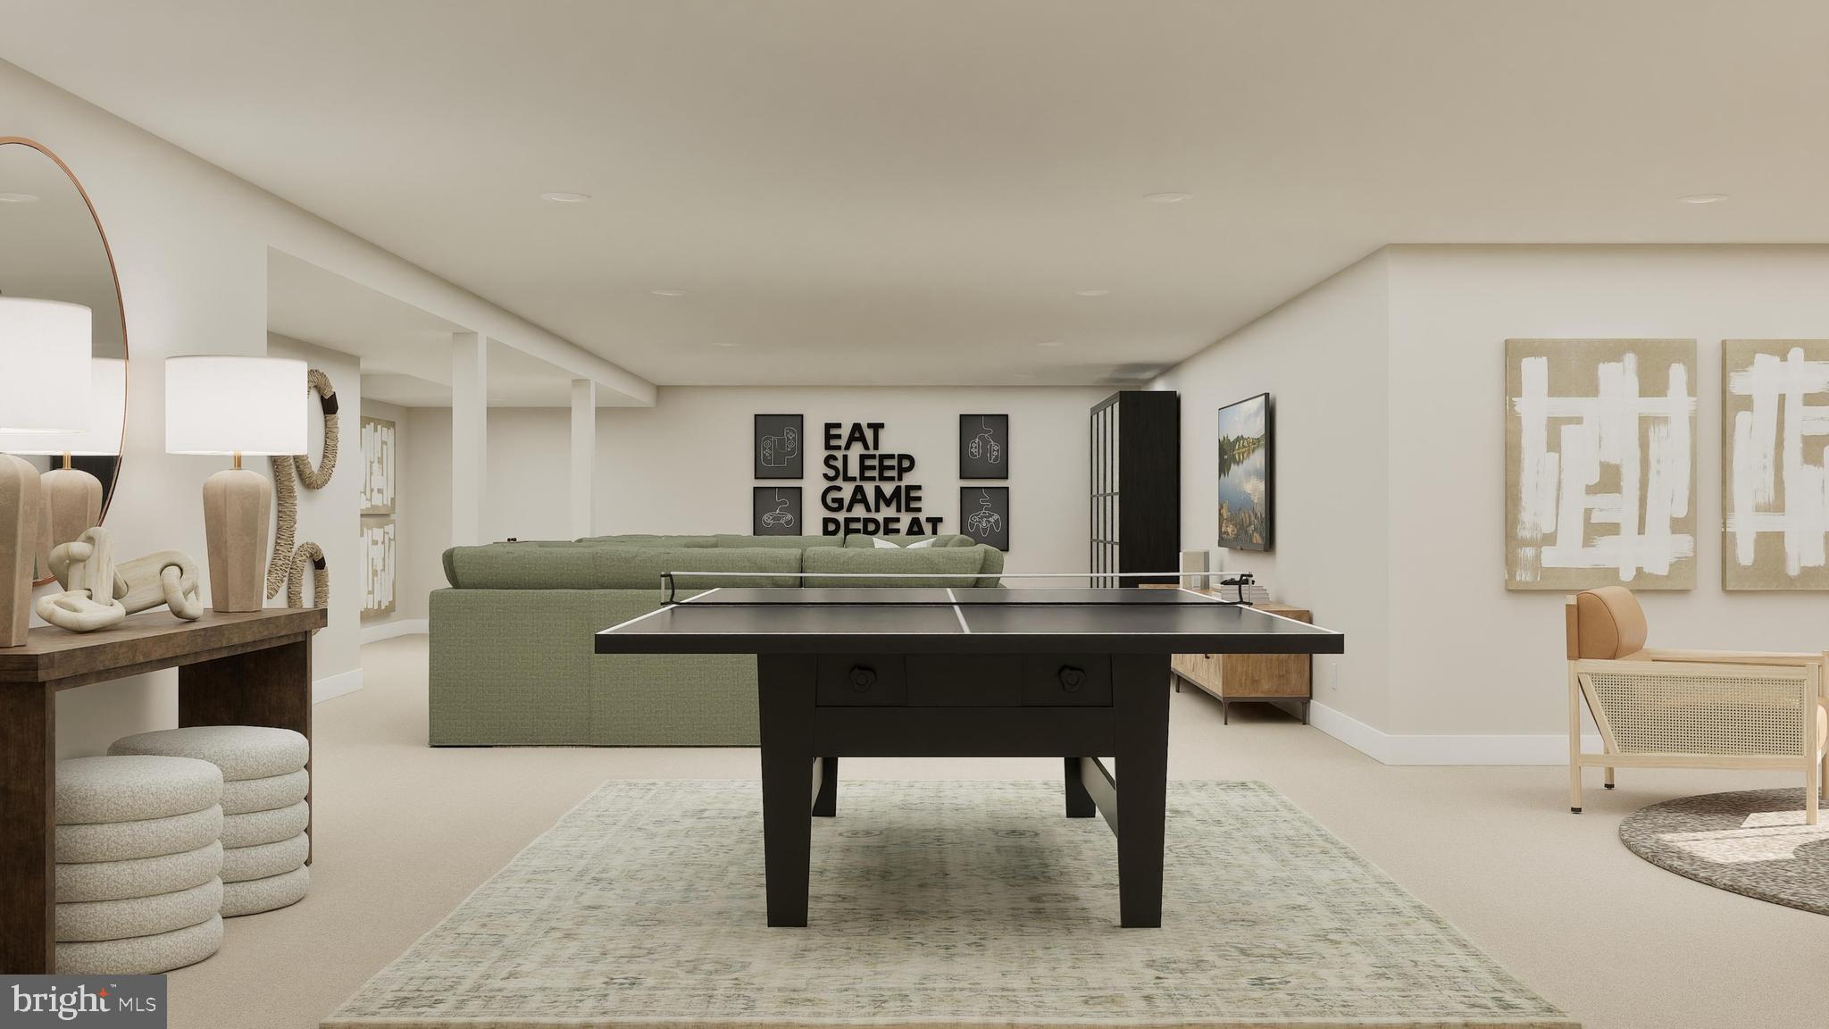
The finished areas in the basement expands the living space with a recreation room, bedroom and full bathroom, creating additional opportunities for entertainment and accomodating overnight guests.
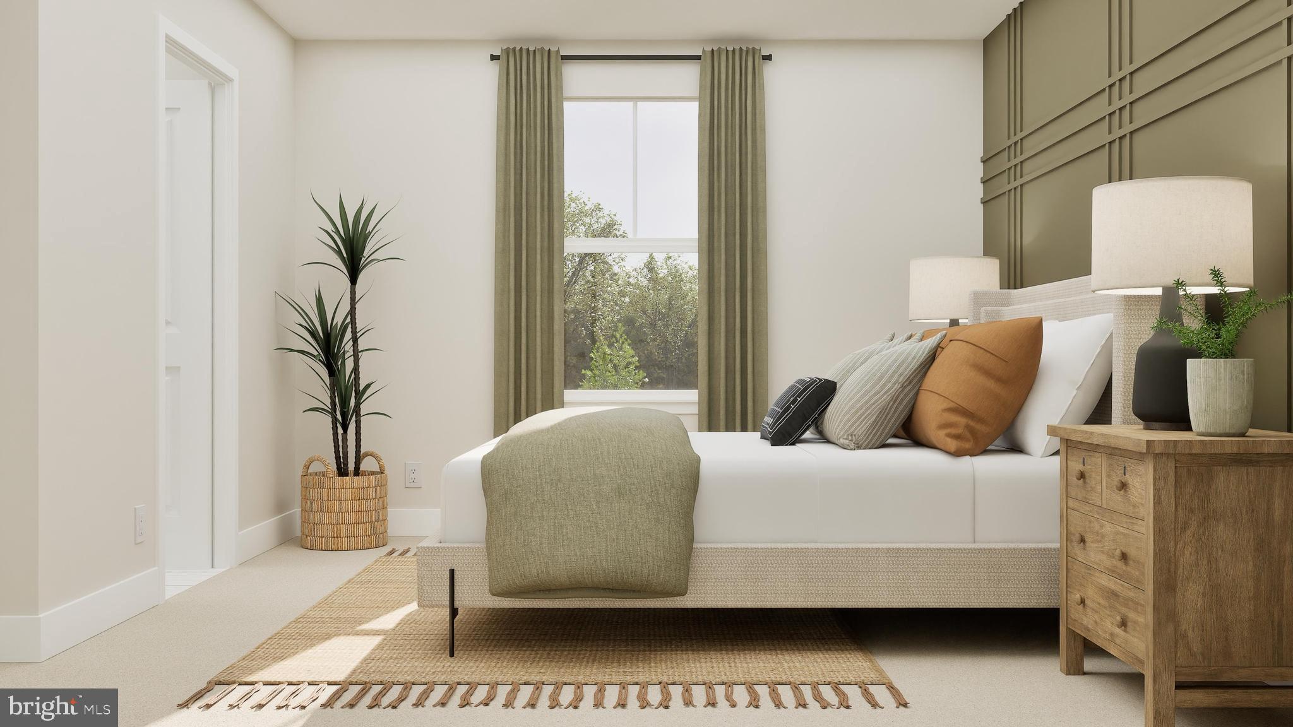
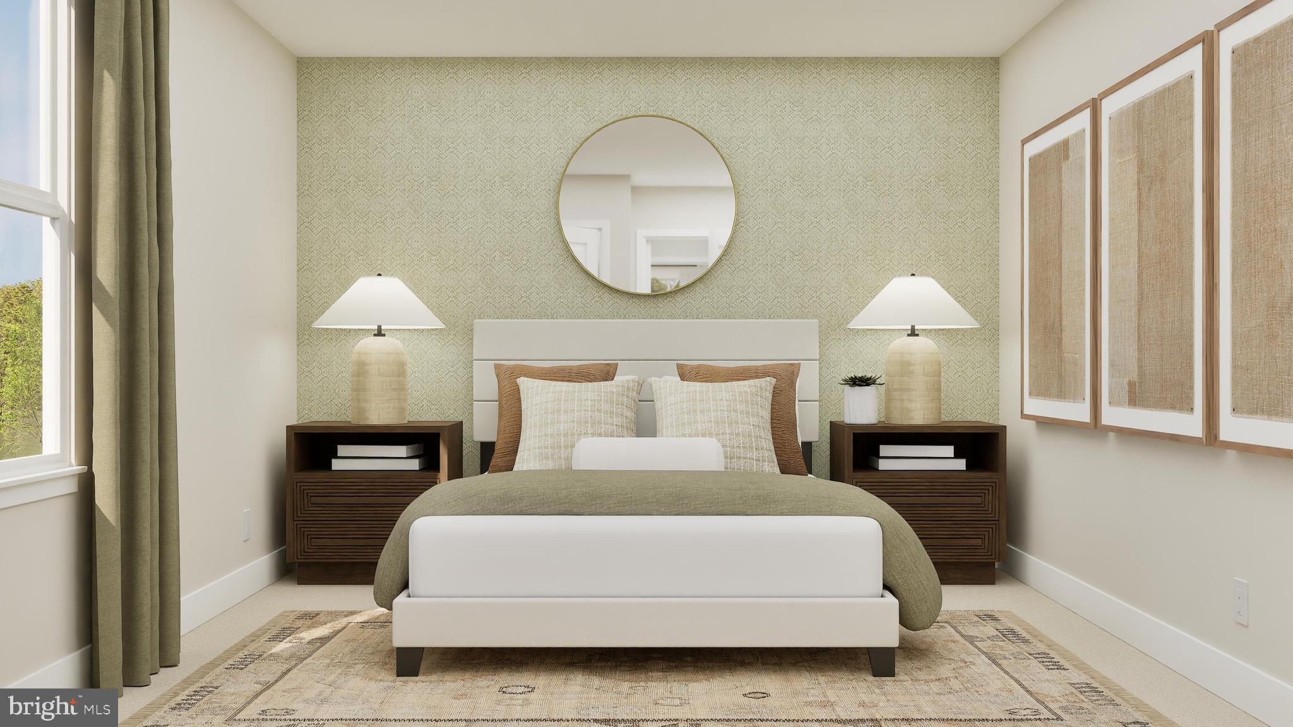
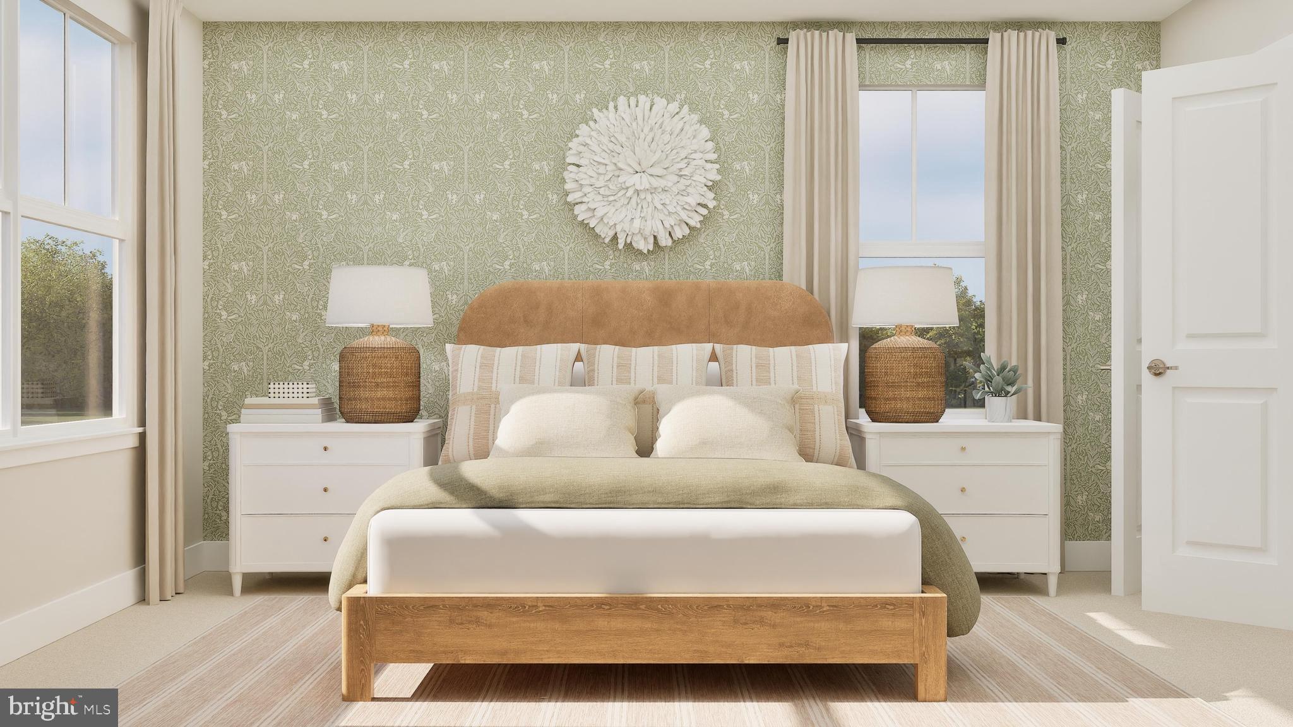
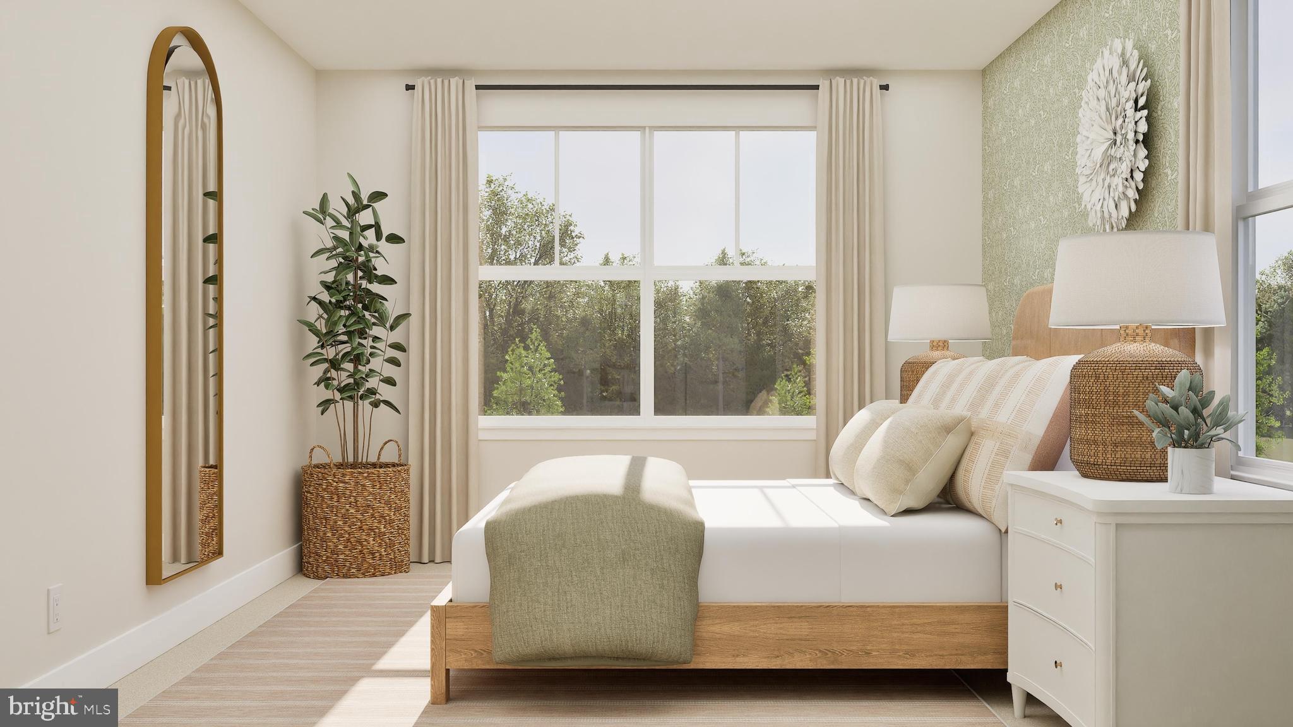
Please note: Prices, features, and availability are subject to change. Photos are for illustrative purposes only. Buyers must be accompanied by their agent on the first visit.  This home has an estimated September 2026 completion.

14036 ROLLING PASTURE RD

Message successfully sent.

What would you like to know?

What is 3 + 4 ?

I agree to receive email communication and understand I can unsubscribe at any time.

I agree to be contacted by Charis Realty Group via call, email, and text for real estate services. To opt out, you can reply 'stop' at any time or reply 'help' for assistance. You can also click the unsubscribe link in the emails. Message and data rates may apply. Message frequency may vary. Privacy Policy

Related Properties

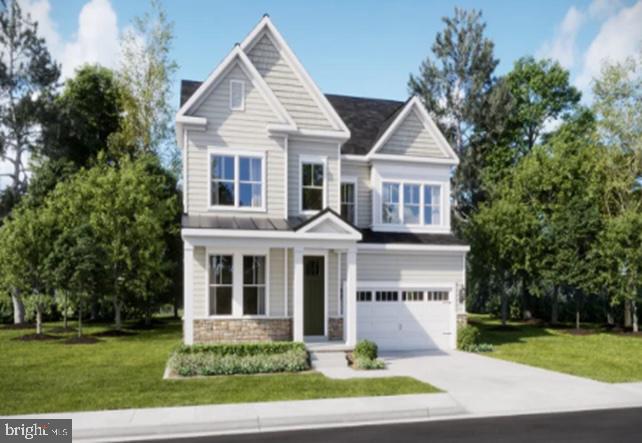
The Somerset model welcomes you with a striking two-story foyer that sets the tone for its elegant design. The main level includes a formal dining room, a spacious gathering room, and a well-appointed kitchen with a breakfast area. From the morning space, step out onto the deck, complete with stairs leading down to the backyard — perfect for entertaining or relaxing outdoors.
A first-floor bedroom and full bath provide comfortable accommodations for guests. Upstairs, the owner’s suite offers a private retreat with ample space, complemented by three secondary bedrooms that share a convenient hall bathroom. The walk-out basement extends the living area with a finished recreation room and a full bathroom, ideal for family activities or hosting visitors.  Please note: Prices, features, and availability are subject to change. Photos are for illustrative purposes only. Buyers must be accompanied by their agent on the first visit.
#MDMC2209234

BOYDS

19017 MEADOW SUN WAY

5 Beds

4 Baths

3,368 Sq.Ft.

$1,042,090

MLS#: MDMC2209234
TO BE BUILT : 
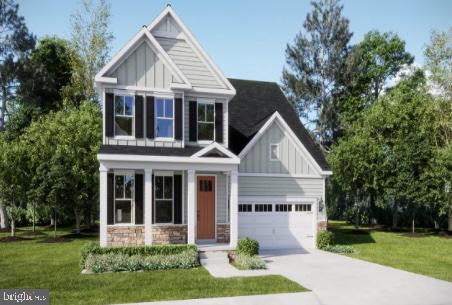
The Fitzgerald welcomes you through a gracious foyer into a main level featuring a private study, kitchen, breakfast room, great room, and morning room—each space thoughtfully designed for both everyday living and elegant entertaining.

Upstairs, the owner’s suite is a true retreat, boasting two generously sized walk-in closets and an ensuite bathroom with a separate shower and soaking tub. A spacious loft complements the second floor, alongside three secondary bedrooms and two additional bathrooms.

The walkout basement offers a finished recreation room, a bedroom, and a full bathroom, providing versatile space for relaxation and guests.
Please note: Prices, features, and availability are subject to change. Photos are for illustrative purposes only. Buyers must be accompanied by their agent on the first visit.
Designer Select upgraded package w/Gourmet Kitchen

Estimated Delivery July 27th
#MDMC2226952

BOYDS

14033 ROLLING PASTURE RD

5 Beds

4 Baths

4,623 Sq.Ft.

$1,157,890

MLS#: MDMC2226952
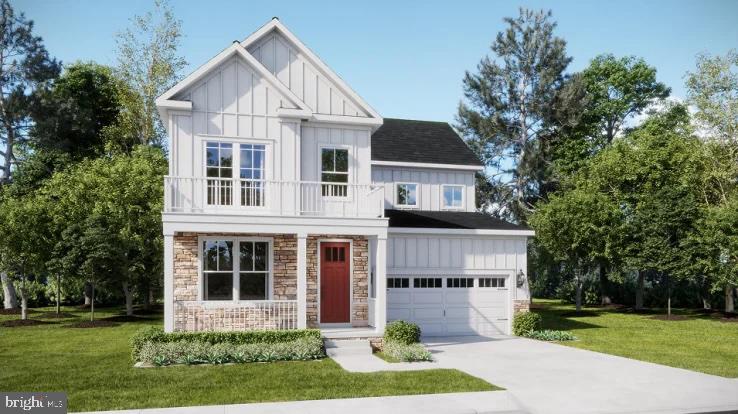
Elegant Main Level: The Kensington welcomes guests into a private study, a chef-inspired kitchen, and a dramatic two-story gathering room. A formal dining room and spacious deck provide ideal settings for entertaining and everyday living with beautiful treelined views. The first-floor owner’s suite offers comfort and convenience with a retreat-like atmosphere.  
Versatile Upper Level: A loft creates flexible space for relaxation or work. The secondary bedroom features its own ensuite bath, while two additional bedrooms share a well-appointed hall bathroom — perfect for family or guests.
Customizable Lower Level: The finished recreation room in the basement invites homeowners to expand entertaining dream space, whether it’s a home theater, fitness studio, or recreation room.  Please note: Prices, features, and availability are subject to change. Photos are for illustrative purposes only. Buyers must be accompanied by their agent on the first visit.
ESTIMATED DELIVERY: AUGUST 31
TO BE BUILT
#MDMC2228416

BOYDS

14030 ROLLING PASTURE RD

4 Beds

3 Baths

N/A

$1,123,890

MLS#: MDMC2228416
Elegant Main Level: The Kensington welcomes guests into a private study, a chef-inspired kitchen, and a dramatic two-story gathering room. A formal dining room and spacious deck provide ideal settings for entertaining and everyday living. The first-floor owner’s suite offers comfort and convenience with a retreat-like atmosphere.
Versatile Upper Level: A loft creates flexible space for relaxation or work. The secondary bedroom features its own ensuite bath, while two additional bedrooms share a well-appointed hall bathroom — perfect for family or guests.
Customizable Lower Level: The unfinished basement invites homeowners to design their dream space, whether it’s a home theater, fitness studio, or recreation room.  Please note: Prices, features, and availability are subject to change. Photos are for illustrative purposes only. Buyers must be accompanied by their agent on the first visit.
Estimated Delivery Aug 11th
*To Be Built*
#MDMC2210056

BOYDS

14027 ROLLING PASTURE RD

4 Beds

3 Baths

2,906 Sq.Ft.

$1,124,090

MLS#: MDMC2210056
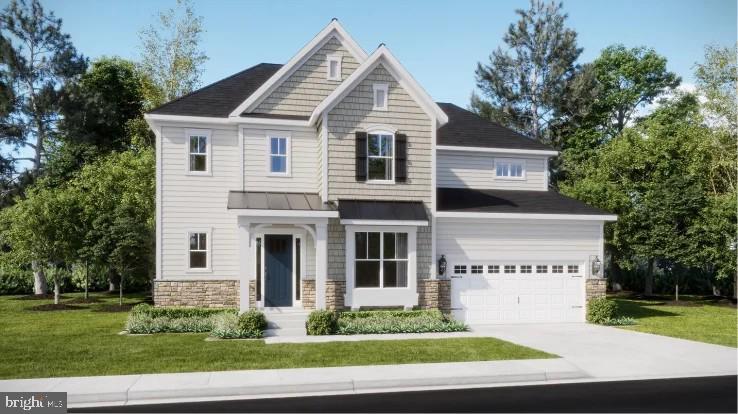
The Innisbrook offers an impressive double-story foyer that sets the tone for its elegant design. This residence includes a private study, formal dining room, spacious family room, and a morning room conveniently located off the kitchen. Additional living areas include a den and a deck, making the home ideal for families who require two dedicated office spaces.
A three-car tandem garage provides ample parking and storage. Upstairs, the owner’s suite features both a soaking tub and a separate shower, creating a spa-like retreat. A versatile loft adds extra living space, while one secondary bedroom includes a private ensuite bath. Another secondary bedroom enjoys direct access to a full bathroom that is also accessible from the hallway.
The unfinished basement offers endless possibilities, allowing homeowners to design and customize the space to suit their lifestyle needs. Please note: Prices, features, and availability are subject to change. Photos are for illustrative purposes only. Buyers must be accompanied by their agent on the first visit.
*To Be Built* ESTIMATED DELIVERY July 31 2026
#MDMC2209220

BOYDS

14026 ROLLING PASTURE RD

4 Beds

3 Baths

2,745 Sq.Ft.

$1,116,590

MLS#: MDMC2209220
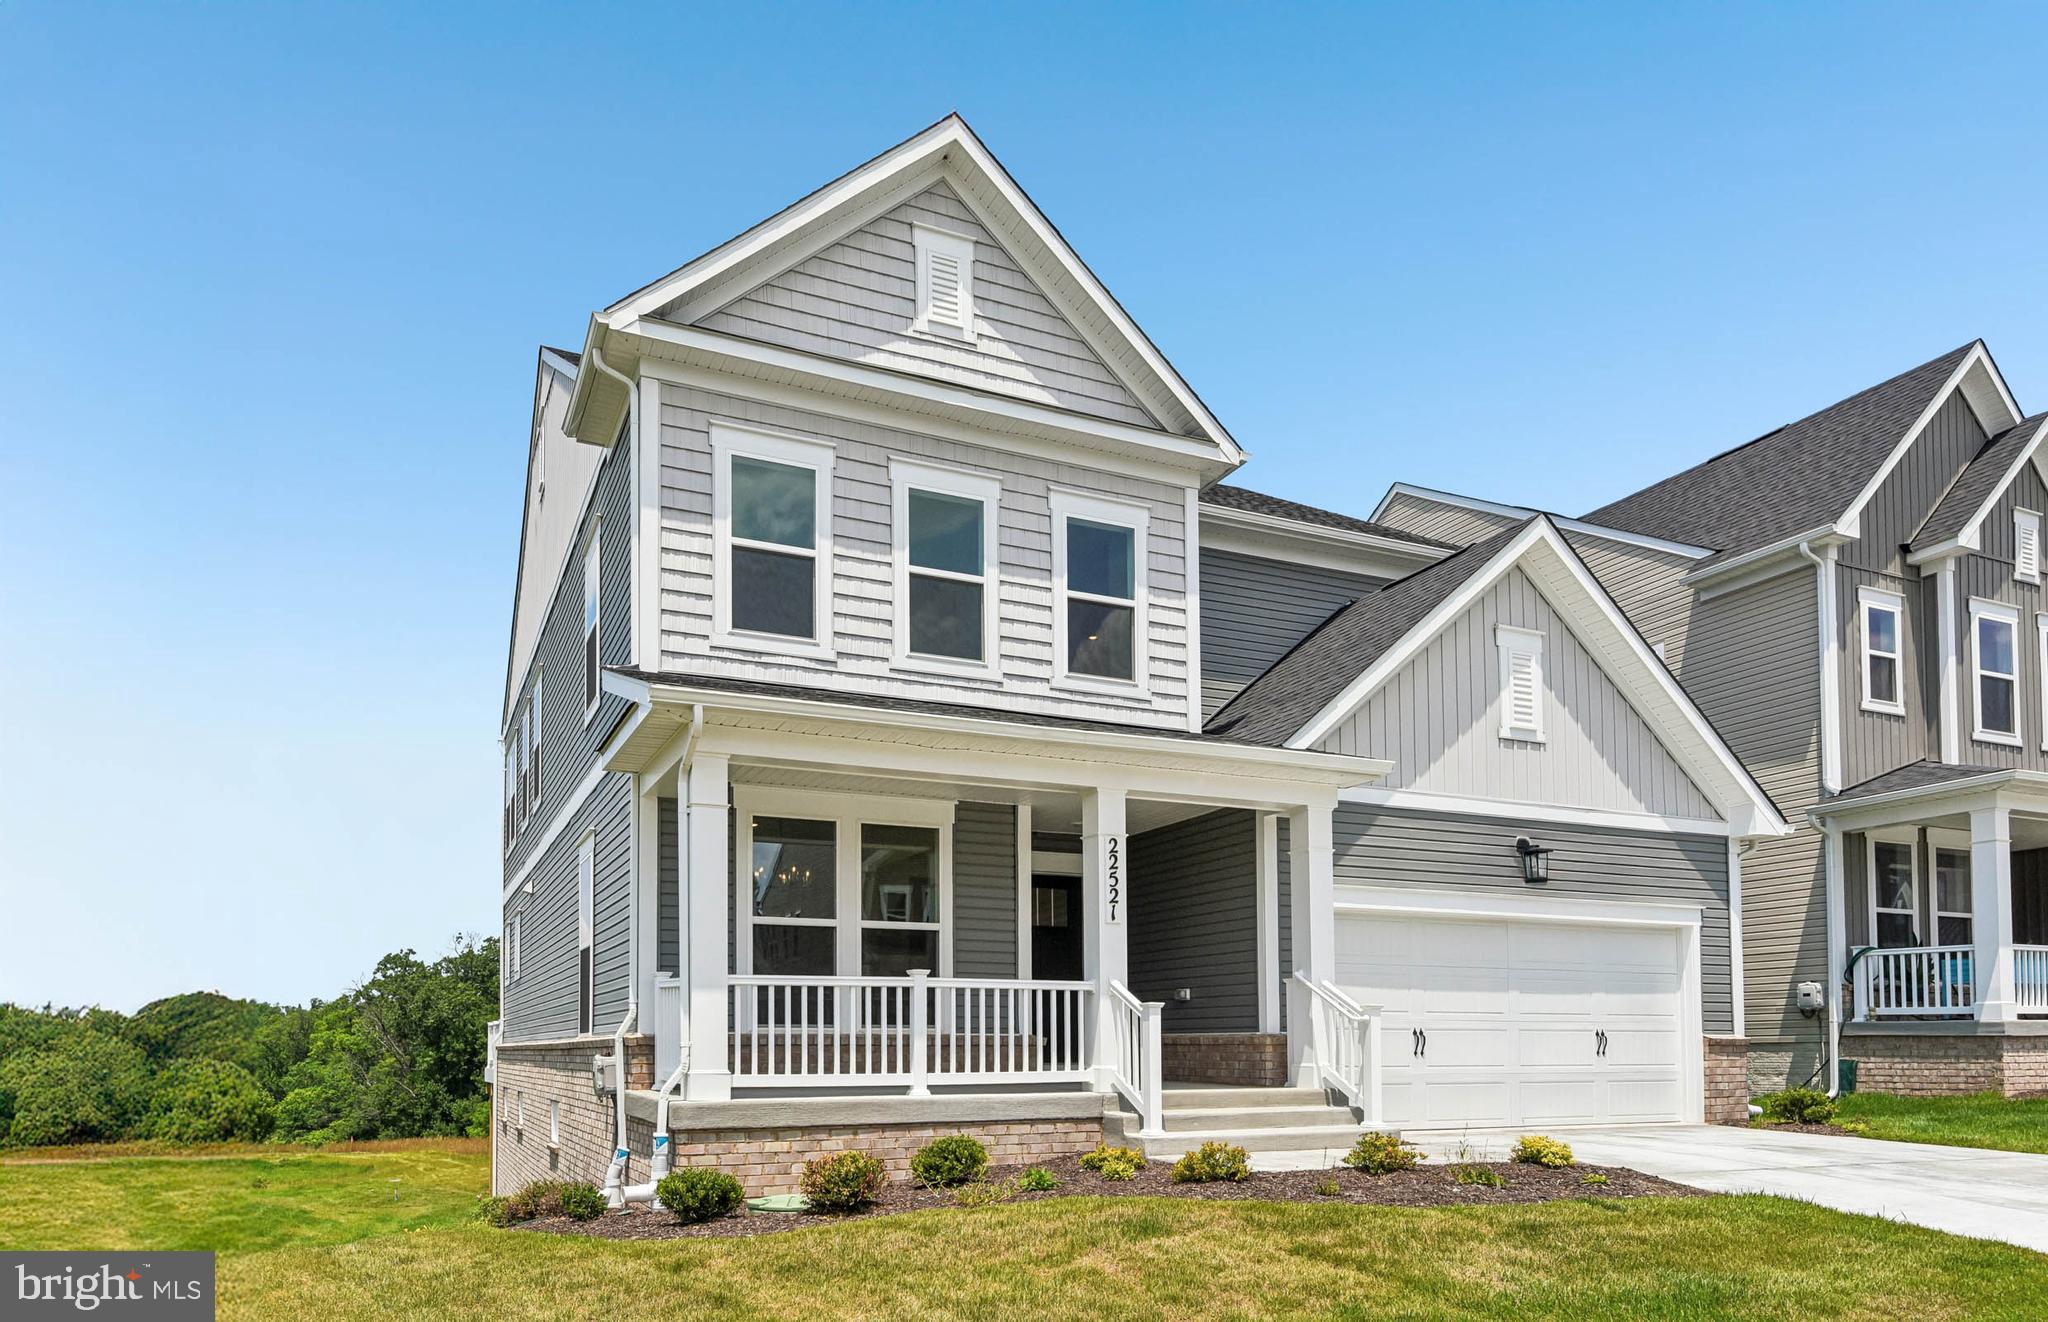
Available Now-Move in Ready! This Continental has stunning conservation views and beautiful finishes. Upstairs includes a spacious loft area, while the main level features a formal dining room and a gathering room. This Continental features over 4,000 square feet of living space and offers 4 bedrooms and 4 and ½  bathrooms. This Continental lets families live well with ease and includes a Gourmet Kitchen, a sunlit Gathering room, a large Spacious Deck off the Café Area for outdoor entertaining, a planning center and an oversized upper level loft. Spacious 10’ x 24’ Deck with stairs to the yard for outdoor entertaining. The walk-out finished basement with full bath gives you endless opportunities for entertaining, with a wet bar rough-in for future enjoyment. The beautiful owner's suite is a retreat with its own sitting area and 2 walk-in closets! You’ll appreciate the spacious 2nd floor laundry room with cabinets and sink. 
Cabin Branch is a highly sought after community in Montgomery County and will feature a total of 326 homes—a mix of single-family homes and 3-level townhomes. Creekside at Cabin Branch is an outdoors-based community offering a unique, tranquil setting. Enjoy gorgeous wooded and mountain views, along with 300+ acres of dedicated parkland, 27 acres of open space for recreation, walking trails, a community center with a pool, pocket parks and easy access to I-270.
#MDMC2243070

BOYDS

22521 SCULPIN BROOK ROAD

4 Beds

4 Baths

4,044 Sq.Ft.

$1,041,497

MLS#: MDMC2243070
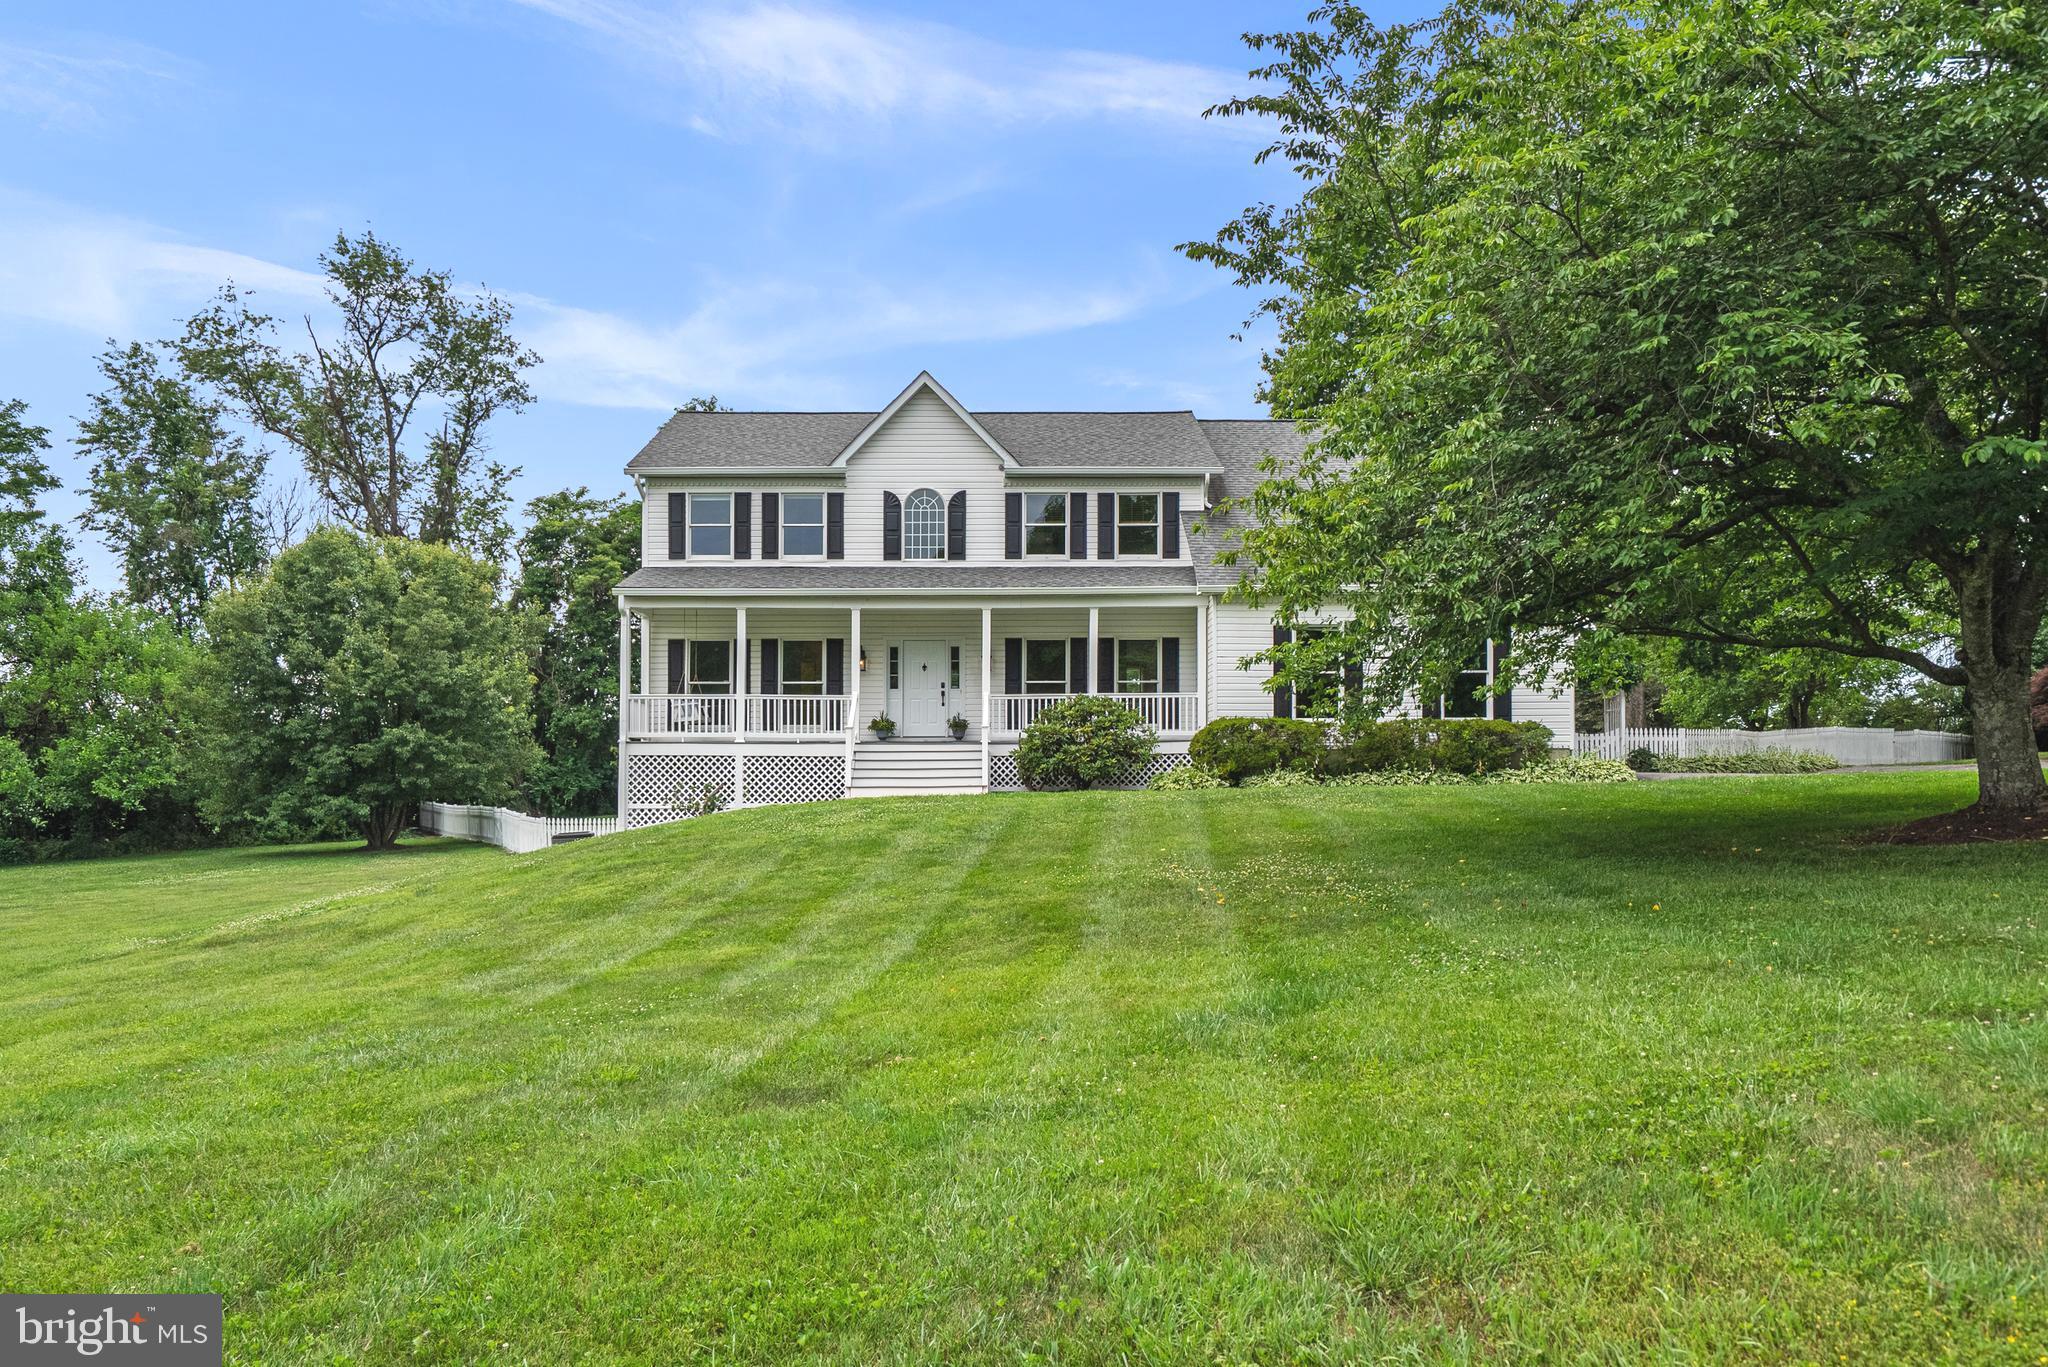
Protected Views. Unmatched Privacy. A Once-in-a-Generation Opportunity.
Nestled on three contiguous parcels totaling 5.18 acres. This extraordinary property offers a level of privacy, tranquility, and natural beauty that is increasingly difficult to find in Montgomery County. With a sprawling yard, breathtaking sunsets, and over five acres of usable land, this is more than a home - it’s a lifestyle.
Despite its secluded setting, convenience is not compromised. Grocery stores, restaurants, and daily essentials are just minutes away. Black Hill Regional Park is within walking distance, offering miles of scenic trails, fishing, kayaking, paddleboarding, and year-round outdoor recreation. Three major airports are accessible within an hour, and a short walk to the Boyds MARC Station provides direct access to Washington D.C.
The property is surrounded by expansive protected agricultural reserve land, including both farmland and forest conservation areas. The result is a setting of extraordinary natural beauty, with views expected to remain preserved for generations. 
The east-facing front porch welcomes the morning sun and provides the perfect place to enjoy coffee while overlooking rolling countryside views. In the evening, the rear of the property transforms into a front-row seat for spectacular sunsets stretching across open farmland and uninterrupted skies.
Inside, a dramatic two-story foyer introduces a home that has been thoughtfully updated and meticulously maintained. Rich hardwood floors flow throughout the main and upper levels, enhanced by modern hardware and smart-home lighting. The soaring two-story family room is bathed in natural light and seamlessly connects the heart of the home to a beautifully renovated chef’s kitchen.
Completely redesigned in 2020, the kitchen combines timeless style with exceptional functionality. Features include premium cabinetry, granite countertops, induction cooktop, a Bosch dishwasher, custom vent hood, and abundant workspace for cooking and entertaining. Sliding doors open directly to the brand new composite deck, creating effortless indoor-outdoor living. The main level also offers formal living and dining rooms, a full bath, and a convenient laundry room.
Upstairs, the spacious primary suite serves as a private retreat, complete with a bath, walk-in closet, and additional storage. Three additional bedrooms capture beautiful views of the surrounding property, including one featuring a secret room concealed behind a custom bookcase. A dual-sink hall bath serves the secondary bedrooms. The fully finished walkout basement level was designed for entertaining and recreation. With 8.5-foot ceilings, a spacious recreation room, full bath, and flexible bonus room ideal for a home office or den, the possibilities are endless. A custom-built bar featuring dual taps, a sink, and wine refrigerator creates the perfect gathering space, and the additional utility area is set up as a brewery room so the next owner can continue the tradition and create their own "Boyds Brew."
Outside, the property offers the freedom and flexibility that so many buyers seek but rarely find. A charming rustic barn, expansive lawn, fenced backyard, and open acreage provide endless opportunities for gardening, recreation, farming, or simply enjoying the outdoors. With no HOA restrictions, bring your chickens, create your dream garden, start your homestead, build additional amenities, or simply enjoy the unique space and beauty that this unique property affords. Major recent improvements include a new roof (2020), renovated kitchen (2020), refinished hardwood floors, two HVAC systems, central vacuum, smart-home upgrades, and a brand-new low-maintenance composite deck. Sellers have proactively completed septic inspection and pumping, as well as comprehensive well-water testing, with documentation available for buyers.This is a unique opportunity to own one of the most distinctive and desirable settings in Montgomery County
#MDMC2242126

BOYDS

19930 WHITE GROUND ROAD

4 Beds

4 Baths

4,259 Sq.Ft.

$1,100,000

MLS#: MDMC2242126

 - property

Send a message

Message successfully sent.

Your message

What is 3 + 4 ?

Reason for contacting?

I agree to receive email communication and understand I can unsubscribe at any time.

I agree to be contacted by Charis Realty Group via call, email, and text for real estate services. To opt out, you can reply 'stop' at any time or reply 'help' for assistance. You can also click the unsubscribe link in the emails. Message and data rates may apply. Message frequency may vary. Privacy Policy

Sign Out

Virtual Assistant

Would you like to take the next step with this property? We can help you schedule a showing or virtual tour, or send you more details.

Yes, I would like more information.

Thank You for Your Reply, One of Our Agents will contact you as soon as possible

No, maybe later.

Thank you, you can always contact me via email, phone number or through the contact form.

Realhub AI

Lucy - Your AI-Powered Realtor

Update Your Temporary Password

Personalize your search

Enter your email and we'll notify you immediately when new listings match what you're looking for.

or enter email address

Already have an account ? Login here

Continue your home search

I agree to receive communications and understand I can unsubscribe at any time.

I agree to be contacted by Charis Realty Group via call, email, and text for real estate services. To opt out, you can reply 'stop' at any time or reply 'help' for assistance. You can also click the unsubscribe link in the emails. Message and data rates may apply. Message frequency may vary. Privacy Policy

Already have an account ? Login here

We use cookies

We use cookies primarily for analytics to enhance your experience. By accepting, you agree to our use of these cookies. You can manage your preferences or learn more about our cookies policy.