Features & Amenities

Interior

  • Total Bedrooms

    4

  • Bathrooms

    3

  • 1/2 Bathrooms

    1

  • Above Grade Finished Area

    2440.0

  • Basement YN

    YES

  • Cooling YN

    YES

  • Cooling

    Central Air, Electric

  • Fireplace YN

    NO

  • Heating YN

    YES

  • Heating

    Exhaust Fan, Electric, Baseboard, Heat Pump

  • Main Level Bedrooms

    1

  • Pet friendly

    N/A

Exterior

  • Garage

    Yes

  • Garage spaces

    4

  • Construction Materials

    Brick, Vinyl Siding

  • Parking

    Garage, Driveway, Attached, Detached

  • Patio and Porch Features

    Deck, Patio, Porch

  • Pool

    No

  • Waterfront YN

    NO

Area & Lot

  • Lot Size(acres)

    1.52

  • Lot Size(square feet)

    66,124

  • Property Type

    Residential

  • Property Sub Type

    Single Family Residence

  • Architectural Style

    Split Level

Price

  • Sales Price

    $600,000

  • Tax Amount

    $5,101

  • Financing Options

    Cash, VA, USDA, FHA, Conventional

  • Sq. Footage

    2,840

  • Price/SqFt

    $211

HOA

  • Association

    No

School District

  • Elementary School

    ELMER A. WOLFE

  • Middle School

    NORTHWEST

  • High School

    FRANCIS SCOTT KEY SENIOR

Property Features

  • New Construction

    NO

  • Foundation Details

    Concrete Perimeter

  • Senior Community YN

    NO

  • Sewer

    Septic Tank

  • Tax Lot

    11

  • Water Source

    Well

Schedule a Showing

Showing scheduled successfully.

<
>
IN PERSON
VIA CHAT

What is 3 + 4 ?


Change time

Mortgage calculator

Estimate your monthly mortgage payment, including the principal and interest, property taxes, and HOA. Adjust the values to generate a more accurate rate.

Your payment

Principal and Interest:

$

Property taxes:

$

HOA fees:

$

Total loan payment:

$

Total interest amount:

$

Location

County

CARROLL

Elementary School

ELMER A. WOLFE

Middle School

NORTHWEST

High School

FRANCIS SCOTT KEY SENIOR

Listing Courtesy of Stacey L Stracke , Douglas Realty LLC

RealHub Information is provided exclusively for consumers' personal, non-commercial use, and it may not be used for any purpose other than to identify prospective properties consumers may be interested in purchasing. All information deemed reliable but not guaranteed and should be independently verified. All properties are subject to prior sale, change or withdrawal. RealHub website owner shall not be responsible for any typographical errors, misinformation, misprints and shall be held totally harmless.

Agent David Ayala

AGENT

David Ayala

Call David today to schedule a private showing.


* Listings on this website come from the FMLS IDX Compilation and may be held by brokerage firms other than the owner of this website. The listing brokerage is identified in any listing details. Information is deemed reliable but is not guaranteed. If you believe any FMLS listing contains material that infringes your copyrighted work please click here to review our DMCA policy and learn how to submit a takedown request.© 2024 FMLS.
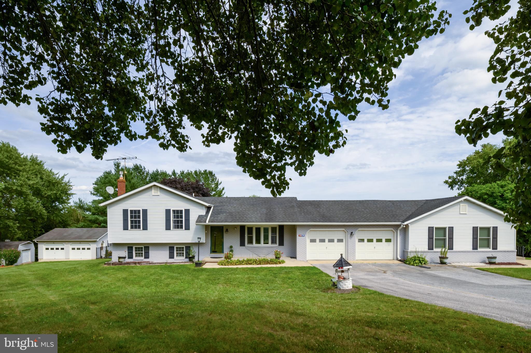
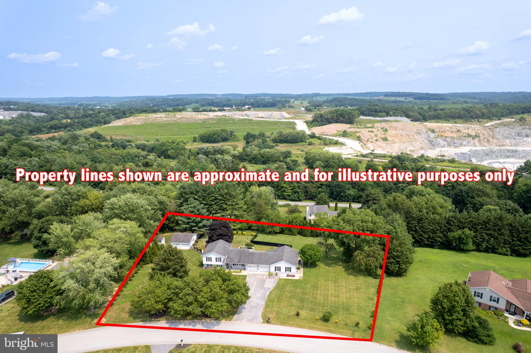
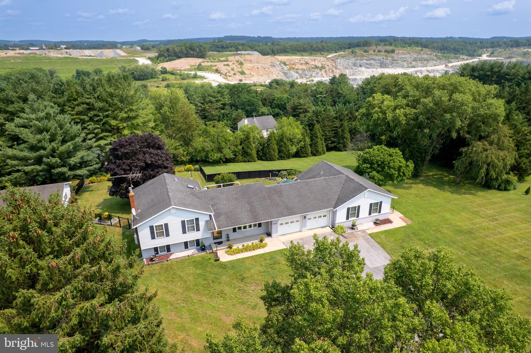
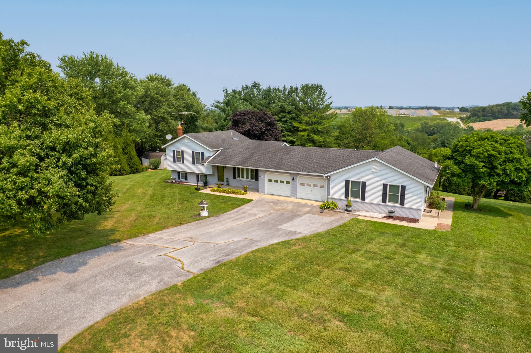
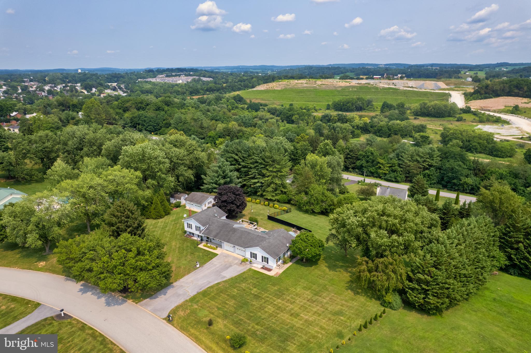
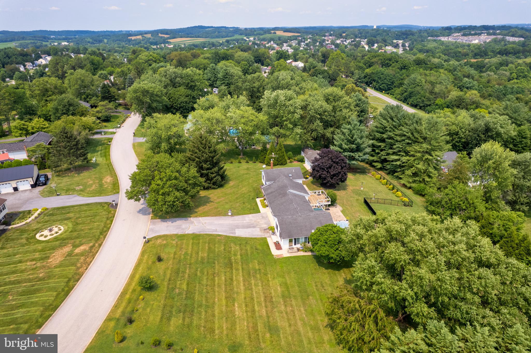
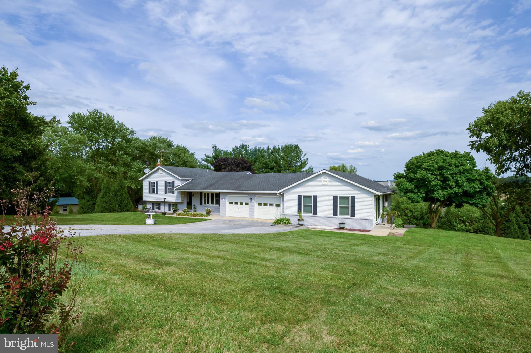
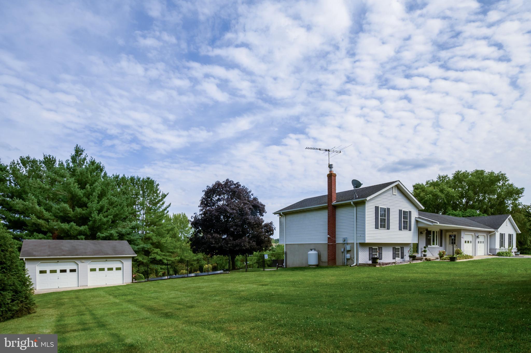
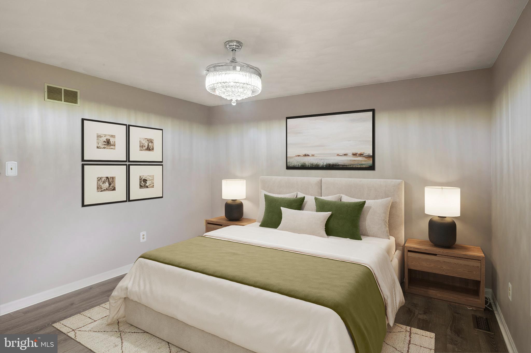
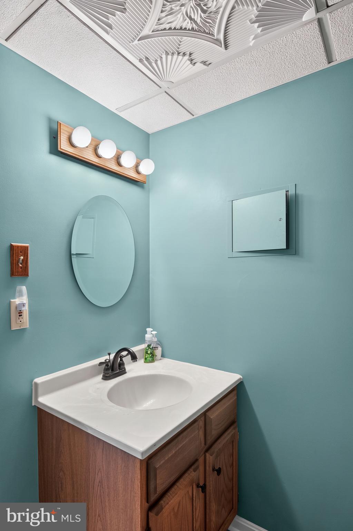
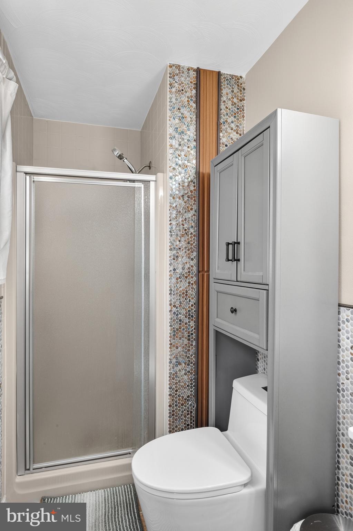
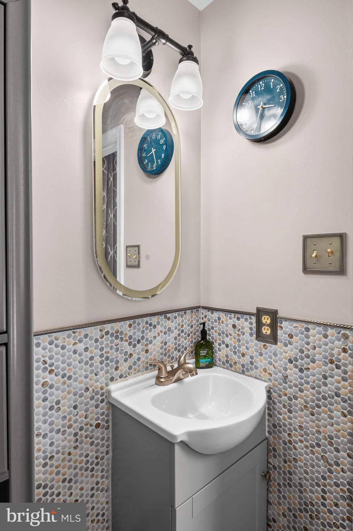
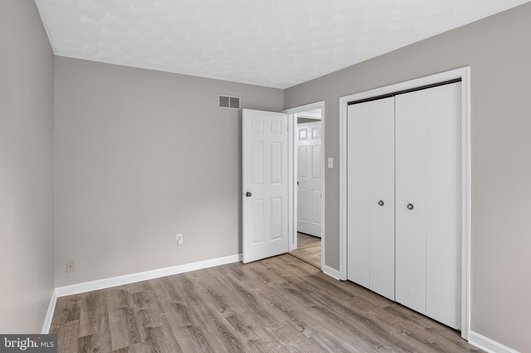
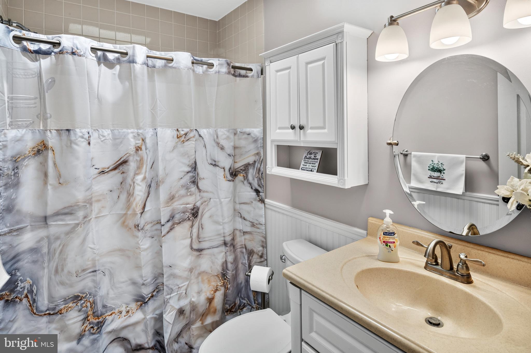
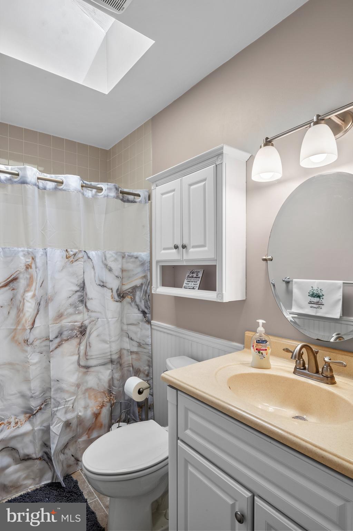
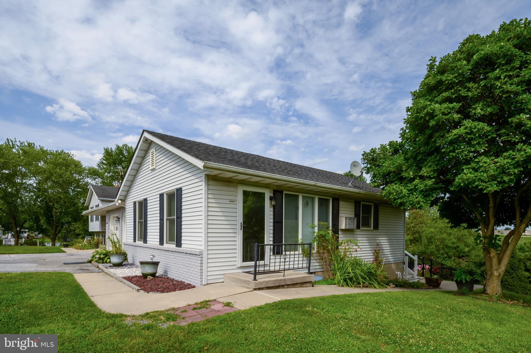
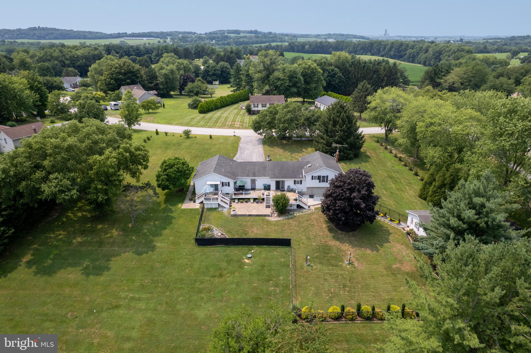
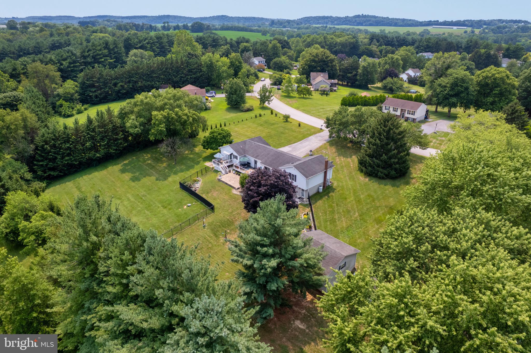
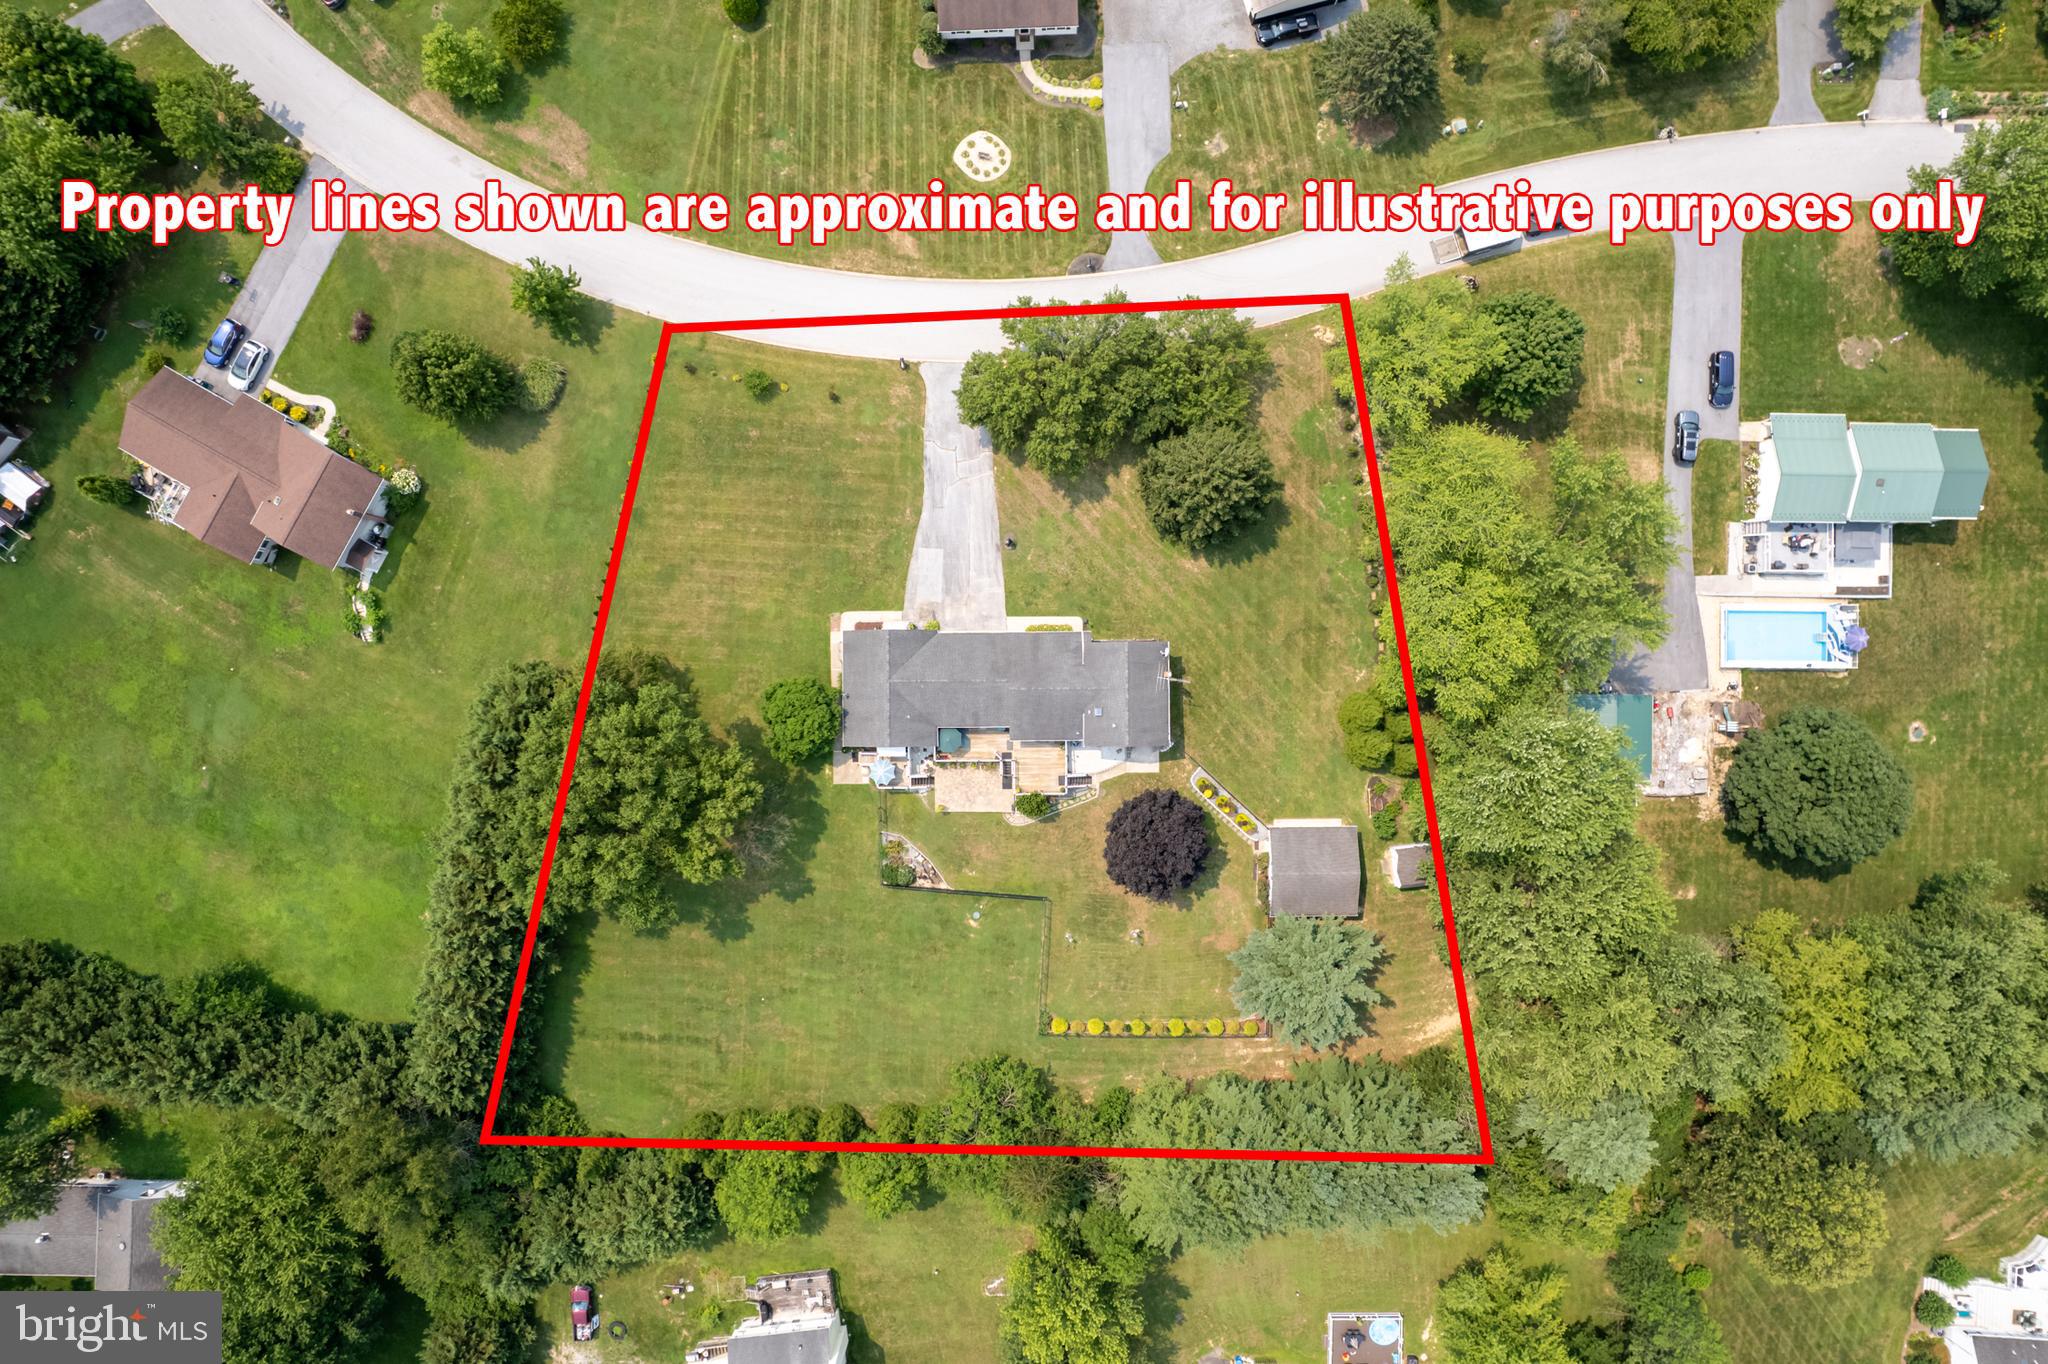
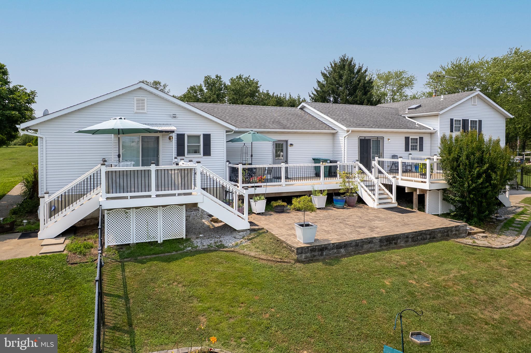
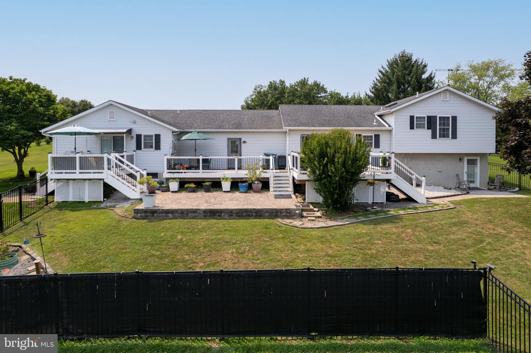
Aging Parents? College kids who need their own space? Check out his stunning multi-generational home offering over 3,700 square feet of living space on 1.5+ private acres with no HOA. This beautifully maintained 4-bedroom, 3.5-bath split-level home combines modern updates, flexible living arrangements, and outstanding indoor and outdoor living spaces in a desirable area.

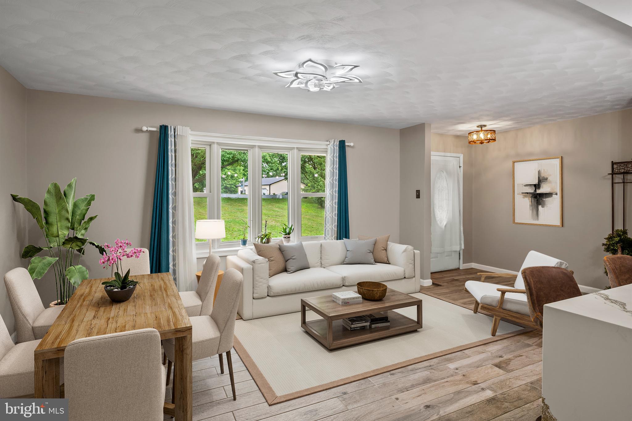
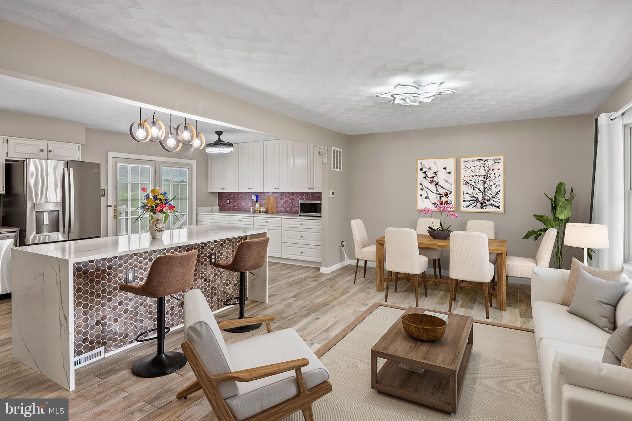
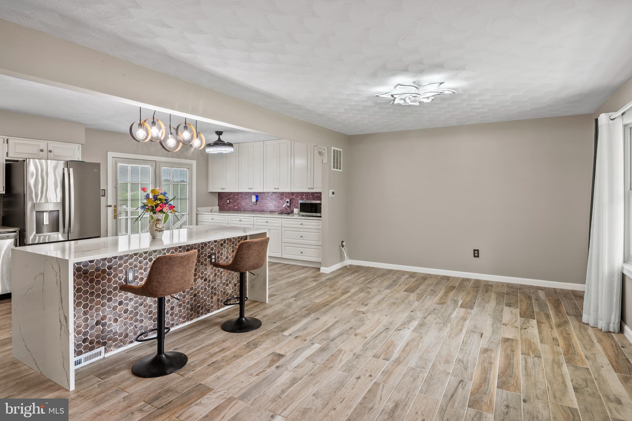
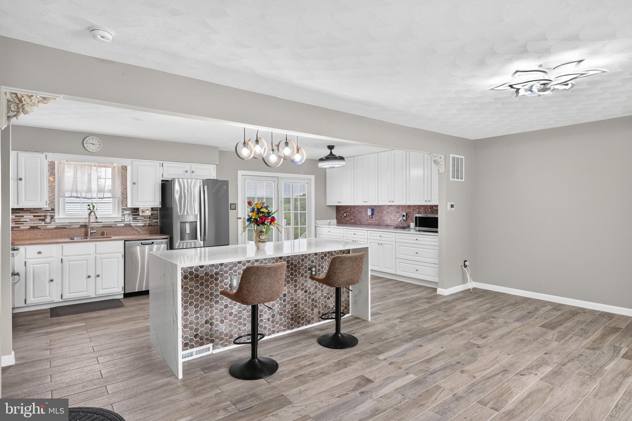
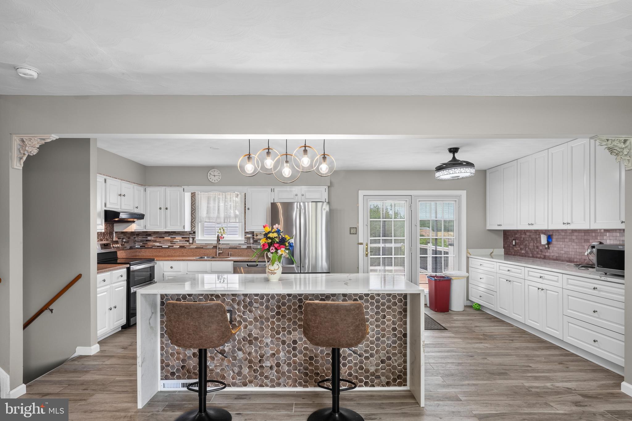
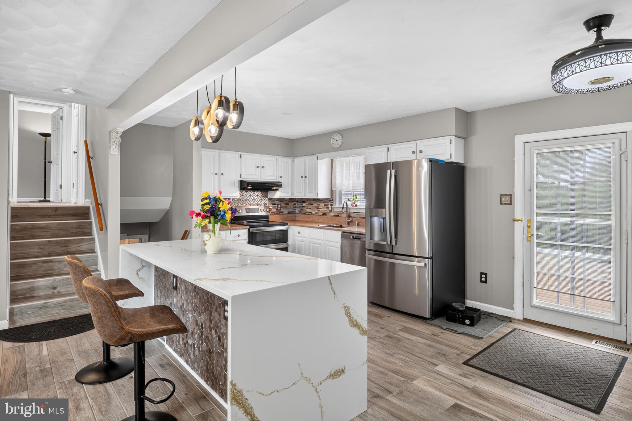
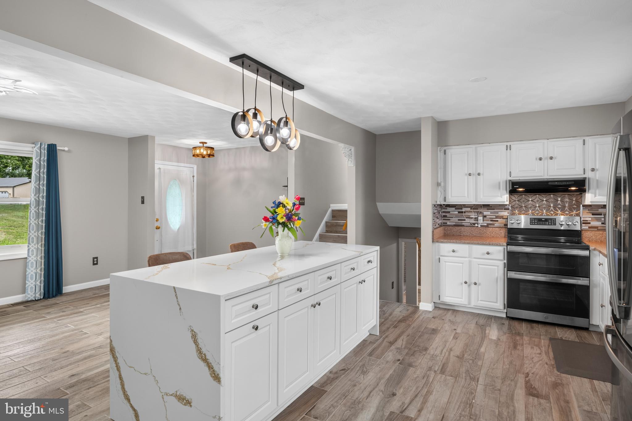
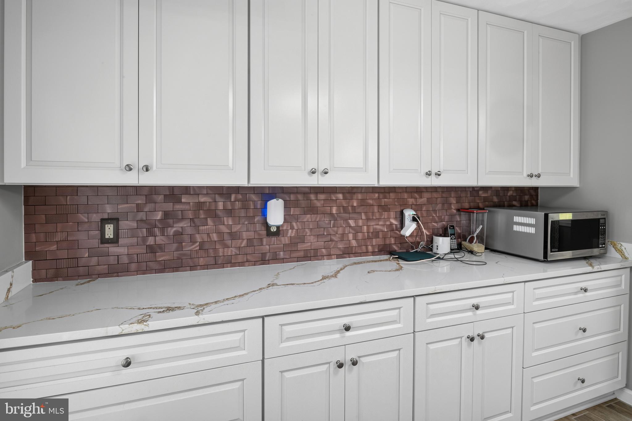
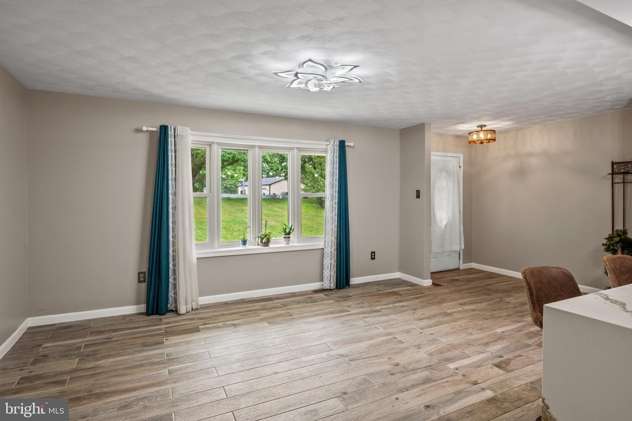
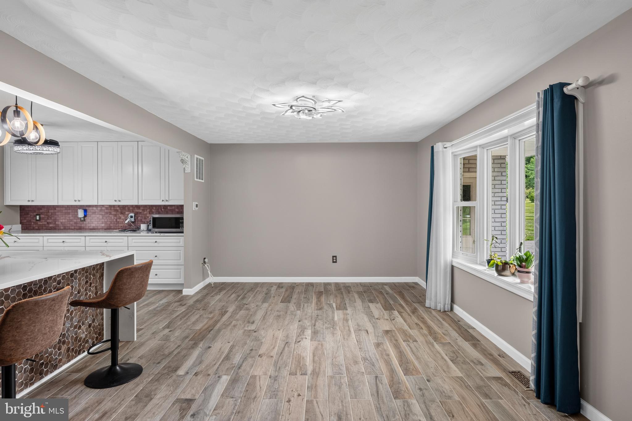
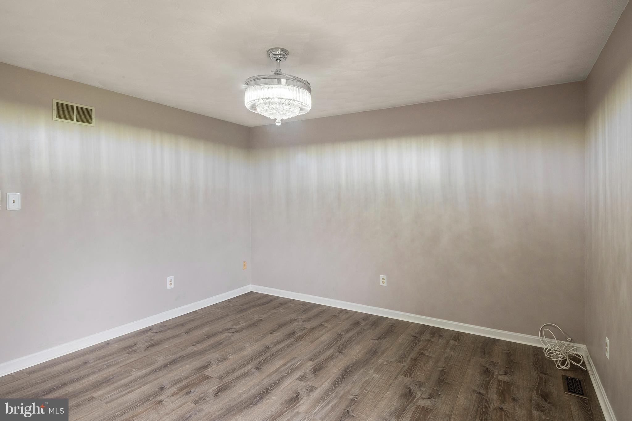
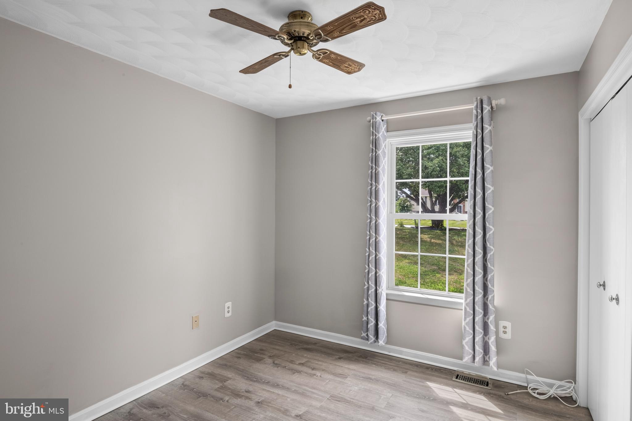
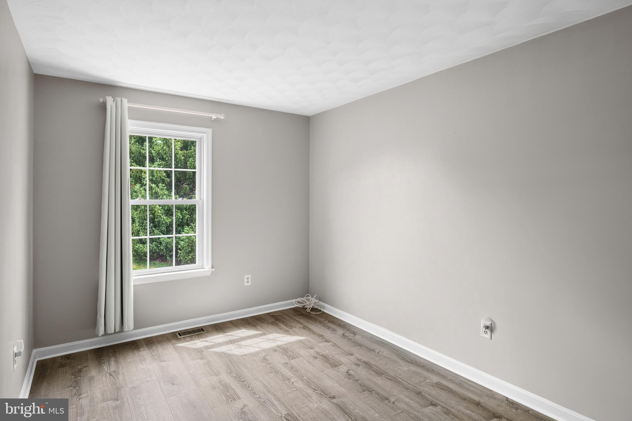
The main residence features 3 bedrooms, 2.5 baths, and new LVP flooring throughout. The centerpiece of the home is the fully remodeled gourmet kitchen, showcasing soft-close white shaker cabinetry, Calacatta Ultra Quartz countertops, stainless steel appliances,  wide-wood look plank porcelain tile flooring tile and a stunning 7-foot double waterfall island perfect for entertaining and everyday living. Andersen windows throughout provide abundant natural light, while updated lighting and fresh finishes create a bright and inviting atmosphere.

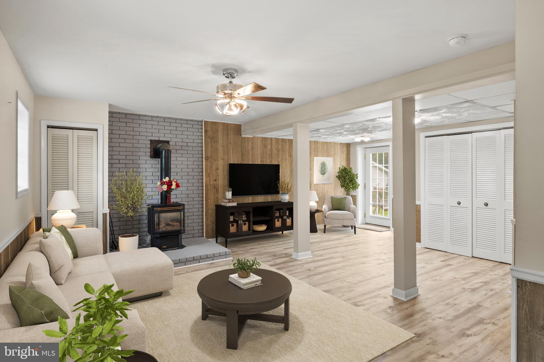
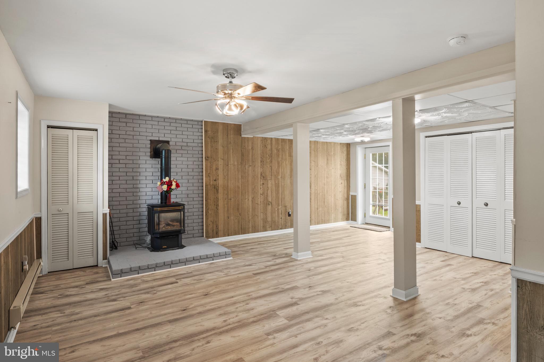
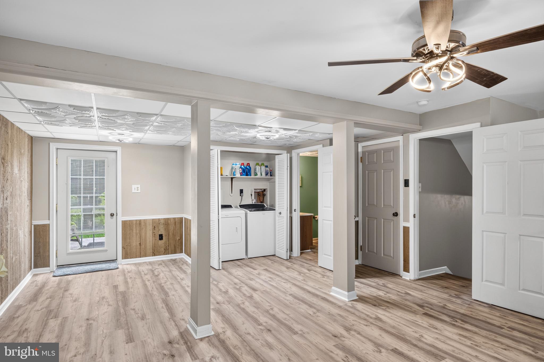
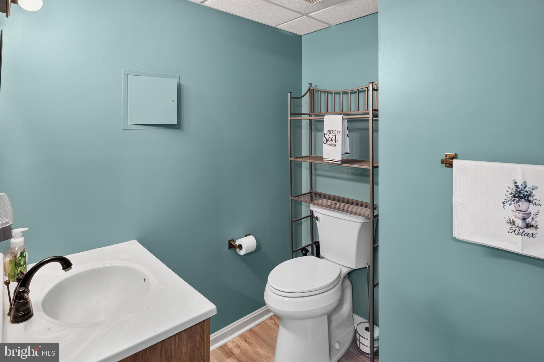
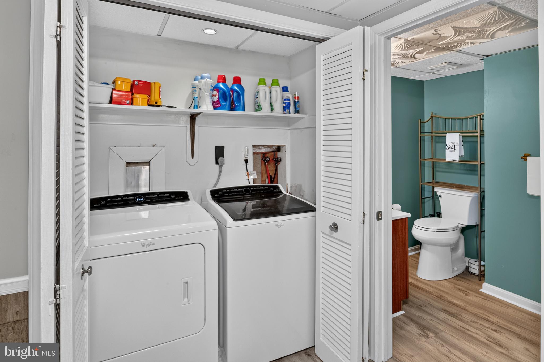
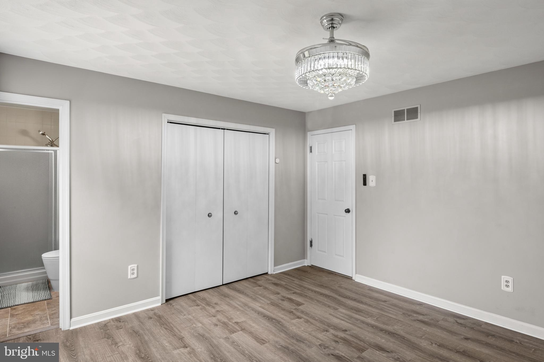
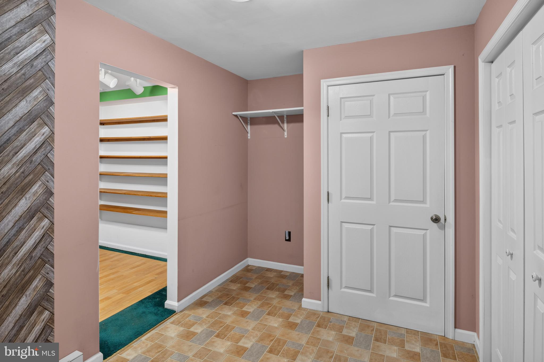
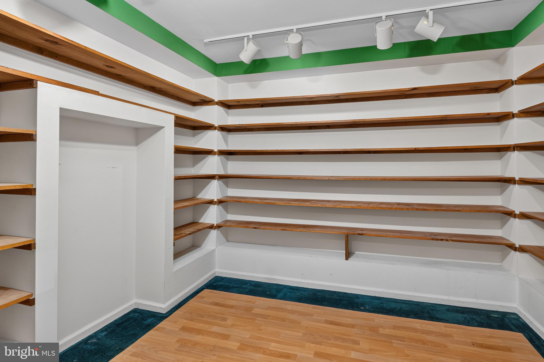
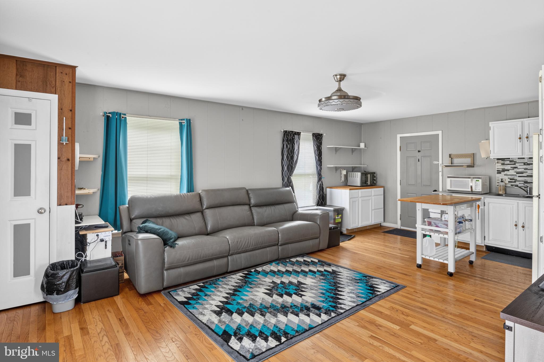
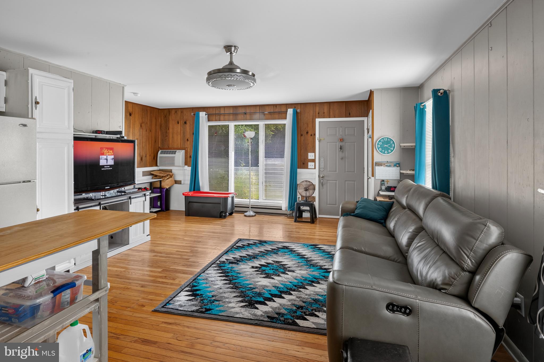
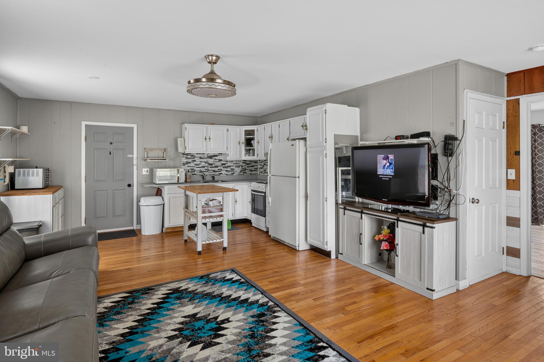
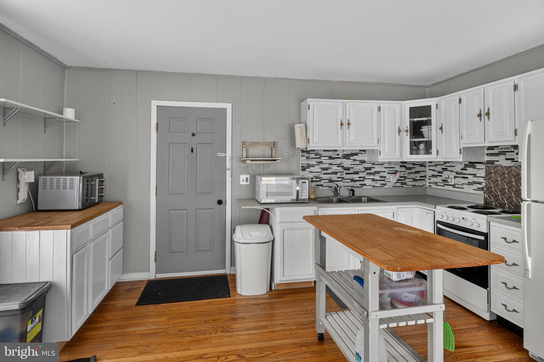
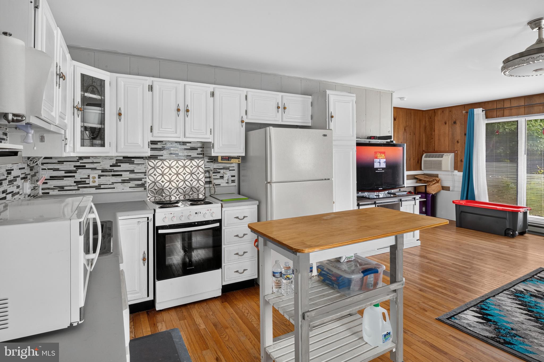
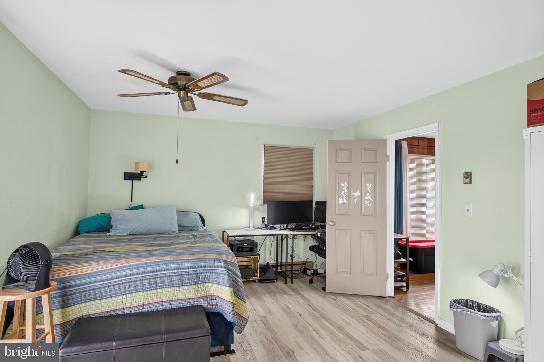
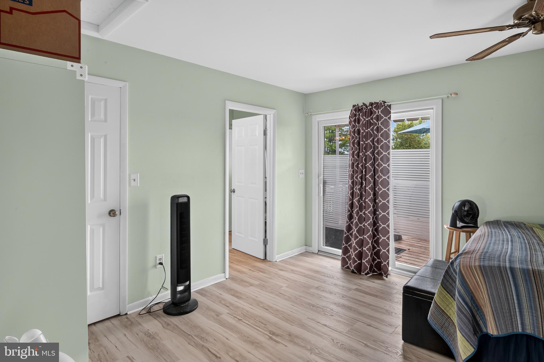
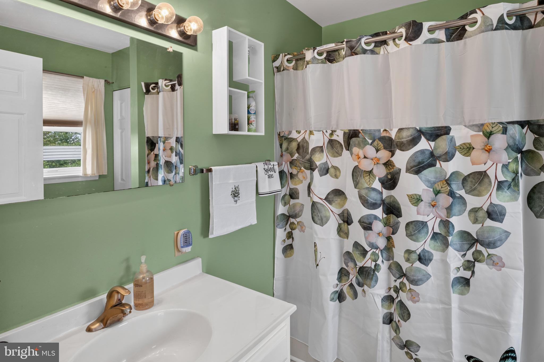
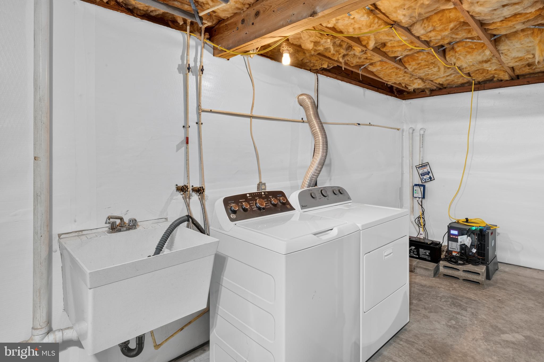
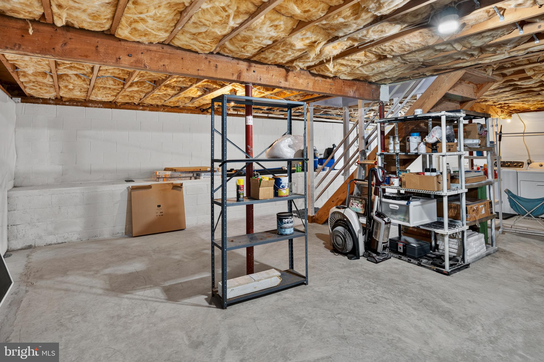
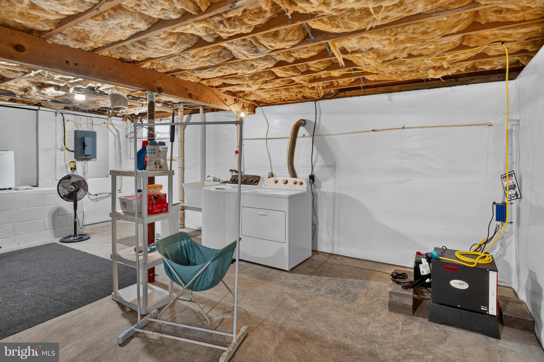
A private in-law suite offers exceptional flexibility and includes its own entrance, full kitchen, living room, spacious bedroom with a large walk-in closet, full bath, private deck overlooking the backyard, dedicated washer and dryer, and an unfinished lower level providing ample storage or future expansion opportunities.

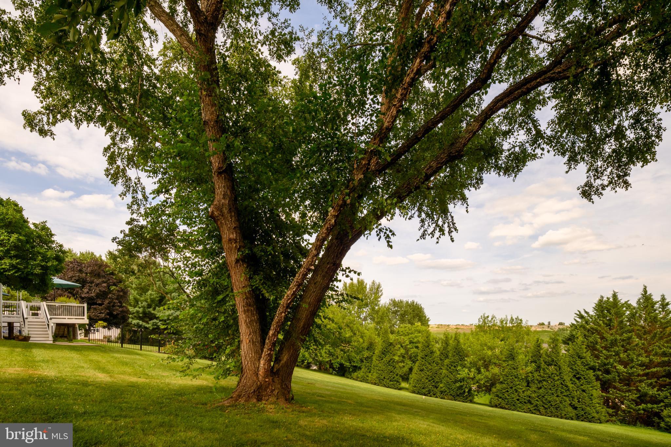
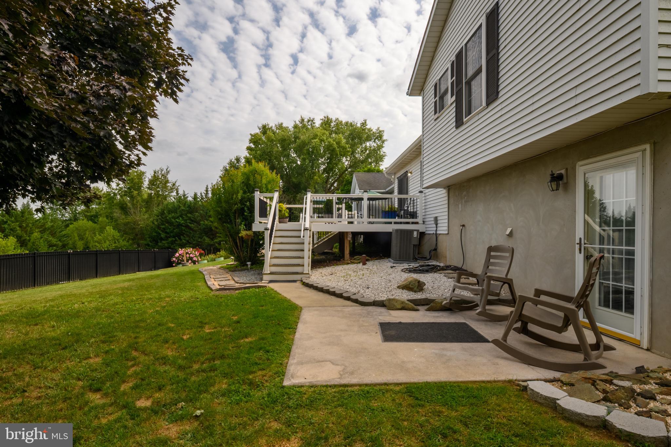
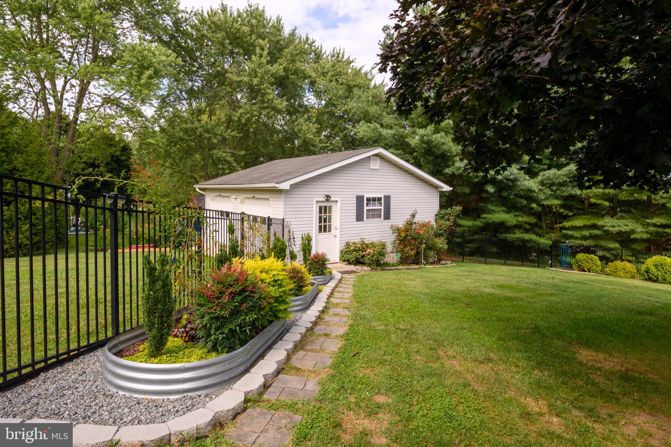
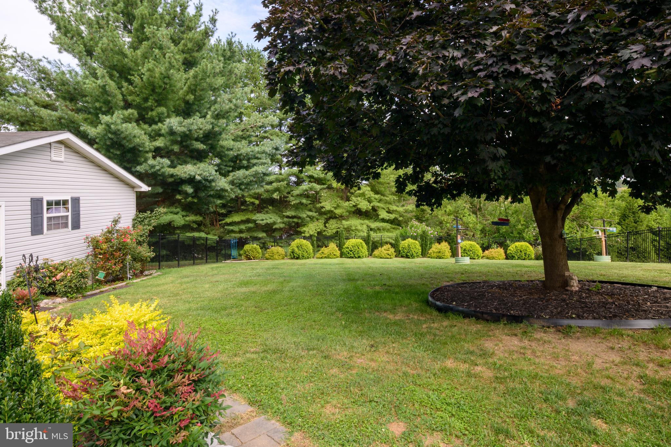
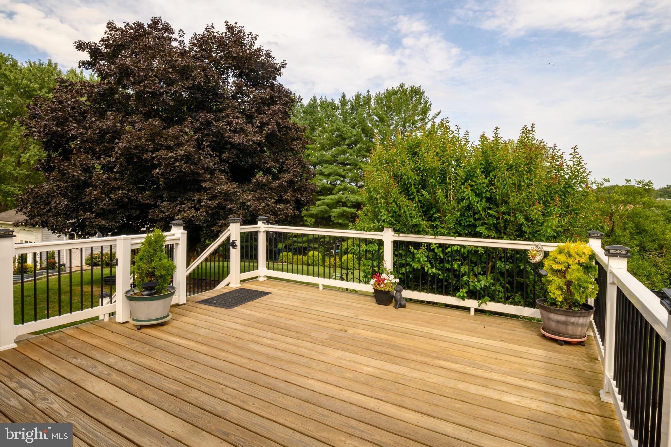
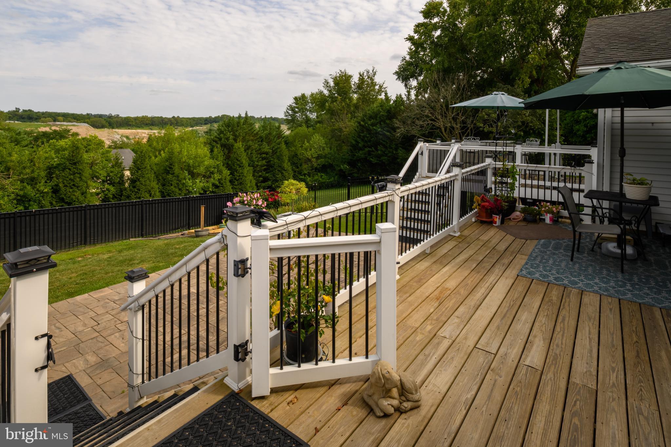
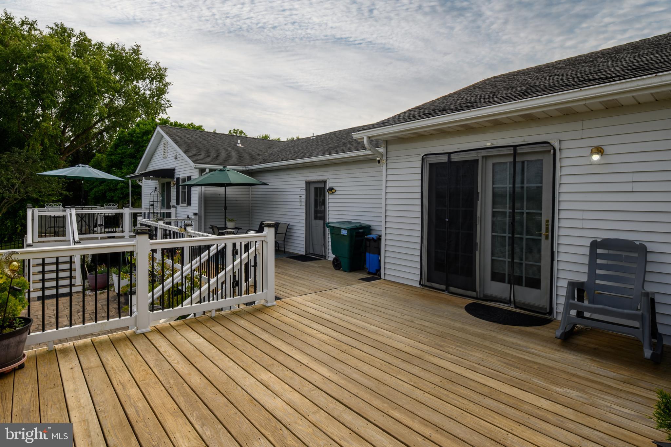
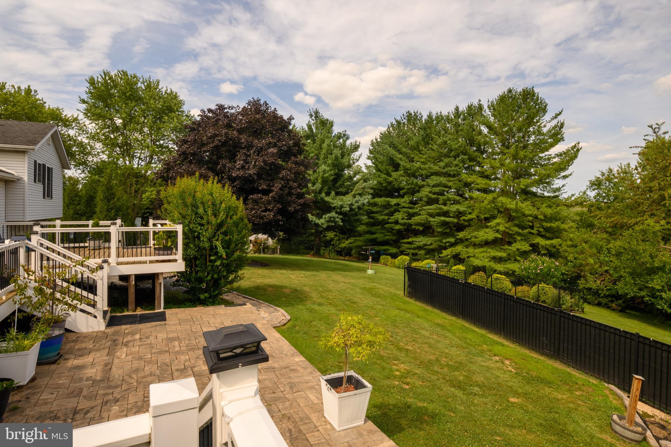
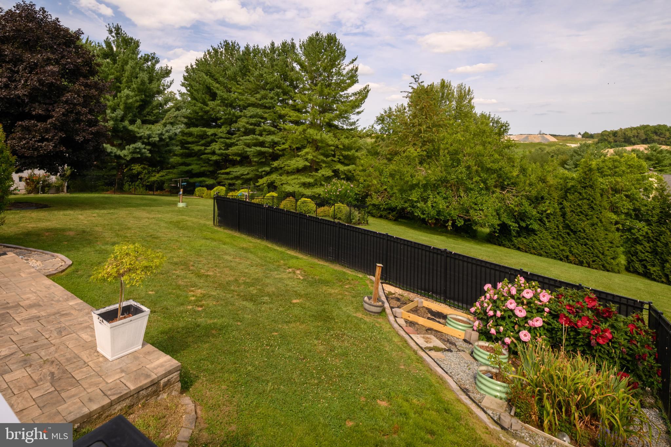
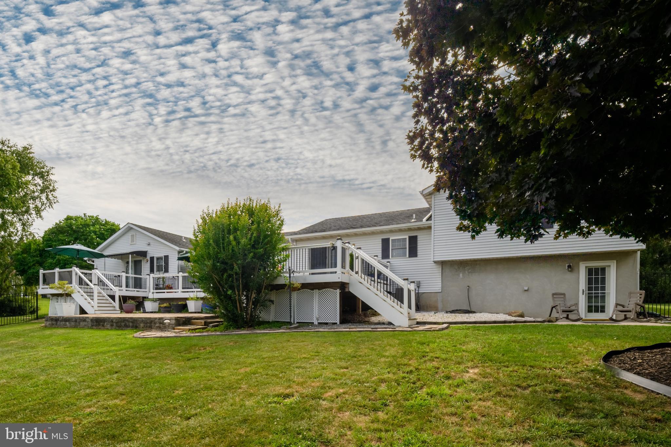
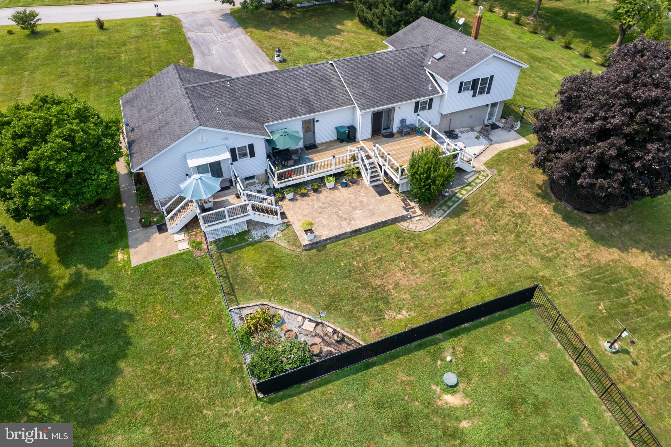
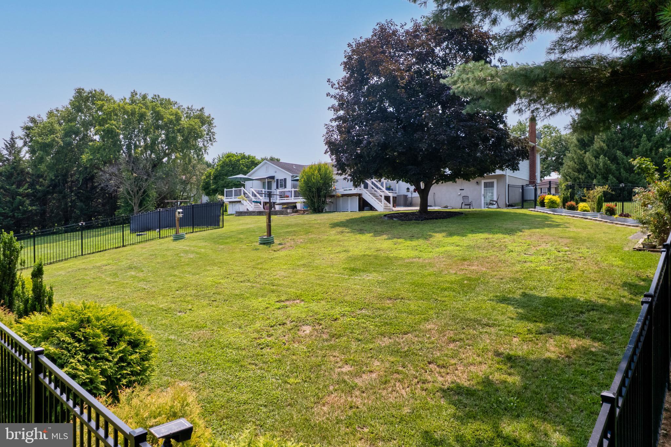
Outdoor amenities include an oversized deck with custom lighting, paver patio, fenced backyard, mature landscaping, and scenic views across the property. Both decks were thoughtfully designed and built to accommodate the future addition of a four-season room or a screened-in porch, offering excellent potential to expand your living space while enjoying the surrounding views.. The attached 2-car garage conveniently connects both living spaces, while the detached 2-car garage with electric service provides additional room for vehicles, hobbies, workshop space, or storage. A separate storage shed is also included.

Recent improvements include water tank (2026), luxury vinyl plank flooring (2026), French drain in the in-law suite basement (2025), complete kitchen renovation (2024), stainless steel appliances (2024), Some replacement Andersen windows (2024), water softener (2023), HVAC system (2022), well pump (2021), water heater (2020), privacy fence (2020), deck and patio improvements (2019), and roof sections and gutters (2018). The home is also wired for a generator for added peace of mind.

Ideally located just minutes from Westminster, Mount Airy, shopping, dining, schools, and major commuter routes, this unique property offers the perfect blend of privacy, functionality, and modern convenience.

1423 HALLOWELL LANE

Message successfully sent.

What would you like to know?

What is 3 + 4 ?

I agree to receive email communication and understand I can unsubscribe at any time.

I agree to be contacted by Charis Realty Group via call, email, and text for real estate services. To opt out, you can reply 'stop' at any time or reply 'help' for assistance. You can also click the unsubscribe link in the emails. Message and data rates may apply. Message frequency may vary. Privacy Policy

Related Properties

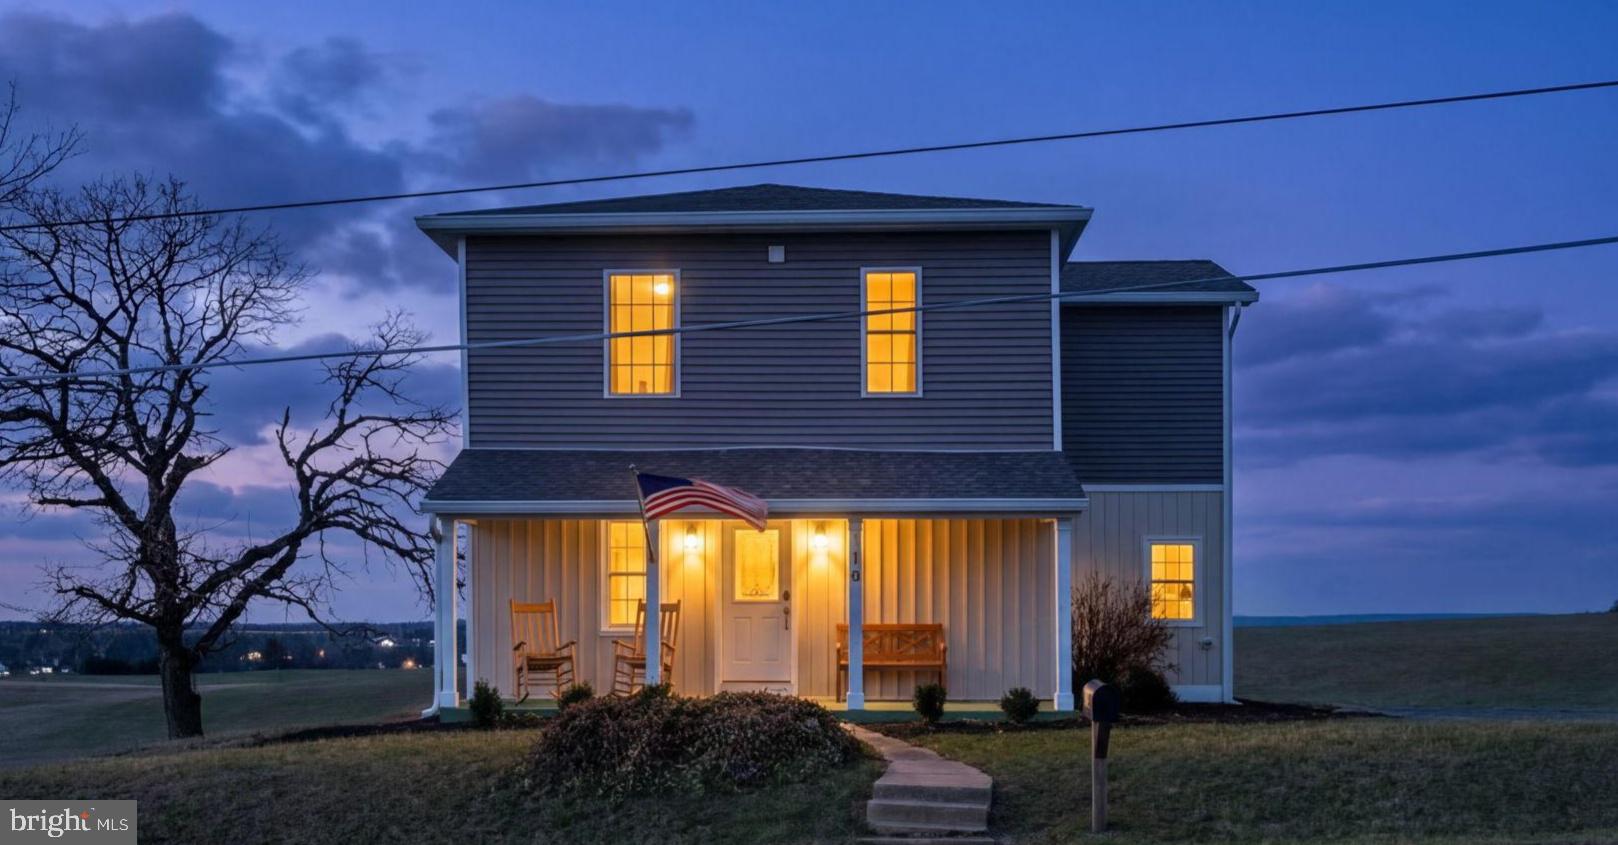
Welcome to this beautifully rebuilt modern farmhouse in New Windsor, where timeless charm meets modern comfort on 1.53 scenic acres. Originally dating back to the 1870s and thoughtfully rebuilt in 2023, this three bedroom, two full and one half bath home offers over 2,050 square feet of light filled living space surrounded by peaceful farmland views.  Use your built in firepit on the patio to watch the amazing sunsets over the farmland!

The open first floor creates an inviting flow between the living room, dining area, and kitchen, perfect for everyday living and entertaining. Enjoy quiet mornings on the welcoming front porch while taking in the surrounding countryside. Upstairs you will find three spacious bedrooms including a private primary suite with walk in closet featuring custom shelving and a beautifully appointed bath with dual vanity and separate shower. A convenient laundry room located on the bedroom level adds everyday functionality.

Major systems have been recently updated including a new hot water heater installed in 2026, offering added peace of mind for the next owner. Located just ten minutes from downtown Westminster shopping and dining, fifteen minutes to Old Westminster Winery, and minutes from scenic walking trails, this property offers the perfect balance of rural tranquility and convenient access to town amenities.
#MDCR2033246

NEW WINDSOR

118 S CLEAR RIDGE ROAD

3 Beds

2 Baths

2,050 Sq.Ft.

$484,900

MLS#: MDCR2033246
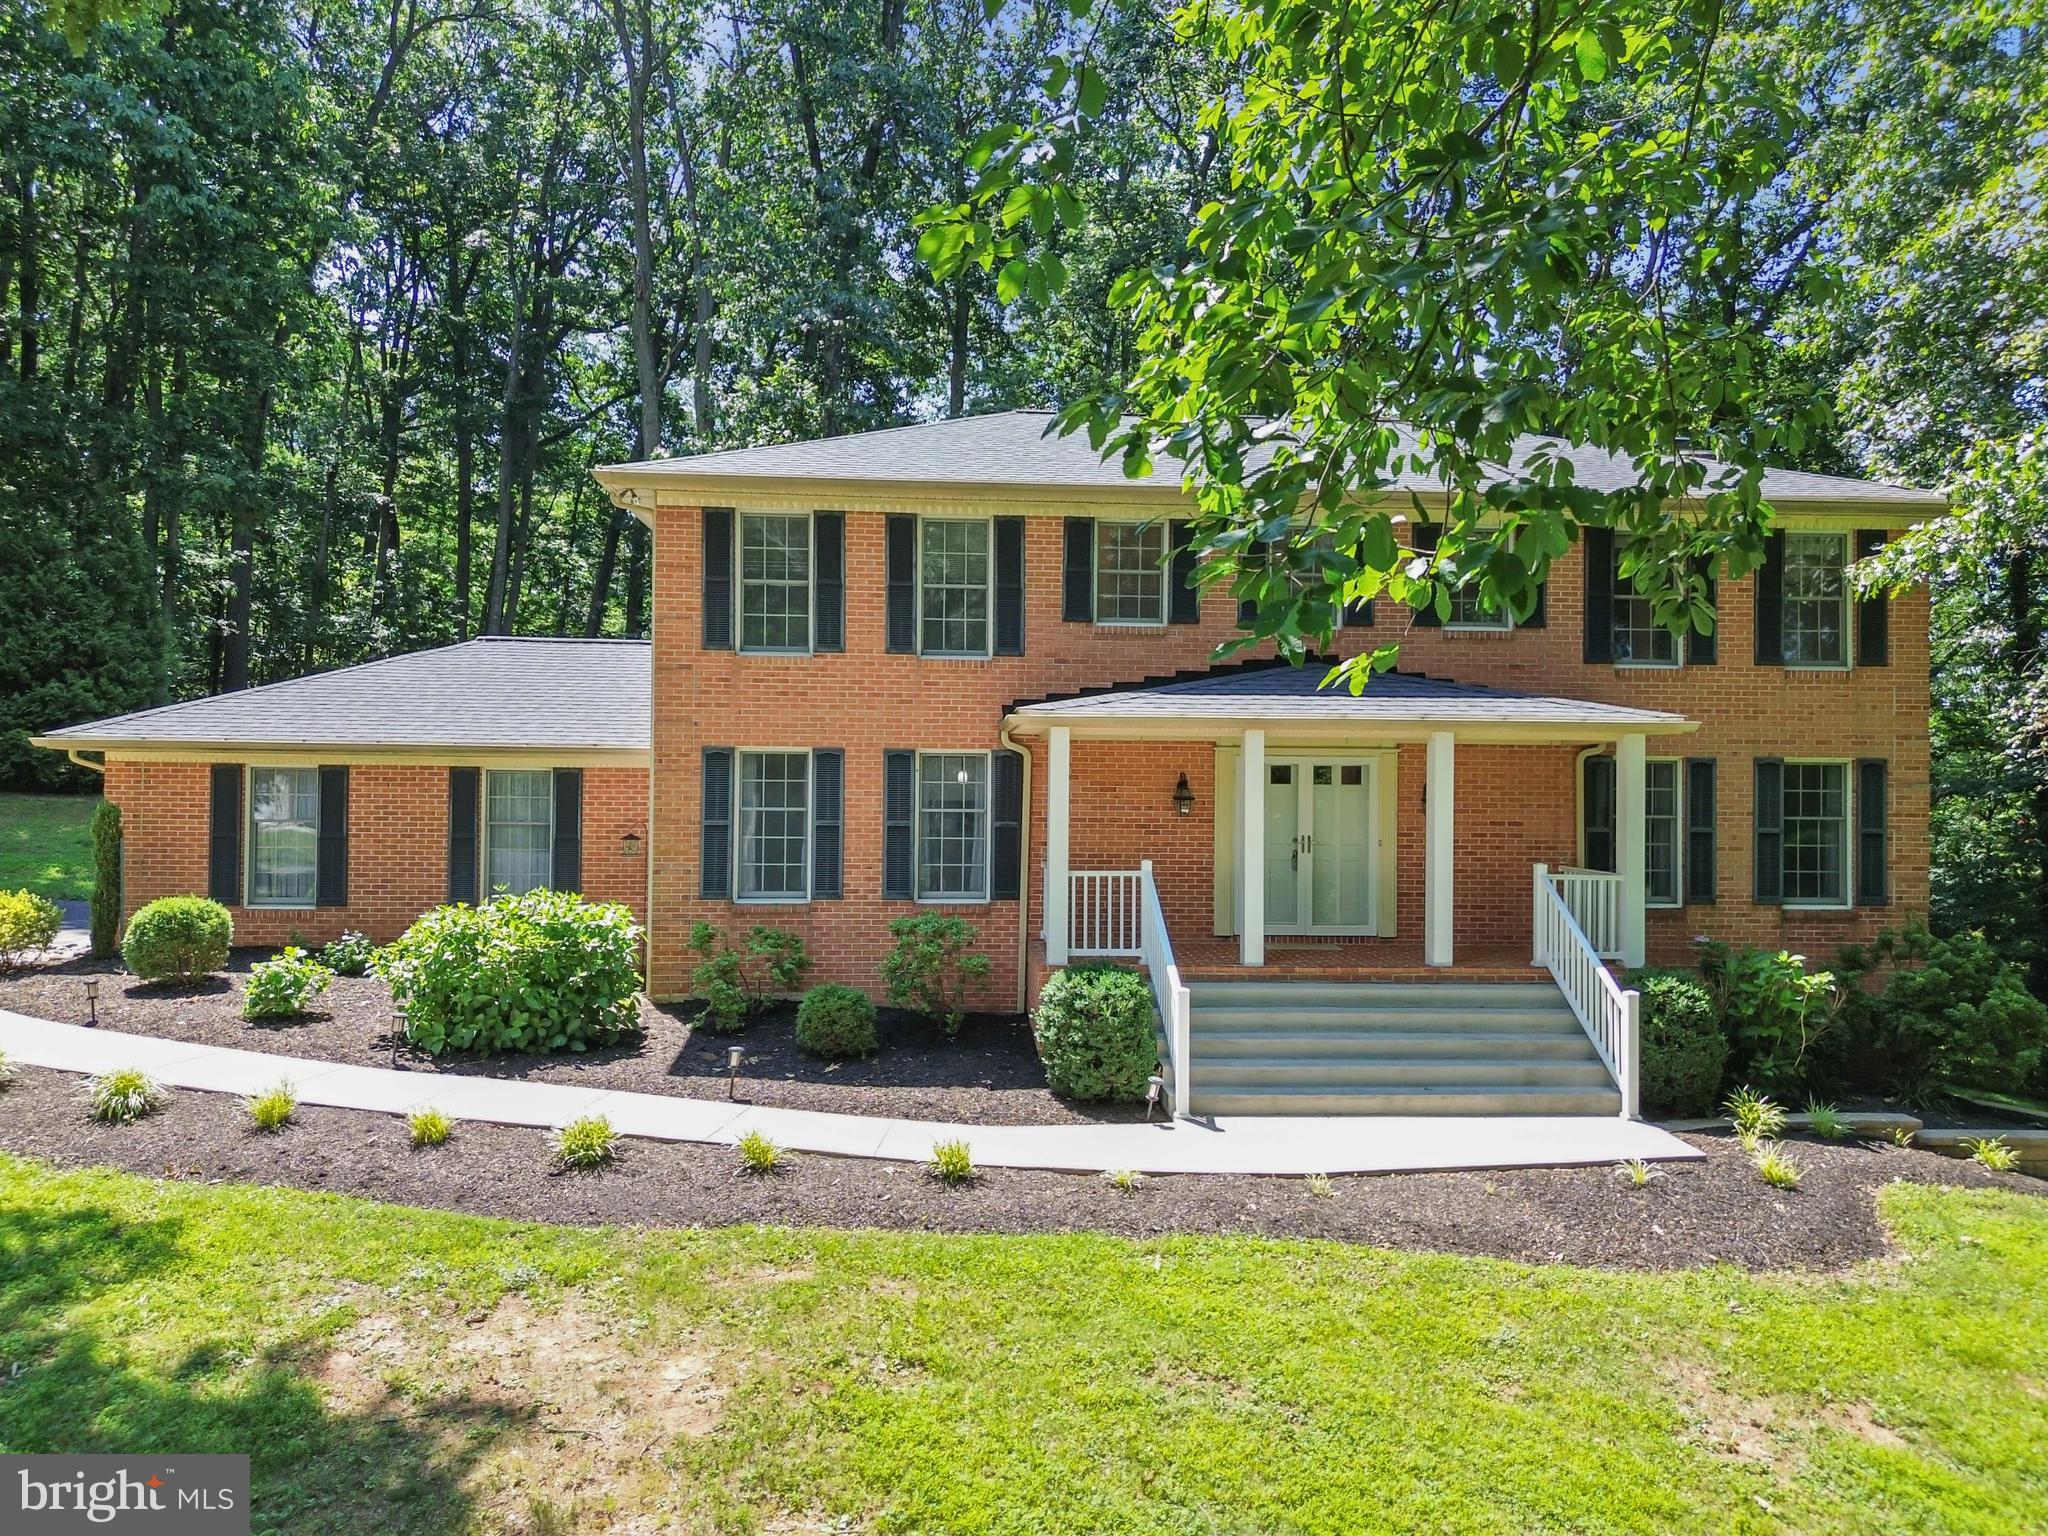
Price Improvement -This home is perfectly situated within 1.5 miles of the Taylorsville intersection at (Routes 27 & 26), with easy access to both Frederick and Eldersburg. Welcome home to this beautifully updated 4-bedroom, 2.5-bath brick-front Colonial with a lovely front porch! Tucked away on a peaceful wooded lot, this home offers a great mix of comfort, space, and modern updates. Step through the double front doors into a welcoming foyer with a convenient half bath. The main level features stylish luxury vinyl plank flooring throughout (except the powder room), giving the space a clean, updated feel. The recently remodeled kitchen is a true standout, featuring quartz countertops, stainless steel appliances, a stylish backsplash, bay window and recessed lighting—perfect for hosting friends and family. Just off the kitchen, the spacious family room offers a warm gathering space with a full-wall brick propane fireplace, wood mantel, and recessed lighting. A three-panel slider opens to a screened-in porch with a cathedral ceiling and ceiling fan, measuring 13' x 12', with additional adjoining decks (12' x 12' and 18' x 12')—perfect for relaxing or hosting outdoors. The dining room offers plenty of space for gatherings, complete with chair rail and crown molding, and the living room adds even more room to spread out, also featuring crown molding. Upstairs, you’ll find four very large size bedrooms, including a comfortable primary suite with its own wood-burning fireplace, a beautifully updated bathroom with a spa-like shower, and a walk-in closet. The lower level is ready for your ideas—whether you’re thinking about a home gym, movie room, or extra living space. If desired, the laundry room could be easily relocated to the lower level with hookups already in place. A slider door and an additional exit door make this lower level easily accessible. Major updates have already been done for you, including the kitchen (2025), water holding tank (2026), garage floor and deck staining (2024), hot water heater (2021), and roof, LVT flooring, primary bath, and radon remediation (2019). The home is also equipped with 400 amp service. If you’re looking for a move-in ready home in a quiet, natural setting, this one is definitely worth a look. Come see it for yourself—you won’t want to miss it!
#MDCR2034090

NEW WINDSOR

4036 ROOP ROAD

4 Beds

2 Baths

2,688 Sq.Ft.

$699,900

MLS#: MDCR2034090
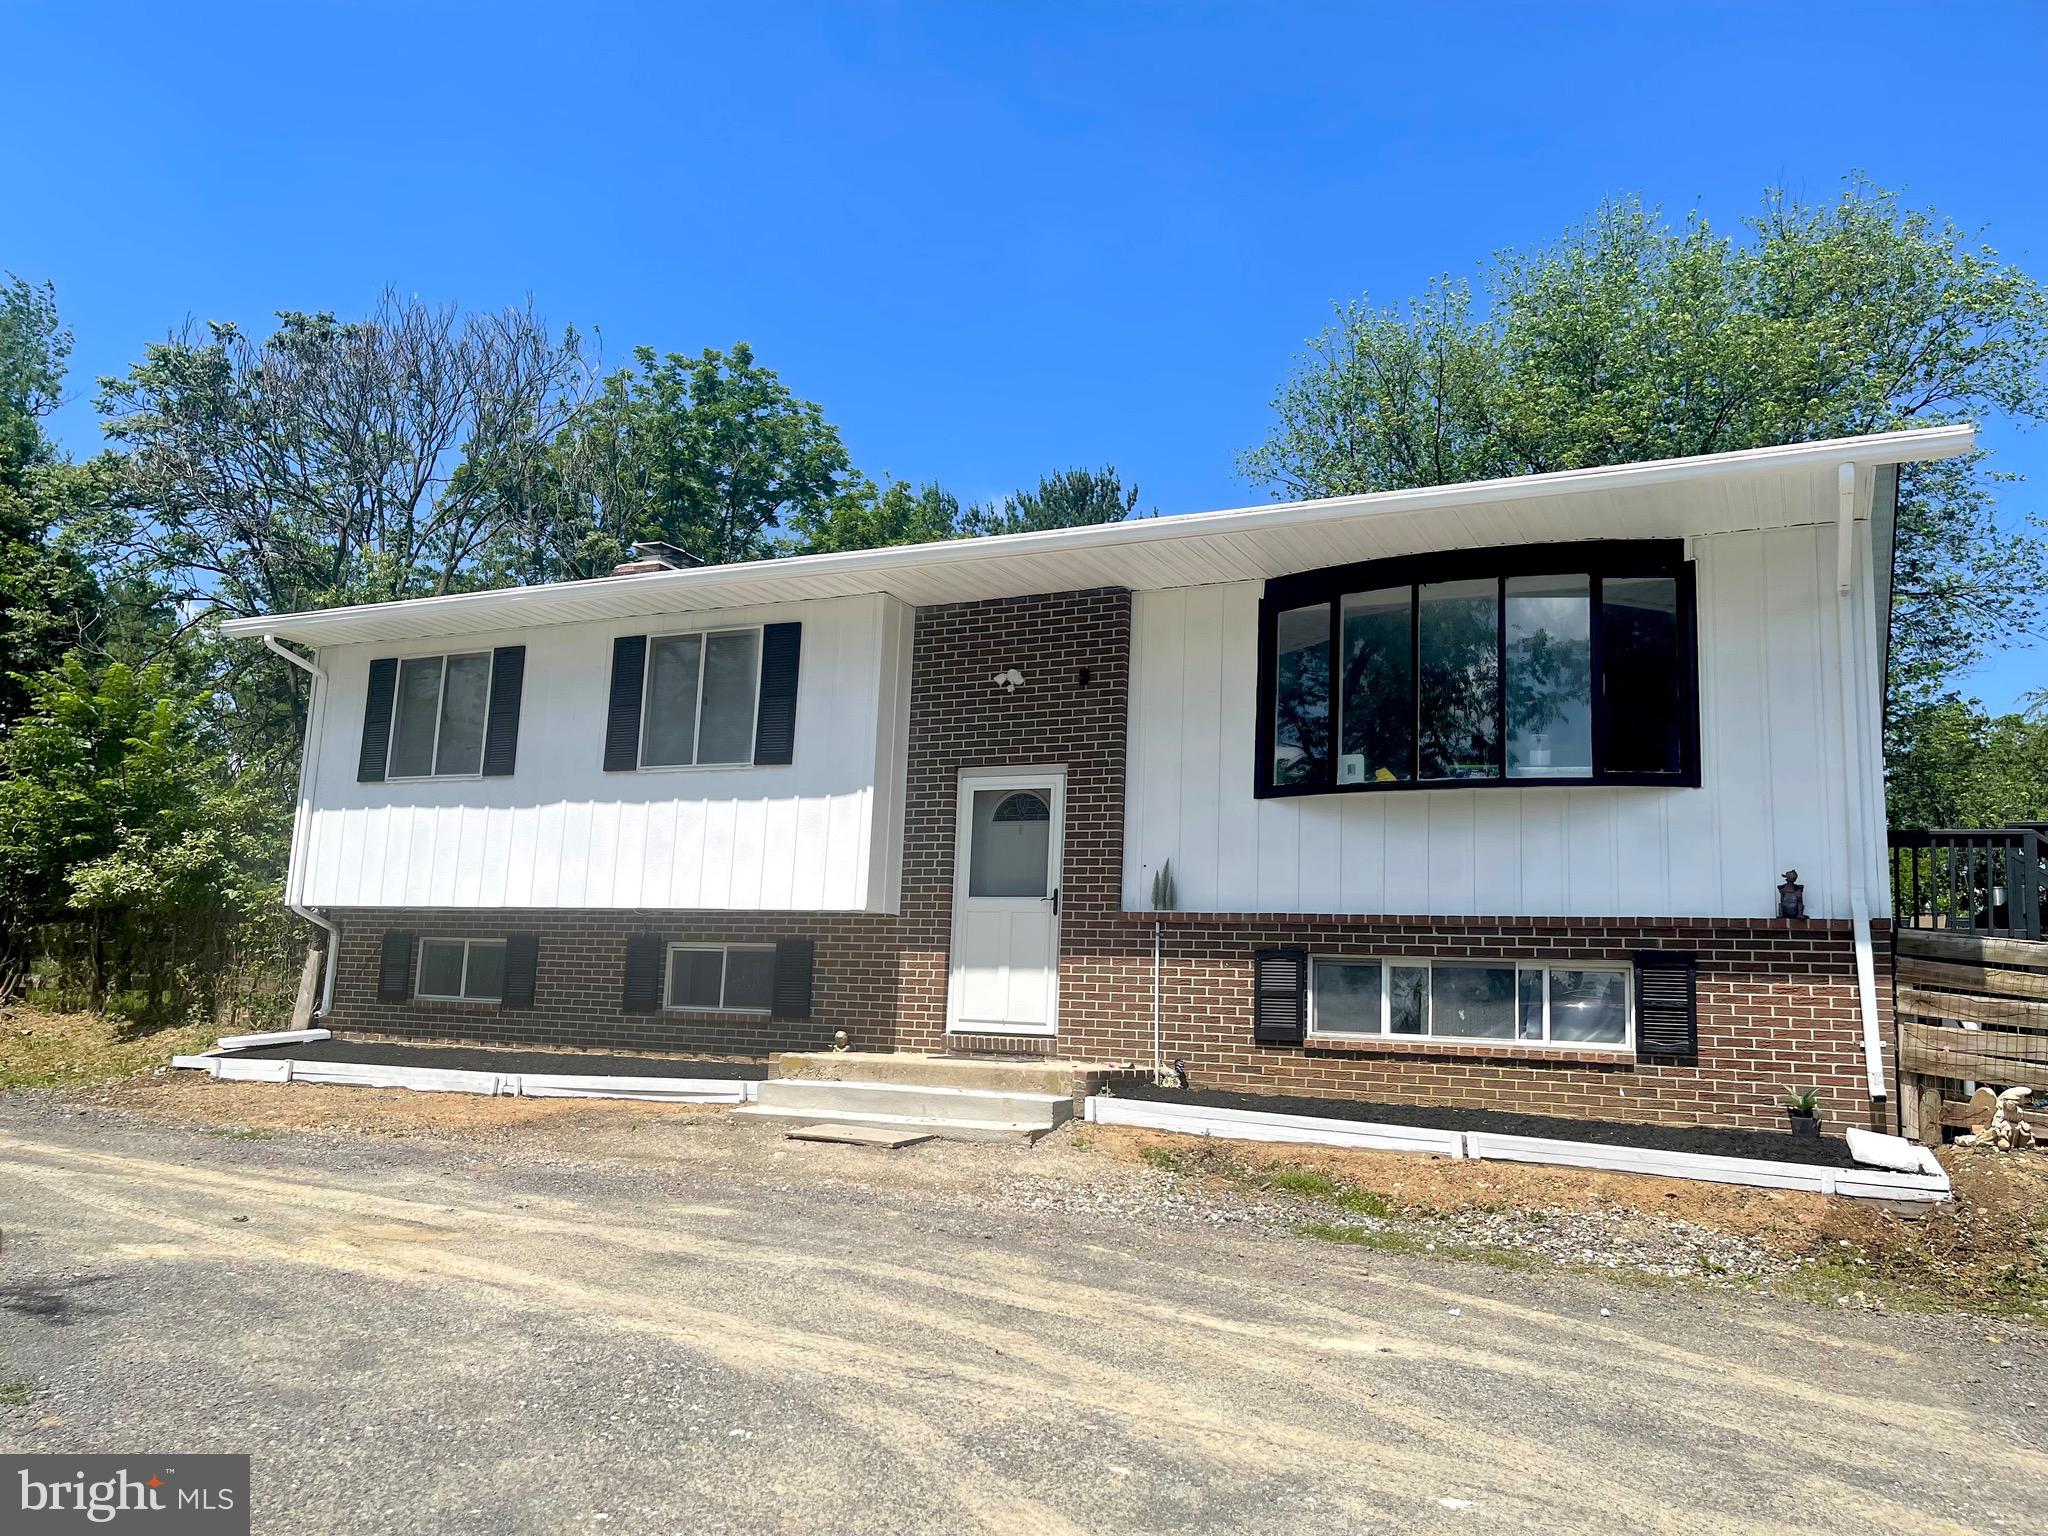
Welcome to this charming home situated on a 3 ac lot offering the best of both worlds, close to town and the beauty and tranquility of country life.  Located minutes to the city of Westminster and Frederick, this home  it is larger than it looks the 5 bedrooms and 2.5 bathrooms has had many upgrades/updates done in the last 2 years such as gourmet kitchen with upgraded  appliances, bathroom renovations, engineered hardwood floors, new washer and dryer,  heat pump , water heather, new shed, views that will not disappoint and a huge roof decking to enjoy with family and friends that  add extra space.
#MDCR2035598

NEW WINDSOR

1604 OLD NEW WINDSOR ROAD

5 Beds

2 Baths

2,074 Sq.Ft.

$550,000

MLS#: MDCR2035598
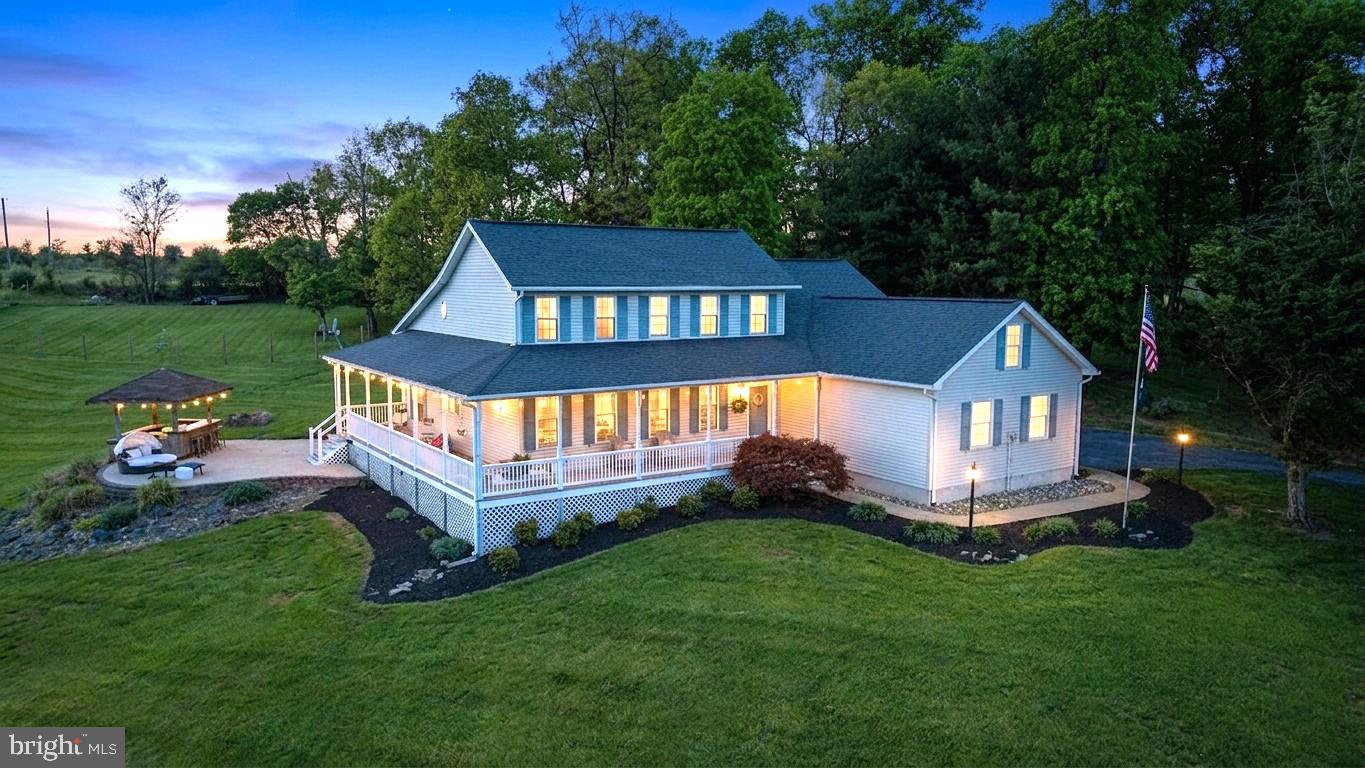
*NEW PRICE* Welcome Home to This custom built Colonial on nearly 2 beautiful acres here in New Windsor, MD. The home is very charming with a unique layout and original hardwood flooring, while the setting is private and the views from the wrap around porch and patio are unmatched! The main level features a primary bedroom, full bath w/ custom shower, and walkin closet.. vaulted ceilings in the great room, skylights, a brick fireplace, granite countertops in the kitchen, formal living/dining room or private office space! The upper level features 3 additional bedrooms with connecting full bathroom. The lower level offers another 770sq ft of finished living space including an exercise room, new LVP flooring, game room, wood stove, and plenty of storage. Step out back and enjoy the scenery from the large patio with a cool drink at the Tiki Bar.. PERFECT for entertaining!.  Notable updates include a recently replaced HVAC, kitchen appliances 2024.  Centrally located between Westminster, Mount Airy, Frederick, and Eldersburg.  Book your showing today!
#MDCR2034658

NEW WINDSOR

2140 MARSTON ROAD

4 Beds

2 Baths

3,209 Sq.Ft.

$699,900

MLS#: MDCR2034658
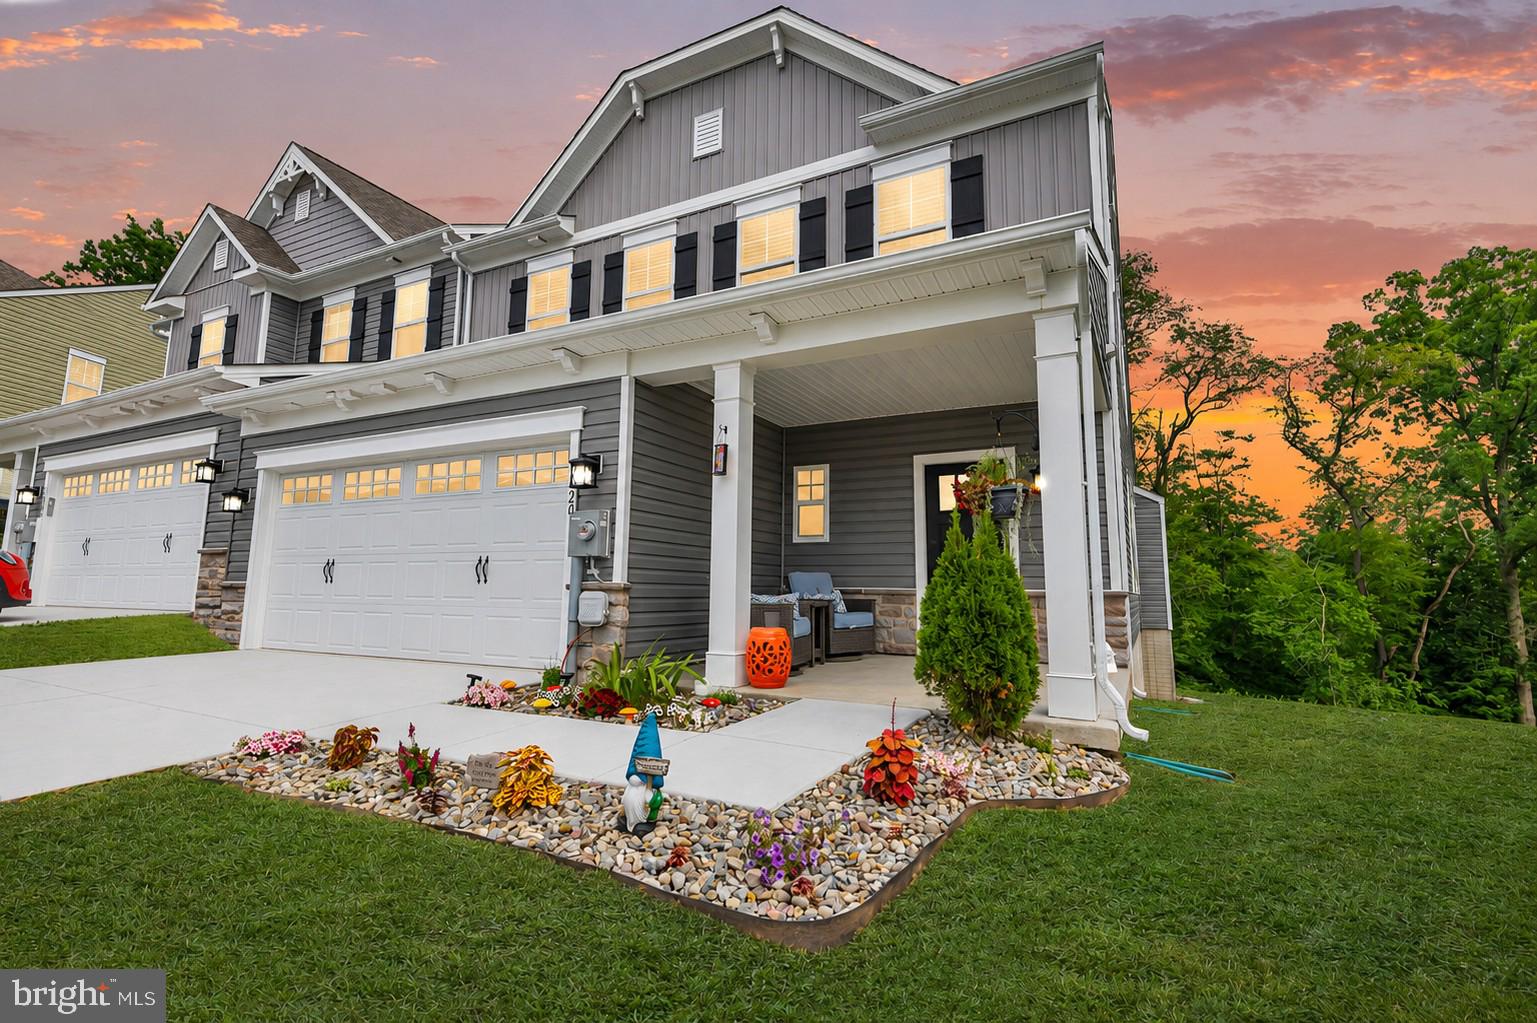
Why wait for new construction when you can move right into this stunning, like-new home in the highly desirable Snader’s Summit community? Built less than three years ago and meticulously maintained, this exceptional 4-bedroom, 3.5-bath residence offers more than 3,500 square feet of beautifully finished living space designed for both everyday comfort and effortless entertaining.

From the moment you step inside, you'll be impressed by the soaring ceilings, abundant natural light, and spacious open-concept layout. The heart of the home is the inviting living room, anchored by an electric  fireplace that creates the perfect setting for cozy evenings and memorable gatherings.

Step outside to the newly added partially-covered porch—an ideal extension of your living space and the perfect place to enjoy morning coffee, unwind after a long day, or entertain guests throughout the seasons.

The fully finished lower level provides valuable additional living space with abundant storage, offering flexibility for a recreation room, home gym, media room, playroom, or whatever suits your lifestyle.

Located just minutes from Westminster, this move-in-ready home combines the appeal of modern construction with thoughtful upgrades already completed for you. Simply unpack and start enjoying everything this beautiful home and community have to offer.

Opportunities like this are rare in Snader’s Summit. Schedule your private showing today and discover why you'll want to call this one home.
#MDCR2035808

NEW WINDSOR

2820 TOWN VIEW CIRCLE

4 Beds

3 Baths

3,328 Sq.Ft.

$579,900

MLS#: MDCR2035808
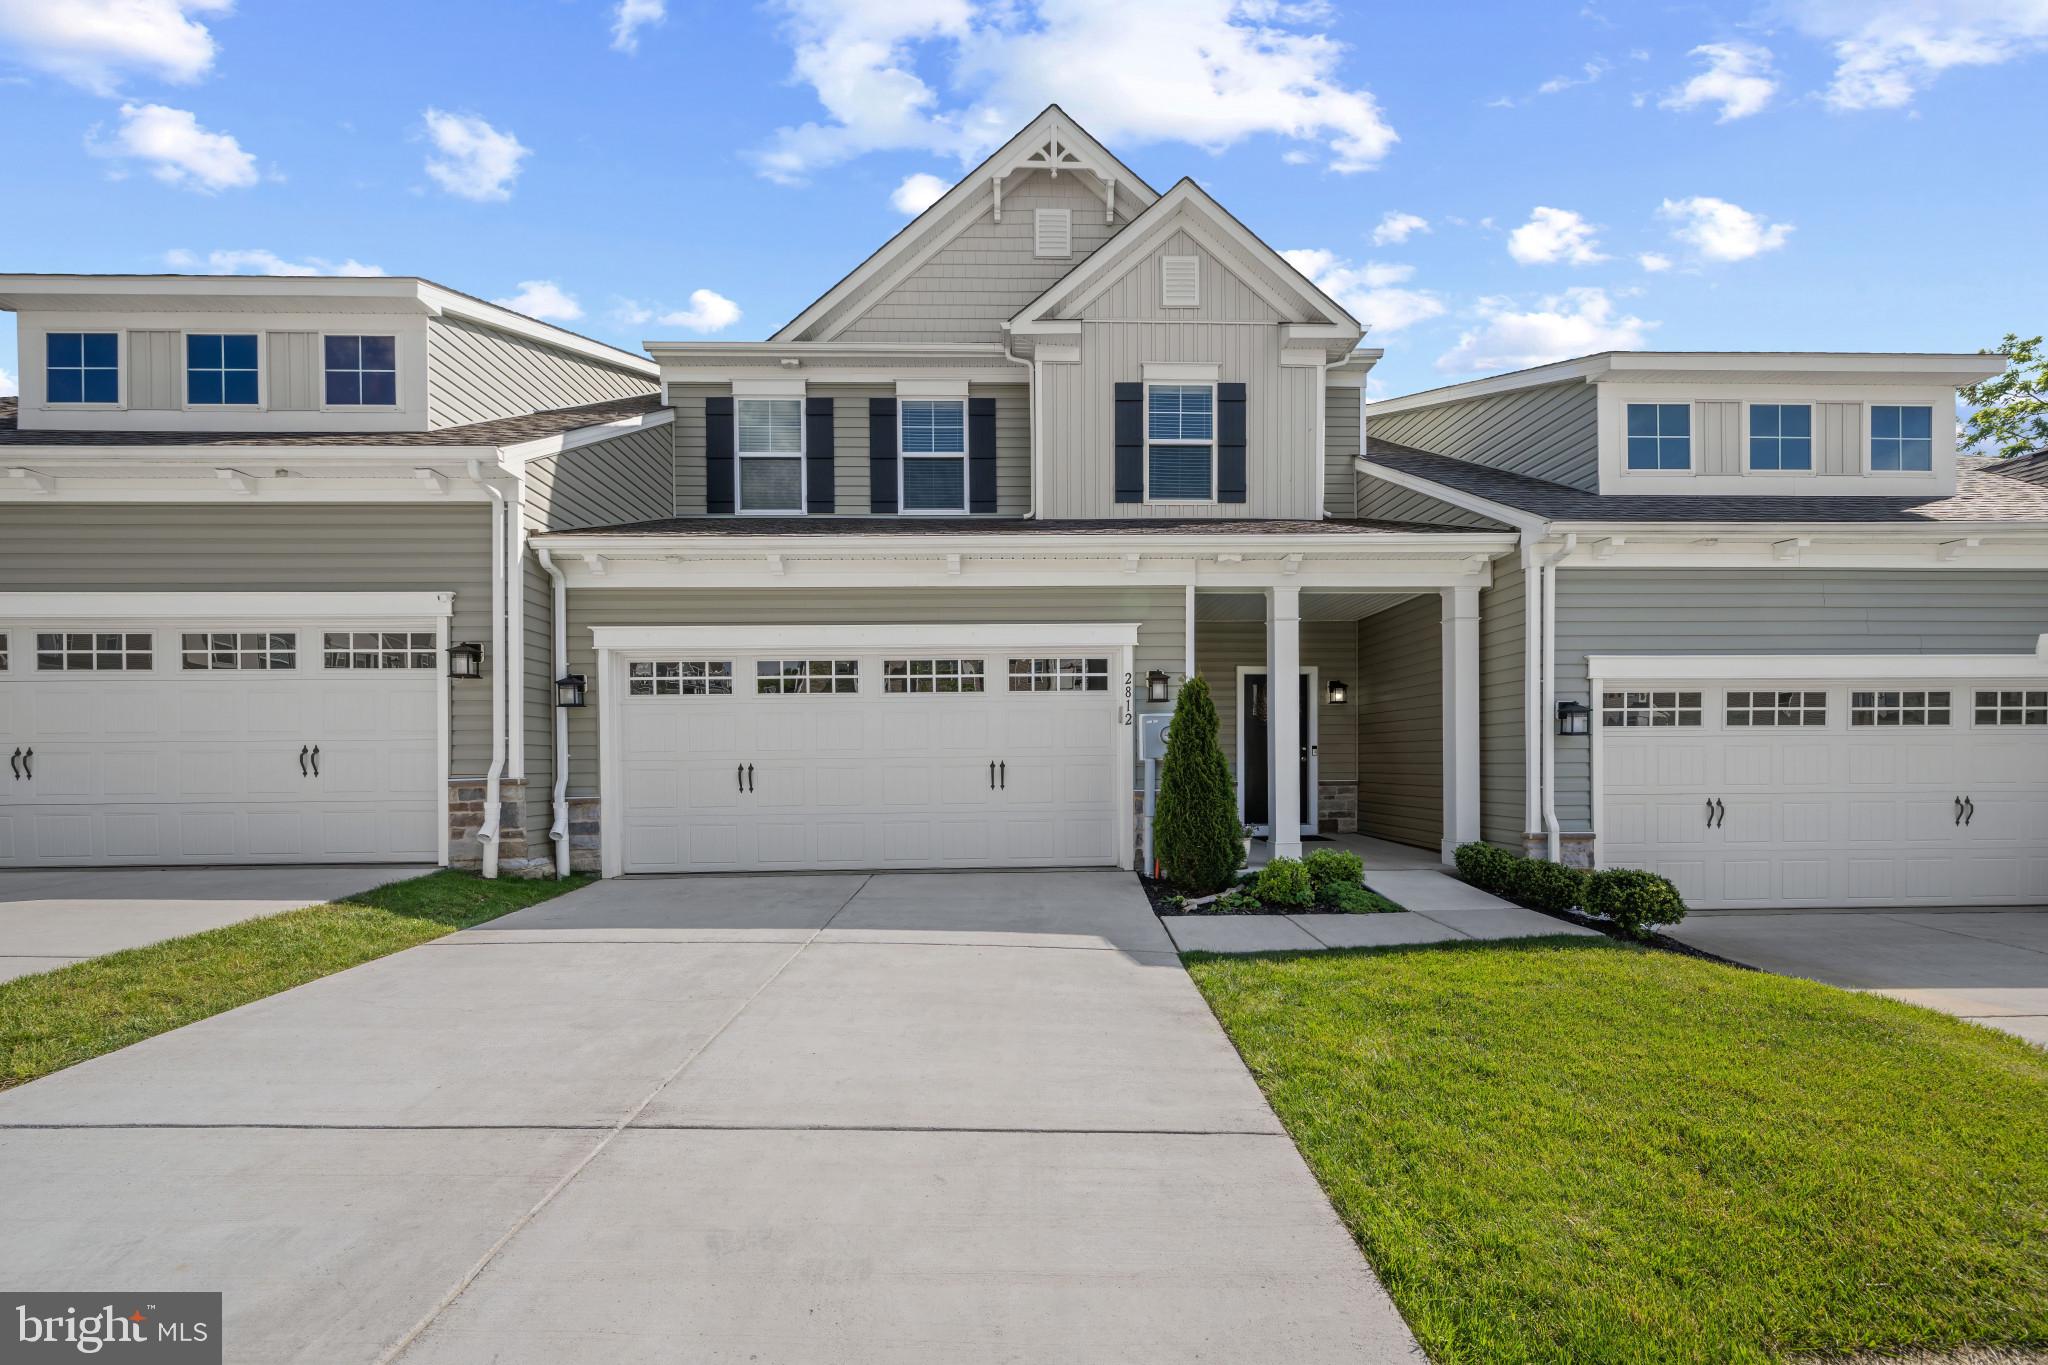
Beautifully updated villa-style townhouse residence offering 3 bedrooms and 2.5 bathrooms in sought-after Snader’s Summit. // A covered front patio welcomes you inside the main level, where hardwood floors flow throughout the foyer with a convenient powder room and continue into the open-concept great room. // The dining area, accented by a chandelier, sits adjacent to the stunning eat-in kitchen featuring an island with breakfast bar seating, pendant lighting, quartz countertops, white shaker-style cabinetry, stainless steel appliances, and a nearby well-appointed laundry room. The spacious family room is enhanced by soaring vaulted ceilings, a ceiling fan, abundant natural light, and direct access to the deck. // Conveniently located on the main level, the owner's suite offers the ease of single-level living and features hardwood floors, a walk-in closet, and a private attached bathroom with a dual-sink vanity. // Upstairs, two carpeted secondary bedrooms (one with a walk-in closet) are complemented by a full bathroom and a large, versatile loft overlooking the family room below, ideal for a home office, reading lounge, or additional living space. The walk-out lower level offers exceptional potential as unfinished space ready for future customization, additional living areas, or abundant storage. // Outdoor living is equally inviting with a low-maintenance composite deck featuring a privacy wall and stairs leading to the yard, where sweeping views of scenic farmland and protected conservation land create a serene and picturesque backdrop. // Additional highlights include a water softener installed in 2023, an EV charging hookup in the attached 2-car garage, and a UV light air purification system installed in the furnace, helping improve indoor air quality to provide added comfort.
#MDCR2034446

NEW WINDSOR

2812 TOWN VIEW CIRCLE

3 Beds

2 Baths

2,224 Sq.Ft.

$500,000

MLS#: MDCR2034446
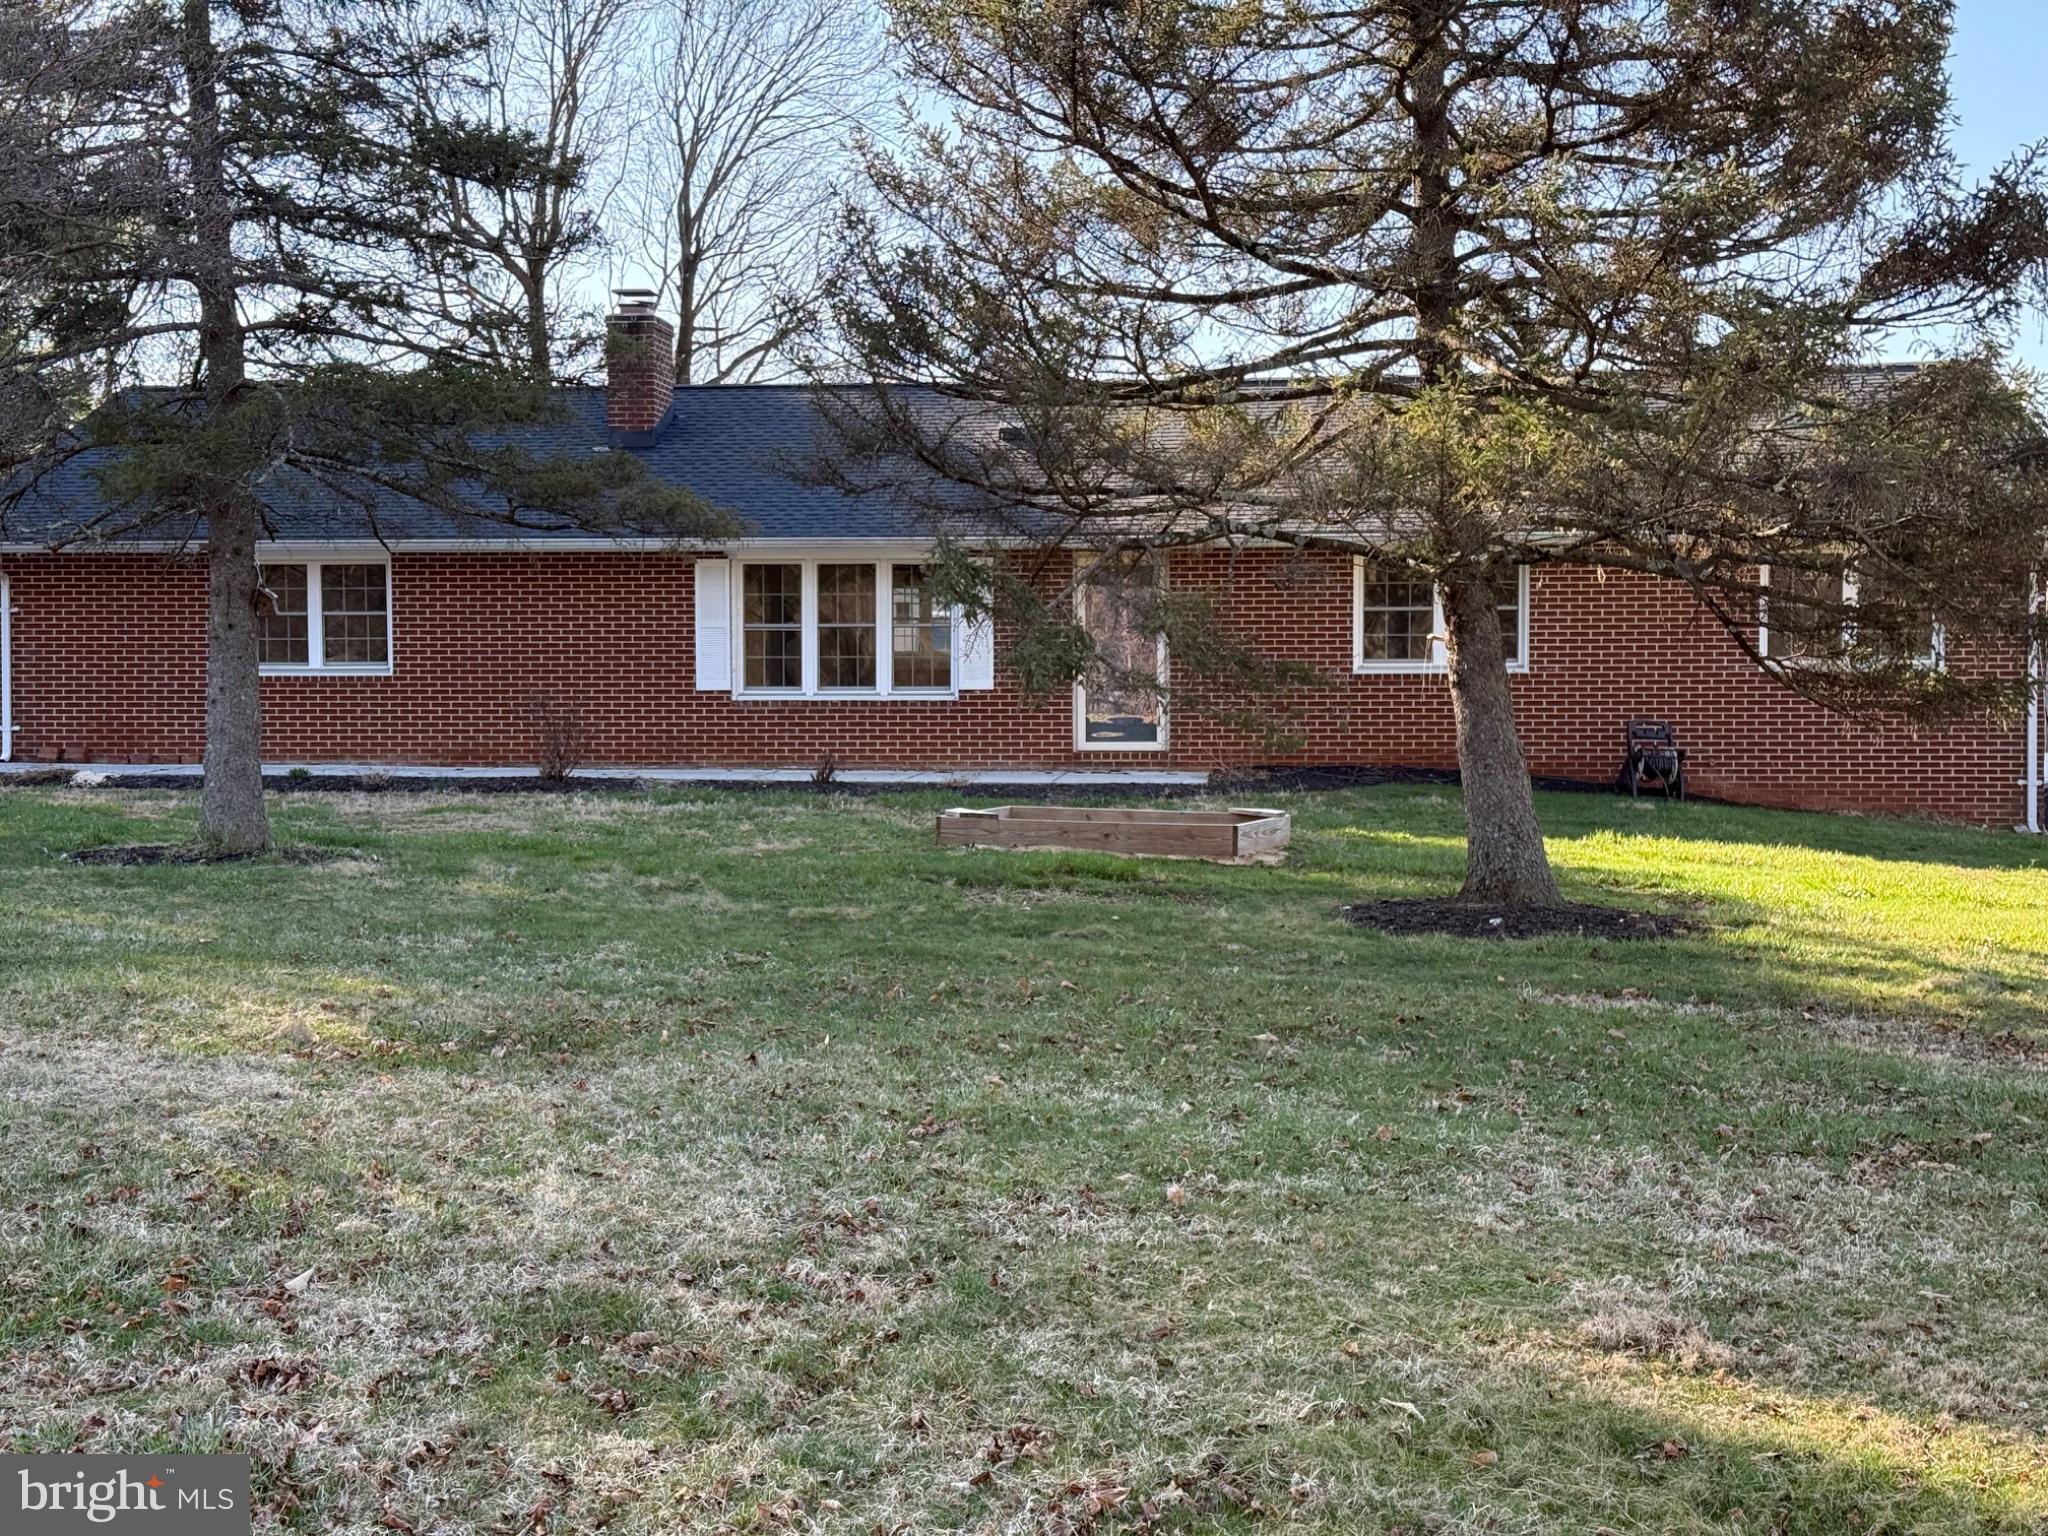
Fully Updated Brick Rancher, Main Level Features Open Concept Kitchen, Living Room and Dining Room. 3 Bedrooms, Full Bath and Laundry

LOWER LEVEL FEATURES ADDITIONAL PRIVACY:  Fully Finished Lower Level with Full Kitchen, Full Bath, Laundry Room, Family Room and Lg Den and Lg Study. Each of the Bonus Rooms have a large storage closet.
JUST REDUCED $10,000
Attached Rear Entry 2 Car Garage. Owner is Licensed Real Estate Broker. Agent is related to Seller.
Utilities-
Electric-First Energy
Propane- Thompson Gas for Service
Well/ Septic- Fogel for Service
#MDCR2033260

NEW WINDSOR

3235 OLD LIBERTY ROAD

3 Beds

2 Baths

2,688 Sq.Ft.

$549,900

MLS#: MDCR2033260

 - property

Send a message

Message successfully sent.

Your message

What is 3 + 4 ?

Reason for contacting?

I agree to receive email communication and understand I can unsubscribe at any time.

I agree to be contacted by Charis Realty Group via call, email, and text for real estate services. To opt out, you can reply 'stop' at any time or reply 'help' for assistance. You can also click the unsubscribe link in the emails. Message and data rates may apply. Message frequency may vary. Privacy Policy

Sign Out

Virtual Assistant

Would you like to take the next step with this property? We can help you schedule a showing or virtual tour, or send you more details.

Yes, I would like more information.

Thank You for Your Reply, One of Our Agents will contact you as soon as possible

No, maybe later.

Thank you, you can always contact me via email, phone number or through the contact form.

Realhub AI

Lucy - Your AI-Powered Realtor

Update Your Temporary Password

Personalize your search

Enter your email and we'll notify you immediately when new listings match what you're looking for.

or enter email address

Already have an account ? Login here

Continue your home search

I agree to receive communications and understand I can unsubscribe at any time.

I agree to be contacted by Charis Realty Group via call, email, and text for real estate services. To opt out, you can reply 'stop' at any time or reply 'help' for assistance. You can also click the unsubscribe link in the emails. Message and data rates may apply. Message frequency may vary. Privacy Policy

Already have an account ? Login here

We use cookies

We use cookies primarily for analytics to enhance your experience. By accepting, you agree to our use of these cookies. You can manage your preferences or learn more about our cookies policy.