Features & Amenities

Interior

  • Other Interior Features

    Eat-in Kitchen, Ceiling Fan(s), Recessed Lighting

  • Total Bedrooms

    5

  • Bathrooms

    3

  • Above Grade Finished Area

    2376.0

  • Basement YN

    YES

  • Cooling YN

    YES

  • Cooling

    Central Air, Ceiling Fan(s), Electric

  • Fireplace YN

    YES

  • Heating YN

    YES

  • Heating

    Exhaust Fan, Natural Gas, Central

  • Pet friendly

    N/A

Exterior

  • Garage

    No

  • Construction Materials

    Frame, Vinyl Siding

  • Other Exterior Features

    Other, Balcony

  • Parking

    Concrete, Attached Carport, Driveway, Attached

  • Patio and Porch Features

    Patio

  • Pool

    Yes

  • Pool Features

    Fenced, In Ground, Private

  • Waterfront YN

    NO

Area & Lot

  • Lot Features

    Back Yard

  • Lot Size(acres)

    0.2

  • Lot Size(square feet)

    8,748

  • Property Type

    Residential

  • Property Sub Type

    Single Family Residence

  • Architectural Style

    Split Level

Price

  • Sales Price

    $760,000

  • Tax Amount

    $8,329

  • Sq. Footage

    2,728

  • Price/SqFt

    $278

HOA

  • Association

    No

School District

  • Elementary School

    FLOWER VALLEY

  • Middle School

    EARLE B. WOOD

  • High School

    ROCKVILLE

Property Features

  • New Construction

    NO

  • Foundation Details

    Slab

  • Senior Community YN

    NO

  • Sewer

    Public Sewer

  • Tax Lot

    7

  • Water Source

    Public

Schedule a Showing

Showing scheduled successfully.

<
>
IN PERSON
VIA CHAT

What is 3 + 4 ?


Change time

Mortgage calculator

Estimate your monthly mortgage payment, including the principal and interest, property taxes, and HOA. Adjust the values to generate a more accurate rate.

Your payment

Principal and Interest:

$

Property taxes:

$

HOA fees:

$

Total loan payment:

$

Total interest amount:

$

Location

County

MONTGOMERY

Elementary School

FLOWER VALLEY

Middle School

EARLE B. WOOD

High School

ROCKVILLE

Listing Courtesy of Richard S Prigal, RLAH @properties

RealHub Information is provided exclusively for consumers' personal, non-commercial use, and it may not be used for any purpose other than to identify prospective properties consumers may be interested in purchasing. All information deemed reliable but not guaranteed and should be independently verified. All properties are subject to prior sale, change or withdrawal. RealHub website owner shall not be responsible for any typographical errors, misinformation, misprints and shall be held totally harmless.

Agent David Ayala

Salesperson, Realtor

David Ayala

Call David today to schedule a private showing.


* Listings on this website come from the FMLS IDX Compilation and may be held by brokerage firms other than the owner of this website. The listing brokerage is identified in any listing details. Information is deemed reliable but is not guaranteed. If you believe any FMLS listing contains material that infringes your copyrighted work please click here to review our DMCA policy and learn how to submit a takedown request.© 2024 FMLS.
Gorgeous curb appeal welcomes you to this beautifully updated four-level split in the sought-after Manor Lake community! Meticulously maintained by its original owner, this exceptional home offers a great location near wonderful schools and an exquisite backyard retreat.
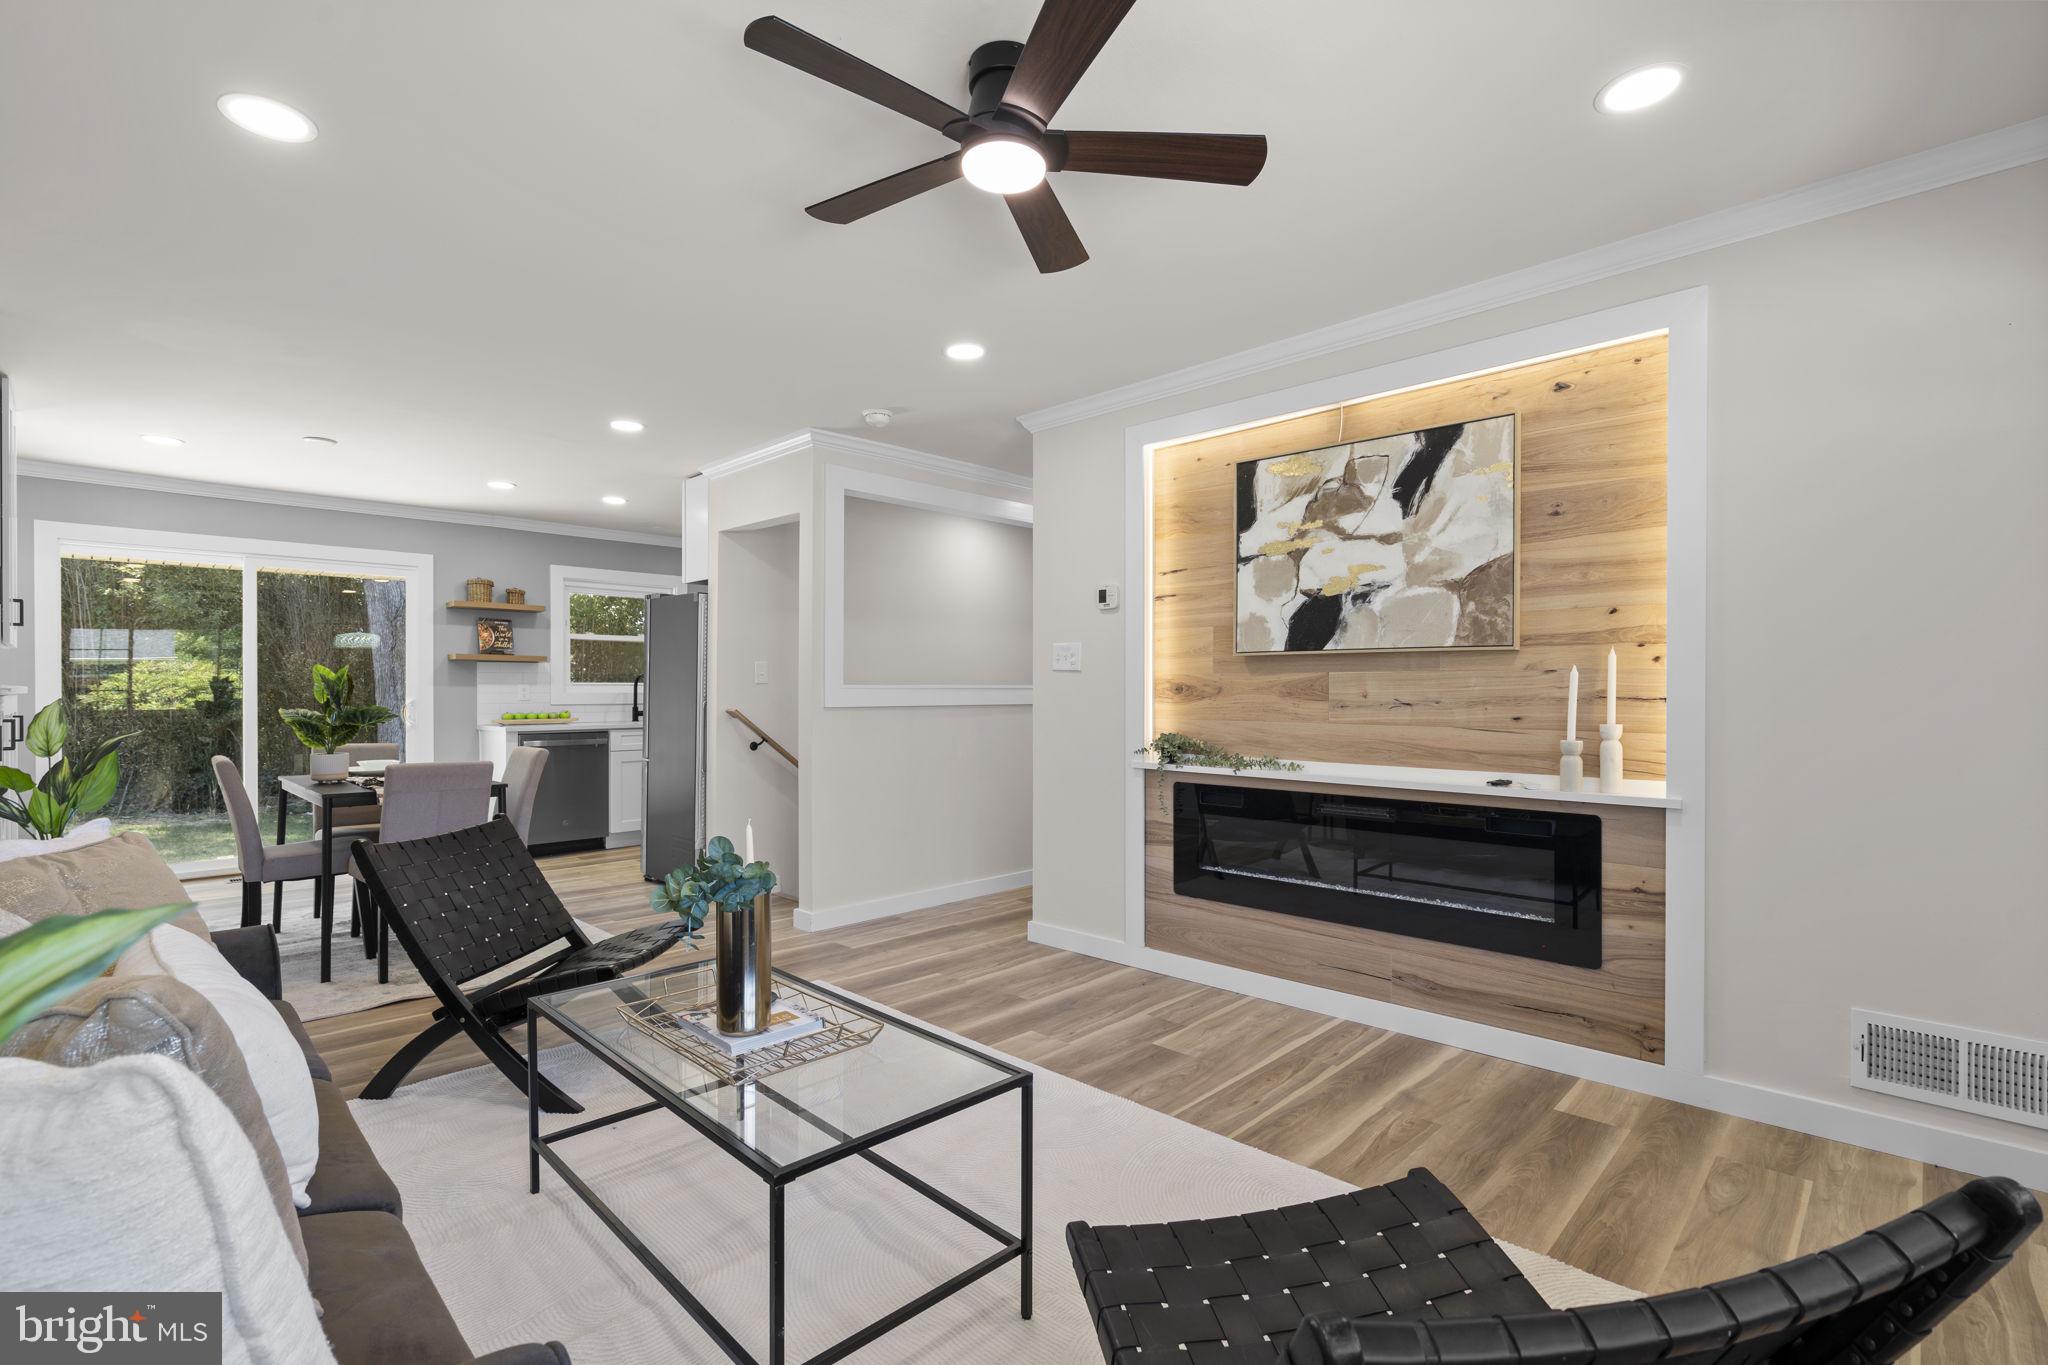
The main level features hardwood floors in the spacious Living and Dining Rooms. A large picture window fills the Living Room with natural light, while recessed lighting adds a welcoming touch. Sliding glass doors from the Dining Room open to a beautifully landscaped, fenced rear yard featuring a patio with pergola and an in-ground pool with spa—perfect for entertaining or relaxing. The spacious Kitchen offers granite countertops, a tile backsplash, and a generous eating area with a bay window.
Upstairs, the Primary Suite features hardwood flooring, two closets, a dressing area, and access to a Trex deck overlooking the gorgeous yard. The private Primary Bathroom includes a walk-in shower with glass enclosure, a new sink, and a new commode. Three additional spacious bedrooms each offer hardwood floors, ceiling fans, and double closets. A Hall Bathroom with a double vanity and tub/shower combination with glass enclosure completes the upper level.
The inviting Family Room features 12-by-12 ceramic tile flooring, a wood-burning fireplace, and built-in shelving. This level also offers a fifth bedroom, a beautifully updated full bathroom with a walk-in shower and listello accent tile, and access to the rear yard and pool. The finished lowest level provides additional flexible space for a game room, home theater, or recreation area. A one-car carport adds convenience.
Recent improvements include a roof replaced in 2023, fresh paint and a new water heater in 2026, pool upgrades, and more. A wonderful opportunity to enjoy spacious living, thoughtful updates, and an exceptional outdoor setting in Manor Lake!

14712 WATERWAY DRIVE

Message successfully sent.

What would you like to know?

What is 3 + 4 ?

I agree to receive email communication and understand I can unsubscribe at any time.

I agree to be contacted by Charis Realty Group - Christine Issler, Broker via call, email, and text for real estate services. To opt out, you can reply 'stop' at any time or reply 'help' for assistance. You can also click the unsubscribe link in the emails. Message and data rates may apply. Message frequency may vary. Privacy Policy

Related Properties

Rare opportunity to own a beautifully renovated 7 bedroom, 4 full bathroom  split level with finished basement. Home in one of Rockville's most convenient locations! Offering an exceptional combination of space, style, and value, this move-in-ready residence has been thoughtfully updated throughout and is ideal for today's modern lifestyle. Step inside to find refinished hardwood floors, fresh neutral paint, abundant natural light and an open, inviting layout perfect for everyday living and entertaining. The updated kitchen features quartz countertops, stainless steel appliances, modern cabinetry, and generous workspace, flowing seamlessly into the spacious living and dining areas.

With seven bedrooms and multiple flexible living spaces, this home easily accommodates households of any size to use for  guests, home offices, fitness rooms, or playrooms. Updated bathrooms showcase contemporary finishes, while the brand-new rear deck overlooks a private, tree-lined backyard—perfect for relaxing, grilling, or entertaining. Additional highlights include off-street parking, ample storage, numerous recent updates, and a location just minutes from shopping, dining, parks, schools, Metro, and major commuter routes. Move-in ready and offering a rare amount of living space at an exceptional value, this is a home you won't want to miss. Schedule your private showing today! All information provided is deemed reliable, but is not guaranteed and should be independently verified.
#MDMC2249004

ROCKVILLE

5014 MACON ROAD

7 Beds

4 Baths

2,080 Sq.Ft.

$765,000

MLS#: MDMC2249004

Welcome to 863 King Farm Boulevard, a beautifully appointed 4-level end-unit townhome built in 2024, ideally located in the sought-after King Farm community of Rockville.
Designed for modern living, this spacious home features an open-concept main level with a large gourmet kitchen centered around an oversized island, contemporary finishes, and a stylish electric fireplace that creates a warm focal point for the living area.
The home offers 3 bedrooms and 3.5 bathrooms, with thoughtfully designed living spaces across four levels. The upper level features a versatile family room leading to a private rooftop terrace, providing the perfect setting for entertaining, morning coffee, or relaxing outdoors.
A 2-car tandem garage offers convenient parking along with additional storage space.
Beyond the home, King Farm provides an exceptional lifestyle with multiple community recreation centers, swimming pools, parks, walking trails, shopping, and dining all nearby. Commuters will appreciate easy access to I-270, I-370, MD-200, and Shady Grove Metro.
A rare opportunity to own a nearly new, stylish end-unit in one of Rockville's most desirable and amenity-rich communities.
#MDMC2251000

ROCKVILLE

863 KING FARM BOULEVARD

3 Beds

3 Baths

1,760 Sq.Ft.

$810,000

MLS#: MDMC2251000

Big on space. Brilliant on location. 820 Thompson Crescent is the largest Granger model at Chapman Row—a courtyard-facing luxury townhome offering 2,554 square feet across four thoughtfully designed levels, just two blocks from Twinbrook Metro.

Oversized windows and 9-foot ceilings fill the open main level with natural light, while wide-plank hardwood floors and upgraded railings add a polished, modern edge. The upgraded kitchen works as beautifully as it looks, pairing warm neutral cabinetry with quartz countertops, stainless steel appliances, gas cooking, a pantry and center island with breakfast-bar seating for two. Its thoughtful layout keeps cooking, gathering and entertaining effortlessly connected.

Three spacious bedrooms, three full and two half baths—including a bathroom on every level—join two potential primary suites and flexible spaces for a home office, gym or lounge. On the top floor, a recreation room opens to the private rooftop terrace, offering unobstructed sunset views and an elevated setting for outdoor dining, entertaining or unwinding at the end of the day.

Alexa-compatible HomeSmart® technology adds connected convenience, while an attached garage and driveway provide parking for two. Set along Chapman Row’s charming, tree-lined interior courtyard, the home offers serene views and refreshingly low-maintenance living.

With a Walk Score® of 82, Twinbrook Metro, Wegmans, Trader Joe’s, Montrose Crossing and Pike & Rose are all close at hand—along with exceptional dining, upscale shopping and entertainment. Refined, flexible and exceptionally well positioned, this is modern Rockville living with easy access to North Bethesda, Bethesda and Washington, DC. 

Some photos have been virtually staged.
#MDMC2253590

ROCKVILLE

820 THOMPSON CRESCENT 26

3 Beds

3 Baths

2,554 Sq.Ft.

$839,000

MLS#: MDMC2253590

Welcome to your new home. Location, location & location. Some of the items recently upgraded are the siding, roof, deck, kitchen, stainless steel appliances, floor, and bathrooms. This home comes with 3 bedrooms and 1 bath on the main level, and 1 bedroom and 1 full bath on the lower level with a walkout side entrance. It features a generous side yard and fenced backyard with mature trees and nice landscaping. Enjoy the summer on the huge, updated deck, listening to the birds chirp. The backyard is huge with plenty of room for your flowers or garden.
#MDMC2249690

ROCKVILLE

1009 BRICE ROAD

4 Beds

2 Baths

1,484 Sq.Ft.

$729,000

MLS#: MDMC2249690

***SOLAR PANELS ARE PAID OFF ($60,000 value)***

Welcome to this charming Cape Cod Colonial situated on a beautiful 1.01-acre lot in the heart of Rockville, where you can enjoy the convenience of city living while coming home to your own private retreat surrounded by mature trees and lush landscaping. A spacious two-car attached garage welcomes you home and features a Tesla Level 2 charger for added convenience. Step inside to gleaming hardwood floors that flow throughout the main level. The inviting living room is centered around a cozy wood burning fireplace, creating the perfect gathering space, and opens seamlessly into the formal dining room, making entertaining effortless. The well appointed kitchen features stainless steel appliances and ample cabinetry for all your storage needs. The main level also offers a generously sized bedroom, a full bathroom, and a convenient laundry room, providing flexible living options for guests or main level living. Upstairs, you will find three additional bedrooms and a beautifully updated full bathroom. The fully finished lower level offers endless possibilities with plenty of space for a recreation room, media room, or play area, along with an additional flex room that is perfect for a home office, gym, hobby room, or guest space, as well as a full bathroom for added convenience. Step outside to your own private backyard oasis where mature trees and peaceful views surround you in every direction. Whether you are enjoying your morning coffee on the deck or hosting family and friends on the patio, this incredible outdoor space offers the perfect setting to relax and unwind. The property also includes a greenhouse with electricity and lighting, along with two large workshop sheds equipped with electricity and lighting, providing exceptional space for hobbies, gardening, storage, or creative projects. An added bonus is the home's fully paid off solar system, providing energy efficiency and long term savings. Combining timeless charm, spacious living, thoughtful upgrades, and an unbeatable location just minutes from shopping, dining, parks, schools, and major commuter routes, this is a rare opportunity to enjoy privacy without sacrificing convenience. You will not want to miss this exceptional home!
#MDMC2242828

ROCKVILLE

17613 KIRK LANE

4 Beds

3 Baths

1,581 Sq.Ft.

$699,000

MLS#: MDMC2242828

Beautifully Updated 4-Bedroom Rambler with over 2,200 SF and Finished Walk-Out Lower Level on Over 1/3 Acre – No HOA!  Welcome to this beautifully maintained and thoughtfully updated 4-bedroom, 3-full-bath rambler in the highly sought-after Mill Creek Towne community. Filled with natural light and truly move-in ready, this home combines comfortable one-level living with the versatility of a spacious finished walk-out lower level—all on a generous, fully fenced 0.37-acre lot with no HOA. The main level showcases gleaming, newly refinished hardwood floors throughout the living room, dining room, hallway, and all three bedrooms. The inviting living and dining rooms provide excellent space for both everyday living and entertaining, while the dining room opens through a newer sliding glass door to the backyard. The spacious eat-in kitchen offers abundant cabinet space, room for a breakfast table, and updated cabinetry. The private primary suite features a beautifully renovated full bath, while two additional bedrooms and an updated hall bath complete the main level. The finished walk-out lower level offers exceptional flexibility with a huge family room featuring luxury vinyl plank flooring, a cozy wood-burning fireplace, and a sliding glass door leading to the patio and backyard. A spacious fourth bedroom with large windows and abundant natural light is ideal for guests, a home office, or multi-generational living. This level also includes a beautifully renovated full bath, a generous utility/laundry room with a double utility sink and walk-up exterior access, plus a separate storage room complete with a large floor safe that conveys with the property. A wood stove, designed to be installed in the fireplace, also conveys for those who prefer wood stove heating. Outdoor living is equally impressive. The fully fenced backyard provides plenty of room for recreation, gardening, pets, and entertaining. Double gates allow vehicle access to the oversized storage shed—perfect for lawn equipment, hobbies, or additional storage. An oversized attached two-car garage with attic storage, along with a second floored attic above the main house, provides exceptional storage rarely found in homes of this style. Extensive improvements throughout the years offer peace of mind, including replacement windows (2018), updated exterior siding (2023), roof on both the house and shed (2013), HVAC system (2012) with maintenance completed in July 2026, water heater (2024), updated electrical outlets throughout the home and garage (2023 & 2026), replacement exterior door locks (2026), updated kitchen cabinetry (2023), microwave (2021), dishwasher (2021), refrigerator (2018), oven (2018), stacked washer and dryer (2023), replacement dining room sliding door (2023), basement sliding door (2016), and updated faucets, sinks, and toilets throughout. Ideally located just minutes from Metro, I-270, shopping, restaurants, parks, and everyday conveniences, this exceptional home offers the perfect blend of space, quality updates, and commuter convenience. Homes this well maintained, with this much living space, storage, and a large fenced yard in an established neighborhood, are a rare find.
#MDMC2249994

ROCKVILLE

17408 REDLAND ROAD

4 Beds

3 Baths

2,352 Sq.Ft.

$735,000

MLS#: MDMC2249994

Welcome to 11430 Strand Drive #111, a completely renovated two-bedroom, 2.5-bathroom condo offering stylish updates, generous space, and an unbeatable North Bethesda/Rockville location. This two-level residence welcomes you with a bright, open main level designed for comfortable everyday living and easy entertaining. The beautifully renovated kitchen offers a fresh, modern setting, while the spacious living and dining areas provide plenty of room to gather. A convenient powder room completes the main level. Upstairs, two well-appointed bedrooms each offer comfortable retreats, complemented by two renovated full bathrooms. The thoughtful layout provides privacy while maintaining an easy flow between living spaces. Step outside to your own private patio—a wonderful spot for morning coffee, outdoor dining, or unwinding at the end of the day. Two assigned parking spaces and two separate storage units add exceptional convenience and hard-to-find storage; the parking spaces and storage units are separately taxed. Community amenities include a pool, tennis courts, fitness center, landscaped grounds, and secure building access. The location puts you close to Pike & Rose, Whole Foods, North Bethesda Market, and an abundance of shopping and dining options. The North Bethesda/White Flint Metro Station on the Red Line is less than a mile away, with convenient access to I-270 and the Capital Beltway for commuters. Enjoy nearby Wall Local Park and the Josiah Henson Museum and Park, while Rock Creek Regional Park and Lake Needwood offer even more opportunities for recreation. With its complete renovation, private outdoor space, ample storage, assigned parking, and outstanding location, this condo delivers the best of convenience and contemporary living.
#MDMC2249788

ROCKVILLE

11430 STRAND DRIVE 111

2 Beds

2 Baths

1,672 Sq.Ft.

$699,000

MLS#: MDMC2249788

Now priced $45,000 below the original list price! +OPEN HOUSE: Sun. 10/11, 10 AM–12PM!
Welcome to 17041 Catalpa Court—an exceptional, fully permitted luxury renovation offering 5 bedrooms, 3.5 bathrooms, a dedicated main-level office, an open-concept layout, and more than 3,500 finished square feet of beautifully designed living space.

The main level offers seamless flow between the living, dining, and kitchen areas, ideal for both everyday living and entertaining. A dedicated home office with sound-reducing materials provides a comfortable and private workspace. The chef’s kitchen features custom cabinetry, quartz countertops, a touchless faucet, and a premium appliance package including a 36-inch gas range, hood fan, drawer microwave, refrigerator with ice maker, and dishwasher. Solid hardwood flooring, energy-efficient LED lighting, designer fixtures, a Ring video doorbell, and a wood-burning fireplace complete the main living areas.

The expansive finished lower level features luxury vinyl plank flooring, a spacious fifth bedroom with a code-compliant egress window, and an impressive wet bar with dishwasher and wine cooler—perfect for entertaining, guests, or additional living space.

Extensive upgrades include a new roof, windows, exterior doors, water heater, washer and dryer, updated bathrooms, a functional mudroom, and a finished two-car garage with an electrical hookup ready for a future EV charger.

Outdoor living is equally impressive with a new screened-in porch featuring skylights, a new deck with integrated LED lighting, and a newly fenced yard. Thoughtfully renovated from top to bottom, this move-in-ready home combines modern design, generous living space, and exceptional indoor-outdoor living.
#MDMC2254104

ROCKVILLE

17041 CATALPA COURT

5 Beds

3 Baths

3,564 Sq.Ft.

$849,900

MLS#: MDMC2254104
PRICE IMPROVEMENT – Exceptional Value!
Don't miss this incredible opportunity to own a beautifully renovated Brookhaven ranch priced below many comparable renovated homes in the area. Offering the perfect blend of style, space, and value, this home is an outstanding opportunity for buyers looking to maximize their investment.
Inside, you'll find a bright, open floor plan with luxury vinyl plank flooring, custom built-ins, a stunning fireplace accent wall, and a beautifully updated kitchen featuring white cabinetry, quartz countertops, stainless steel appliances, a custom range hood, and sliding glass doors leading to a spacious deck overlooking the fully fenced backyard.
The main level offers three generously sized bedrooms and a renovated full bath, while the finished walk-out lower level includes a large second living area, two additional bedrooms, a full bath with an oversized walk-in shower, and a laundry area—providing endless flexibility for guests, a home office, gym, or recreation space.
Additional highlights include a newer roof, whole-house generator, and a private fenced backyard. With its recent price improvement and unmatched value compared to similar renovated homes nearby, this is an opportunity that won't last long. Schedule your showing before it's gone!
#MDMC2239662

ROCKVILLE

4304 ELIZABETH STREET

5 Beds

2 Baths

2,065 Sq.Ft.

$619,000

MLS#: MDMC2239662

Welcome to this beautiful contemporary 3-level townhome offering the perfect mix of modern style, comfort, and everyday convenience. This 2,400 SQFT light-filled home features 3 bedrooms, 3 full baths and 2 half baths, a versatile loft, and a private rooftop terrace perfect for relaxing or entertaining. The open-concept main level features a gourmet kitchen with a large island, stainless steel appliances, abundant cabinetry, and an easy flow into the spacious living and dining areas. Thicker, sound-insulating front windows help create a more comfortable interior, while the unobstructed front view brings in abundant natural light. Upstairs, the home offers a beautiful primary suite and generously sized secondary bedrooms. The lower level adds a flexible space ideal for a home office or fitness area. At the rear, the adjoining green area provides a partially unobstructed view and an added sense of openness. Additional highlights include a rear-entry garage, modern finishes throughout, and plenty of storage. Conveniently located just 1.2 miles from both Twinbrook and North Bethesda Metro stations, with quick access to Pike & Rose, Downtown Bethesda, Rockville Pike, shopping, dining, parks, and major commuter routes. Experience stylish, low-maintenance living in one of Rockville’s most convenient locations.
#MDMC2242188

ROCKVILLE

5132 RANDOLPH ROAD

3 Beds

3 Baths

1,760 Sq.Ft.

$700,000

MLS#: MDMC2242188

Send a message

Message successfully sent.

Your message

What is 3 + 4 ?

Reason for contacting?

I agree to receive email communication and understand I can unsubscribe at any time.

I agree to be contacted by Charis Realty Group - Christine Issler, Broker via call, email, and text for real estate services. To opt out, you can reply 'stop' at any time or reply 'help' for assistance. You can also click the unsubscribe link in the emails. Message and data rates may apply. Message frequency may vary. Privacy Policy

Sign Out

Virtual Assistant

Would you like to take the next step with this property? We can help you schedule a showing or virtual tour, or send you more details.

Yes, I would like more information.

Thank You for Your Reply, One of Our Agents will contact you as soon as possible

No, maybe later.

Thank you, you can always contact me via email, phone number or through the contact form.

Realhub AI

Lucy - Your AI-Powered Realtor

Update Your Temporary Password

Personalize your search

Enter your email and we'll notify you immediately when new listings match what you're looking for.

or enter email address

Already have an account ? Login here

Continue your home search

I agree to receive communications and understand I can unsubscribe at any time.

I agree to be contacted by Charis Realty Group - Christine Issler, Broker via call, email, and text for real estate services. To opt out, you can reply 'stop' at any time or reply 'help' for assistance. You can also click the unsubscribe link in the emails. Message and data rates may apply. Message frequency may vary. Privacy Policy

Already have an account ? Login here

We use cookies

We use cookies primarily for analytics to enhance your experience. By accepting, you agree to our use of these cookies. You can manage your preferences or learn more about our cookies policy.