

Property
Beds
3
Full Baths
2
1/2 Baths
None
Year Built
2005
Sq.Footage
1,688
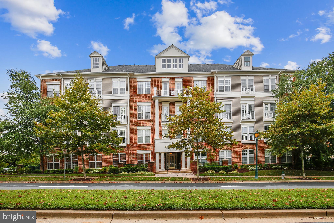
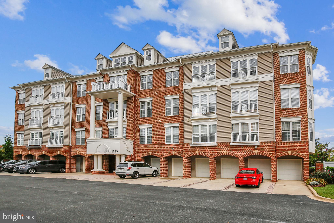
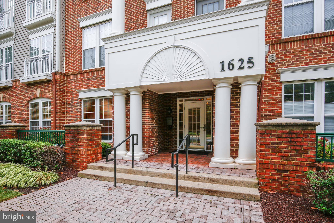
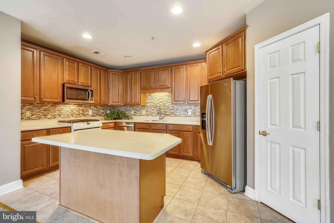
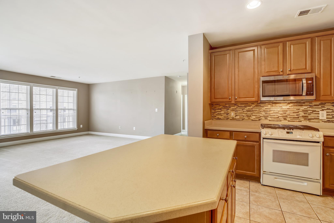
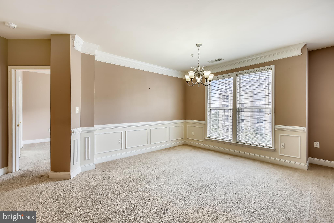
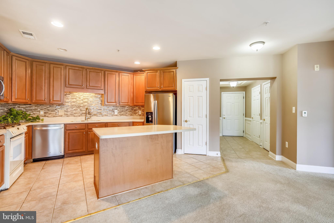
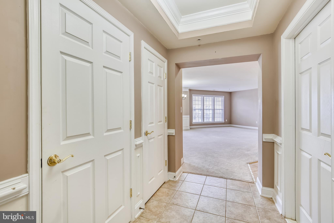
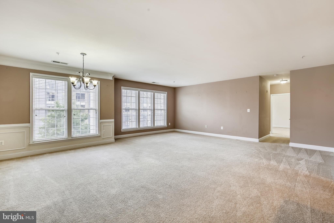
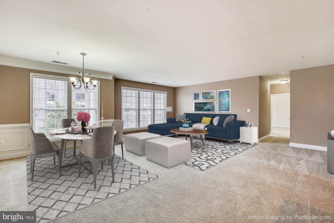
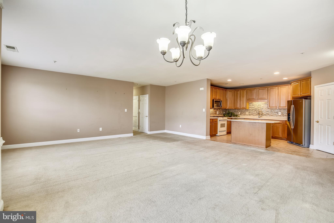
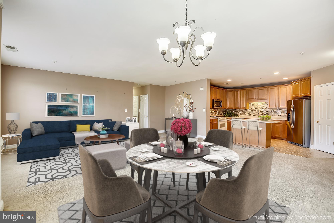
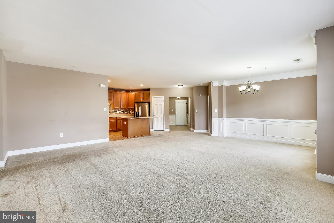
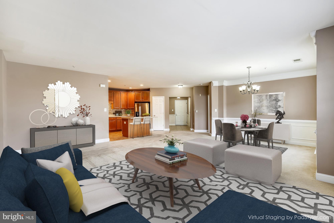
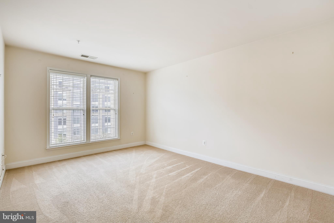
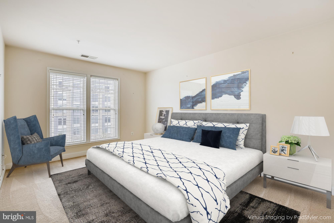
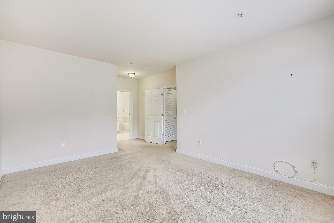
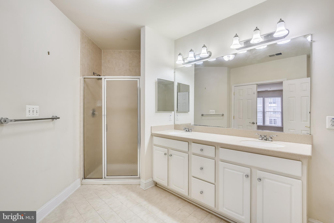
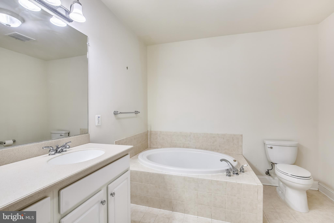
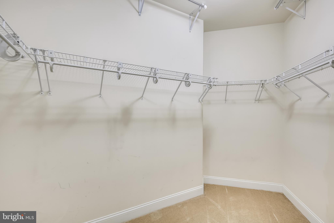
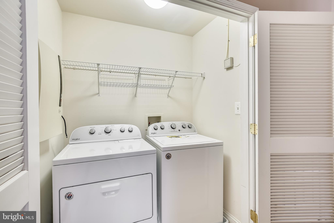
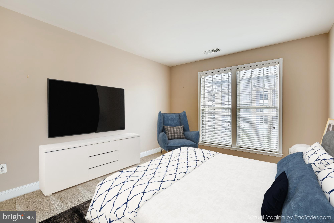
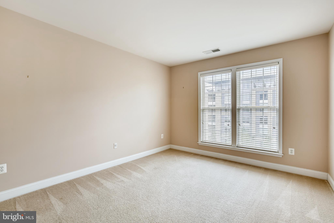
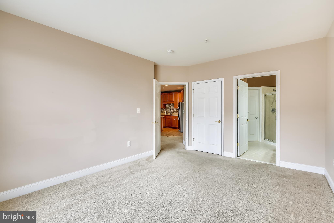
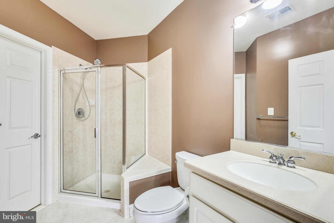
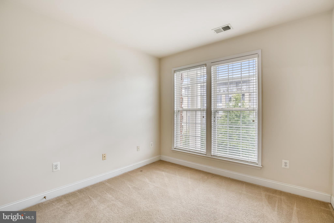
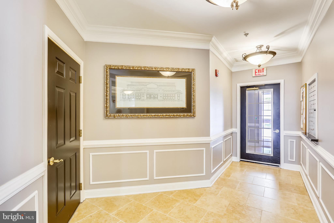
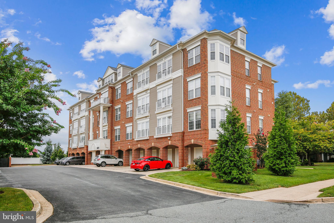
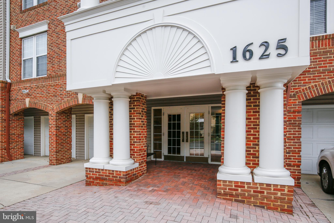
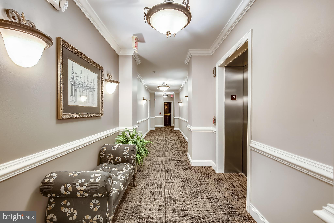
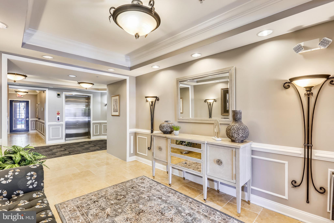
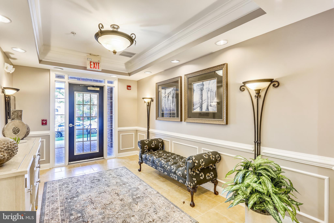
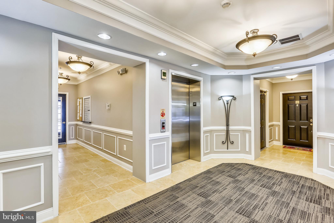
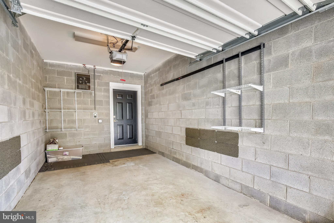
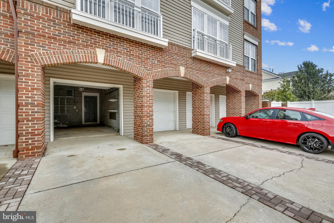
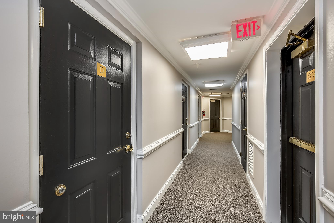
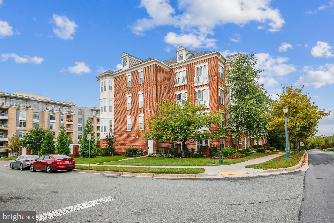
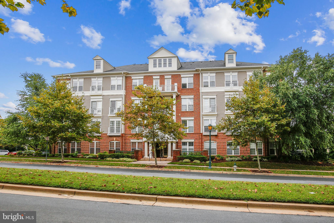
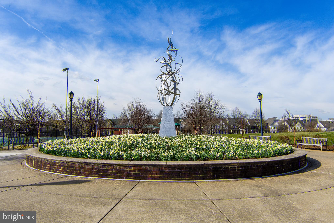
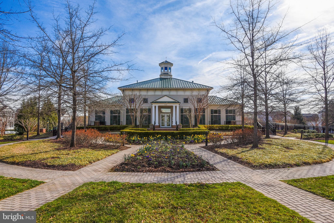
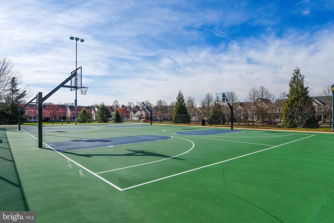
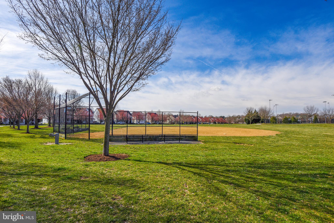
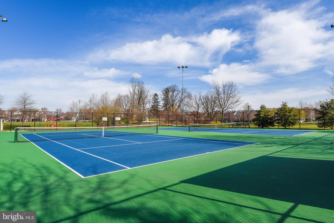
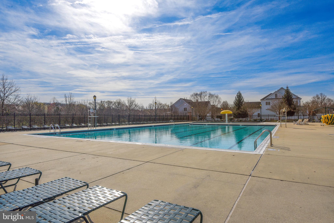
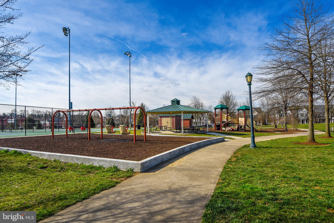
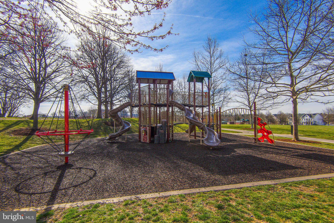
This is a rare find! One-level living in an elevator building with 3 spacious bedrooms & 2 full baths located in the super convenient King Farm subdivision. The master bedroom has a LARGE walk-in closet and full bath with a separate shower & soaking tub. Separate laundry room with a full-sized washer & dryer. The kitchen has updated stainless appliances and a breakfast bar. The 1-car garage offers storage and additional parking on the driveway, enough to park two cars (tandem). Located within a minute's drive to the Metro and a shuttle stop to the Metro is within walking distance. King Farm offers community pools, parks, and more for that active lifestyle. There's also a Safeway & Mom's Organic Market, and restaurants galore within walking distance. Convenience at its BEST!!! Floor plan provided. The landlord pays the condo fee and the tenant is responsible for the utilities. The move-in fee is only $20 and it's a pet-free property. Ready for immediate occupancy. Tenants apply online thru Rentspree, proof of income (paycheck stubs/tax returns) and copy of photo ID is needed and the app fee is $38 per adult.
Features & Amenities
Interior
-
Total Bedrooms
3
-
Bathrooms
2
-
Above Grade Finished Area
1688.0
-
Basement YN
NO
-
Cooling YN
YES
-
Cooling
Central Air, Electric
-
Heating YN
YES
-
Heating
Natural Gas, Forced Air
-
Main Level Bedrooms
3
-
Pet friendly
No
Exterior
-
Garage
Yes
-
Garage spaces
1
-
Construction Materials
Brick
-
Parking
Garage Door Opener, Garage, Driveway, Inside Entrance, Attached
-
Pool
Yes
-
Pool Features
Community
-
Waterfront YN
NO
Area & Lot
-
Property Type
Residential Lease
-
Property Sub Type
Condominium
-
Architectural Style
Colonial
Price
-
Sales Price
$2,800
-
Sq. Footage
1,688
-
Price/SqFt
$1
HOA
-
Association
N/A
School District
-
Elementary School
ROSEMONT
-
Middle School
FOREST OAK
-
High School
GAITHERSBURG
Property Features
-
New Construction
NO
-
Accessibility Features
Accessible Elevator Installed
-
Senior Community YN
NO
-
Sewer
Public Sewer
-
Water Source
Public
Schedule a Showing
Showing scheduled successfully.
Mortgage calculator
Estimate your monthly mortgage payment, including the principal and interest, property taxes, and HOA. Adjust the values to generate a more accurate rate.
Your payment
Principal and Interest:
$
Property taxes:
$
HOA fees:
$
Total loan payment:
$
Total interest amount:
$
Location
County
MONTGOMERY
Elementary School
ROSEMONT
Middle School
FOREST OAK
High School
GAITHERSBURG
Listing Courtesy of Colleen Winters, RE/MAX Realty Services
RealHub Information is provided exclusively for consumers' personal, non-commercial use, and it may not be used for any purpose other than to identify prospective properties consumers may be interested in purchasing. All information deemed reliable but not guaranteed and should be independently verified. All properties are subject to prior sale, change or withdrawal. RealHub website owner shall not be responsible for any typographical errors, misinformation, misprints and shall be held totally harmless.

Salesperson, Realtor
David Ayala
Call David today to schedule a private showing.

* Listings on this website come from the FMLS IDX Compilation and may be held by brokerage firms other than the owner of this website. The listing brokerage is identified in any listing details. Information is deemed reliable but is not guaranteed. If you believe any FMLS listing contains material that infringes your copyrighted work please click here to review our DMCA policy and learn how to submit a takedown request.© 2024 FMLS.
.png)