


Property
Beds
3
Full Baths
2
1/2 Baths
None
Year Built
1979
Sq.Footage
1,730
Welcome home to this beautifully updated contemporary offering water views, flexible living space, and a community pier practically in your backyard! With 3 bedrooms and 2 full baths, this home features a primary bedroom on each level, making the layout ideal for a variety of living arrangements.The heart of the home is the gourmet kitchen, complete with granite countertops, a stylish glass backsplash, stainless steel appliances, a center island, breakfast bar, and plenty of space for a kitchen table. Just beyond, the dramatic two-story living room features a cozy gas fireplace, refinished hardwood floors, and a beautiful stained-glass window that adds character and charm. Enjoy the convenience of a main-level primary bedroom, while upstairs, the entire second floor is dedicated to an expansive primary suite with beautiful views of Greenwood Creek. Outdoor living is just as inviting. Relax on the screened porch, large deck, enjoy the fenced rear yard, or head just steps away to the community pier, where an available boat slip puts days on the water within easy reach. You get the Chesapeake lifestyle and beautiful water views without the waterfront taxes! The entire home has been freshly painted and the hardwood floors beautifully refinished, making it ready for its next owner. Additional features include an encapsulated crawl space and a spacious 2-car garage.Water views, boating access, beautiful updates, and a unique contemporary design—this is Eastern Shore living without the waterfront price tag.
Features & Amenities
Interior
-
Other Interior Features
Walk-In Closet(s), Ceiling Fan(s), Kitchen Island, Open Floorplan
-
Total Bedrooms
3
-
Bathrooms
2
-
Above Grade Finished Area
1730.0
-
Basement YN
NO
-
Cooling YN
YES
-
Cooling
Central Air, Ceiling Fan(s), Electric
-
Fireplace YN
YES
-
Heating YN
YES
-
Heating
Central, Electric, Heat Pump
-
Main Level Bedrooms
2
-
Pet friendly
N/A
Exterior
-
Garage
Yes
-
Garage spaces
2
-
Parking
Oversized, Asphalt, Garage, Driveway, Attached
-
Pool
No
-
Waterfront YN
NO
-
View
Water
Area & Lot
-
Lot Size(acres)
0.99
-
Lot Size(square feet)
43,000
-
Property Type
Residential
-
Property Sub Type
Single Family Residence
-
Architectural Style
Contemporary
Price
-
Sales Price
$599,000
-
Tax Amount
$3,899
-
Sq. Footage
1,730
-
Price/SqFt
$346
HOA
-
Association
YES
-
Association Fee
$200
-
Association Fee Frequency
Annually
-
Association Fee Includes
N/A
School District
-
Elementary School
GRASONVILLE
-
Middle School
STEVENSVILLE
-
High School
KENT ISLAND
Property Features
-
New Construction
NO
-
Association Amenities
Boat Dock
-
Senior Community YN
NO
-
Sewer
Septic Tank
-
Tax Lot
1
-
Water Source
Well
Schedule a Showing
Showing scheduled successfully.
Mortgage calculator
Estimate your monthly mortgage payment, including the principal and interest, property taxes, and HOA. Adjust the values to generate a more accurate rate.
Your payment
Principal and Interest:
$
Property taxes:
$
HOA fees:
$
Total loan payment:
$
Total interest amount:
$
Location
County
QUEEN ANNES
Elementary School
GRASONVILLE
Middle School
STEVENSVILLE
High School
KENT ISLAND
Listing Courtesy of Michelle W Abplanalp , Rosendale Realty
RealHub Information is provided exclusively for consumers' personal, non-commercial use, and it may not be used for any purpose other than to identify prospective properties consumers may be interested in purchasing. All information deemed reliable but not guaranteed and should be independently verified. All properties are subject to prior sale, change or withdrawal. RealHub website owner shall not be responsible for any typographical errors, misinformation, misprints and shall be held totally harmless.

AGENT
David Ayala
Call David today to schedule a private showing.

* Listings on this website come from the FMLS IDX Compilation and may be held by brokerage firms other than the owner of this website. The listing brokerage is identified in any listing details. Information is deemed reliable but is not guaranteed. If you believe any FMLS listing contains material that infringes your copyrighted work please click here to review our DMCA policy and learn how to submit a takedown request.© 2024 FMLS.
Related Properties
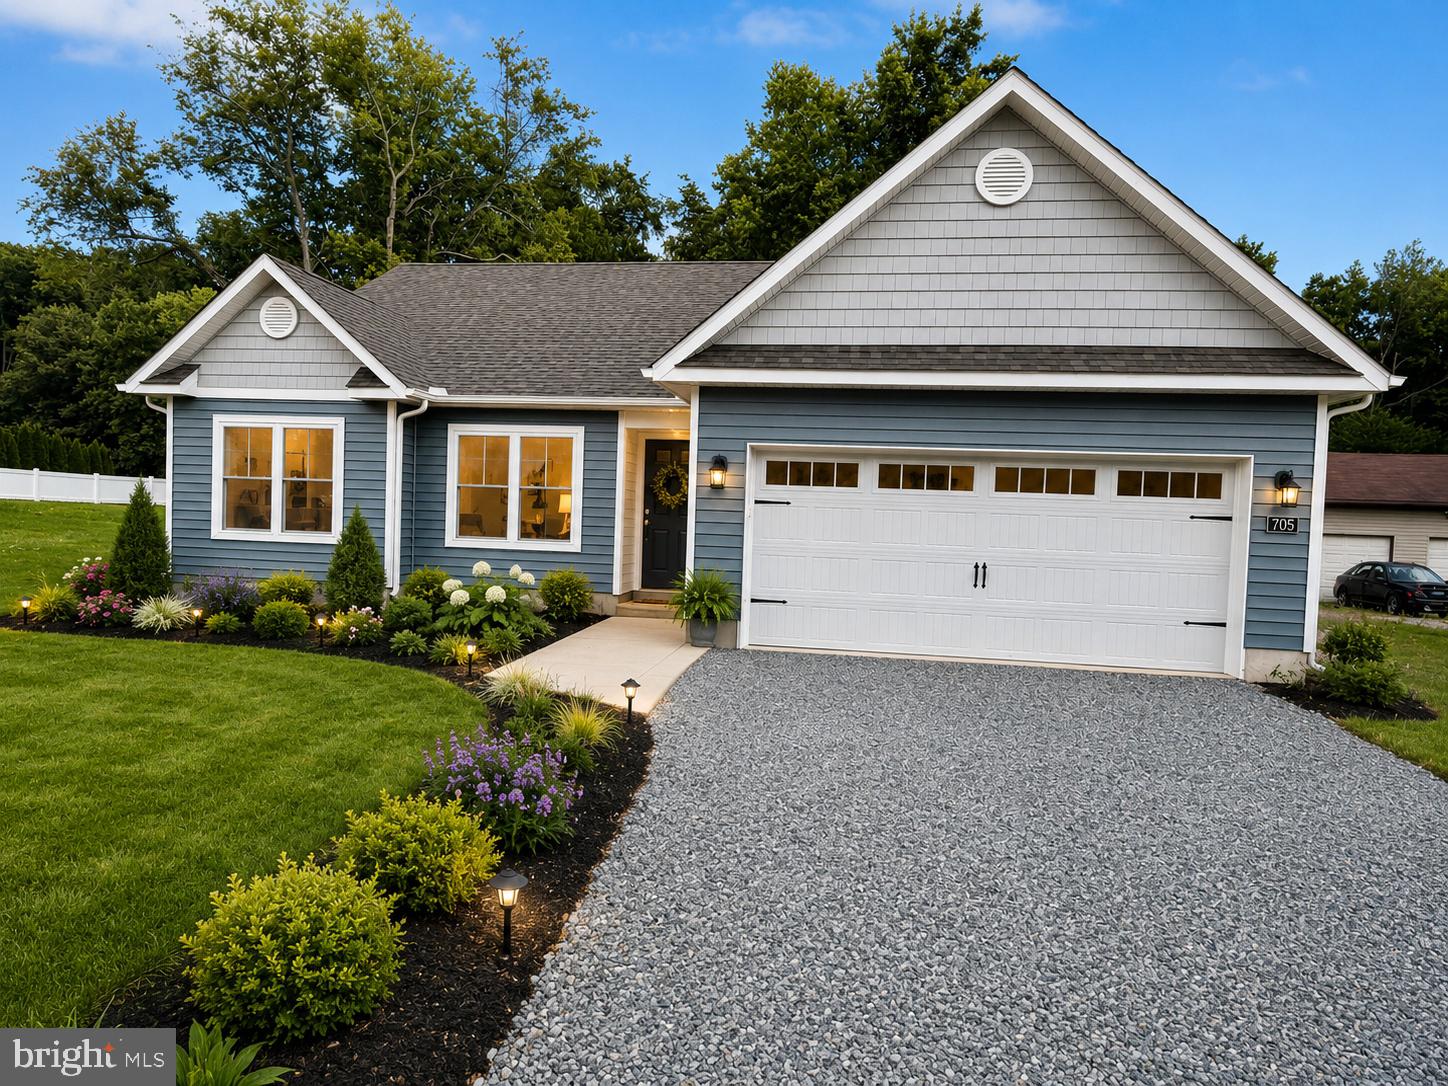
QUEENSTOWN
705 CARMICHAEL ROAD
3 Beds
2 Baths
1,440 Sq.Ft.
$499,900
MLS#: MDQA2017800
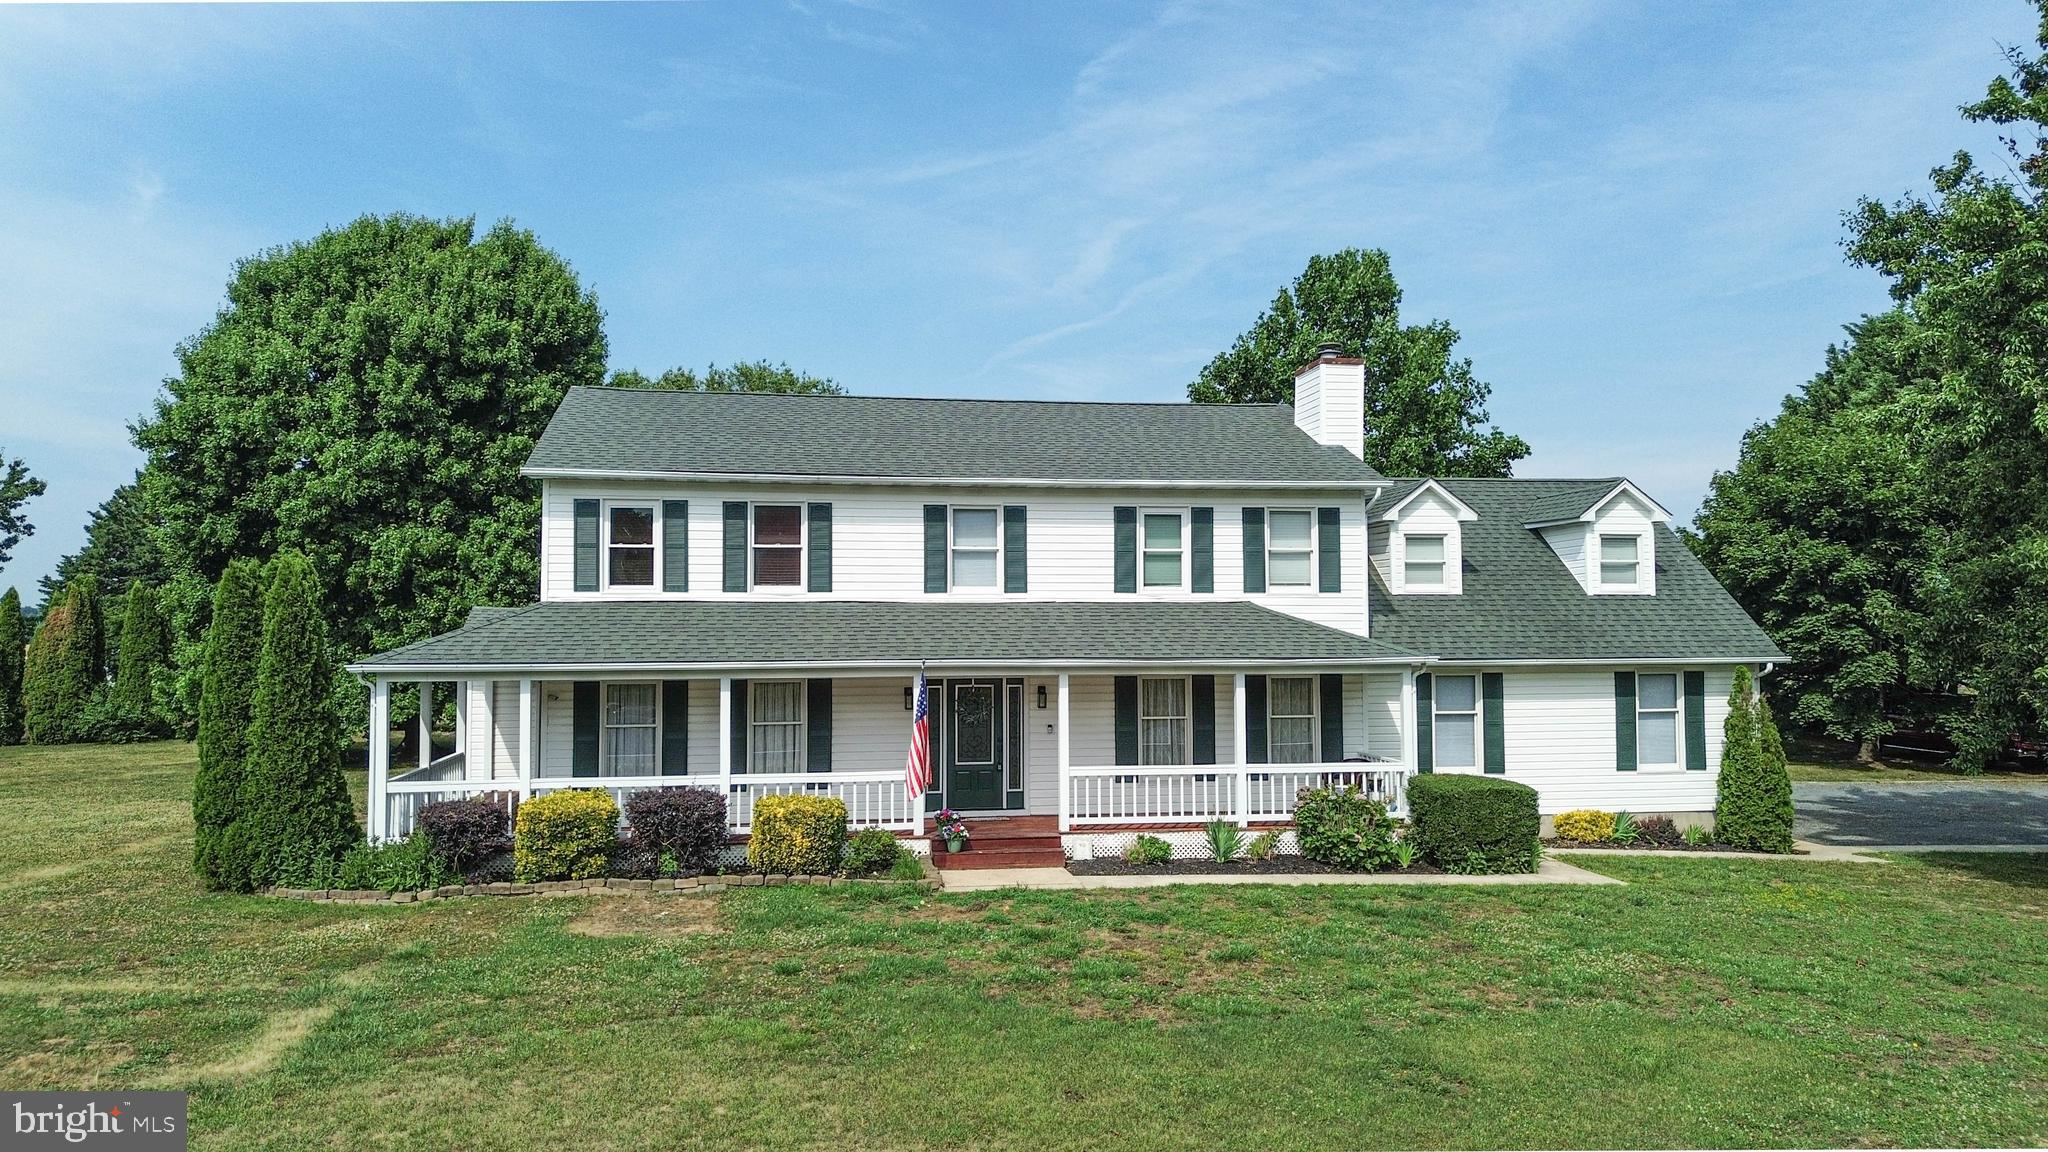
QUEENSTOWN
107 CHESTNUT LANE
4 Beds
2 Baths
2,785 Sq.Ft.
$599,000
MLS#: MDQA2016512

QUEENSTOWN
2200 BENNETT POINT ROAD
4 Beds
2 Baths
2,422 Sq.Ft.
$675,000
MLS#: MDQA2018030
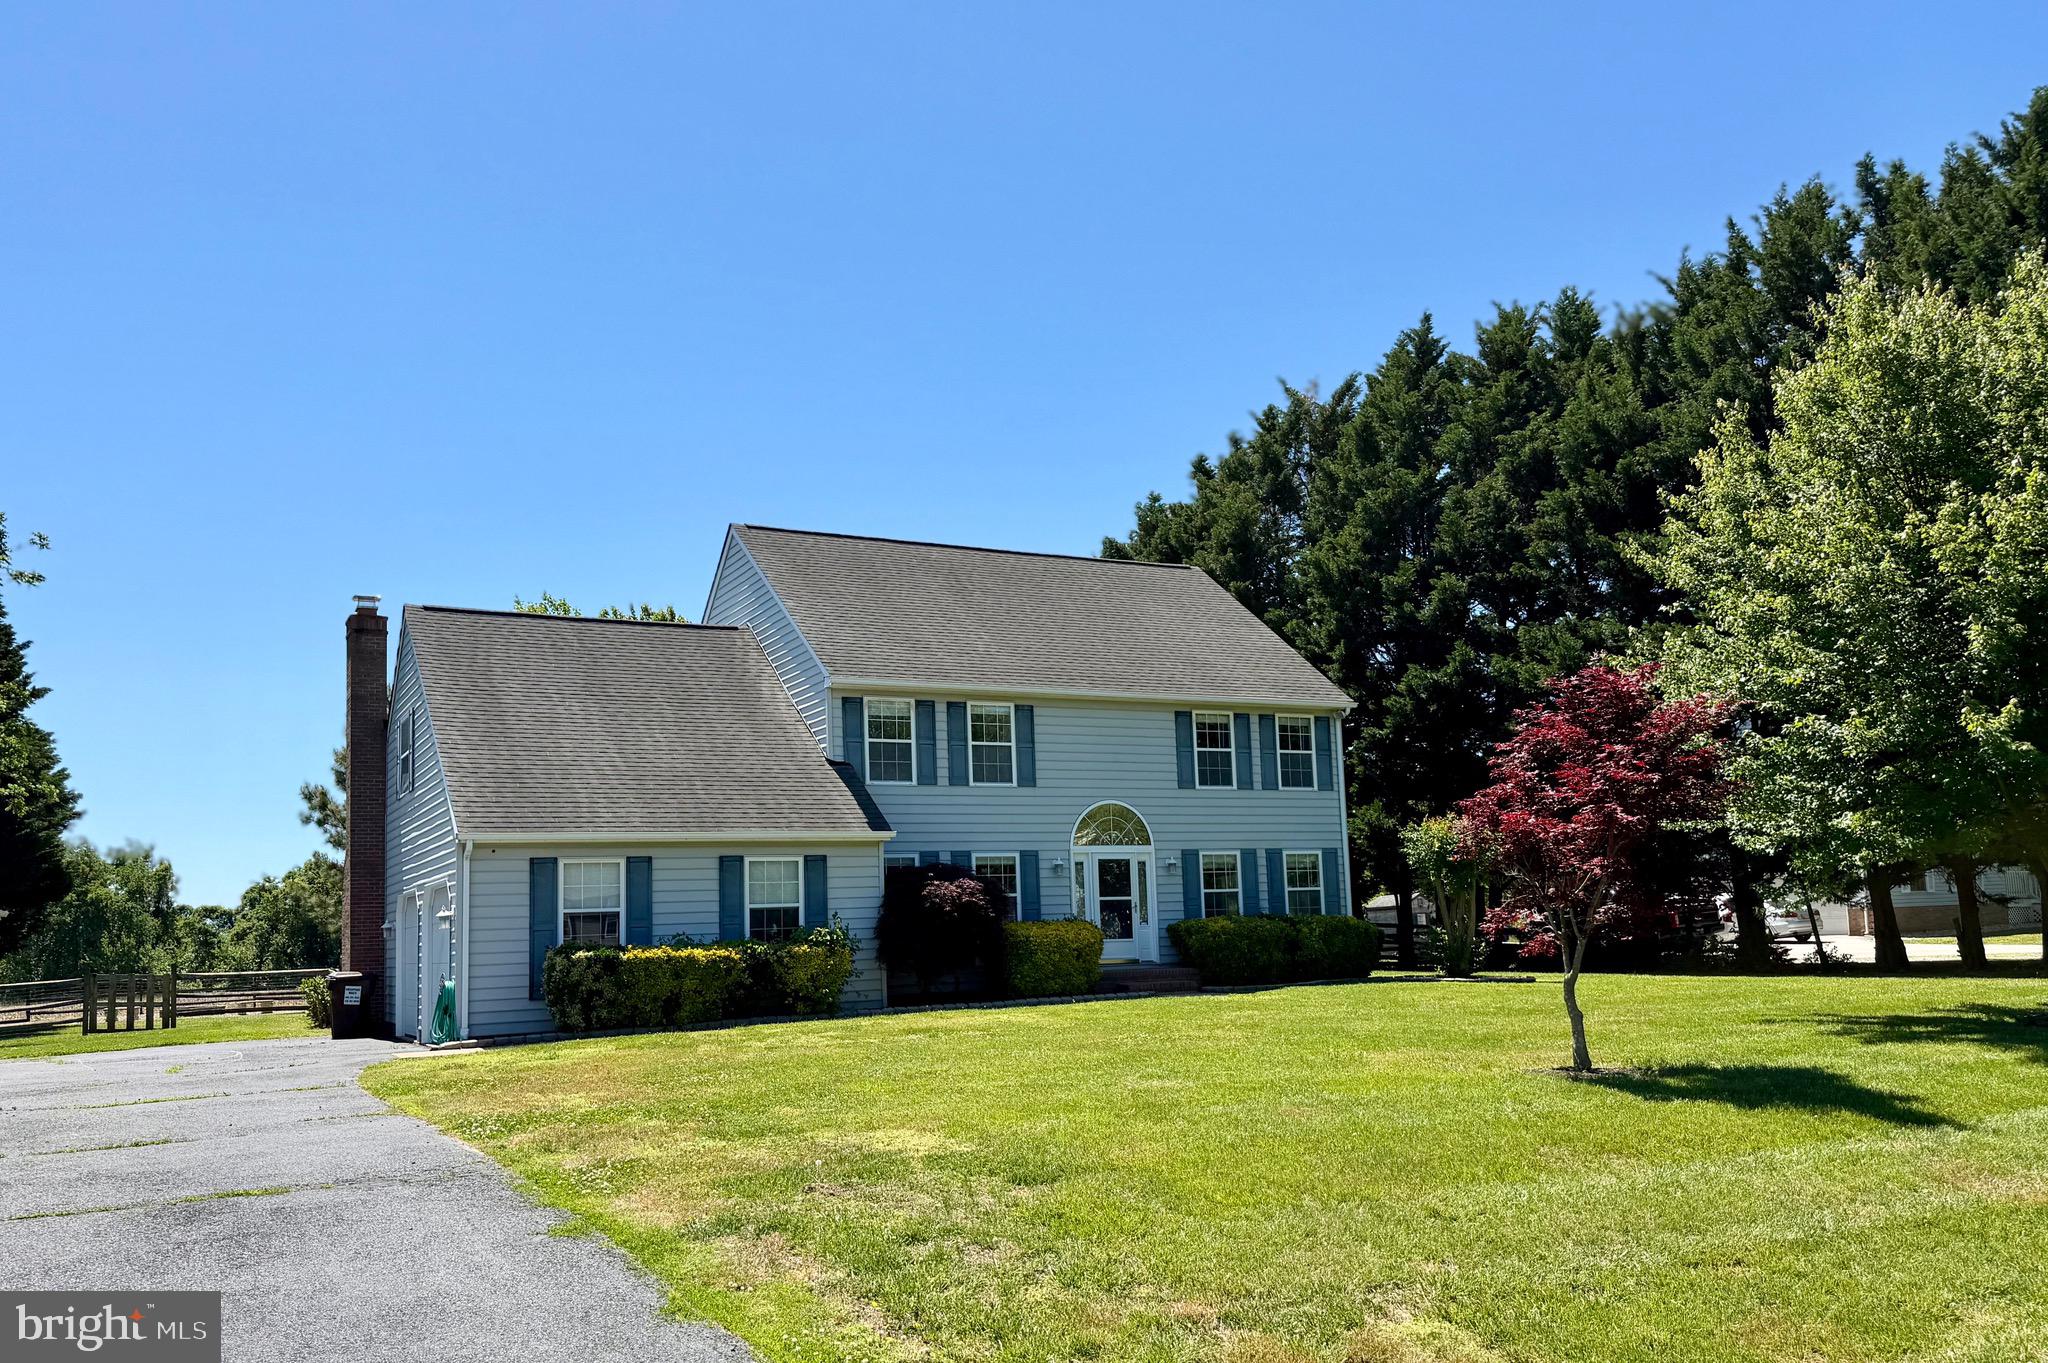
QUEENSTOWN
306 OVERLOOK DRIVE
5 Beds
2 Baths
2,702 Sq.Ft.
$555,000
MLS#: MDQA2016518
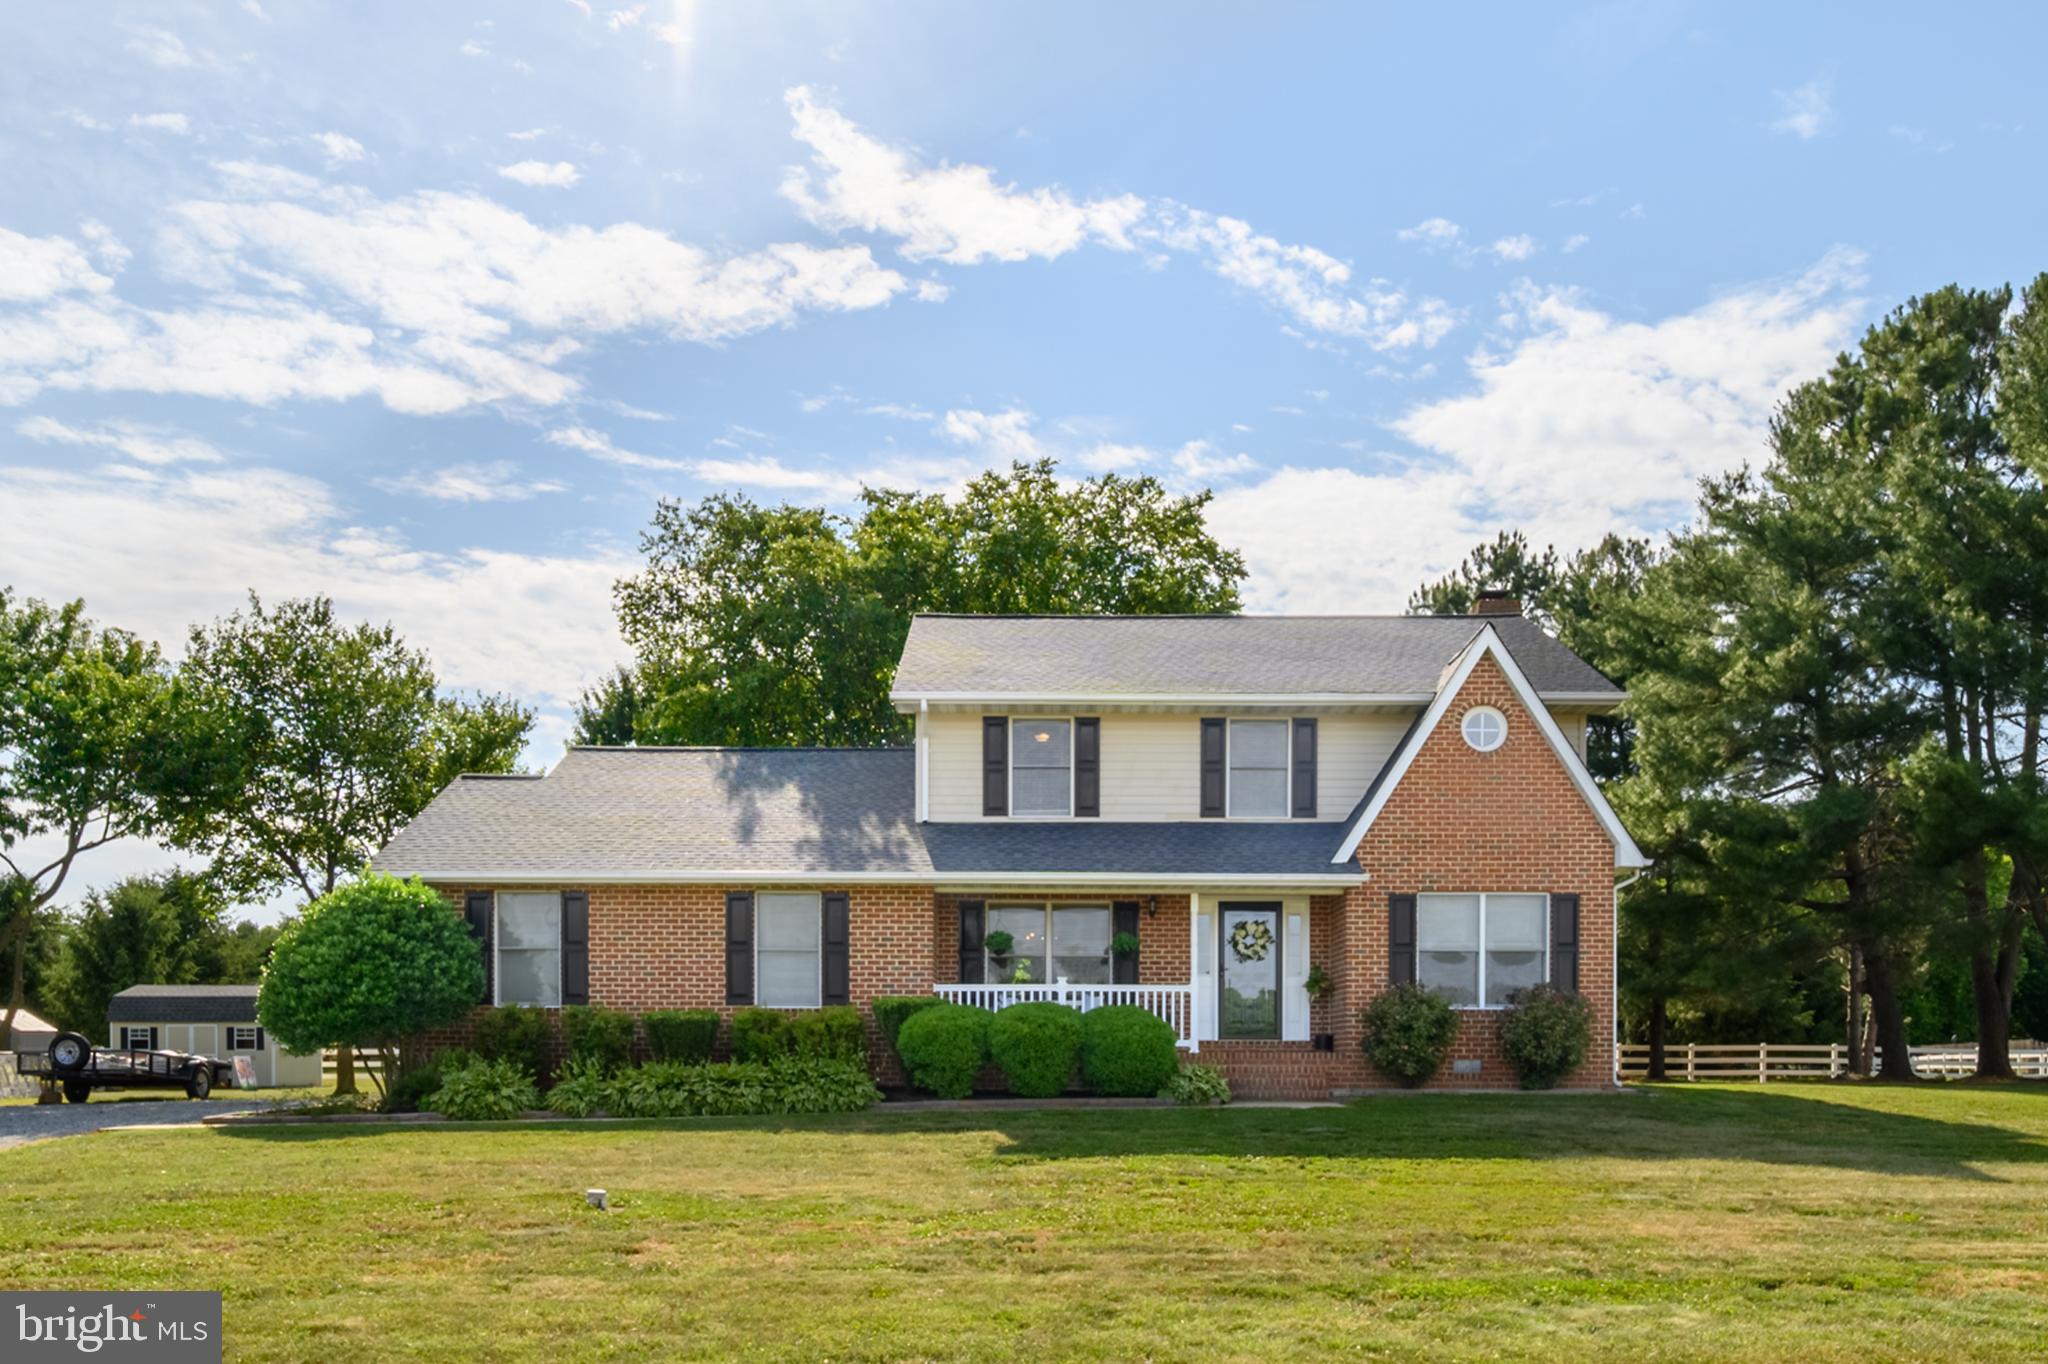
QUEENSTOWN
223 OVERLOOK DRIVE
4 Beds
2 Baths
2,013 Sq.Ft.
$559,000
MLS#: MDQA2017612
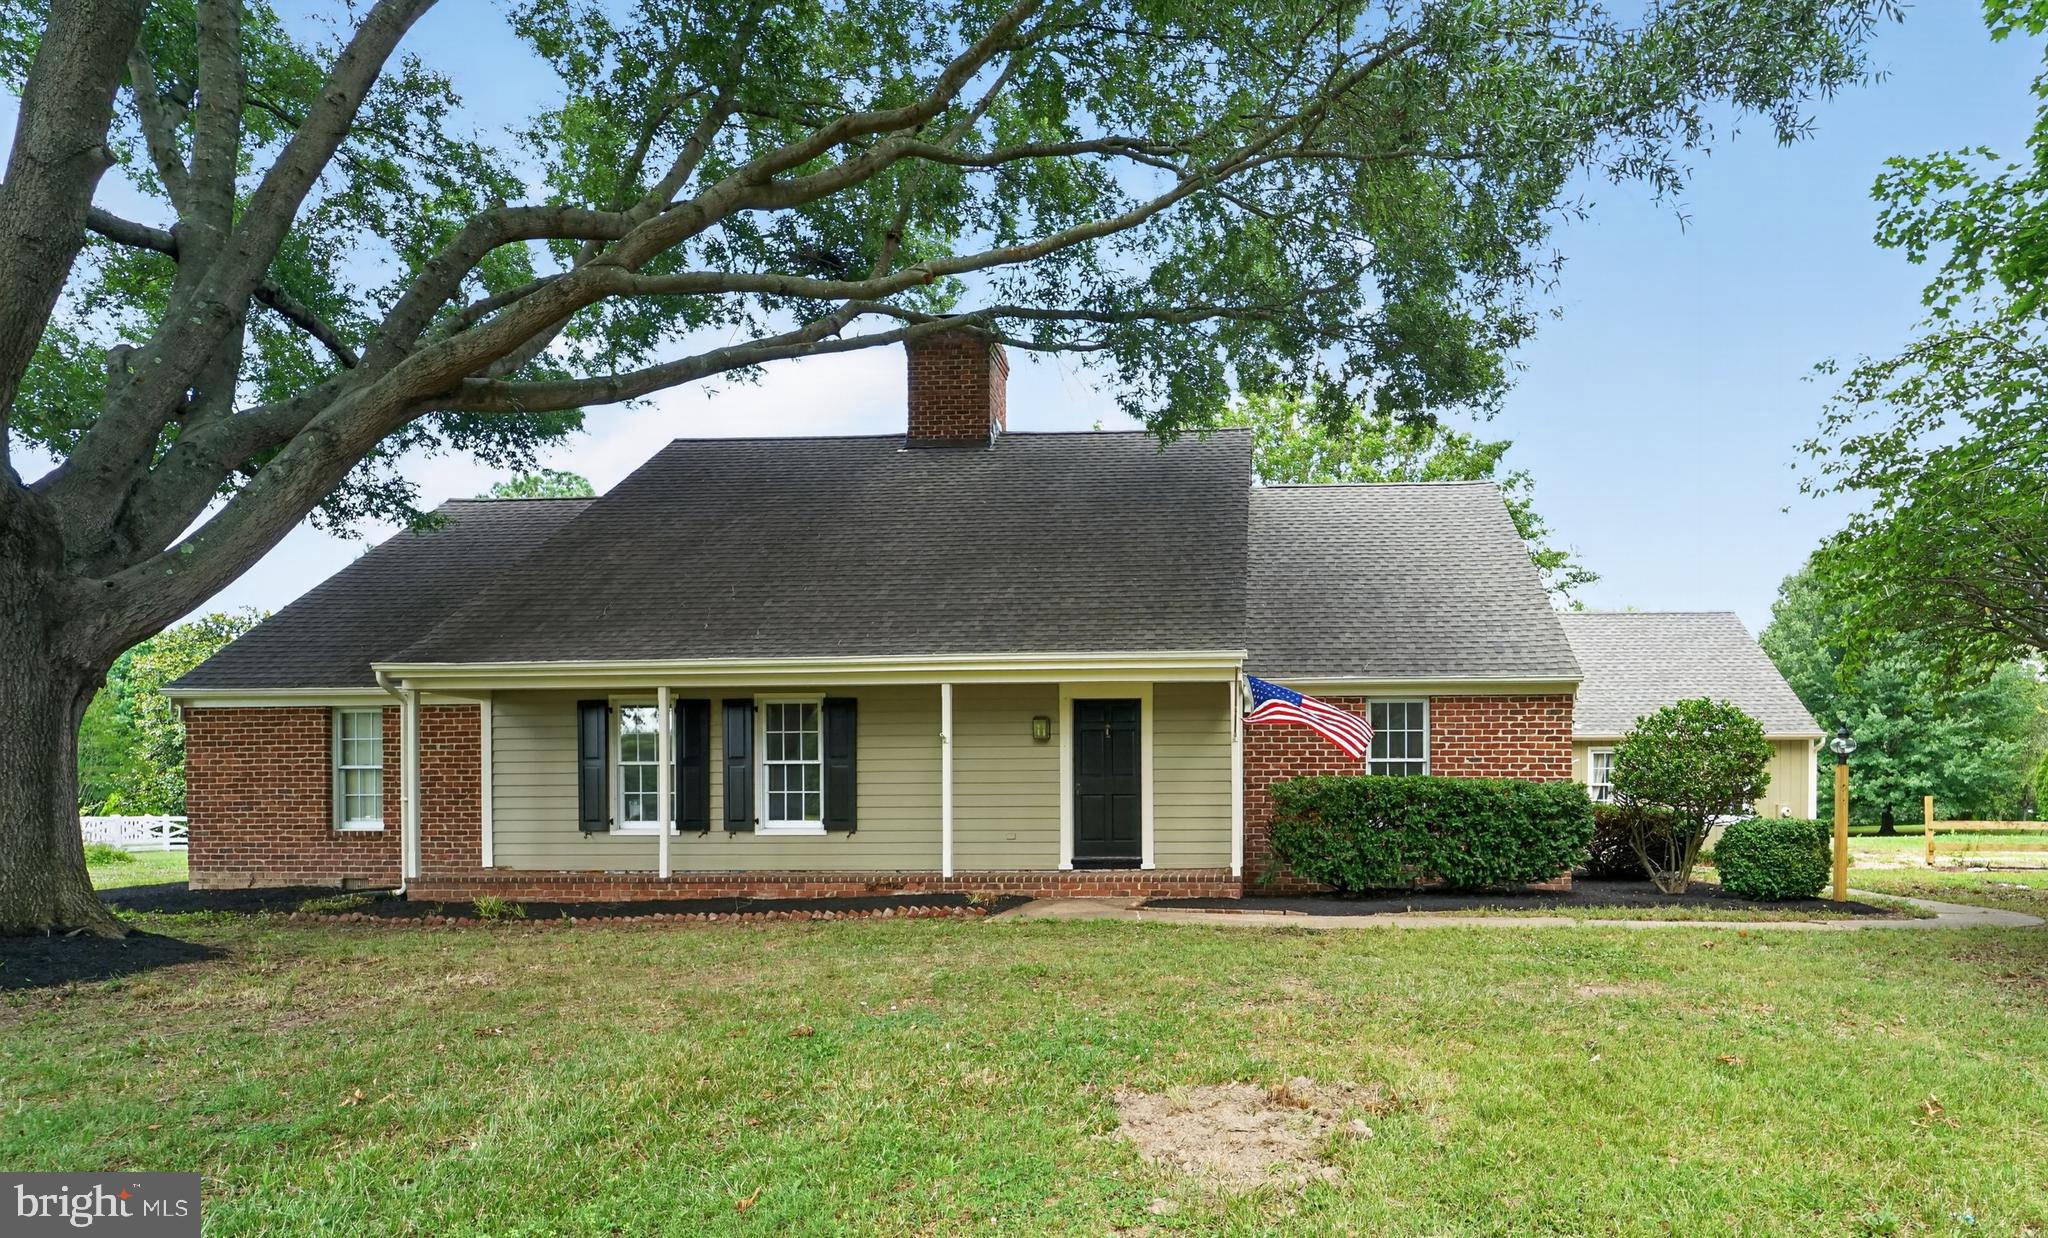
QUEENSTOWN
109 GOVERNORS WAY
4 Beds
3 Baths
2,958 Sq.Ft.
$625,000
MLS#: MDQA2017902
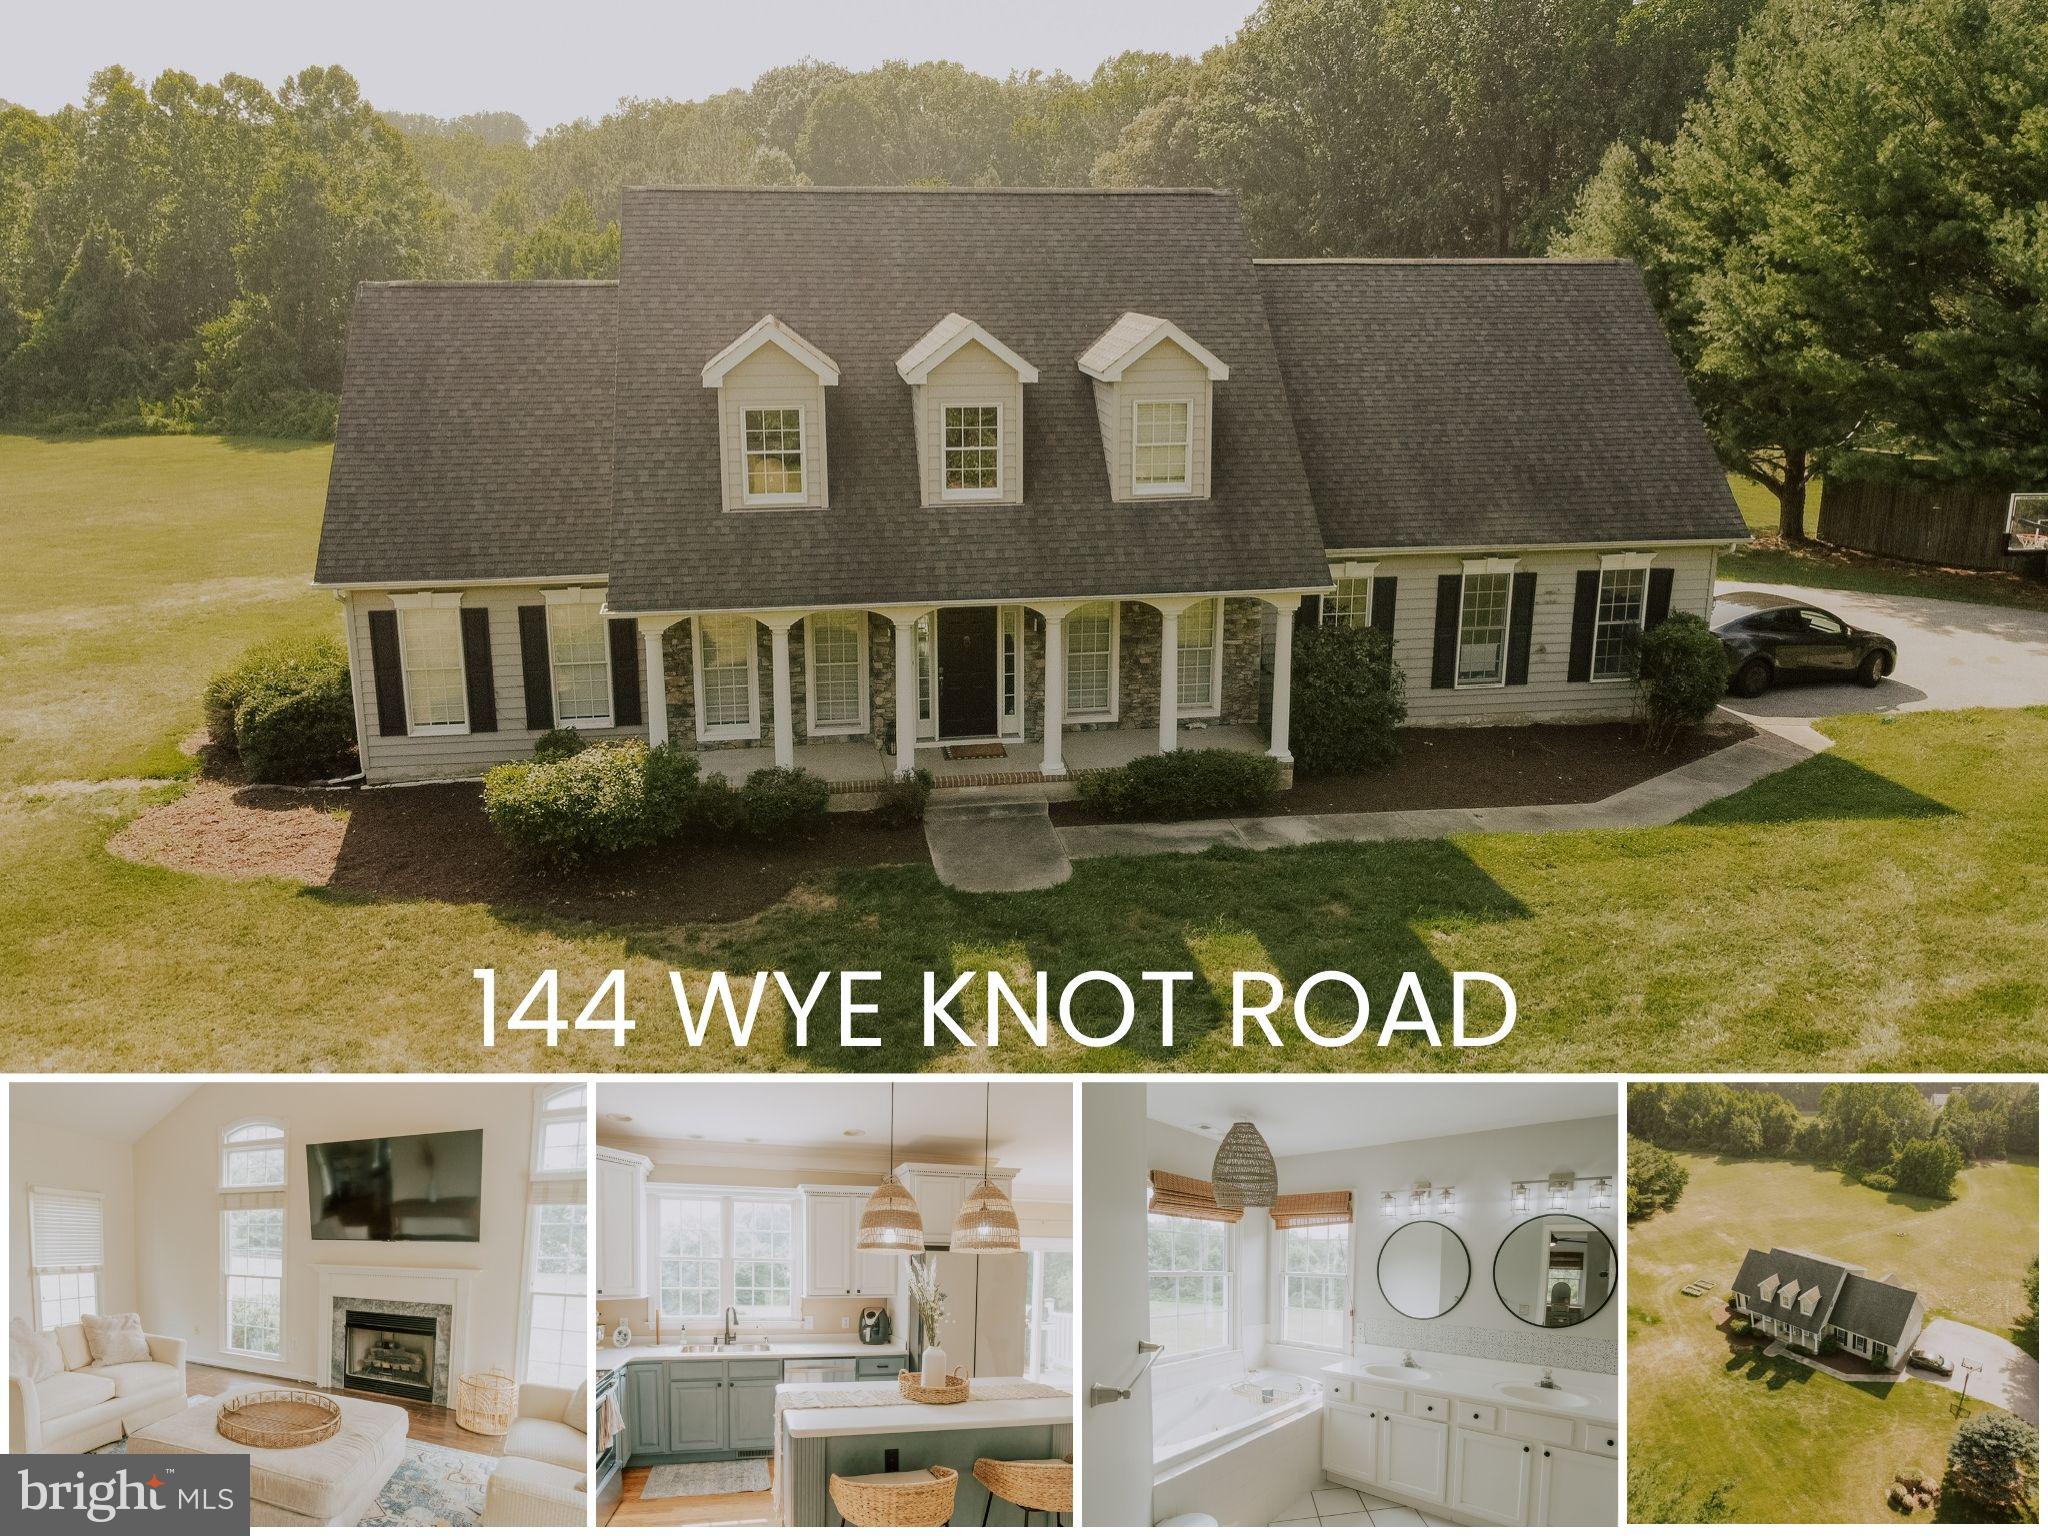
QUEENSTOWN
144 WYE KNOT ROAD
4 Beds
2 Baths
2,271 Sq.Ft.
$649,900
MLS#: MDQA2017972
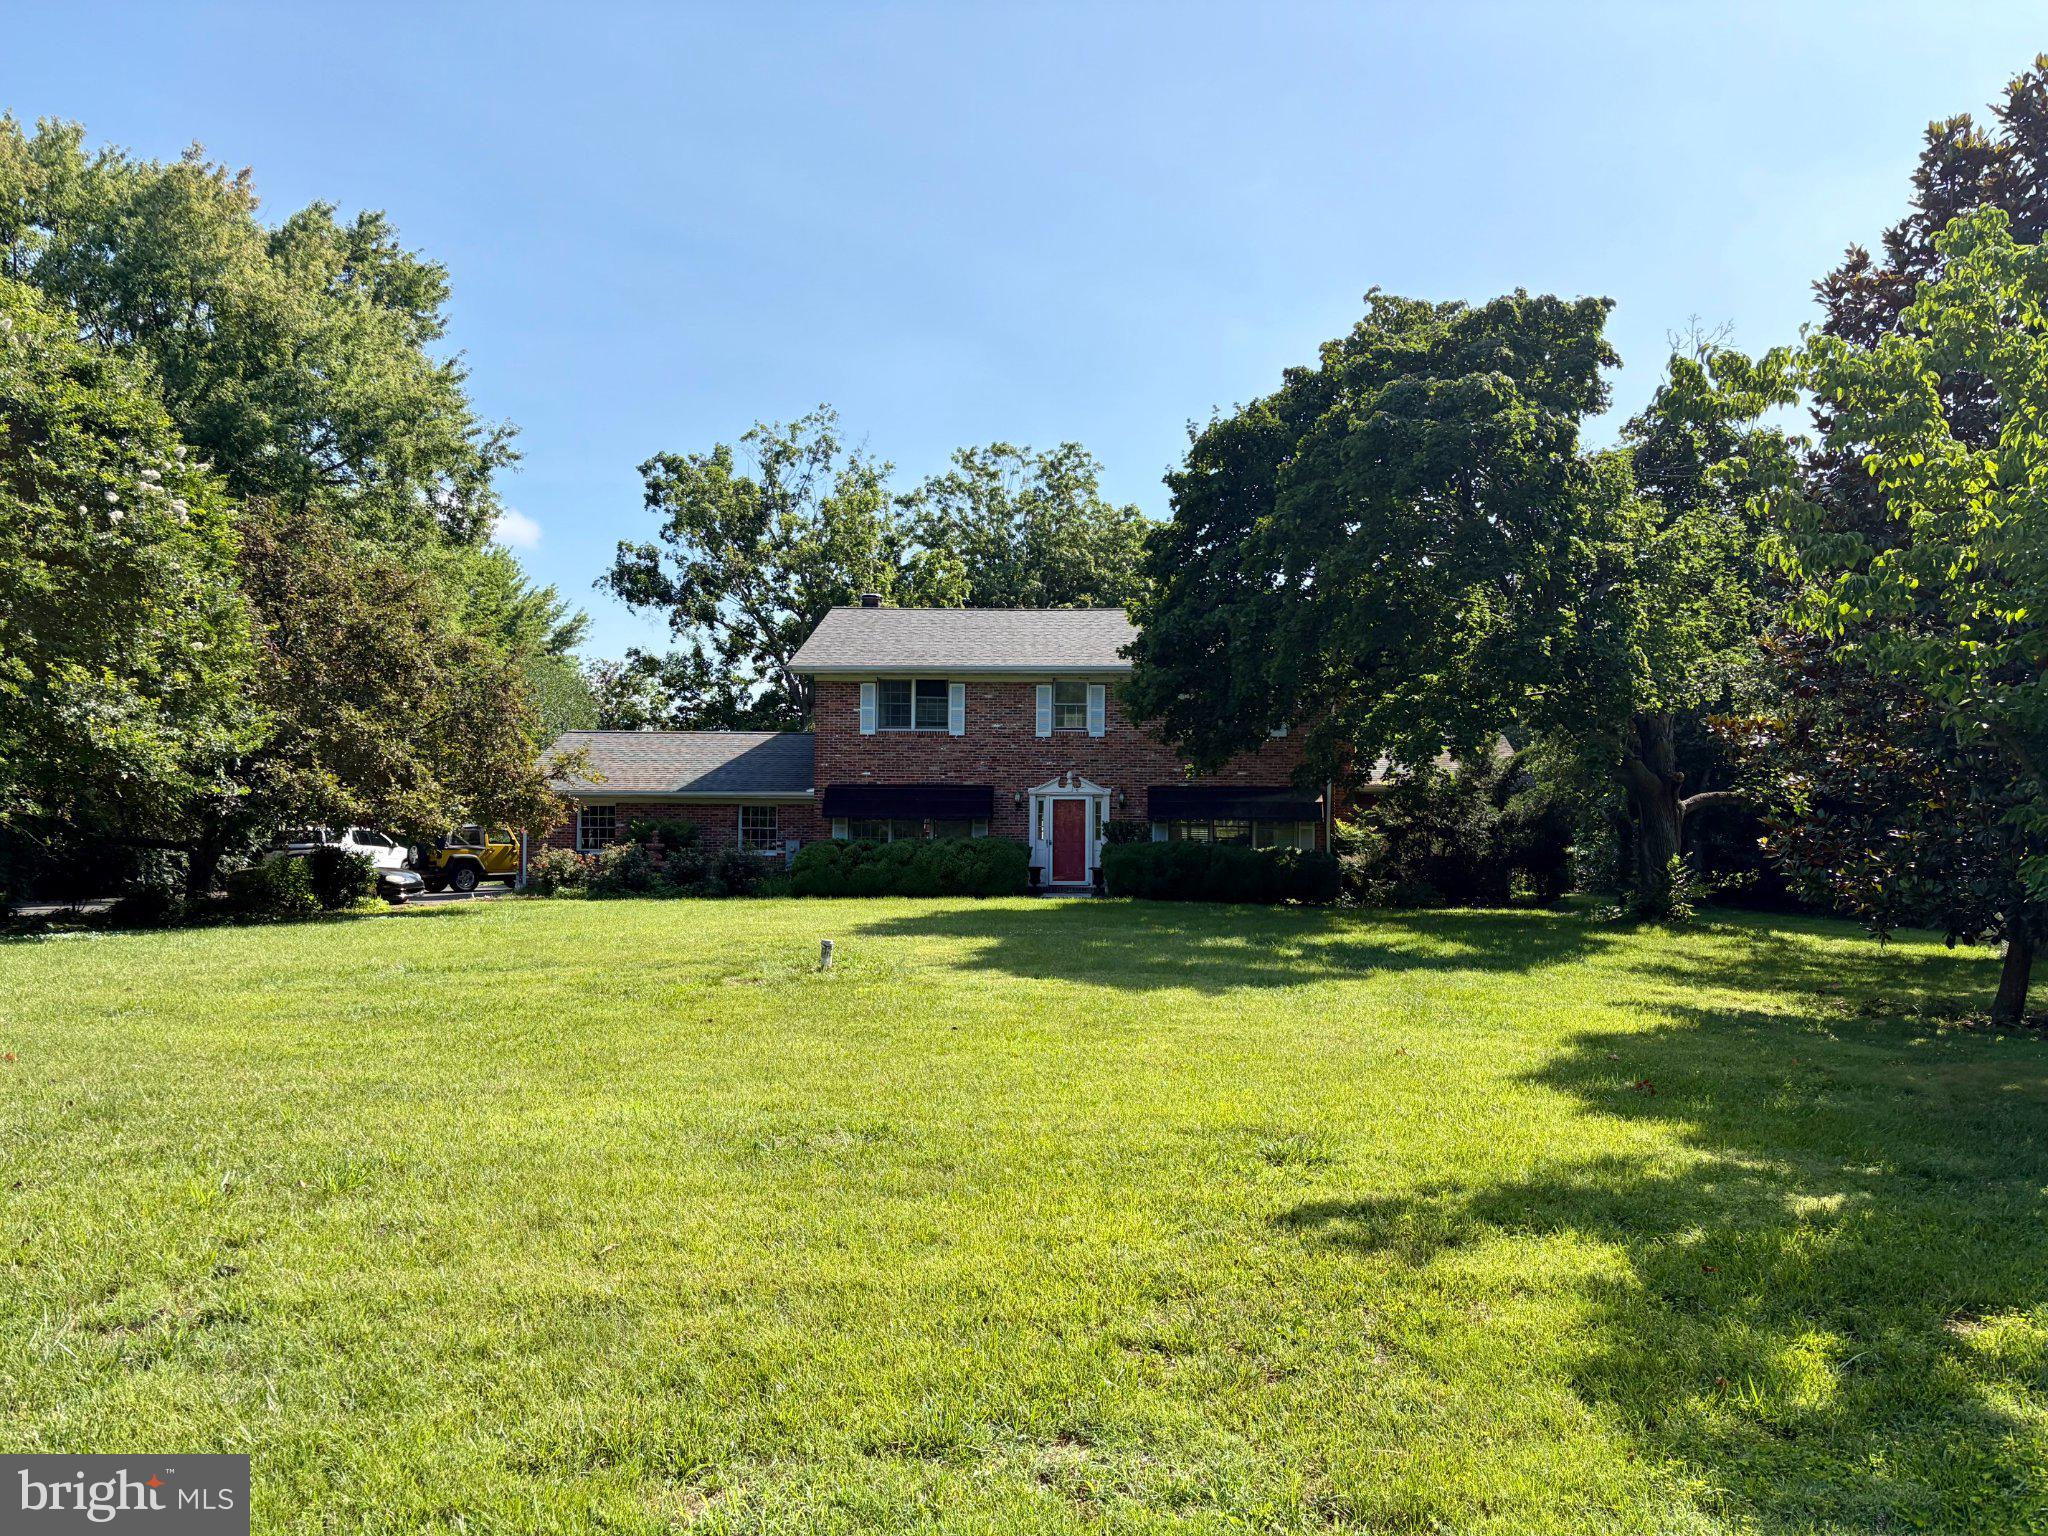
QUEENSTOWN
161 GREENWOOD CREEK ROAD
4 Beds
2 Baths
2,262 Sq.Ft.
$549,900
MLS#: MDQA2017866
.png)