


Property
Beds
3
Full Baths
2
1/2 Baths
None
Year Built
1995
Sq.Footage
1,476
Enjoy ultimate convenience and low-maintenance living in this bright, move-in-ready end-unit townhome in the popular Penn Manor School District! Designed for easy main-level living, the home features a highly sought-after first-floor primary suite and first-floor laundry. Open living and dining areas feature soaring vaulted ceilings, skylights, and brand-new carpet and vinyl flooring, creating a light-filled atmosphere that feels remarkably open and spacious. Upstairs, you’ll find two generous bedrooms and a second full bath—perfect for guests, family, or a dedicated home office. Step outside onto the expansive deck to relax and take in peaceful views of the surrounding greenway. The HOA takes care of lawn care and snow removal, leaving you with weekends to simply enjoy your home. Major updates are already done for complete peace of mind, including a new furnace, updated windows, and a newer roof. All that’s left is to bring your favorite paint colors to make it your own and enjoy effortless, worry-free townhome living!
Features & Amenities
Interior
-
Other Interior Features
Ceiling Fan(s), Recessed Lighting, Vaulted Ceiling(s), Open Floorplan
-
Total Bedrooms
3
-
Bathrooms
2
-
Above Grade Finished Area
1476.0
-
Basement YN
NO
-
Cooling YN
YES
-
Cooling
Central Air, Ceiling Fan(s), Electric
-
Fireplace YN
NO
-
Heating YN
YES
-
Heating
Natural Gas, Forced Air
-
Main Level Bedrooms
1
-
Pet friendly
Dogs OK, Cats OK, Yes
Exterior
-
Garage
Yes
-
Garage spaces
1
-
Construction Materials
Frame, Vinyl Siding
-
Parking
Garage Door Opener, Asphalt, Off Street, On Street, Garage, Driveway, Inside Entrance, Attached
-
Patio and Porch Features
Deck
-
Pool
No
-
Waterfront YN
NO
Area & Lot
-
Lot Size(acres)
0.14
-
Lot Size(square feet)
6,098
-
Property Type
Residential
-
Property Sub Type
Townhouse
-
Architectural Style
Cape Cod, Traditional
Price
-
Sales Price
$316,000
-
Tax Amount
$3,791
-
Financing Options
Cash, Conventional, FHA, USDA, VA
-
Sq. Footage
1,476
-
Price/SqFt
$214
HOA
-
Association
YES
-
Association Fee
$200
-
Association Fee Frequency
Quarterly
-
Association Fee Includes
N/A
School District
-
Elementary School
N/A
-
Middle School
MANOR
-
High School
PENN MANOR
Property Features
-
New Construction
NO
-
Foundation Details
Slab
-
Senior Community YN
NO
-
Sewer
Public Sewer
-
Water Source
Public
Schedule a Showing
Showing scheduled successfully.
Mortgage calculator
Estimate your monthly mortgage payment, including the principal and interest, property taxes, and HOA. Adjust the values to generate a more accurate rate.
Your payment
Principal and Interest:
$
Property taxes:
$
HOA fees:
$
Total loan payment:
$
Total interest amount:
$
Location
County
LANCASTER
Elementary School
Middle School
MANOR
High School
PENN MANOR
Listing Courtesy of Samantha Bowman, Coldwell Banker Realty
RealHub Information is provided exclusively for consumers' personal, non-commercial use, and it may not be used for any purpose other than to identify prospective properties consumers may be interested in purchasing. All information deemed reliable but not guaranteed and should be independently verified. All properties are subject to prior sale, change or withdrawal. RealHub website owner shall not be responsible for any typographical errors, misinformation, misprints and shall be held totally harmless.

Salesperson, Realtor
David Ayala
Call David today to schedule a private showing.

* Listings on this website come from the FMLS IDX Compilation and may be held by brokerage firms other than the owner of this website. The listing brokerage is identified in any listing details. Information is deemed reliable but is not guaranteed. If you believe any FMLS listing contains material that infringes your copyrighted work please click here to review our DMCA policy and learn how to submit a takedown request.© 2024 FMLS.
Related Properties

MILLERSVILLE
118 N GEORGE STREET
4 Beds
2 Baths
2,371 Sq.Ft.
$329,000
MLS#: PALA2094428

MILLERSVILLE
121 CREEKGATE COURT
2 Beds
2 Baths
1,576 Sq.Ft.
$325,000
MLS#: PALA2091060

MILLERSVILLE
534 MILLSHIRE DRIVE
3 Beds
1 Baths
1,500 Sq.Ft.
$315,000
MLS#: MDAA2156698
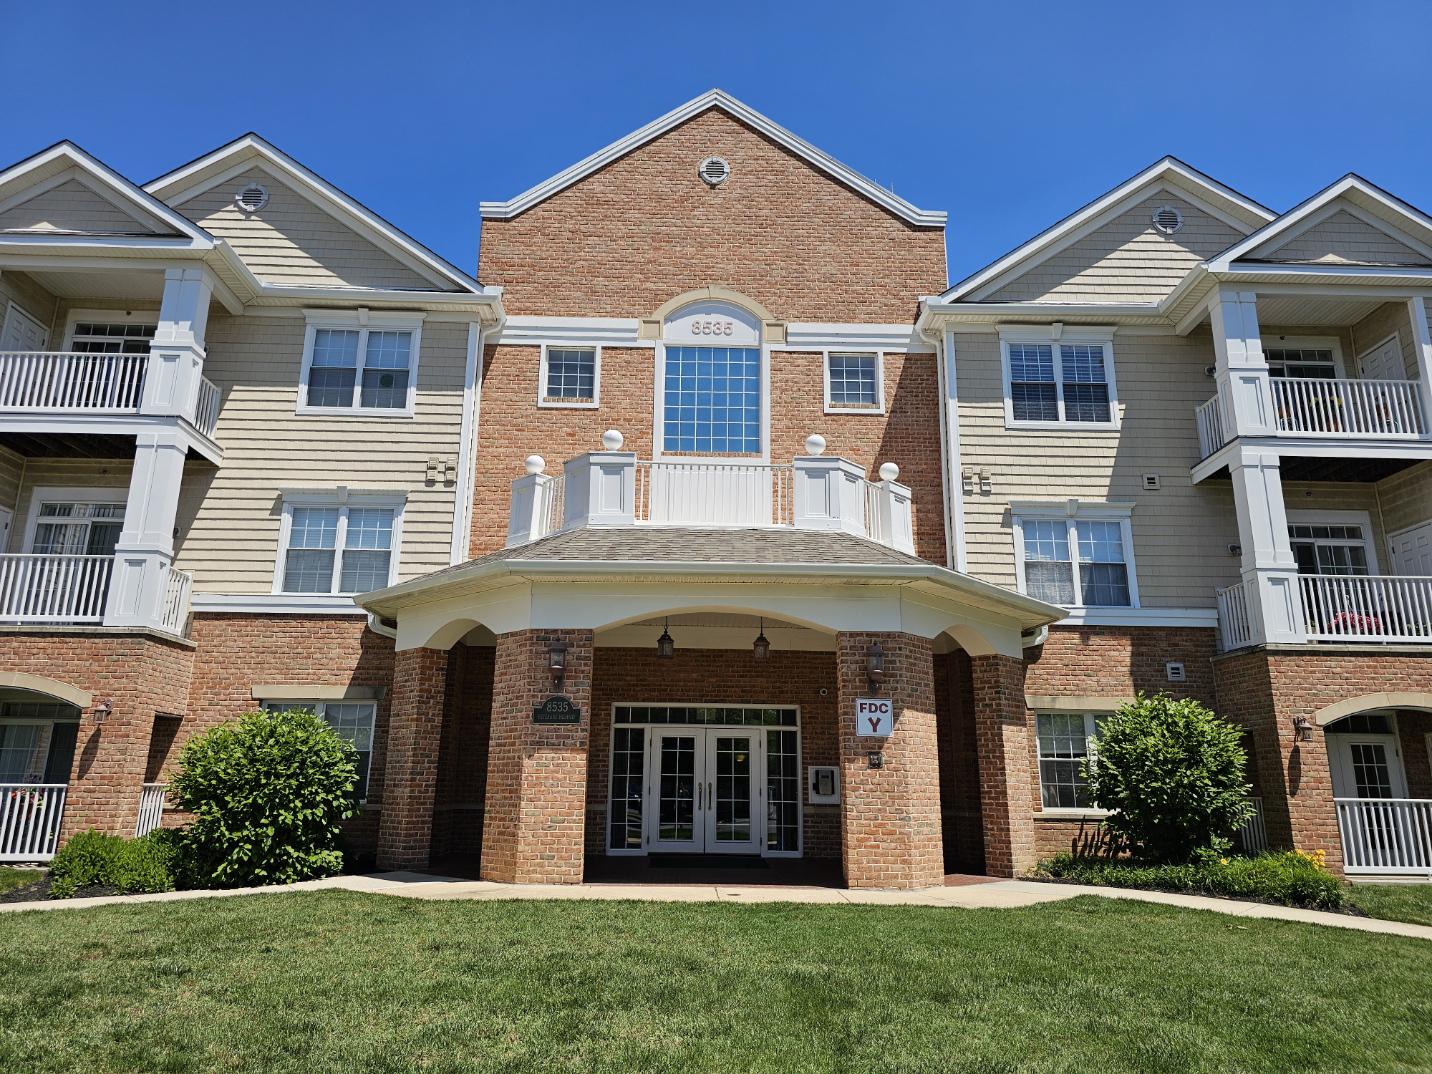
MILLERSVILLE
8535 VETERANS HIGHWAY 204
1 Beds
1 Baths
1,121 Sq.Ft.
$324,900
MLS#: MDAA2149750
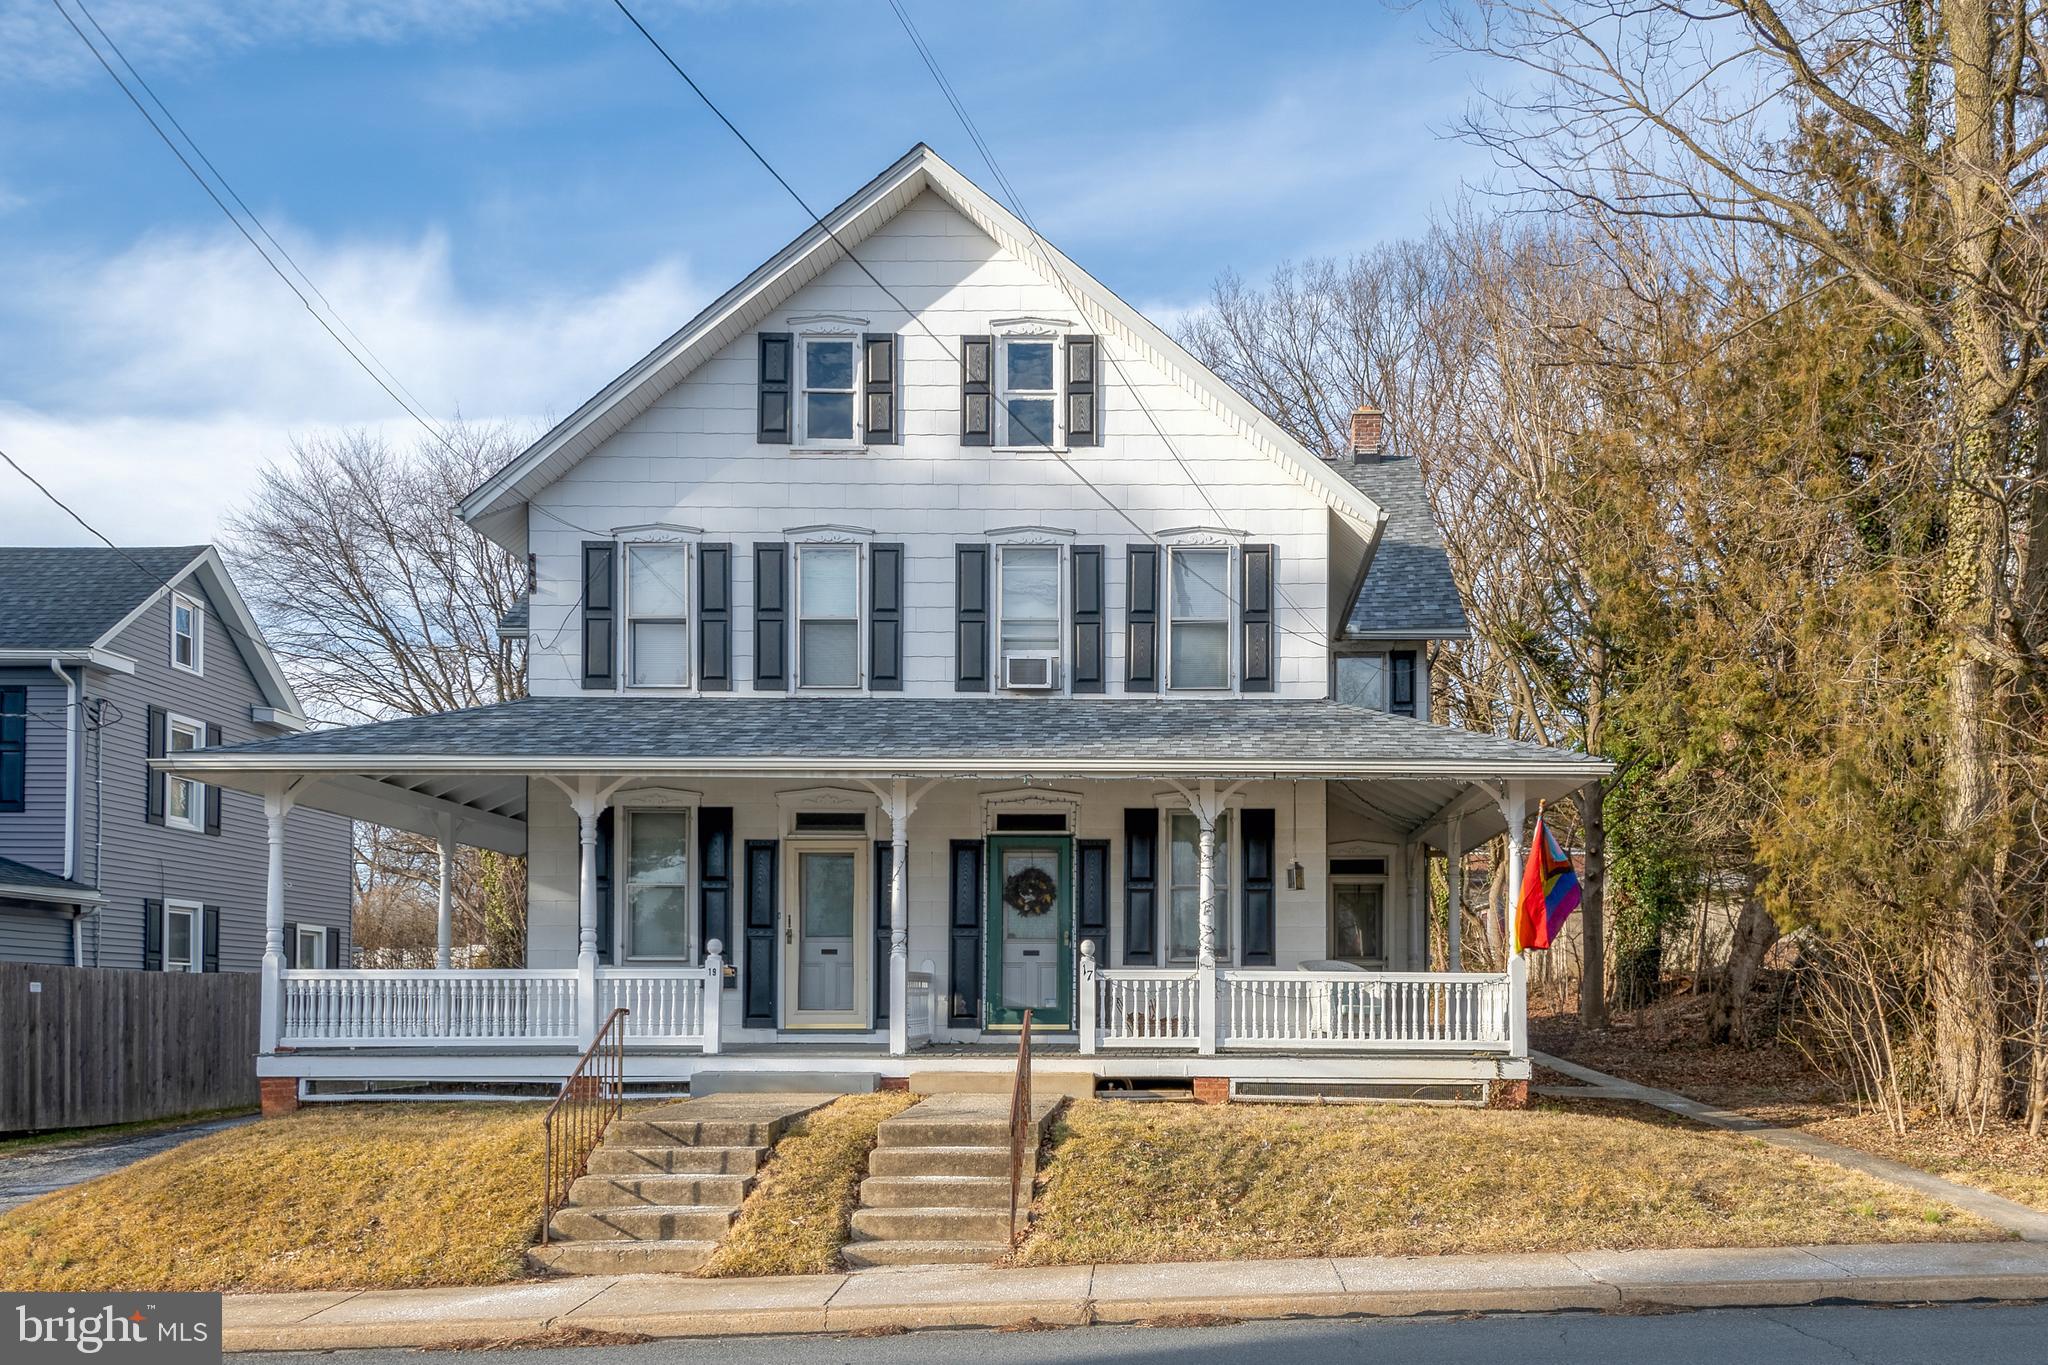
MILLERSVILLE
17 W COTTAGE AVENUE
3 Beds
1 Baths
1,518 Sq.Ft.
$255,000
MLS#: PALA2090994
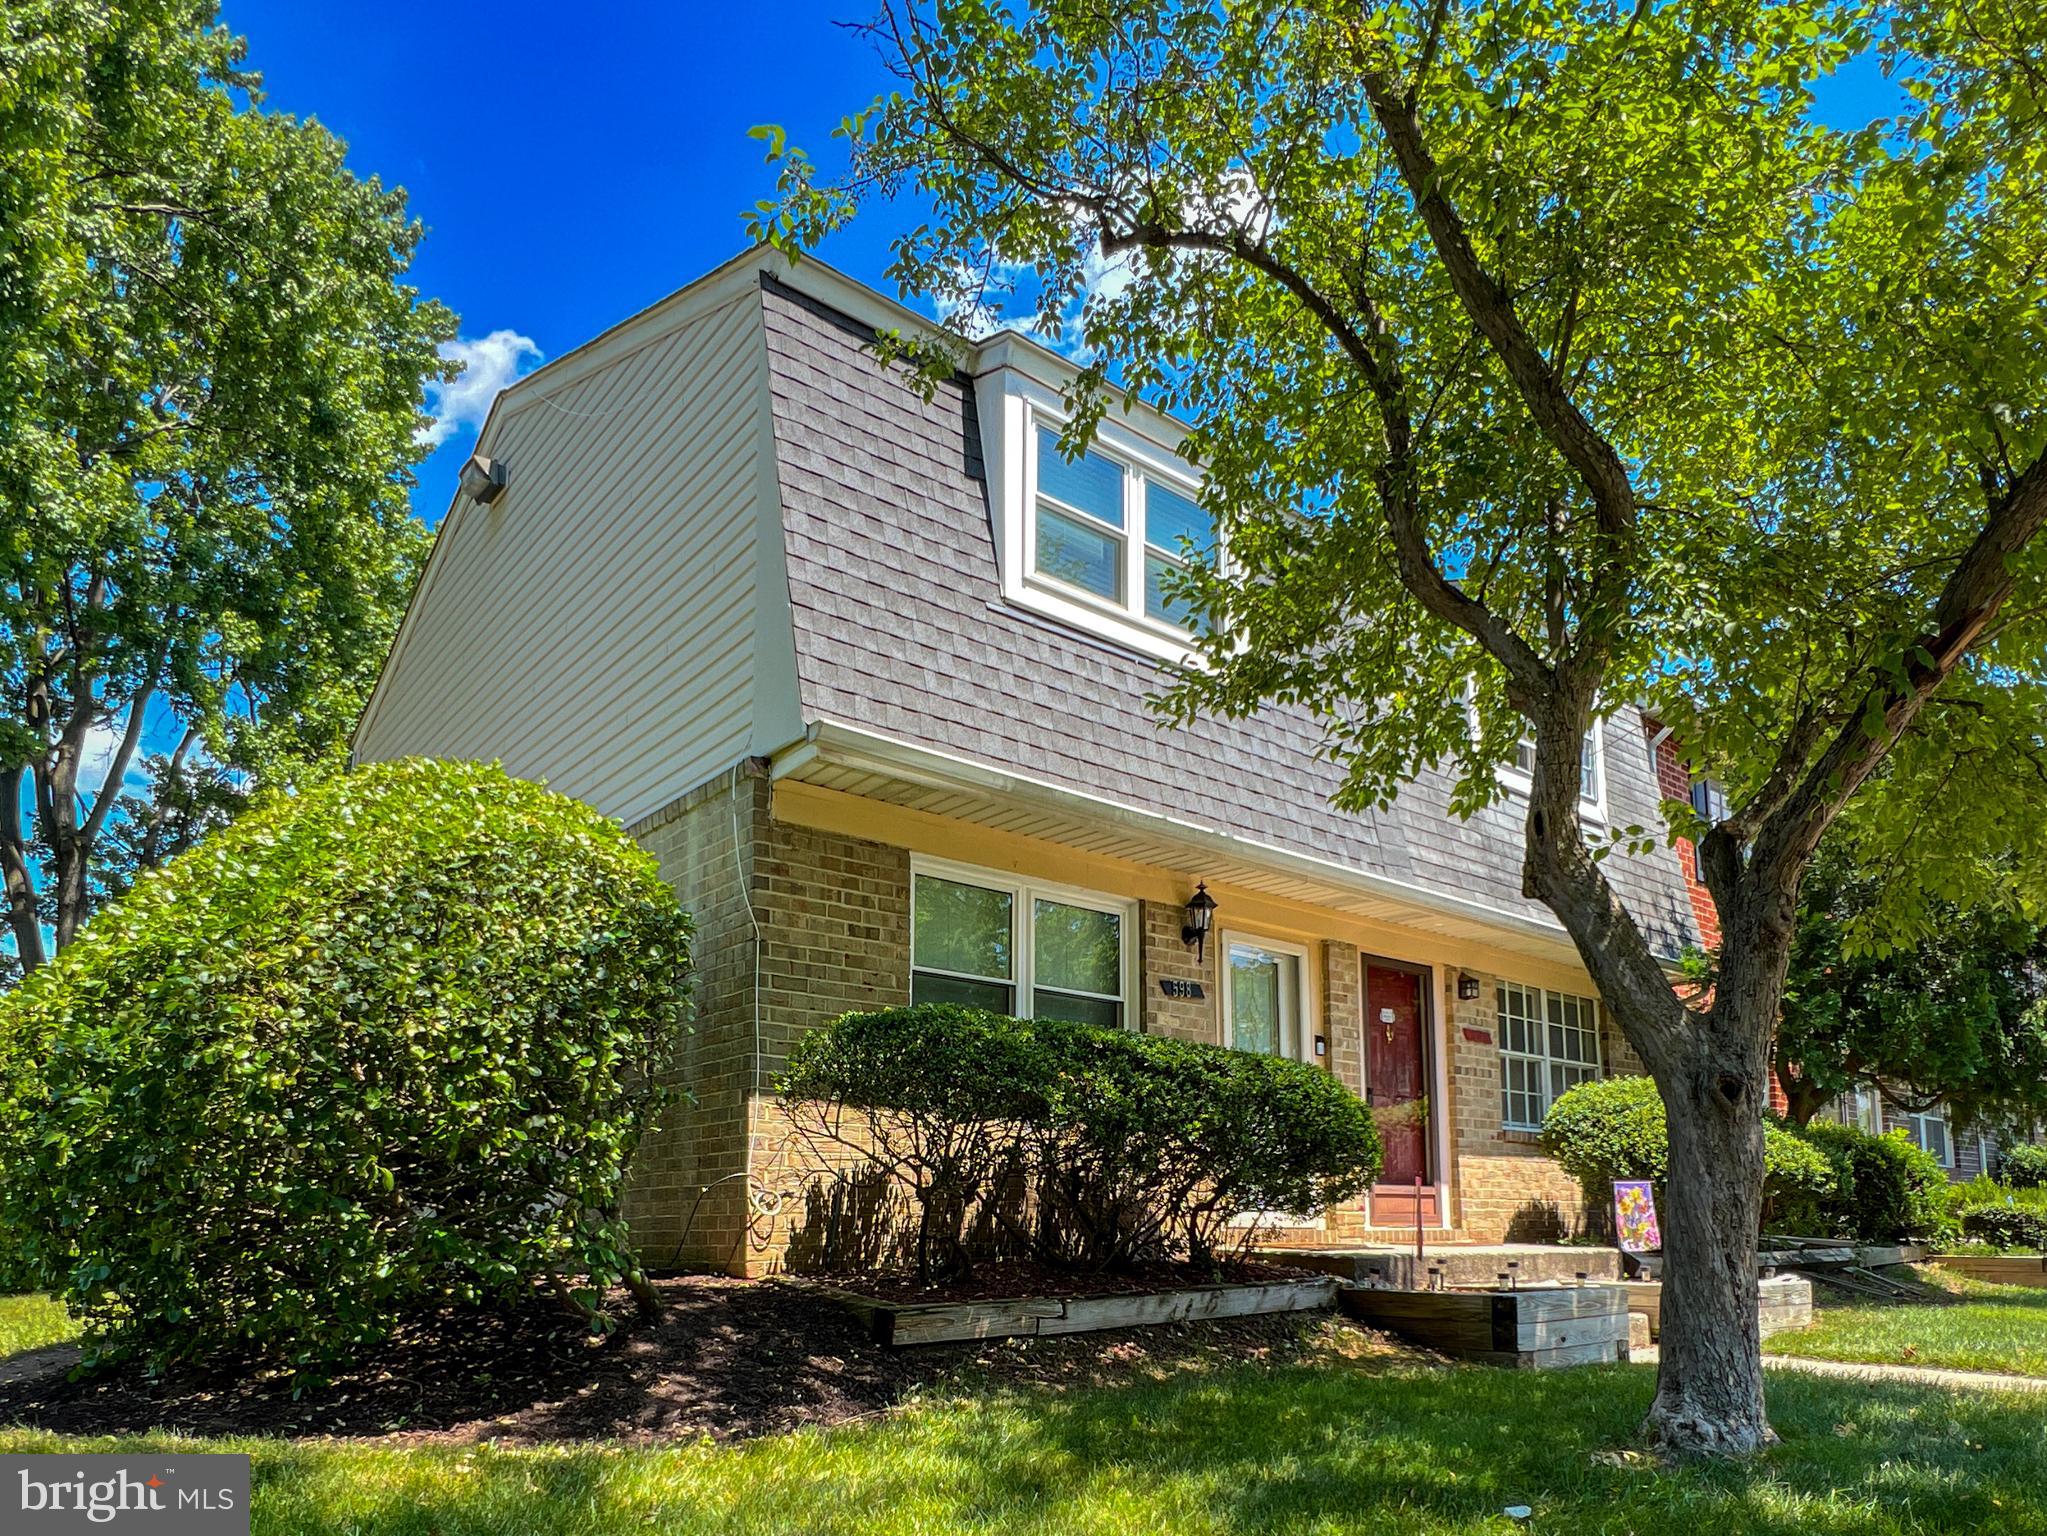
MILLERSVILLE
598 BELMAWR PLACE
3 Beds
1 Baths
1,110 Sq.Ft.
$294,900
MLS#: MDAA2146660

MILLERSVILLE
490 WORTHINGTON ROAD
4 Beds
1 Baths
1,200 Sq.Ft.
$315,500
MLS#: MDAA2154034

MILLERSVILLE
591 BELMAWR PLACE
2 Beds
1 Baths
930 Sq.Ft.
$289,900
MLS#: MDAA2145508

MILLERSVILLE
8535 VETERANS HIGHWAY 101
2 Beds
2 Baths
1,321 Sq.Ft.
$359,000
MLS#: MDAA2156792
.png)