Features & Amenities

Interior

  • Total Bedrooms

    3

  • Bathrooms

    1

  • Above Grade Finished Area

    1252.0

  • Basement YN

    YES

  • Cooling YN

    YES

  • Cooling

    Other, Gas

  • Fireplace YN

    NO

  • Heating YN

    YES

  • Heating

    Natural Gas, Heat Pump

  • Main Level Bedrooms

    3

  • Pet friendly

    N/A

Exterior

  • Garage

    No

  • Construction Materials

    Frame

  • Parking

    Assigned, Other

  • Pool

    No

  • Waterfront YN

    NO

Area & Lot

  • Lot Size(acres)

    0.03

  • Lot Size(square feet)

    1,500

  • Property Type

    Residential

  • Property Sub Type

    Townhouse

  • Architectural Style

    Colonial

Price

  • Sales Price

    $287,850

  • Tax Amount

    $3,990

  • Financing Options

    Conventional, Cash, FHA, VA

  • Sq. Footage

    1,252

  • Price/SqFt

    $229

HOA

  • Association

    YES

  • Association Fee

    $80

  • Association Fee Frequency

    Monthly

  • Association Fee Includes

    N/A

School District

  • Elementary School

    N/A

  • Middle School

    N/A

  • High School

    N/A

Property Features

  • New Construction

    NO

  • Foundation Details

    Slab

  • Senior Community YN

    NO

  • Sewer

    Public Sewer

  • Tax Lot

    164

  • Water Source

    Public

Schedule a Showing

Showing scheduled successfully.

<
>
IN PERSON
VIA CHAT

What is 3 + 4 ?


Change time

Mortgage calculator

Estimate your monthly mortgage payment, including the principal and interest, property taxes, and HOA. Adjust the values to generate a more accurate rate.

Your payment

Principal and Interest:

$

Property taxes:

$

HOA fees:

$

Total loan payment:

$

Total interest amount:

$

Location

County

PRINCE GEORGES

Elementary School

Middle School

High School

Listing Courtesy of Larhonde Leffyear-Patterson , The Real Estate Store

RealHub Information is provided exclusively for consumers' personal, non-commercial use, and it may not be used for any purpose other than to identify prospective properties consumers may be interested in purchasing. All information deemed reliable but not guaranteed and should be independently verified. All properties are subject to prior sale, change or withdrawal. RealHub website owner shall not be responsible for any typographical errors, misinformation, misprints and shall be held totally harmless.

Agent David Ayala

AGENT

David Ayala

Call David today to schedule a private showing.


* Listings on this website come from the FMLS IDX Compilation and may be held by brokerage firms other than the owner of this website. The listing brokerage is identified in any listing details. Information is deemed reliable but is not guaranteed. If you believe any FMLS listing contains material that infringes your copyrighted work please click here to review our DMCA policy and learn how to submit a takedown request.© 2024 FMLS.
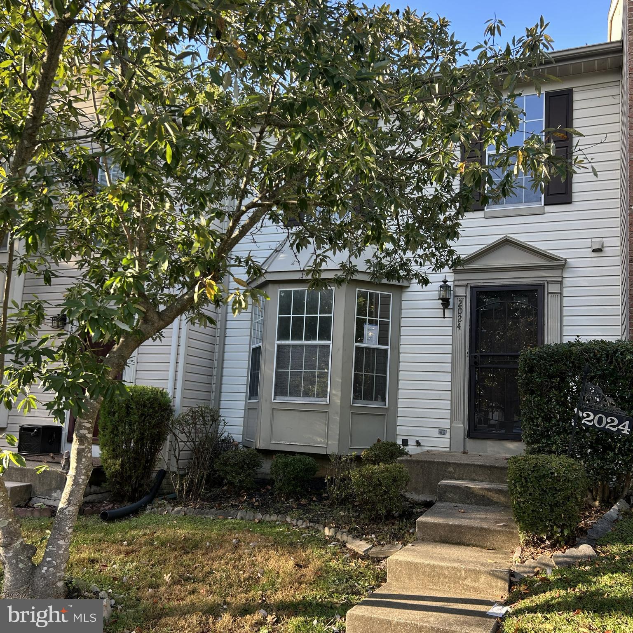
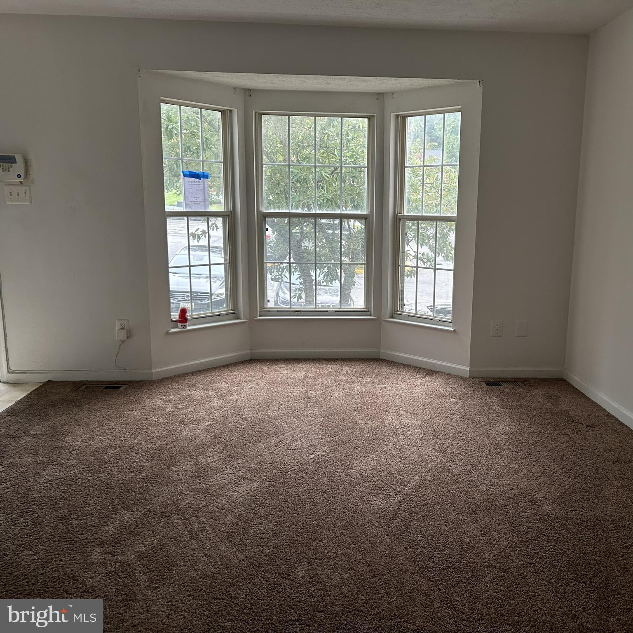
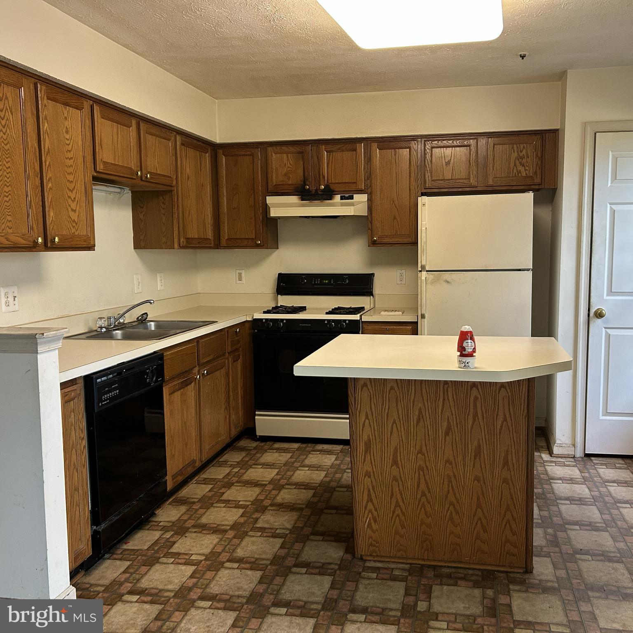
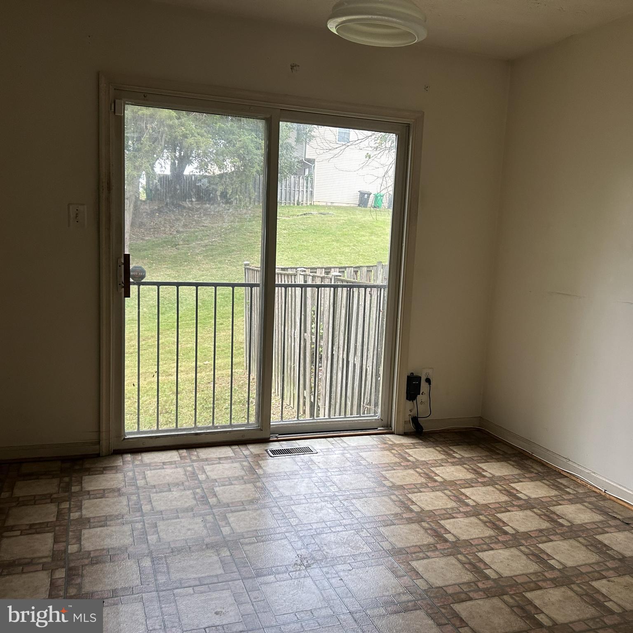
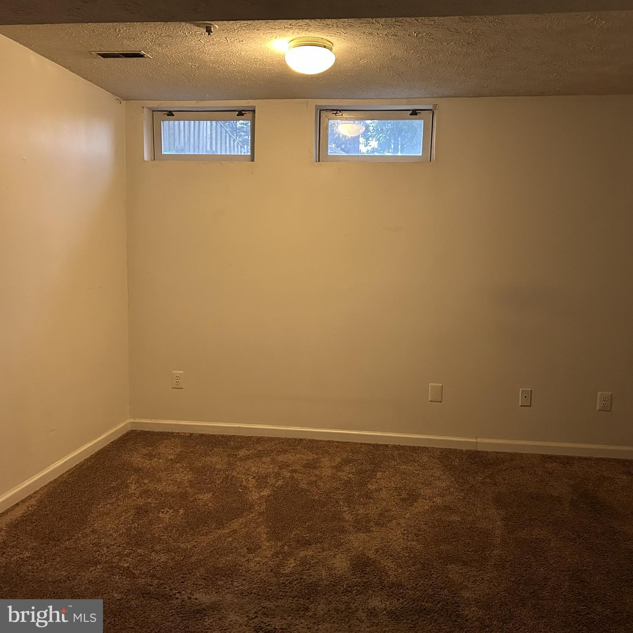
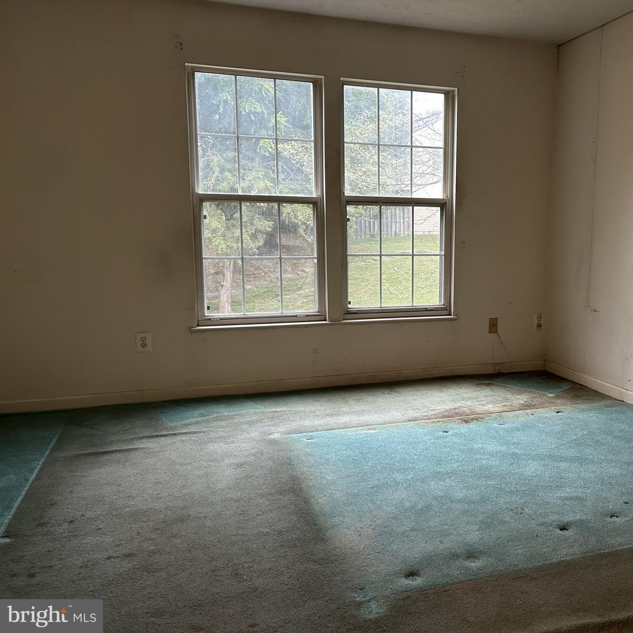
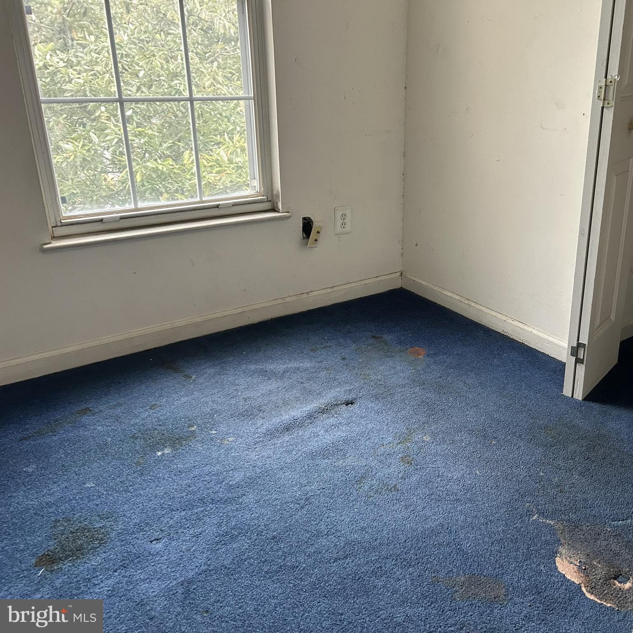
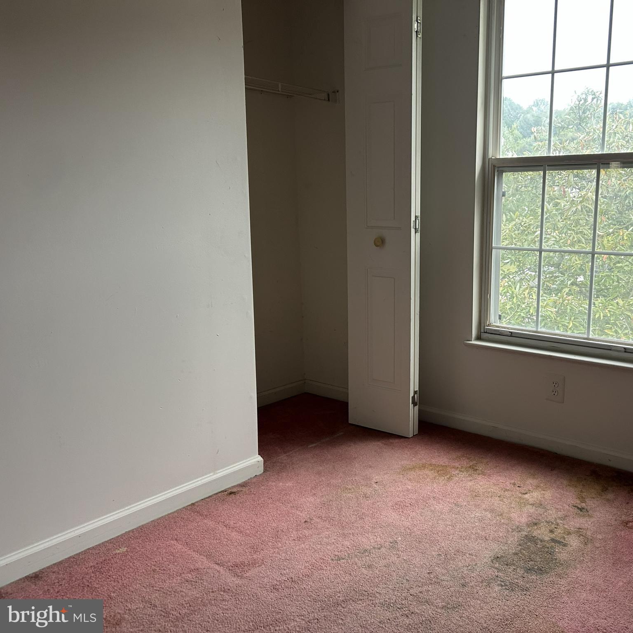
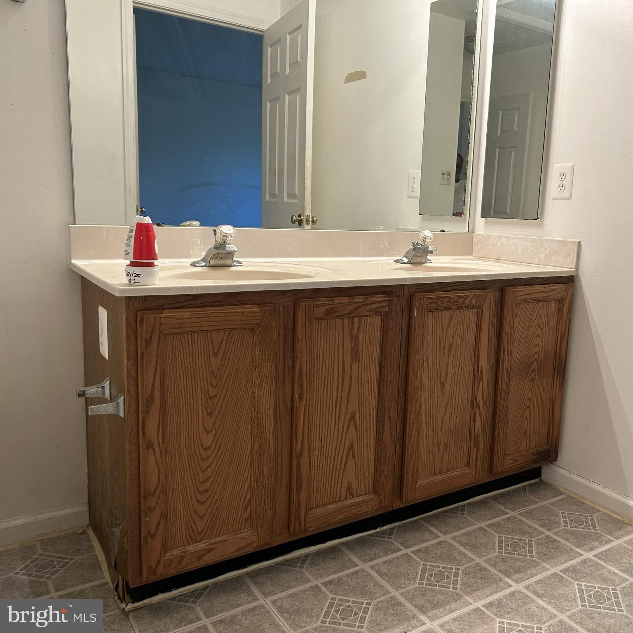
PRICE IMPROVEMENT: Spacious single-family attached interior property with three bedrooms and one and a half baths. The property features a large living room, kitchen and dining area, and a partially finished basement. The property needs some updating. The property is convenient to Washington, D.C. and Virginia, as well as schools, retail, and public transportation.

2024 S ANVIL LANE

Message successfully sent.

What would you like to know?

What is 3 + 4 ?

I agree to receive email communication and understand I can unsubscribe at any time.

I agree to be contacted by Charis Realty Group via call, email, and text for real estate services. To opt out, you can reply 'stop' at any time or reply 'help' for assistance. You can also click the unsubscribe link in the emails. Message and data rates may apply. Message frequency may vary. Privacy Policy

Related Properties

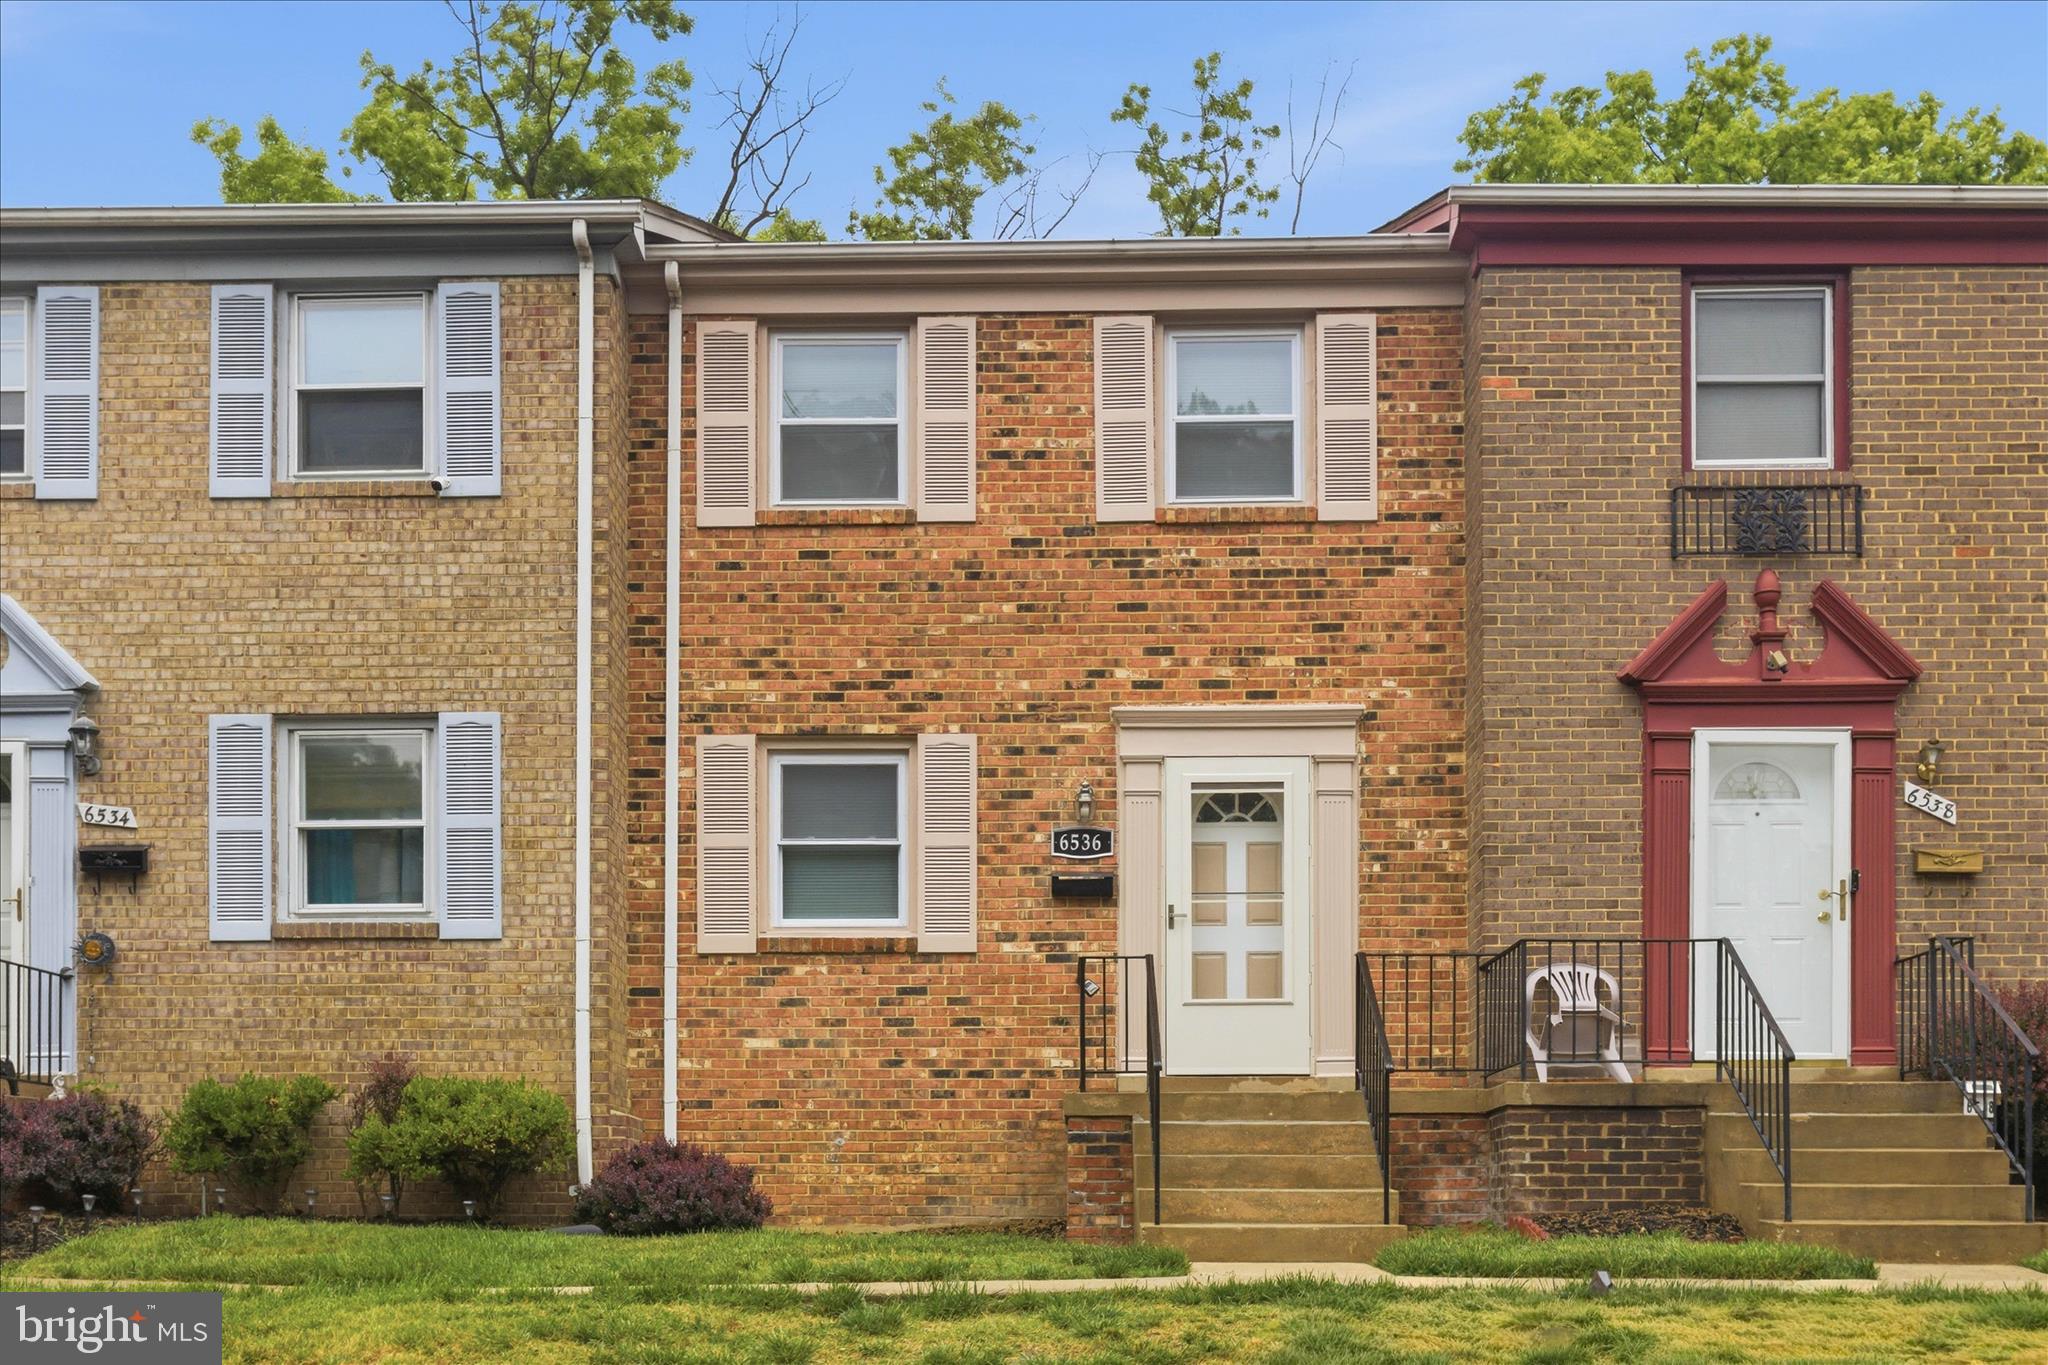
Back on the market! Nestled in the charming Beechwood Square community, this beautifully maintained Colonial townhouse offers a perfect blend of comfort and modern living. With 1,890 sq. ft. of thoughtfully designed space, this home features three inviting bedrooms and one and a half bathrooms, ideal for both relaxation and entertaining. Step inside to discover warm wood floors that flow seamlessly through the traditional floor plan, creating a welcoming atmosphere. Enjoy the convenience of washer/dryer hookups in the fully finished basement, which provides additional space for storage or recreation. Major renovations  completed in2026, ensuring that this home will continue to shine with modern updates. The property is in excellent condition, with storm windows enhancing energy efficiency and comfort. Outside, the association takes care of lawn maintenance, snow removal, and trash services, allowing you to enjoy your surroundings without the hassle. With off-street parking and a view of the serene street, this home is not just a place to live, but a place to thrive. The community amenities, including tot lot, add to the appeal, making it a wonderful choice for those seeking a vibrant neighborhood. Experience the warmth and charm of this delightful townhouse—your new home awaits!
#MDPG2203244

TEMPLE HILLS

6536 BEECHWOOD DRIVE 19

3 Beds

1 Baths

1,890 Sq.Ft.

$299,900

MLS#: MDPG2203244
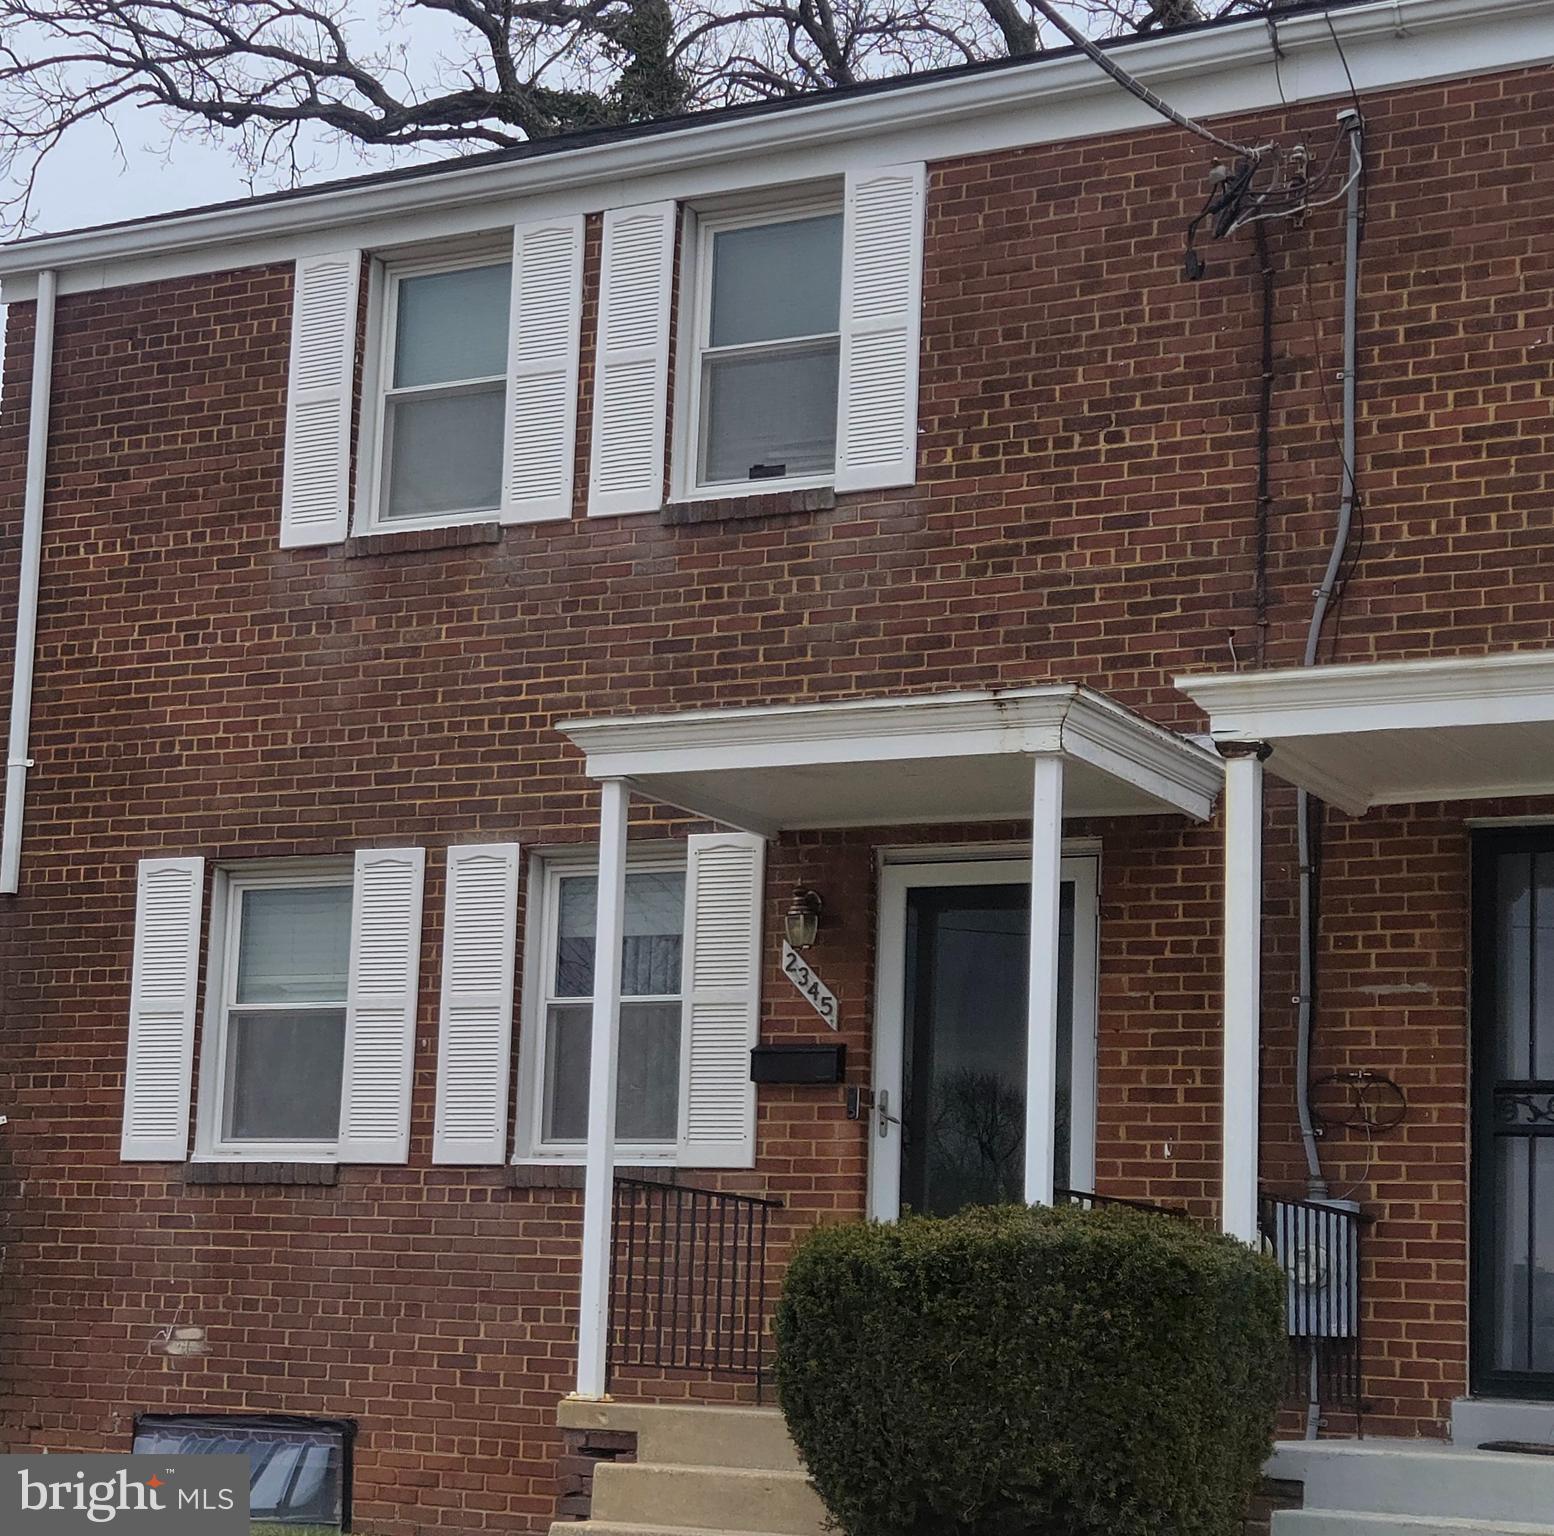
Affordable starter home in a great location, convenient to shopping, and restaurants. Minutes to DC and VA.
Room to grow. Plenty of natural sunlight. Separate dining; galley kitchen; wood and laminate  floors through out, easy maintenance. Family room in basement; large laundry area; open space; walk out basement; nice fenced in  backyard. Come see the possibilities. Needs a little TLC.  Shown by appointment.
#MDPG2206624

TEMPLE HILLS

2345 IVERSON STREET

3 Beds

1 Baths

1,827 Sq.Ft.

$275,000

MLS#: MDPG2206624
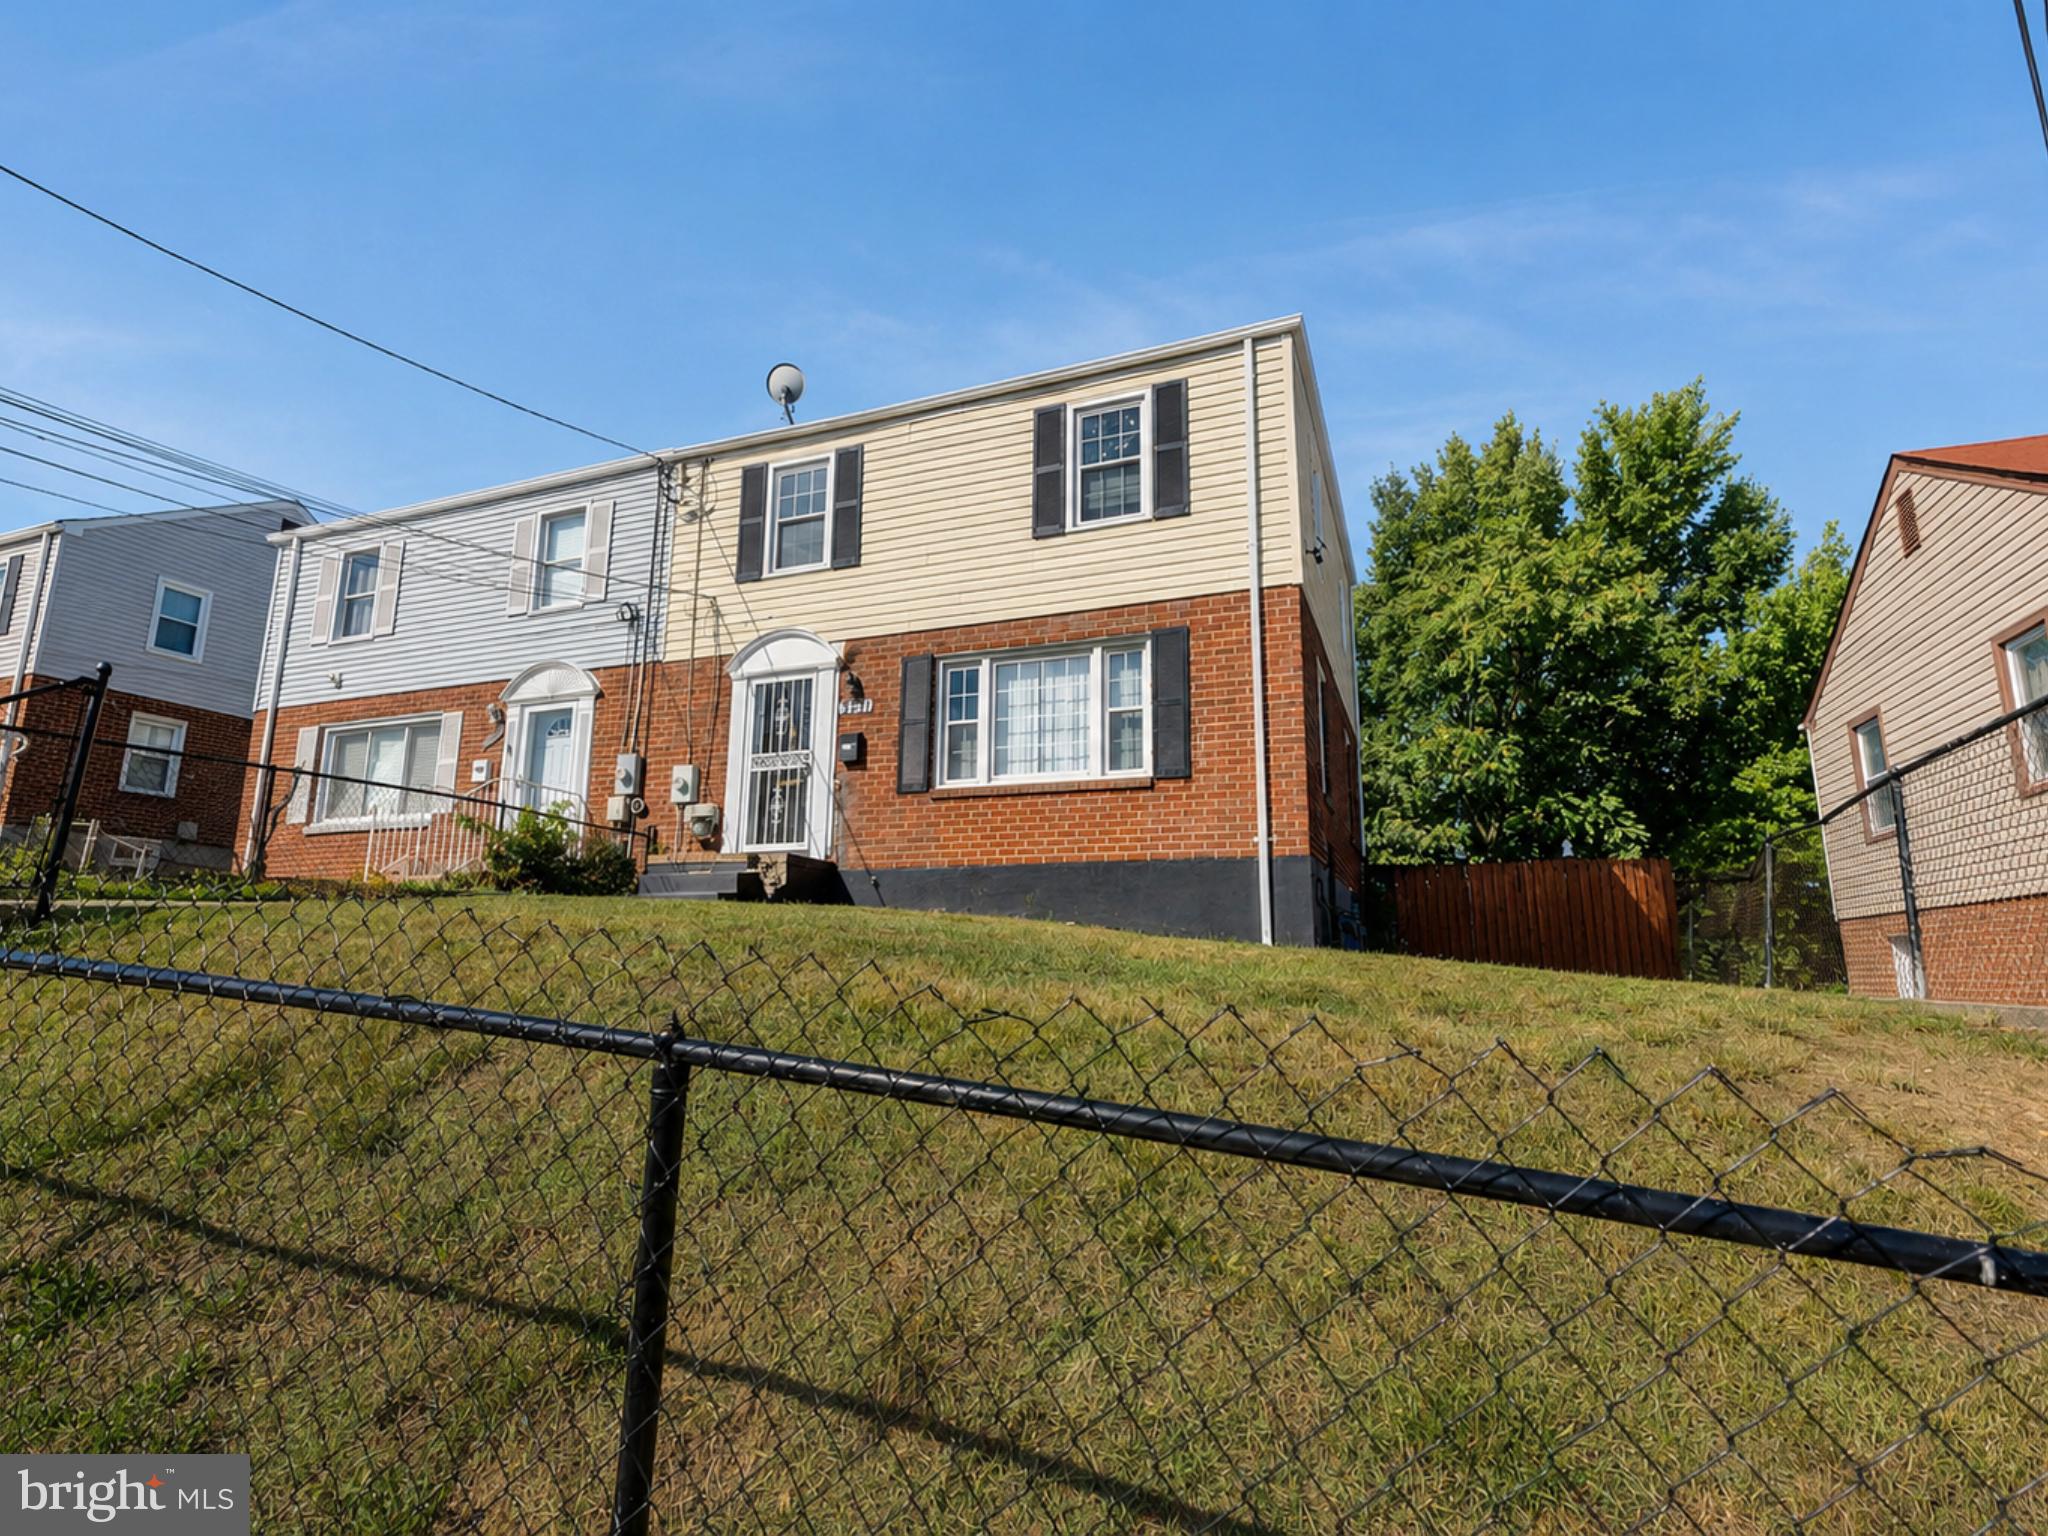
Welcome to 3211 32nd Ave, a brick end-unit townhome offering comfortable living in a convenient Temple Hills location. This home features 3 bedrooms, 2 full bathrooms, hardwood floors, and a finished basement, providing plenty of flexible living space.

Just off the kitchen is a sunroom addition that can be used as a family room, home office, or bonus living area. Step outside to the rear deck and fenced backyard, perfect for relaxing, entertaining, or enjoying outdoor activities.

The home includes a refrigerator, gas stove, dishwasher, washer, and dryer. Conveniently located near shopping, dining, parks, commuter routes, and Washington, D.C.

Property is being sold strictly AS-IS. Come see the space, versatility, and potential this home has to offer!
#MDPG2207050

TEMPLE HILLS

3211 32ND AVENUE

3 Beds

2 Baths

1,200 Sq.Ft.

$249,000

MLS#: MDPG2207050
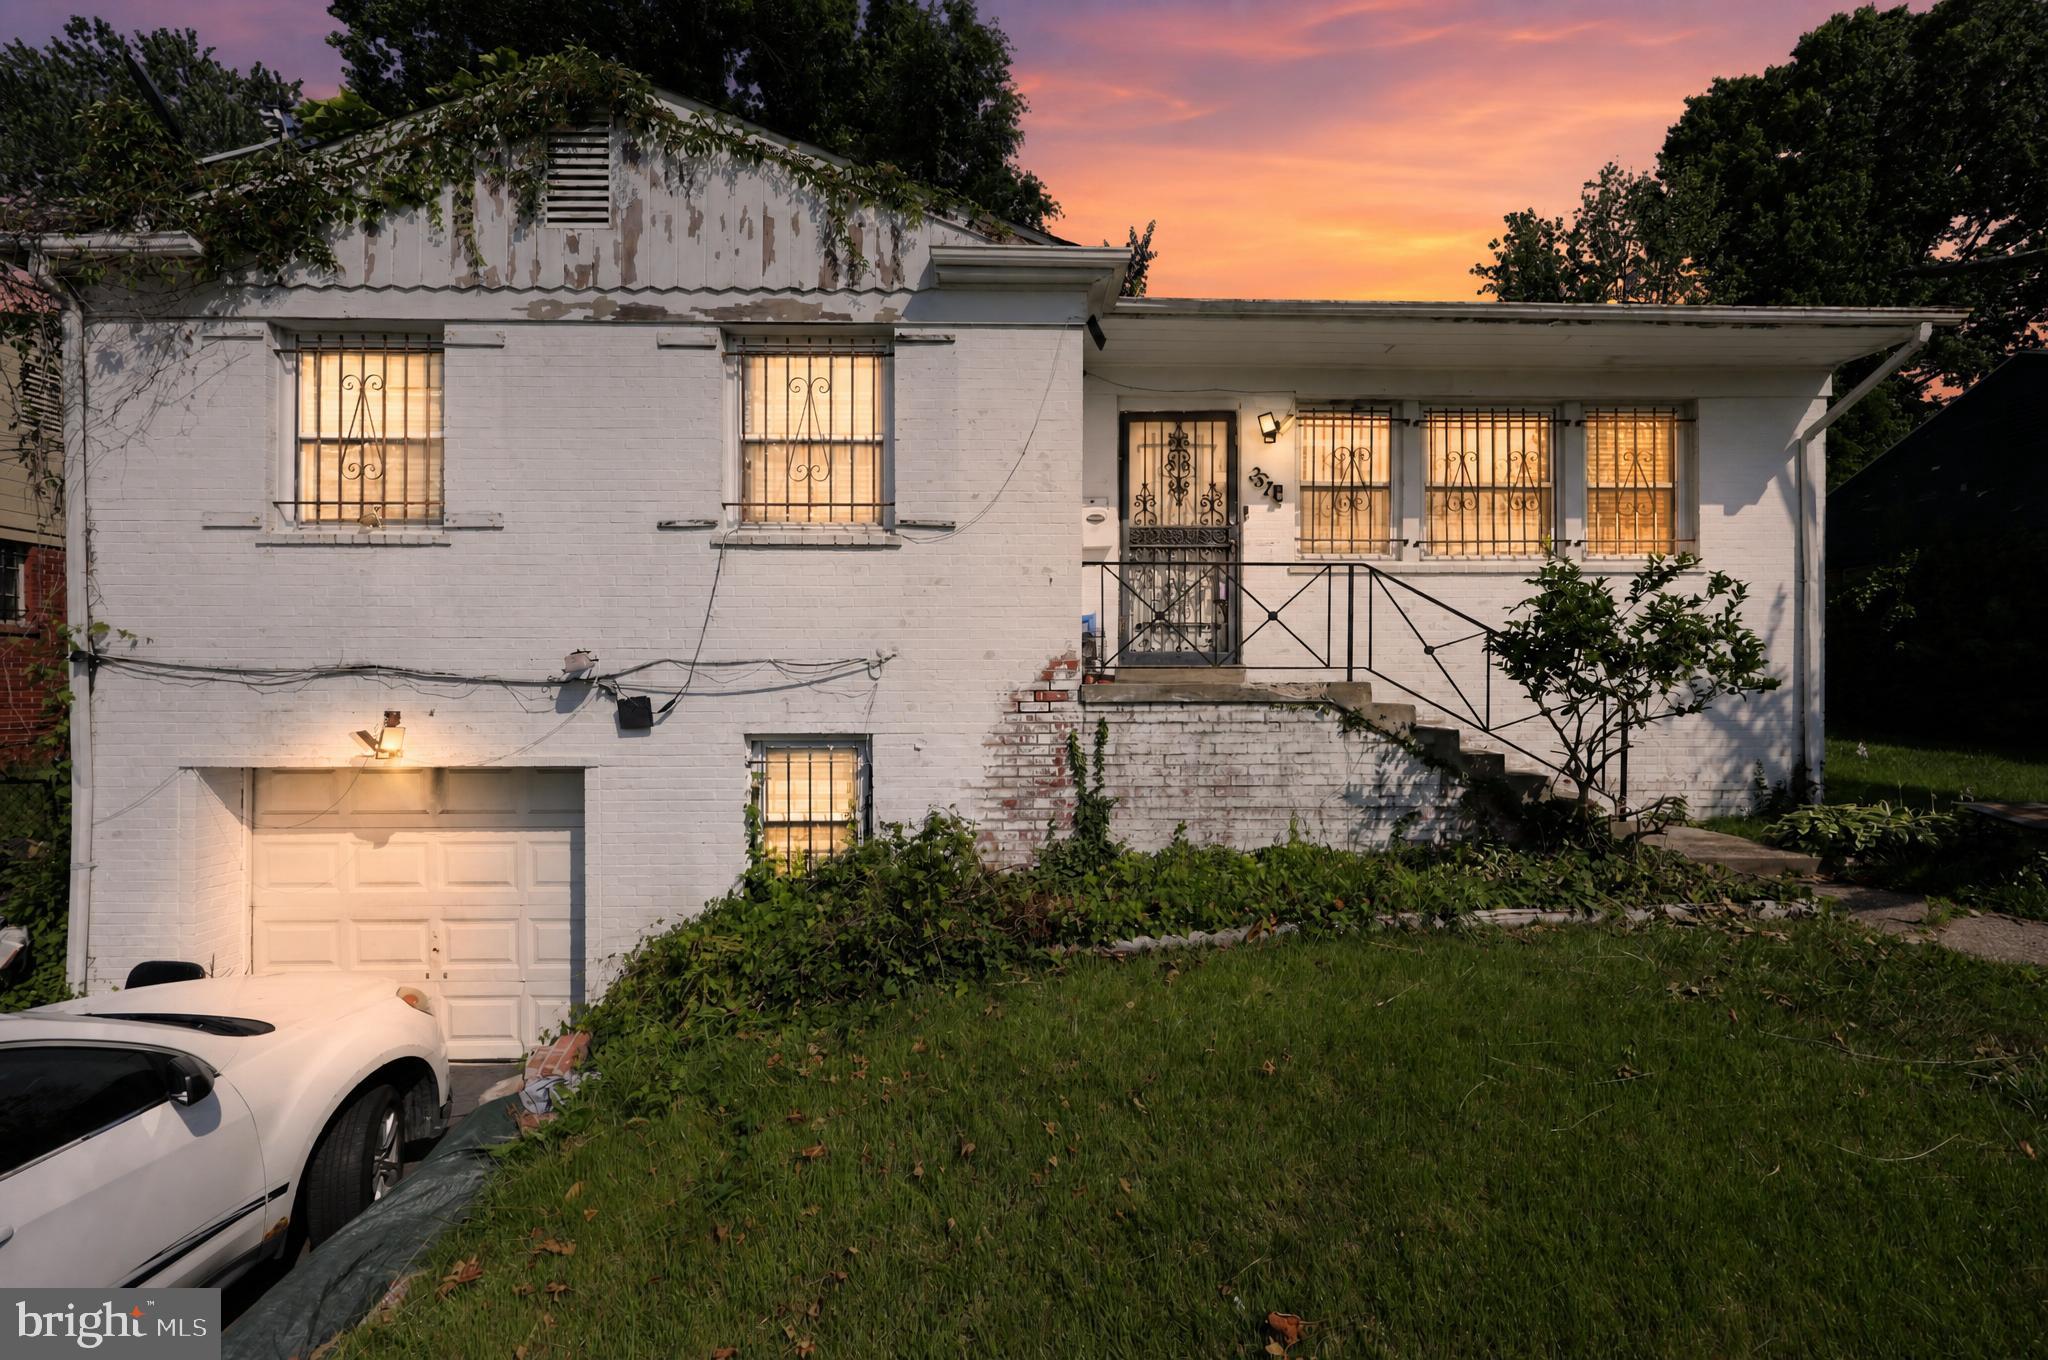
Investor Alert! Unlock the potential at 2511 Oxon Run Dr., Temple Hills, MD 20748. This detached single-family home is a prime opportunity for investors, flippers, or experienced rehabbers looking for their next project. The property requires a full renovation and is being sold strictly AS-IS, offering a blank canvas to reimagine and maximize value. Situated in an established neighborhood with convenient access to major commuter routes, shopping, dining, schools, and Washington, DC, the location provides strong resale and rental appeal. Whether you're planning a fix-and-flip or adding to your investment portfolio, this property offers significant upside for buyers with vision. Opportunities like this are increasingly hard to find—bring your contractor and your imagination.
#MDPG2209726

TEMPLE HILLS

2511 OXON RUN DRIVE

3 Beds

1 Baths

1,191 Sq.Ft.

$334,900

MLS#: MDPG2209726
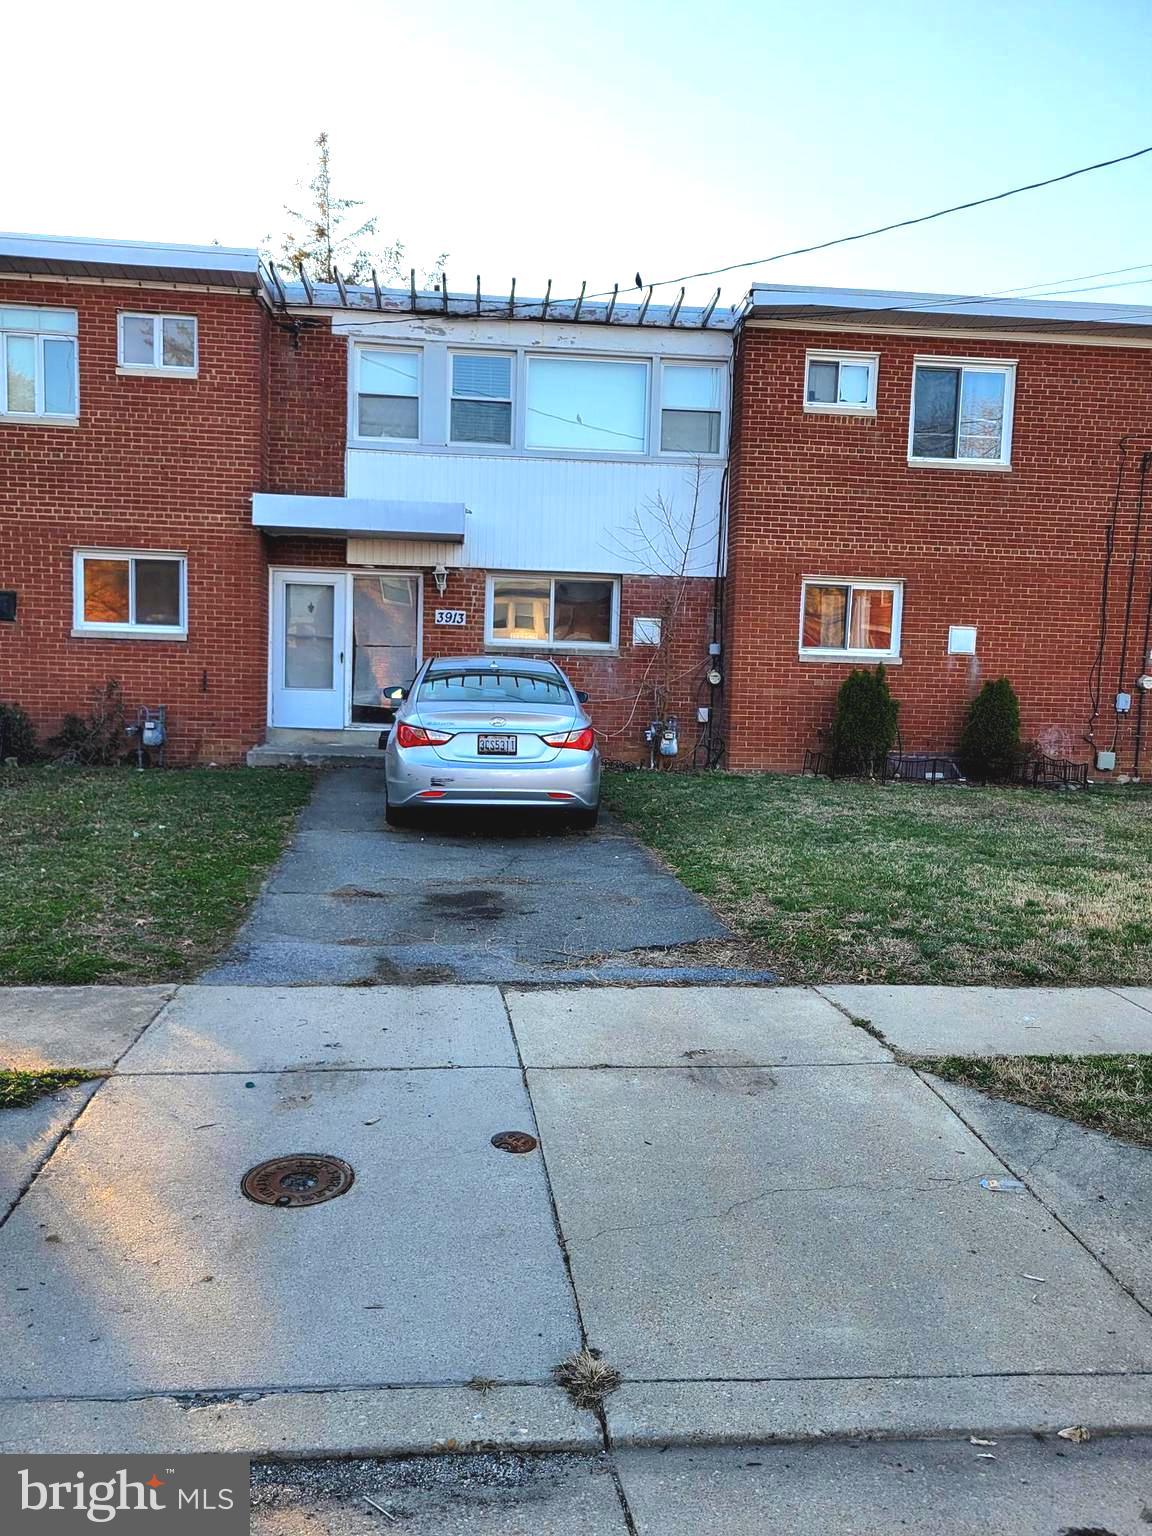
Back on the market!
Semidetached home being sold AS-IS.  This home has three bedrooms with a full bathroom on the upper level, and a half bath in the basement.
The main level offers a kitchen with granite countertops, ceramic tile flooring, and a breakfast counter that opens to the dining and living room area.  Hardwood flooring is on the main level and upper level of the home.  The backyard is fully fenced in.  There is a private driveway that can accommodate one car or two compact vehicles, along with street parking.  Needs work, great investment opportunity.

Conveniently located near a metro train station, bus transportation, and shopping centers. This home also offers easy access to Washington, DC and National Harbor.
#MDPG2188236

TEMPLE HILLS

3913 TRITON COURT

3 Beds

1 Baths

2,052 Sq.Ft.

$235,000

MLS#: MDPG2188236
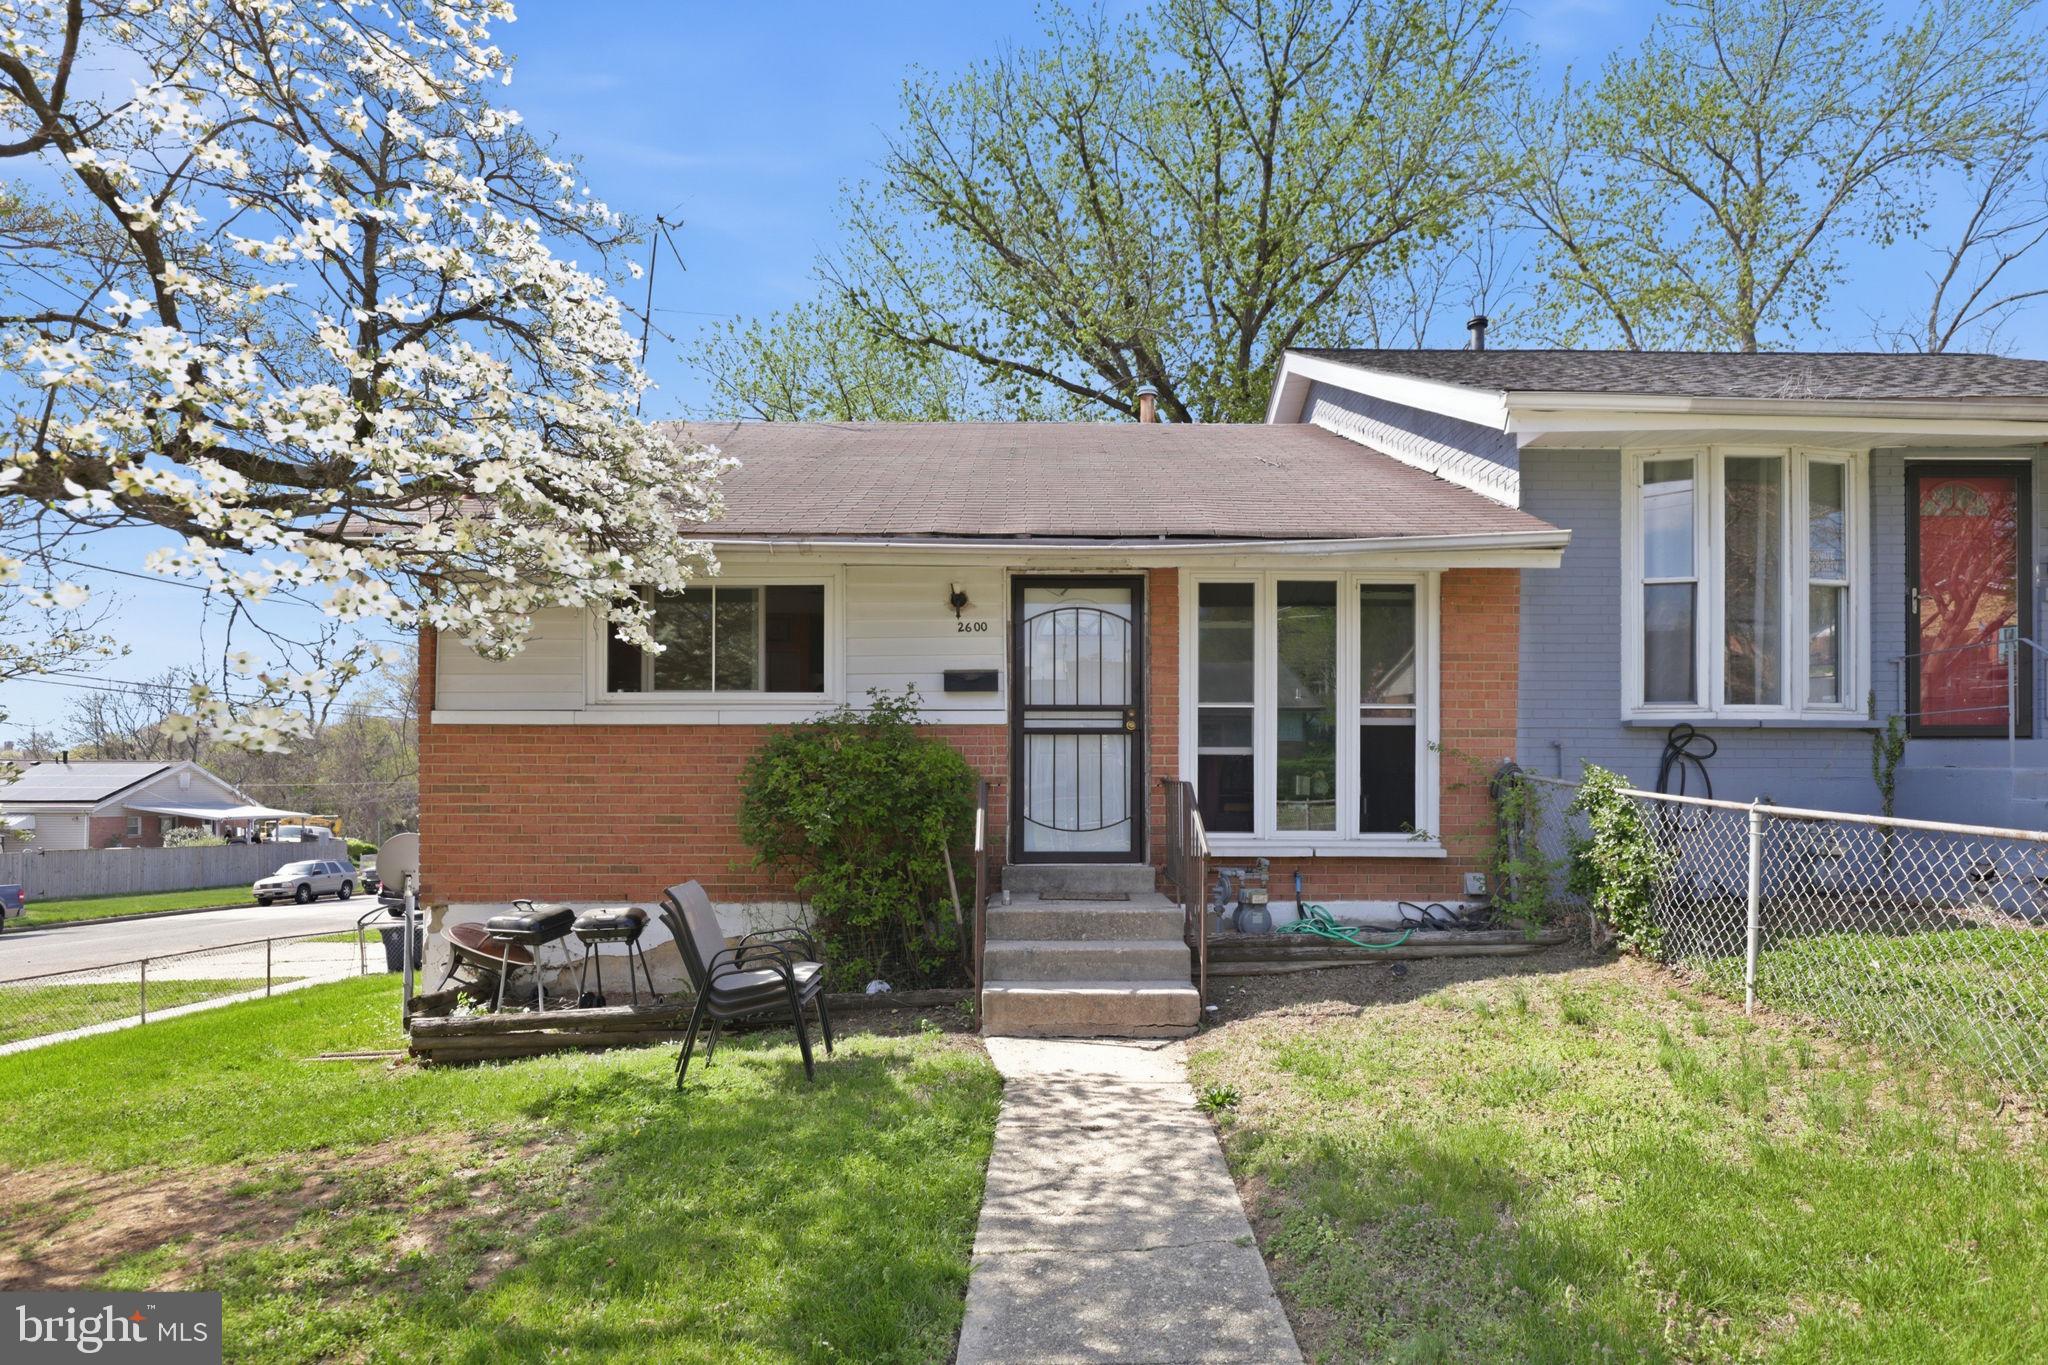
Back on the market, pending buyer release. Welcome to 2600 Afton Street, a well-positioned brick townhome in Temple Hills offering approximately 988 square feet of thoughtfully designed living space. This residence features 1.5 bathrooms and a partially finished basement, providing additional space suited for a home office, private lounge, or extended living area.

The main level presents a clean, functional layout with abundant natural light and a seamless flow ideal for both everyday living and entertaining. 

The lower level expands the home’s versatility, offering flexible use to meet a variety of lifestyle needs.

The exterior showcases timeless brick construction and a private outdoor area with room for curated outdoor living or entertaining.

Ideally located with convenient access to the Capital Beltway, this home is moments from shopping, dining, and major commuter routes into Washington, DC and surrounding areas.

2600 Afton Street presents a refined opportunity for buyers seeking value, location, and long-term potential.
#MDPG2198138

TEMPLE HILLS

2600 AFTON STREET

3 Beds

1 Baths

988 Sq.Ft.

$310,000

MLS#: MDPG2198138
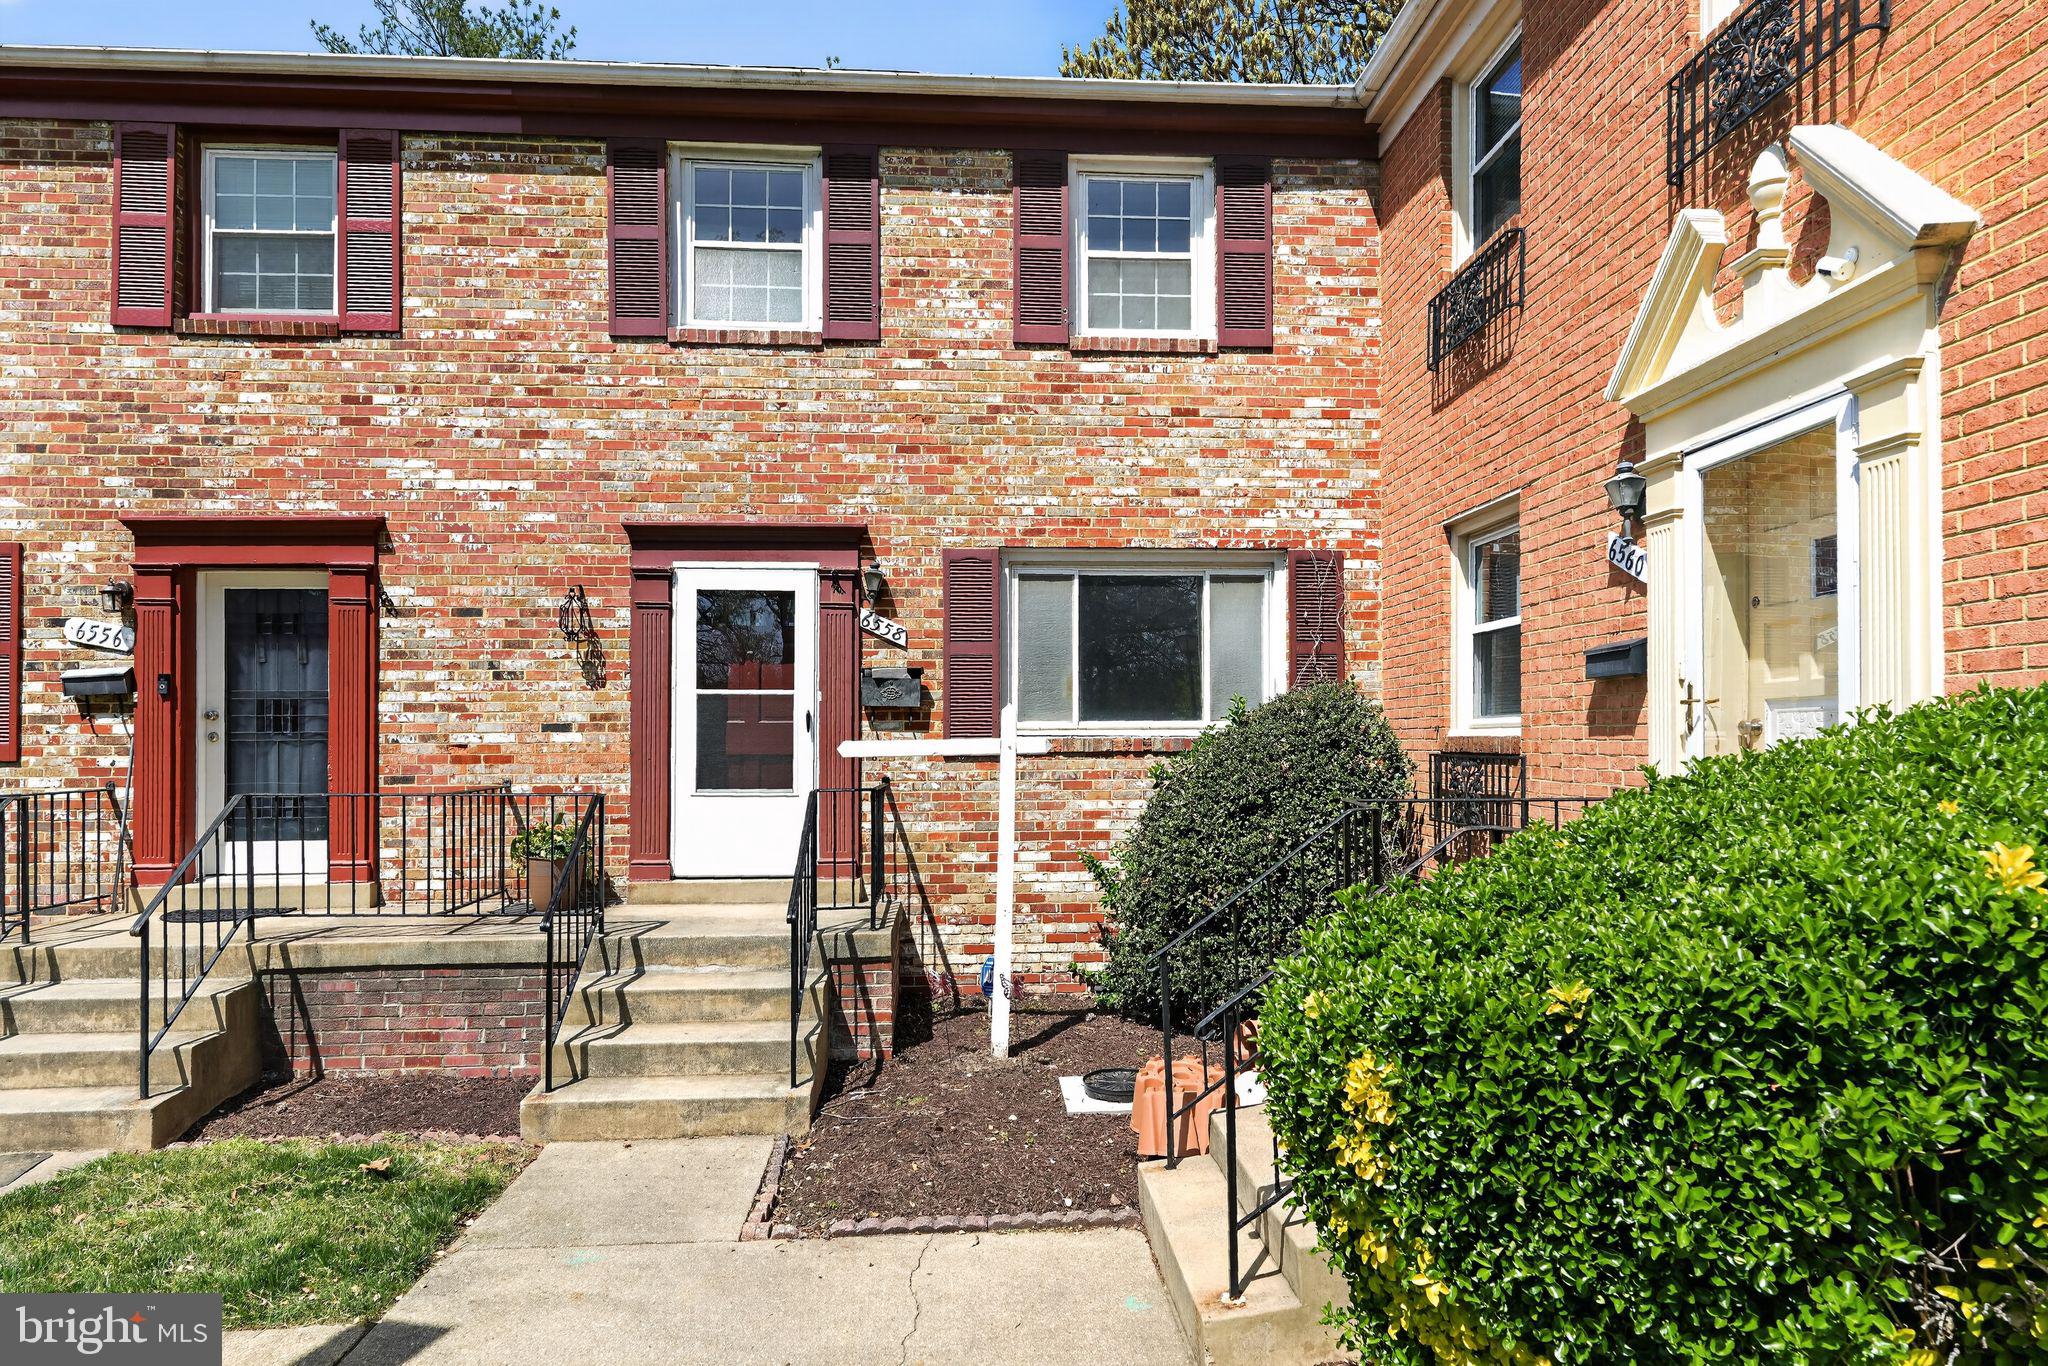
Back on the Market. Buyer could not perform, Discover the charm of this beautifully renovated townhouse in Beechwood Estates, where modern comfort meets traditional style. With a spacious 2,205 sq ft layout, this home features a fully finished basement, perfect for a cozy retreat or entertainment space. The inviting interior boasts plush carpeting and elegant wood floors, complemented by ceiling fans for added comfort. The kitchen is equipped with essential appliances, including a built-in microwave, dishwasher, and electric oven, making meal prep a breeze. Enjoy the convenience of main-floor laundry and assigned parking for two vehicles. The 2026 renovation enhances the property's appeal, ensuring a fresh and updated living experience. The community offers amenities such as lawn maintenance, snow removal, and trash collection, allowing you to focus on what truly matters. Get your grill ready! Enjoy the walkout deck at the back of the home, accessible from the basement. With easy access to public transportation and common grounds for relaxation, this home is a perfect blend of comfort and convenience. Embrace the lifestyle you've been dreaming of!
#MDPG2197952

TEMPLE HILLS

6558 BEECHWOOD DRIVE 58

3 Beds

1 Baths

2,205 Sq.Ft.

$299,800

MLS#: MDPG2197952

 - property

Send a message

Message successfully sent.

Your message

What is 3 + 4 ?

Reason for contacting?

I agree to receive email communication and understand I can unsubscribe at any time.

I agree to be contacted by Charis Realty Group via call, email, and text for real estate services. To opt out, you can reply 'stop' at any time or reply 'help' for assistance. You can also click the unsubscribe link in the emails. Message and data rates may apply. Message frequency may vary. Privacy Policy

Sign Out

Virtual Assistant

Would you like to take the next step with this property? We can help you schedule a showing or virtual tour, or send you more details.

Yes, I would like more information.

Thank You for Your Reply, One of Our Agents will contact you as soon as possible

No, maybe later.

Thank you, you can always contact me via email, phone number or through the contact form.

Realhub AI

Lucy - Your AI-Powered Realtor

Update Your Temporary Password

Personalize your search

Enter your email and we'll notify you immediately when new listings match what you're looking for.

or enter email address

Already have an account ? Login here

Continue your home search

I agree to receive communications and understand I can unsubscribe at any time.

I agree to be contacted by Charis Realty Group via call, email, and text for real estate services. To opt out, you can reply 'stop' at any time or reply 'help' for assistance. You can also click the unsubscribe link in the emails. Message and data rates may apply. Message frequency may vary. Privacy Policy

Already have an account ? Login here

We use cookies

We use cookies primarily for analytics to enhance your experience. By accepting, you agree to our use of these cookies. You can manage your preferences or learn more about our cookies policy.