
Property
Beds
4
Full Baths
3
1/2 Baths
1
Year Built
1994
Sq.Footage
4,484
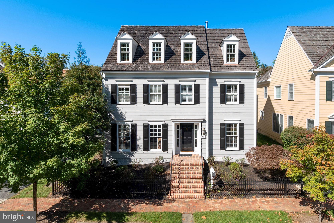
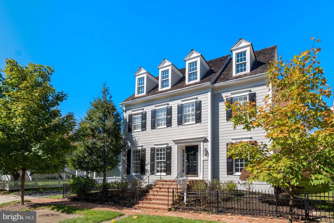
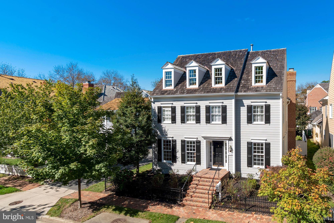
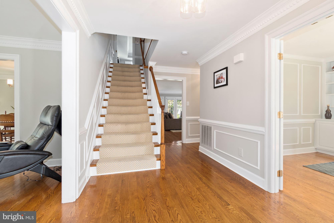
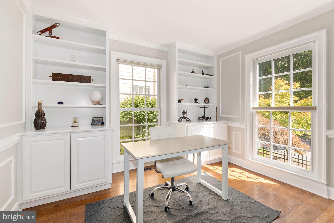
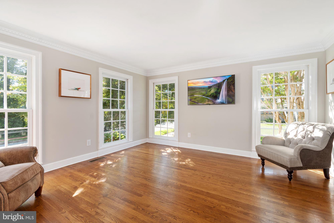
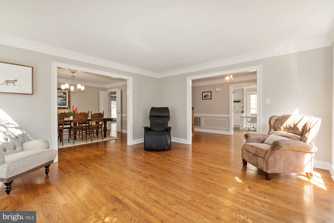
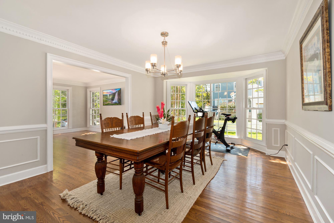
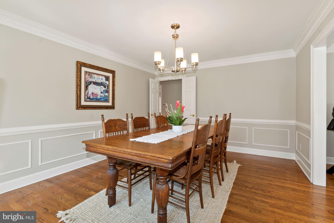
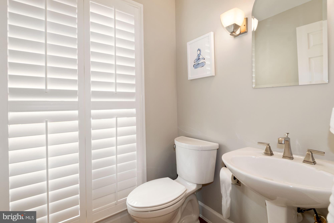
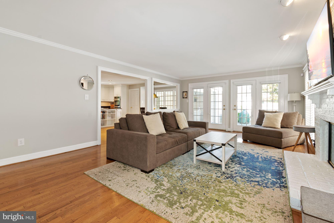
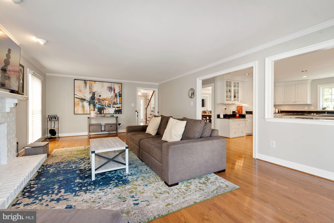
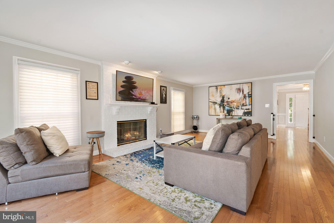
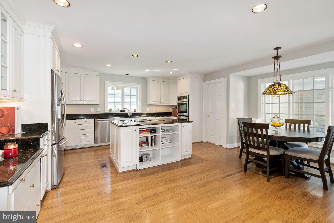
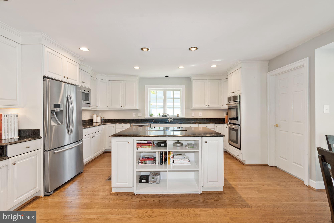
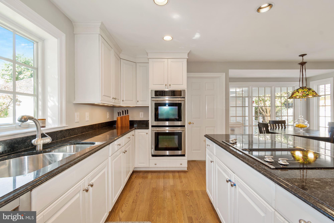
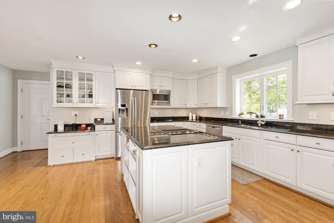
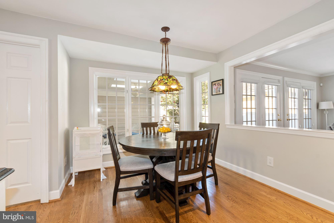
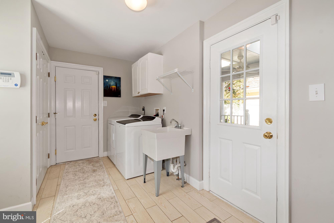
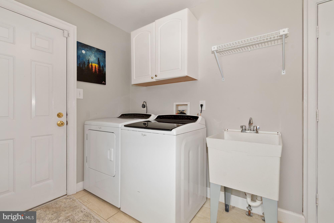
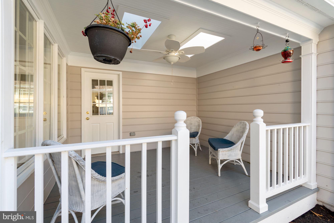
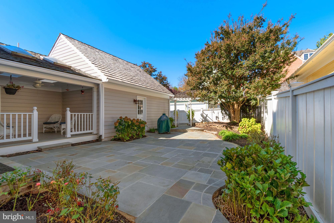
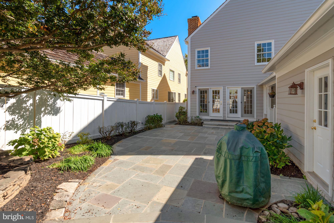
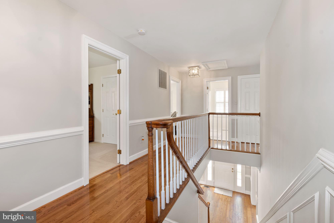
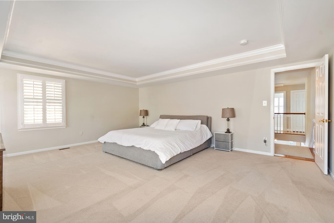
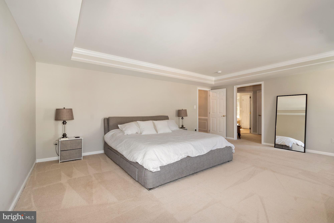
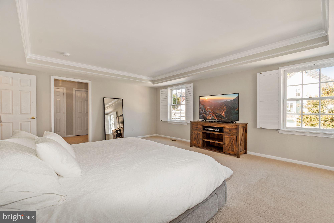
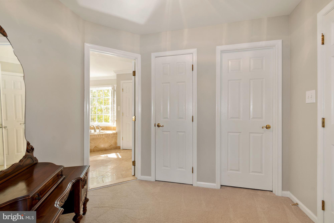
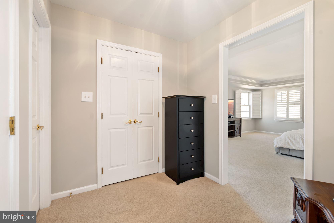
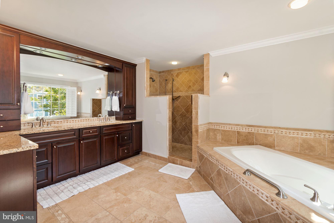
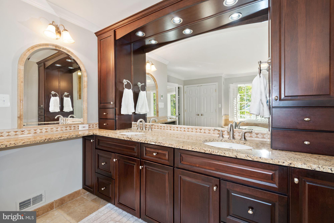
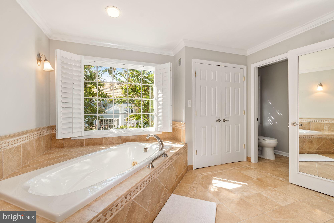
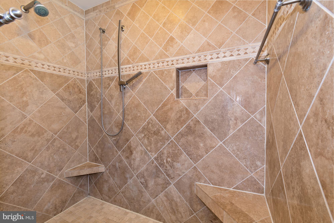
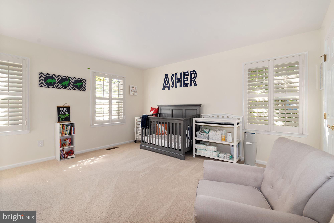
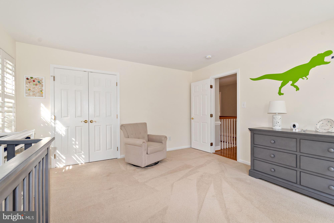
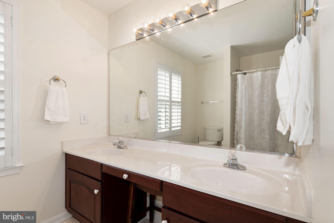
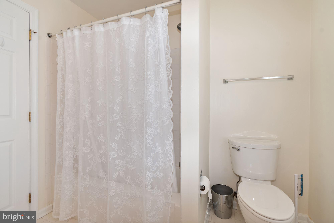
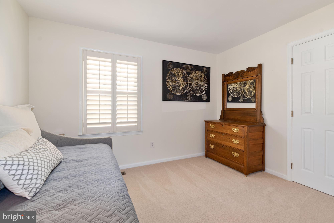
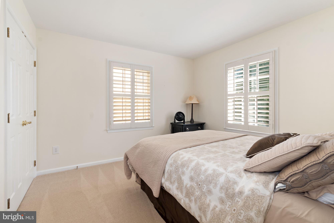
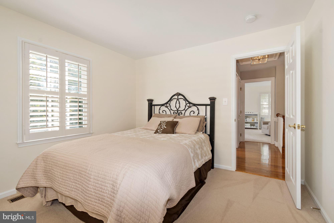
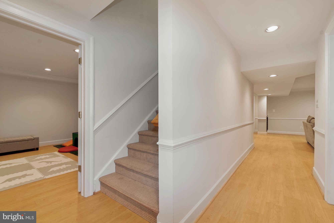
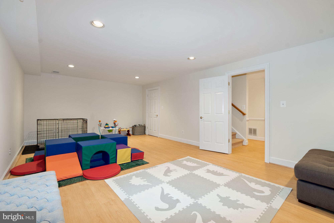
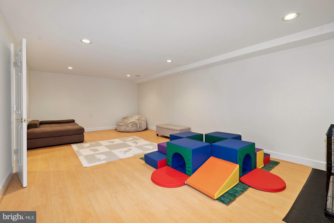
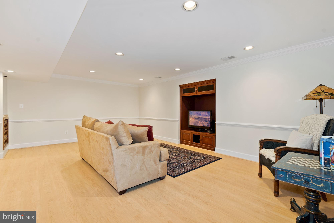
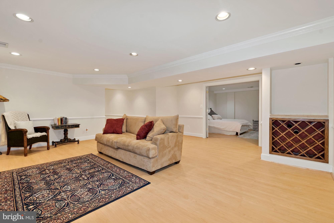
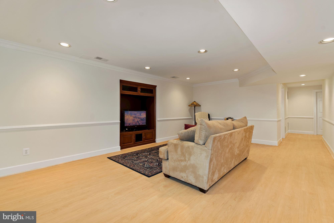
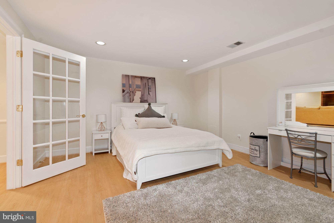
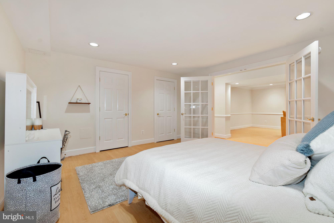
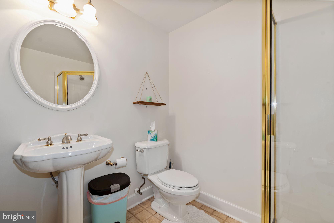
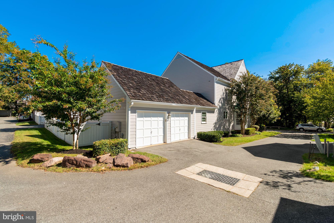
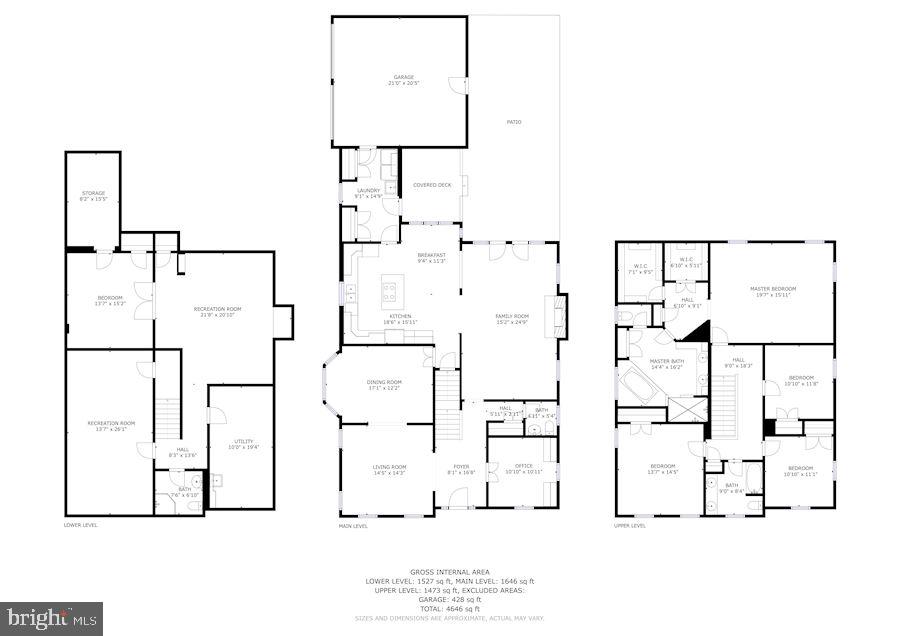
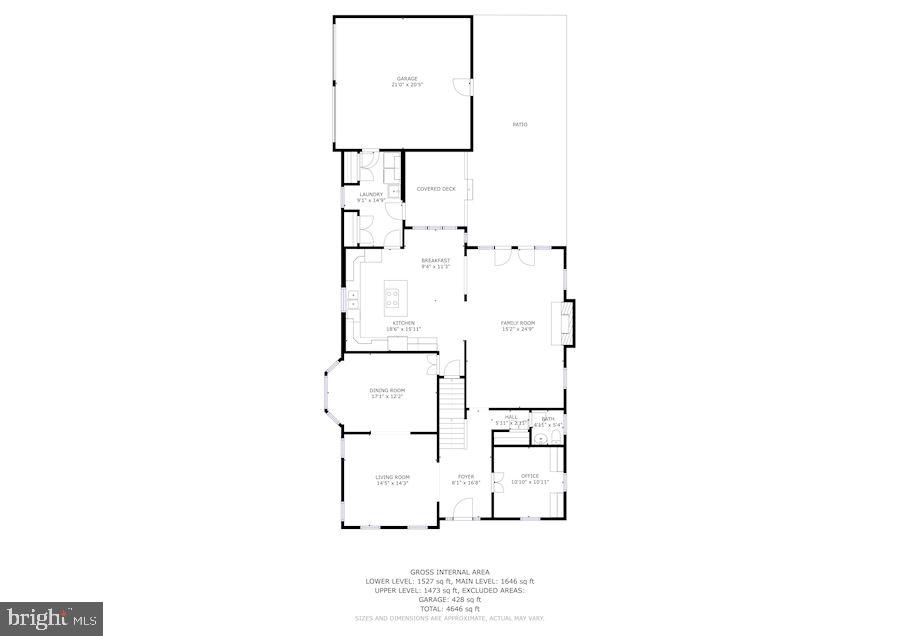
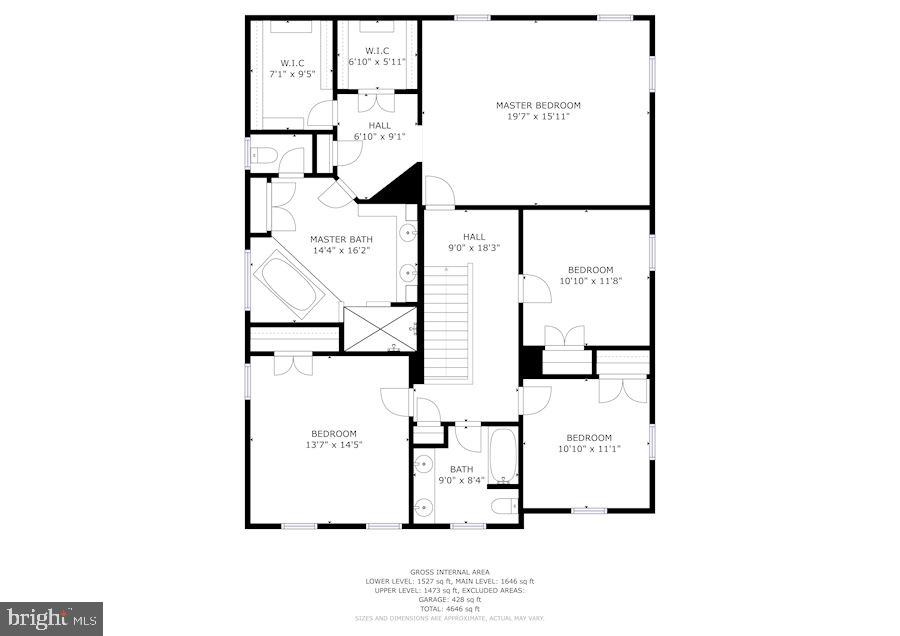
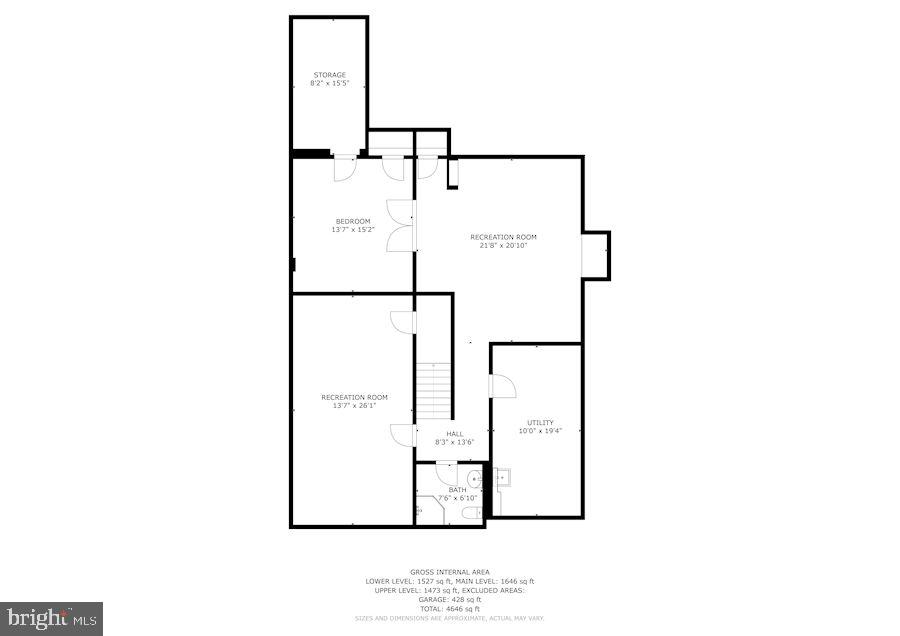
Stunning custom single family home in desirable Kentlands Community! Enjoy over 4,400 square feet of living space with 4 bedrooms, 3.5 bathrooms, and 2 car garage. The main level has hardwood flooring throughout with bright formal living and dining rooms. The family room features a cozy wood burning fireplace and direct access to your large stone patio and fully fenced backyard. The gourmet eat-in kitchen has stainless steel appliances, double ovens, and a large island. The main floor also features a private office perfect for working from home. For added convenience the main level mud room features laundry facilities and access to your covered back deck. The upper floor has 4 spacious bedrooms and 2 full bathrooms. The master bedroom suite is huge with a tray ceiling, dressing area, walk-in closets, and ensuite bath featuring a double sink vanity, soaking tub, and walk-in tile shower. The lower level is fully finished and features a potential 5th bedroom, full bath, and tons of rec space. Walking distance to shopping, restaurants, and parks within the Kentlands Community. Don't forget to view the virtual tour of this property.
Features & Amenities
Interior
-
Other Interior Features
Eat-in Kitchen, Kitchen Island, Recessed Lighting, Walk-In Closet(s), High Ceilings, Crown Molding
-
Total Bedrooms
4
-
Bathrooms
3
-
1/2 Bathrooms
1
-
Above Grade Finished Area
3324.0
-
Basement YN
YES
-
Cooling YN
YES
-
Cooling
Central Air, Electric
-
Fireplace YN
YES
-
Heating YN
YES
-
Heating
Natural Gas, Forced Air
-
Pet friendly
Yes
Exterior
-
Garage
Yes
-
Garage spaces
2
-
Construction Materials
HardiPlank Type
-
Other Exterior Features
Lighting
-
Parking
Garage, Attached
-
Patio and Porch Features
Patio
-
Pool
Yes
-
Pool Features
Community
-
Waterfront YN
NO
Area & Lot
-
Lot Size(acres)
0.11
-
Lot Size(square feet)
4,752
-
Property Type
Residential
-
Property Sub Type
Single Family Residence
-
Architectural Style
Colonial
Price
-
Sales Price
$969,900
-
Tax Amount
$11,440
-
Sq. Footage
4,484
-
Price/SqFt
$216
HOA
-
Association
YES
-
Association Fee
$142
-
Association Fee Frequency
Monthly
-
Association Fee Includes
N/A
School District
-
Elementary School
RACHEL CARSON
-
Middle School
LAKELANDS PARK
-
High School
QUINCE ORCHARD
Property Features
-
New Construction
NO
-
Association Amenities
Clubhouse, Tennis Court(s), Jogging Path, Playground
-
Senior Community YN
NO
-
Sewer
Public Sewer
-
Tax Lot
5
-
Water Source
Public
Schedule a Showing
Showing scheduled successfully.
Mortgage calculator
Estimate your monthly mortgage payment, including the principal and interest, property taxes, and HOA. Adjust the values to generate a more accurate rate.
Your payment
Principal and Interest:
$
Property taxes:
$
HOA fees:
$
Total loan payment:
$
Total interest amount:
$
Location
County
MONTGOMERY
Elementary School
RACHEL CARSON
Middle School
LAKELANDS PARK
High School
QUINCE ORCHARD
Listing Courtesy of Nathan B Dart, RE/MAX Realty Services
RealHub Information is provided exclusively for consumers' personal, non-commercial use, and it may not be used for any purpose other than to identify prospective properties consumers may be interested in purchasing. All information deemed reliable but not guaranteed and should be independently verified. All properties are subject to prior sale, change or withdrawal. RealHub website owner shall not be responsible for any typographical errors, misinformation, misprints and shall be held totally harmless.

Salesperson, Realtor
David Ayala
Call David today to schedule a private showing.

* Listings on this website come from the FMLS IDX Compilation and may be held by brokerage firms other than the owner of this website. The listing brokerage is identified in any listing details. Information is deemed reliable but is not guaranteed. If you believe any FMLS listing contains material that infringes your copyrighted work please click here to review our DMCA policy and learn how to submit a takedown request.© 2024 FMLS.
Related Properties

GAITHERSBURG
19213 SHERWOOD GREEN WAY
4 Beds
4 Baths
5,984 Sq.Ft.
$1,134,999
MLS#: MDMC2230326

GAITHERSBURG
20821 BROOKE KNOLLS ROAD
4 Beds
2 Baths
2,778 Sq.Ft.
$924,811
MLS#: MDMC2222516

GAITHERSBURG
117 STOWE DRIVE
3 Beds
3 Baths
1,842 Sq.Ft.
$829,000
MLS#: MDMC2249466

GAITHERSBURG
23816 ECHO CREEK COURT
4 Beds
3 Baths
4,980 Sq.Ft.
$898,990
MLS#: MDMC2230088

GAITHERSBURG
125 MISSION DRIVE
5 Beds
3 Baths
3,333 Sq.Ft.
$925,000
MLS#: MDMC2244368

GAITHERSBURG
12109 MCDONALD CHAPEL DRIVE
4 Beds
3 Baths
3,020 Sq.Ft.
$865,000
MLS#: MDMC2254330

GAITHERSBURG
24204 MUSCARI COURT
4 Beds
3 Baths
4,172 Sq.Ft.
$948,500
MLS#: MDMC2248790

GAITHERSBURG
243 BALDWIN STREET
4 Beds
3 Baths
2,362 Sq.Ft.
$865,000
MLS#: MDMC2259496

GAITHERSBURG
19010 FREDERICK ROAD
6 Beds
6 Baths
4,666 Sq.Ft.
$1,040,000
MLS#: MDMC2259576

GAITHERSBURG
17110 LONGDRAFT ROAD
3 Beds
2 Baths
3,374 Sq.Ft.
$1,010,000
MLS#: MDMC2257918
.png)