Features & Amenities

Interior

  • Other Interior Features

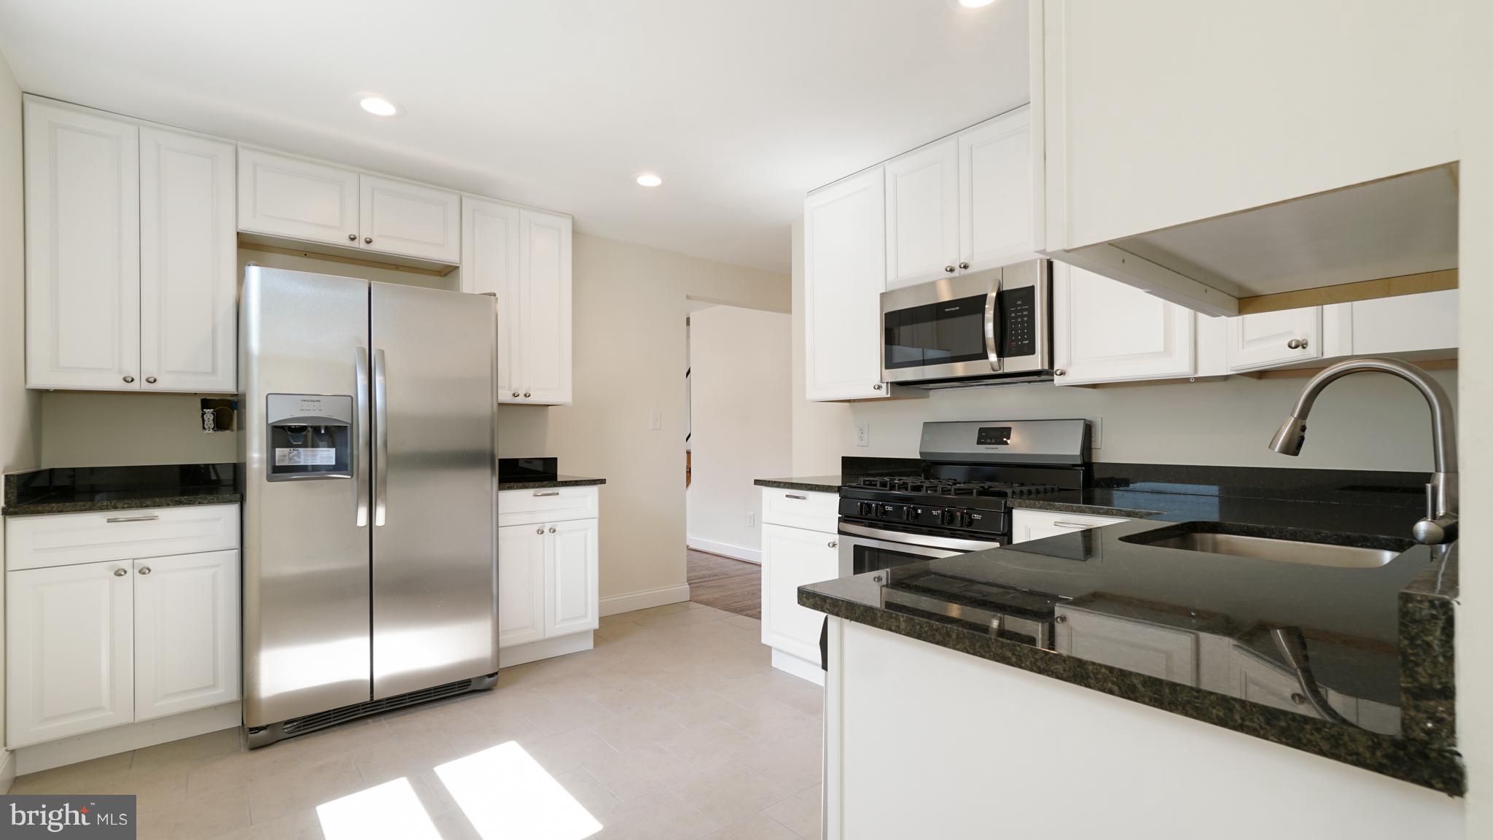
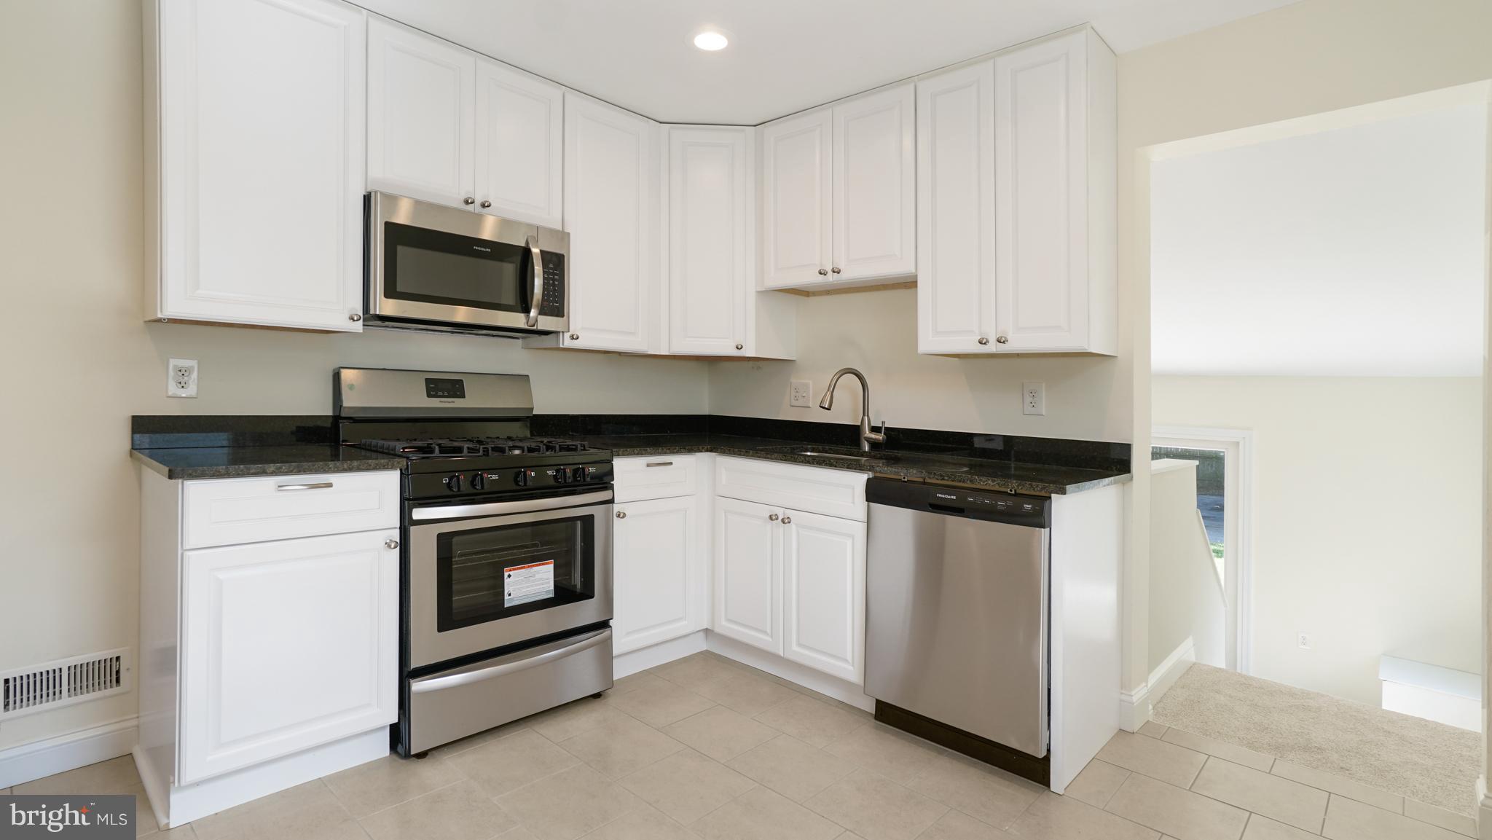
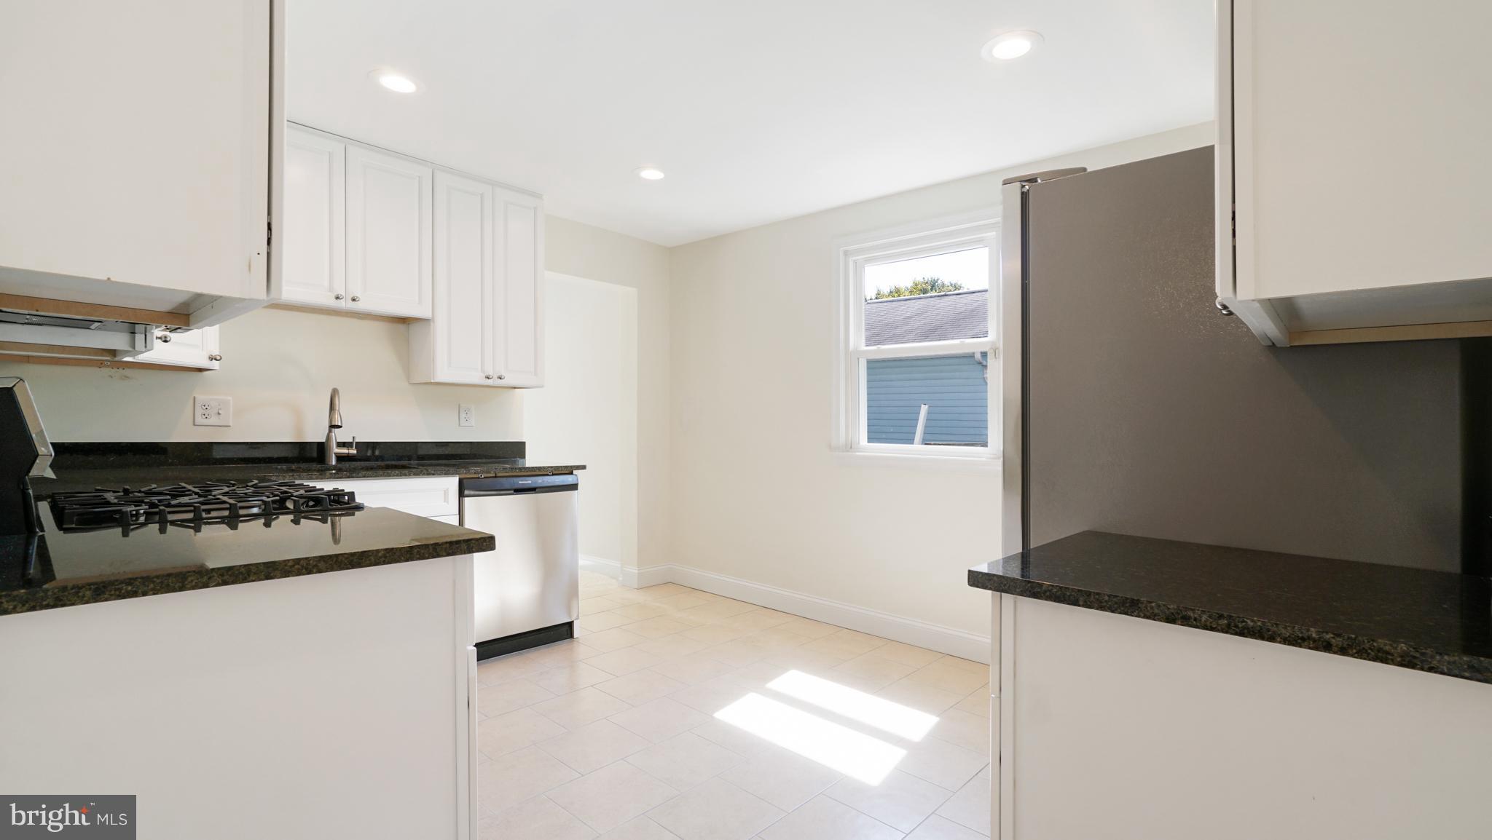
    Eat-in Kitchen

  • Total Bedrooms

    4

  • Bathrooms

    3

  • Basement YN

    YES

  • Cooling YN

    YES

  • Cooling

    Central Air, Gas

  • Fireplace YN

    NO

  • Heating YN

    YES

  • Heating

    Natural Gas, Forced Air

  • Main Level Bedrooms

    2

  • Pet friendly

    N/A

Exterior

  • Garage

    No

  • Construction Materials

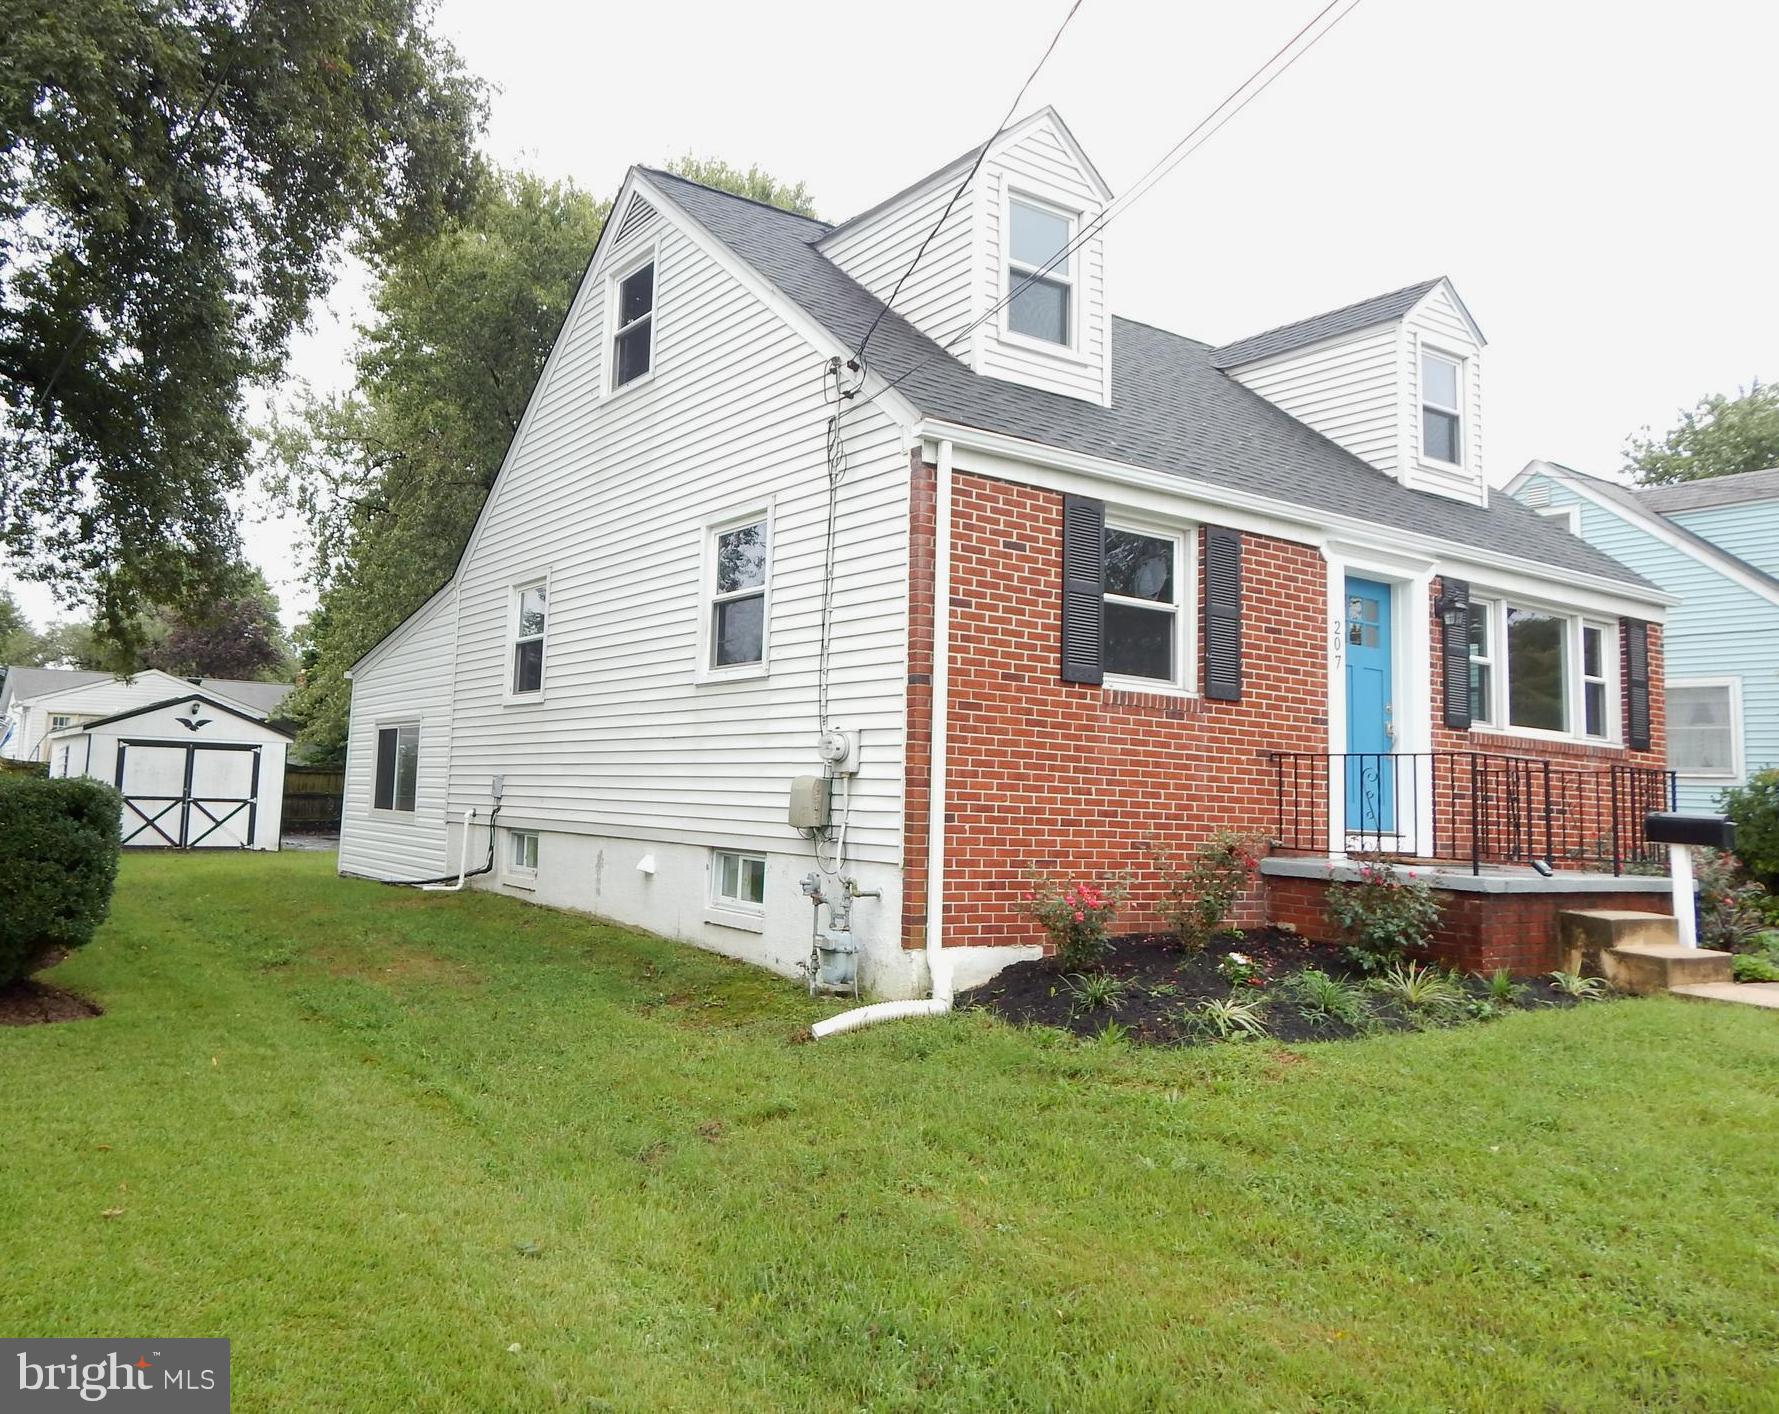
    Brick

  • Parking

    Off Street

  • Pool

    No

  • Waterfront YN

    NO

Area & Lot

  • Lot Size(acres)

    0.14

  • Lot Size(square feet)

    6,250

  • Property Type

    Residential

  • Property Sub Type

    Single Family Residence

  • Architectural Style

    Cape Cod

Price

  • Sales Price

    $299,990

  • Tax Amount

    $3,025.86

  • Financing Options

    FHA

  • Sq. Footage

    N/A

  • Price/SqFt

    N/A

HOA

  • Association

    No

School District

  • Elementary School

    RIVIERA BEACH

  • Middle School

    GEORGE FOX

  • High School

    NORTHEAST

Property Features

  • New Construction

    NO

  • Senior Community YN

    NO

  • Sewer

    Public Sewer

  • Tax Lot

    18

  • Water Source

    Public

Schedule a Showing

Showing scheduled successfully.

<
>
IN PERSON
VIA CHAT

What is 3 + 4 ?


Change time

Mortgage calculator

Estimate your monthly mortgage payment, including the principal and interest, property taxes, and HOA. Adjust the values to generate a more accurate rate.

Your payment

Principal and Interest:

$

Property taxes:

$

HOA fees:

$

Total loan payment:

$

Total interest amount:

$

Location

County

ANNE ARUNDEL

Elementary School

RIVIERA BEACH

Middle School

GEORGE FOX

High School

NORTHEAST

Listing Courtesy of John K Keller , Blue Star Real Estate, LLC

RealHub Information is provided exclusively for consumers' personal, non-commercial use, and it may not be used for any purpose other than to identify prospective properties consumers may be interested in purchasing. All information deemed reliable but not guaranteed and should be independently verified. All properties are subject to prior sale, change or withdrawal. RealHub website owner shall not be responsible for any typographical errors, misinformation, misprints and shall be held totally harmless.

Agent David Ayala

AGENT

David Ayala

Call David today to schedule a private showing.


* Listings on this website come from the FMLS IDX Compilation and may be held by brokerage firms other than the owner of this website. The listing brokerage is identified in any listing details. Information is deemed reliable but is not guaranteed. If you believe any FMLS listing contains material that infringes your copyrighted work please click here to review our DMCA policy and learn how to submit a takedown request.© 2024 FMLS.
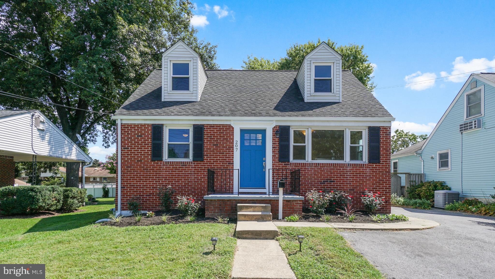
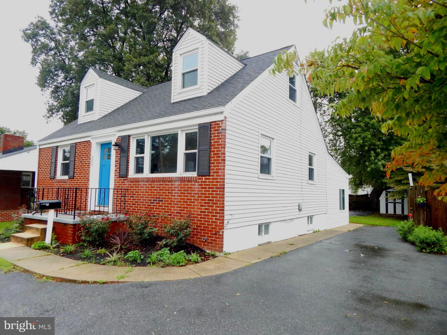
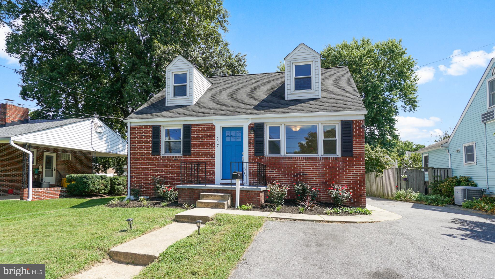
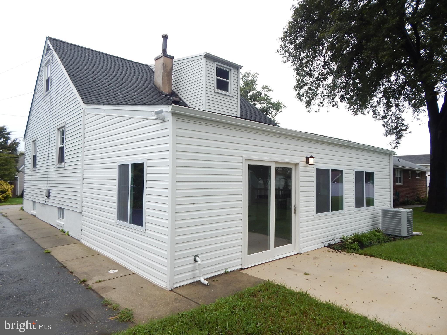
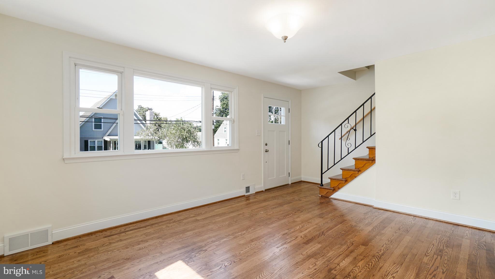
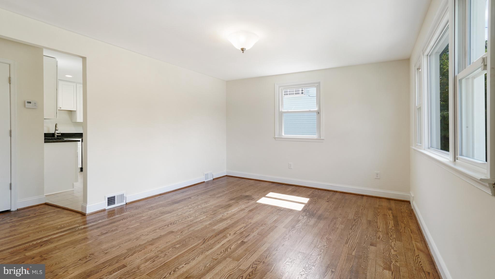
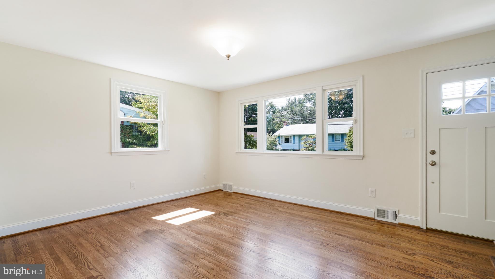
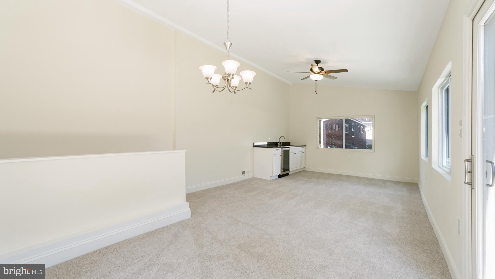
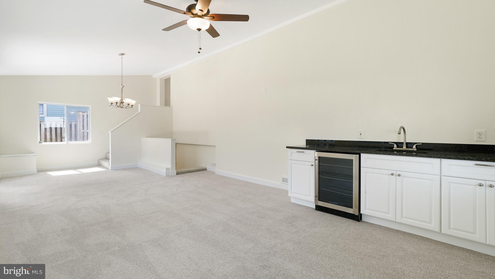
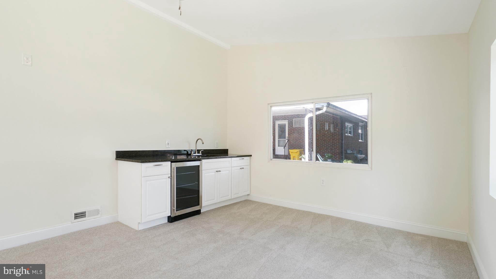
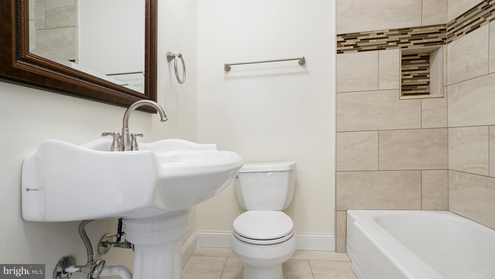
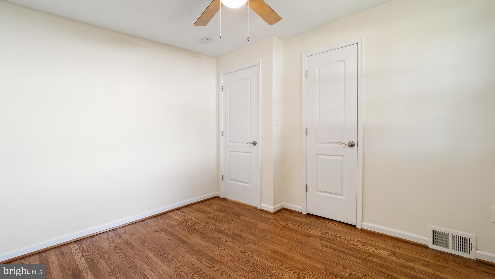
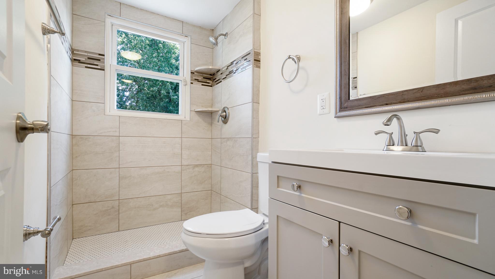
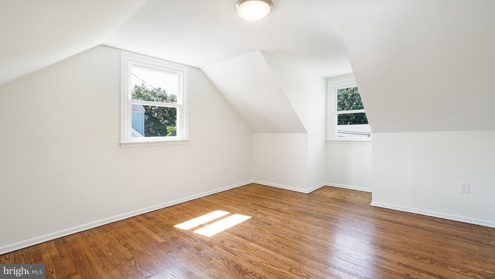
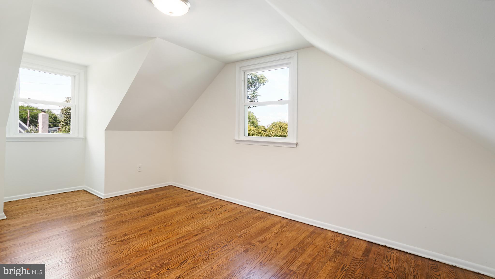
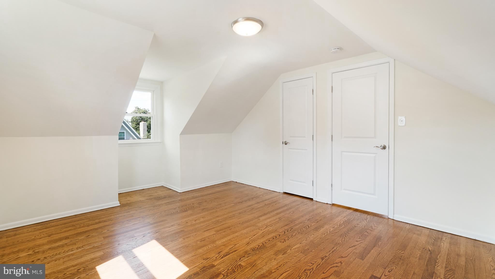
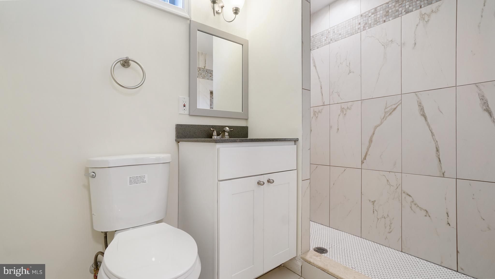
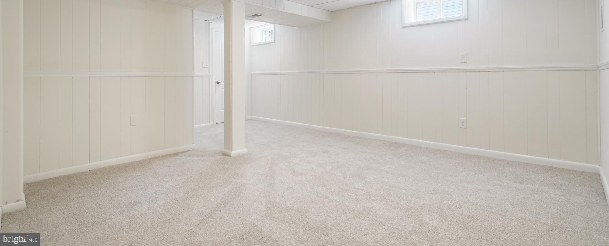
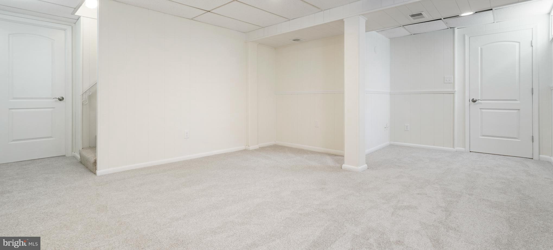
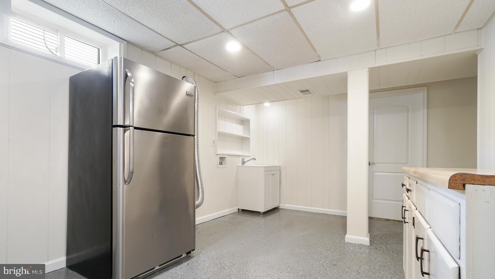
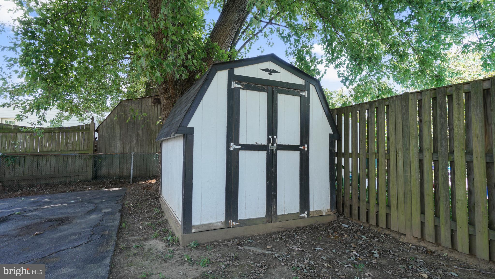
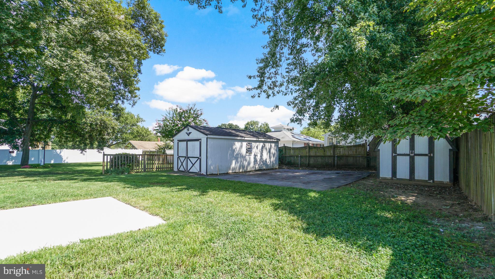
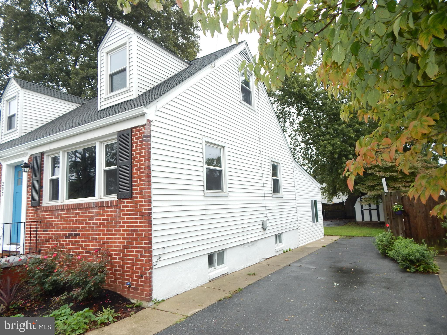
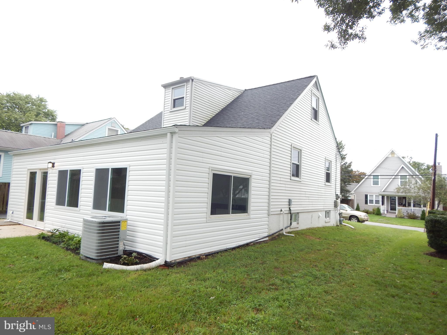
Beautifully renovated all brick Cape Cod in sought after Riviera Beach community. Much larger than it looks w/ over 2,300 sq ft of living space. New kitchen w/ granite & S/S appliances.  3 Full all new bathrooms w/ gorgeous tile work, Large Family room / Dining room combo w/ wet bar. Fin. basement w/ huge laundry room. Hardwood floors. Large part. fenced yard w/ concrete patio & Workshop/shed.

207 GLEN ROAD

Message successfully sent.

What would you like to know?

What is 3 + 4 ?

I agree to receive email communication and understand I can unsubscribe at any time.

I agree to be contacted by Charis Realty Group via call, email, and text for real estate services. To opt out, you can reply 'stop' at any time or reply 'help' for assistance. You can also click the unsubscribe link in the emails. Message and data rates may apply. Message frequency may vary. Privacy Policy

Related Properties

This duplex home offers 3 levels of living and large deck located on a large .23 corner lot. This home offers a traditional layout offering three bedrooms upstairs with two full baths, living room with masonry fireplace. Kitchen dining room combo. Full finished basement with family room and storage. Owner is willing to have home painted and professionally cleaned prior to closing. Don't miss out on this opportunity.
#MDAA2150522

PASADENA

751 220TH STREET

3 Beds

1 Baths

1,628 Sq.Ft.

$349,900

MLS#: MDAA2150522
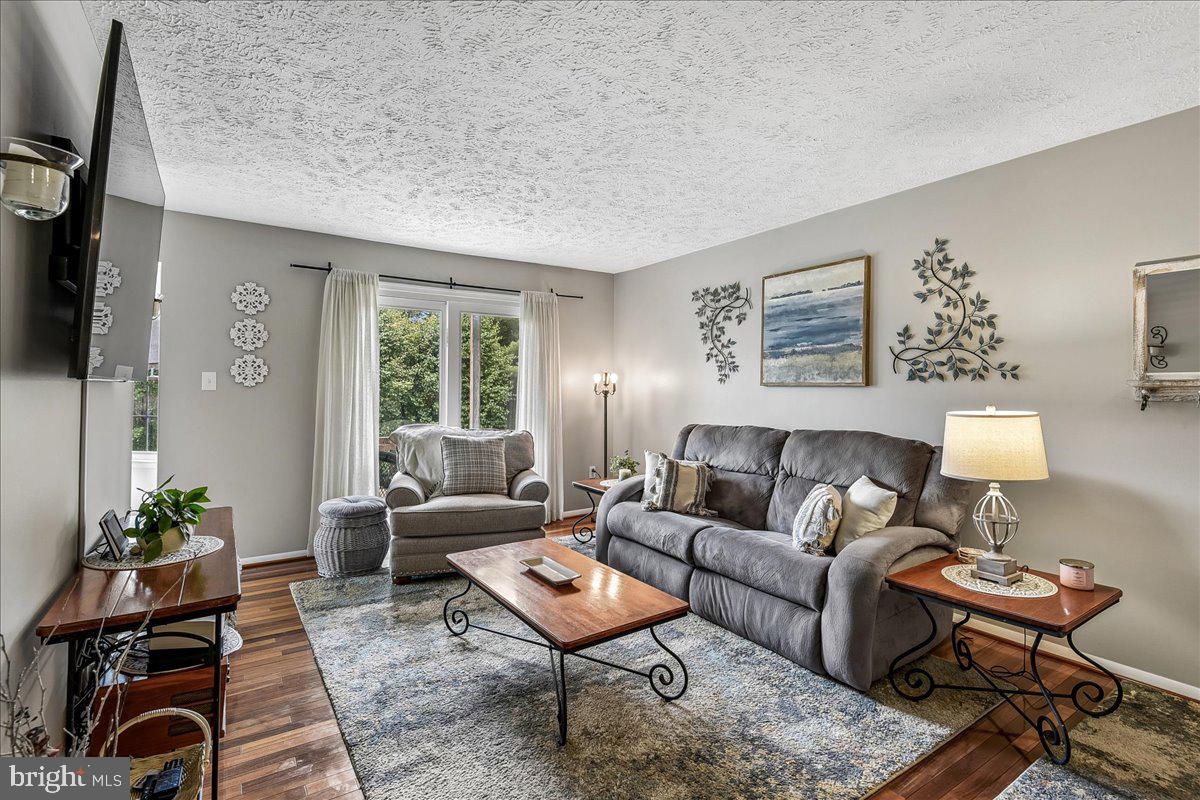
Welcome home to this cozy 2-bedroom, 1.5-bath condo featuring beautiful hardwood floors and two private balconies perfect for enjoying the breeze. Quietly nestled in the sought-after Chesterfield Mews, this home is located within walking distance to the local grocery store and coffee shop, offering both comfort and convenience. Whether you’re a new family just starting out or looking to downsize into low-maintenance living, this charming condo is the perfect fit. Don’t miss this wonderful opportunity!
#MDAA2146782

PASADENA

3391 LITTLETON WAY 3F

2 Beds

1 Baths

982 Sq.Ft.

$290,000

MLS#: MDAA2146782
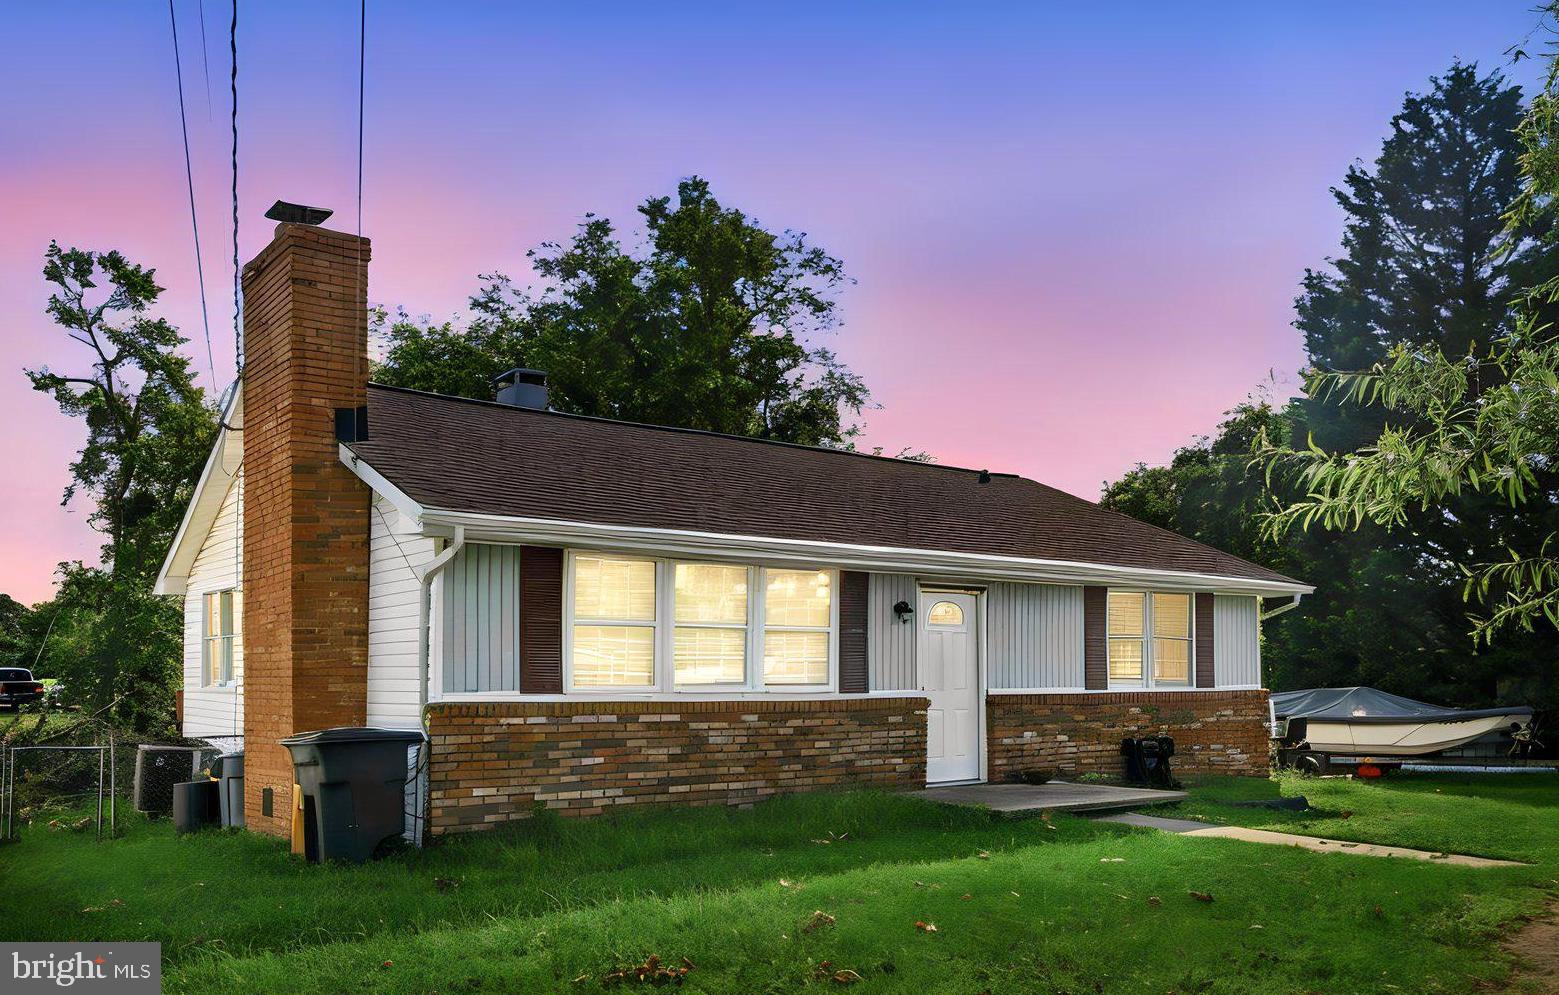
Welcome home to this charming rancher with endless potential! Perfect for a first-time buyer or anyone looking to make a home their own. Situated on approximately half an acre, the spacious backyard offers plenty of room for a pool, outdoor entertaining, or creating your dream oasis. Enjoy peace of mind with major systems replaced within the last five years and a roof approximately 7 years old. The large U-shaped driveway, plus additional side parking, provides ample space for multiple vehicles, a camper, boat, or recreational toys! Located in the desirable water-access community of Rock Hill, enjoy nearby access to scenic Rock Creek with convenient boating access to the Patapsco River and Chesapeake Bay. Storage space galore completes this fantastic opportunity!
#MDAA2151546

PASADENA

1224 HILLSIDE ROAD

3 Beds

1 Baths

1,164 Sq.Ft.

$339,000

MLS#: MDAA2151546
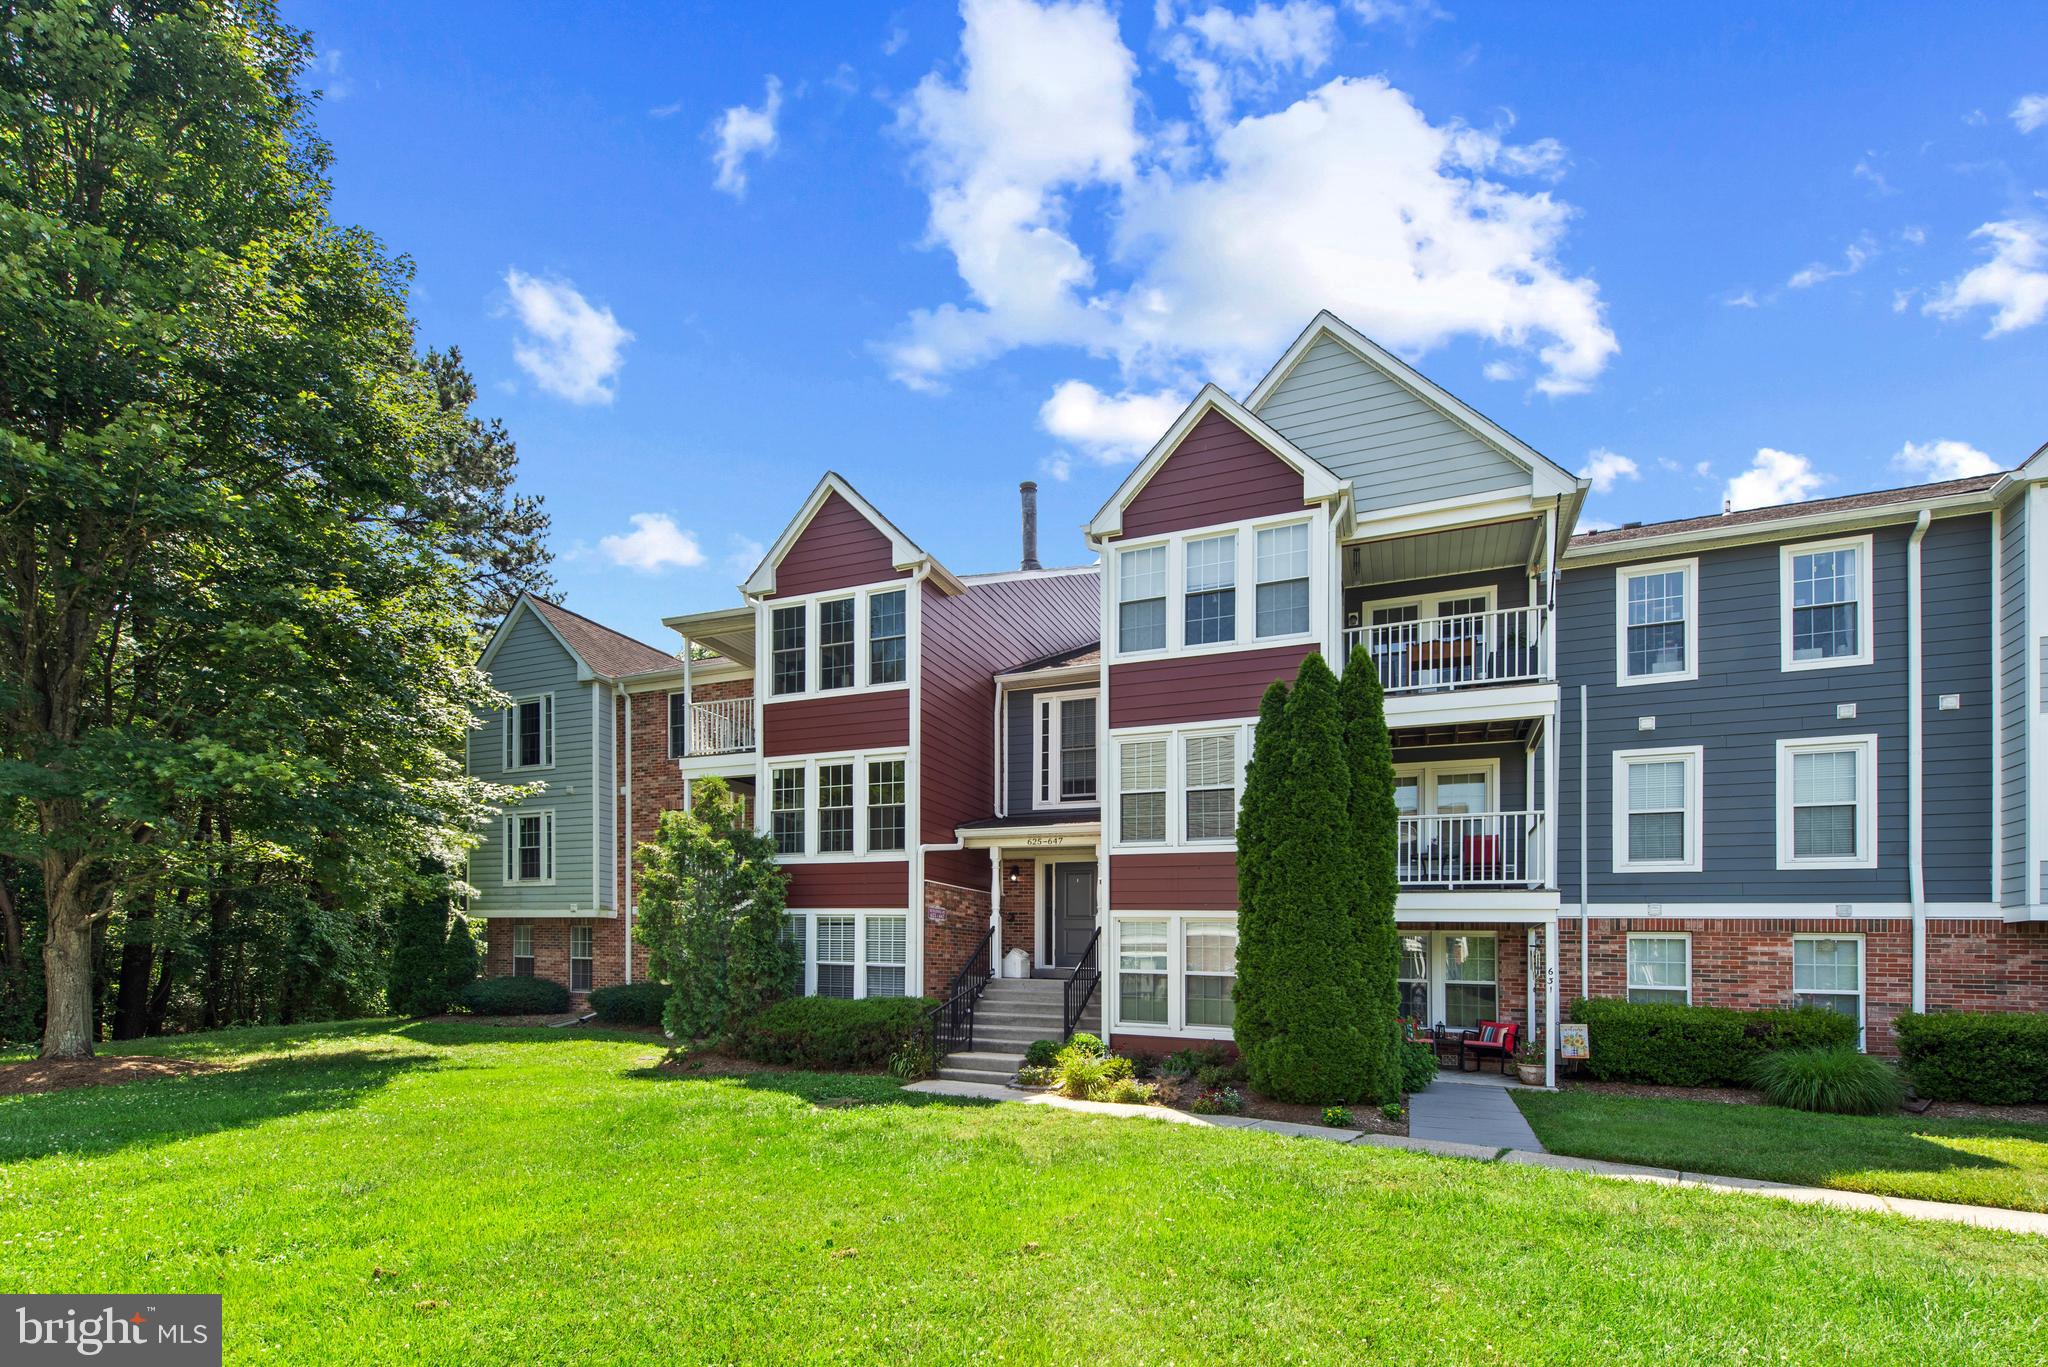
Coming soon 6/18/26! Interior freshly painted! New bathroom! Located on the first floor, lots of bright light. Open floor concept. Private patio off of dining room facing the woods. Master bedroom features double closets. New fridge being delivered. New plank flooring throughout unit and ceramic tile in the kitchen.
#MDAA2147586

PASADENA

627 DEERING ROAD 2B

2 Beds

1 Baths

1,100 Sq.Ft.

$285,000

MLS#: MDAA2147586
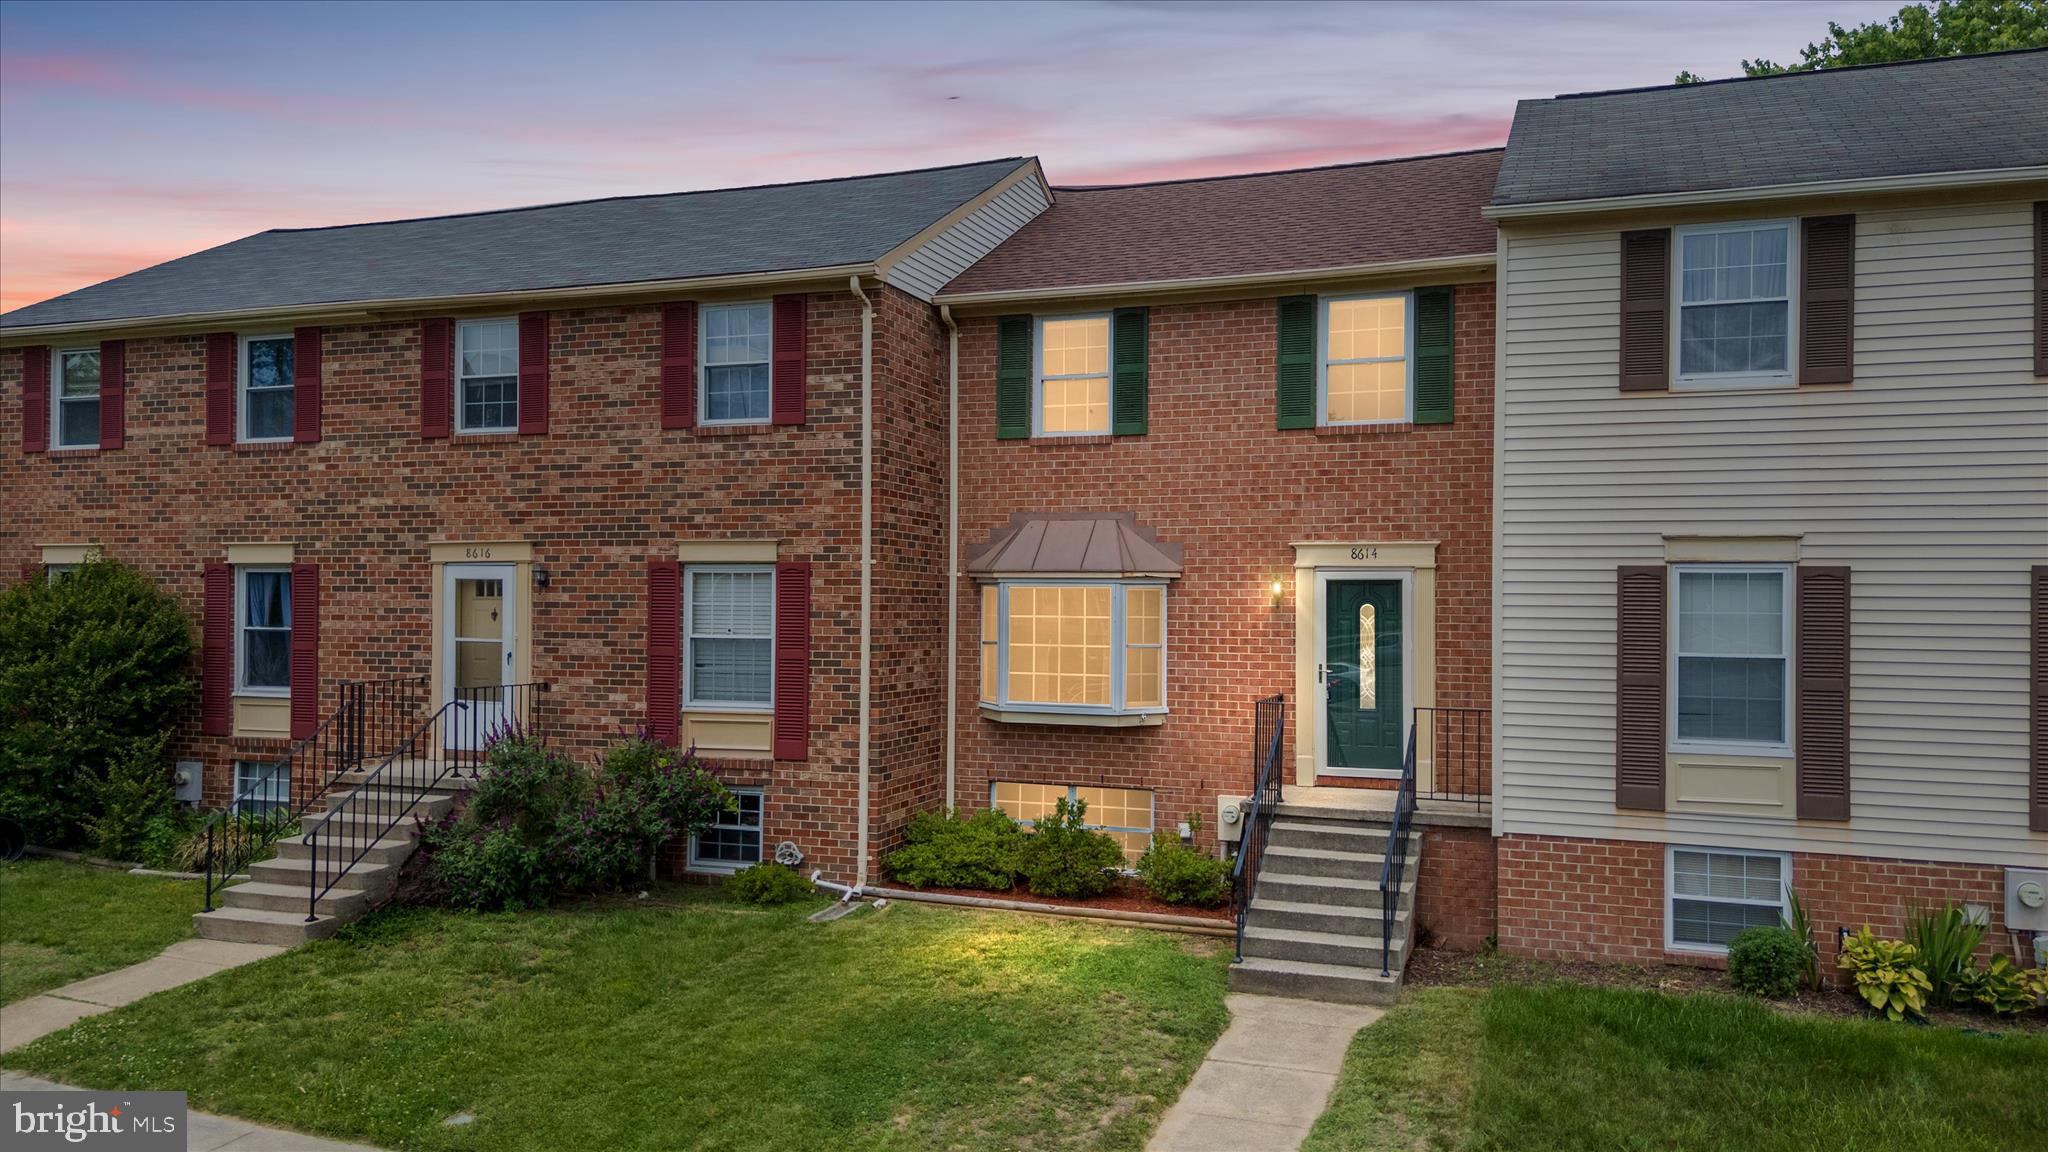
Welcome to coastal living at its finest! Nestled in the highly sought-after Pasadena community, this beautiful townhome at 8614 Black Rock Harbor offers the perfect blend of comfort and convenience. Boasting three bedrooms and one and a half bathrooms, the bright and airy floor plan featuring spacious roooms and lower level rec room.  Step outside to your large deck, perfect for weekend BBQs or quiet morning coffee.  This neighborhood features extensive water amenities.  Enjoy close proximity to local marinas, parks, shopping, and easy commuter routes. Don't miss the chance to make this harbour-side haven your own!
#MDAA2148156

PASADENA

8614 BLACK ROCK HARBOUR

3 Beds

1 Baths

1,350 Sq.Ft.

$355,000

MLS#: MDAA2148156
New on site 4 days ago
Professional photos coming soon!

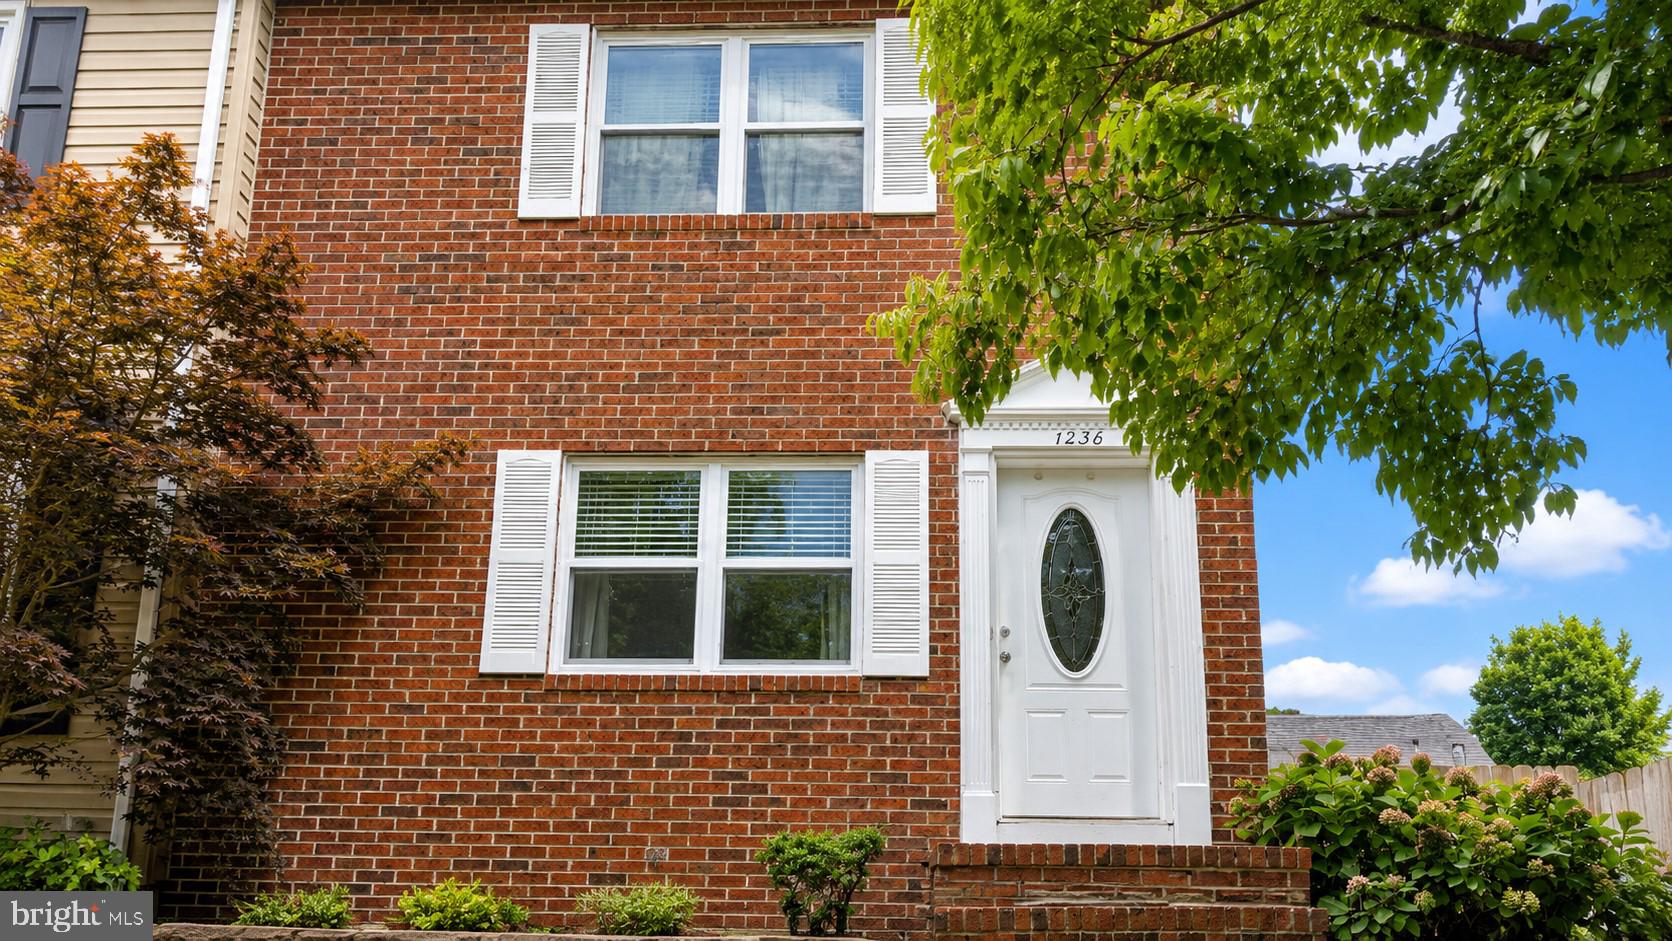
Welcome home to this spacious 1,800-square-foot, brick-front end-unit townhome offering comfortable living and an ideal location. The bright kitchen features a sliding glass door that opens to the rear deck, creating the perfect space for outdoor dining, grilling, or relaxing. Hardwood flooring adds warmth and character to the separate dining room, while the generous primary suite includes a private en-suite bathroom for added comfort and convenience.

The finished lower level provides valuable additional living space and features a built-in bar, making it an ideal spot for entertaining guests, hosting game nights, or creating the ultimate recreation room.

Conveniently located with easy access to Baltimore, Annapolis, and Washington, D.C., this home is just minutes from major commuter routes, airports, hospitals, shopping, restaurants, and everyday conveniences. Whether you're commuting to work or enjoying everything the surrounding area has to offer, this home combines space, functionality, and an unbeatable location.
#MDAA2152420

PASADENA

1238 HOLMESPUN DRIVE

3 Beds

2 Baths

1,700 Sq.Ft.

$355,000

MLS#: MDAA2152420

 - property

Send a message

Message successfully sent.

Your message

What is 3 + 4 ?

Reason for contacting?

I agree to receive email communication and understand I can unsubscribe at any time.

I agree to be contacted by Charis Realty Group via call, email, and text for real estate services. To opt out, you can reply 'stop' at any time or reply 'help' for assistance. You can also click the unsubscribe link in the emails. Message and data rates may apply. Message frequency may vary. Privacy Policy

Sign Out

Virtual Assistant

Would you like to take the next step with this property? We can help you schedule a showing or virtual tour, or send you more details.

Yes, I would like more information.

Thank You for Your Reply, One of Our Agents will contact you as soon as possible

No, maybe later.

Thank you, you can always contact me via email, phone number or through the contact form.

Realhub AI

Lucy - Your AI-Powered Realtor

Update Your Temporary Password

Personalize your search

Enter your email and we'll notify you immediately when new listings match what you're looking for.

or enter email address

Already have an account ? Login here

Continue your home search

I agree to receive communications and understand I can unsubscribe at any time.

I agree to be contacted by Charis Realty Group via call, email, and text for real estate services. To opt out, you can reply 'stop' at any time or reply 'help' for assistance. You can also click the unsubscribe link in the emails. Message and data rates may apply. Message frequency may vary. Privacy Policy

Already have an account ? Login here

We use cookies

We use cookies primarily for analytics to enhance your experience. By accepting, you agree to our use of these cookies. You can manage your preferences or learn more about our cookies policy.