

Property
Beds
2
Full Baths
2
1/2 Baths
None
Year Built
1996
Sq.Footage
1,150
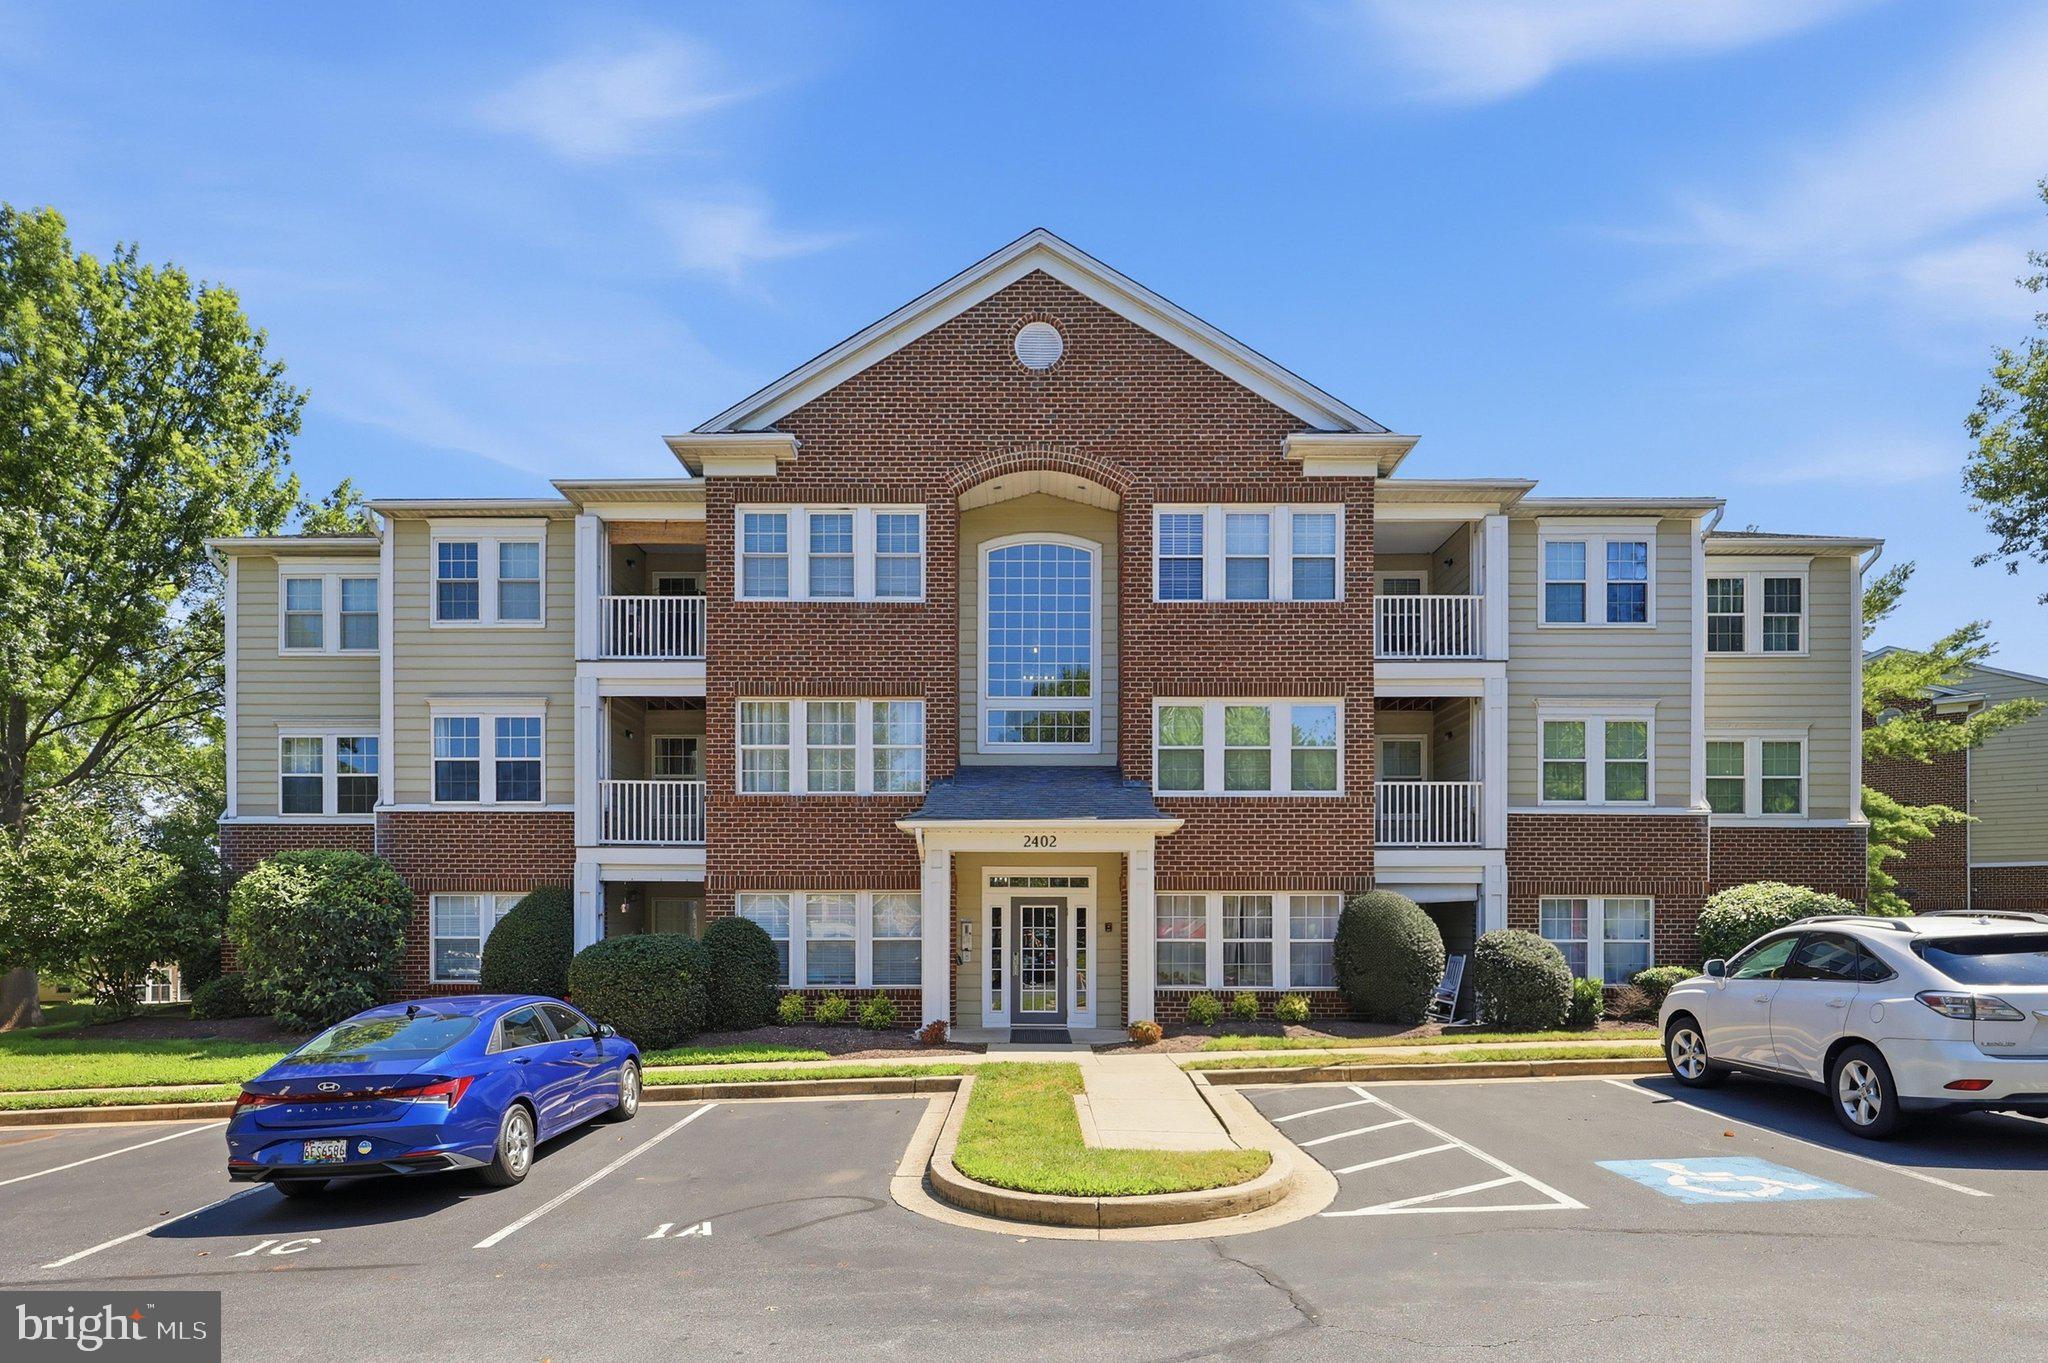
Updated photos coming soon! Welcome to Wayside Drive! This beautifully maintained first-floor unit features luxury vinyl plank flooring throughout, creating a modern and cohesive look. The bright and inviting living room flows seamlessly from the dining area, while the updated kitchen impresses with gorgeous backsplash, granite countertops, and abundant cabinet space. The spacious primary bedroom offers two closets, including a walk-in closet, along with a generous en-suite bathroom. Down the hallway, you'll find an additional bedroom, a second full bathroom, and a convenient laundry closet. Storage is plentiful throughout the home, including an additional hallway walk-in closet. Enjoy sunshine and fresh air on the tiled patio just off the dining room, complete with outdoor storage. Additional highlights include widened doorways and hallways, assigned parking, visitor parking, and access to the community pool. Water, sewer, and trash are included in the association dues, adding even more value and convenience to this wonderful home!
Features & Amenities
Interior
-
Other Interior Features
Ceiling Fan(s), Pantry, Recessed Lighting, Walk-In Closet(s), Crown Molding, Open Floorplan
-
Total Bedrooms
2
-
Bathrooms
2
-
Above Grade Finished Area
1150.0
-
Basement YN
NO
-
Cooling YN
YES
-
Cooling
Central Air, Ceiling Fan(s), Electric
-
Heating YN
YES
-
Heating
Natural Gas, Forced Air
-
Main Level Bedrooms
2
-
Pet friendly
Yes
Exterior
-
Garage
No
-
Construction Materials
Brick, Vinyl Siding
-
Parking
Assigned, Parking Lot
-
Pool
Yes
-
Pool Features
Community
-
Waterfront YN
NO
-
View
Street
Area & Lot
-
Lot Features
Corner Lot
-
Property Type
Residential
-
Property Sub Type
Condominium
-
Architectural Style
Traditional
Price
-
Sales Price
$265,000
-
Tax Amount
$2,745.41
-
Sq. Footage
1,150
-
Price/SqFt
$230
HOA
-
Association
YES
-
Association Fee 2
$230
-
Association Fee
$409
-
Association Fee Frequency
Annually
-
Association Fee 2 Frequency
Monthly
-
Association Fee Includes
N/A
School District
-
Elementary School
WHITTIER
-
Middle School
WEST FREDERICK
-
High School
FREDERICK
Property Features
-
New Construction
NO
-
Accessibility Features
Accessible Doors
-
Association Amenities
Tennis Court(s), Basketball Court, Jogging Path, Boat Dock, Playground
-
Senior Community YN
NO
-
Sewer
Public Sewer
-
Tax Lot
1D
-
Water Source
Public
Schedule a Showing
Showing scheduled successfully.
Mortgage calculator
Estimate your monthly mortgage payment, including the principal and interest, property taxes, and HOA. Adjust the values to generate a more accurate rate.
Your payment
Principal and Interest:
$
Property taxes:
$
HOA fees:
$
Total loan payment:
$
Total interest amount:
$
Location
County
FREDERICK
Elementary School
WHITTIER
Middle School
WEST FREDERICK
High School
FREDERICK
Listing Courtesy of Wenting Shi, Smart Realty, LLC
RealHub Information is provided exclusively for consumers' personal, non-commercial use, and it may not be used for any purpose other than to identify prospective properties consumers may be interested in purchasing. All information deemed reliable but not guaranteed and should be independently verified. All properties are subject to prior sale, change or withdrawal. RealHub website owner shall not be responsible for any typographical errors, misinformation, misprints and shall be held totally harmless.

Salesperson, Realtor
David Ayala
Call David today to schedule a private showing.

* Listings on this website come from the FMLS IDX Compilation and may be held by brokerage firms other than the owner of this website. The listing brokerage is identified in any listing details. Information is deemed reliable but is not guaranteed. If you believe any FMLS listing contains material that infringes your copyrighted work please click here to review our DMCA policy and learn how to submit a takedown request.© 2024 FMLS.
Related Properties
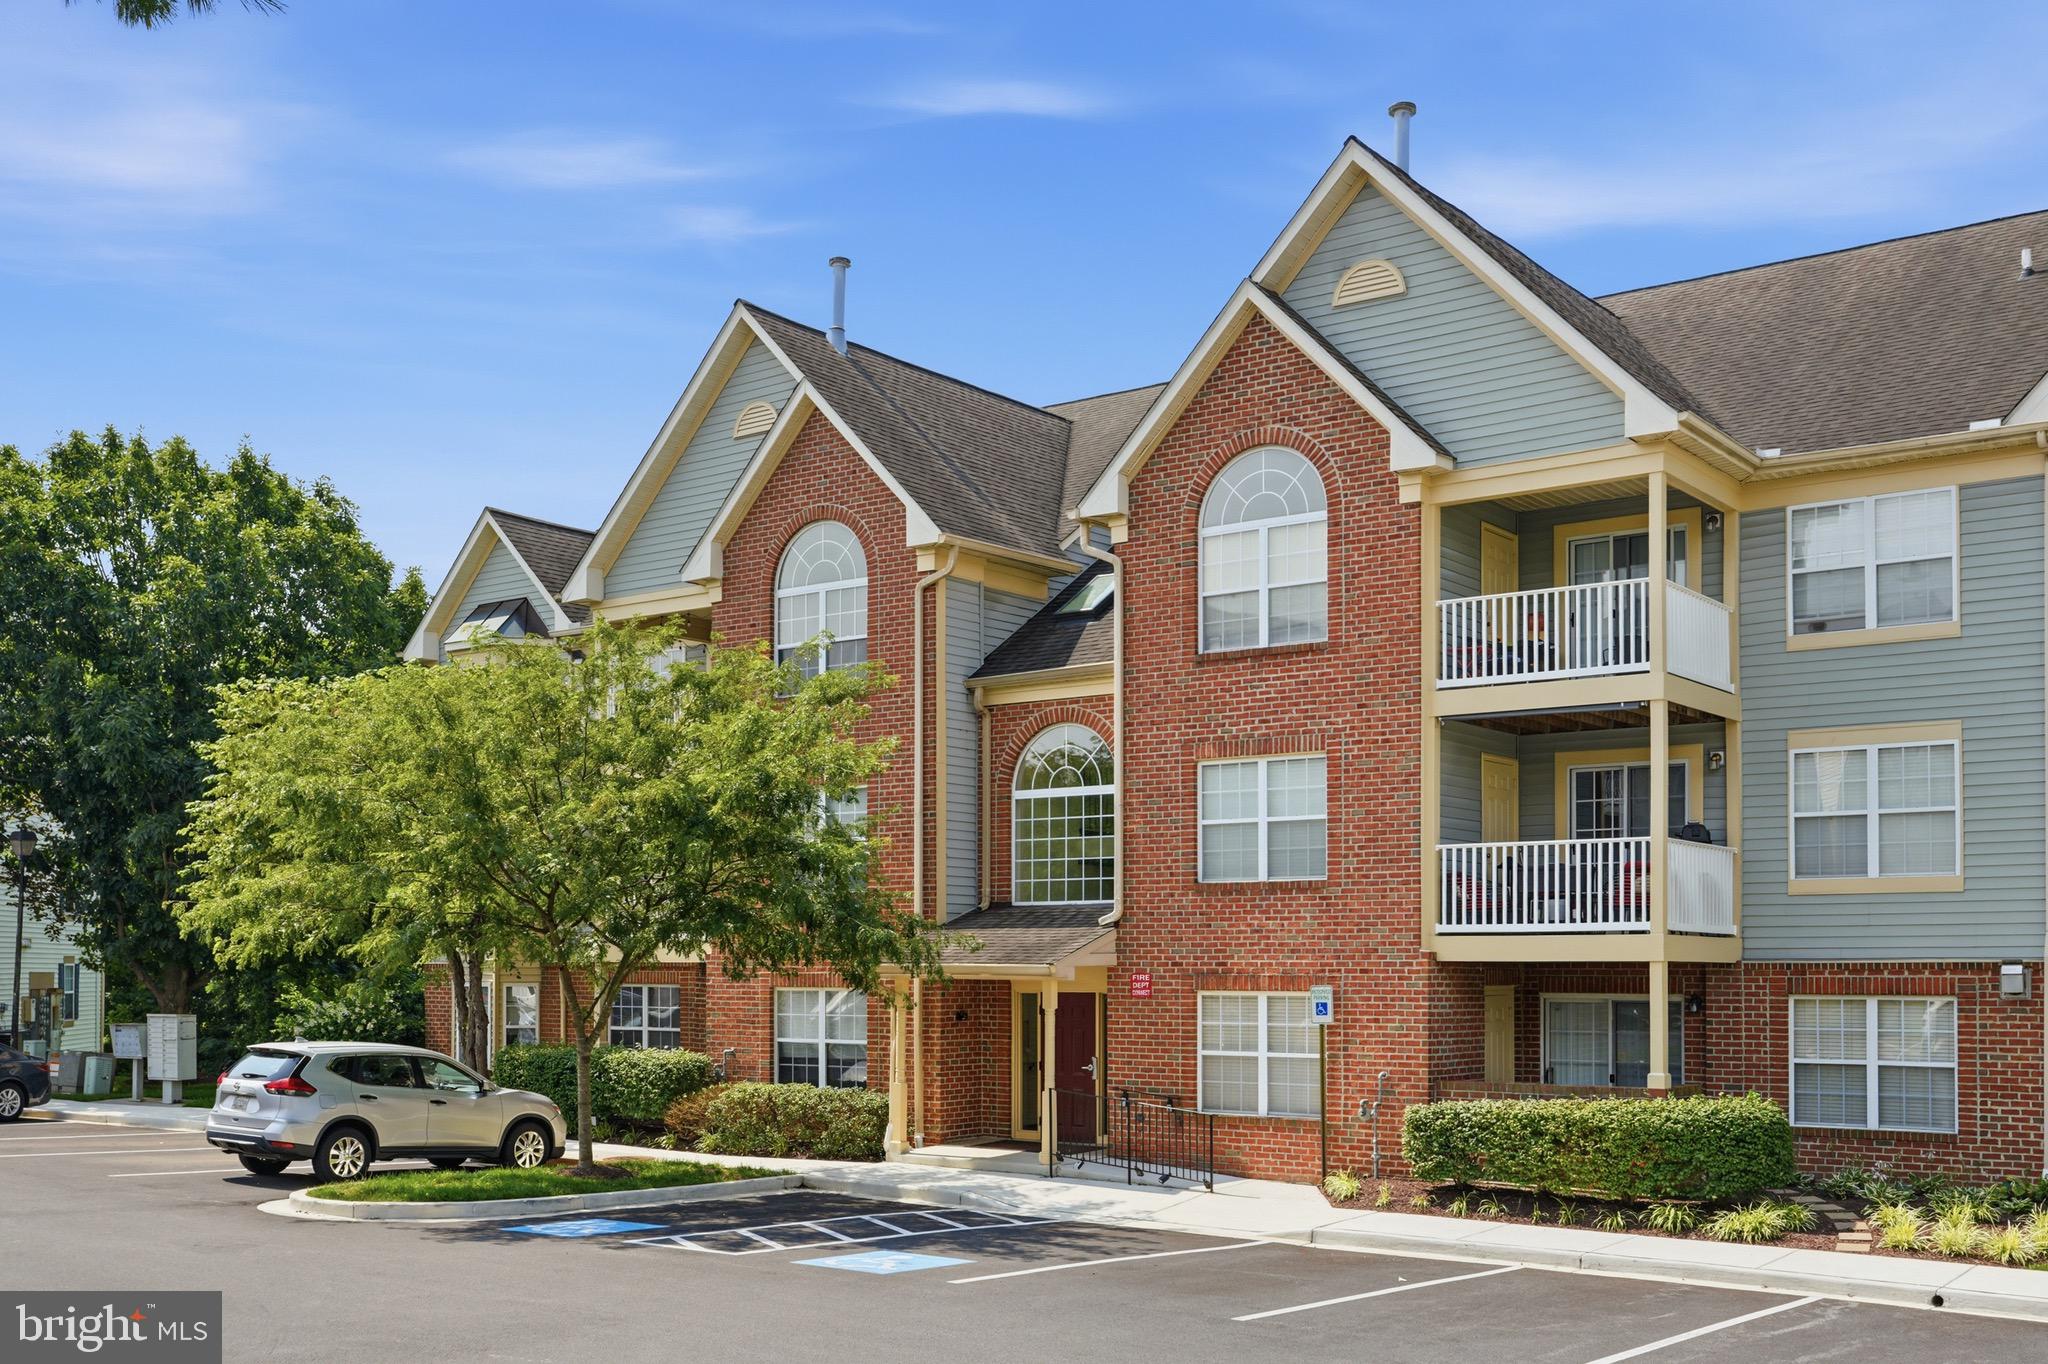
FREDERICK
6505 SPRINGWATER COURT 7401
2 Beds
2 Baths
1,113 Sq.Ft.
$299,900
MLS#: MDFR2085632

FREDERICK
2501 DRIFTWOOD COURT 2D
2 Beds
2 Baths
1,050 Sq.Ft.
$255,000
MLS#: MDFR2086108
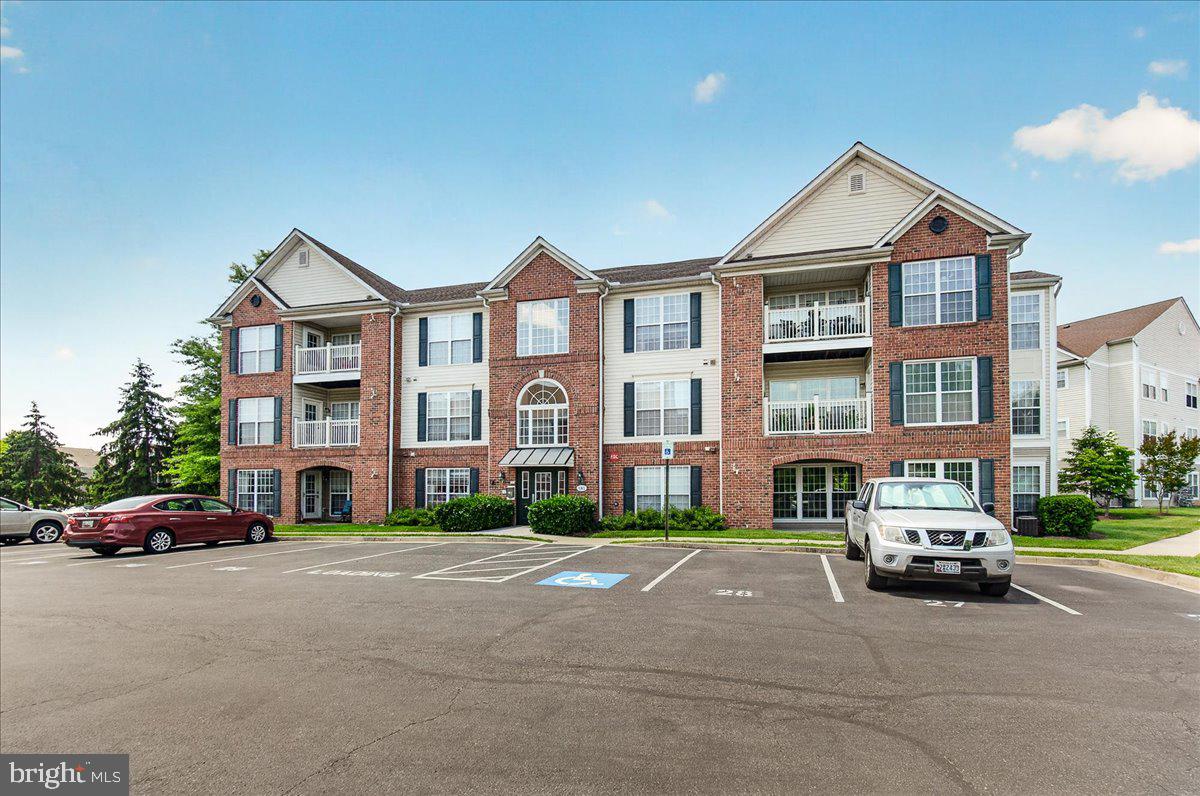
FREDERICK
593 CAWLEY DRIVE 3 3B
2 Beds
2 Baths
1,355 Sq.Ft.
$265,000
MLS#: MDFR2082560
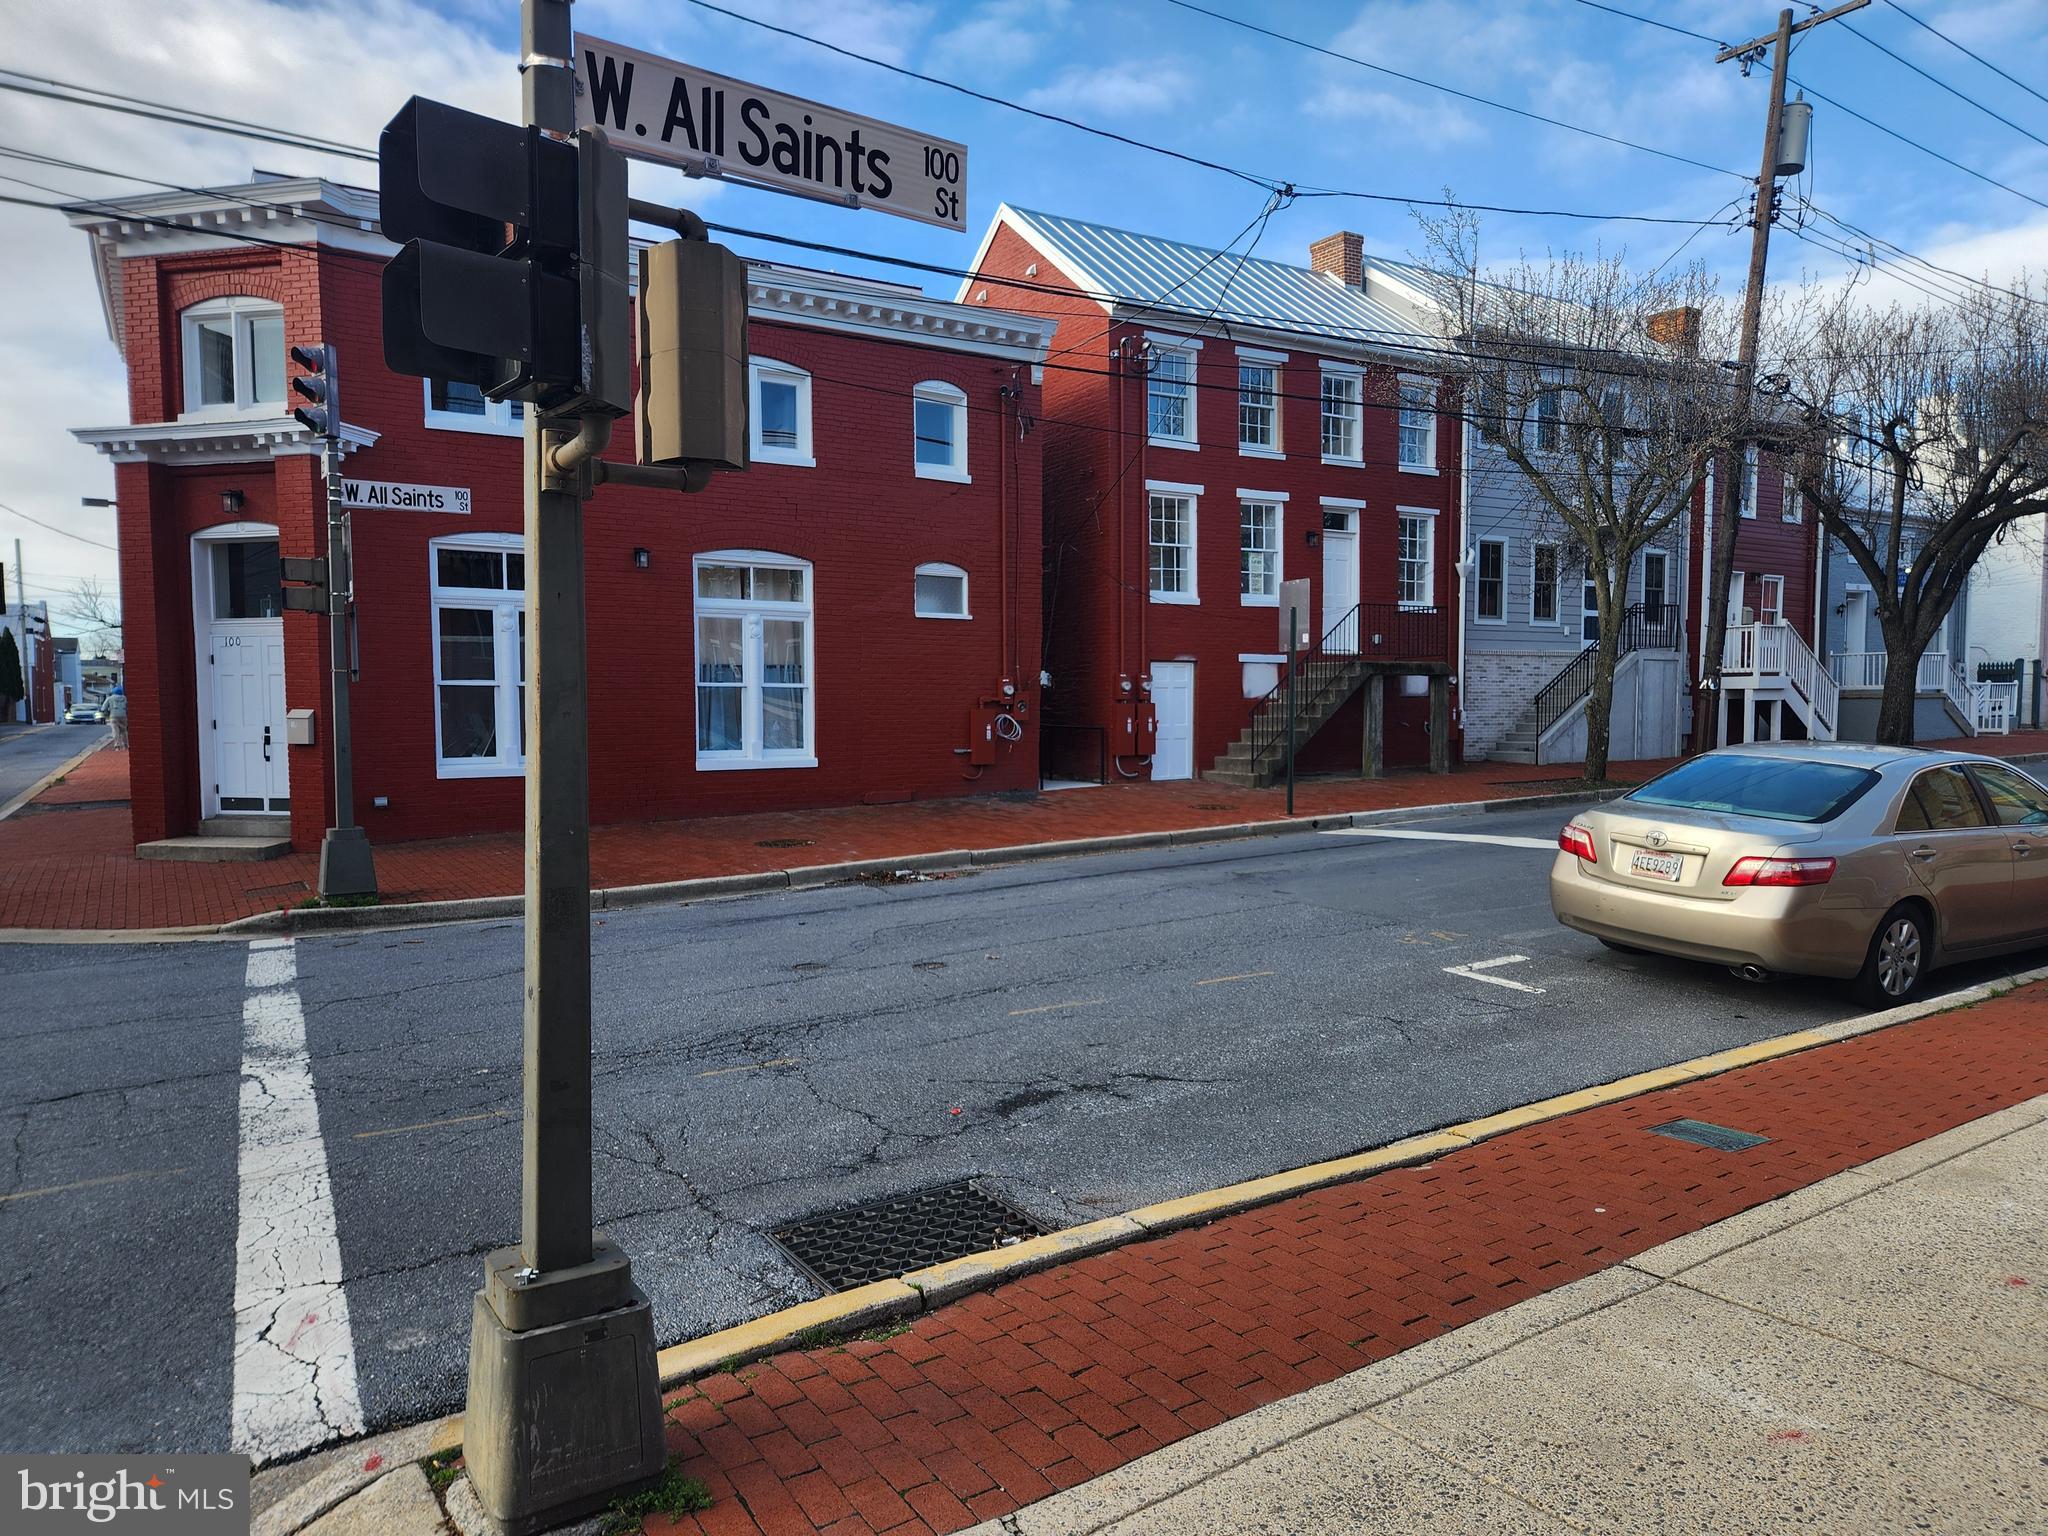
FREDERICK
104 W ALL SAINTS STREET A C1
2 Beds
1 Baths
830 Sq.Ft.
$265,000
MLS#: MDFR2080824

FREDERICK
803 STRATFORD WAY H H
2 Beds
1 Baths
1,100 Sq.Ft.
$212,500
MLS#: MDFR2086540

FREDERICK
2503 CATOCTIN COURT 4 1D
2 Beds
2 Baths
1,364 Sq.Ft.
$274,999
MLS#: MDFR2089524

FREDERICK
2121 WAINWRIGHT COURT 1B
2 Beds
2 Baths
1,102 Sq.Ft.
$250,000
MLS#: MDFR2090274
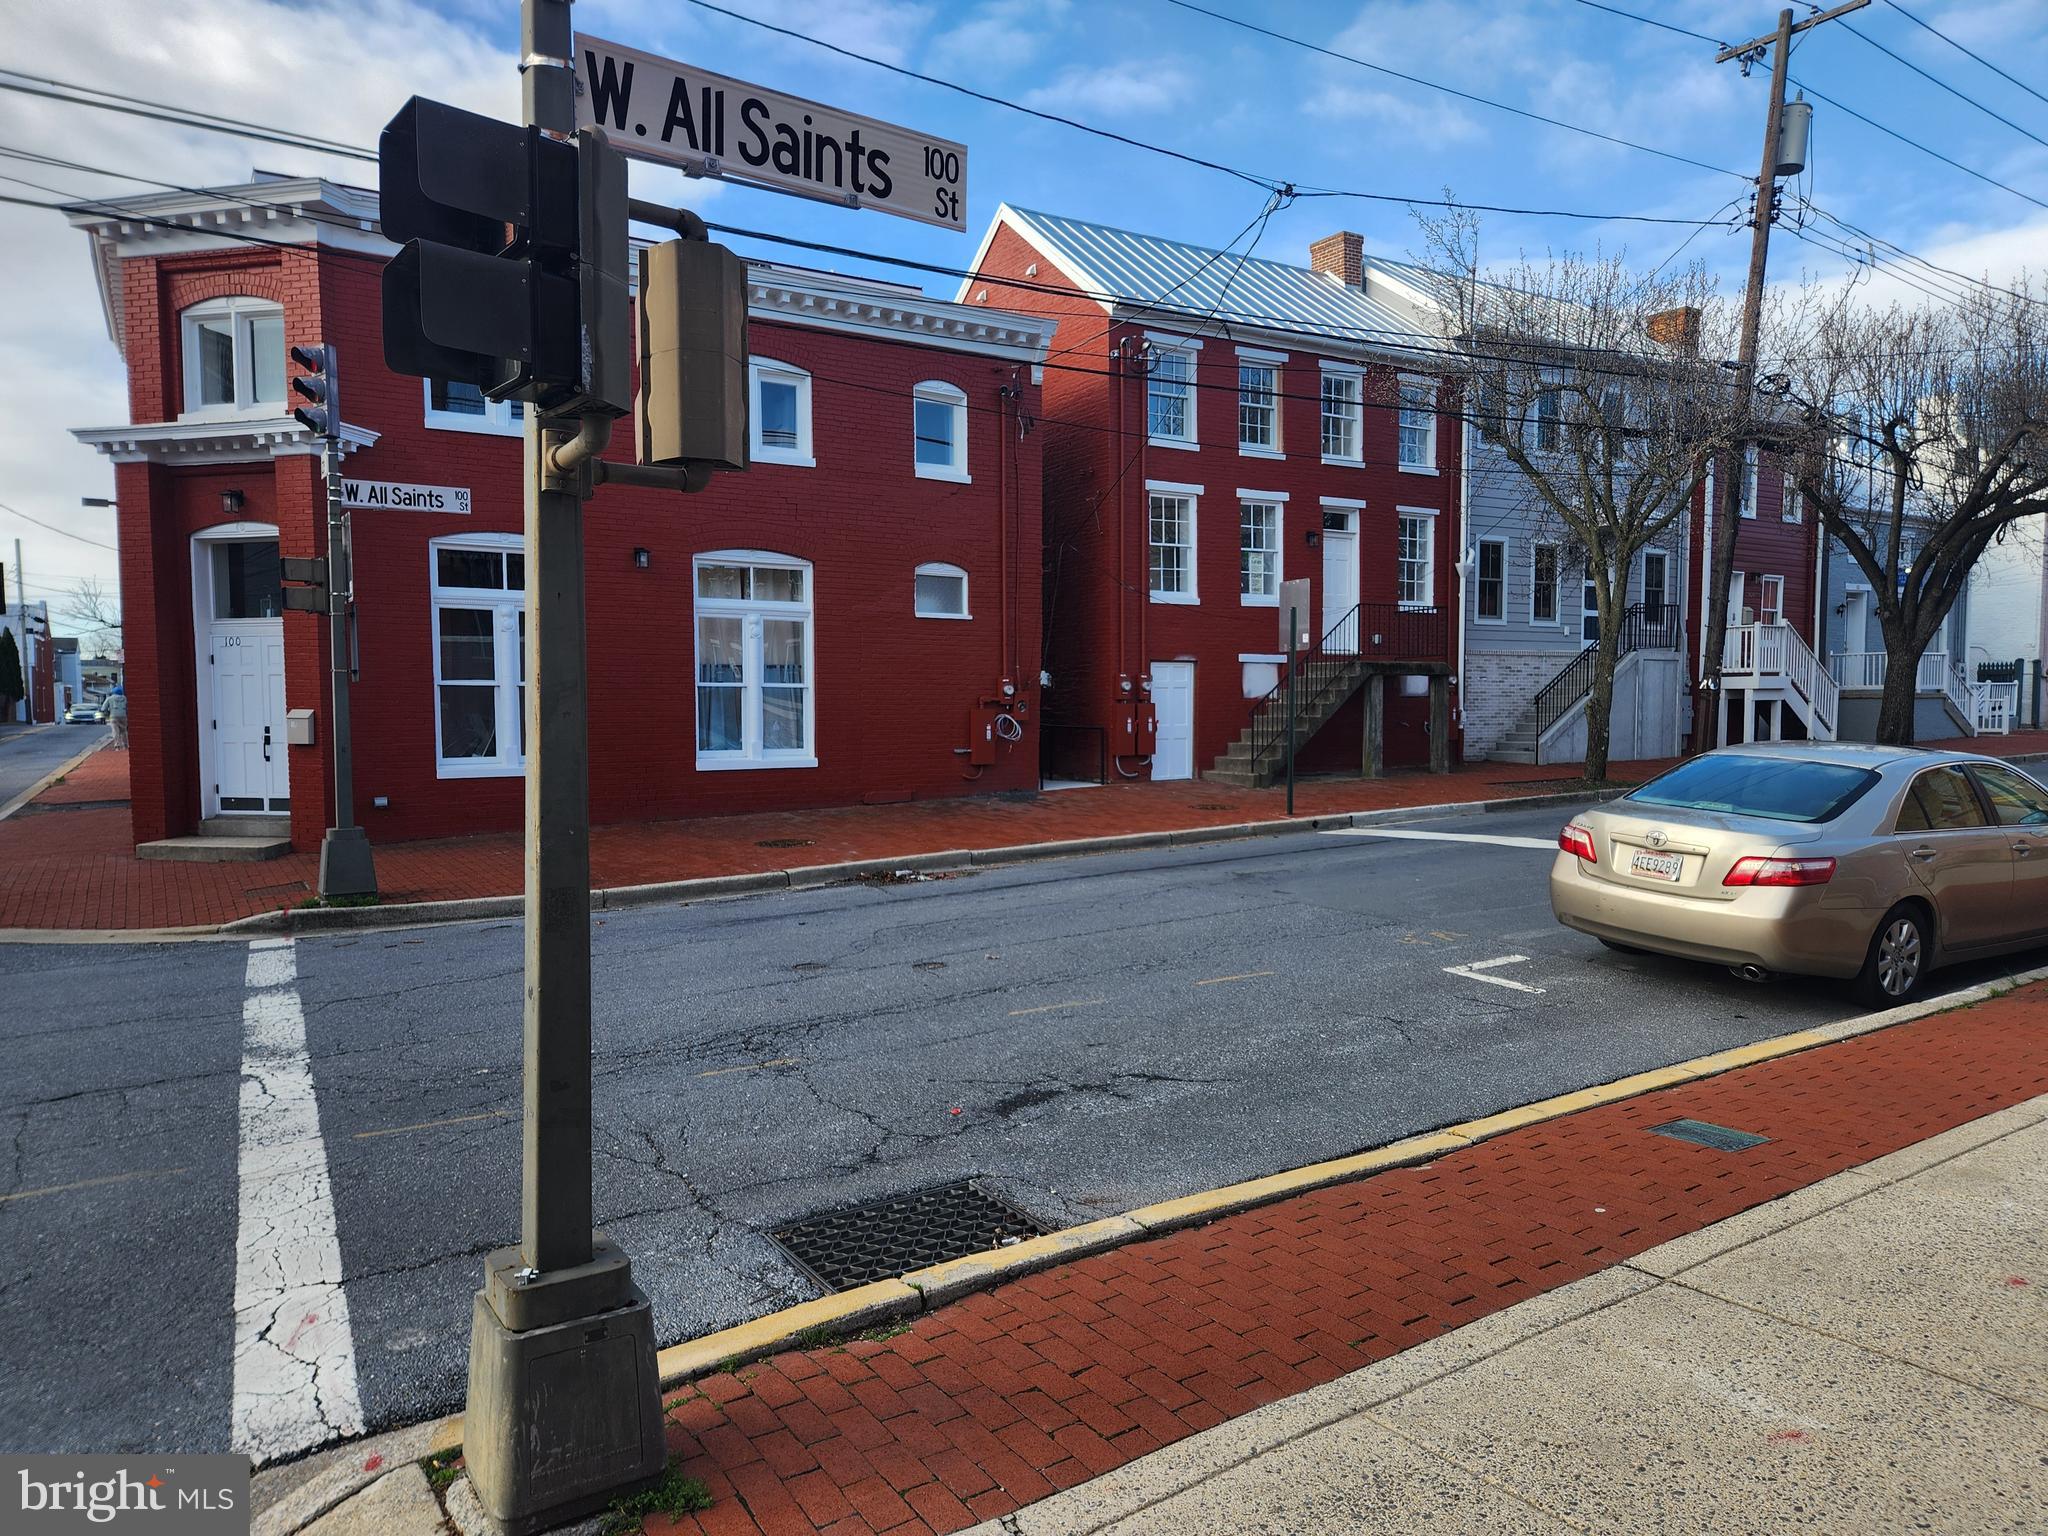
FREDERICK
106 W ALL SAINTS STREET A B1
2 Beds
1 Baths
900 Sq.Ft.
$275,000
MLS#: MDFR2080814

FREDERICK
2639 WARREN WAY 1 8
3 Beds
2 Baths
1,700 Sq.Ft.
$315,000
MLS#: MDFR2088324
FREDERICK
2402 ELLSWORTH WAY 2A
2 Beds
2 Baths
1,300 Sq.Ft.
$269,900
MLS#: MDFR2086190
.png)