Features & Amenities

Interior

  • Other Interior Features

    Eat-in Kitchen, Kitchen Island, Recessed Lighting, High Ceilings, Tray Ceiling(s), Bar, Open Floorplan

  • Total Bedrooms

    4

  • Bathrooms

    5

  • 1/2 Bathrooms

    1

  • Above Grade Finished Area

    4290.0

  • Basement YN

    YES

  • Cooling YN

    YES

  • Cooling

    Central Air, Electric

  • Fireplace YN

    YES

  • Heating YN

    YES

  • Heating

    Natural Gas, Zoned

  • Pet friendly

    N/A

Exterior

  • Garage

    No

  • Construction Materials

    Brick

  • Parking

    None

  • Pool

    No

  • Waterfront YN

    NO

Area & Lot

  • Lot Size(acres)

    0.84

  • Lot Size(square feet)

    36,507

  • Property Type

    Residential

  • Property Sub Type

    Single Family Residence

  • Architectural Style

    Colonial

Price

  • Sales Price

    $1,325,000

  • Tax Amount

    $13,367.77

  • Financing Options

    Conventional, Cash, FHA, VA

  • Sq. Footage

    6,200

  • Price/SqFt

    $213

HOA

  • Association

    YES

  • Association Fee

    $71

  • Association Fee Frequency

    Monthly

  • Association Fee Includes

    N/A

School District

  • Elementary School

    LAYTONSVILLE

  • Middle School

    HALLIE WELLS MIDDLE

  • High School

    DAMASCUS

Property Features

  • New Construction

    NO

  • Association Amenities

    Trail(s), Jogging Path

  • Foundation Details

    Concrete Perimeter

  • Senior Community YN

    NO

  • Sewer

    Septic Tank

  • Water Source

    Public

Schedule a Showing

Showing scheduled successfully.

<
>
IN PERSON
VIA CHAT

What is 3 + 4 ?


Change time

Mortgage calculator

Estimate your monthly mortgage payment, including the principal and interest, property taxes, and HOA. Adjust the values to generate a more accurate rate.

Your payment

Principal and Interest:

$

Property taxes:

$

HOA fees:

$

Total loan payment:

$

Total interest amount:

$

Location

County

MONTGOMERY

Elementary School

LAYTONSVILLE

Middle School

HALLIE WELLS MIDDLE

High School

DAMASCUS

Listing Courtesy of Janelle Harwood , Compass

RealHub Information is provided exclusively for consumers' personal, non-commercial use, and it may not be used for any purpose other than to identify prospective properties consumers may be interested in purchasing. All information deemed reliable but not guaranteed and should be independently verified. All properties are subject to prior sale, change or withdrawal. RealHub website owner shall not be responsible for any typographical errors, misinformation, misprints and shall be held totally harmless.

Agent David Ayala

AGENT

David Ayala

Call David today to schedule a private showing.


* Listings on this website come from the FMLS IDX Compilation and may be held by brokerage firms other than the owner of this website. The listing brokerage is identified in any listing details. Information is deemed reliable but is not guaranteed. If you believe any FMLS listing contains material that infringes your copyrighted work please click here to review our DMCA policy and learn how to submit a takedown request.© 2024 FMLS.
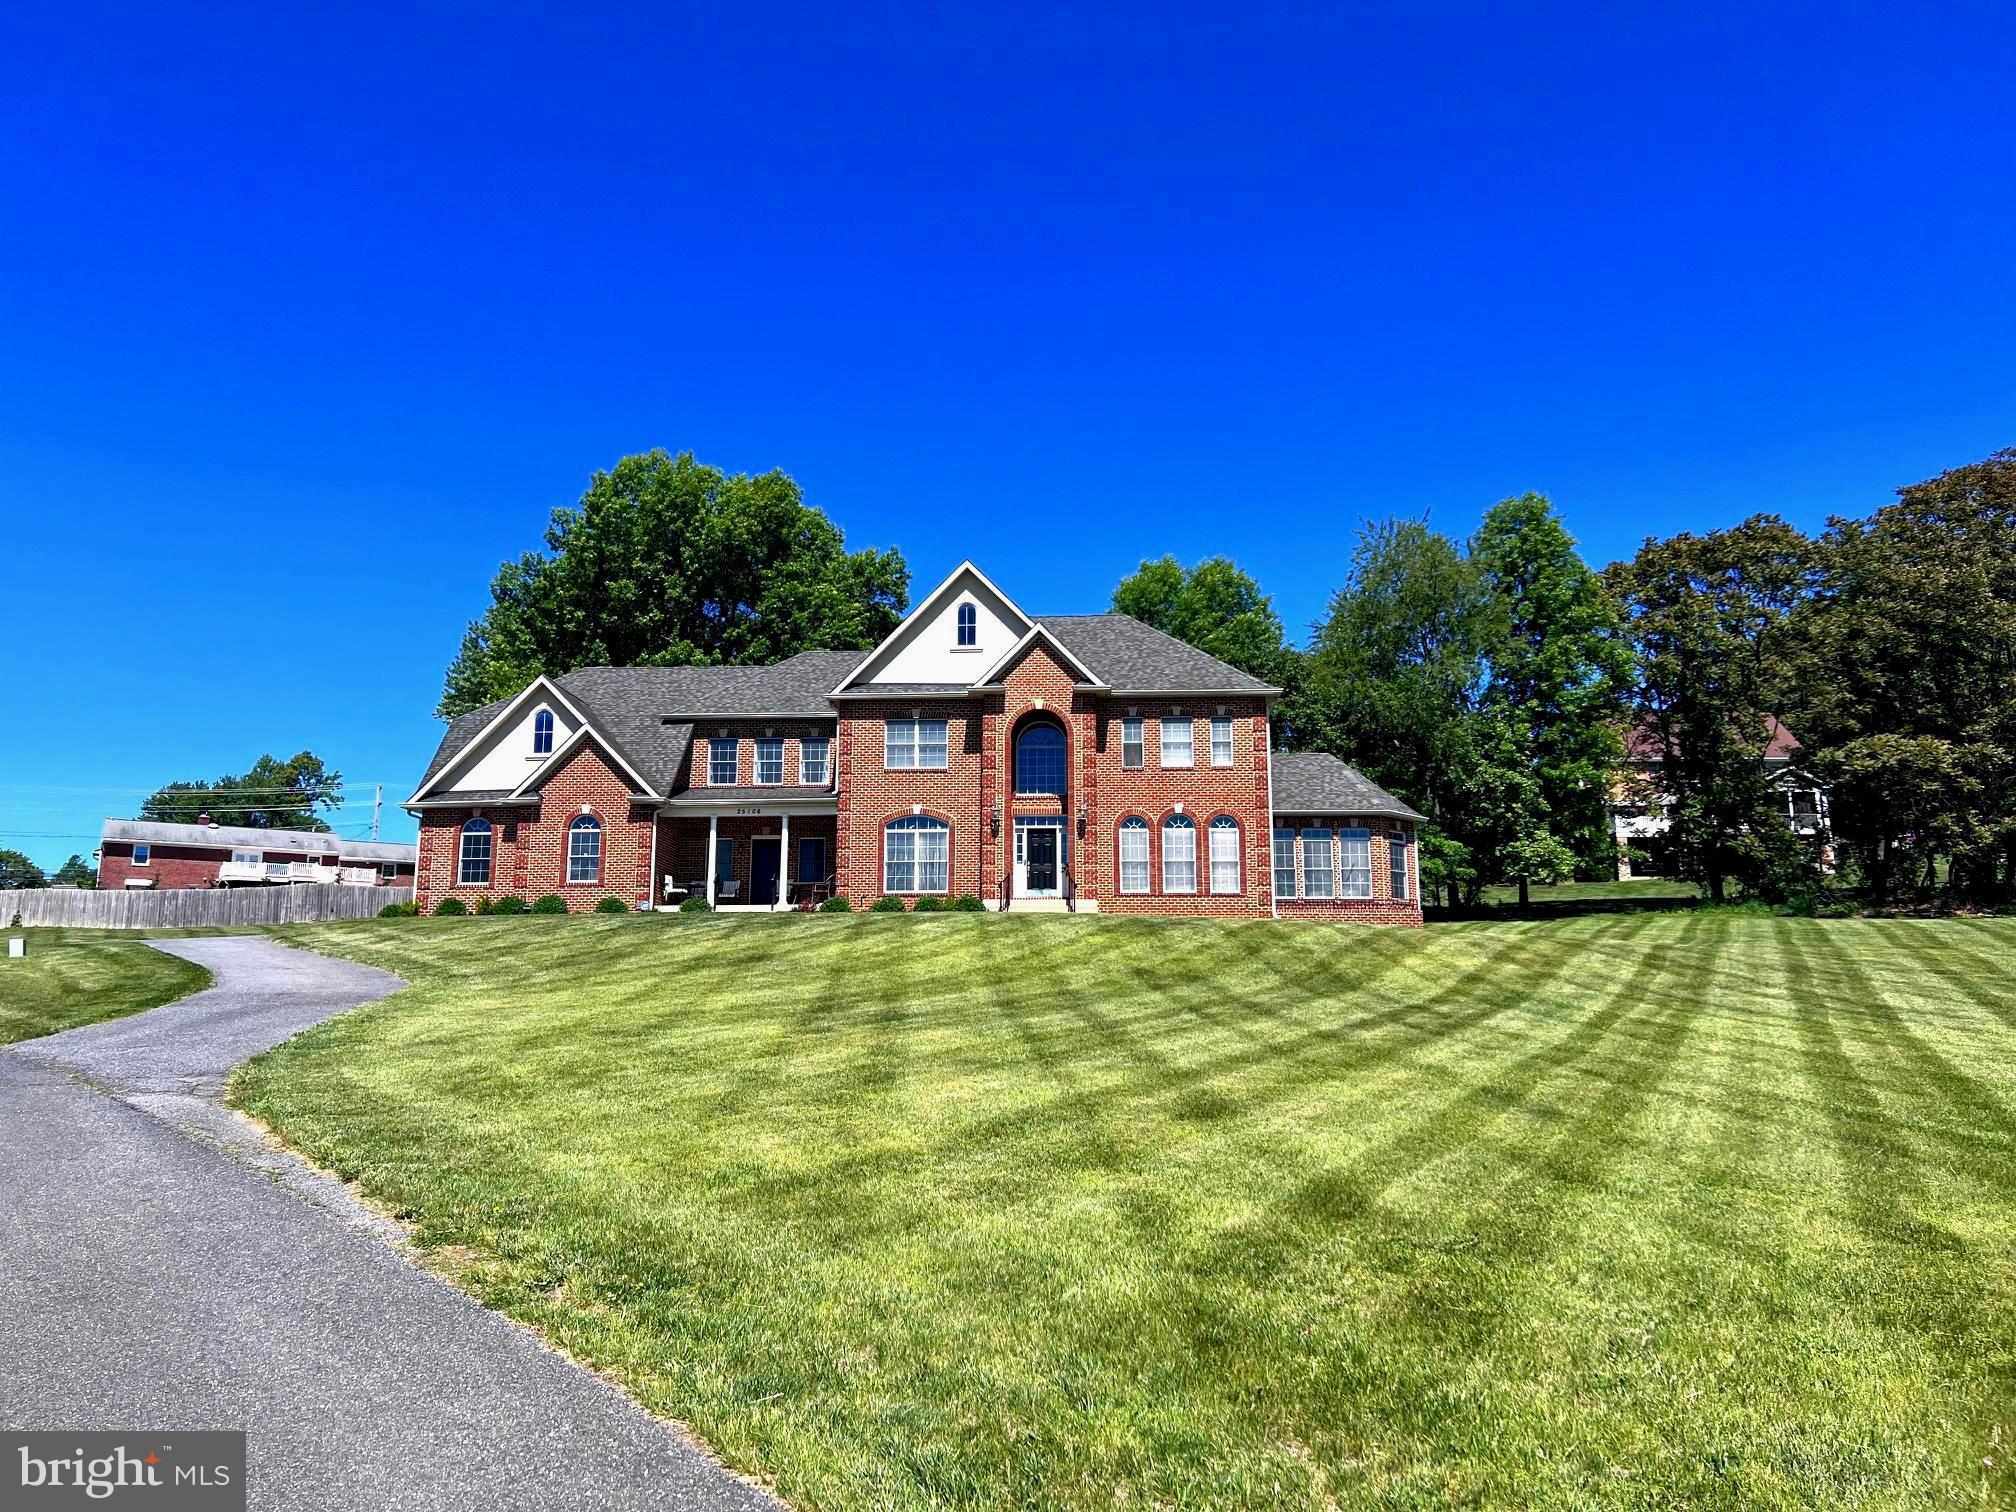
Introducing the Stratford Hall by NVHomes at Laytonsville Preserve  a luxury estate residence on a picturesque 0.84-acre homesite backing to mature trees, offering exceptional privacy, tranquility, and refined living.

This stunning home showcases a classic exterior with timeless architectural details and impressive curb appeal. A grand foyer welcomes you inside, where soaring ceilings, tray ceiling accents, rich hardwood floors, and elegant finishes create a warm yet sophisticated atmosphere throughout.

At the heart of the home is a gourmet chef’s kitchen designed for both everyday living and effortless entertaining. The space features an expansive center island, upgraded countertops, double wall ovens, a gas cooktop with range hood, and premium appliances. The kitchen flows seamlessly into the spacious family room, highlighted by a coffered ceiling and a cozy gas fireplace. 

Formal dining and breakfast areas provide flexible entertaining options, while recessed lighting and abundant natural light enhance every space throughout the home.

The luxurious primary suite serves as a true private retreat, featuring two walk-in closets, including one that is exceptionally spacious and thoughtfully designed. The spa-inspired primary bath offers a serene escape, perfect for unwinding at the end of the day.

The fully finished walkout basement significantly expands the living space and offers incredible versatility. It includes a full bathroom, a generous recreation area, and a wet bar that could easily be converted into a full kitchenette, making it ideal for entertaining, guest accommodations, or multigenerational living. There is also ample space for a bonus room such as a home office, gym, or media room, with direct access to the backyard.
Step outside to a custom-built patio with a fire pit, where you can relax or entertain while enjoying the serene wooded backdrop that provides both privacy and a peaceful natural setting.

Built with energy efficiency in mind, the home features high R-value insulation, zoned programmable HVAC, tankless natural gas hot water, Low-E windows, moisture control systems, and water-saving fixtures.
A spacious three-car garage including a two-car side-entry garage plus an additional front-attached bay — completes this exceptional property.

Surrounded by nature yet thoughtfully designed for luxury living, this extraordinary Stratford Hall offers privacy, sophistication, and modern comfort in one of Laytonsville Preserve’s most desirable settings. 

This home offers the perfect balance of privacy and convenience. Just minutes away you’ll find everyday essentials including Harris Teeter, Roots Market, and Giant Food in nearby Olney, along with local favorites such as Silo Falls, Julliano’s Brick Oven Pizza, and Waredaca Brewing Company. Outdoor enthusiasts will enjoy easy access to Rachel Carson Conservation Park and Laytonsville Golf Course, offering miles of scenic trails and recreation. The location also provides convenient commuter access to Route 108, Route 97, the ICC (Route 200), and I-270, making travel to Washington, DC, Northern Virginia, and surrounding employment centers simple while still enjoying the tranquility of Montgomery County’s countryside.

Please note school boundary changes for 2027-2028 for this address Laytonsville Elementary/Hallie Wells Middle school/Damascus Highschool

21217 CRACKLIN ROAD

Message successfully sent.

What would you like to know?

What is 3 + 4 ?

I agree to receive email communication and understand I can unsubscribe at any time.

I agree to be contacted by Charis Realty Group via call, email, and text for real estate services. To opt out, you can reply 'stop' at any time or reply 'help' for assistance. You can also click the unsubscribe link in the emails. Message and data rates may apply. Message frequency may vary. Privacy Policy

Related Properties

Welcome to this exceptional Colonial home in the highly sought-after County View Community of Laytonsville,  offering 1.36 acres and over 8,000 sq. ft., where timeless elegance meets modern comfort. From the moment you step into the dramatic two-story foyer, you'll be captivated by the home's open, light-filled design, gleaming hardwood floors, and thoughtfully crafted living spaces. Perfect for both everyday living and entertaining, the formal living and dining rooms showcase exquisite architectural details, including crown molding, chair rail, box wainscoting, and a decorative ceiling medallion that create an elegant setting for memorable gatherings. The breathtaking two-story family room is the heart of the home, featuring a striking gas fireplace with a sophisticated black surround, a grand Palladian window, and expansive windows that fill the space with natural light while framing beautiful outdoor views. The gourmet kitchen is a chef's dream, complete with an oversized center island and breakfast bar, granite countertops, stainless steel appliances, dual wall ovens, 42-inch cabinetry, a butler's pantry, planning station, and a spacious casual dining area. Just beyond, the sun-filled breakfast room opens to the patio, making it the perfect spot to enjoy your morning coffee or dine al fresco.  An elegant sunroom with a tray ceiling offers a peaceful retreat for reading, relaxing, or simply taking in the surrounding views.  A private home office with French doors and crown molding provides an ideal workspace for today's lifestyle. Two powder rooms and a convenient main-level laundry room complete this beautifully designed floor.  Upstairs, the luxurious owner's suite is a true sanctuary, featuring a tray ceiling with recessed lighting, a spacious sitting room, and a spa-inspired bath with cathedral ceilings, dual granite vanities, a jetted soaking tub, a glass-enclosed shower, and an oversized walk-in closet. Three additional generously sized bedrooms, including one with a private en-suite bath and two connected by a Jack-and-Jill bath, provide comfort and privacy for family and guests. The finished lower level is designed for entertaining and relaxation, offering a spacious recreation room, an impressive full bar with Black Galaxy granite countertops and a wet bar, a dedicated media room wired for a projector, an additional bedroom with walk-out access, a full bath, and abundant storage. Completing this remarkable home is an oversized three-car side-entry garage with convenient main-level access. Combining sophisticated design, exceptional space, and an unbeatable location, this stunning residence offers everything you've been searching for. Don't miss the opportunity to make this extraordinary home your own. Seeing is believing.
#MDMC2244512

LAYTONSVILLE

25106 HIGHLAND MANOR COURT

5 Beds

4 Baths

7,920 Sq.Ft.

$1,499,987

MLS#: MDMC2244512

New on site 4 days ago
Welcome home to this extraordinary residence in the sought-after Laytonsville area of Montgomery County, Maryland—where thoughtful upgrades and true craftsmanship come together in a home that simply feels special. From the moment you step through the door, the two-story foyer with gleaming maple hardwood floors sets the tone, hinting at the upscale selections you'll discover in every room. Sunlight pours through generous windows, and each space feels open, inviting, and beautifully composed.

Just off the foyer, a formal dining room and an elegant living room flank the entrance, each framed by large windows that overlook the lush, landscaped front lawn. It's the kind of serene backdrop that makes everyday moments feel a little more luxurious and every gathering feel effortlessly gracious. Tucked into a quiet back corner, you'll find a private office and a convenient first-floor powder room—perfectly placed for both focus and function.

At the heart of the main level, a striking two-story family room anchors the home, complete with a double-sided fireplace that gently warms the adjoining sunroom. It's a space designed for connection and comfort, where soaring ceilings meet cozy charm. The gourmet kitchen is nothing short of a chef's dream, featuring a separate cooktop, double ovens, a sweeping quartz island, and an abundance of custom cabinetry. A spacious walk-in pantry, a stylish dry bar, and a sun-drenched casual eating area round out this remarkable culinary space—ideal for hosting friends or savoring quiet mornings. Just off the kitchen, a thoughtfully designed mudroom keeps backpacks and coats organized and leads to the attached three-car side-load garage.
Upstairs, large windows continue to showcase the beautifully landscaped grounds while flooding the level with natural light. The primary suite is a true retreat, boasting a fully remodeled, spa-like ensuite with a seamless glass shower, a deep soaking tub, and dual walk-in closets—one finished with custom cabinetry and designer lighting. Three additional oversized bedrooms offer comfort and privacy; two share a well-appointed bath, while the other enjoys its own private, updated ensuite. Adding architectural interest, a graceful bridge overlooks the family room below.
The fully finished lower level delivers incredible versatility, offering a spacious recreation room, an additional bedroom brightened by a huge picture window, and a fourth full bathroom. A dedicated gym, generous storage, and flexible bonus space—ideal for a second office or playroom—make this level as practical as it is impressive.

Step outside to your own private backyard oasis, where multiple decks and lush landscaping create the perfect setting for relaxing evenings and lively entertaining. With crown molding, custom window treatments, ceiling fans, and high-end finishes woven throughout, this home offers a rare and irresistible blend of luxury, comfort, and quality. Come see it for yourself—this is the one you've been waiting for.

Recent improvements include -Landscaping and Landscape lighting, Gutters (guards), New well pump, New basement grinder pump, New hot water heater, New middle and upper HVAC, New wood flooring main and upper levels, New lower level flooring, Egress window and closet in basement level, Finished exercise room
Finished playroom, New shaker basement doors, upgrades knobs and baseboards, All 5 bathrooms remodeled. Primary - 60k, Kitchen remodel 50k, New disposal, Custom wine rack, New door knobs and bolts for all entries, New lighting and upgraded outlets and switches throughout, Two new garage door openers
In ground trampoline, 4 raised garden beds, Pergola and swing, Driveway resurfacing- July, Septic emptied - July.  Roof replaced in 2018 (approximately).
#MDMC2249562

LAYTONSVILLE

22305 BERTIE FARM COURT

4 Beds

4 Baths

6,750 Sq.Ft.

$1,400,000

MLS#: MDMC2249562

 - property

Send a message

Message successfully sent.

Your message

What is 3 + 4 ?

Reason for contacting?

I agree to receive email communication and understand I can unsubscribe at any time.

I agree to be contacted by Charis Realty Group via call, email, and text for real estate services. To opt out, you can reply 'stop' at any time or reply 'help' for assistance. You can also click the unsubscribe link in the emails. Message and data rates may apply. Message frequency may vary. Privacy Policy

Sign Out

Virtual Assistant

Would you like to take the next step with this property? We can help you schedule a showing or virtual tour, or send you more details.

Yes, I would like more information.

Thank You for Your Reply, One of Our Agents will contact you as soon as possible

No, maybe later.

Thank you, you can always contact me via email, phone number or through the contact form.

Realhub AI

Lucy - Your AI-Powered Realtor

Update Your Temporary Password

Personalize your search

Enter your email and we'll notify you immediately when new listings match what you're looking for.

or enter email address

Already have an account ? Login here

Continue your home search

I agree to receive communications and understand I can unsubscribe at any time.

I agree to be contacted by Charis Realty Group via call, email, and text for real estate services. To opt out, you can reply 'stop' at any time or reply 'help' for assistance. You can also click the unsubscribe link in the emails. Message and data rates may apply. Message frequency may vary. Privacy Policy

Already have an account ? Login here

We use cookies

We use cookies primarily for analytics to enhance your experience. By accepting, you agree to our use of these cookies. You can manage your preferences or learn more about our cookies policy.