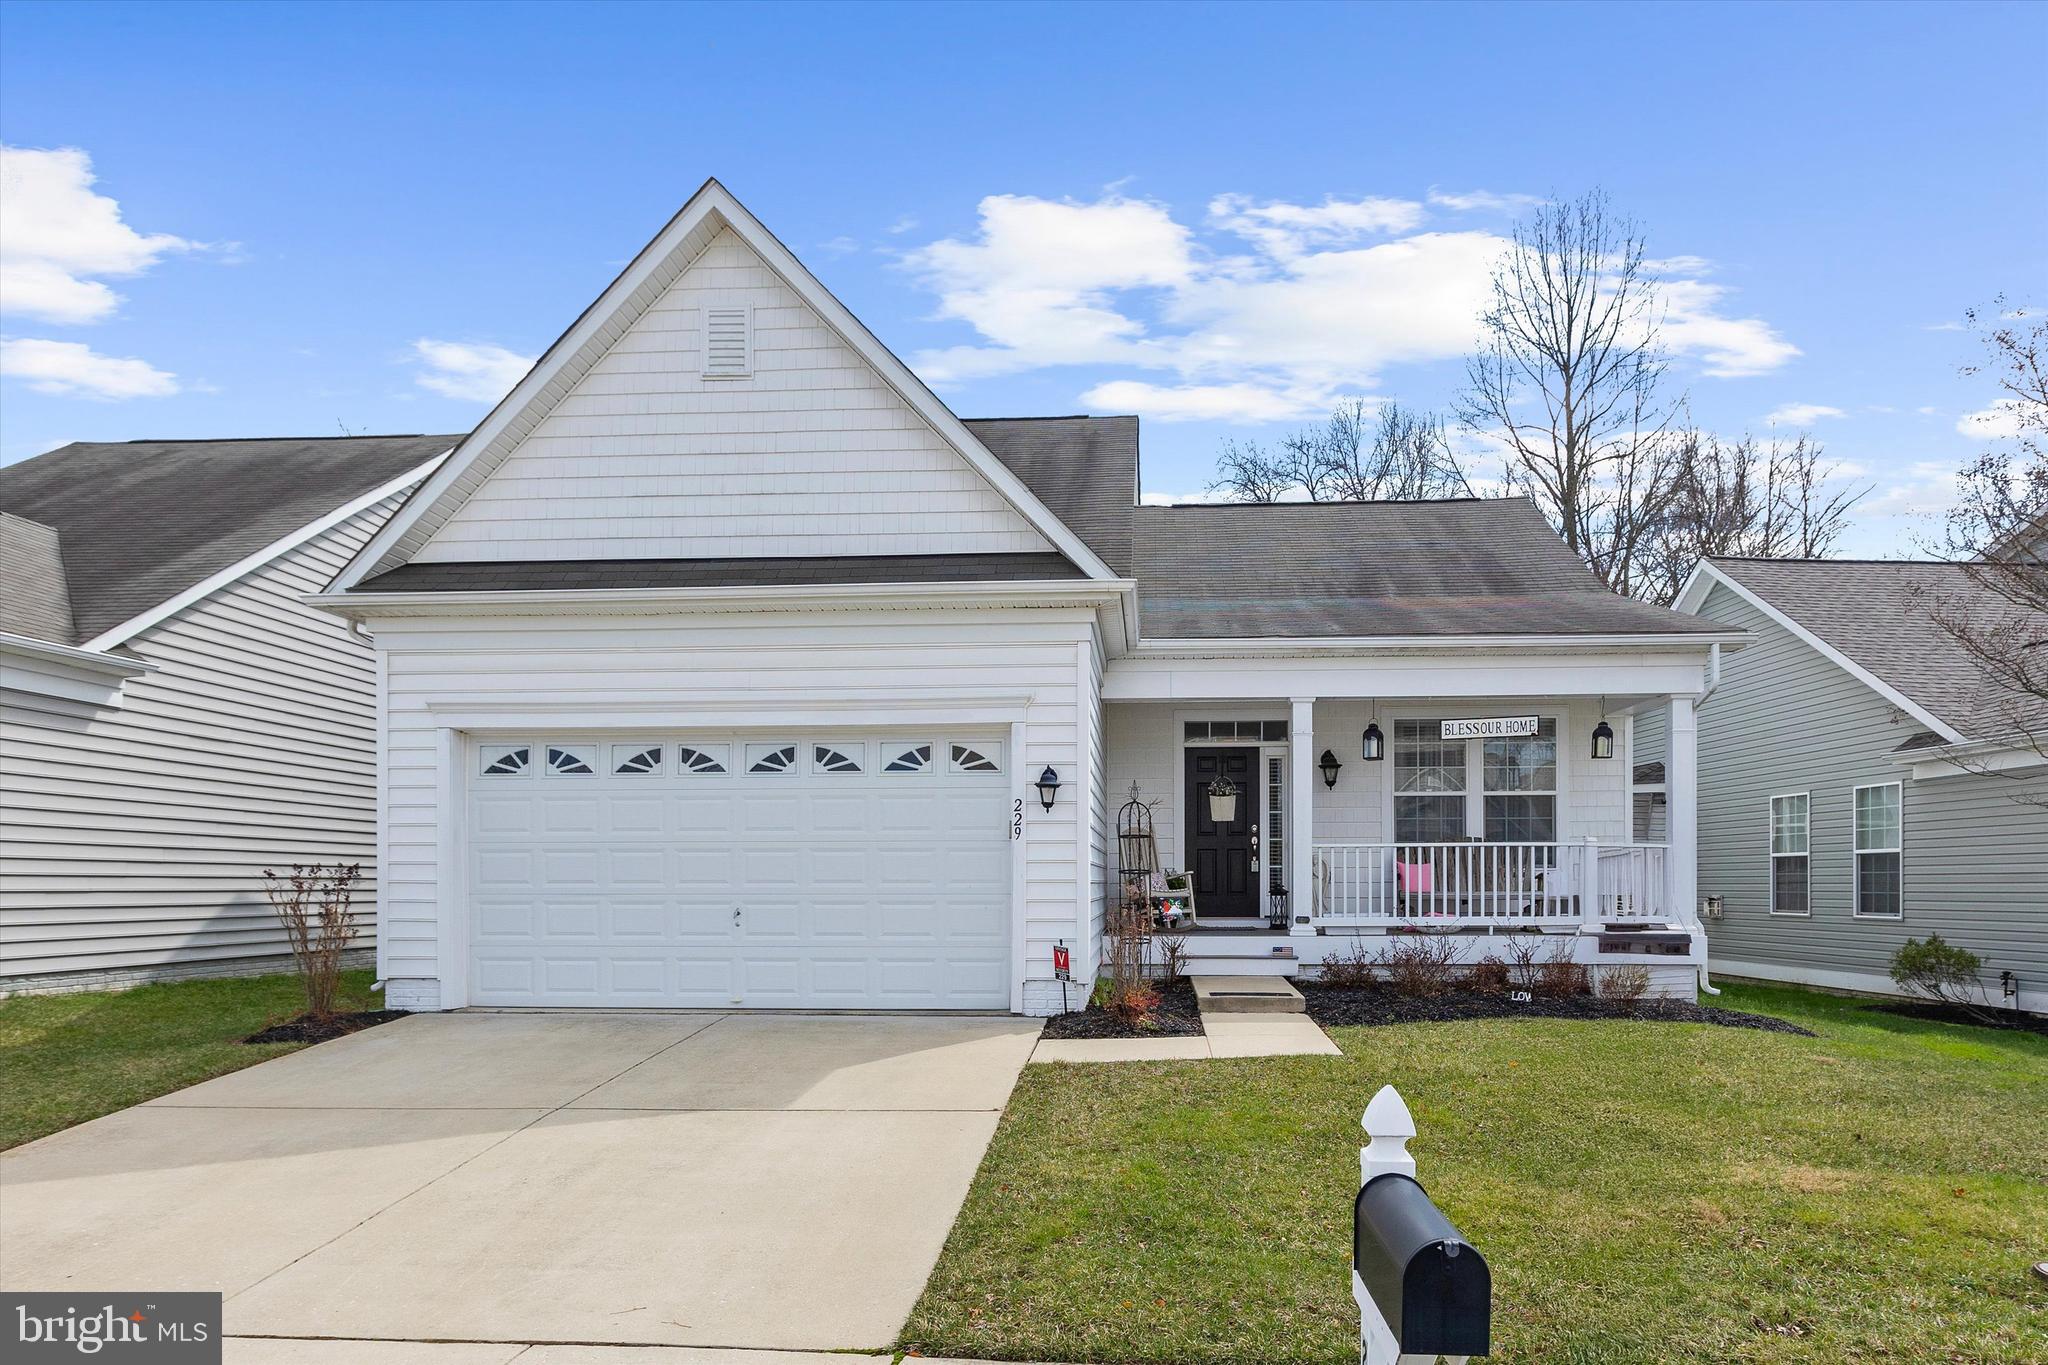
Features & Amenities

Interior

  • Other Interior Features

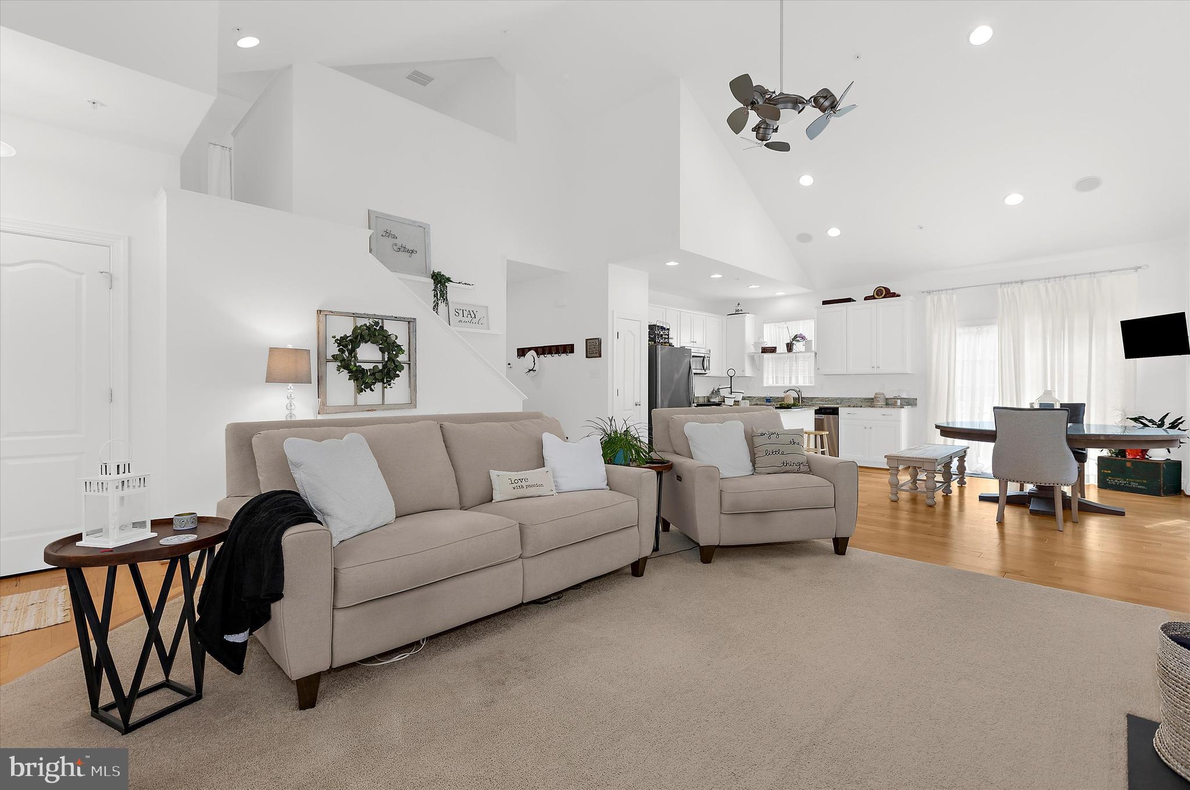
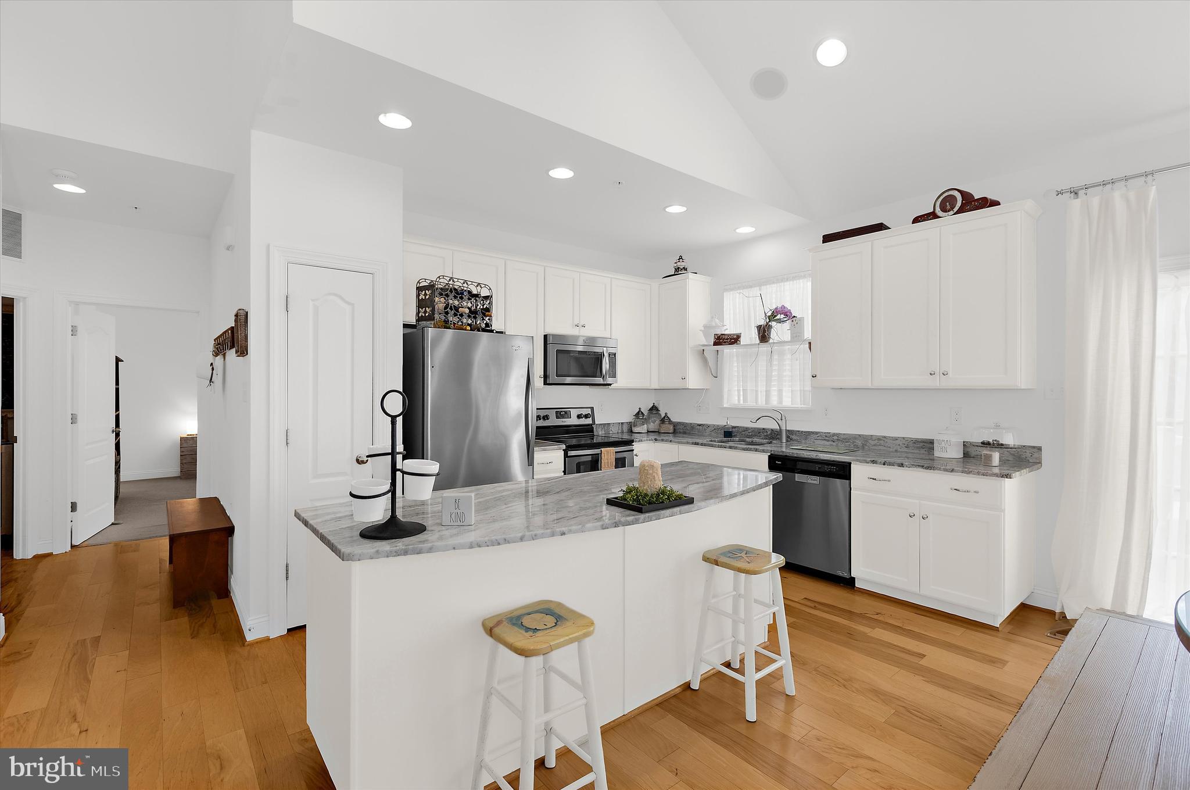
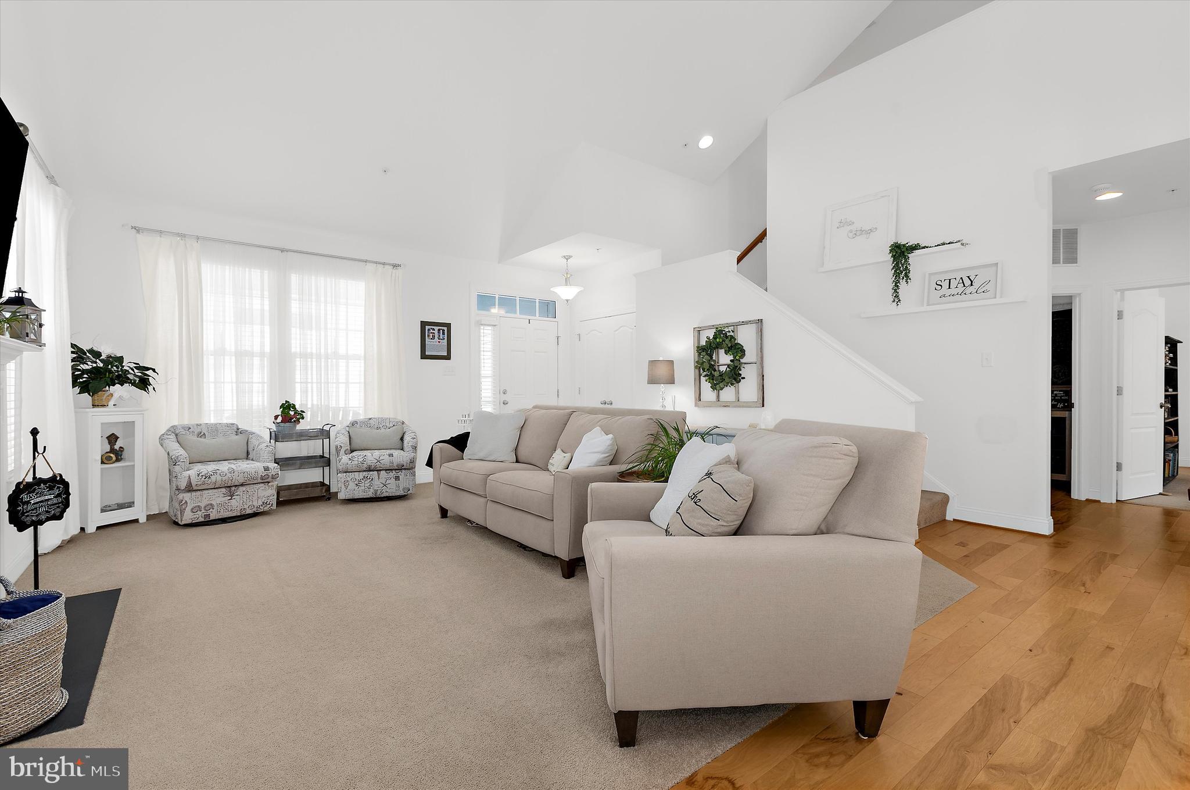
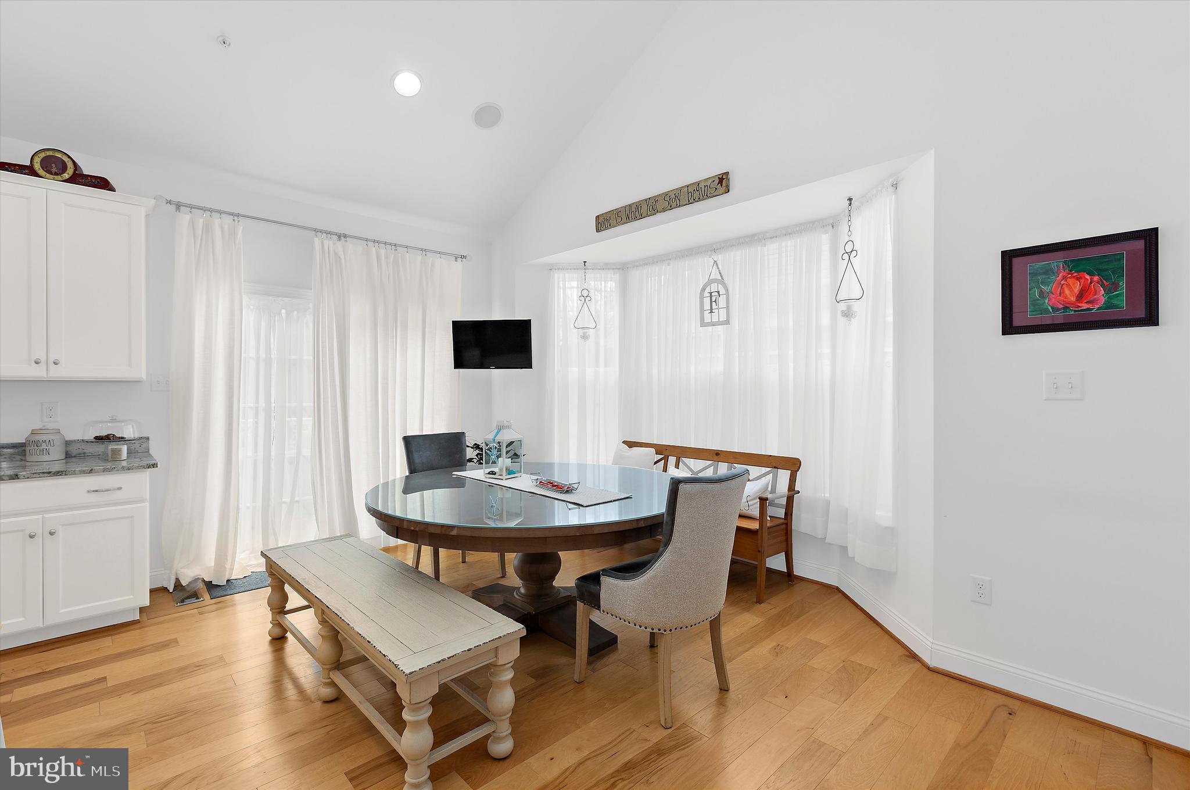
    Kitchen Island, Open Floorplan

  • Total Bedrooms

    3

  • Bathrooms

    2

  • 1/2 Bathrooms

    1

  • Above Grade Finished Area

    2070.0

  • Basement YN

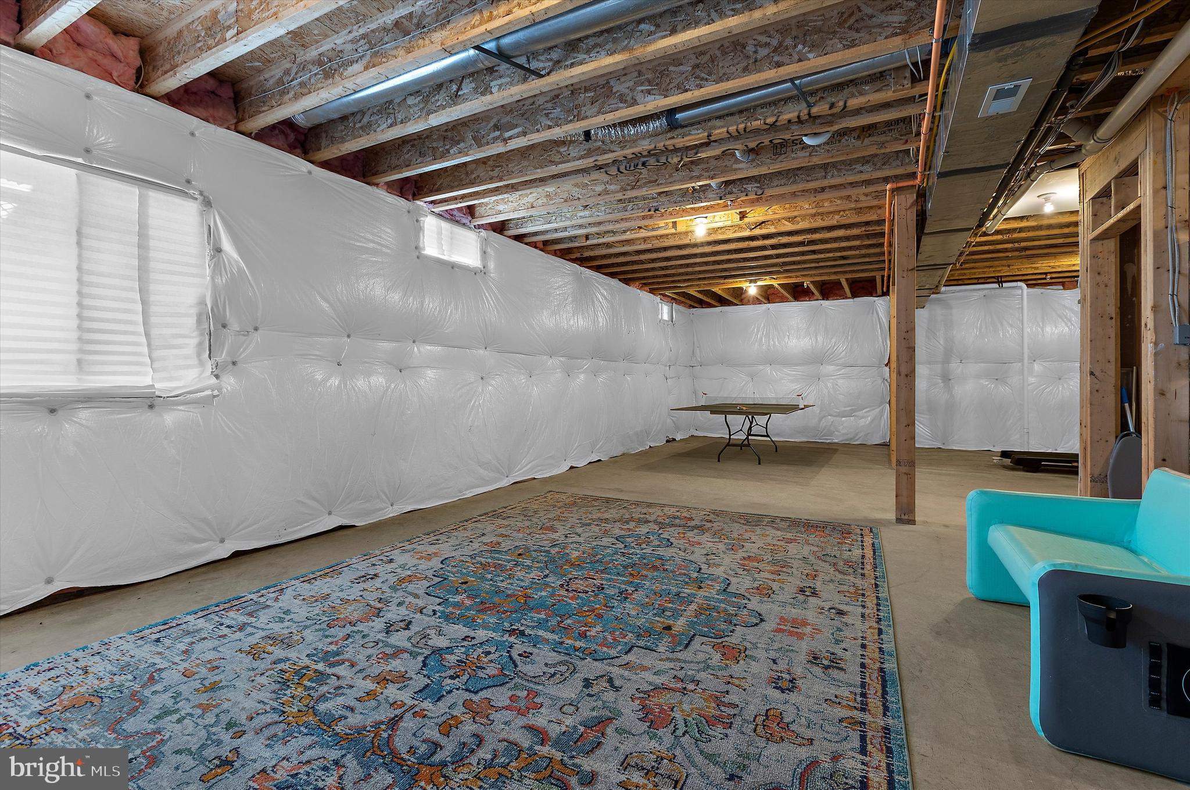
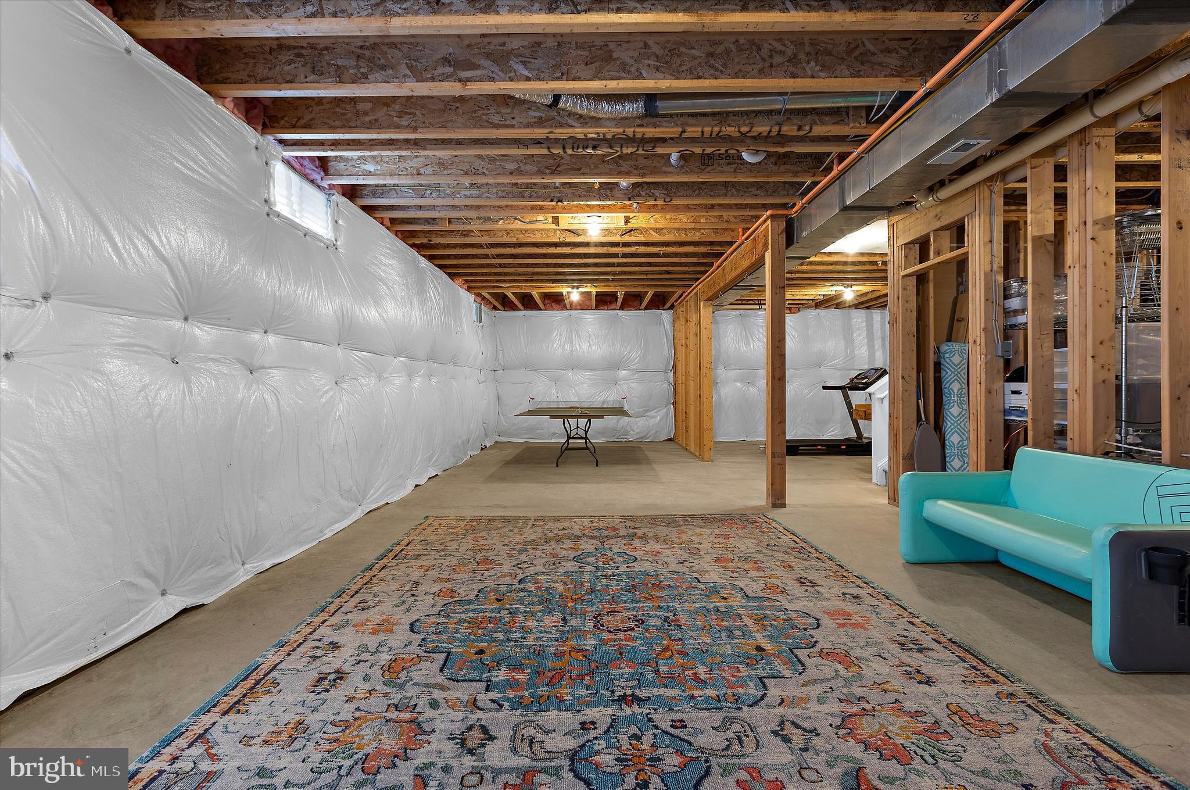
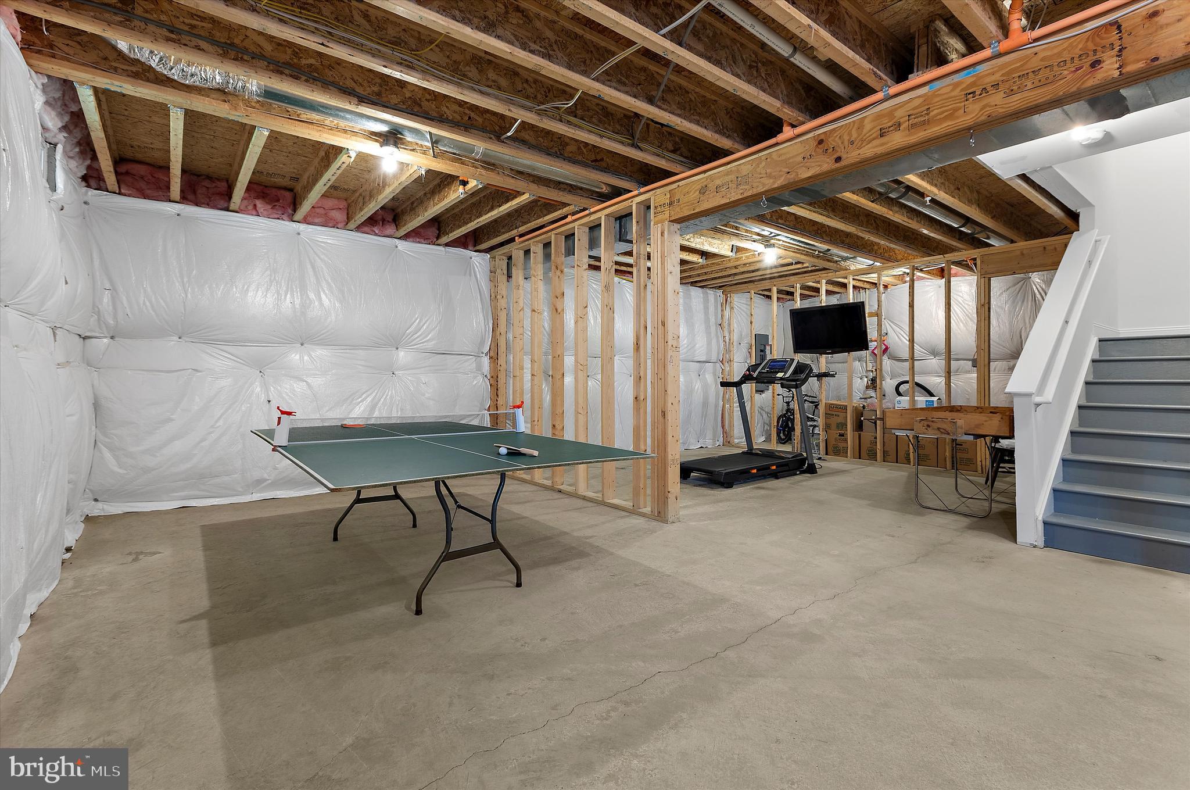
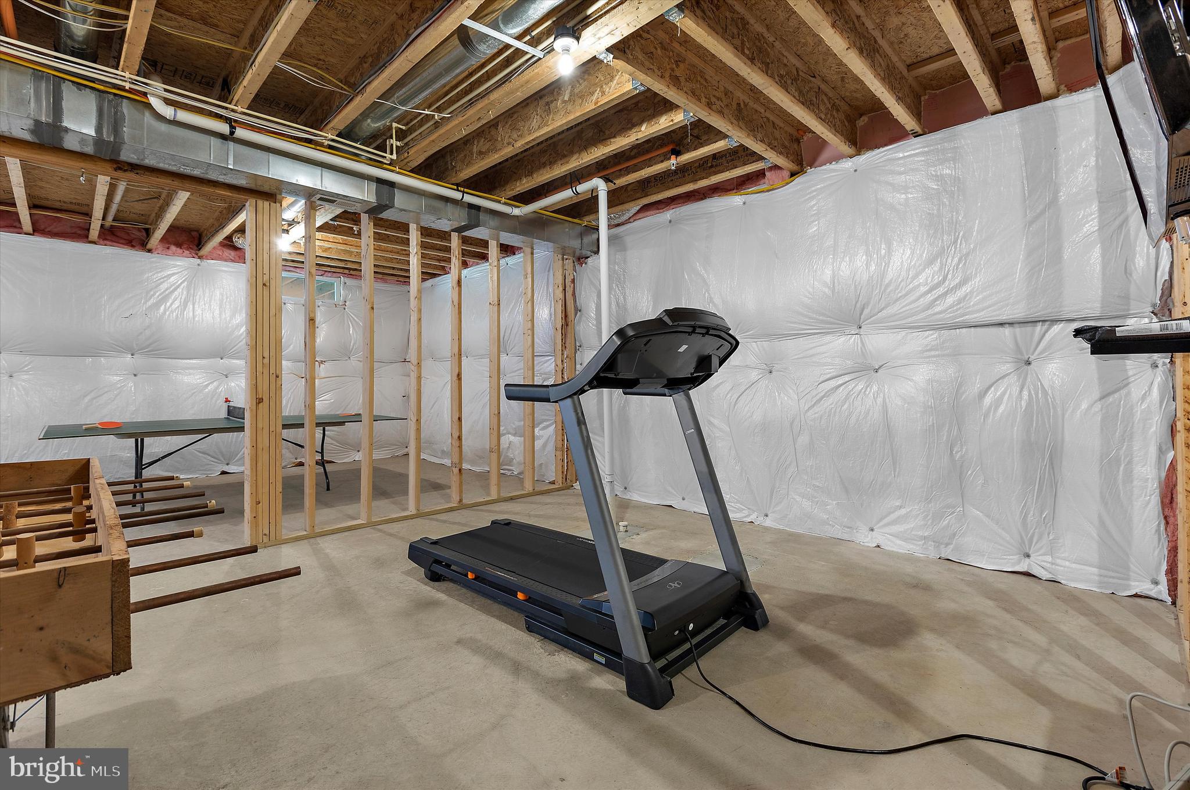
    YES

  • Cooling YN

    YES

  • Cooling

    Other, Electric

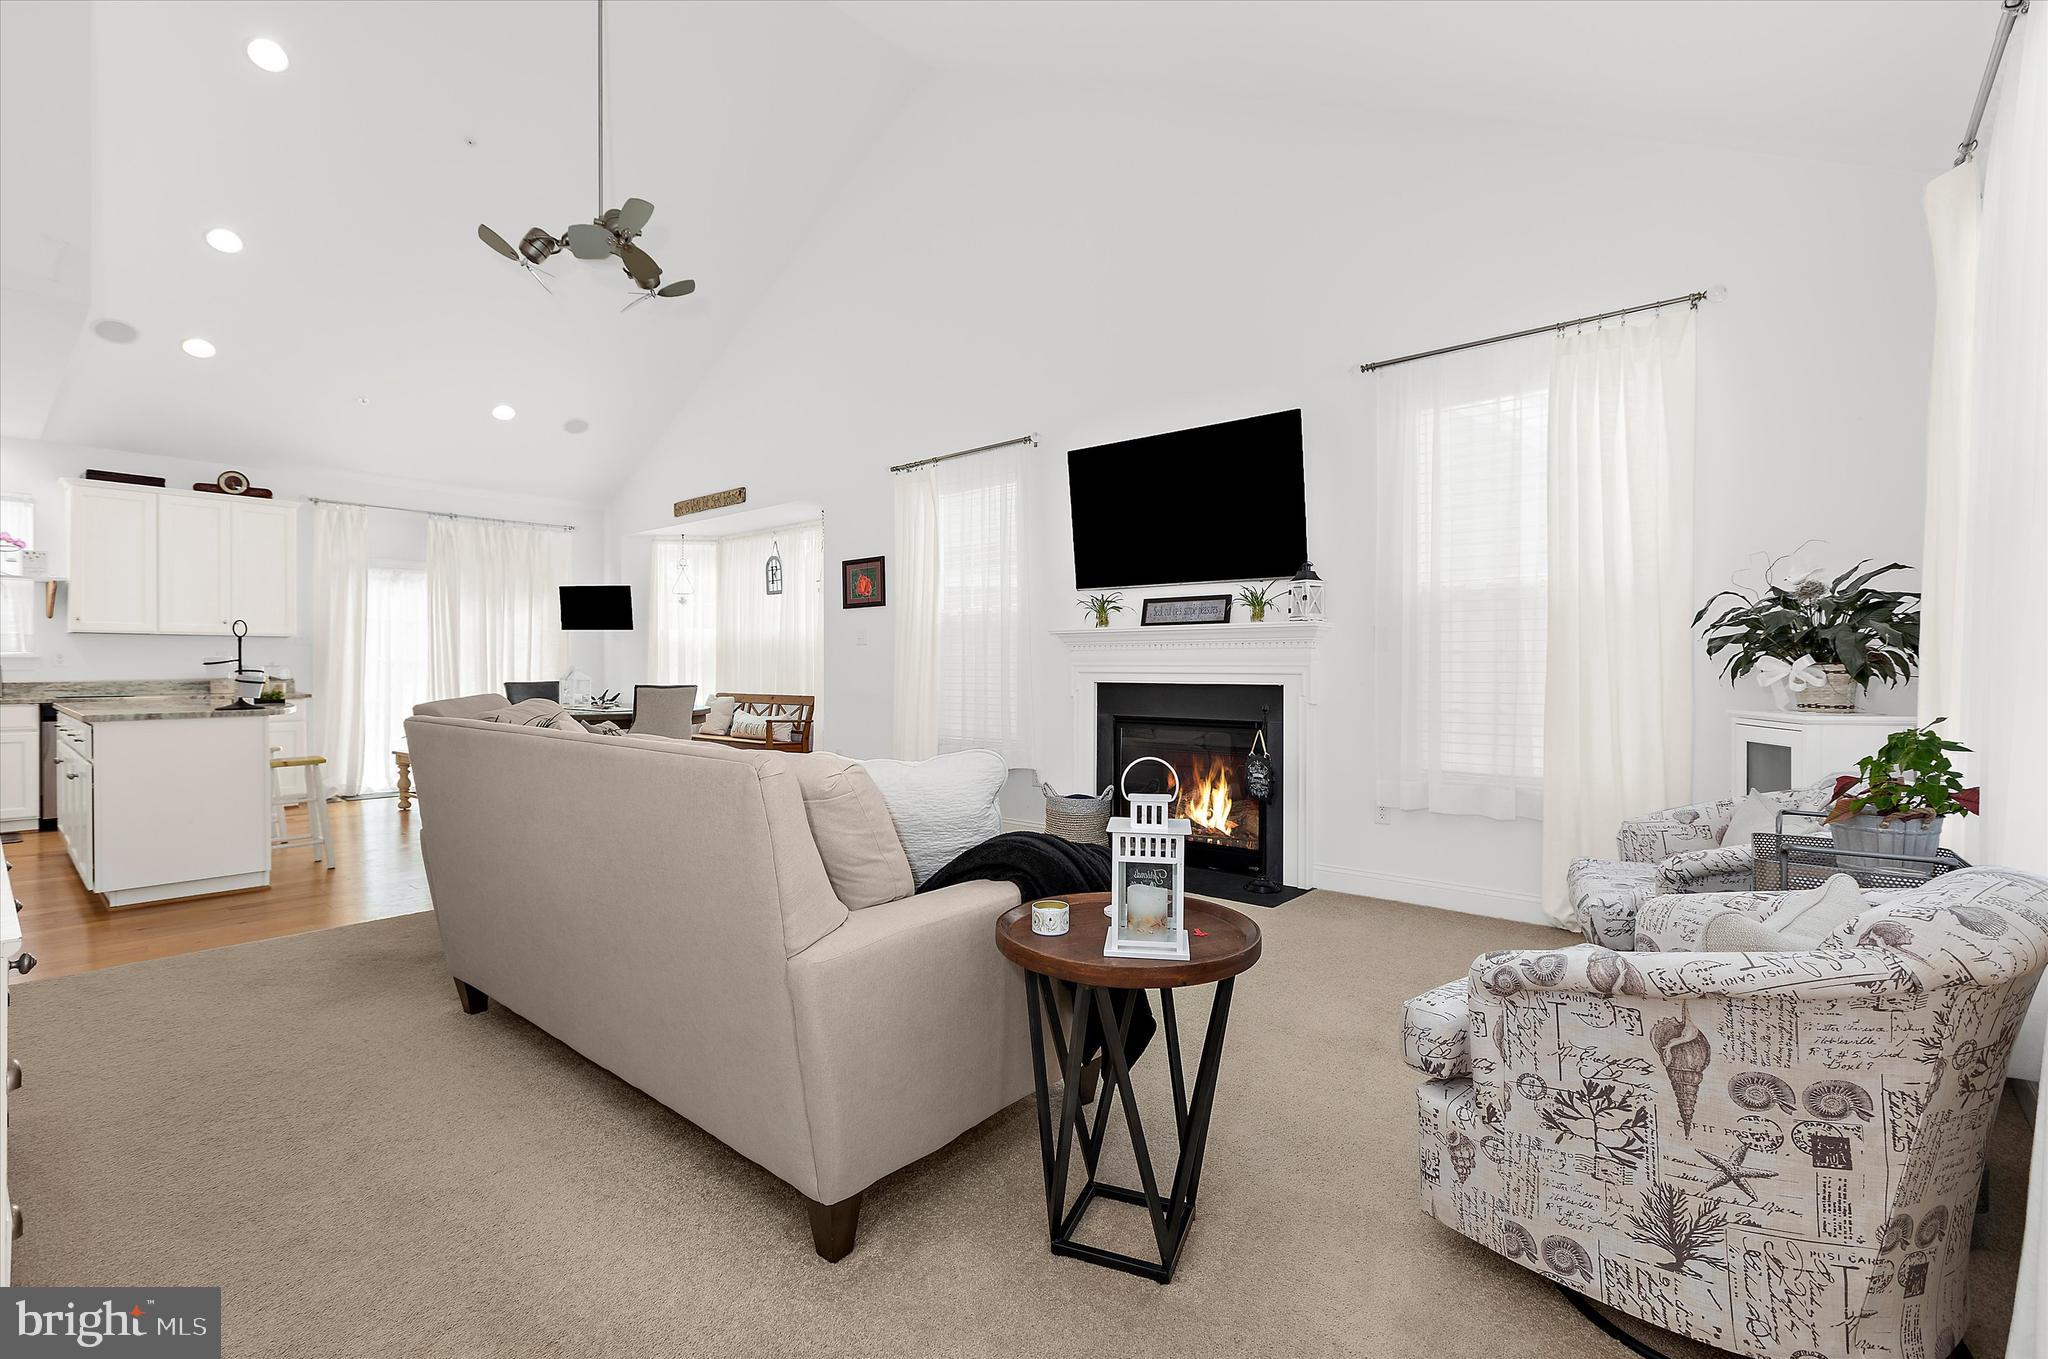
  • Fireplace YN

    YES

  • Heating YN

    YES

  • Heating

    Exhaust Fan, Natural Gas, Heat Pump

  • Main Level Bedrooms

    1

  • Pet friendly

    N/A

Exterior

  • Garage

    Yes

  • Garage spaces

    2

  • Construction Materials

    Vinyl Siding

  • Parking

    Garage Door Opener, Concrete, Garage, Inside Entrance, Attached

  • Pool

    No

  • Waterfront YN

    NO

Area & Lot

  • Lot Features

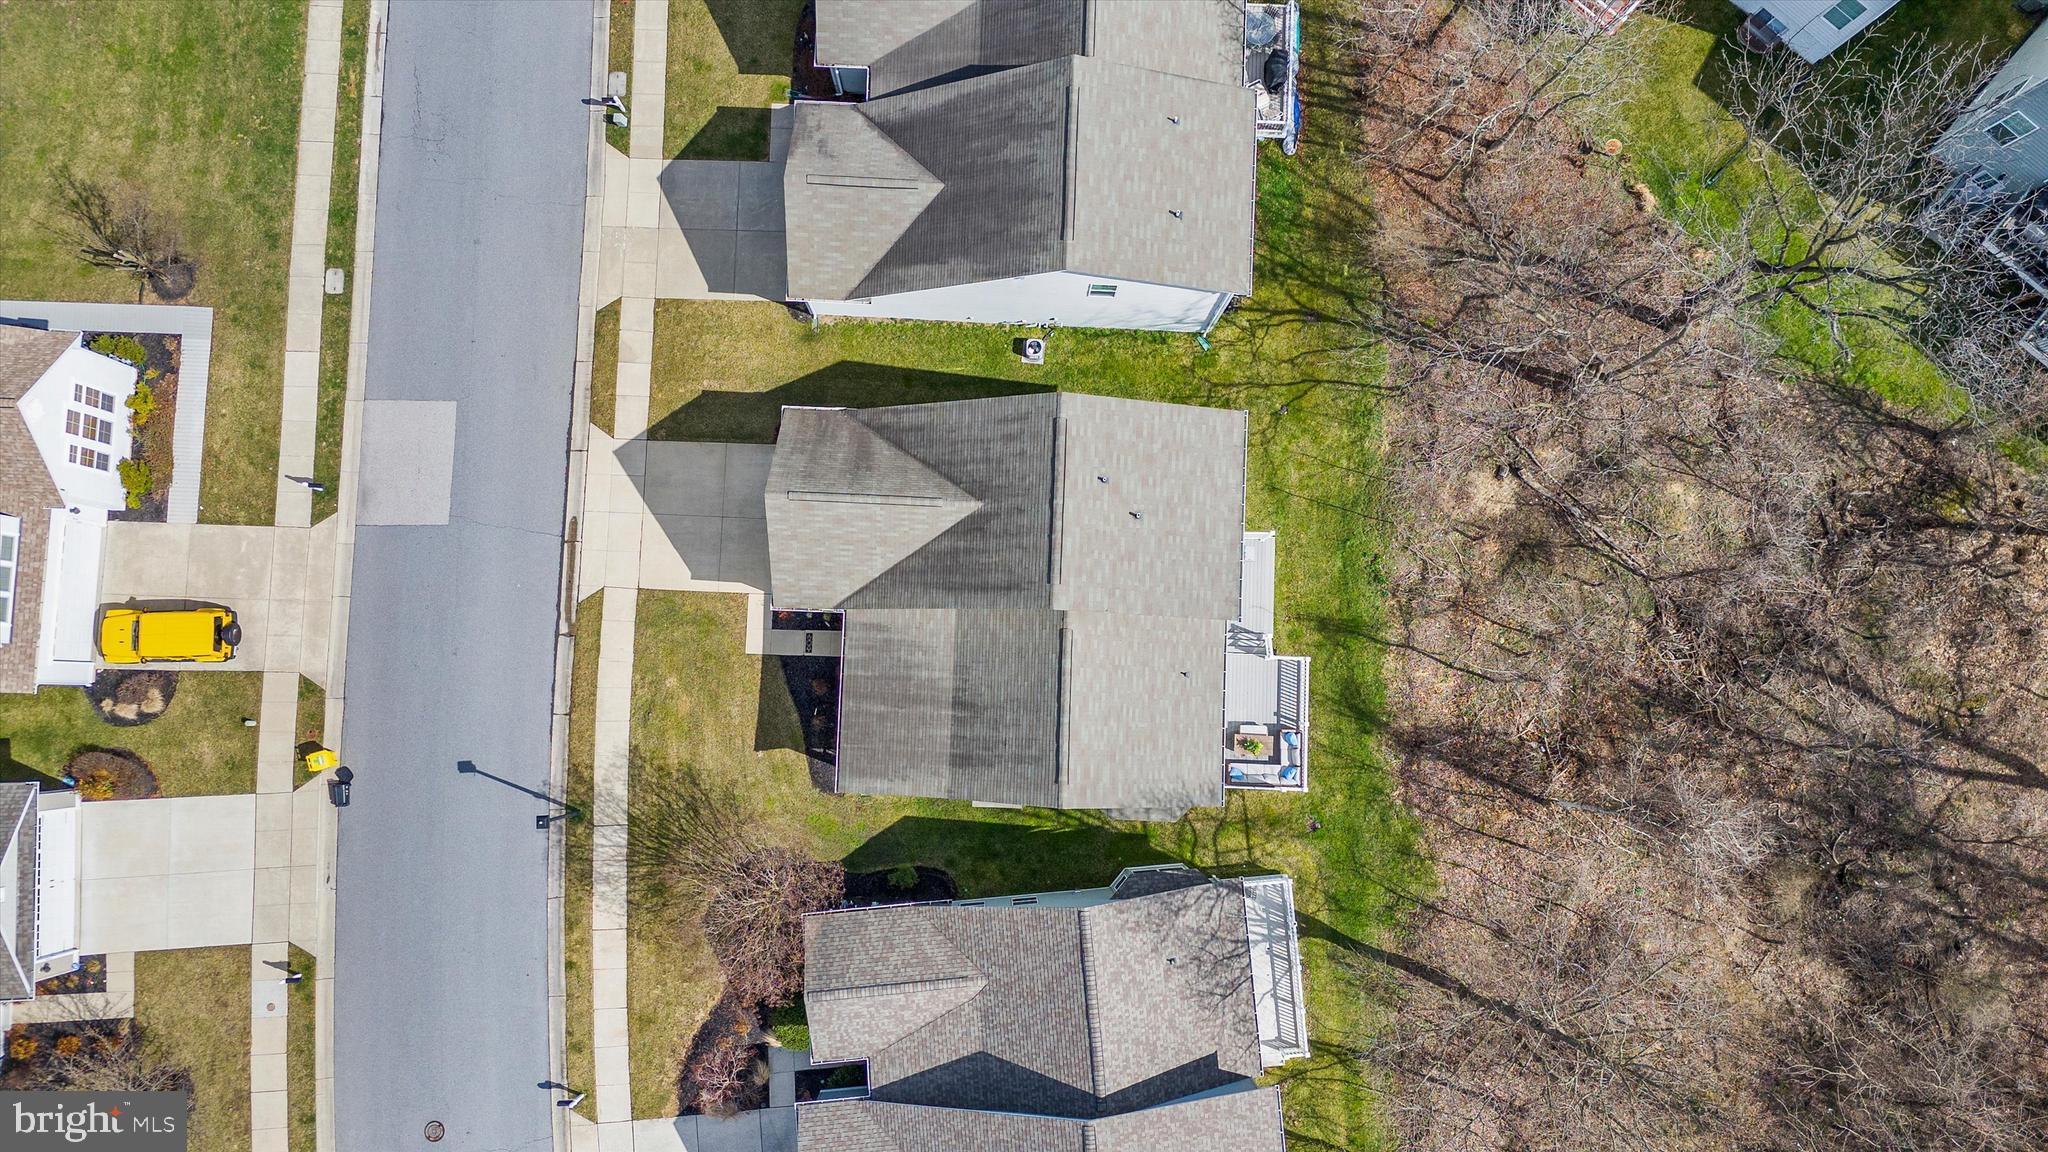
    Cul-De-Sac

  • Lot Size(acres)

    0.1

  • Lot Size(square feet)

    4,286

  • Property Type

    Residential

  • Property Sub Type

    Single Family Residence

  • Architectural Style

    Ranch/Rambler

Price

  • Sales Price

    $625,000

  • Tax Amount

    $5,711

  • Sq. Footage

    2,070

  • Price/SqFt

    $301

HOA

  • Association

    YES

  • Association Fee

    $225

  • Association Fee Frequency

    Monthly

  • Association Fee Includes

    N/A

School District

  • Elementary School

    N/A

  • Middle School

    N/A

  • High School

    N/A

Property Features

  • New Construction

    NO

  • Association Amenities

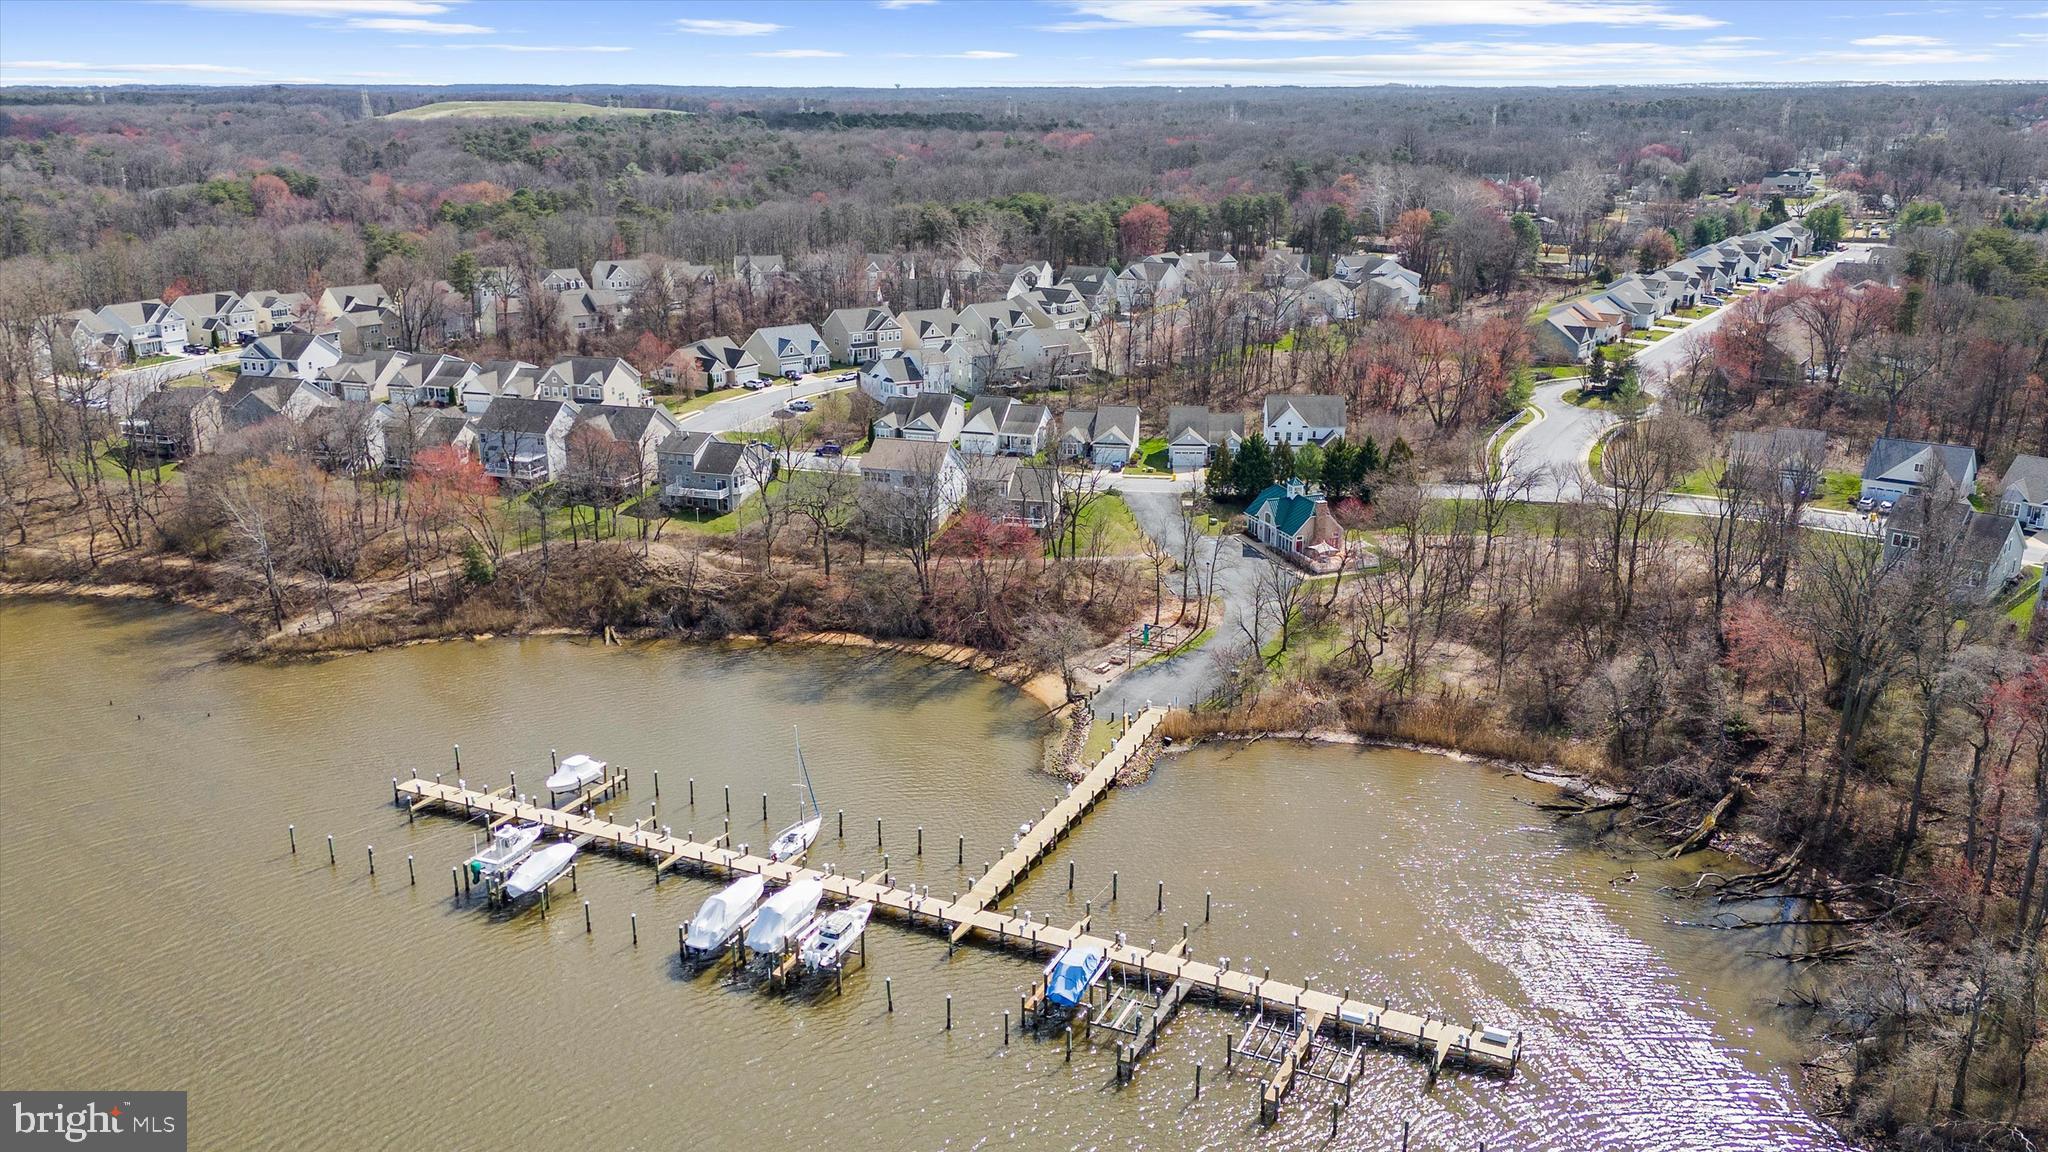
    Meeting Room, Party Room, Boat Dock, Boating, Gated, Jogging Path, Boat Slip

  • Foundation Details

    Concrete Perimeter

  • Senior Community YN

    NO

  • Sewer

    Public Sewer

  • Tax Lot

    84

  • Water Source

    Public

Schedule a Showing

Showing scheduled successfully.

<
>
IN PERSON
VIA CHAT

What is 3 + 4 ?


Change time

Mortgage calculator

Estimate your monthly mortgage payment, including the principal and interest, property taxes, and HOA. Adjust the values to generate a more accurate rate.

Your payment

Principal and Interest:

$

Property taxes:

$

HOA fees:

$

Total loan payment:

$

Total interest amount:

$

Location

County

ANNE ARUNDEL

Elementary School

Middle School

High School

Listing Courtesy of Pasquale Carannante , RE/Max Experience

RealHub Information is provided exclusively for consumers' personal, non-commercial use, and it may not be used for any purpose other than to identify prospective properties consumers may be interested in purchasing. All information deemed reliable but not guaranteed and should be independently verified. All properties are subject to prior sale, change or withdrawal. RealHub website owner shall not be responsible for any typographical errors, misinformation, misprints and shall be held totally harmless.

Agent David Ayala

AGENT

David Ayala

Call David today to schedule a private showing.


* Listings on this website come from the FMLS IDX Compilation and may be held by brokerage firms other than the owner of this website. The listing brokerage is identified in any listing details. Information is deemed reliable but is not guaranteed. If you believe any FMLS listing contains material that infringes your copyrighted work please click here to review our DMCA policy and learn how to submit a takedown request.© 2024 FMLS.
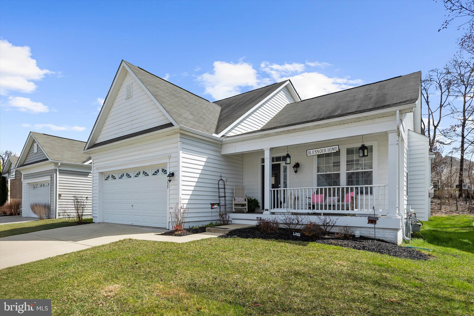
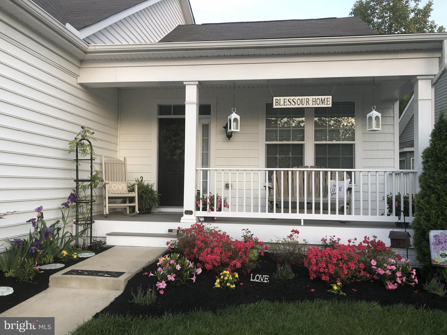
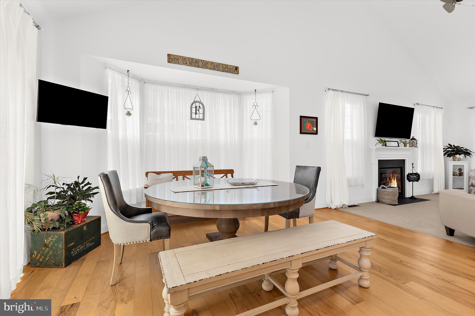
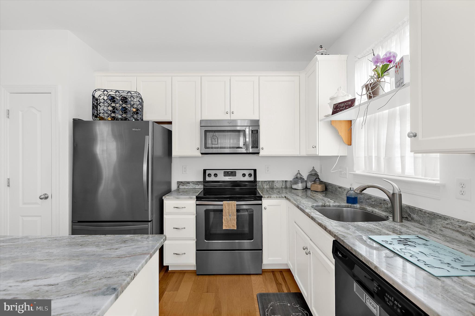
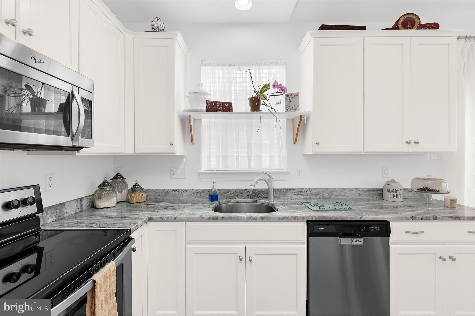
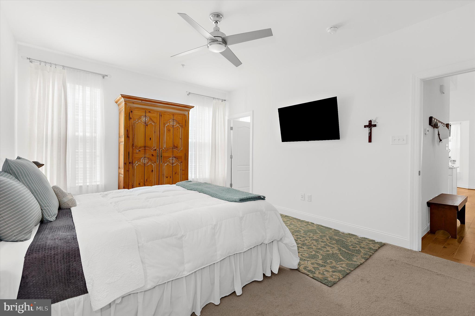
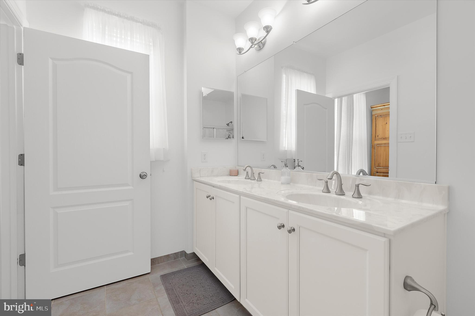
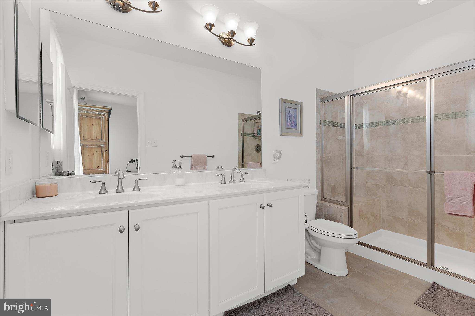
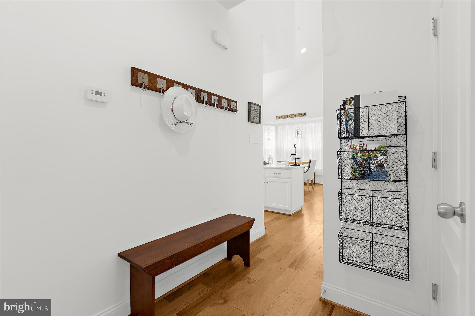
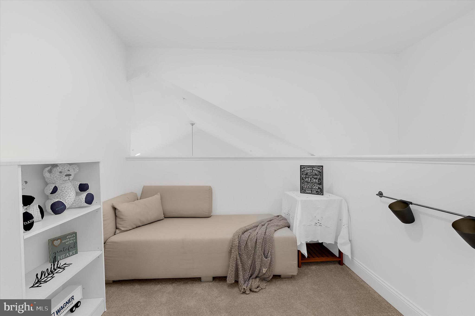
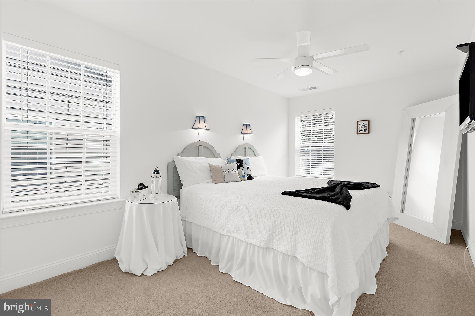
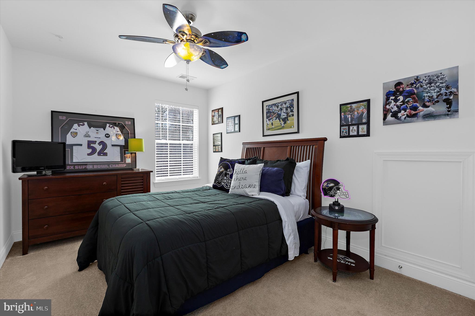
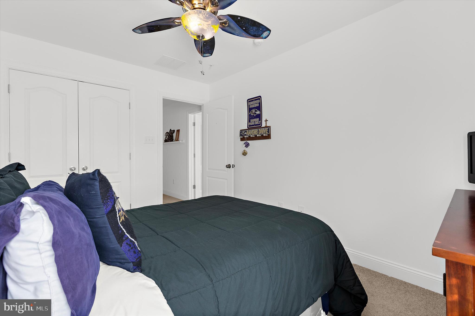
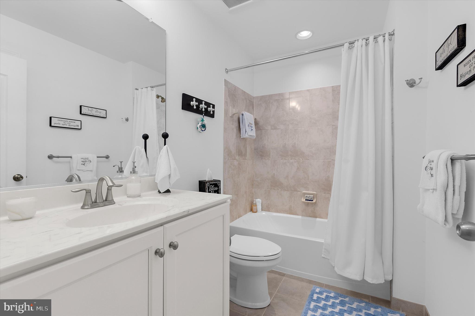
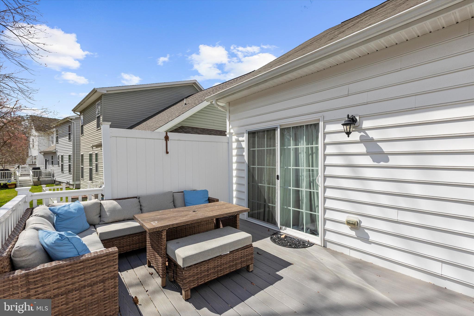
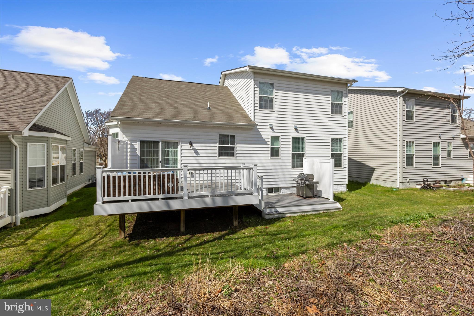
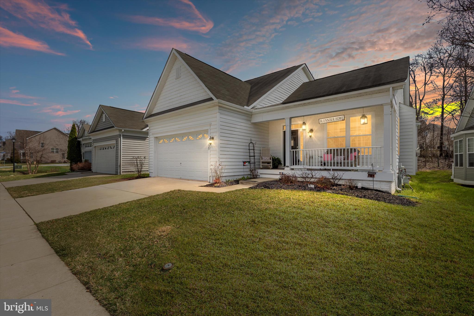
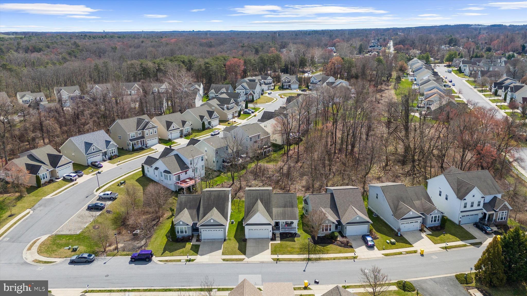
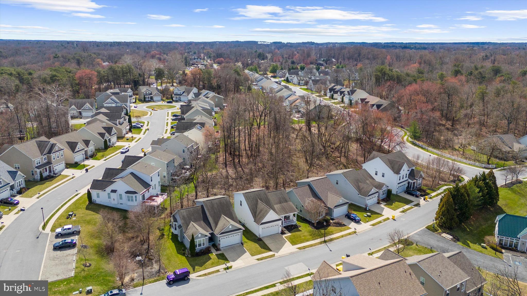
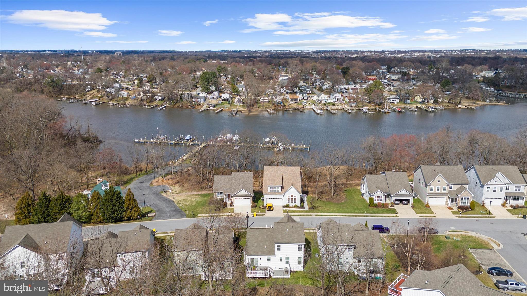
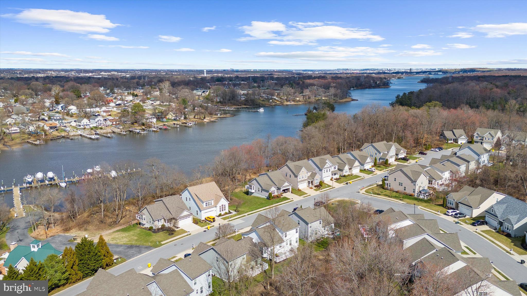
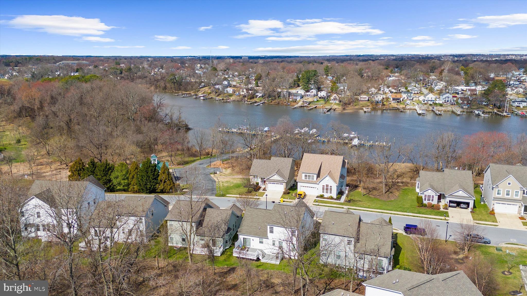
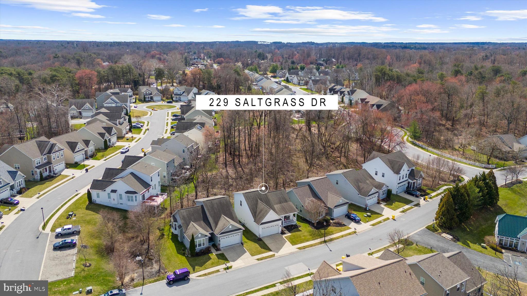
Meticulously maintained and move‑in ready, this beautiful 3-bedroom, 2.5-bath home is located in the beautiful, sought-after, gated community of Creekside at Osprey Landing, offering true creekside living without the hassle of extra maintenance.

Enjoy two deeded boat slips—Slip 11 (14' x 35') and Slip 25 (16' x 45')—both equipped with water and power, perfect for your boats, watercraft, or creekside entertaining.  *Boat slips are negotiable and not required to be sold with property. 

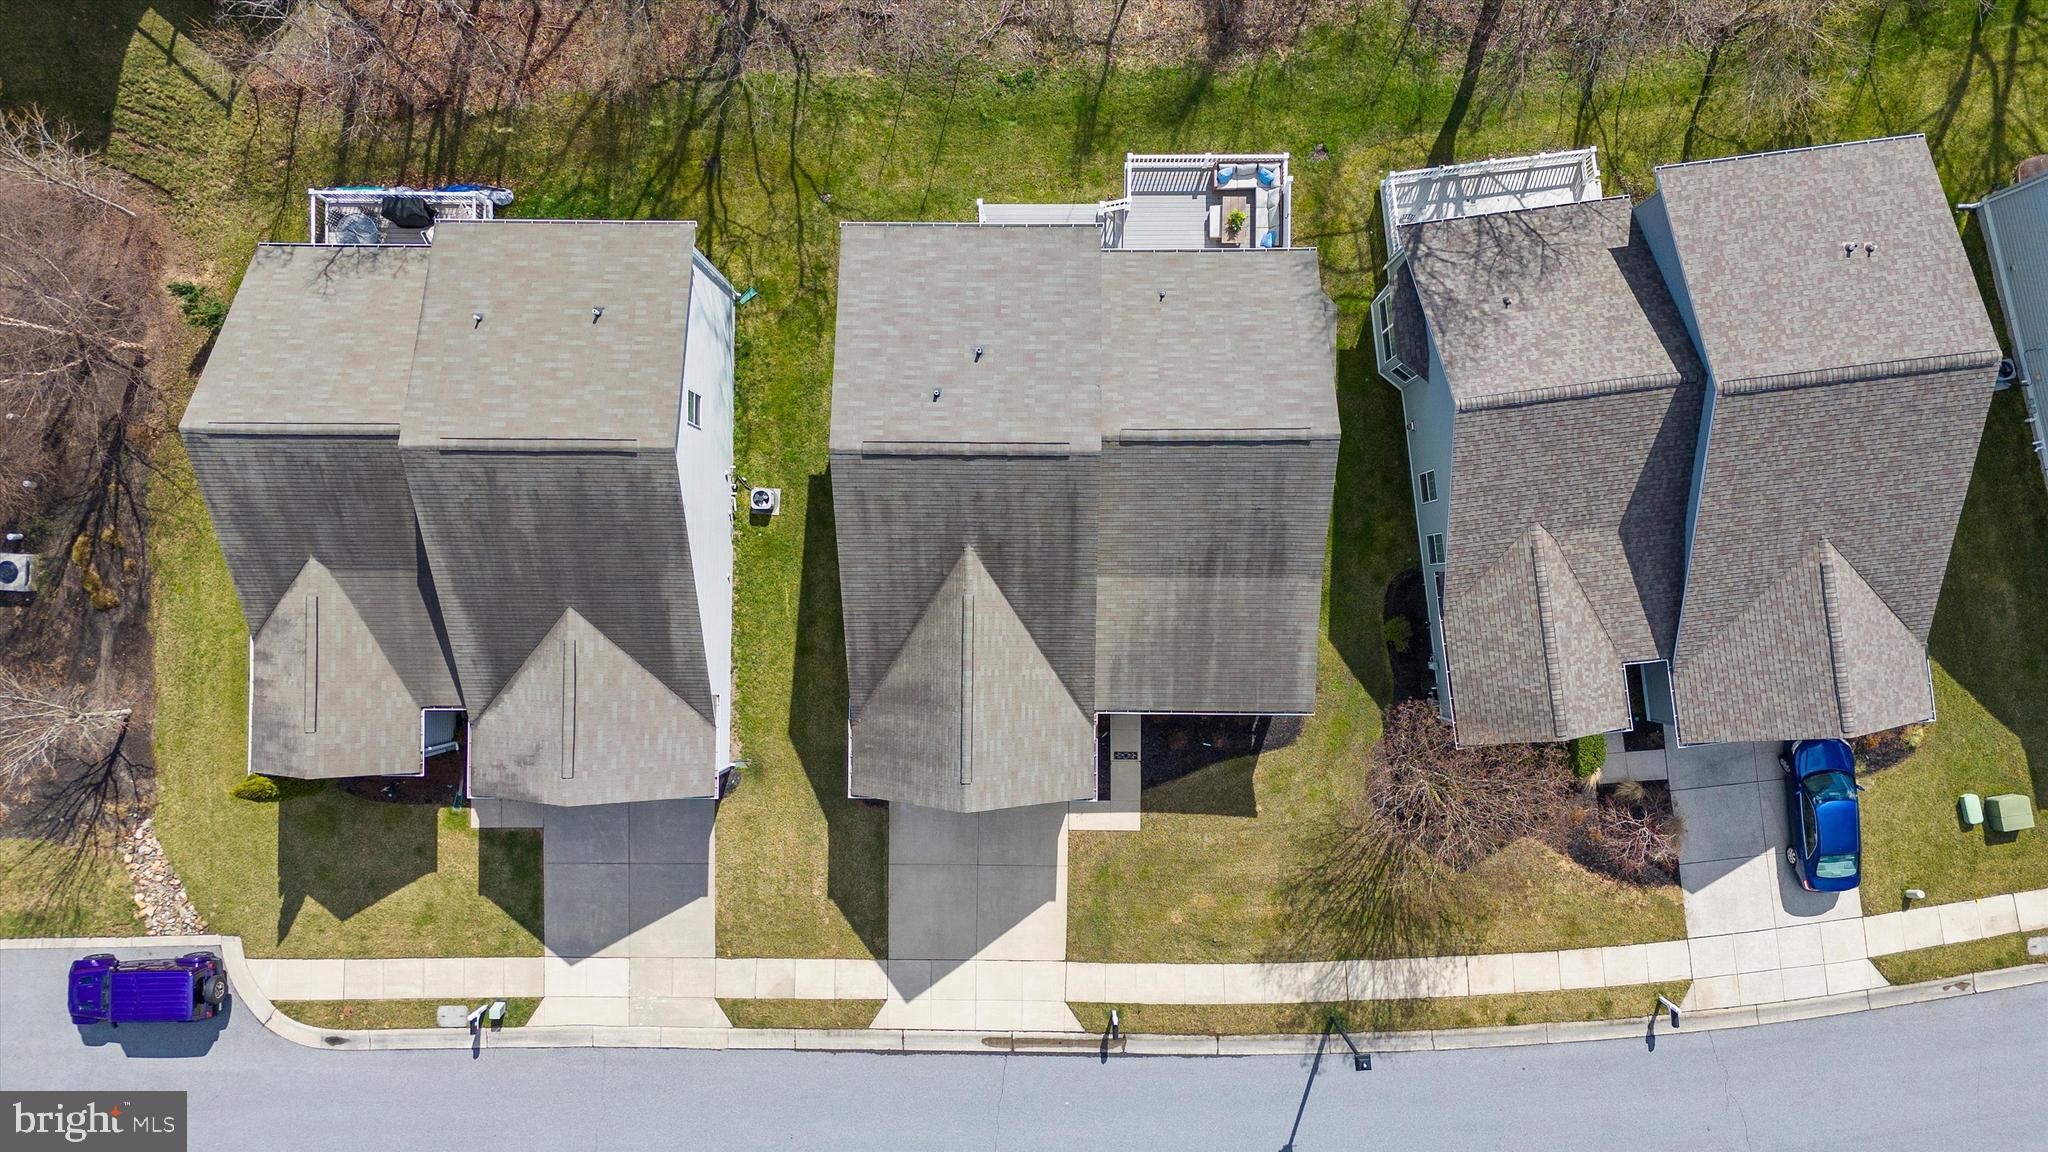
The HOA covers lawn maintenance, snow removal, flower bed mulching, walking paths, and community upkeep, allowing you to spend more time on the water and less time on chores. With abundant amenities and low-maintenance living, this property is ideal as a primary residence, or weekend retreat for those seeking the waterfront lifestyle.

229 SALTGRASS DRIVE

Message successfully sent.

What would you like to know?

What is 3 + 4 ?

I agree to receive email communication and understand I can unsubscribe at any time.

I agree to be contacted by Charis Realty Group via call, email, and text for real estate services. To opt out, you can reply 'stop' at any time or reply 'help' for assistance. You can also click the unsubscribe link in the emails. Message and data rates may apply. Message frequency may vary. Privacy Policy

Related Properties

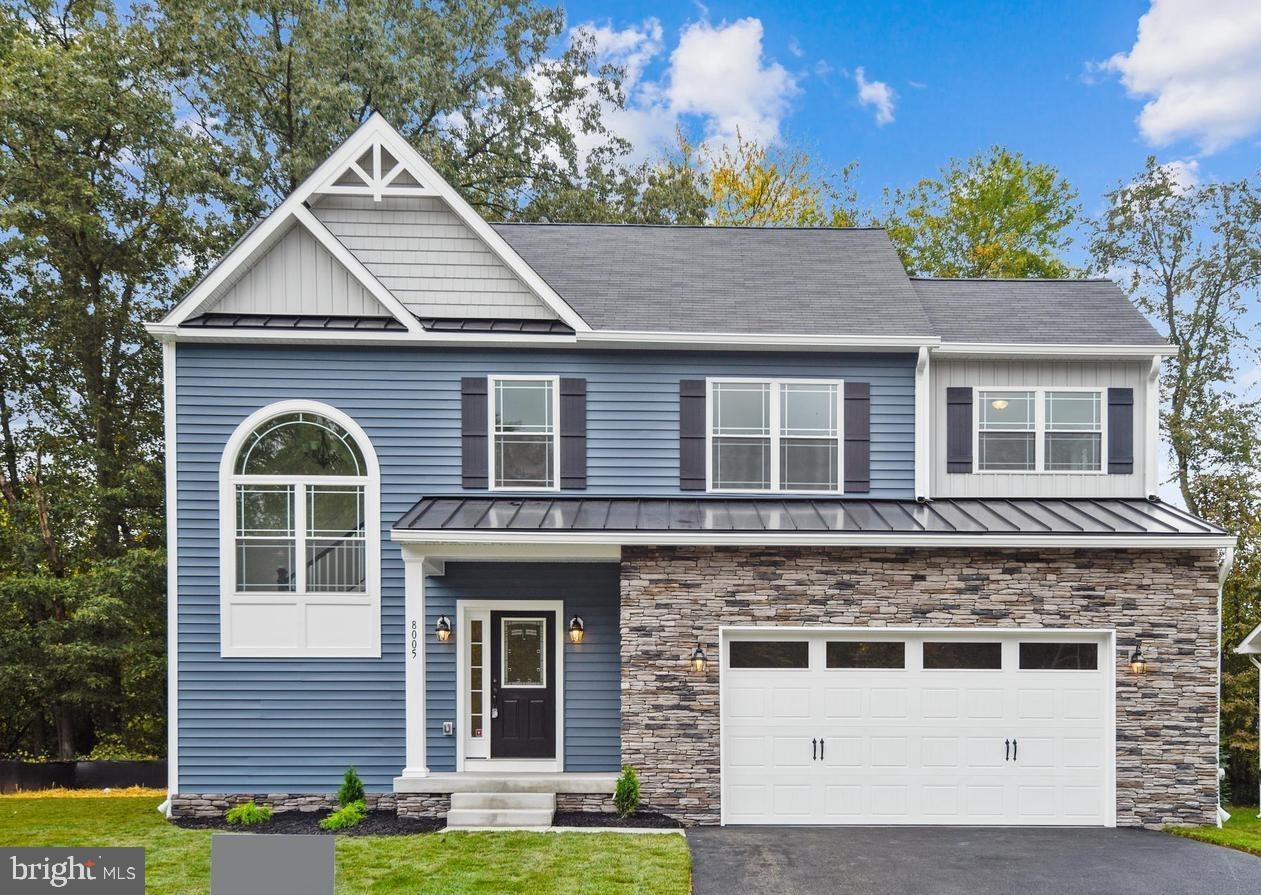
PHOTOS ARE OF A PREVIOUS BUILT HOME OF THE SAME MODEL.   STILL TIME TO PICK YOUR COLORS AND FINISHES.

SOON TO BE BUILT!  THE JAMES RIVER MODEL FEATURING 4 BEDROOMS, 2,5 BATHS THAT INCLUDE A PRIMARY SUITE, PRIMARY BATH AND WALK IN CLOSET.  LAUNDRY LOCATED ON BEDROOM LEVEL.  THIS HOMES PROVIDES A GREAT ENTERTAINING SPACE ON THE MAIN LEVEL WITH A KITCHEN THAT FEATURES A 10' ISLAND, SOFT CLOSE CABINETS, AND QUARTZ OR GRANITE COUNTERS, BUILDER OFFERS A LARGE VARIETY OF SELECTIONS OF QUARTZ AND GRANITE THAT ARE INCLUDED AS STANDARD FEATURES AT NO ADDITIONAL COST.  THE FLOW ON THE MAIN LVEL IS ONE OF OUR MOST POULAR.  IT FEATURES AN OVERSIZED FAMILY ROOM WITH GAS FIREPLACE, LARGE ENTRY FOYER AND HALF BATH.  LOWER-LEVEL FEATURES A FULL BATH ROUGH IN, HEAT AND A/C SUPPLY VENTS, AND A WHOLE HOUSE SPRINGLER SYSTEM.  GARAGE IS FINISHED AND FEATURES AN EV CAR OUTLET.

SPEAK WITH LISTING AGENT ABOUT BUYERS CHOICE OF SELECTIONS!  MAKE THIS HOME "YOUR" HOME!
#MDAA2142354

GLEN BURNIE

104 EUPHORIA CT

4 Beds

2 Baths

2,103 Sq.Ft.

$659,900

MLS#: MDAA2142354
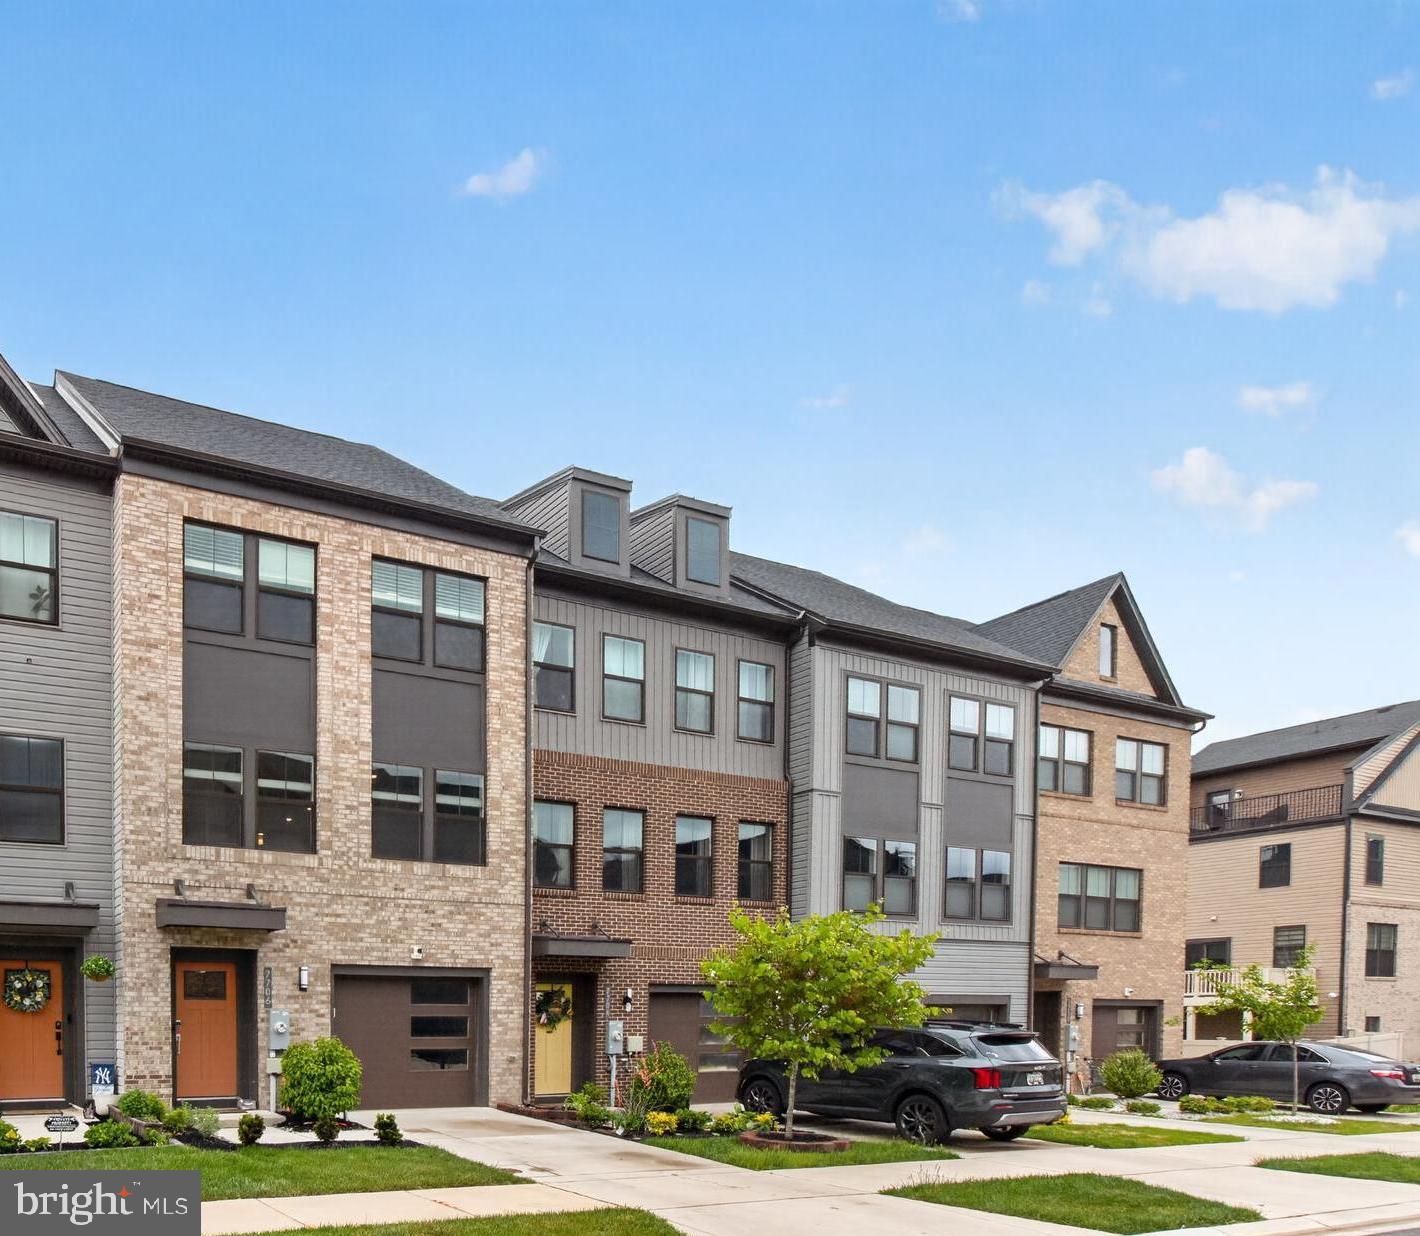
Built in 2022, this stunning brick-front 3-bedroom, 3 full, 2 half-bath townhome offers 2,140 square feet of beautifully designed living space, complete with a main-level balcony and an impressive rooftop deck, all within the sought-after Tanyard Shores community featuring exceptional amenities. The main level welcomes you with a spacious open living area adorned with luxury vinyl plank flooring, recessed lighting, and elegant crown molding throughout. At the heart of the home, the gourmet chef’s kitchen is a true delight, showcasing stainless steel appliances, gas cooking, a built-in microwave, sleek white cabinetry, and granite countertops. A massive center island anchors the space, offering the perfect setting for casual dining, entertaining, or gathering with guests alongside the expansive dining area. A conveniently located powder room adds everyday ease, while the low-maintenance composite deck just off the main level provides the perfect space for morning coffee or relaxing outdoors. Upstairs, the impressive owner’s suite features tray ceilings, a lighted ceiling fan, a spacious walk-in closet with added shelving, and a beautifully appointed en-suite bath complete with a dual-sink vanity with ample storage cabinetry and a walk-in shower with a built-in bench. Two additional bedrooms, each offering spacious closets and stylish accent chalk walls, share a hallway full bath complete with a tiled tub/shower combo. A conveniently located laundry closet on the upper level adds everyday ease and functionality. The penthouse level serves as a true retreat, featuring a versatile flex space complete with a powder room and direct access to the stunning rooftop deck, ideal for a rec room, entertaining space, or private home office. The rooftop provides a serene setting for evening stargazing and outdoor relaxation. The walkout lower level offers yet another flexible living space with a half bath and direct garage access, making it perfect for a home gym, theater room, study, or formal sitting area. With three separate outdoor spaces to enjoy, including a rear yard with the potential to be fenced, fresh air and outdoor living can be enjoyed from nearly every level of the home. An attached one-car garage and private driveway provide parking for up to two vehicles. Residents enjoy access to exceptional community amenities, including a clubhouse, fitness center, outdoor pool, picnic and lounge areas, playground, and dog park. Ideally located just off Arundel Expressway, the home offers convenient access to a variety of dining and shopping options, including Sprouts and ALDI, while remaining just a short drive to BWI Airport. This is low-maintenance living at its finest, don’t miss the opportunity to make it yours!
#MDAA2143118

GLEN BURNIE

7706 RED MOON WAY

3 Beds

3 Baths

2,140 Sq.Ft.

$529,900

MLS#: MDAA2143118
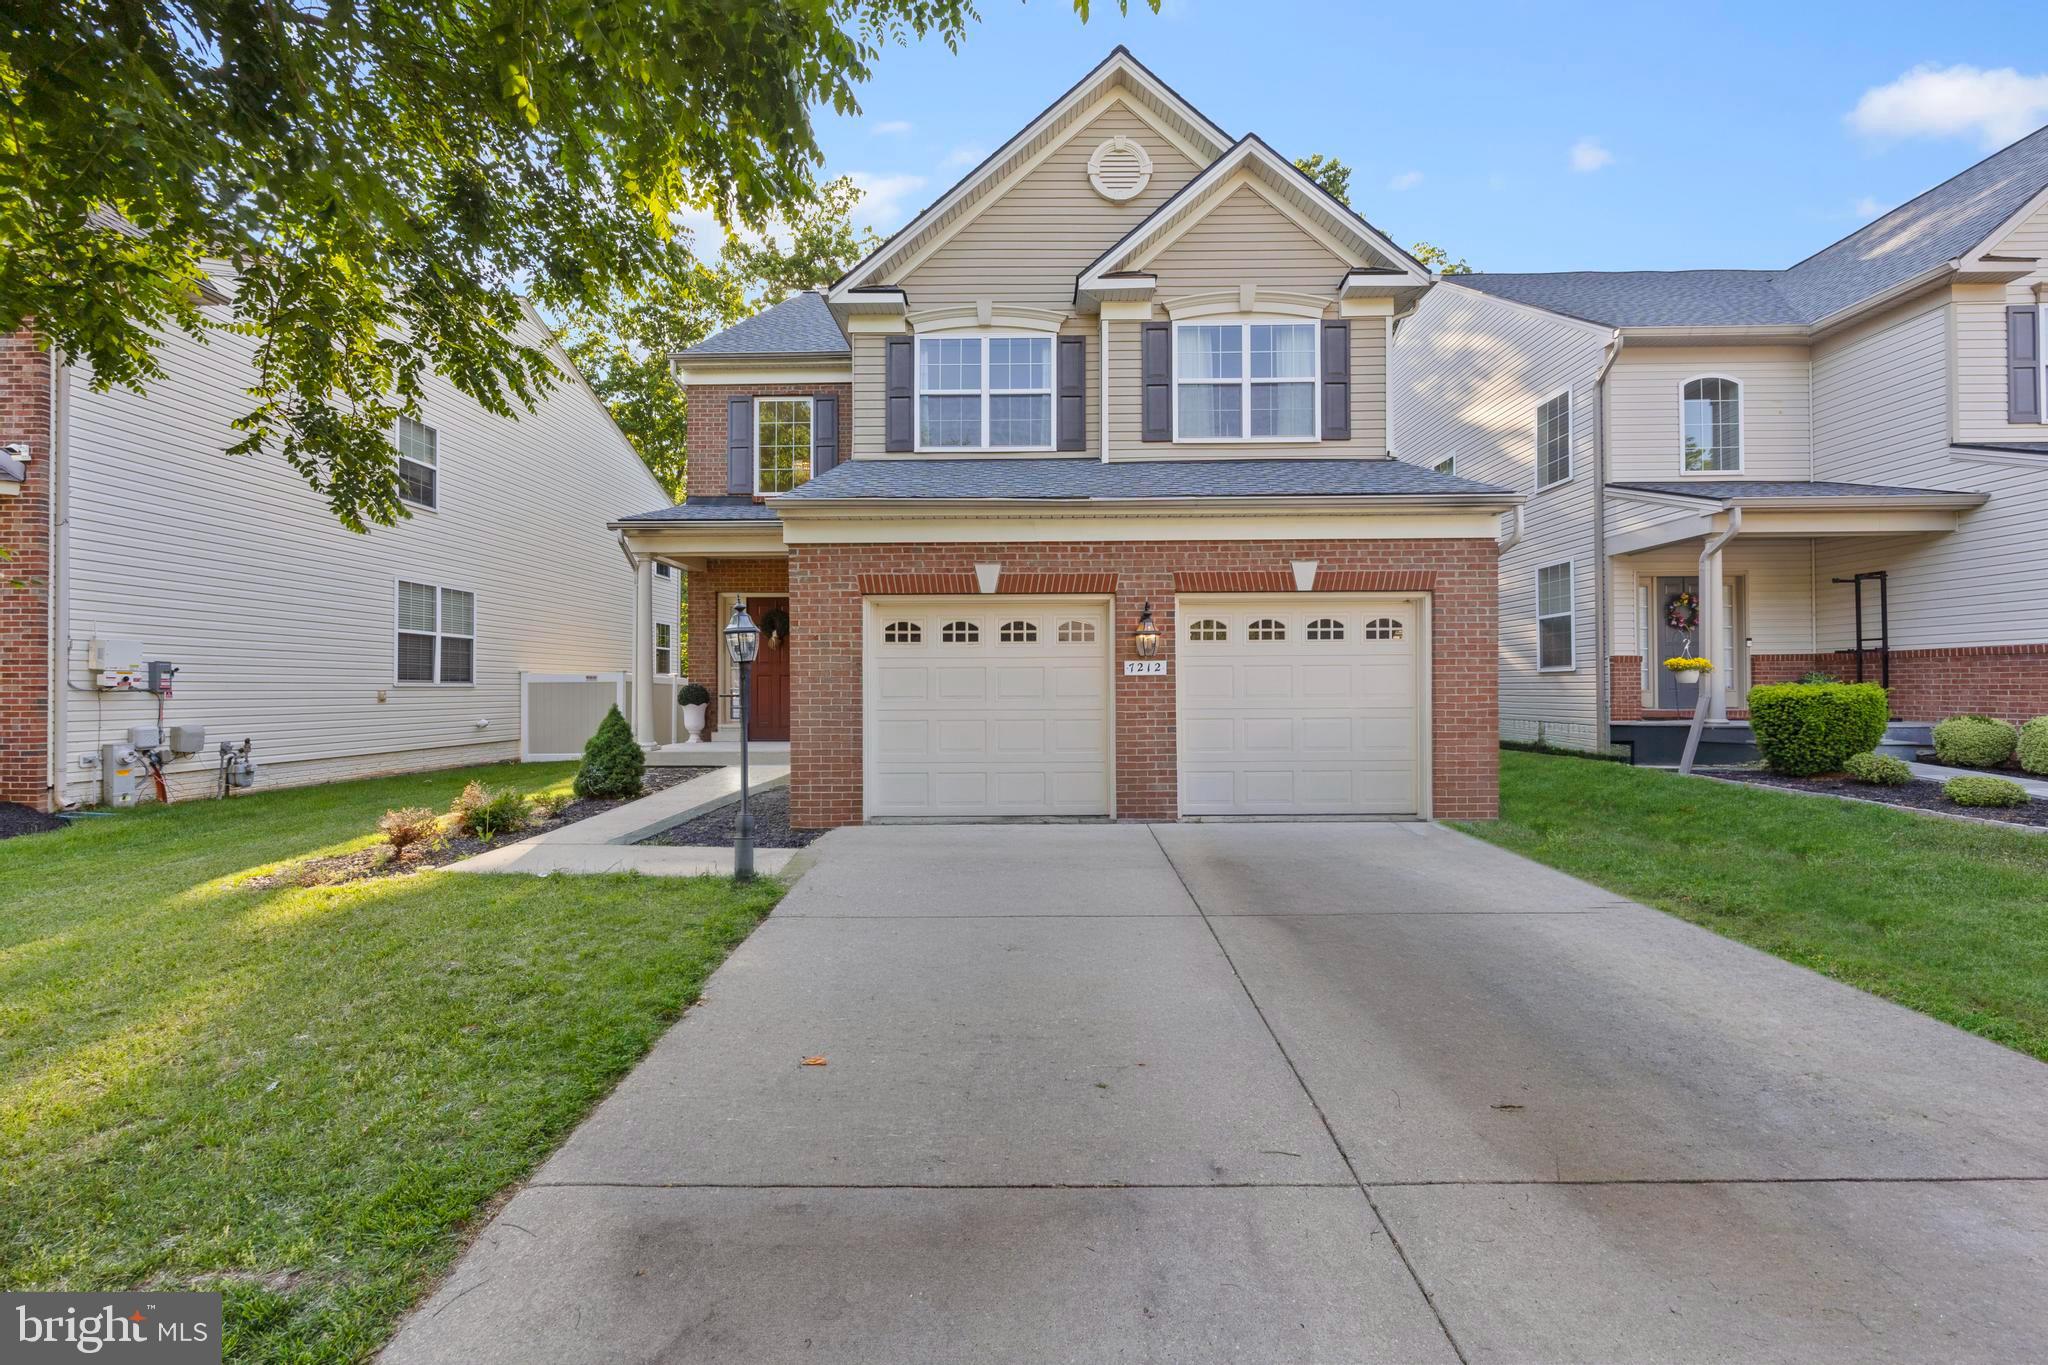
Room to work from home, space to entertain, and a finished basement to grow into.
This four-bedroom home in Tanyard Springs gives you an open main level where the stainless kitchen flows into the living and dining areas, anchored by a cozy fireplace. A separate office and a flexible den mean working from home and everyday life never fight over the same room. Upstairs, four bedrooms include a primary suite that stays your quiet retreat at the end of the day.
The finished basement adds about 800 square feet for a gym, media room, or guest space. Out back, a large deck opens the yard up for grilling and weekends outside. A brick front, two-car attached garage, and driveway handle the everyday, and the community pool and recreation access come with the HOA.
You are within easy reach of commuter routes to Fort Meade, BWI, Baltimore, and Annapolis, so the daily drive stays simple.
Move-in ready and well maintained. Schedule your private showing today.
#MDAA2143128

GLEN BURNIE

7212 STALLINGS DRIVE

4 Beds

2 Baths

3,140 Sq.Ft.

$635,000

MLS#: MDAA2143128

** Dual-Income Opportunity ** This property presents a rare opportunity to own a beautifully updated main house while generating income from a detached Guest House. Used as a short-term rental that generated $34,000 in 2025 with nightly rates between $100 and $200 a night —**Main House Features: Featuring 3 bedrooms and 3 full Bathrooms. - Samsung appliances, sleek granite countertops, and custom all-plywood construction cabinets **Outdoor Paradise:** Set on nearly half an acre within a coveted corner lot, this property boasts hard-to-find privacy complemented by a large backyard oasis featuring: - A **32’x16’ in-ground pool**,  - Two decks (16’x18’ and 12’x12’) provide ample space for outdoor gatherings. - An  canopy—*90-foot driveway** and **90-foot street frontage**, along a carport. two large shed offers **700 SQ FT of storage **No HOA Restrictions!
#MDAA2146778

GLEN BURNIE

452 LINCOLN DRIVE

4 Beds

3 Baths

1,516 Sq.Ft.

$545,000

MLS#: MDAA2146778

Nestled in the charming Tanyard Springs community, this stunning Colonial-style home offers a perfect blend of comfort and modern living. Built in 2011, this residence boasts 2,388 square feet of meticulously maintained space, featuring four spacious bedrooms and three and a half bathrooms, making it an ideal retreat for those seeking both style and functionality. Step inside to discover a warm and inviting interior, highlighted by luxurious hardwood floors and plush carpeting throughout. The gourmet kitchen is a chef's dream, complete with upgraded countertops, an island for casual dining, and a pantry for ample storage. Enjoy the ambiance of the electric fireplace in the family room, or retreat to the formal dining area for more intimate meals. The primary suite is a true sanctuary, featuring a walk-in closet and a spa-like bathroom equipped with a soaking tub and a walk-in shower. Additional bedrooms are generously sized, providing comfort and privacy for everyone. The fully finished basement adds even more living space, perfect for a game room, or guest suite with a beautiful full bathroom. Plenty of basement storage too!  Outside, the corner lot is beautifully landscaped with extensive new patio hardscaping, exterior lighting, and a lawn sprinkler system, ensuring your outdoor space is as inviting as the interior. Enjoy community amenities such as a refreshing outdoor pool, tennis courts, and a recreational center, all just a short stroll away. Tanyard Springs is not just a place to live; it's a community that fosters connection and engagement. Residents benefit from nearby parks, excellent public services, and access to quality schools, ensuring a well-rounded lifestyle. With convenient access to shopping, dining, and major transportation routes, this home offers the perfect balance of tranquility and accessibility. This property is more than just a house; it's a place to create lasting memories. Experience the warmth and comfort of Tanyard Springs-your new home awaits!
#MDAA2150498

GLEN BURNIE

7235 STALLINGS DRIVE

4 Beds

3 Baths

2,388 Sq.Ft.

$649,900

MLS#: MDAA2150498
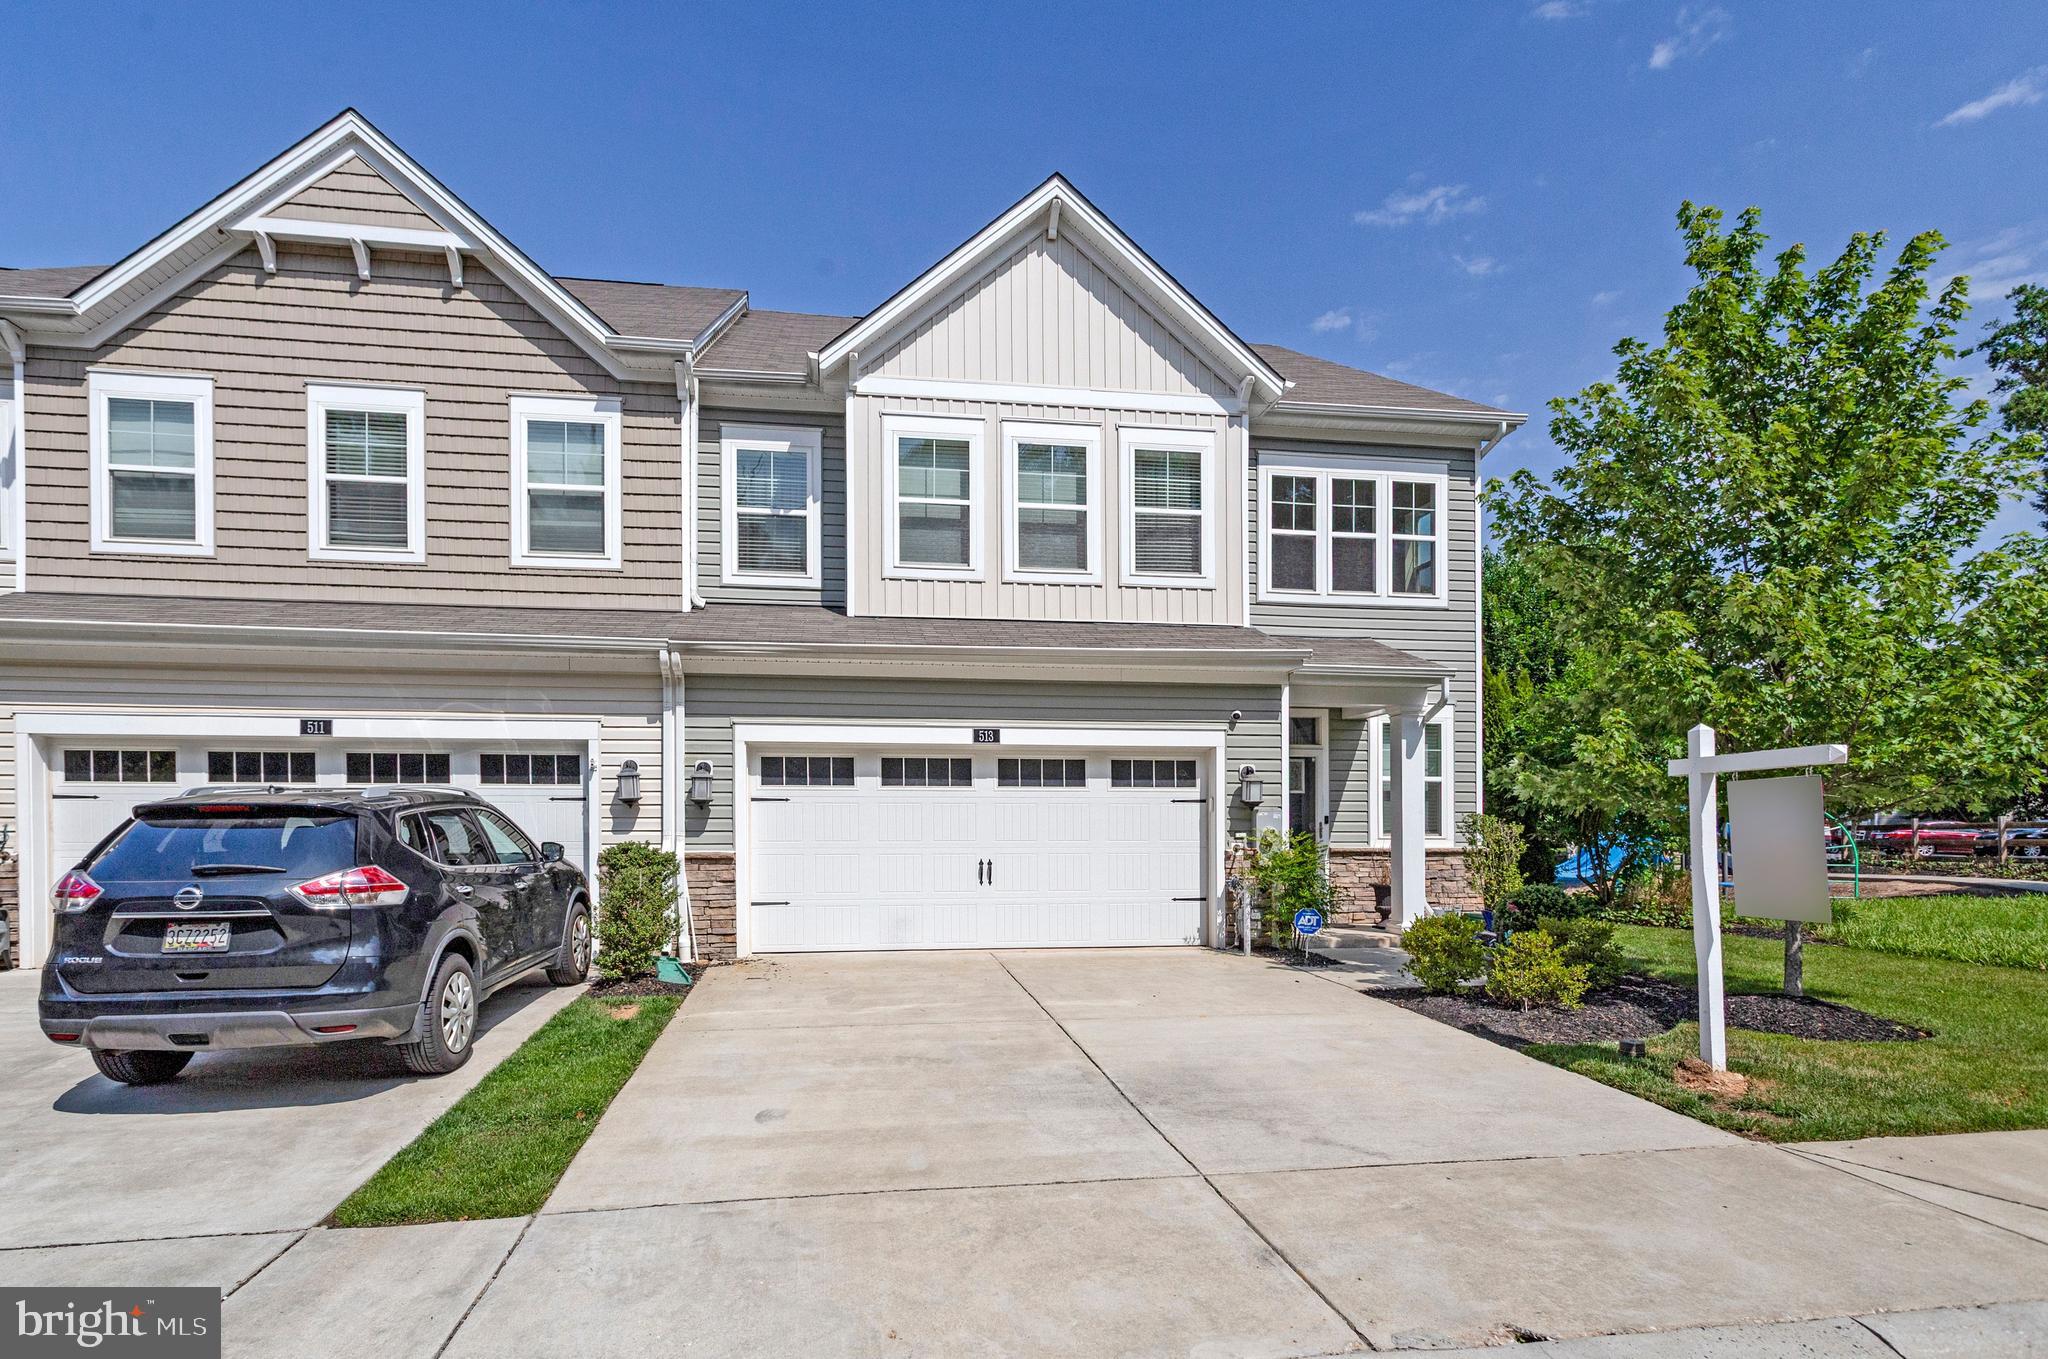
Welcome home to this beautifully updated property offering modern finishes, thoughtful accessibility features, and an ideal location next to a neighborhood playground.

The heart of the home is the stunning gourmet kitchen, featuring quartz countertops, stainless steel appliances, a 10-foot center island with sink and dishwasher, and abundant space for cooking, entertaining, and gathering with family and friends. The open-concept layout flows seamlessly to the rear deck, creating the perfect indoor-outdoor living experience.

Upstairs, the primary suite has two walk-in closets and a luxurious in-suite bathroom featuring a dual vanity and an oversized walk-in shower with double rain shower heads.  A versatile loft area provides additional living space perfect for a home office, media room, or play area. Two additional bedrooms and a newly renovated hall bathroom with a walk-in shower complete the upper level.

Additional highlights include a chairlift-accessible staircase, a two-car garage, modern upgrades throughout, and a highly desirable location adjacent to a playground for added recreation and convenience.

This move-in-ready home combines comfort, style, accessibility, and functionality in one exceptional package.
#MDAA2147828

GLEN BURNIE

513 HOLLY RIDGE WAY

3 Beds

2 Baths

2,504 Sq.Ft.

$555,000

MLS#: MDAA2147828
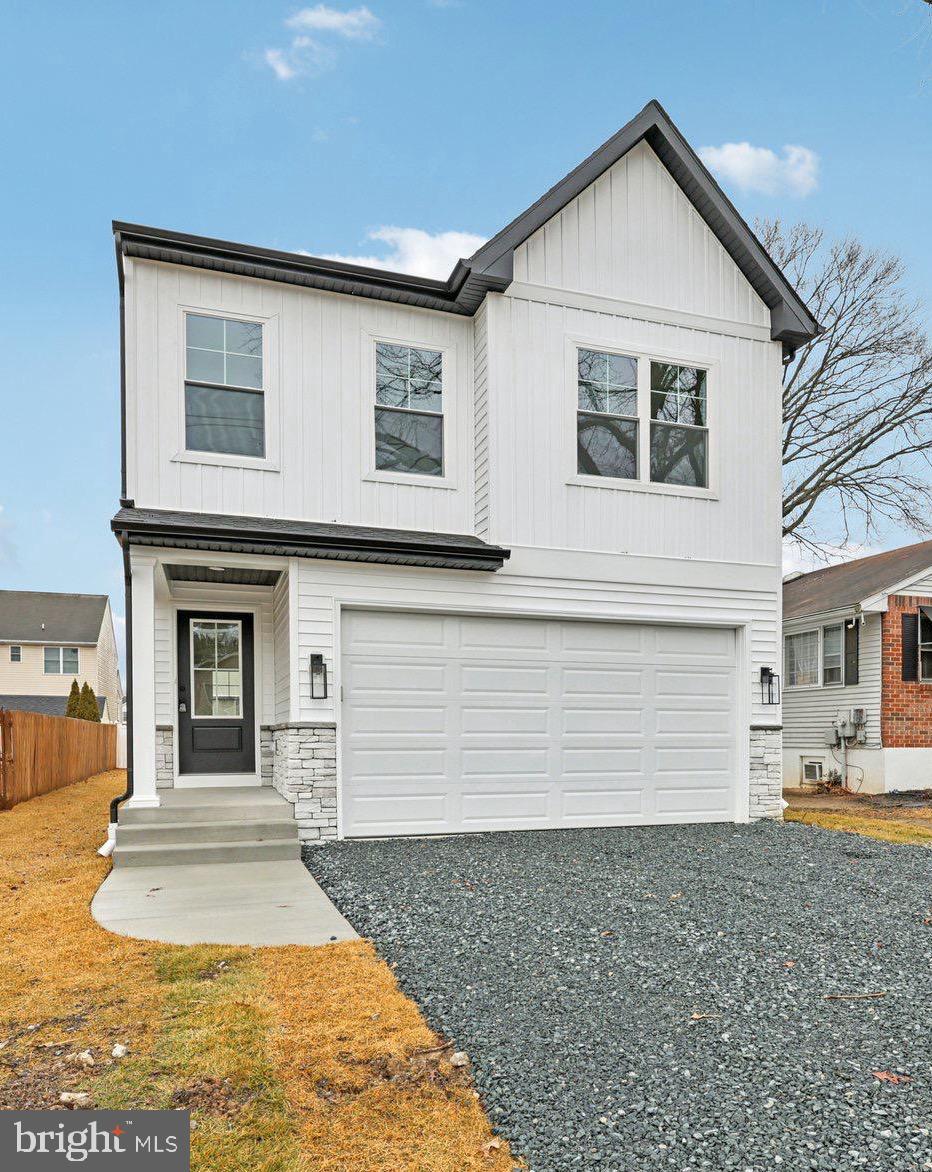
Welcome to this beautifully crafted new construction home offering a cozy yet refined transitional design. Thoughtfully designed with a functional open-concept layout, this home seamlessly blends everyday comfort with timeless style.
Bright white walls and light natural flooring create an inviting, airy atmosphere throughout, while carefully selected finishes showcase an exceptional attention to detail. The flowing main living spaces are ideal for both entertaining and everyday living.
Move-in ready and built for modern living
#MDAA2138092

GLEN BURNIE

326 THELMA AVENUE

4 Beds

3 Baths

2,388 Sq.Ft.

$550,000

MLS#: MDAA2138092
New on site today
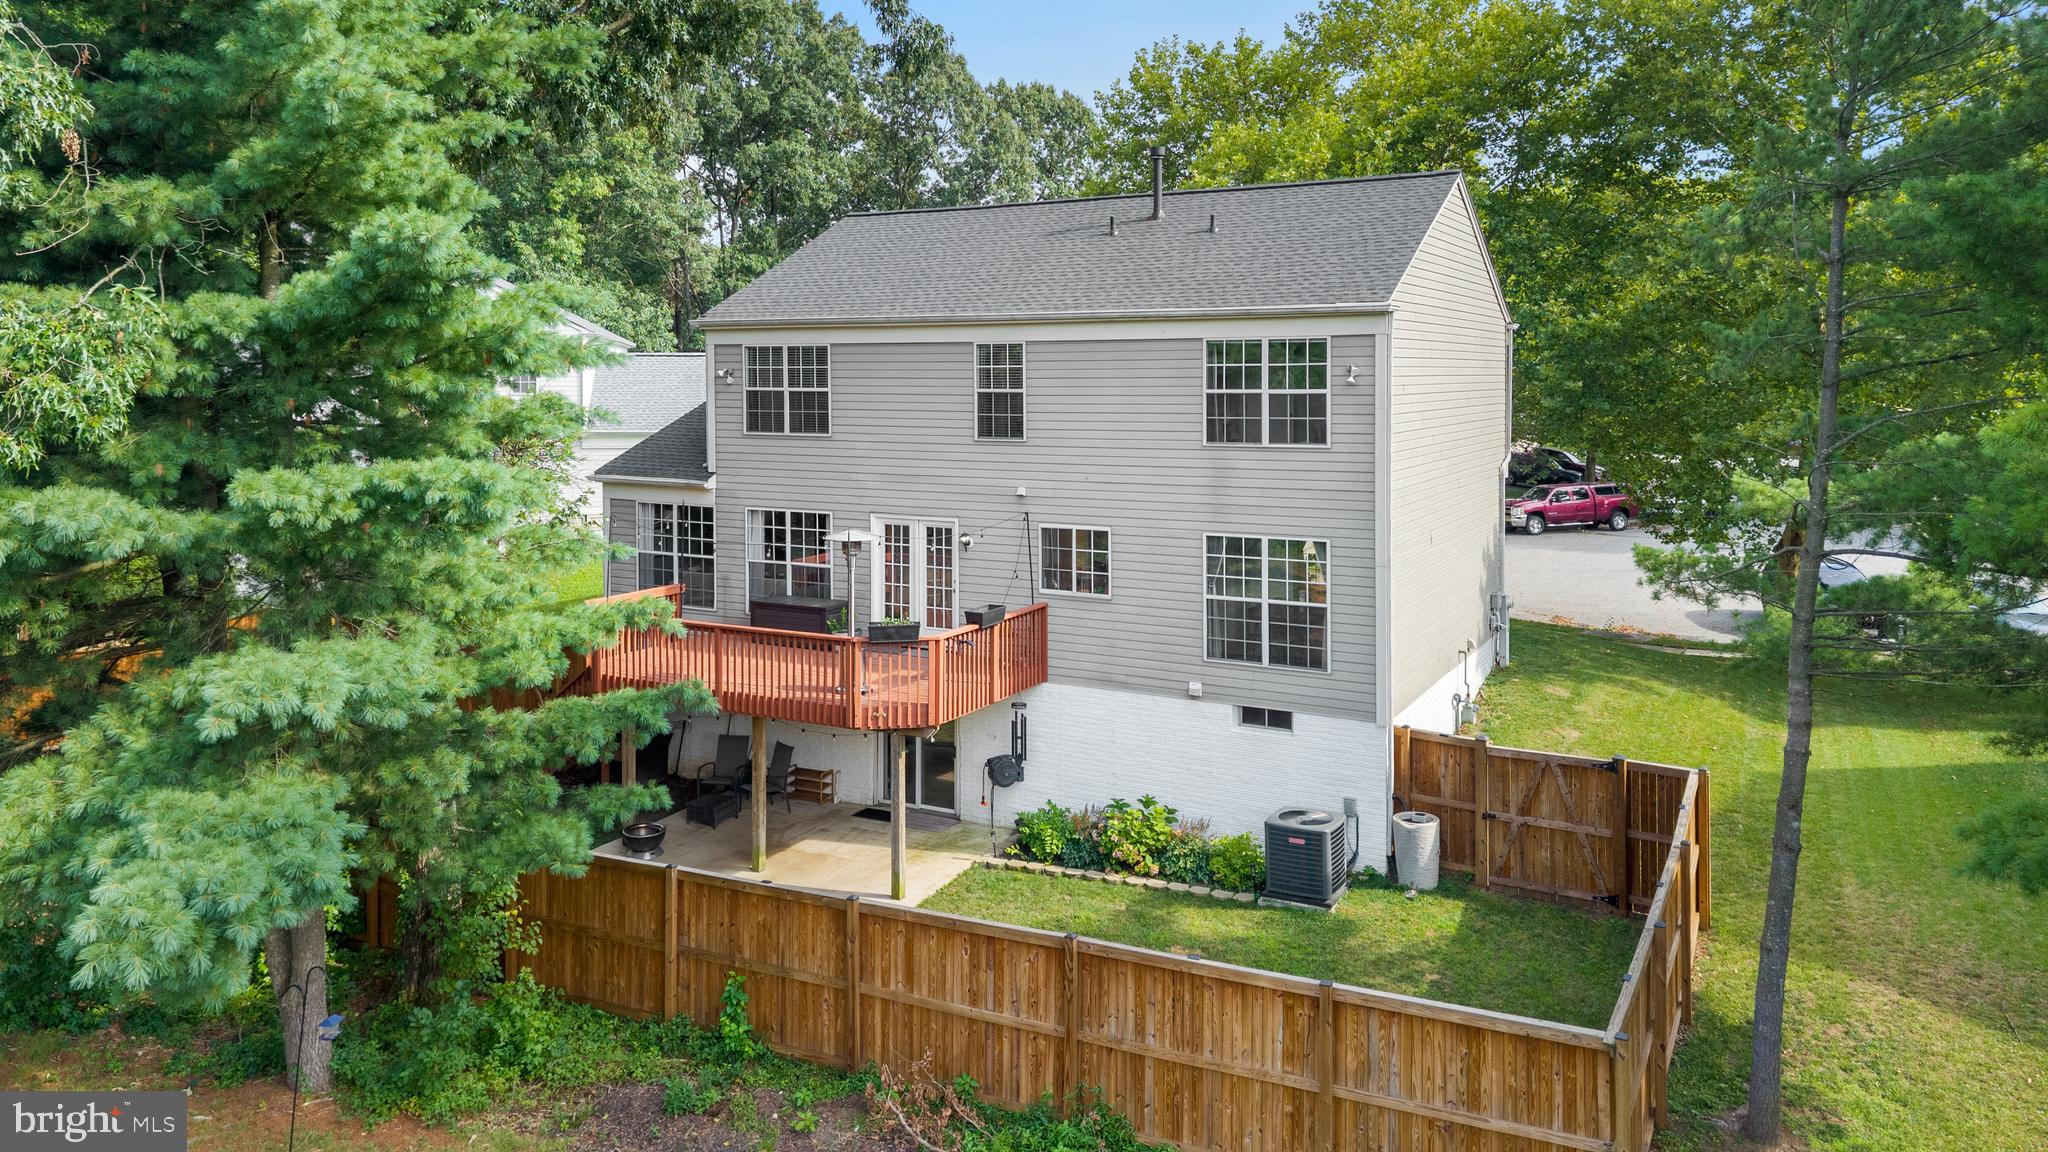
Welcome to this beautifully updated 5-bedroom, 3-full and one half bath home in Anne Arundel County, ideally located near major commuter routes for easy access to Baltimore, Washington, D.C., and surrounding areas. Thoughtfully enhanced since its last sale, this move-in-ready home offers the perfect blend of modern style, functionality, and convenience.

Inside, you'll find a fully renovated basement featuring luxury Luxury Vinyl Plank flooring throughout, providing additional living and entertaining space. The spacious owner's suite has been upgraded with a custom California Closets system, offering boutique-style organization and exceptional storage. Additional upgrades include a hardwired Level 2 EV charger and a deck with stairs leading to the backyard.
Outside, enjoy a fully fenced backyard, professionally designed landscaping, and established greenery that creates a private, inviting outdoor retreat. Combining extensive updates, generous living space, and a prime commuter-friendly location, this home is truly move-in ready and waiting for its next owner.
#MDAA2151462

GLEN BURNIE

7991 FOXWELL COURT

5 Beds

3 Baths

1,924 Sq.Ft.

$589,000

MLS#: MDAA2151462
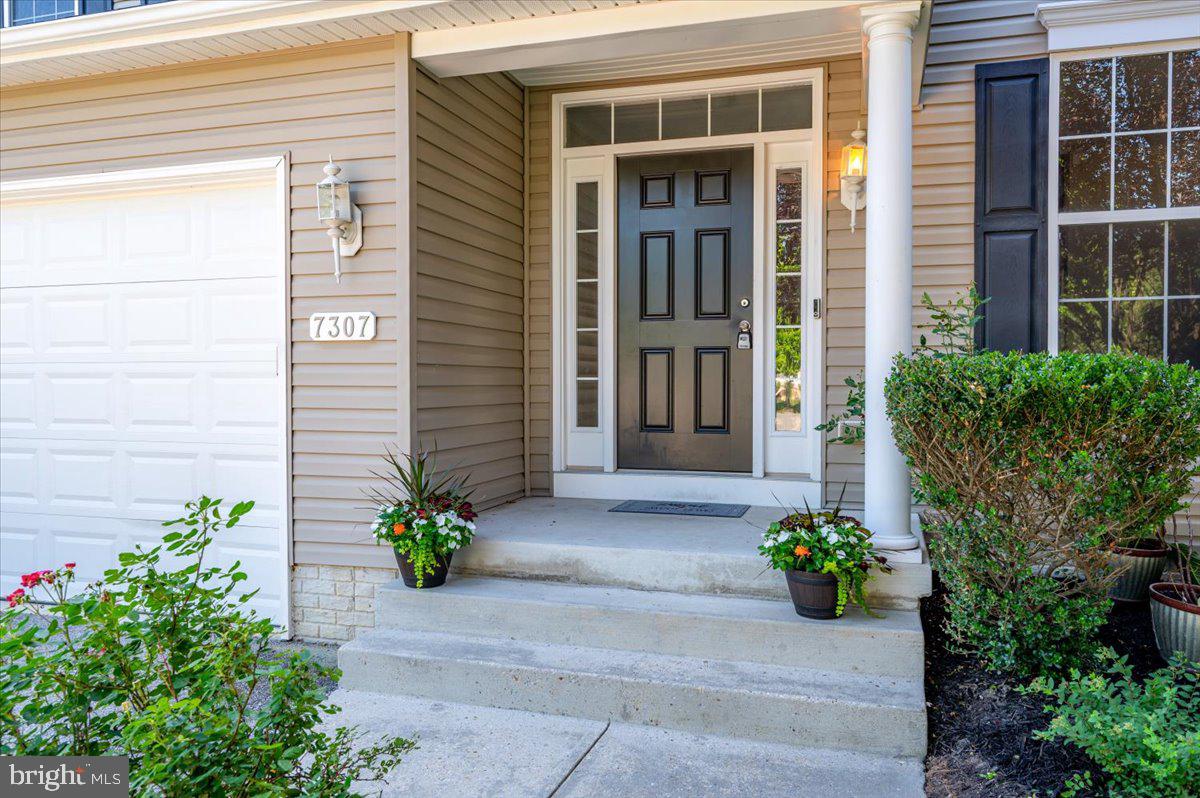
Every once in a while, a house comes along that has you mentally arranging furniture, planning holiday gatherings, and imagining life there before the tour is even over.

With 5 bedrooms, 3.5 bathrooms, and nearly 2,900 square feet spread across three finished levels, this is the kind of house that adapts to whatever season of life you're in. Whether you need space to work from home, pursue hobbies, host guests, create a home gym, enjoy movie nights, or simply spread out a little more, you'll find plenty of room to make it your own.

The kitchen sits right in the middle of everything, exactly where it should be. Plenty of cabinet space, a walk-in pantry, and open sightlines to the living areas make it easy to stay connected whether you're cooking dinner, hosting friends, or grabbing a quick breakfast before heading out the door. Nearby dining and living spaces make everything from weeknight dinners to holiday celebrations feel easy.

Upstairs, you'll find spacious bedrooms, including a primary suite featuring a gorgeous tray ceiling that adds just the right amount of character and elegance to the space. The upper level also includes a dedicated walk-in laundry room, keeping one of life's most frequent chores conveniently close to where it's needed most.

The finished basement adds a whole second layer of possibilities. Picture game days with friends, a poker night, a craft room, a place to tackle projects, or simply a comfortable spot to gather when everyone wants to be together but not necessarily in the same room. With a rear entrance, it offers the kind of bonus space that tends to become everyone's favorite part of the house.

One of the best parts? A lot of the work has already been done. The roof was replaced in May of 2024, and in May and June of 2026 the home received fresh paint throughout, new flooring, updated lighting including new chandeliers, refreshed bathroom vanities and fixtures, a new dishwasher, and numerous other improvements that help make the home feel fresh, clean, and move-in ready. Additional major updates include the full HVAC system in 2020 and the washer and dryer in 2021.

Outside, you'll find room to grill, play, garden, throw a football, let the dog run, or simply enjoy a quiet evening after a long day. The two-car garage gives you plenty of room for vehicles, tools, storage, and all the things that somehow accumulate over the years.

And then there's the location. Living in Glen Burnie means you're close to just about everything. Shopping, commuter routes, Baltimore, BWI Airport, and the MARC train are all within easy reach. On weekends, hop on the B&A Trail, spend time at Downs Park, explore Marley Creek, or grab a bite at local favorites like Willy's Kitchen, The Grill at Quarterfield Station, or The Rumor Reel. Whether you're headed out for the day or staying close to home, there's always something nearby to enjoy.

At the end of the day, this is the kind of home that makes it easy to enjoy both the comfort of home and everything waiting just outside your front door.
#MDAA2146124

GLEN BURNIE

7307 GARDENIA LANE

5 Beds

3 Baths

2,884 Sq.Ft.

$569,000

MLS#: MDAA2146124
New on site 1 day ago
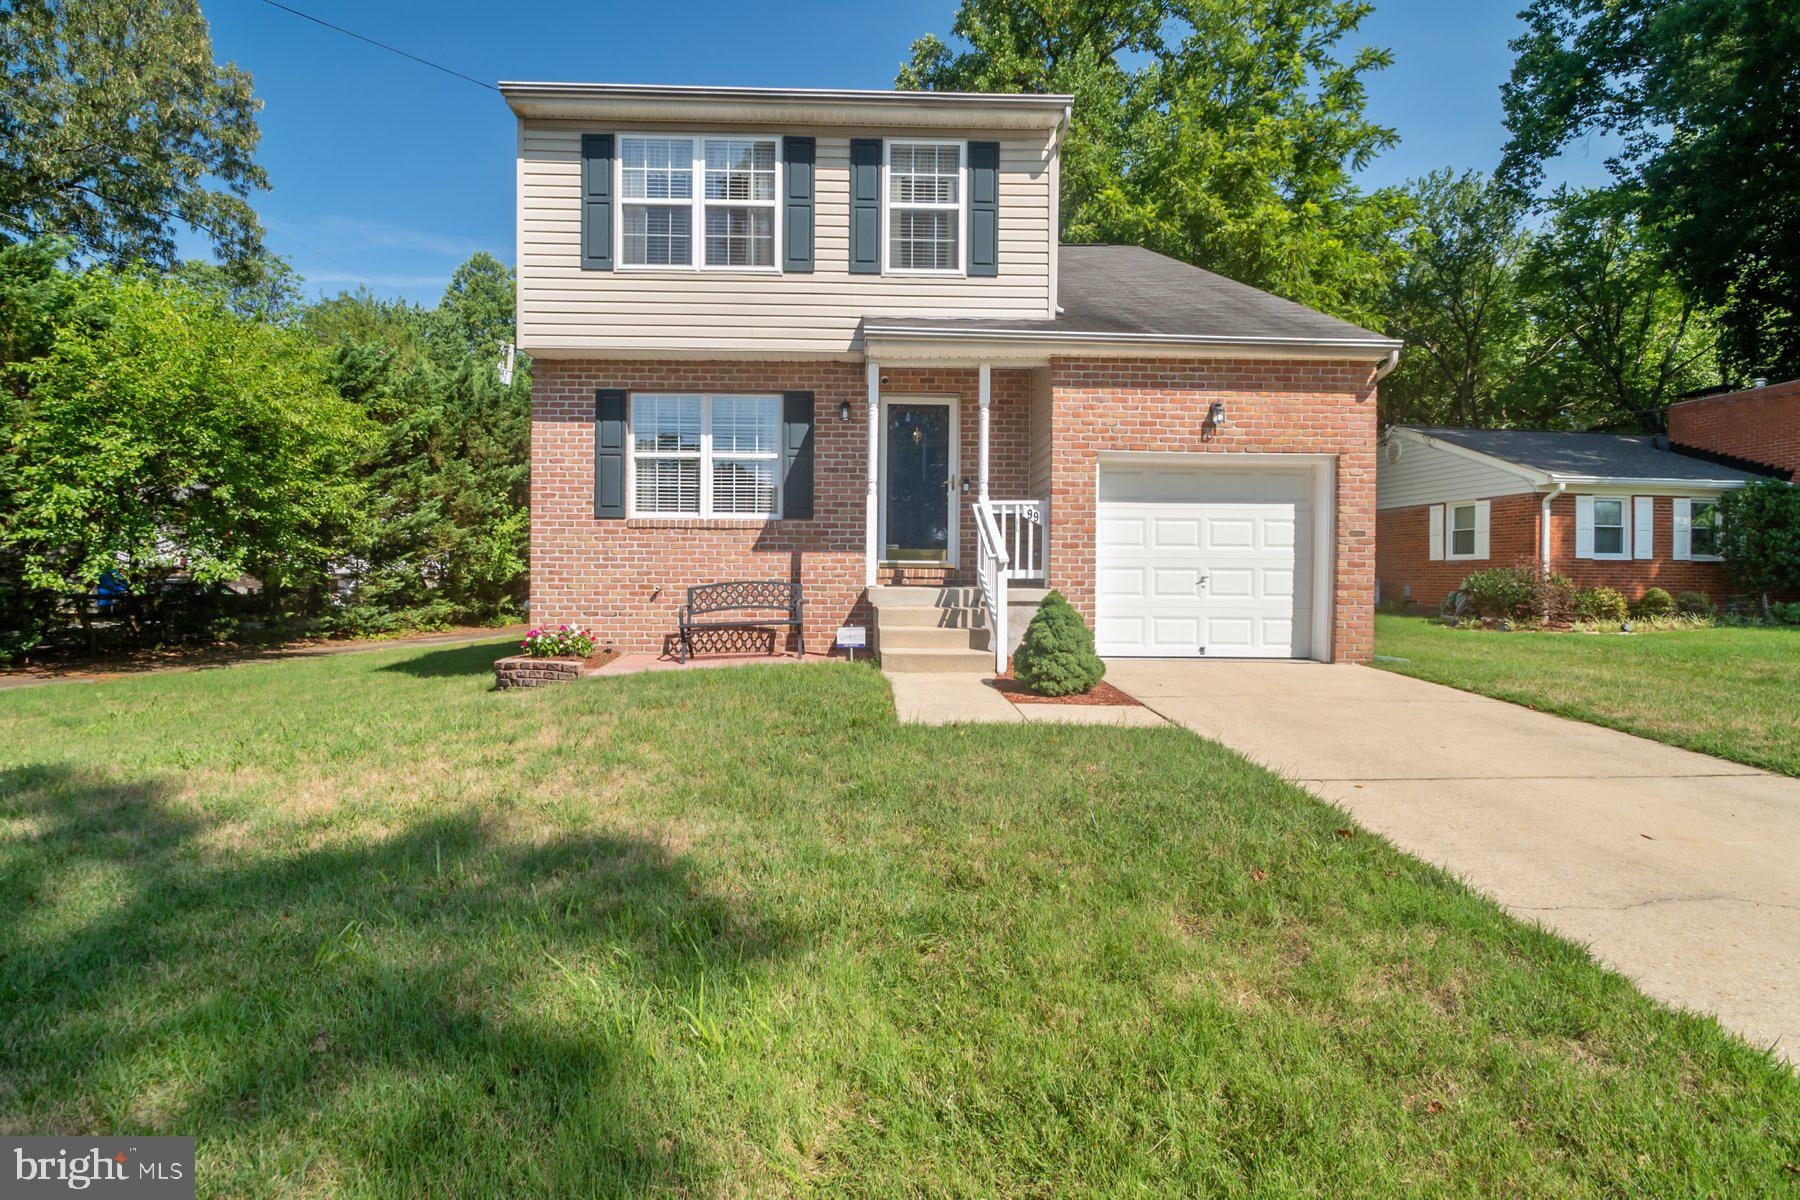
Welcome to 99 Phelps Ave, a beautifully maintained home in the quiet Gerard Plaza subdivision, offering exceptional convenience to everything Glen Burnie provides. This inviting property features a warm interior and a spacious, private backyard—ideal for gatherings, gardening, play, or simply unwinding beneath mature trees. A standout feature of the outdoor space is the large deck with a charming, screened gazebo, creating a perfect setting for morning coffee, summer dinners, or relaxing in the shade while enjoying the peaceful surroundings. Inside, recent updates include fresh paint, a renovated kitchen with granite countertops and newer appliances, hardwood flooring, 12 new window panels (2026), a new water heater (2026), new sump pump (2026), and refreshed landscaping. The open kitchen and dining area offers a comfortable space for everyday living and entertaining, complete with additional counter seating.

Perfectly positioned near Ritchie Highway, I‑97, Route 100, and BWI Airport, the home provides quick access to major commuter routes and daily essentials. You’re minutes from Marley Station Mall, grocery stores, restaurants, parks, schools, and local shopping. Arundel Mills, Annapolis, and Baltimore are all within an easy drive, making this location both practical and desirable. The property also sits within convenient reach of several military installations: Fort Meade (15–20 min), NSA (15–20 min), U.S. Cyber Command (15–20 min), Coast Guard Yard Curtis Bay (10 min), Naval Academy/NSA Annapolis (25–30 min), Joint Base Andrews (35–45 min), and Aberdeen Proving Ground (45–55 min).

A wonderful opportunity to own a well‑cared‑for home in a prime Glen Burnie location with a great yard, excellent outdoor living space, and outstanding access to everything you need.
#MDAA2151496

GLEN BURNIE

99 PHELPS AVENUE

4 Beds

2 Baths

2,067 Sq.Ft.

$500,000

MLS#: MDAA2151496

 - property

Send a message

Message successfully sent.

Your message

What is 3 + 4 ?

Reason for contacting?

I agree to receive email communication and understand I can unsubscribe at any time.

I agree to be contacted by Charis Realty Group via call, email, and text for real estate services. To opt out, you can reply 'stop' at any time or reply 'help' for assistance. You can also click the unsubscribe link in the emails. Message and data rates may apply. Message frequency may vary. Privacy Policy

Sign Out

Virtual Assistant

Would you like to take the next step with this property? We can help you schedule a showing or virtual tour, or send you more details.

Yes, I would like more information.

Thank You for Your Reply, One of Our Agents will contact you as soon as possible

No, maybe later.

Thank you, you can always contact me via email, phone number or through the contact form.

Realhub AI

Lucy - Your AI-Powered Realtor

Update Your Temporary Password

Personalize your search

Enter your email and we'll notify you immediately when new listings match what you're looking for.

or enter email address

Already have an account ? Login here

Continue your home search

I agree to receive communications and understand I can unsubscribe at any time.

I agree to be contacted by Charis Realty Group via call, email, and text for real estate services. To opt out, you can reply 'stop' at any time or reply 'help' for assistance. You can also click the unsubscribe link in the emails. Message and data rates may apply. Message frequency may vary. Privacy Policy

Already have an account ? Login here

We use cookies

We use cookies primarily for analytics to enhance your experience. By accepting, you agree to our use of these cookies. You can manage your preferences or learn more about our cookies policy.