Features & Amenities

Interior

  • Other Interior Features

    Eat-in Kitchen, Ceiling Fan(s), Kitchen Island, Recessed Lighting, Soaking Tub, Walk-In Closet(s)

  • Total Bedrooms

    3

  • Bathrooms

    2

  • Above Grade Finished Area

    1880.0

  • Basement YN

    NO

  • Cooling YN

    YES

  • Cooling

    Central Air, Ceiling Fan(s)

  • Fireplace YN

    NO

  • Heating YN

    YES

  • Heating

    Electric

  • Main Level Bedrooms

    3

  • Pet friendly

    N/A

Exterior

  • Garage

    Yes

  • Garage spaces

    2

  • Construction Materials

    Blown-In Insulation, Frame, Vinyl Siding

  • Parking

    Garage Door Opener, Attached

  • Pool

    No

  • Waterfront YN

    NO

Area & Lot

  • Lot Features

    Cleared, Front Yard, Level

  • Lot Size(acres)

    0.42

  • Lot Size(square feet)

    18,252

  • Property Type

    Residential

  • Property Sub Type

    Single Family Residence

  • Architectural Style

    Ranch/Rambler

Price

  • Sales Price

    $369,900

  • Sq. Footage

    1,880

  • Price/SqFt

    $196

HOA

  • Association

    No

Property Resources

  • Horse Property

    NO

School District

  • Elementary School

    CAPTAIN WALTER FRANCIS DUKE

  • Middle School

    LEONARDTOWN

  • High School

    LEONARDTOWN

Property Features

  • Foundation Details

    Concrete Perimeter

  • Senior Community YN

    NO

  • Sewer

    Public Sewer

  • Water Source

    Public

Schedule a Showing

Showing scheduled successfully.

<
>
IN PERSON
VIA CHAT

What is 3 + 4 ?


Change time

Mortgage calculator

Estimate your monthly mortgage payment, including the principal and interest, property taxes, and HOA. Adjust the values to generate a more accurate rate.

Your payment

Principal and Interest:

$

Property taxes:

$

HOA fees:

$

Total loan payment:

$

Total interest amount:

$

Location

County

SAINT MARYS

Elementary School

CAPTAIN WALTER FRANCIS DUKE

Middle School

LEONARDTOWN

High School

LEONARDTOWN

Listing Courtesy of Francis Perry Hayden, CENTURY 21 New Millennium

RealHub Information is provided exclusively for consumers' personal, non-commercial use, and it may not be used for any purpose other than to identify prospective properties consumers may be interested in purchasing. All information deemed reliable but not guaranteed and should be independently verified. All properties are subject to prior sale, change or withdrawal. RealHub website owner shall not be responsible for any typographical errors, misinformation, misprints and shall be held totally harmless.

Agent David Ayala

Salesperson, Realtor

David Ayala

Call David today to schedule a private showing.


* Listings on this website come from the FMLS IDX Compilation and may be held by brokerage firms other than the owner of this website. The listing brokerage is identified in any listing details. Information is deemed reliable but is not guaranteed. If you believe any FMLS listing contains material that infringes your copyrighted work please click here to review our DMCA policy and learn how to submit a takedown request.© 2024 FMLS.
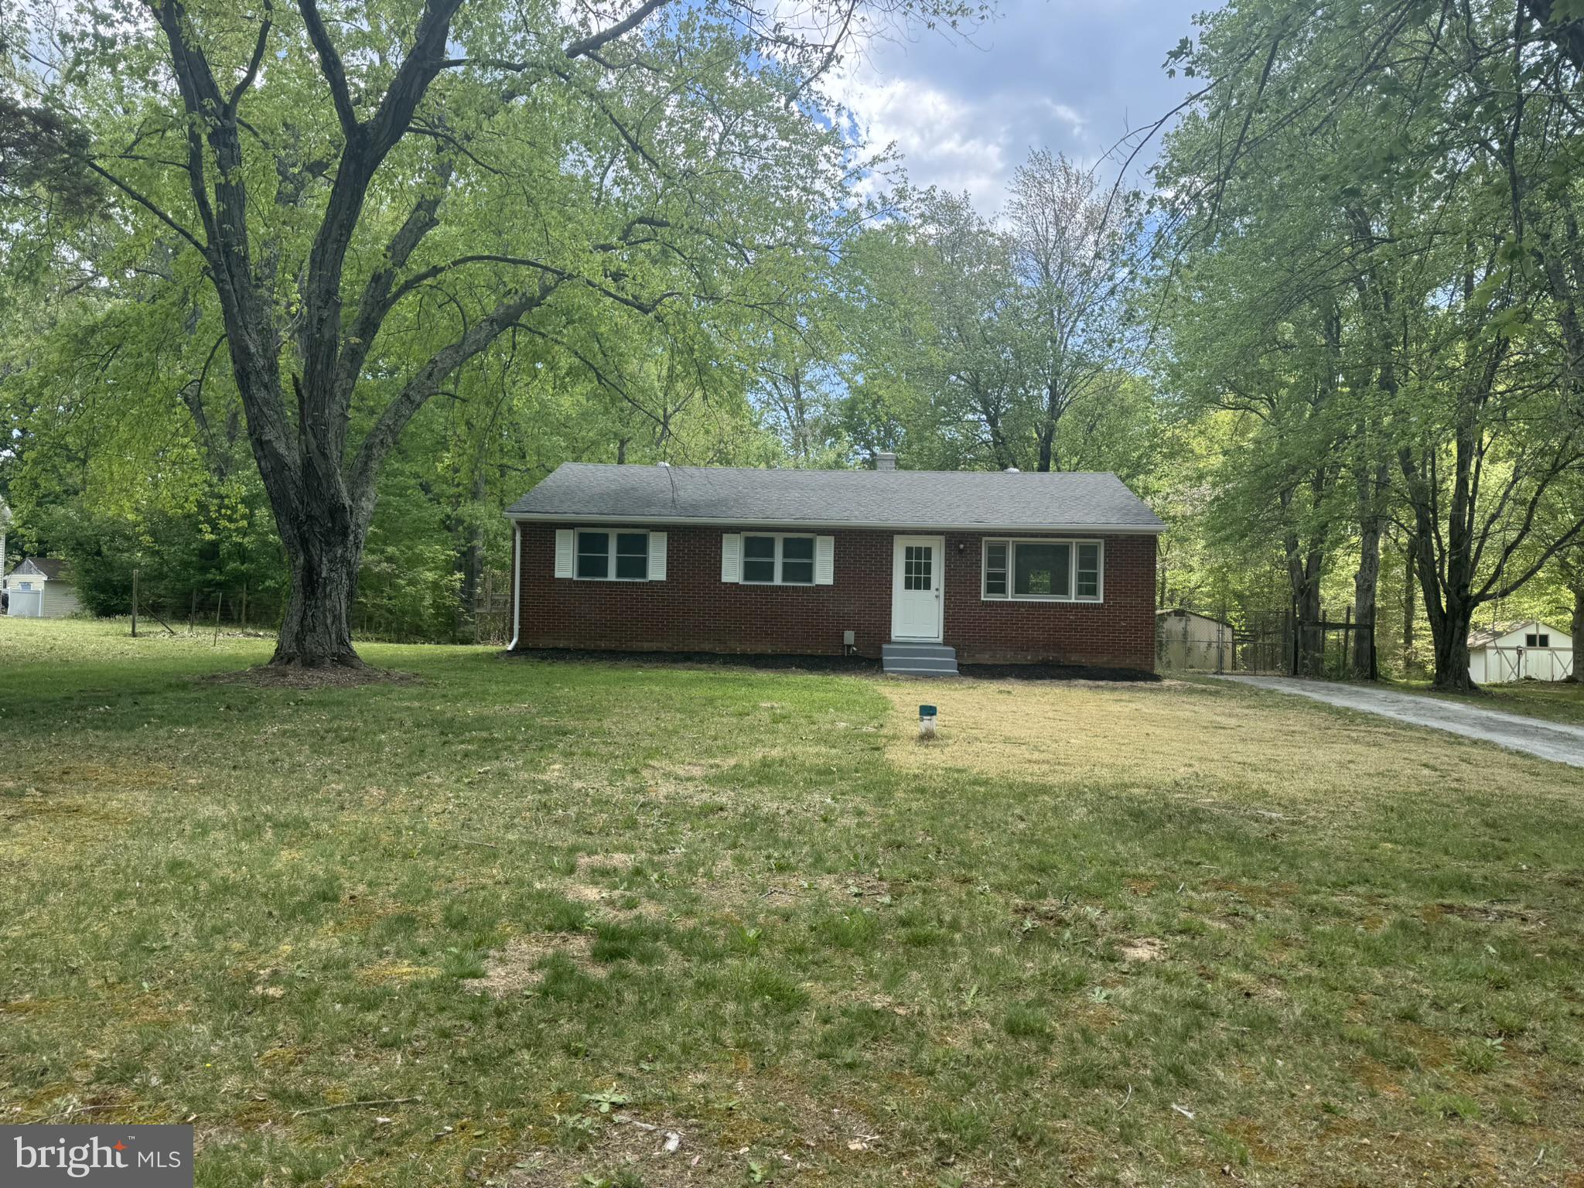
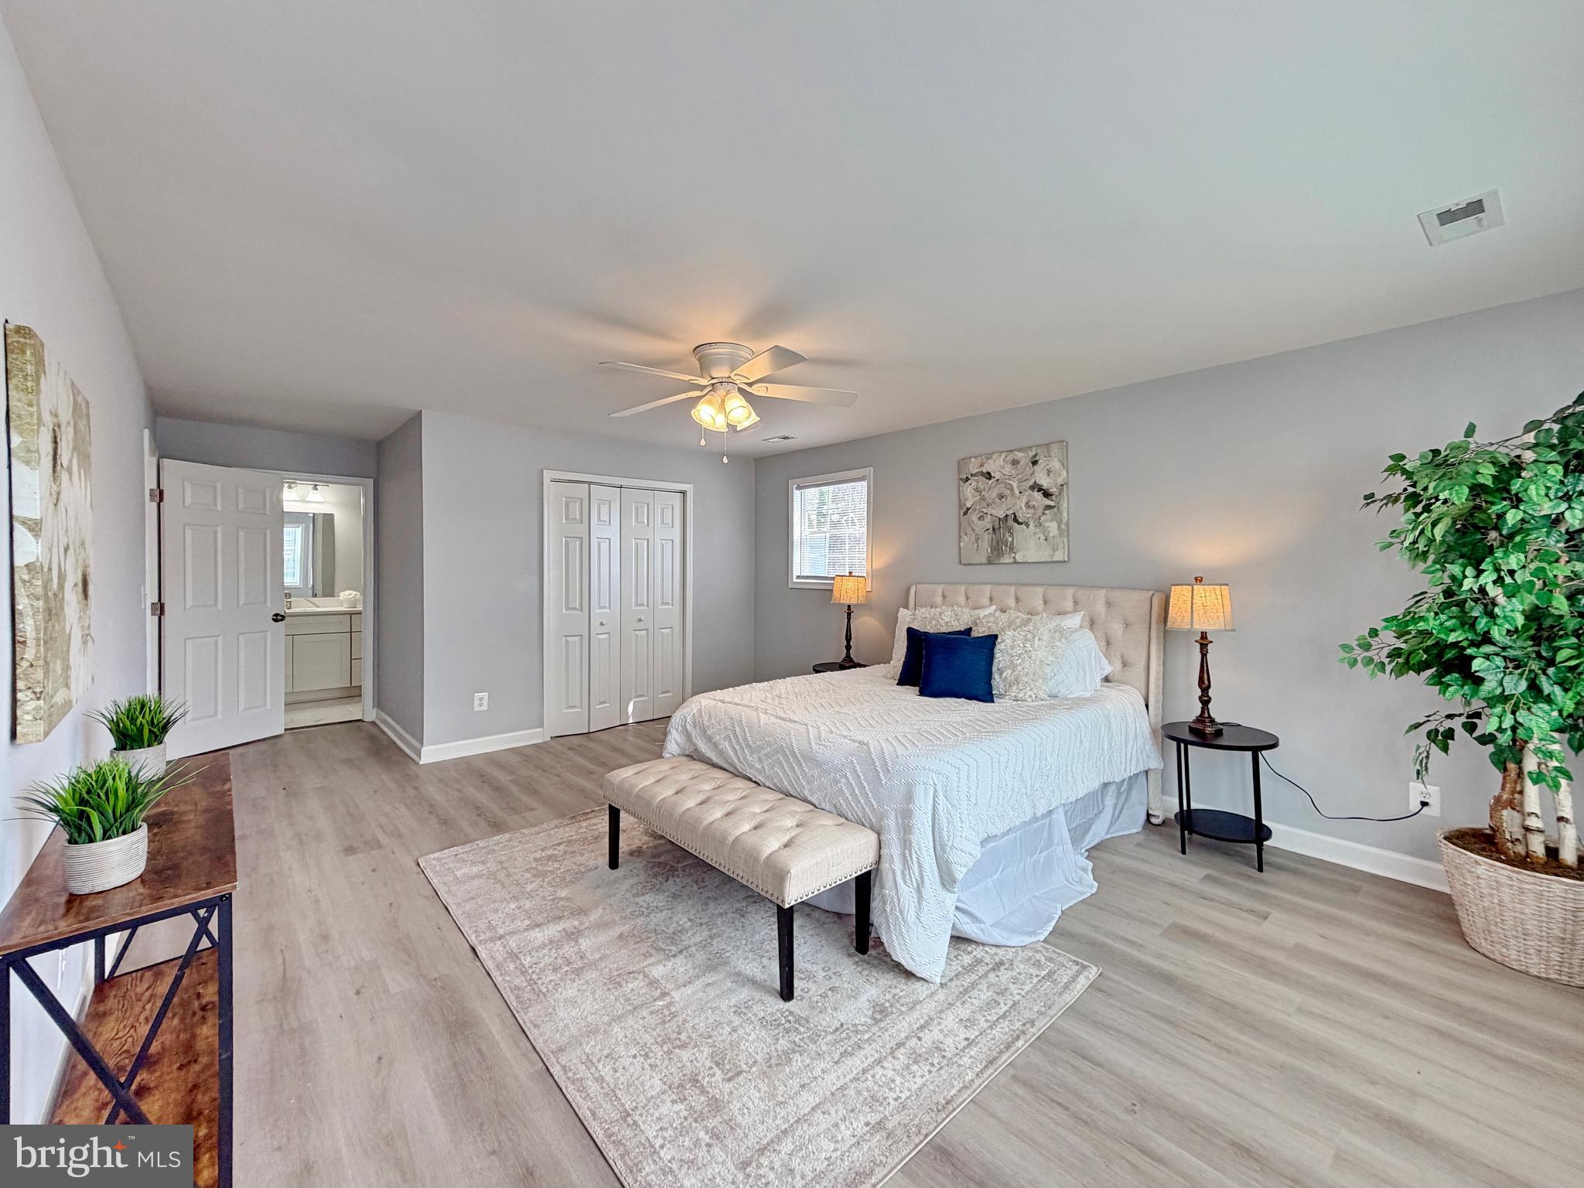
Reduced & New construction, Custom built home, outside features include Composite porch Columns fixed to a poured concrete 6 x 18 front porch, asphalt driveway, landscaping out front, large 10 x 16 rear aluminum screened in  back porch on a poured concrete foundation for entertaining. As you walk in the front door, you will notice a large and open floorplan featuring the living, dining area, and kitchen, perfect for parties and family gatherings. Both the living room and master bedroom have tray ceilings. Kitchen boosts 42 in white shaker cabinets with granite countertops with a Farm style sink, large extra wide island ( 40in x 60in ), great for entertaining of food prep. a 3 x 3 pantry, S/S appl. Master bathroom includes a gorgeous freestanding soaking tub, a 40 x 48 beautifully Tiled walk in shower, 60 in double bowl vanity, shelving for essentials/towels with laundry bin storage, plus a large walk in closet. Secondary bathroom features a 48in single bowl vanity, a 2 x 2 linen closet. The laundry room can easily double as a mud/catch all/r storage room, which can be hidden by a Barn style door, Floors are wood looking waterproof vinyl planking through out the entire home, and all door have both black hinges and handles.  2 of 5 homes in a small community, town of Leonardtown owns the land across the street so no one else can build there. A great place to call home with NO HOA.

23331 GREENBRIER ROAD

Message successfully sent.

What would you like to know?

What is 3 + 4 ?

I agree to receive email communication and understand I can unsubscribe at any time.

I agree to be contacted by Charis Realty Group - Christine Issler, Broker via call, email, and text for real estate services. To opt out, you can reply 'stop' at any time or reply 'help' for assistance. You can also click the unsubscribe link in the emails. Message and data rates may apply. Message frequency may vary. Privacy Policy

Related Properties

Discover a prime investment opportunity in the charming VILLAGES AT LEONARDTOWN! This 4-bedroom, 2.5-bath Colonial home, built in 2004, boasts 2,774 sq. ft. of potential. With a spacious unfinished basement featuring walkout stairs and rough bath plumbing, you have the perfect canvas to create additional living space or rental units, maximizing your return on investment. The property sits on a generous 0.29-acre lot, offering ample outdoor space for future enhancements or landscaping. The attached 2-car garage and driveway provide convenience for tenants or future buyers. Located in a desirable community, this home is poised for appreciation, making it an ideal addition to your portfolio a solid structure of brick and vinyl siding, upkeep is minimal, allowing for a hassle-free investment. Seize this chance to invest in a property that combines comfort, potential, and value in a thriving neighborhood!
#MDSM2033354

LEONARDTOWN

40659 KLEAR COURT

4 Beds

2 Baths

2,774 Sq.Ft.

$439,000

MLS#: MDSM2033354
THIS PROPERTY IS FOR SALE ONLY AND IS NOT FOR RENT. BEWARE OF SCAMMERS—ANY RENTAL ADVERTISEMENT FOR THIS PROPERTY IS FRAUDULENT.

The required verbiage below shall take the place of the MLS Advisory Task verbiage in res.net.

This Property was previously financed by a mortgage loan that was insured by the U.S. Department of Housing and Urban Development (“HUD”) and will require disclosure on the MLS. You may use the disclosure language below in lieu of the MLS task requirements issued through RESNET. Disclosure language must be entered in the Agent Private Remarks. If spacing is an issue, you may attach an Offer Instruction document to the MLS along with the First Look Notice of Interest document. No offers will be reviewed unless a buyer has submitted a First Look Notice to you. At a minimum, the first 3 sentences below as italicized should be entered to the Agent Private Remarks section of the MLS with further instruction to read the offer instructions attached in the MLS document section. An Offer Instruction document is attached for your convenience. If using this document insert the Seller’s name per the listing letter and add the RESNET offer fee and offer link from the RESNET MLS tasks prior to loading the document to the MLS.  
Charming and beautifully updated brick rancher located in the heart of Leonardtown! This single-level home offers 3 bedrooms and 1.5 bathrooms, making it ideal for easy, comfortable living. Recently remodeled, the property features fresh updates throughout, blending classic charm with modern touches. Enjoy a spacious, level lot perfect for outdoor entertaining, gardening, or simply relaxing. The solid brick construction provides timeless curb appeal and durability, while the interior improvements make this home move-in ready. Conveniently located near local shopping, dining, and amenities, this is a great opportunity to own a well maintained home in a desirable area. Don’t miss it!
#MDSM2030902

LEONARDTOWN

42249 SAINT JOHNS ROAD

3 Beds

1 Baths

1,161 Sq.Ft.

$364,900

MLS#: MDSM2030902
Fully renovated. Move-in ready. Prime downtown location.
Welcome to 41620 Church St — a rare opportunity to own a completely updated home in the heart of Leonardtown at an exceptional value.
Step inside to discover brand new vinyl flooring throughout, a stunning kitchen featuring quartz countertops, and beautifully refreshed bathrooms that bring a modern, clean aesthetic to every corner of the home.
Outside, enjoy a fully fenced yard surrounding the property — perfect for pets, gatherings, or private outdoor living. The detached two-car garage adds both convenience and versatility, offering space for vehicles, storage, or even a workshop.
All the hard work has been done — just move in and enjoy.
Located to downtown shops, dining, and local attractions, this home combines lifestyle, location, and value in one compelling package.

Homes like this don’t last — schedule your showing before it’s gone.
#MDSM2030446

LEONARDTOWN

41620 CHURCH STREET

3 Beds

2 Baths

1,728 Sq.Ft.

$389,000

MLS#: MDSM2030446

Send a message

Message successfully sent.

Your message

What is 3 + 4 ?

Reason for contacting?

I agree to receive email communication and understand I can unsubscribe at any time.

I agree to be contacted by Charis Realty Group - Christine Issler, Broker via call, email, and text for real estate services. To opt out, you can reply 'stop' at any time or reply 'help' for assistance. You can also click the unsubscribe link in the emails. Message and data rates may apply. Message frequency may vary. Privacy Policy

Sign Out

Virtual Assistant

Would you like to take the next step with this property? We can help you schedule a showing or virtual tour, or send you more details.

Yes, I would like more information.

Thank You for Your Reply, One of Our Agents will contact you as soon as possible

No, maybe later.

Thank you, you can always contact me via email, phone number or through the contact form.

Realhub AI

Lucy - Your AI-Powered Realtor

Update Your Temporary Password

Personalize your search

Enter your email and we'll notify you immediately when new listings match what you're looking for.

or enter email address

Already have an account ? Login here

Continue your home search

I agree to receive communications and understand I can unsubscribe at any time.

I agree to be contacted by Charis Realty Group - Christine Issler, Broker via call, email, and text for real estate services. To opt out, you can reply 'stop' at any time or reply 'help' for assistance. You can also click the unsubscribe link in the emails. Message and data rates may apply. Message frequency may vary. Privacy Policy

Already have an account ? Login here

We use cookies

We use cookies primarily for analytics to enhance your experience. By accepting, you agree to our use of these cookies. You can manage your preferences or learn more about our cookies policy.