Features & Amenities

Interior

  • Total Bedrooms

    3

  • Bathrooms

    2

  • 1/2 Bathrooms

    1

  • Above Grade Finished Area

    1218.0

  • Basement YN

    YES

  • Cooling YN

    YES

  • Cooling

    Central Air, Window Unit(s)

  • Fireplace YN

    NO

  • Heating YN

    YES

  • Heating

    Exhaust Fan, Central

  • Pet friendly

    N/A

Exterior

  • Garage

    No

  • Construction Materials

    Brick

  • Parking

    Off Street

  • Pool

    No

  • Waterfront YN

    NO

Area & Lot

  • Lot Size(acres)

    0.1

  • Lot Size(square feet)

    4,419

  • Property Type

    Residential

  • Property Sub Type

    Duplex

  • Architectural Style

    Colonial

Price

  • Sales Price

    $289,000

  • Tax Amount

    $2,402

  • Financing Options

    FHA

  • Sq. Footage

    1,868

  • Price/SqFt

    $154

HOA

  • Association

    No

School District

  • Elementary School

    N/A

  • Middle School

    N/A

  • High School

    POTOMAC

Property Features

  • Foundation Details

    Block

  • Senior Community YN

    NO

  • Sewer

    Public Sewer

  • Tax Lot

    23

  • Water Source

    Public

Schedule a Showing

Showing scheduled successfully.

<
>
IN PERSON
VIA CHAT

What is 3 + 4 ?


Change time

Mortgage calculator

Estimate your monthly mortgage payment, including the principal and interest, property taxes, and HOA. Adjust the values to generate a more accurate rate.

Your payment

Principal and Interest:

$

Property taxes:

$

HOA fees:

$

Total loan payment:

$

Total interest amount:

$

Location

County

PRINCE GEORGES

Elementary School

Middle School

High School

POTOMAC

Listing Courtesy of GORDON H YOUNG Jr. , Compass

RealHub Information is provided exclusively for consumers' personal, non-commercial use, and it may not be used for any purpose other than to identify prospective properties consumers may be interested in purchasing. All information deemed reliable but not guaranteed and should be independently verified. All properties are subject to prior sale, change or withdrawal. RealHub website owner shall not be responsible for any typographical errors, misinformation, misprints and shall be held totally harmless.

Agent David Ayala

AGENT

David Ayala

Call David today to schedule a private showing.


* Listings on this website come from the FMLS IDX Compilation and may be held by brokerage firms other than the owner of this website. The listing brokerage is identified in any listing details. Information is deemed reliable but is not guaranteed. If you believe any FMLS listing contains material that infringes your copyrighted work please click here to review our DMCA policy and learn how to submit a takedown request.© 2024 FMLS.
****OFFER DEADLINE, MONDAY, JAN 29TH AT 4PM****
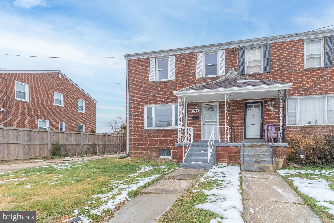
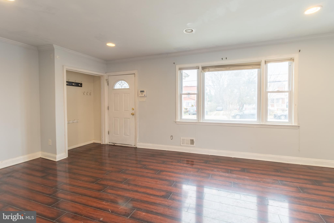
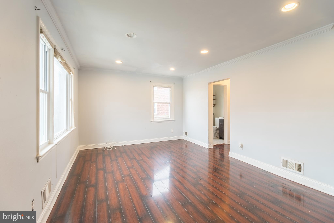
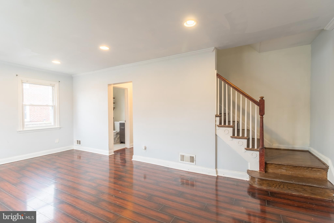
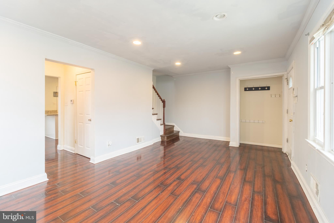
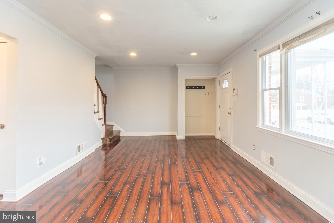
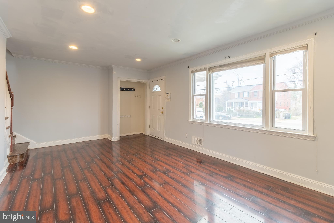
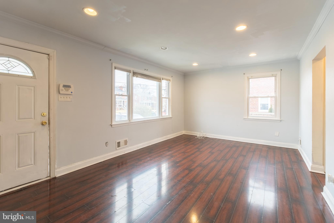
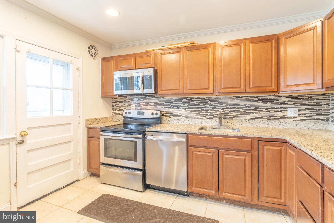
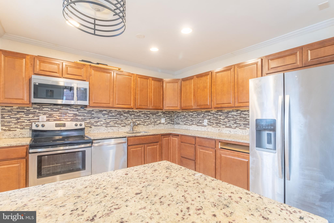
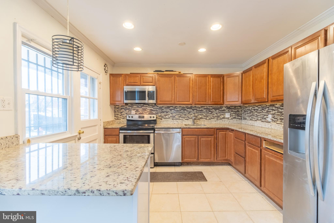
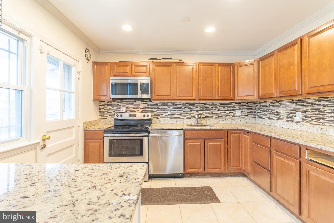
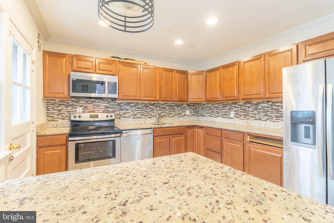
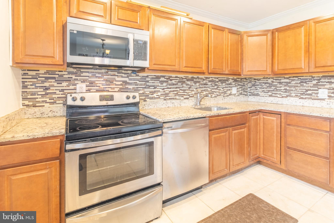
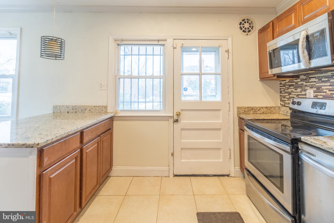
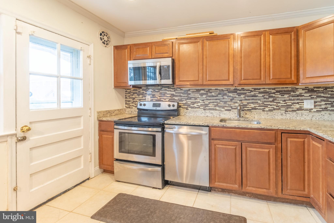
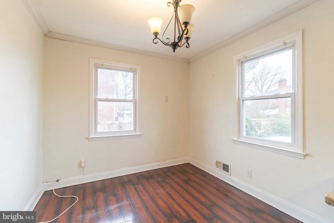
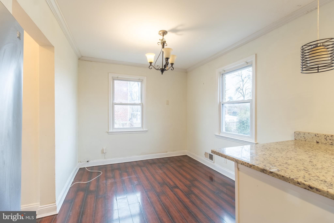
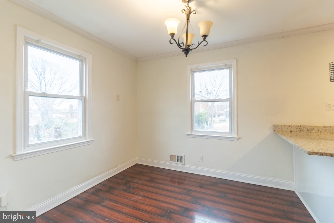
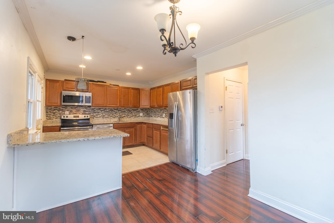
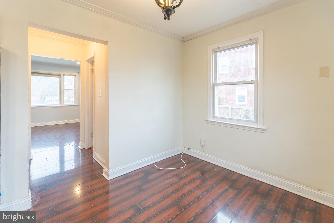
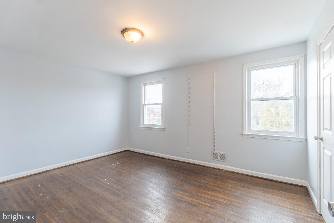
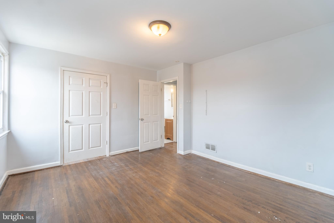
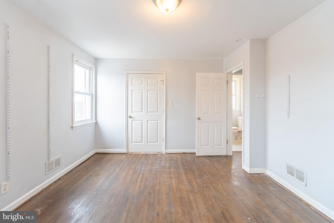
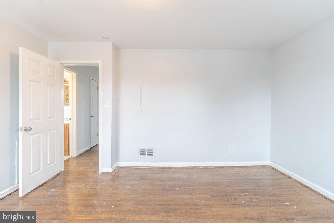
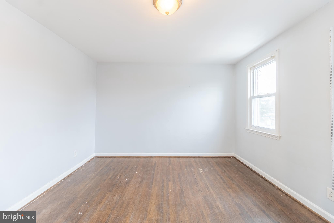
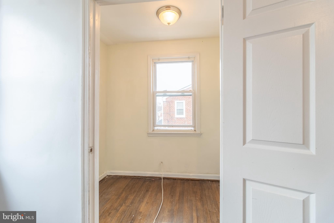
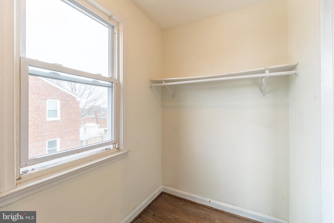
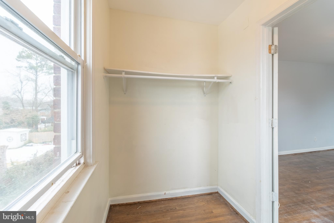
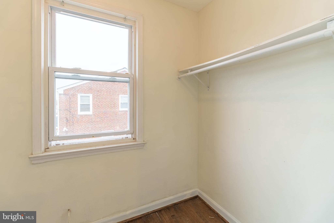
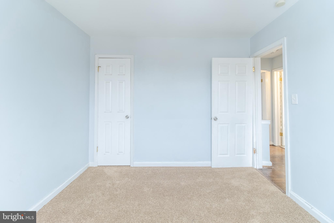
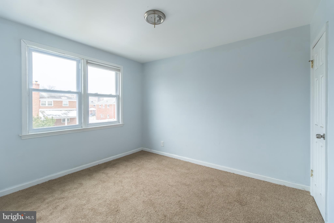
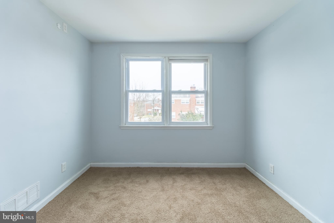
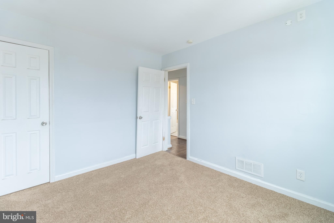
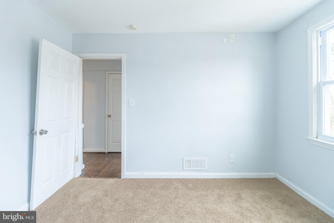
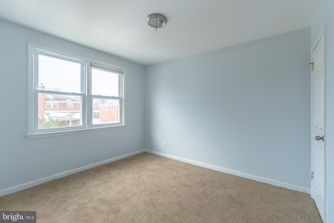
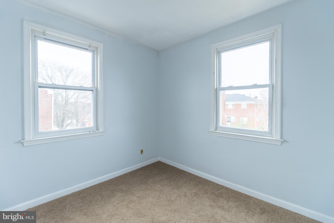
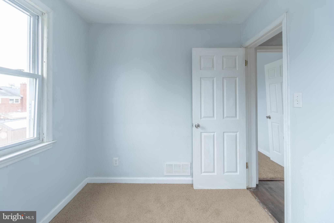
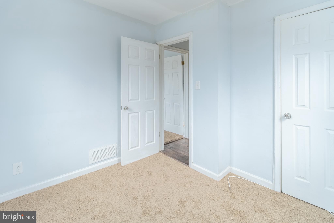
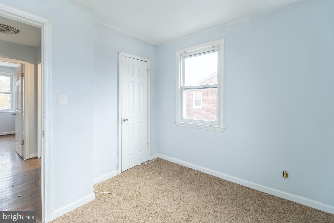
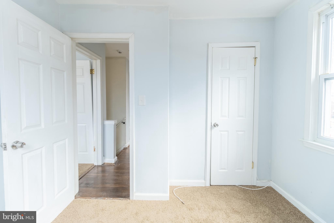
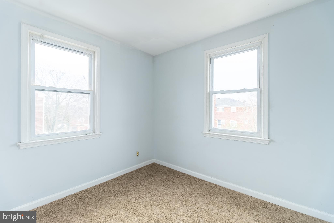
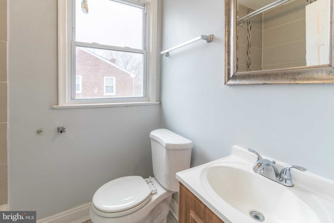
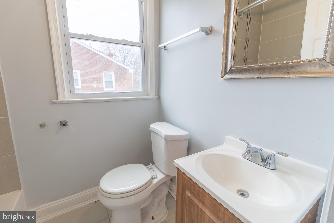
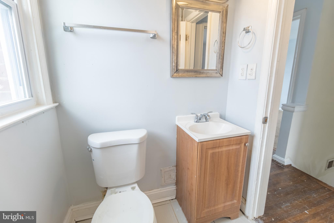
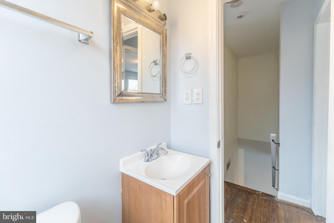
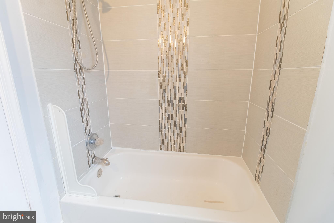
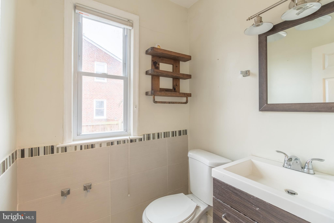
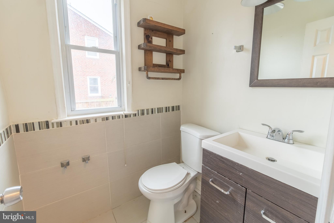
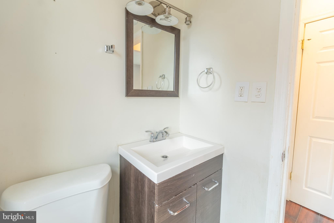
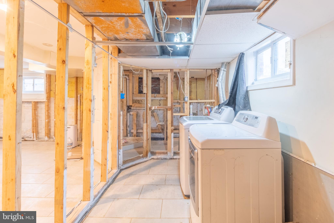
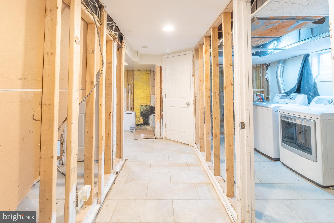
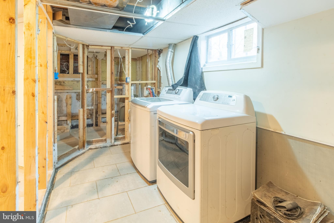
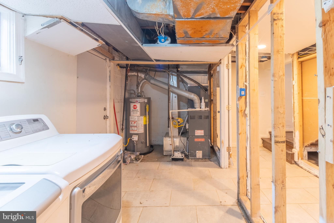
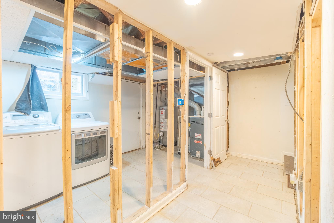
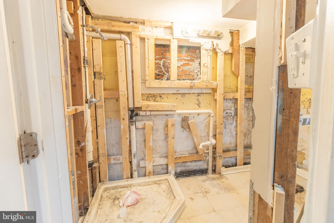
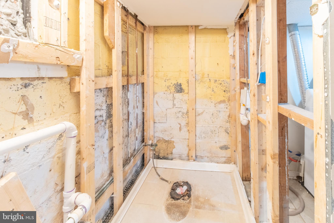
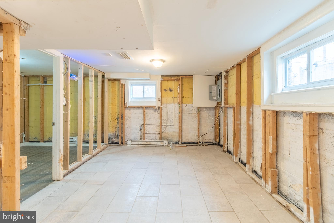
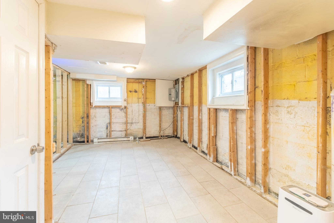
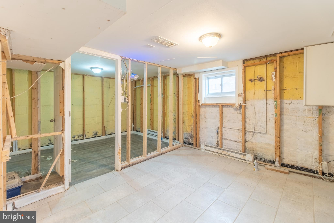
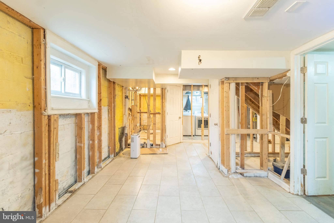
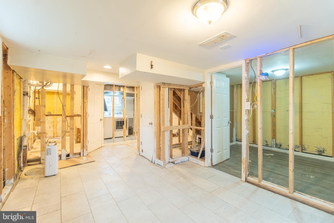
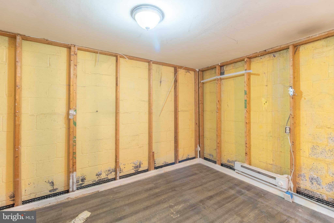
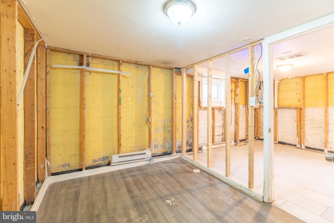
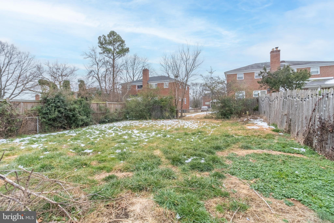
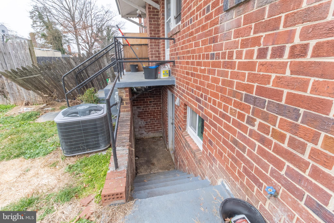
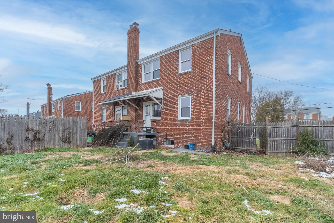
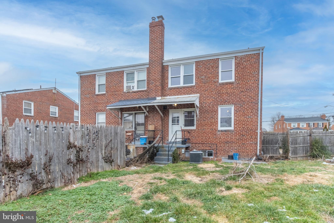
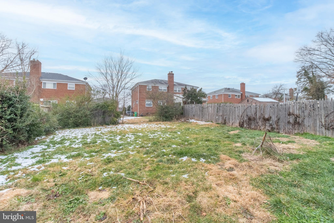
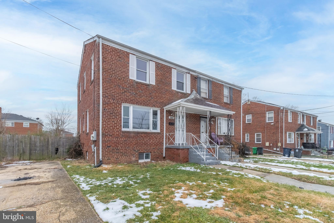
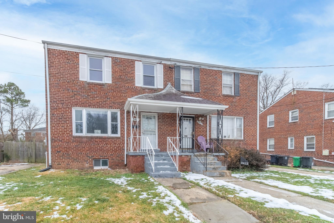
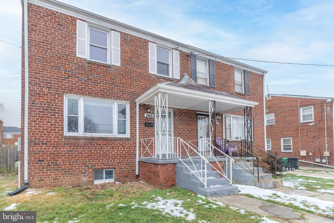
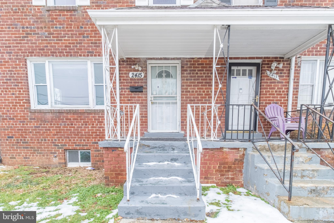
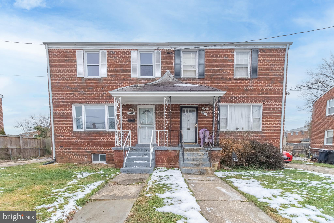
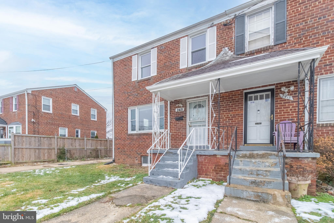
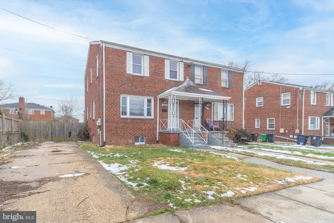
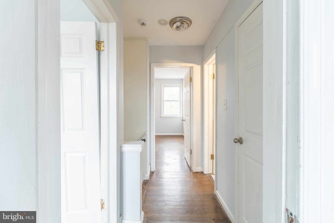
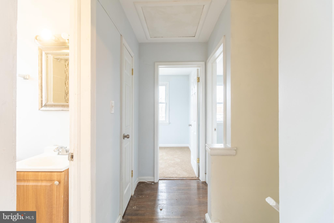
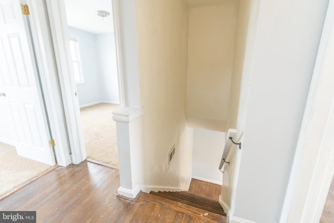
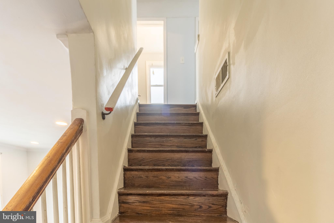
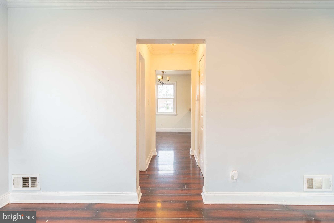
Just listed perfect for the handy Investor. 3 bedrooms , 1 full bath and 1 half bath semi detached house with driveway parking. Living room has laminate wood floors.  Eat in kitchen with granite countertops, oak cabinets and stainless steel appliance.  Door in the kitchen exits onto a fenced backyard perfect for bbqs.  3 bedrooms upstairs, 1 of which has walk in closet. 2 full bathrooms with ceramic tile. Basement has a walkout door and is framed and just needs drywall. There is also a rough in for full bath in the basement. Full size washer and dryer in basement. Gas furnace and AC, and gas water heater from  around 2016. Sold AS-IS. Conveniently located minutes to Iverson Plaza, Branch Ave,495 and Naylor Rd Station (Green Line)

2415 SAINT CLAIR DRIVE

Message successfully sent.

What would you like to know?

What is 3 + 4 ?

I agree to receive email communication and understand I can unsubscribe at any time.

I agree to be contacted by Charis Realty Group via call, email, and text for real estate services. To opt out, you can reply 'stop' at any time or reply 'help' for assistance. You can also click the unsubscribe link in the emails. Message and data rates may apply. Message frequency may vary. Privacy Policy

Related Properties

Welcome to this lovely 3-bedroom, 2.5-bath townhome featuring a cozy wood-burning fireplace, ceiling fans, and luxury vinyl flooring throughout the main level. The upper level offers comfortable carpeted flooring and includes a spacious primary bedroom with its own private full bath. The basement provides additional living space, ideal for a family room, home office, workout area, or entertainment space. Conveniently located close to the Metro, this home offers easy access to commuting. Property is being sold as-is.
#MDPG2205954

TEMPLE HILLS

2249 ANVIL LANE

3 Beds

2 Baths

1,320 Sq.Ft.

$339,900

MLS#: MDPG2205954

New on site today
Discover the charm of this beautifully maintained twin home nestled in the desirable Marlow Heights neighborhood. This residence seamlessly blends traditional architectural style with modern comforts, making it the perfect sanctuary for those seeking both character and convenience. The rich wood floors add a touch of elegance, enhancing the home's timeless appeal. Natural light pours in, illuminating the space and highlighting the thoughtful layout. The kitchen is a culinary enthusiast's dream, equipped with a reliable cooktop and a sleek dishwasher, making meal prep and cleanup a breeze. The convenience of an in-home washer and dryer ensures that laundry day is hassle-free, allowing you to spend more time enjoying your new home. This residence boasts three spacious bedrooms, providing ample space for relaxation and personalization. The well-appointed full bathroom and an additional half bath cater to your daily needs, ensuring comfort for all. Venture downstairs to the fully finished basement, a versatile space that can serve as a recreation room, home office, or additional storage-tailoring to your lifestyle needs. The possibilities are endless in this bonus area, making it a valuable addition to the home. Outside, the property features a manageable lot size of 0.07 acres, perfect for those who appreciate low-maintenance living without sacrificing outdoor enjoyment. The driveway provides convenient parking, ensuring that you and your guests always have a place to park. Located in a vibrant community, this home offers easy access to local amenities, parks, and transportation options, making it an ideal choice for those who value both tranquility and accessibility. This Marlow Heights gem is more than just a house; it's a place where memories are made and cherished. Don't miss the opportunity to make this delightful property your own-schedule a viewing today and envision the life you could create in this inviting home!
#MDPG2214746

TEMPLE HILLS

3917 TRITON COURT

3 Beds

2 Baths

1,102 Sq.Ft.

$340,000

MLS#: MDPG2214746
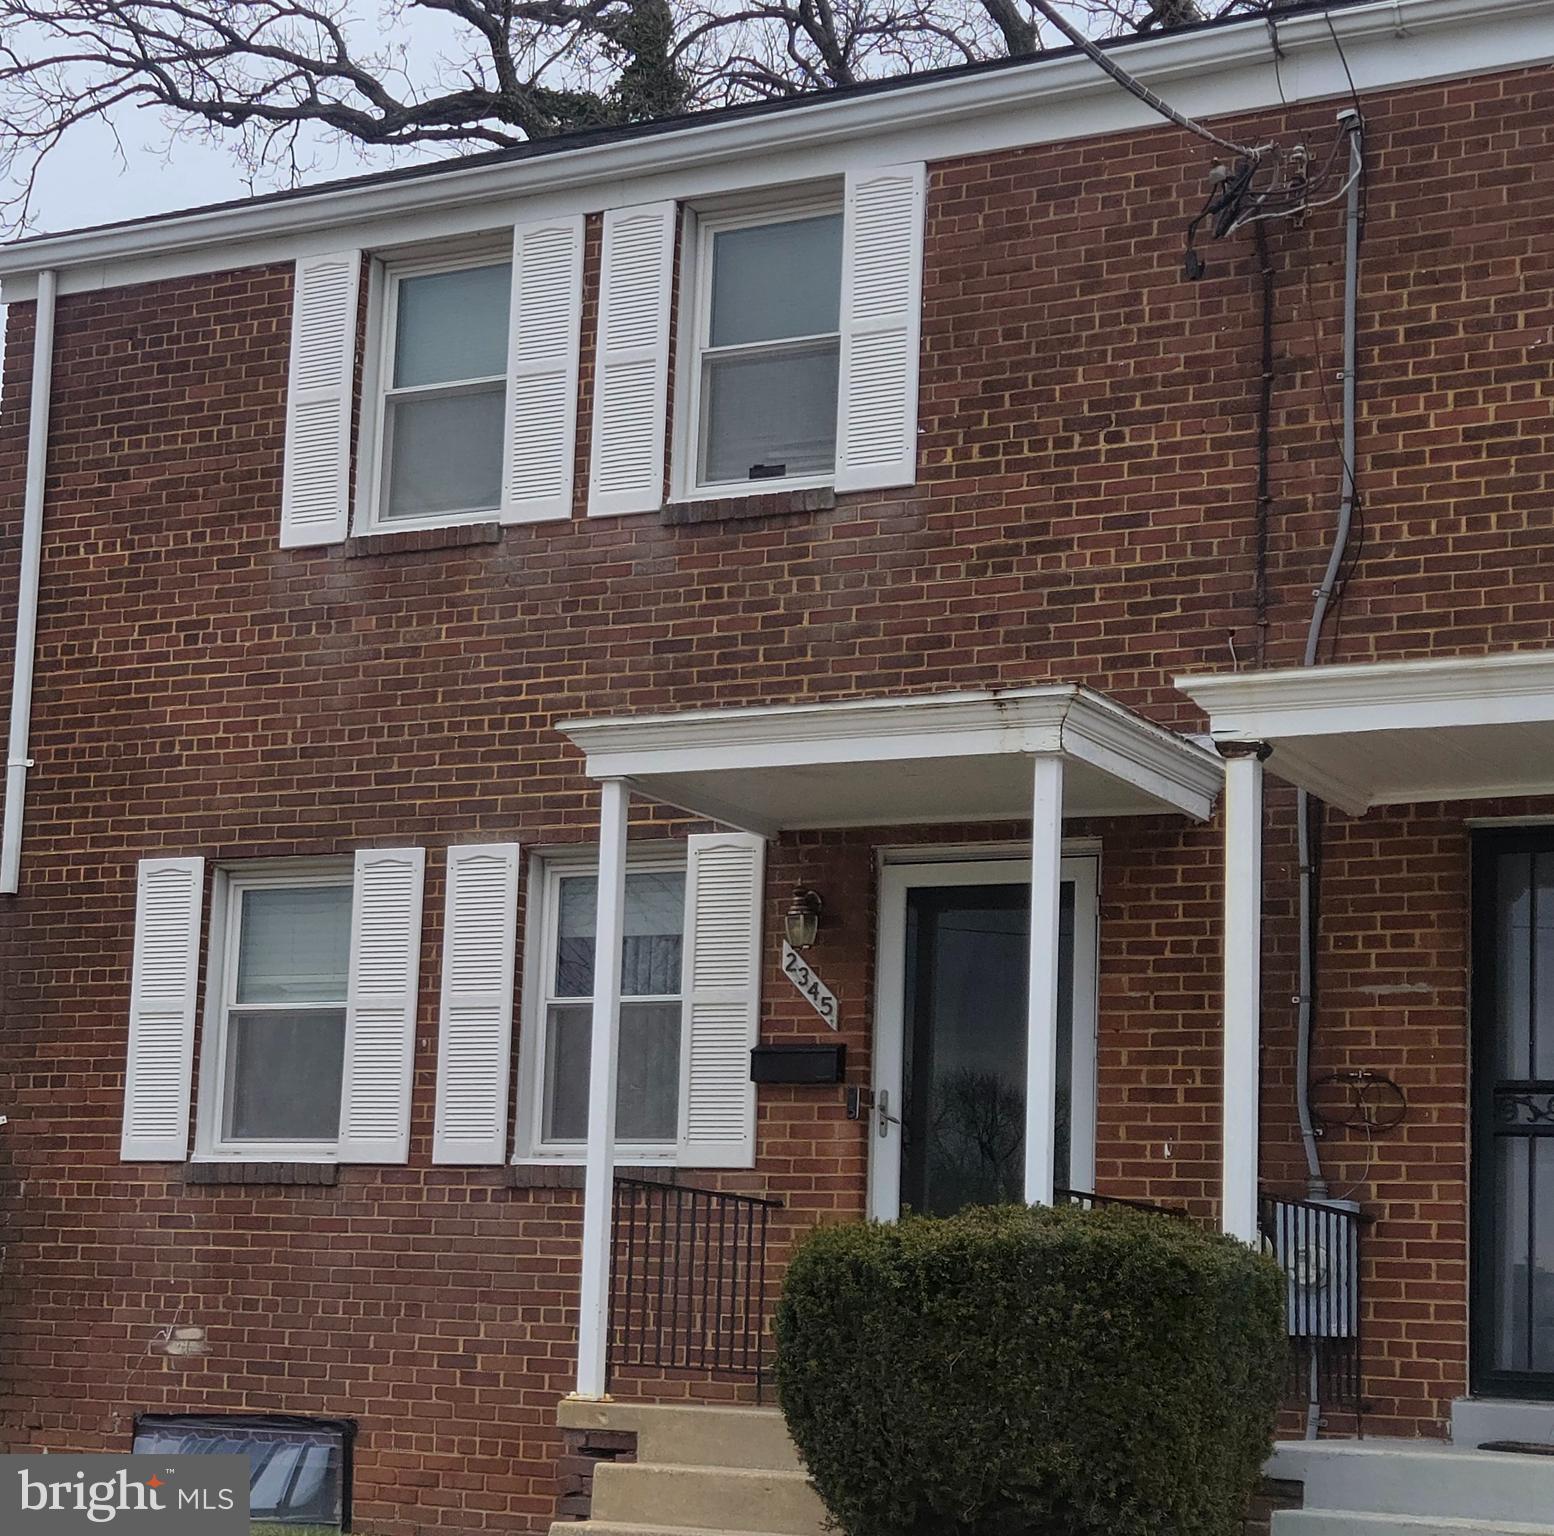
Affordable starter home in a great location, convenient to shopping, and restaurants. Minutes to DC and VA.
Room to grow. Plenty of natural sunlight. Separate dining; galley kitchen; wood and laminate  floors through out, easy maintenance. Family room in basement; large laundry area; open space; walk out basement; nice fenced in  backyard. Come see the possibilities. Needs a little TLC.  Shown by appointment.
#MDPG2206624

TEMPLE HILLS

2345 IVERSON STREET

3 Beds

1 Baths

1,827 Sq.Ft.

$275,000

MLS#: MDPG2206624

New on site 3 days ago
Unlock the potential of this spacious 3-bedroom, 4 full-bath home in Hillcrest Estates! Featuring vaulted ceilings, a finished basement, central A/C, and a roof that's approximately 5 years old, many of the major improvements have already been completed. One of the bathrooms even includes a relaxing jetted soaking tub. The remaining work is primarily cosmetic, making this an excellent opportunity to update finishes and maximize value. Recent neighborhood sales support strong resale potential, with renovated homes selling up to $500,000. Whether you're looking for your next renovation project or a value-add investment, this property offers a solid foundation with many of the expensive components already in place. Cash or hard money financing only. Property is being sold strictly as-is where-is.
#MDPG2214660

TEMPLE HILLS

2602 BERKLEY STREET

3 Beds

4 Baths

2,250 Sq.Ft.

$320,000

MLS#: MDPG2214660
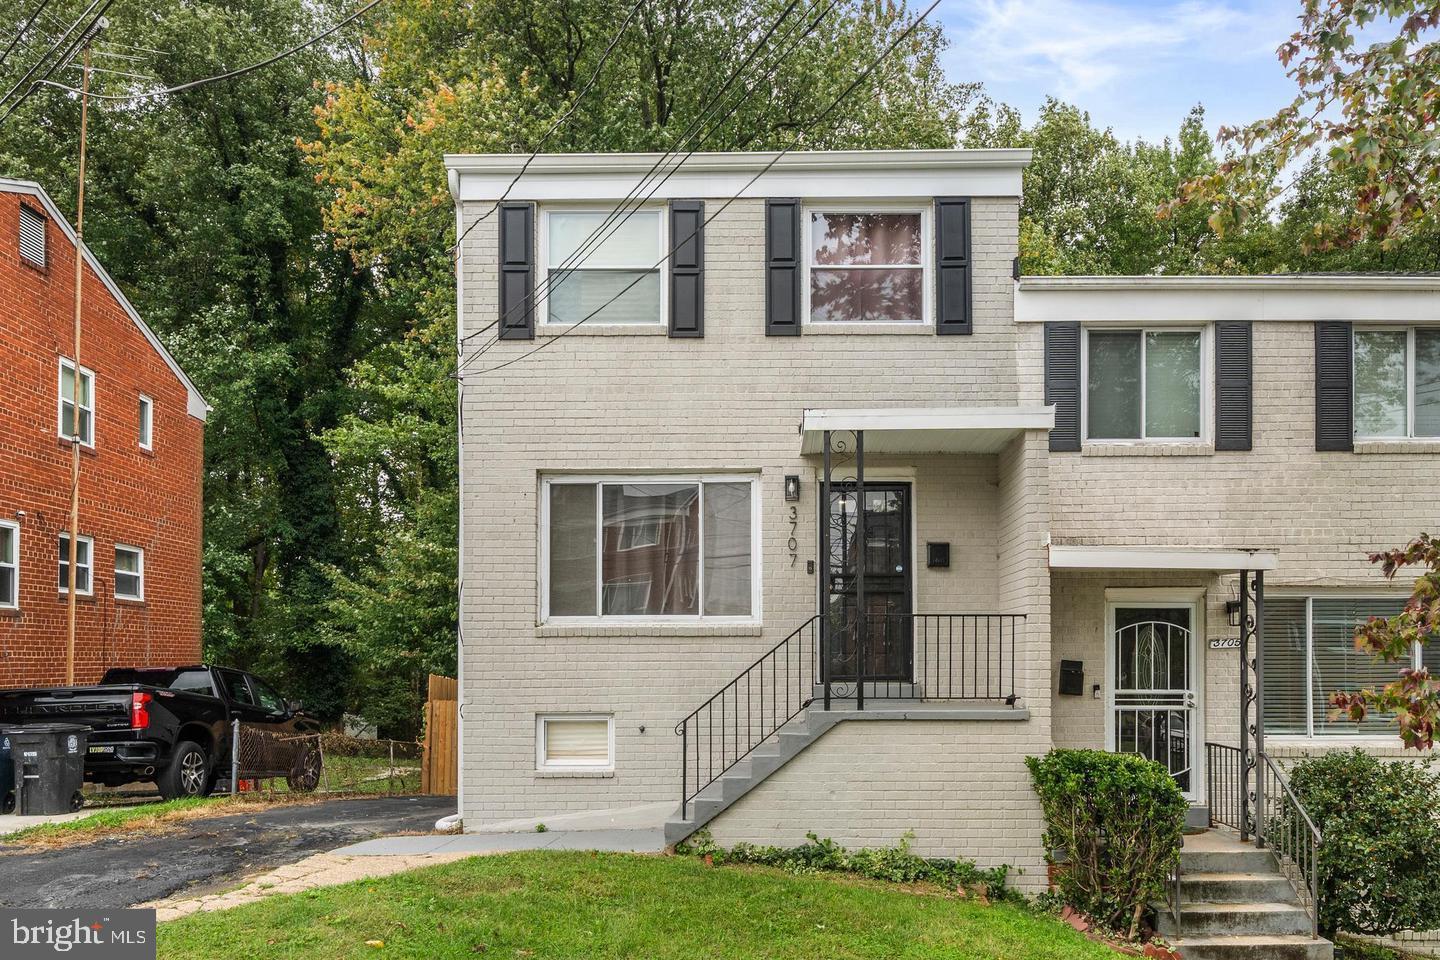
PROPERTY RECENTLY APPRAISED FOR $359,000.  MOTIVATED SELLERS.  Discover the perfect blend of style, comfort, and convenience in this beautifully renovated end-unit townhome—offered as a SHORT SALE! Surrounded by a peaceful, wooded setting, this move-in-ready home features 3 spacious bedrooms, 1.5 updated baths, and a fully fenced backyard—ideal for relaxing, entertaining, or enjoying outdoor activities. Inside, you'll find a bright and inviting living room, a separate dining room, and a stunning modern kitchen featuring granite countertops, stainless steel appliances, and contemporary finishes. The spacious lower level offers endless possibilities for additional living, recreation, or storage. Conveniently located near major commuter routes, Southern Avenue and Naylor Road Metro stations, shopping, dining, and entertainment, this home offers the perfect combination of tranquility and accessibility. Don't miss this fantastic opportunity to own a beautifully updated home in a prime location!
#MDPG2209178

TEMPLE HILLS

3707 DUNLAP STREET

3 Beds

1 Baths

1,582 Sq.Ft.

$345,000

MLS#: MDPG2209178
Back on the market!
Townhouse being sold AS-IS.  This home has three bedrooms with a full bathroom on the upper level, and a half bath in the basement.
The main level offers a kitchen with granite countertops, ceramic tile flooring, and a breakfast counter that opens to the dining and living room area.  Hardwood flooring is on the main level and upper level of the home.  The backyard is fully fenced in.  There is a private driveway that can accommodate one car or two compact vehicles, along with street parking.  Needs work, great investment opportunity.

Conveniently located near a metro train station, bus transportation, and shopping centers. This home also offers easy access to Washington, DC and National Harbor.
#MDPG2188236

TEMPLE HILLS

3913 TRITON COURT

3 Beds

1 Baths

2,052 Sq.Ft.

$235,000

MLS#: MDPG2188236
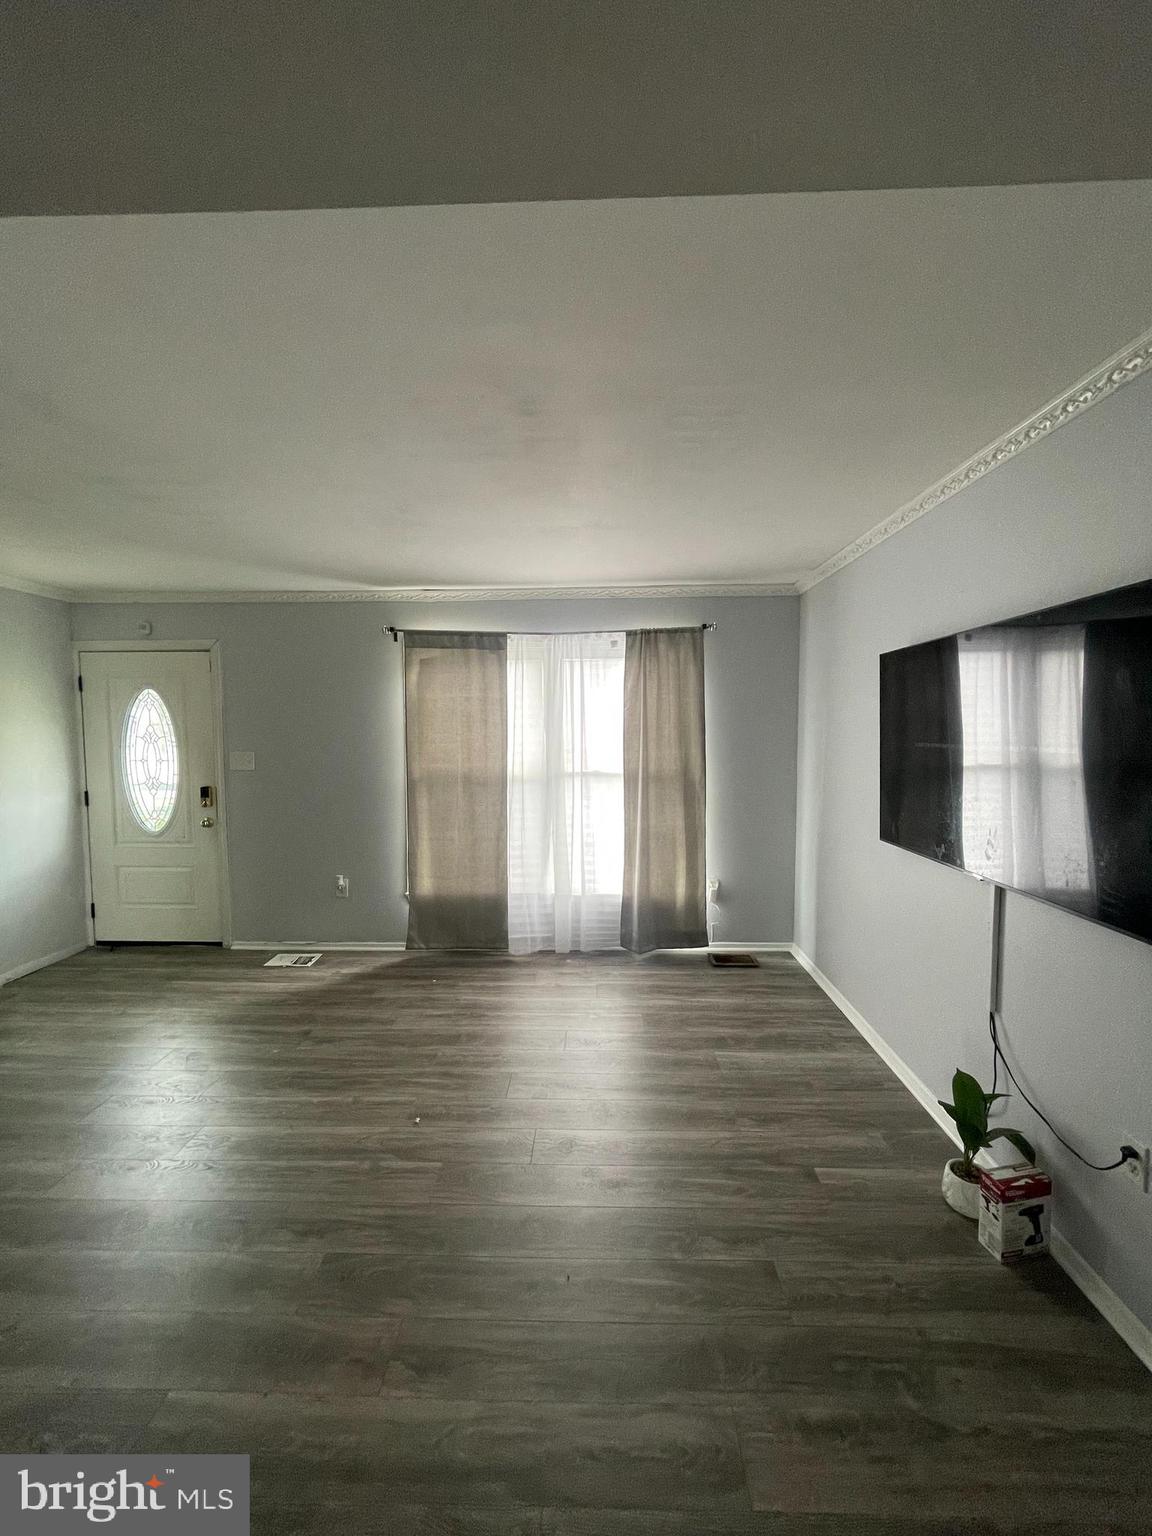
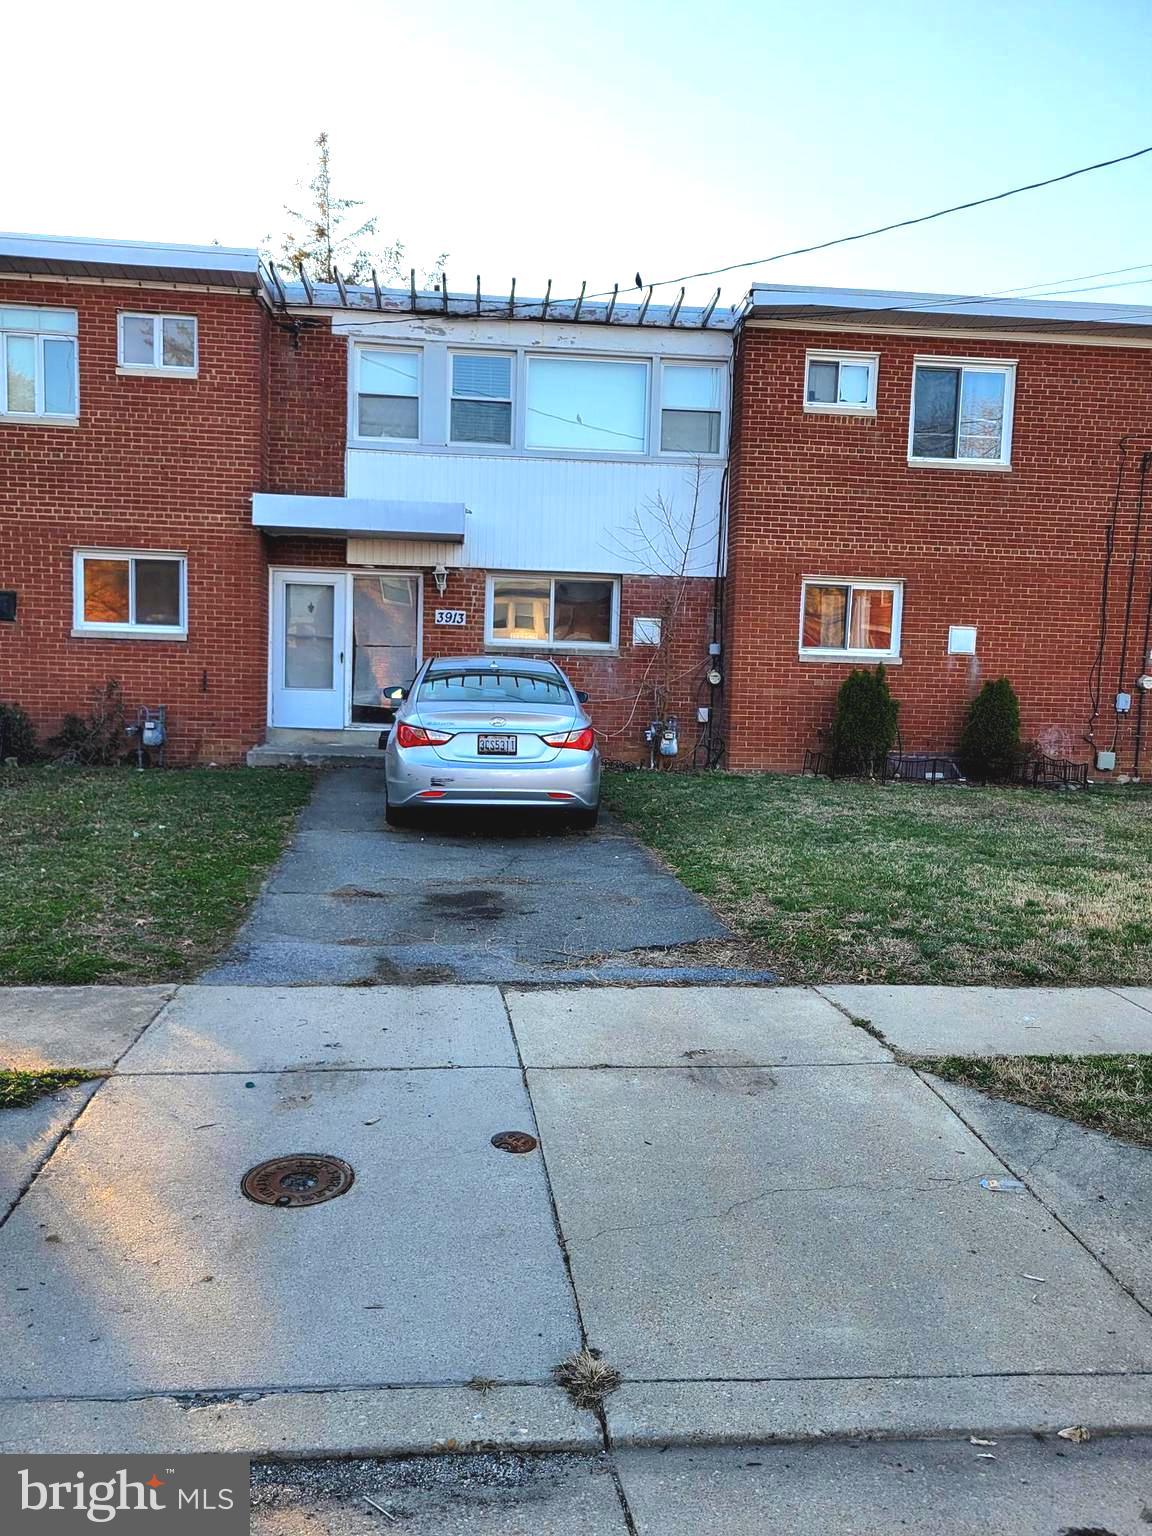
Great opportunity for first-time buyers or investors! This end-unit townhome offers a functional layout with a finished walk-out lower level. Some TLC needed throughout a great chance to build equity and make it your own. Main level features an open living room and galley kitchen, plus a half bath. Upstairs offers two bedrooms and a full bath. Lower level includes a spacious rec room with sliding glass door walkout, full bath, and storage.
Sold strictly AS-IS. Third-party short sale approval required.
Buyer to pay a short sale negotiation fee of $6,000.00 or 2% of the purchase price, whichever is greater, upon closing".
#MDPG2212656

TEMPLE HILLS

2128 CATSKILL STREET

3 Beds

2 Baths

1,200 Sq.Ft.

$325,000

MLS#: MDPG2212656

Back on the Market for Sale ** Charming semi-detached townhome with 3-levels of living space located in a cul-de-sac.  This home offers 1,560 sq ft of comfortable living with 3 bedrooms, 2 full baths, spacious living room with original hardwood floors, dining room, and a kitchen with gas stove.  The fully finished basement has ceramic tile floors, full bathroom, and a laundry room.  The backyard is spacious with a fully fenced in yard.  This home offers a parking space for 1-car.  No HOAs.   SOLD AS-IS.
#MDPG2190056

TEMPLE HILLS

4541 AKRON STREET

3 Beds

2 Baths

1,040 Sq.Ft.

$325,000

MLS#: MDPG2190056

*Back on the Market*  No HOA for this home featuring 5 Bedrooms, 2 Full Baths and a Fully Finished Basement.  Additional features include large rear yard with Shed, Granite Counter-Tops, Recessed Lighting and Driveway.  Appliances, HVAC and Hot Water Heater replaced in the last 5 years.  Close to Shopping, Restaurants, Public Transportation, Highways, National Harbor, the MGM and so much more.  A Rare Opportunity available for you to Come See and Call Home!!   *FHA Appraised*
#MDPG2178866

TEMPLE HILLS

4418 23RD PARKWAY

5 Beds

2 Baths

1,976 Sq.Ft.

$335,000

MLS#: MDPG2178866

 - property

Send a message

Message successfully sent.

Your message

What is 3 + 4 ?

Reason for contacting?

I agree to receive email communication and understand I can unsubscribe at any time.

I agree to be contacted by Charis Realty Group via call, email, and text for real estate services. To opt out, you can reply 'stop' at any time or reply 'help' for assistance. You can also click the unsubscribe link in the emails. Message and data rates may apply. Message frequency may vary. Privacy Policy

Sign Out

Virtual Assistant

Would you like to take the next step with this property? We can help you schedule a showing or virtual tour, or send you more details.

Yes, I would like more information.

Thank You for Your Reply, One of Our Agents will contact you as soon as possible

No, maybe later.

Thank you, you can always contact me via email, phone number or through the contact form.

Realhub AI

Lucy - Your AI-Powered Realtor

Update Your Temporary Password

Personalize your search

Enter your email and we'll notify you immediately when new listings match what you're looking for.

or enter email address

Already have an account ? Login here

Continue your home search

I agree to receive communications and understand I can unsubscribe at any time.

I agree to be contacted by Charis Realty Group via call, email, and text for real estate services. To opt out, you can reply 'stop' at any time or reply 'help' for assistance. You can also click the unsubscribe link in the emails. Message and data rates may apply. Message frequency may vary. Privacy Policy

Already have an account ? Login here

We use cookies

We use cookies primarily for analytics to enhance your experience. By accepting, you agree to our use of these cookies. You can manage your preferences or learn more about our cookies policy.