Features & Amenities

Interior

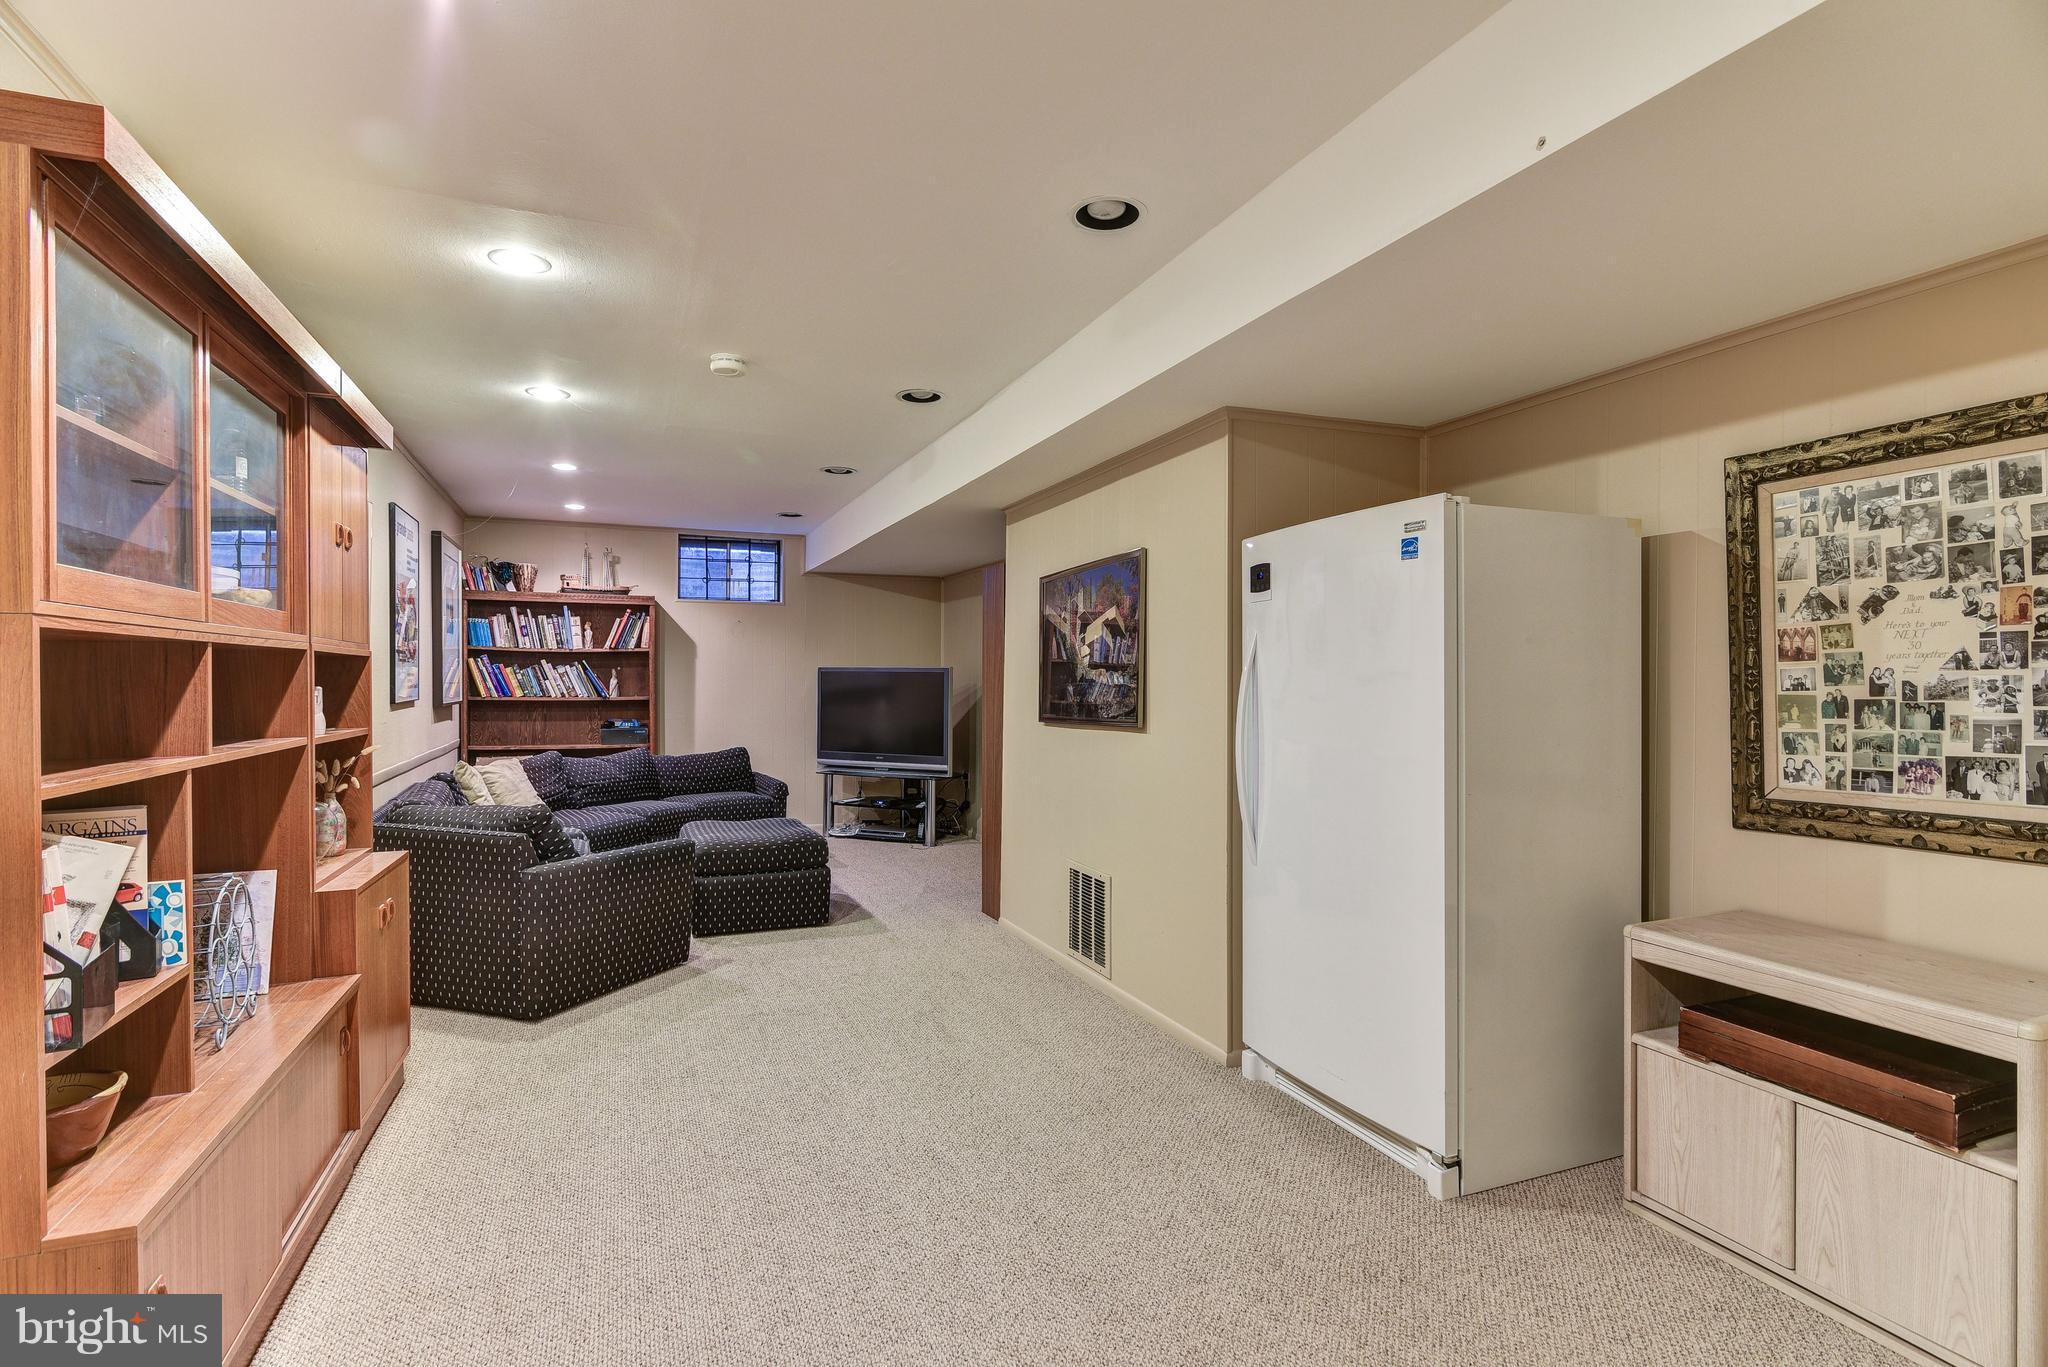
  • Other Interior Features

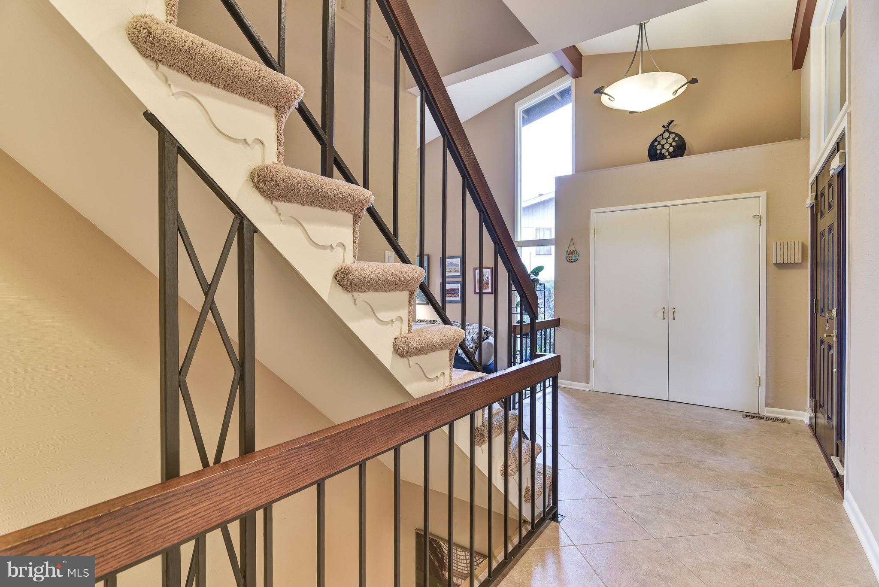
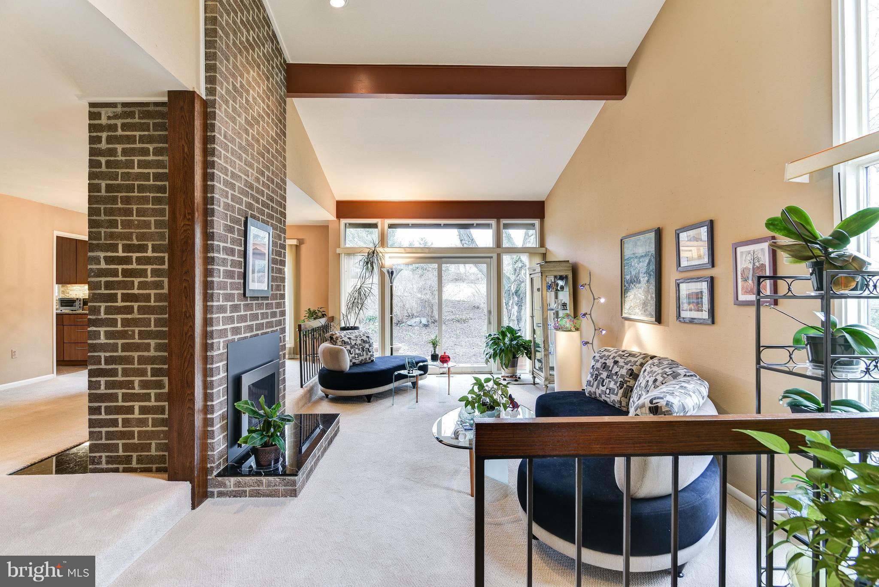
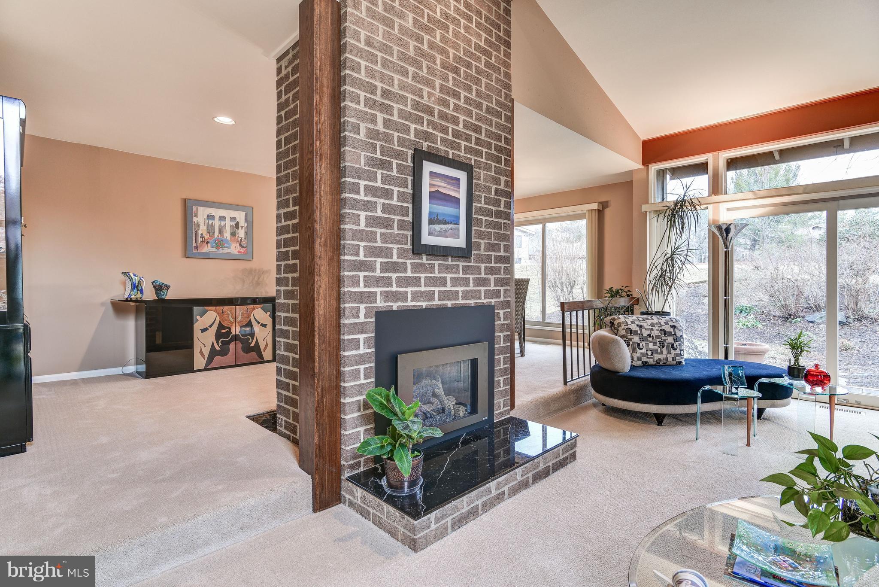
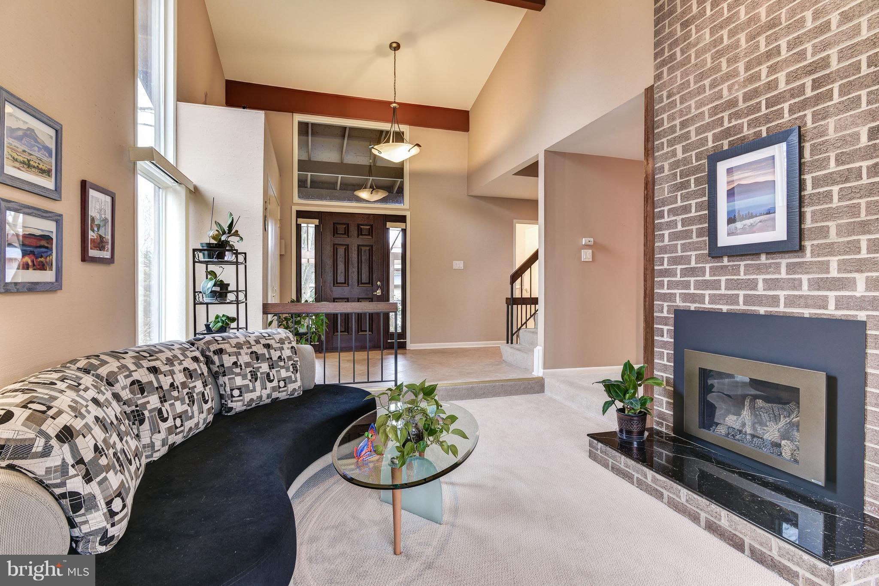
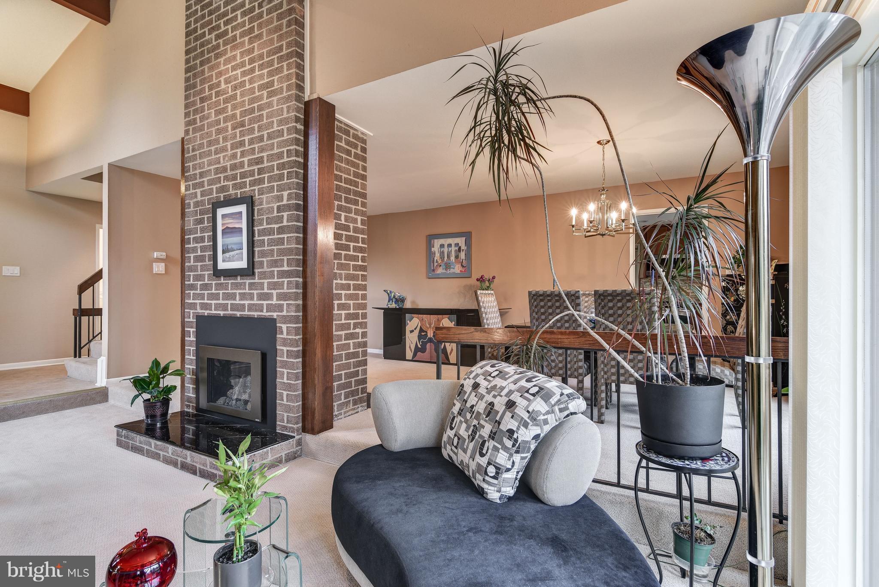
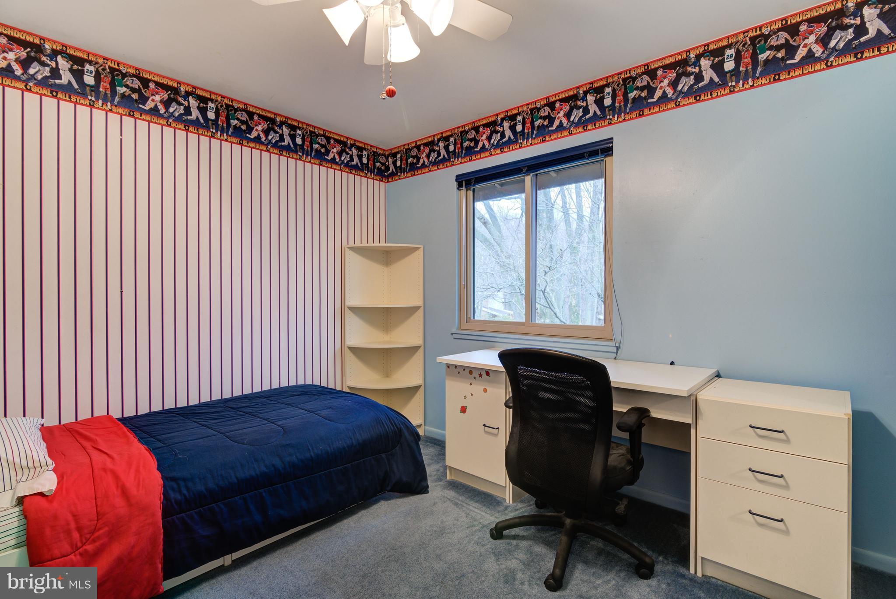
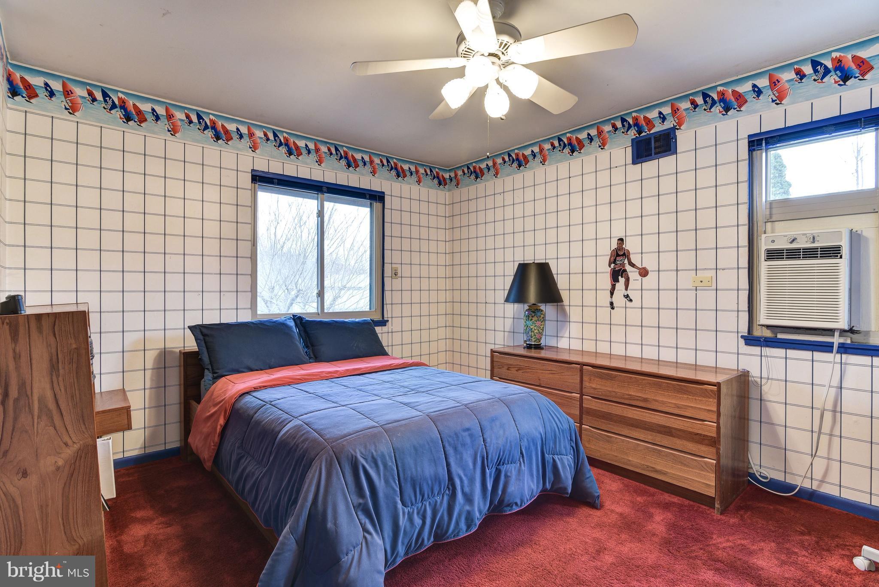
    Central Vacuum, Kitchen Island, Vaulted Ceiling(s), High Ceilings

  • Total Bedrooms

    4

  • Bathrooms

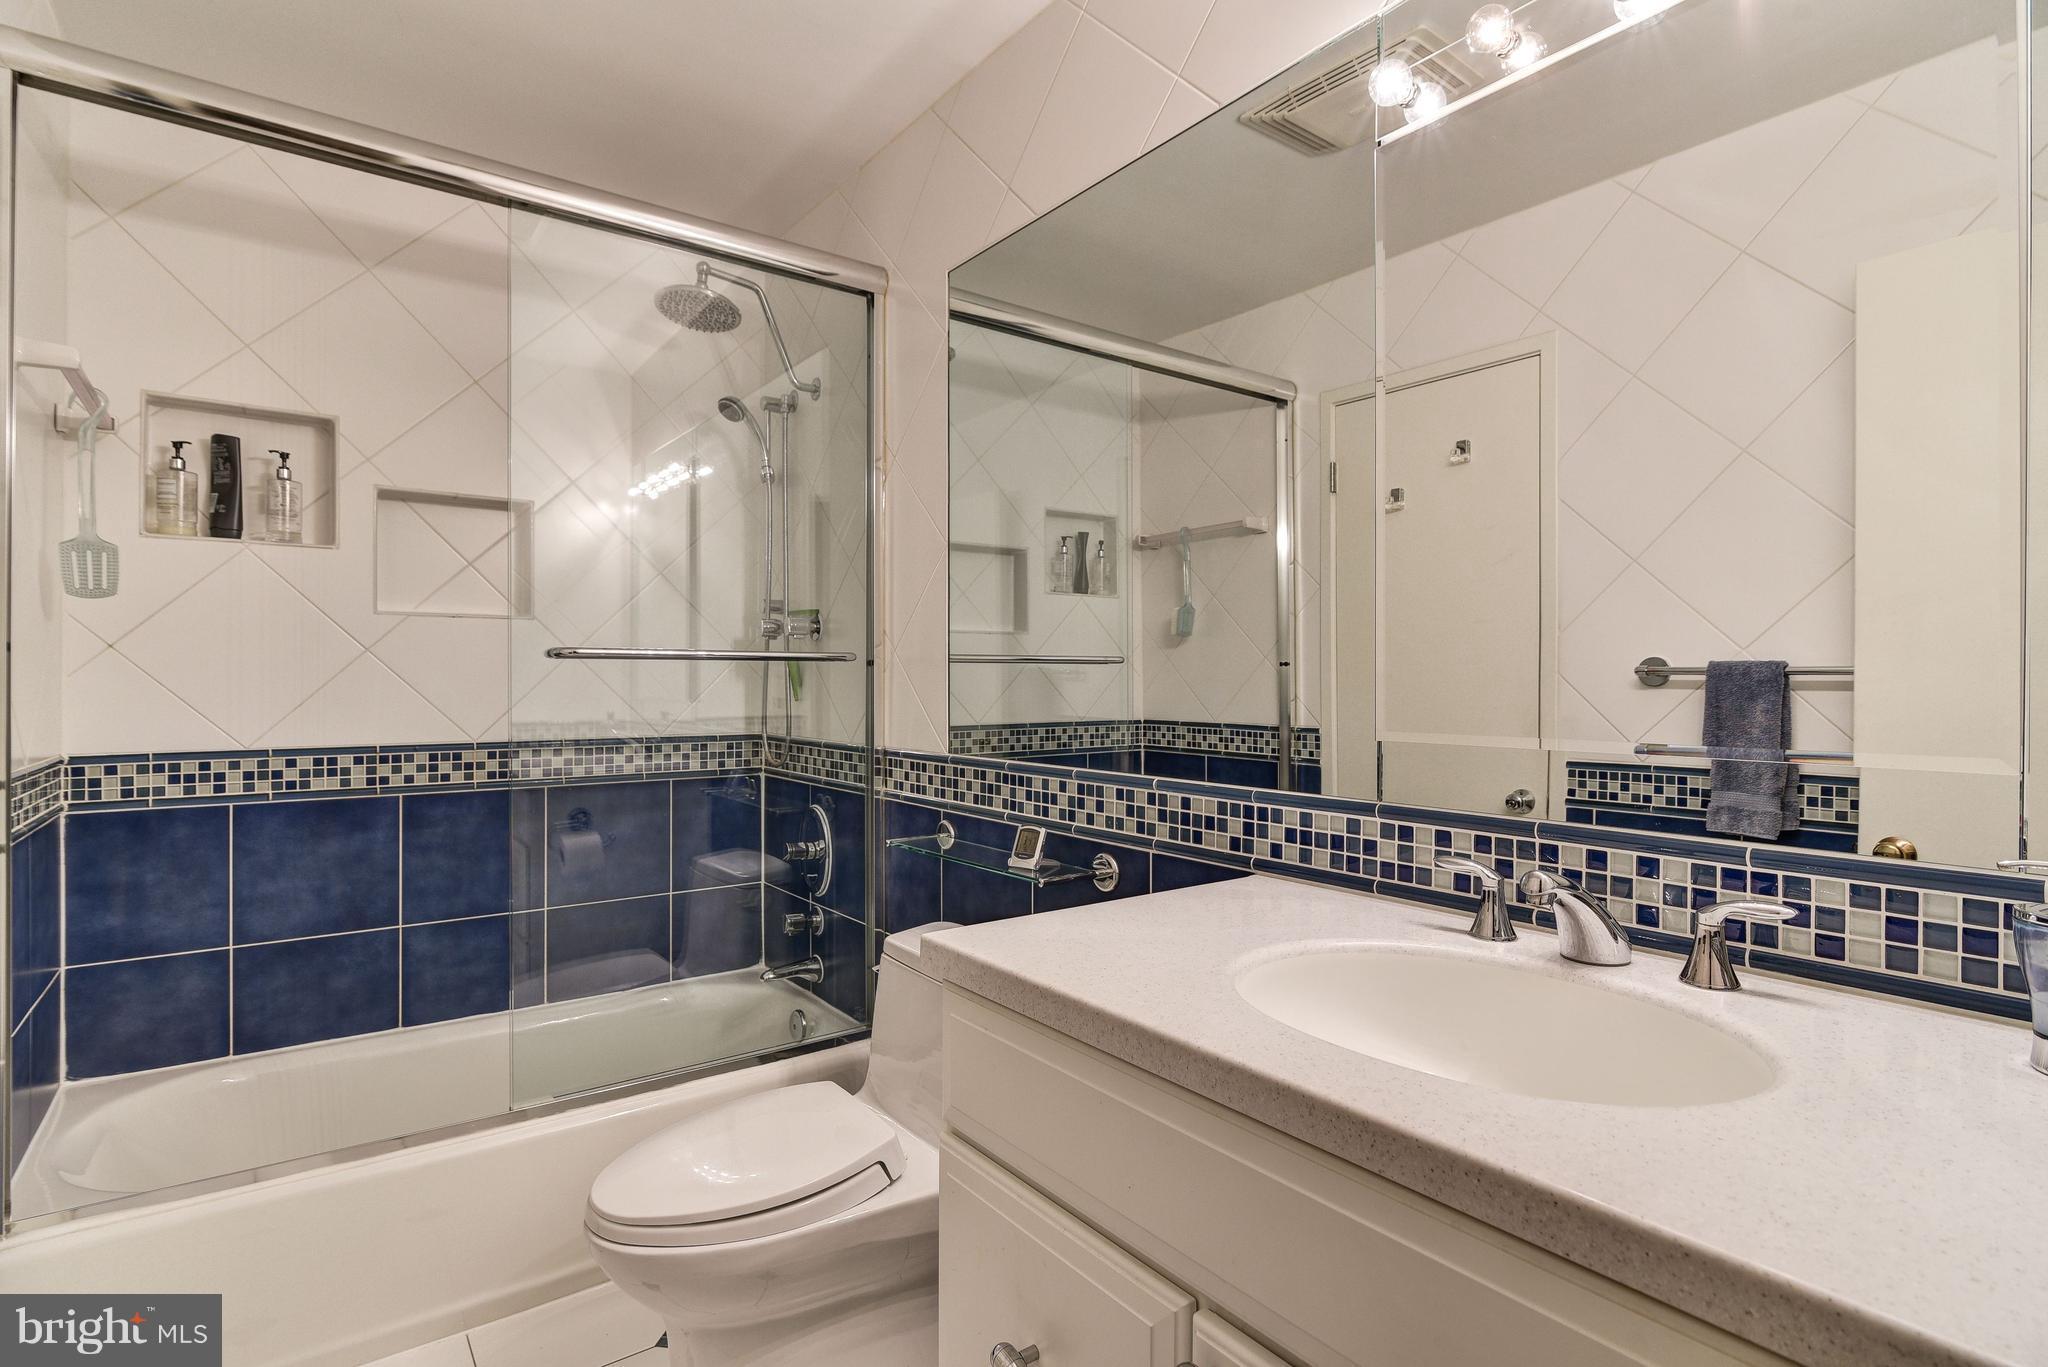
    2

  • 1/2 Bathrooms

    1

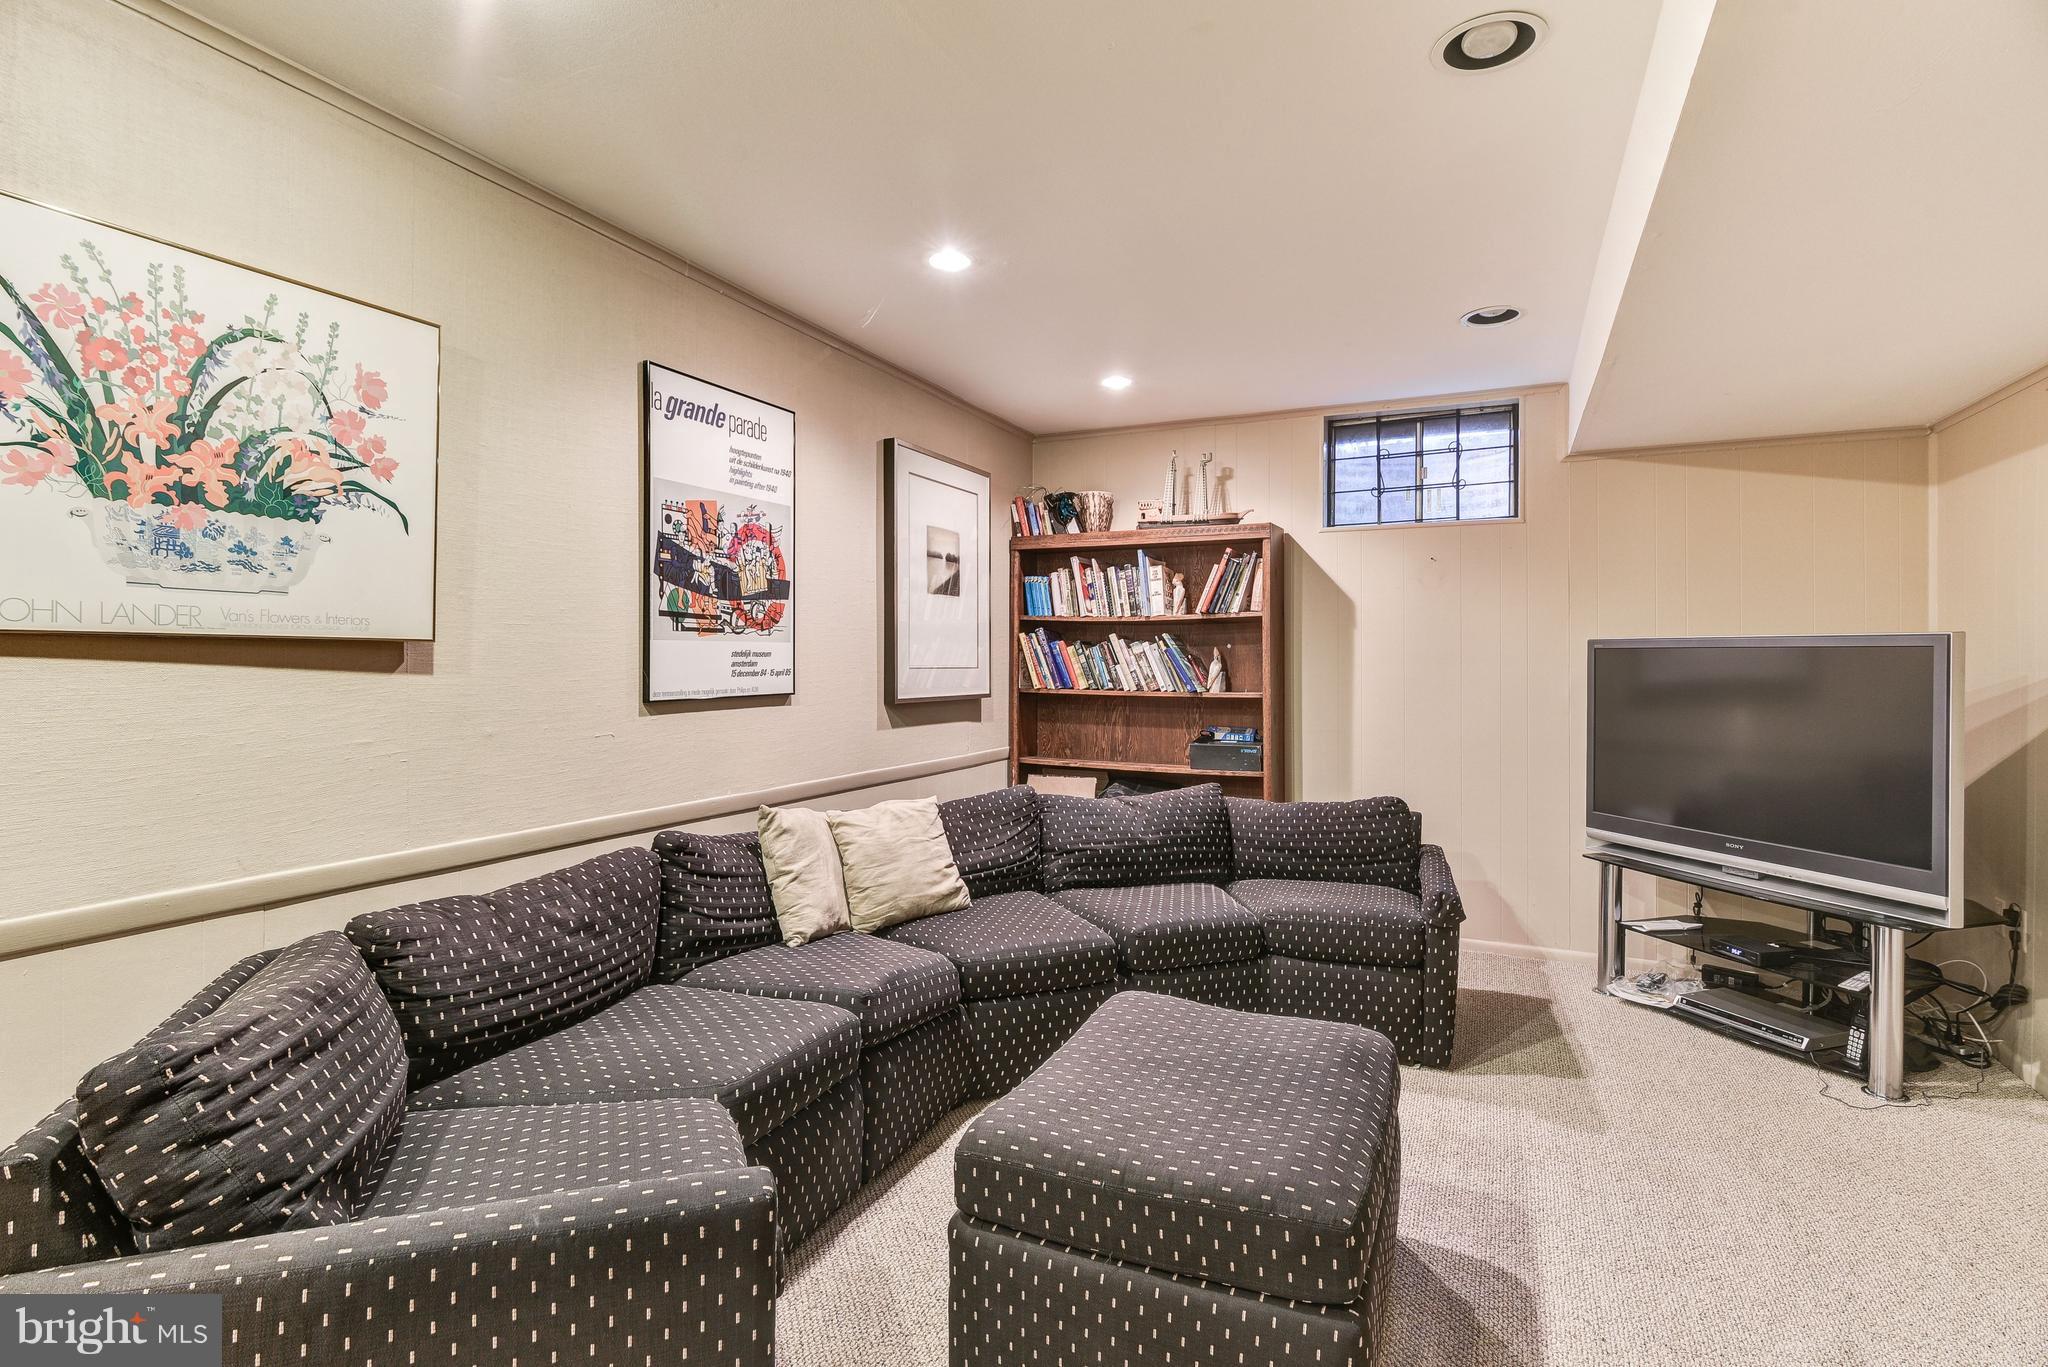
  • Basement YN

    YES

  • Cooling YN

    YES

  • Cooling

    Central Air, Ceiling Fan(s)

  • Fireplace YN

    YES

  • Heating YN

    YES

  • Heating

    Exhaust Fan, Natural Gas, Forced Air

  • Pet friendly

    N/A

Exterior

  • Garage

    No

  • Construction Materials

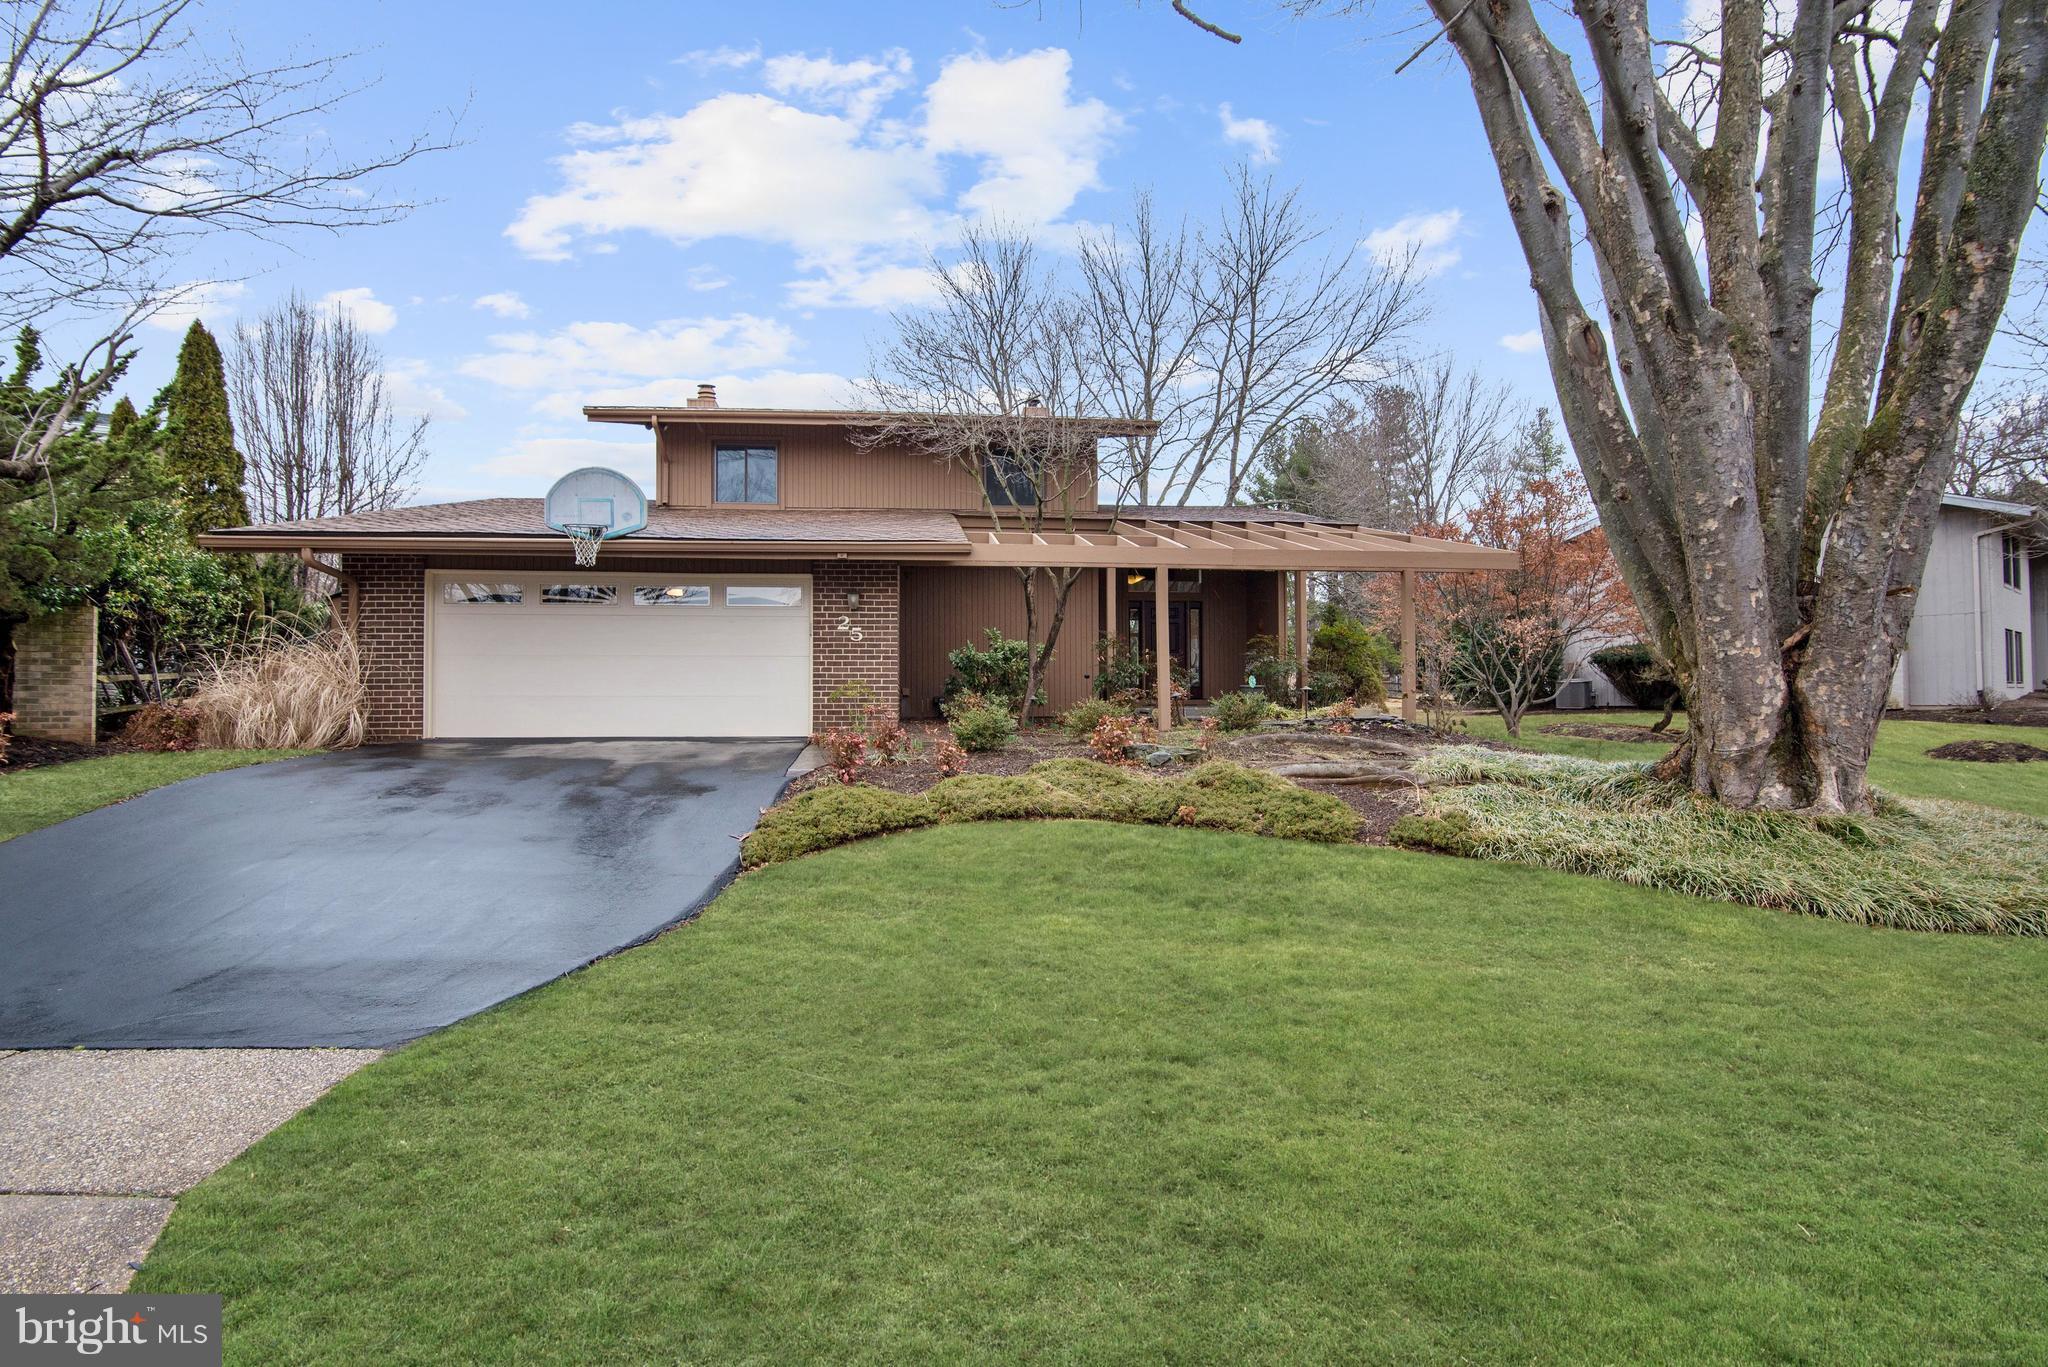
    Brick, Wood Siding

  • Parking

    Garage Door Opener, Garage

  • Pool

    No

  • Waterfront YN

    NO

Area & Lot

  • Lot Size(acres)

    0.23

  • Lot Size(square feet)

    10,181

  • Property Type

    Residential

  • Property Sub Type

    Single Family Residence

  • Architectural Style

    Contemporary

Price

  • Sales Price

    $789,000

  • Tax Amount

    $8,295.13

  • Financing Options

    Conventional

  • Sq. Footage

    N/A

  • Price/SqFt

    N/A

HOA

  • Association

    No

School District

  • Elementary School

    N/A

  • Middle School

    N/A

  • High School

    N/A

Property Features

  • Senior Community YN

    NO

  • Sewer

    Public Sewer

  • Tax Lot

    16

  • Water Source

    Public

Schedule a Showing

Showing scheduled successfully.

<
>
IN PERSON
VIA CHAT

What is 3 + 4 ?


Change time

Mortgage calculator

Estimate your monthly mortgage payment, including the principal and interest, property taxes, and HOA. Adjust the values to generate a more accurate rate.

Your payment

Principal and Interest:

$

Property taxes:

$

HOA fees:

$

Total loan payment:

$

Total interest amount:

$

Location

County

MONTGOMERY

Elementary School

Middle School

High School

Listing Courtesy of Marsha M Schuman , Washington Fine Properties, LLC

RealHub Information is provided exclusively for consumers' personal, non-commercial use, and it may not be used for any purpose other than to identify prospective properties consumers may be interested in purchasing. All information deemed reliable but not guaranteed and should be independently verified. All properties are subject to prior sale, change or withdrawal. RealHub website owner shall not be responsible for any typographical errors, misinformation, misprints and shall be held totally harmless.

Agent David Ayala

AGENT

David Ayala

Call David today to schedule a private showing.


* Listings on this website come from the FMLS IDX Compilation and may be held by brokerage firms other than the owner of this website. The listing brokerage is identified in any listing details. Information is deemed reliable but is not guaranteed. If you believe any FMLS listing contains material that infringes your copyrighted work please click here to review our DMCA policy and learn how to submit a takedown request.© 2024 FMLS.
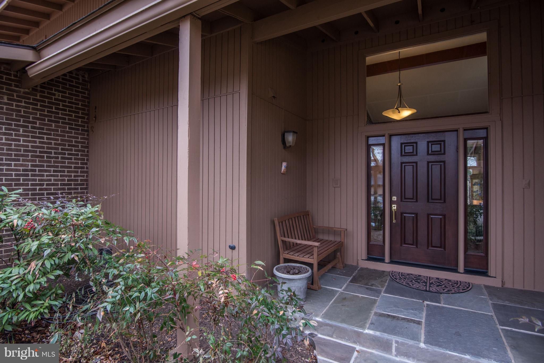
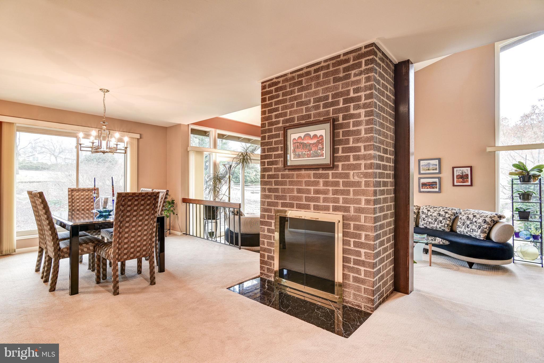
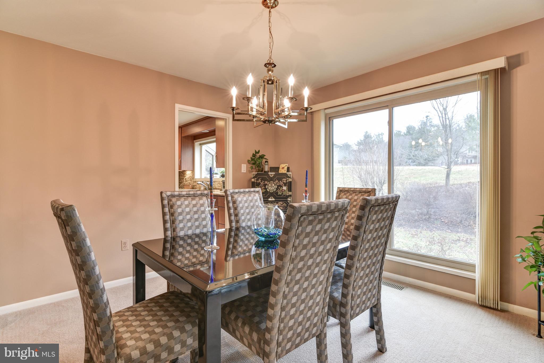
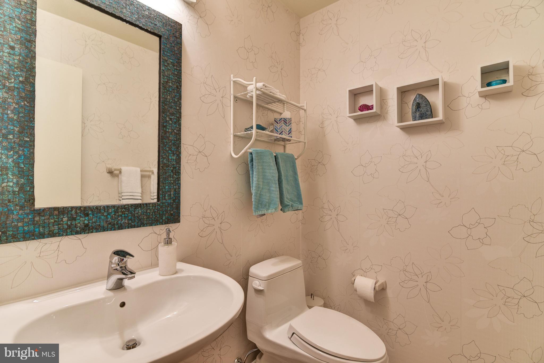
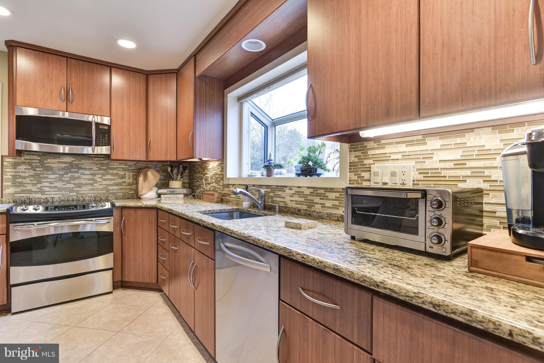
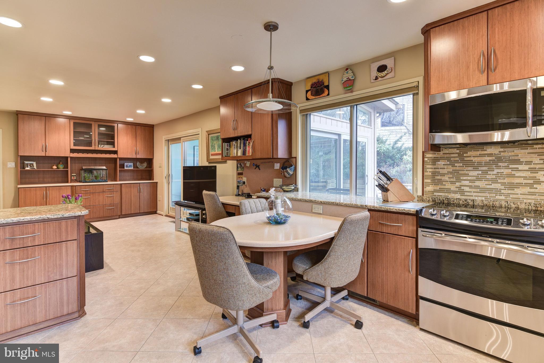
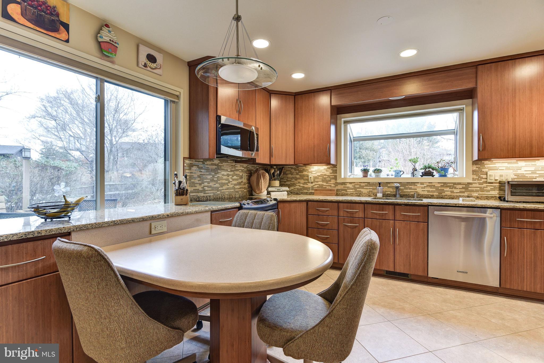
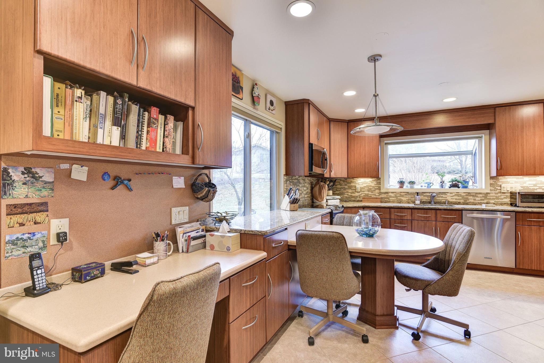
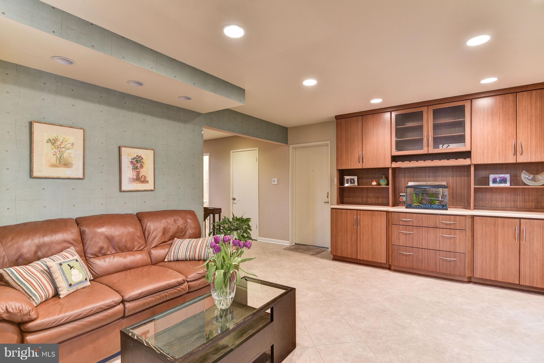
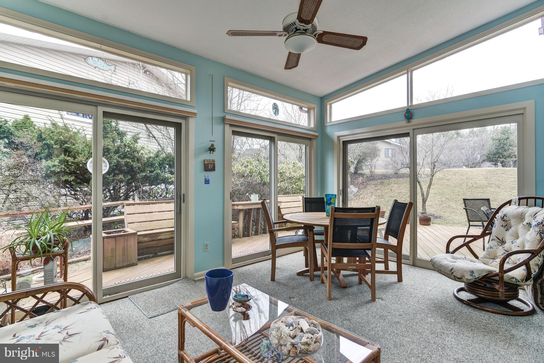
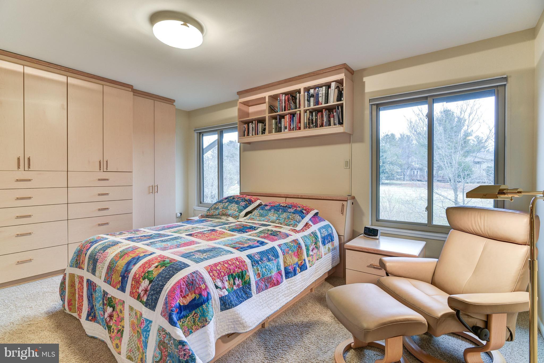
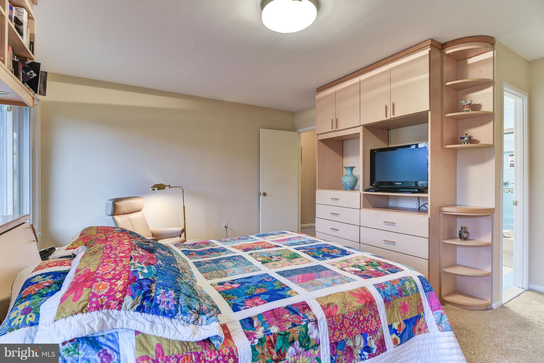
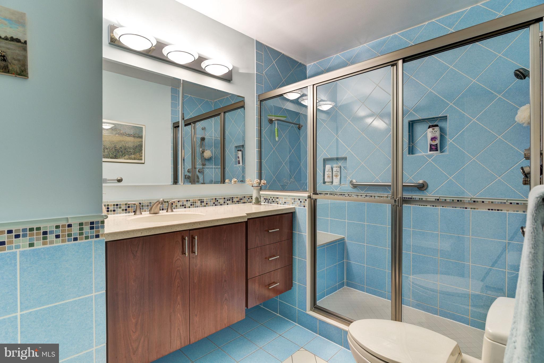
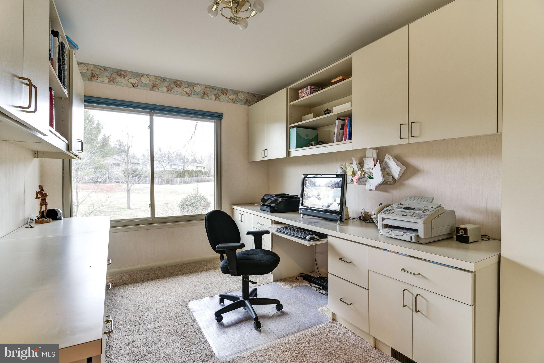
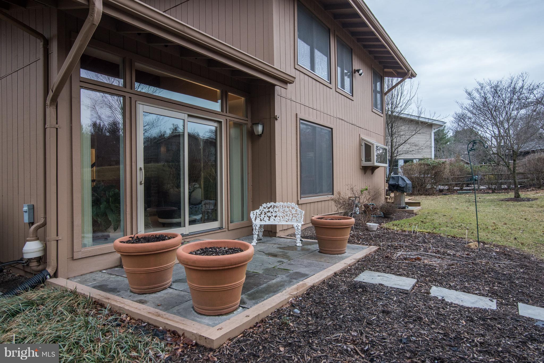
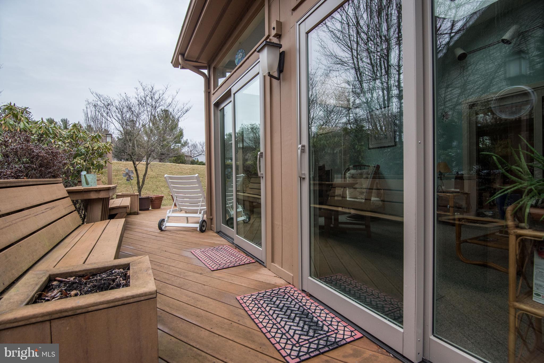
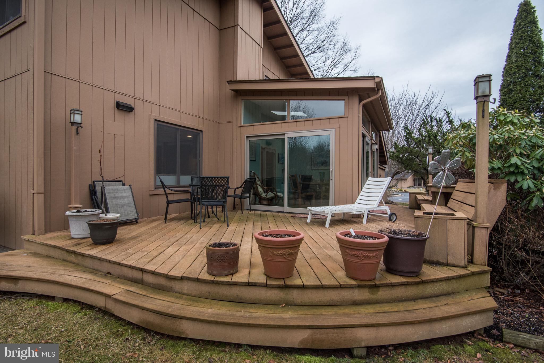
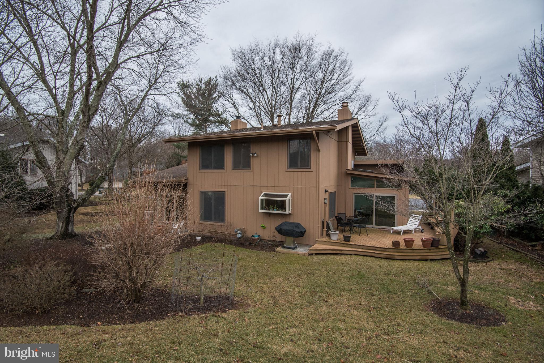
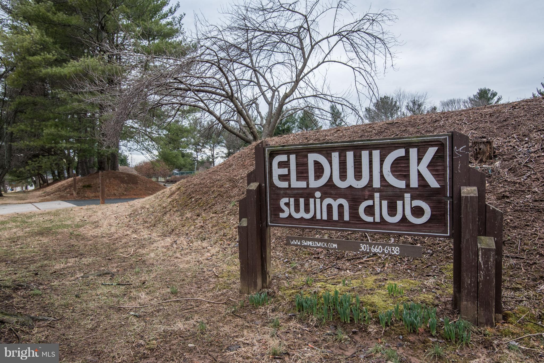
This former model home is located on a quiet cul-de-sac with exquisite landscaping backing to common area. Owners have upgraded including newer windows and doors, replaced roof, newer HVAC, renovated bathrooms and redesigned kitchen area. A wonderful addition is an "All Seasons" room with adjacent deck with seating, table, and planters. The Eldwick Swim and Tennis Club is available by membership.

25 ELDWICK COURT

Message successfully sent.

What would you like to know?

What is 3 + 4 ?

I agree to receive email communication and understand I can unsubscribe at any time.

I agree to be contacted by Charis Realty Group via call, email, and text for real estate services. To opt out, you can reply 'stop' at any time or reply 'help' for assistance. You can also click the unsubscribe link in the emails. Message and data rates may apply. Message frequency may vary. Privacy Policy

Related Properties

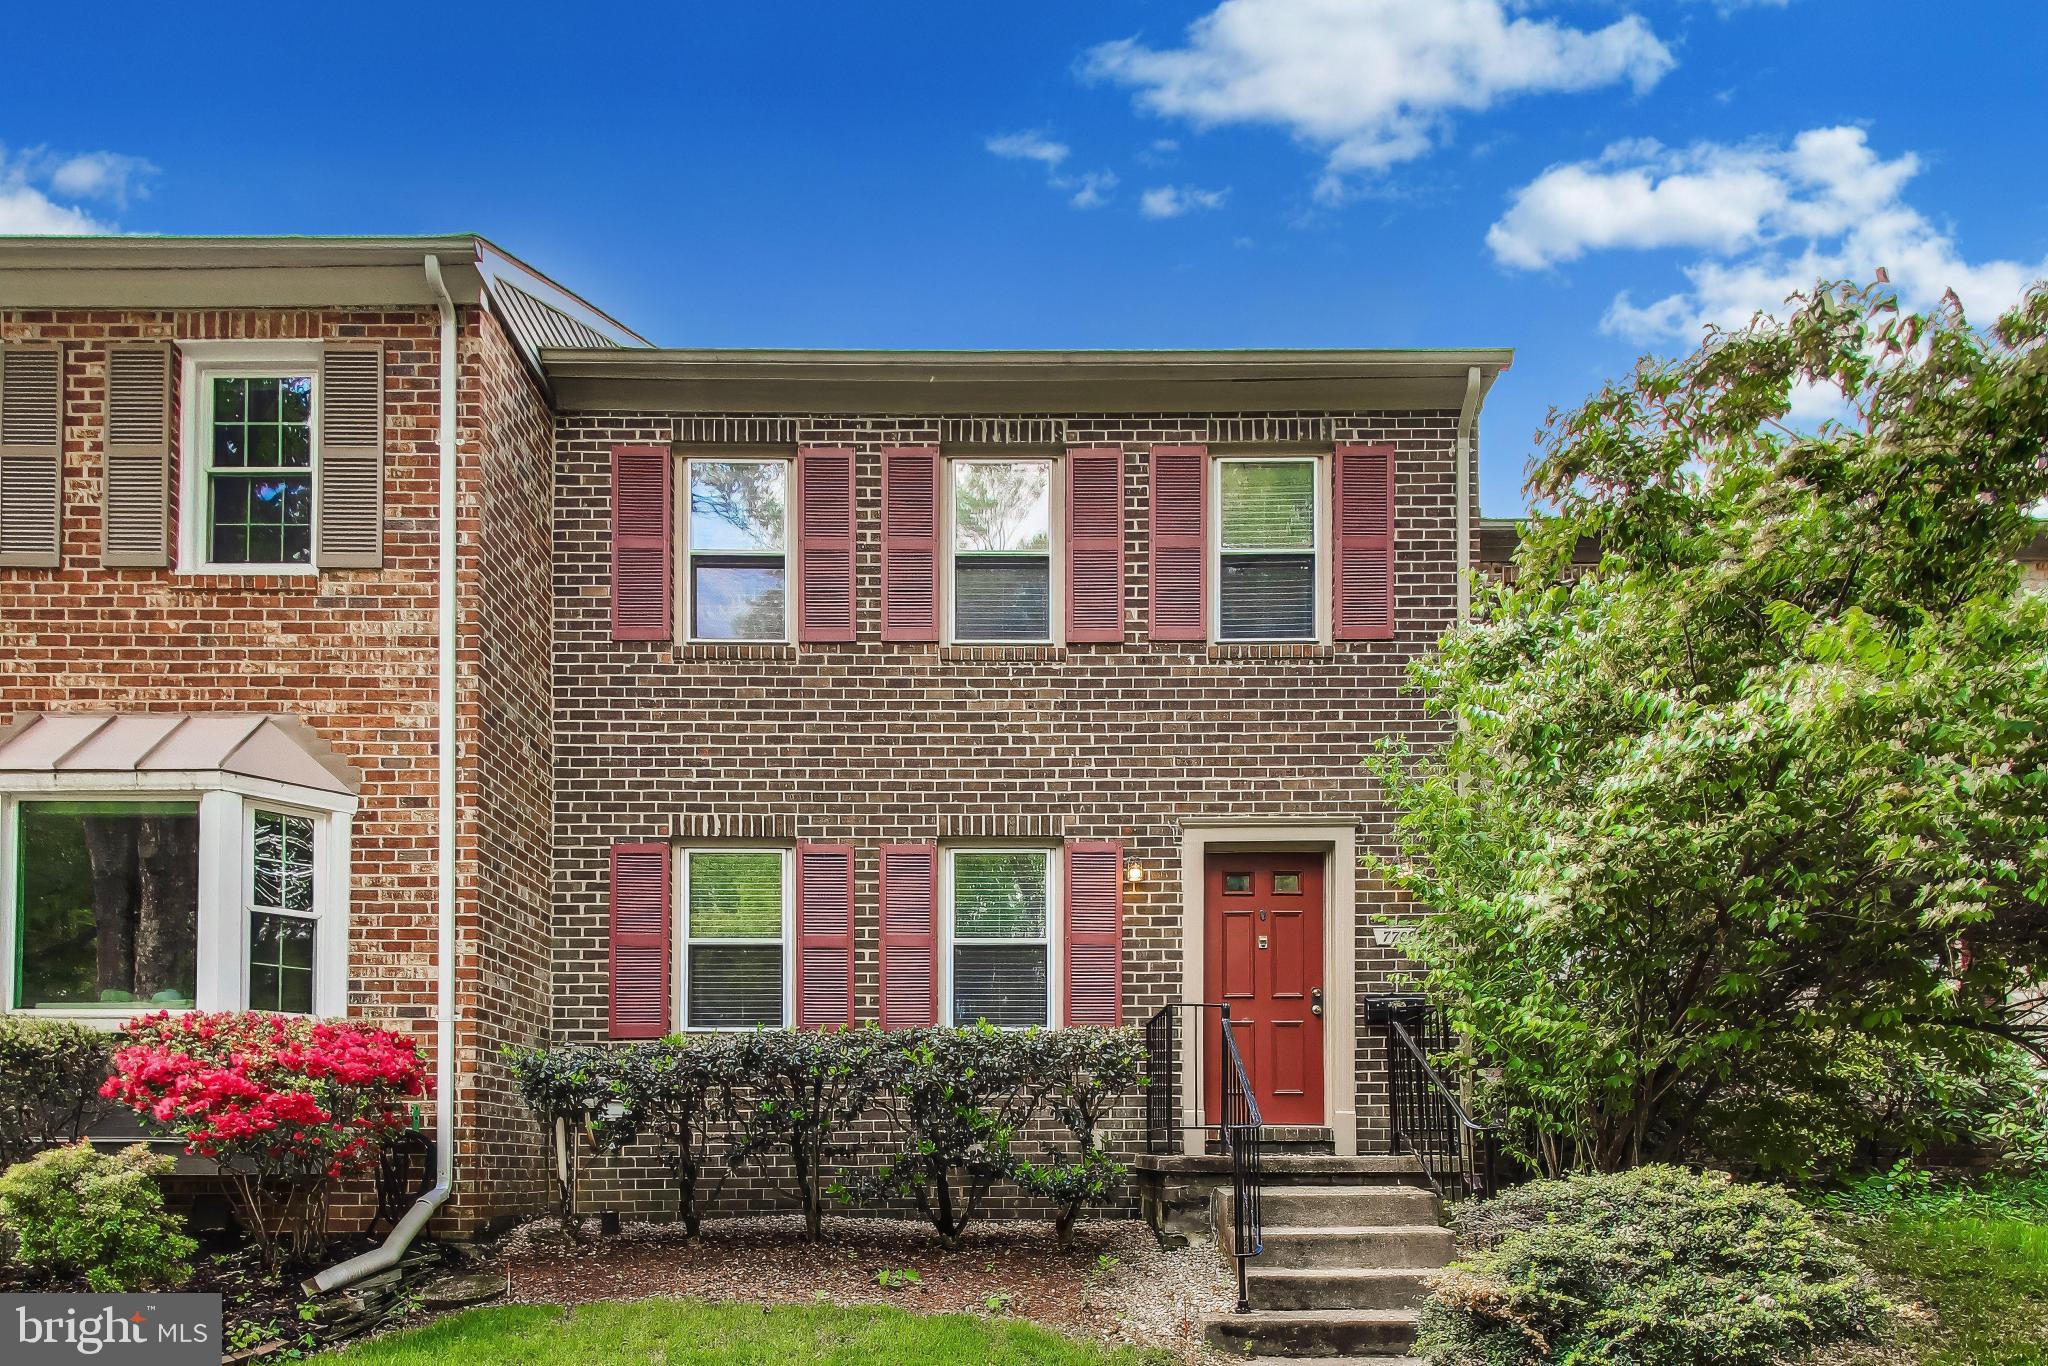
Three level brick townhouse with 3 bedrooms, 3 full baths plus half bath, kitchen, living and dining room, newly floored deck, utility room (washer, dryer, etc.) and large rec room with fireplace on lower level.
The townhouse has been completely renovated with new kitchen appliances (refrigerator, stove, dishwasher, faucet), refurbished cabinets, new light fixture, new window blinds, new countertops (granite), and new flooring (ceramic tile), new hardwood floors at door, the living and dining rooms. New carpet on top floor (bedrooms, hallway, closets), updated bathrooms and plumbing. The A/C and heating system is brand new with new heat pump, new air handler with new thermostat.
#MDMC2233070

POTOMAC

7709 HEATHERTON LANE

3 Beds

3 Baths

1,978 Sq.Ft.

$750,000

MLS#: MDMC2233070
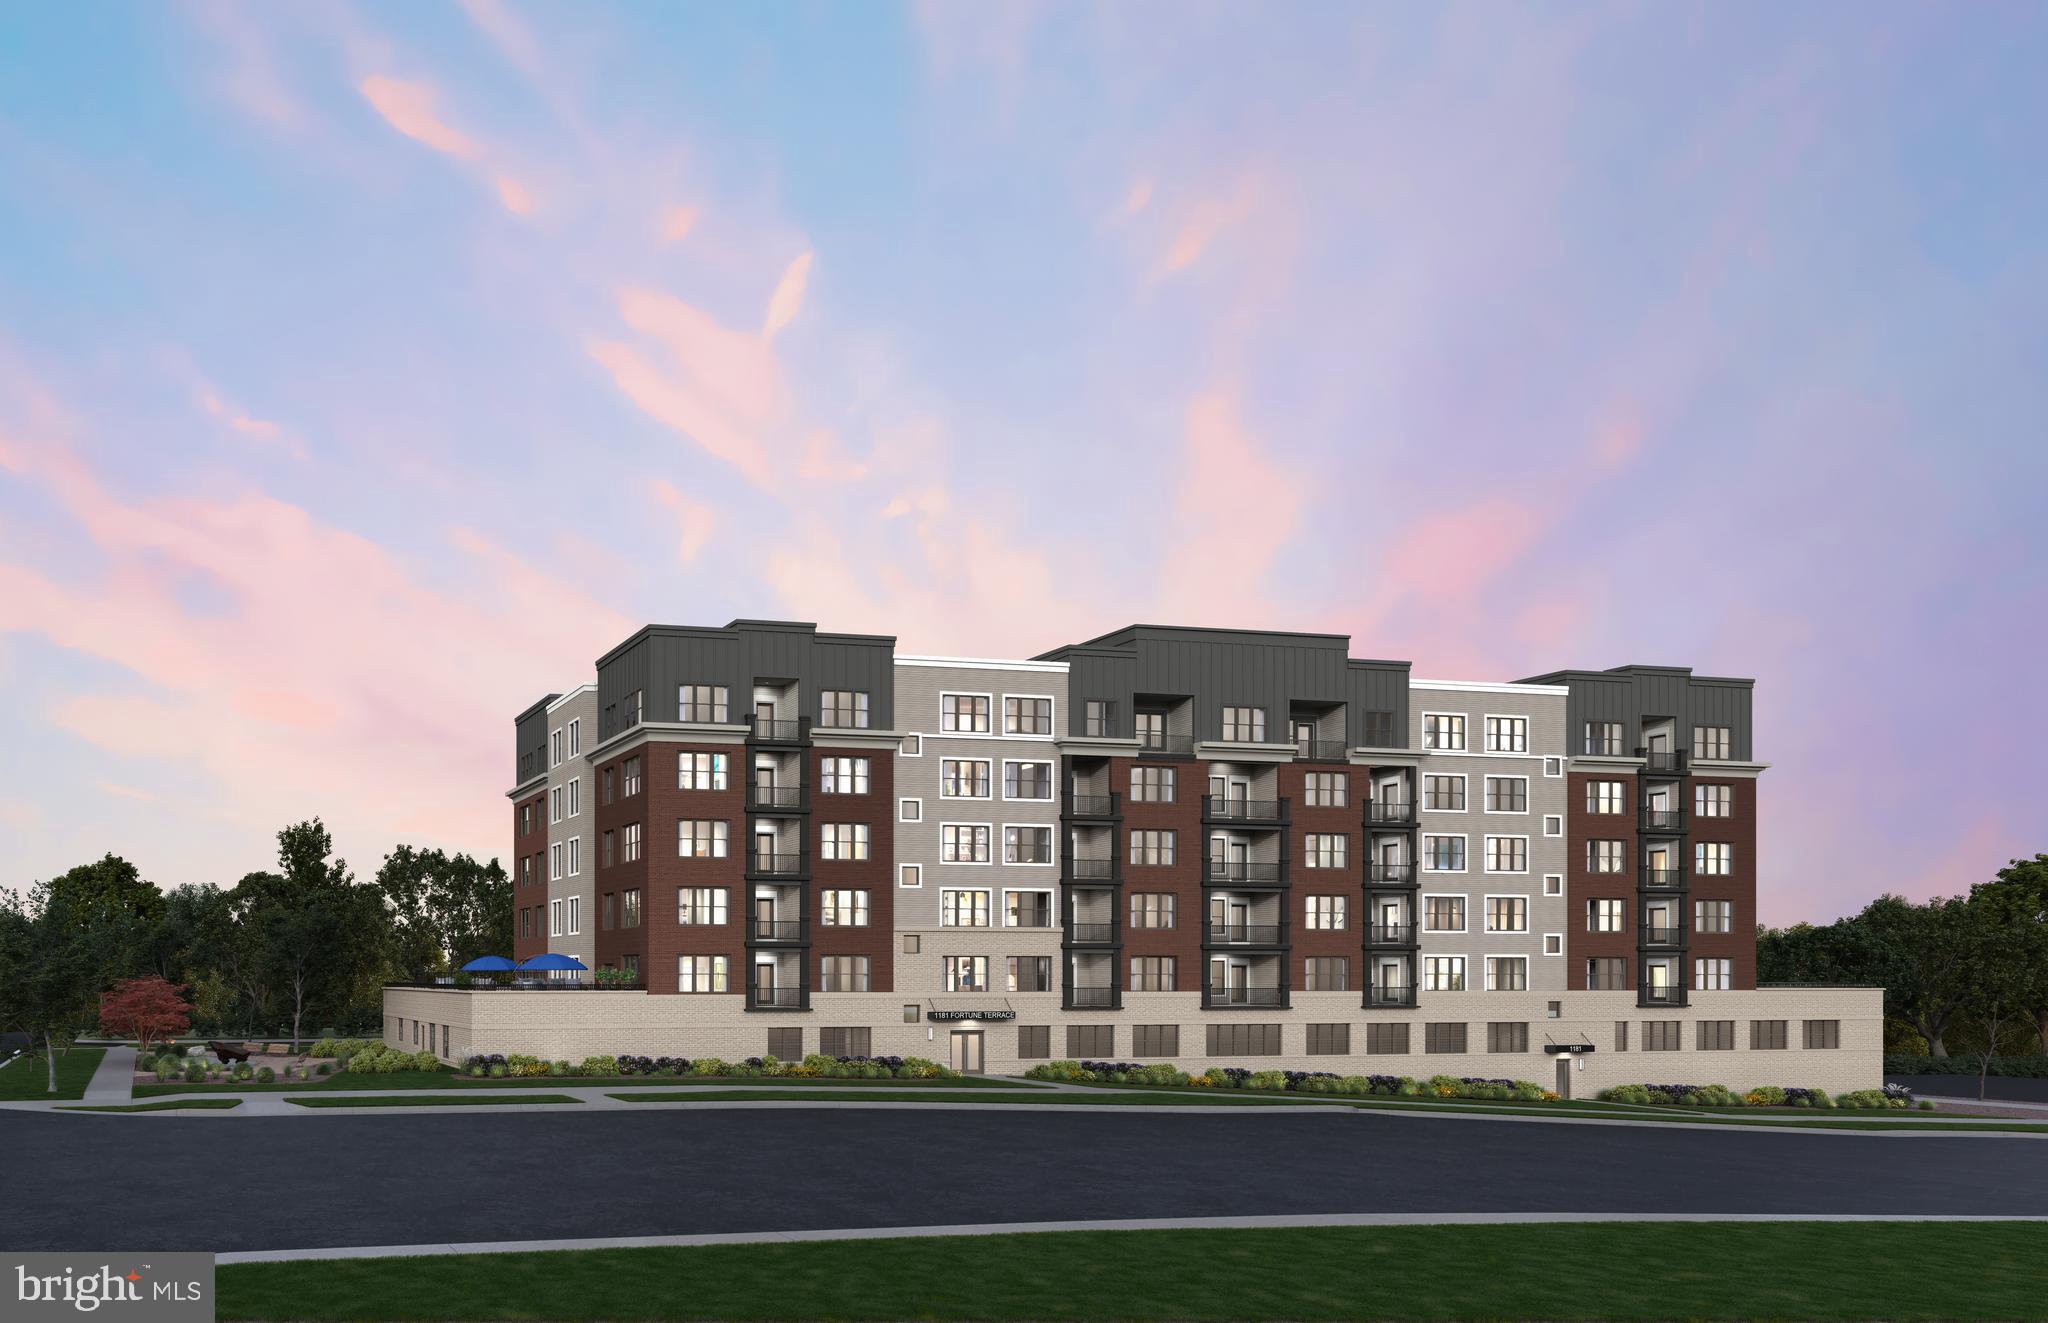
AVAILABLE NOW! The Finn features 2 bedrooms and 2 bathrooms, and functional den space. The spacious kitchen and gathering room are the focal point of this home design. This one-level, elevator condo includes Quartz countertops, stainless steel Gourmet Kitchen appliances, ceramic tile backsplash, and luxury vinyl plank flooring throughout!  Choose low-maintenance living and enjoy walkability to restaurants and shopping within Park Potomac!
#MDMC2233434

POTOMAC

1121 FORTUNE TERRACE 208

2 Beds

2 Baths

1,566 Sq.Ft.

$879,219

MLS#: MDMC2233434
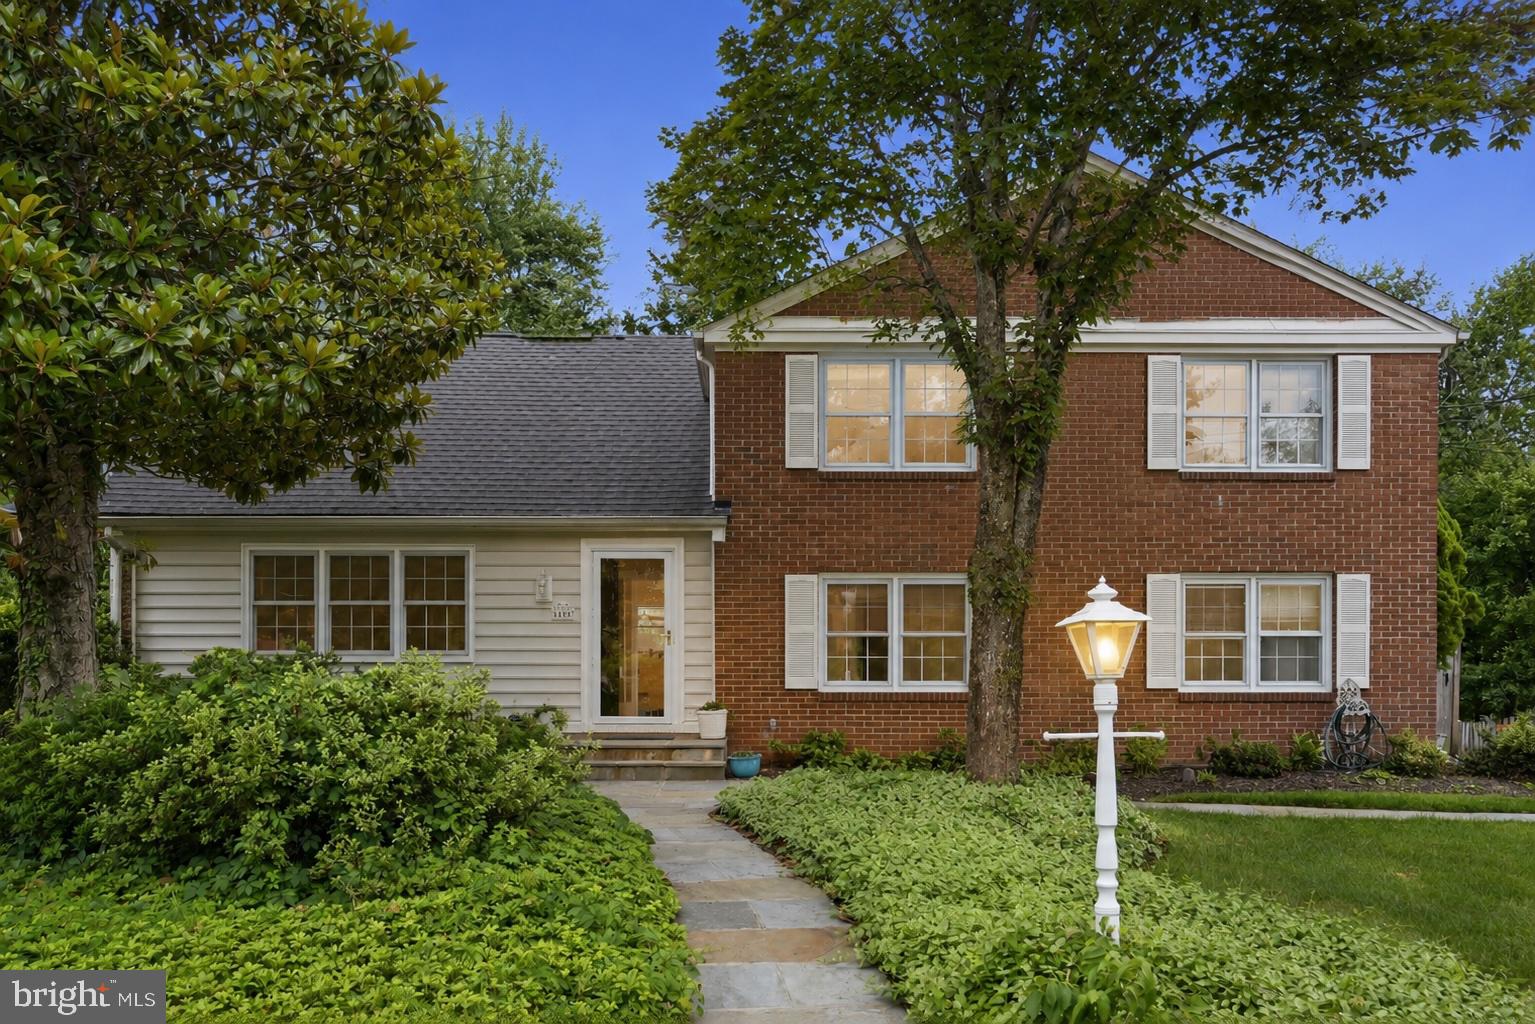
Freshly painted throughout with newly refinished hardwood floors!

Over $15,000 of recent work brings new life to this lovingly maintained Montgomery Square home, set on a quiet cul-de-sac and made for both everyday life and entertaining. A standout feature is the very private backyard oasis — a beautiful heated pool that many of the living spaces open directly onto, with an updated patio for lounging and hosting. Inside, the main level offers a generous living room, a family room, a bedroom or office with separate entry, and a kitchen with breakfast room, all flowing over upgraded flooring in the foyer and family room level. Upstairs, find four comfortable bedrooms, including a primary suite with a renovated ensuite bath (2020) and a hall bath serving the other three; replacement interior doors throughout add a clean, cohesive finish. The unfinished lower level with laundry adds flexible bonus space.
Conveniently located minutes from Park Potomac shopping and dining, parks, award-winning schools, public transportation, and major commuter routes. This prime Potomac location offers an easy reach to I-270 and I-495 while sitting in a tucked-away neighborhood.

Recent updates & improvements:

Fresh paint & refinished floors (2025)
Pool pump (2025)
Waterproofing (2025)
Family room level flooring (2024)
Primary bath renovation (2020)
Roof (2018)
Pool gunite replaced (approx. 2010)
#MDMC2241626

POTOMAC

8406 GENEVA MASON ROAD

5 Beds

2 Baths

2,390 Sq.Ft.

$829,900

MLS#: MDMC2241626
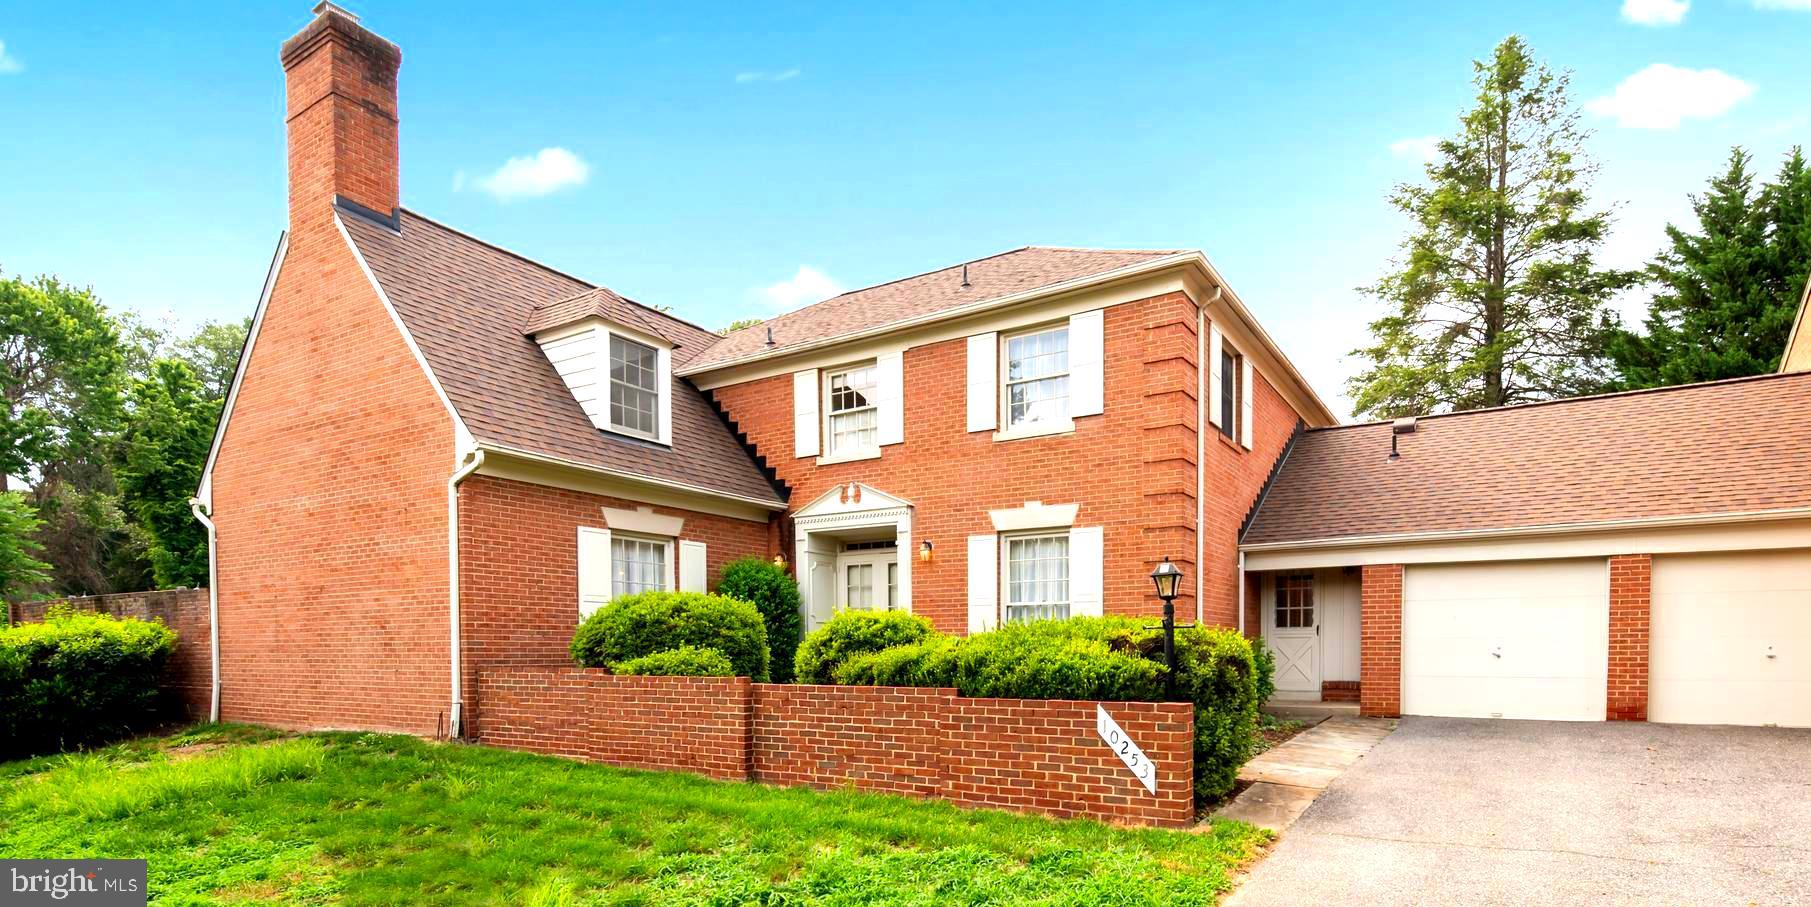
SIGNIFICANT PRICE REDUCTION - OPEN SUNDAY 7/19/2026 1-3! The largest & most sought after Croyder- Irvin  model in the Worland community(4,296 total sq. ft.) is now available for sale. This is your opportunity to own a rare Montgomery County pool home! It's an exceptional end unit that's private, sunny and open but don't assume that this is your typical townhome as it actually functions as a single family home -just connected to your neighbor at the garage wall. Yard work is minimal as the HOA maintains grounds in common areas.  Inside this  spacious and well-designed home, you'll find 5 bedrooms and 2.5 baths on the upper level; a main level that is made for entertaining including large entry foyer, home office, family room and living room each boasting a gas fireplace, formal dining room, tablespace kitchen open to family room, laundry room, entry to  two car garage and of course access to your private swimming pool. The lowest level is an unfinished basement. The generously sized garage offers  storage as well as access to rear of house. Except for the kitchen and bathrooms, there are hardwood floors throughout. This wonderful home is waiting for your own personal updates, improvements/renovations. Located within the highly acclaimed Churchill School District, this Worland community is also very conveniently located near Montgomery Mall, various other shopping centers, houses of worship, parks and major commuter routes. Within the shaded center of the court there is additional parking for your guests. A network of walking paths connect the five Worland courts and access the community children's play area. This property is part of an estate and is being sold in "as-is" condition. Heating method is gas forced air. Furnace replaced in 2015, CAC replaced in 2019,
roof replaced in 2023.
#MDMC2244548

POTOMAC

10253 GAINSBOROUGH

5 Beds

2 Baths

3,064 Sq.Ft.

$899,000

MLS#: MDMC2244548
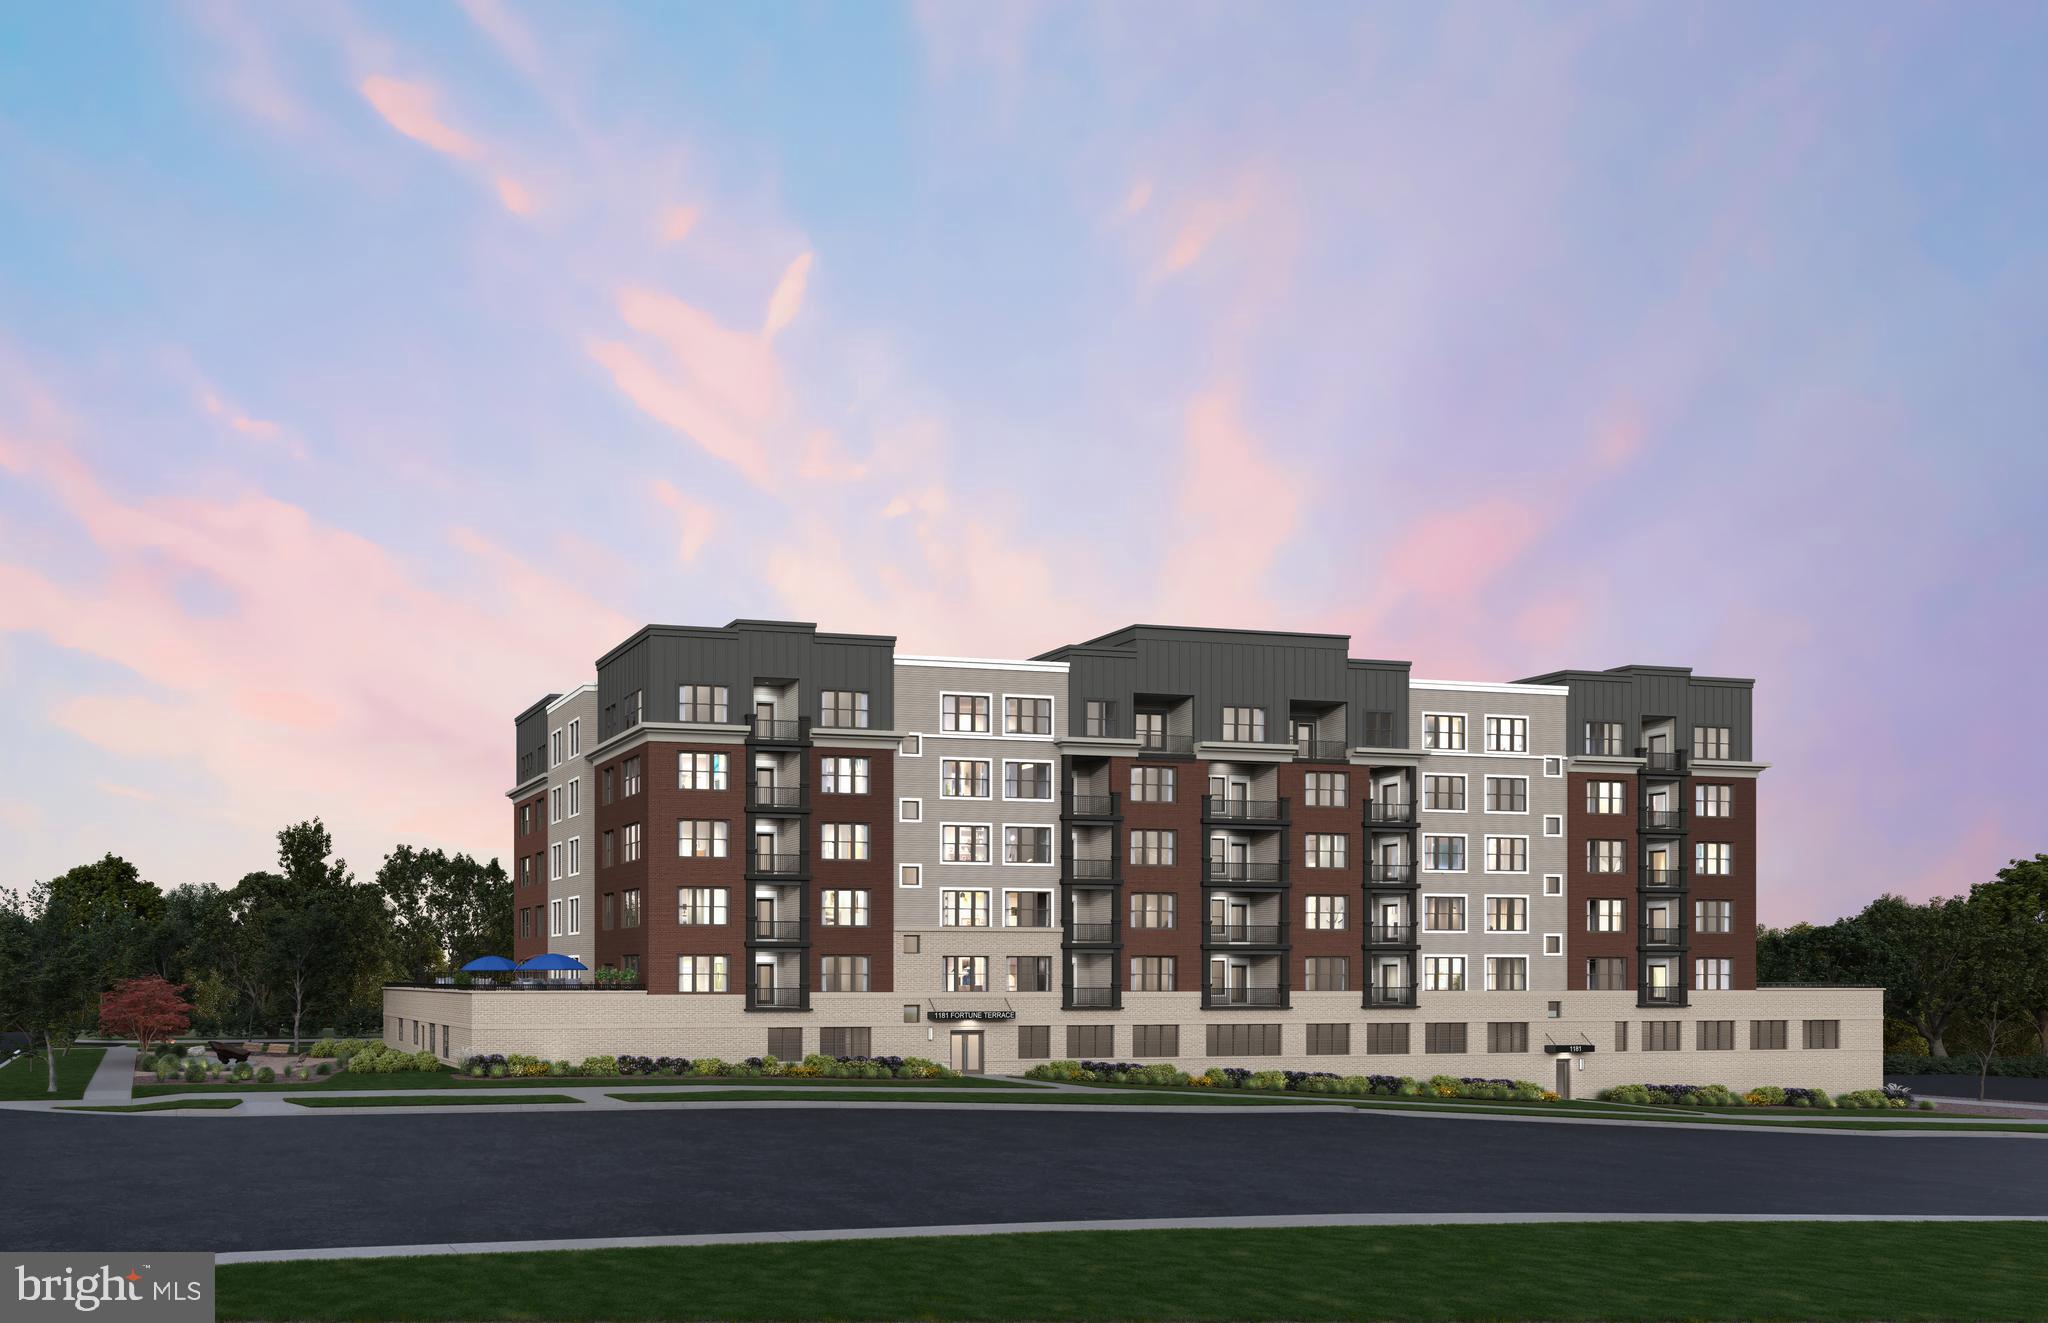
AVAILABLE NOW / IMMEDIATE DELIVERY! The Brooklyn is a well-lit corner unit featuring an open floor plan making entertaining easy. This new construction, one-level elevator condo features 2 bedrooms and 2 bathrooms. Enjoy a balcony with storage space as well. The Brooklyn includes Quartz countertops, stainless steel Gourmet Kitchen appliances, ceramic tile backsplash, and luxury vinyl plank flooring throughout!  Choose low-maintenance living and enjoy walkability to restaurants and shopping within Park Potomac!
#MDMC2237876

POTOMAC

1121 FORTUNE TERRACE 210

2 Beds

2 Baths

1,534 Sq.Ft.

$880,894

MLS#: MDMC2237876
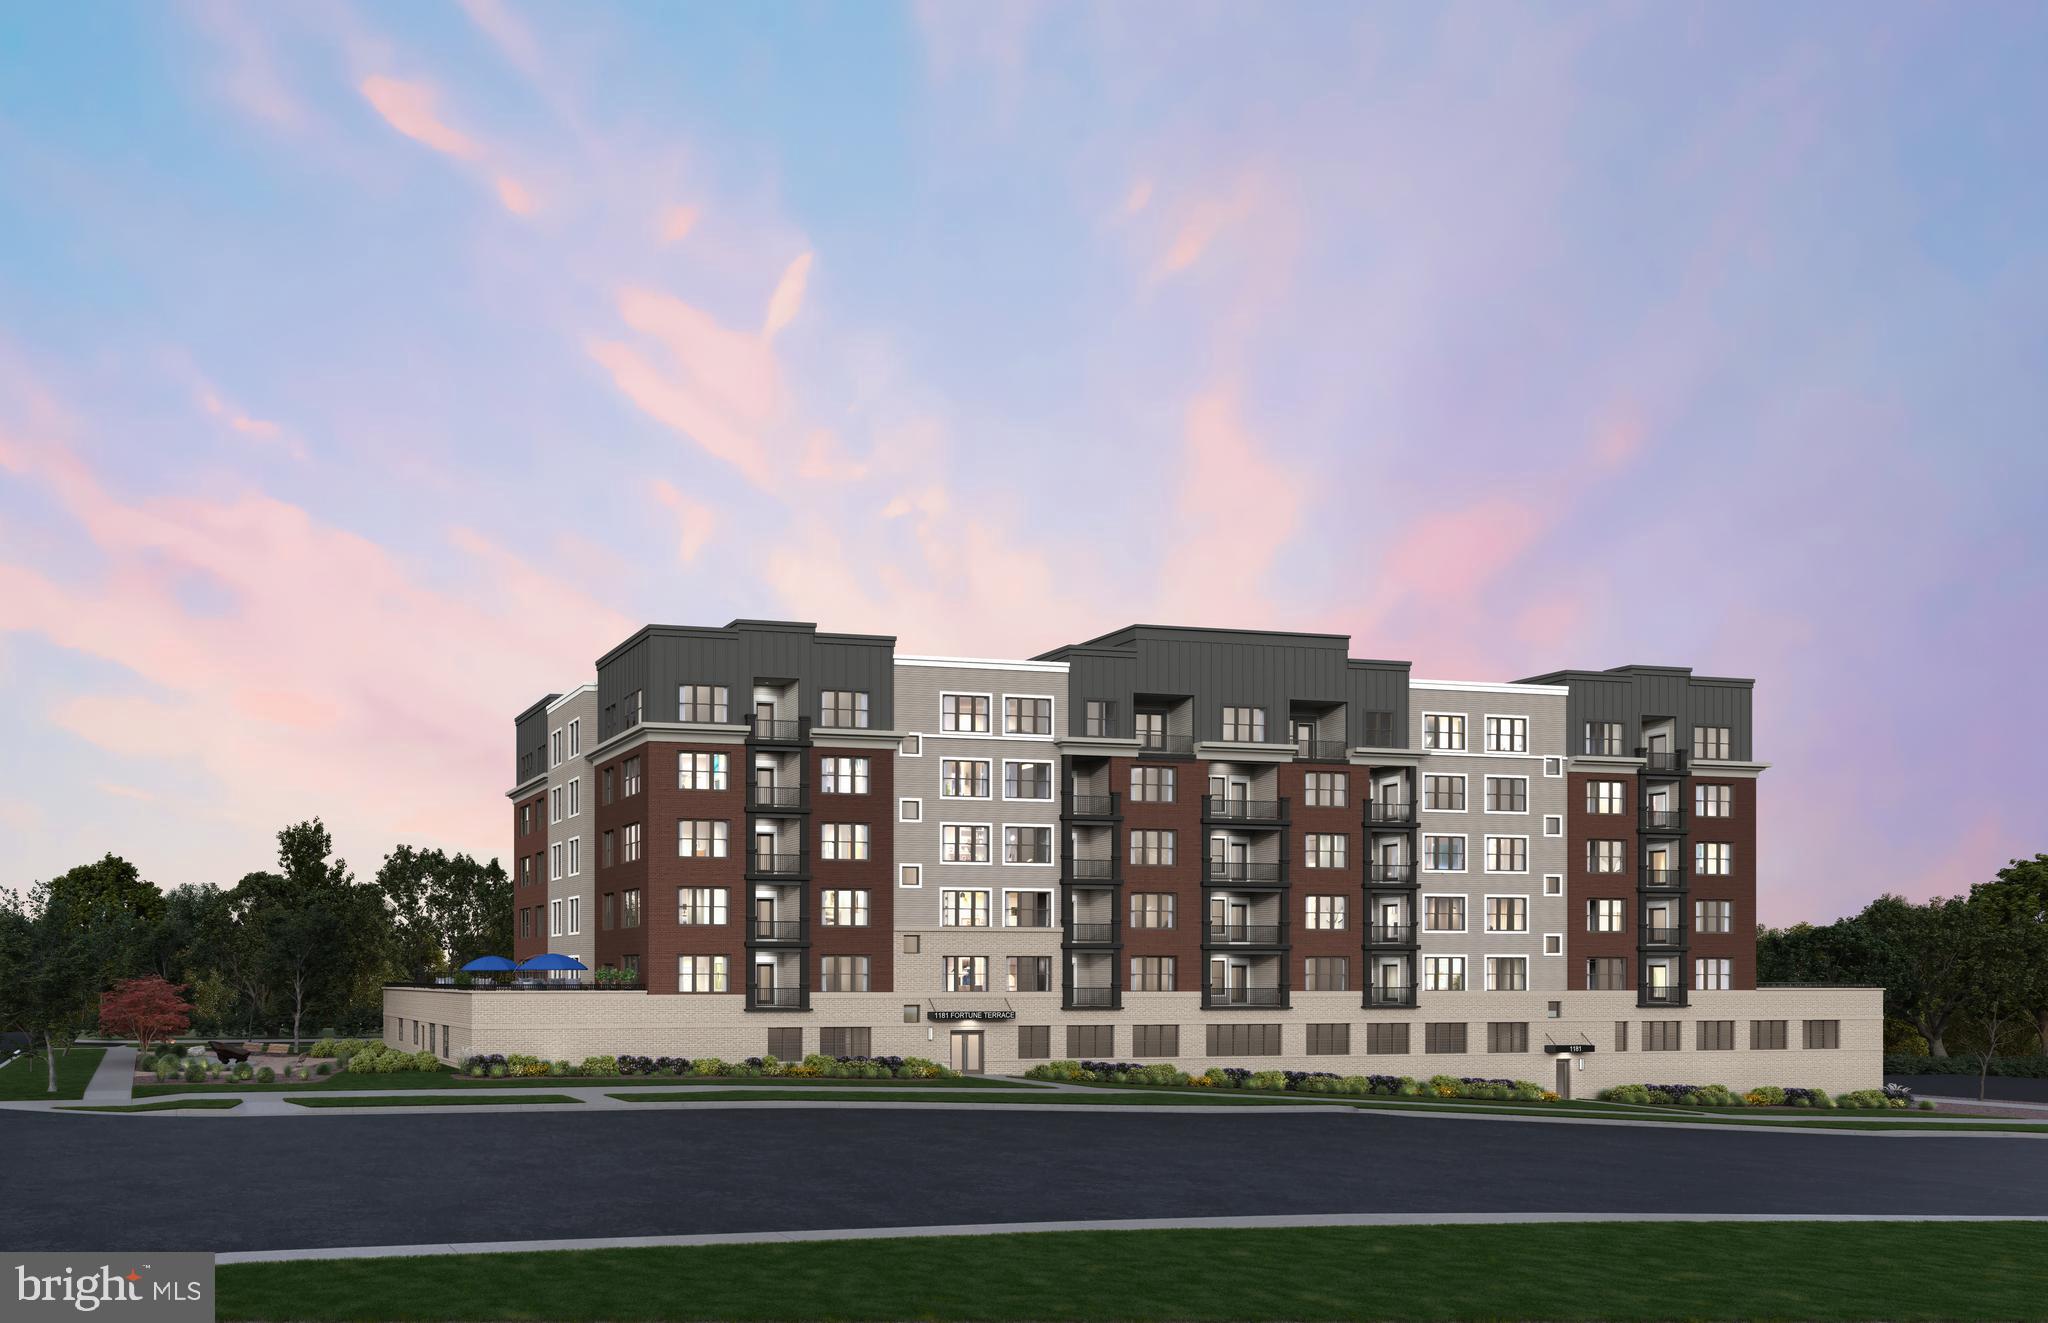
AVAILABLE NOW ! The Ava is a well-lit corner unit featuring an open floor plan making entertaining easy. This new construction, one-level elevator condo features 2 bedrooms and 2 bathrooms. Enjoy a balcony with storage space as well. The Ava includes Quartz countertops, stainless steel Gourmet Kitchen appliances, ceramic tile backsplash, and luxury vinyl plank flooring throughout!  Choose low-maintenance living and enjoy walkability to restaurants and shopping within Park Potomac!
#MDMC2233422

POTOMAC

1121 FORTUNE TERRACE 204

2 Beds

2 Baths

1,496 Sq.Ft.

$845,894

MLS#: MDMC2233422
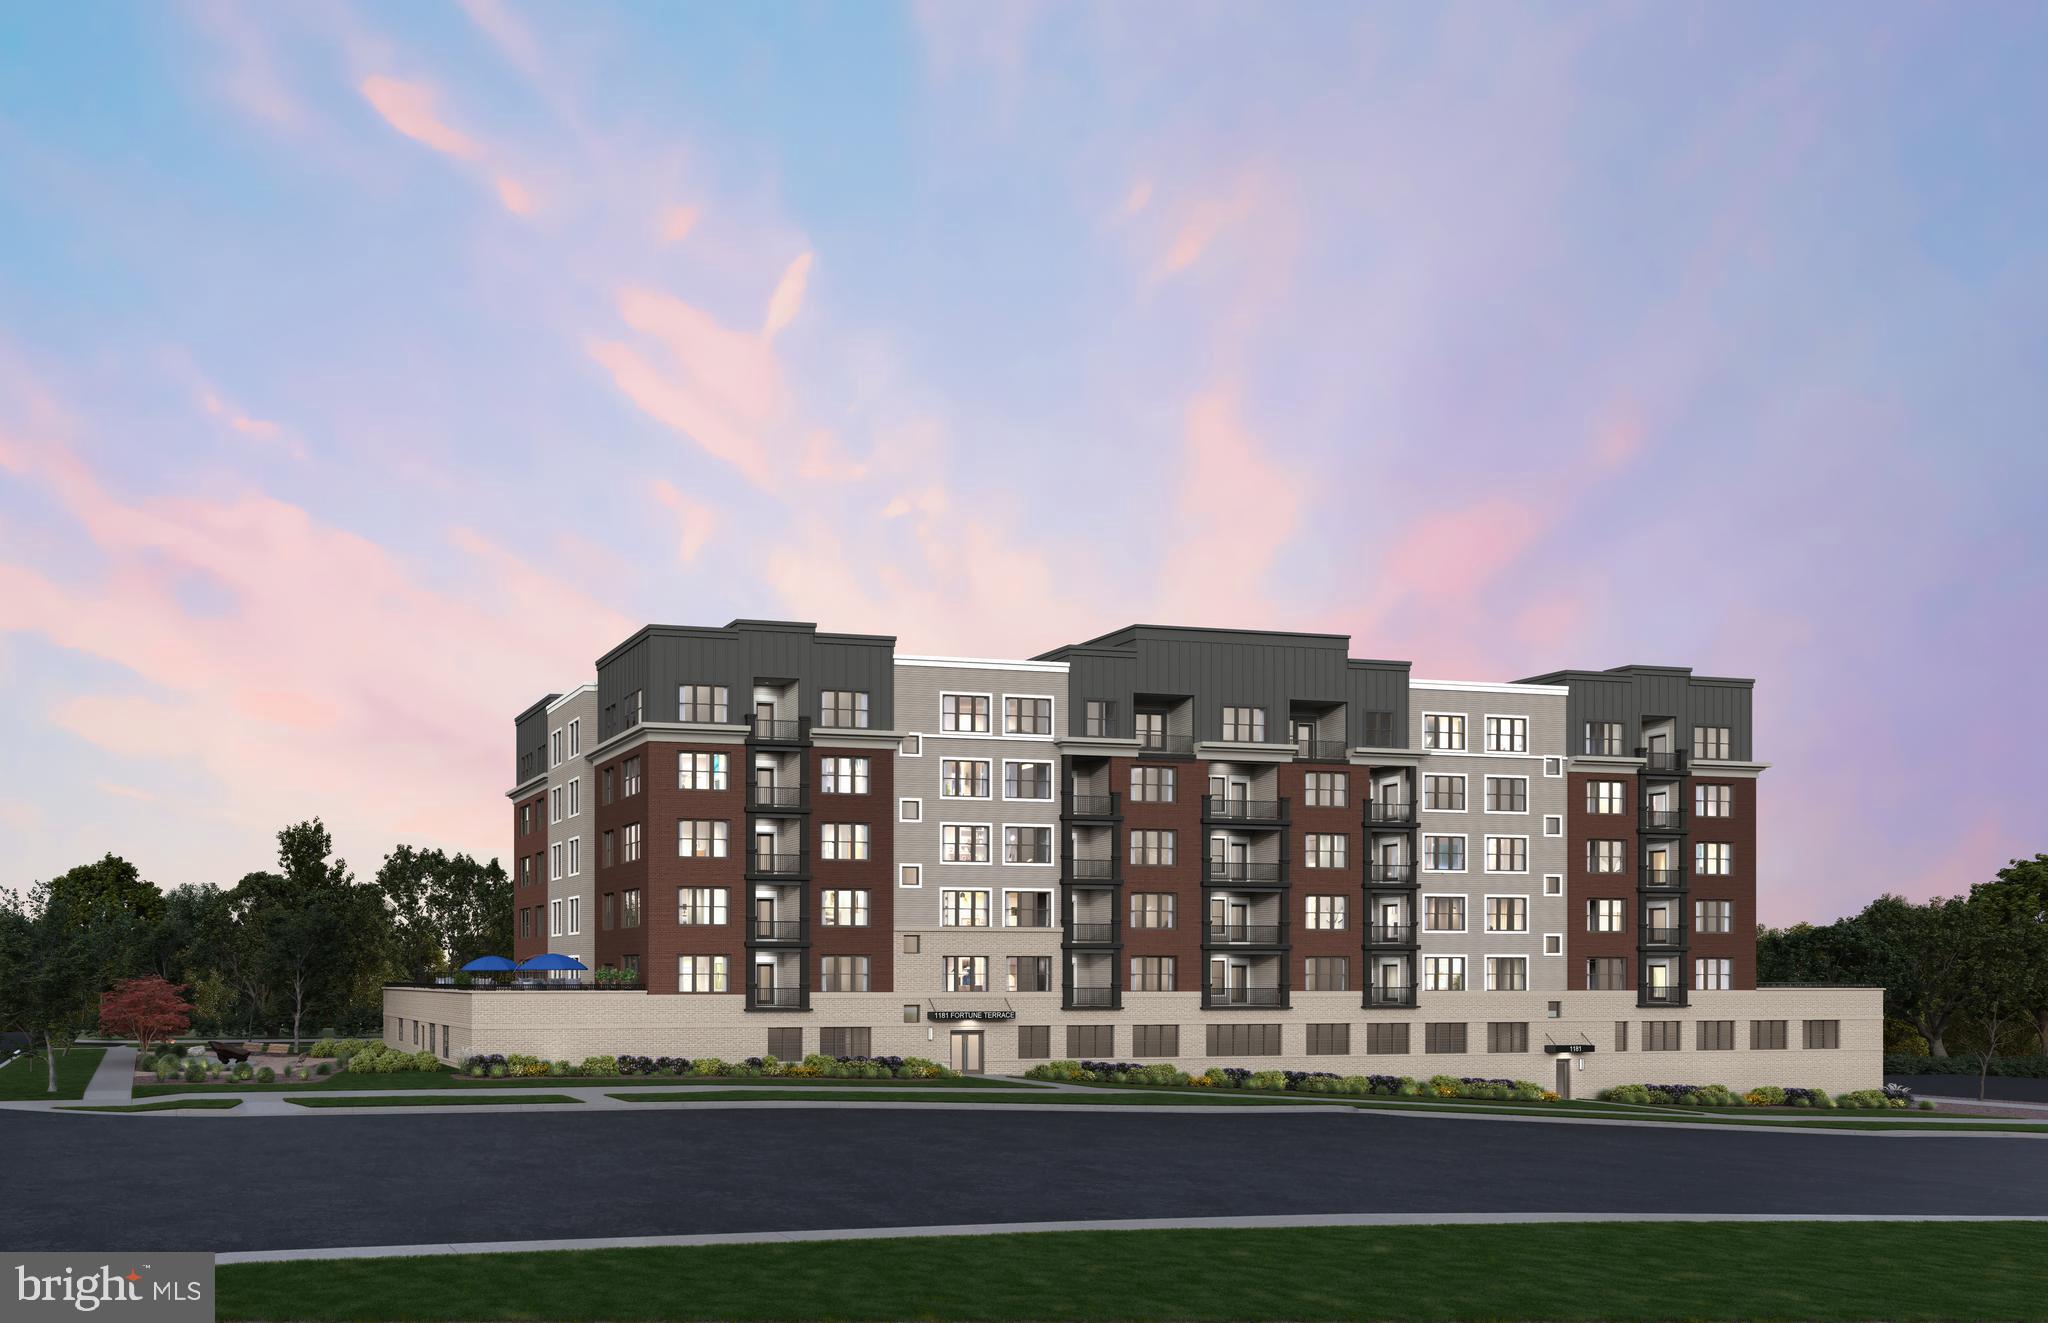
MODEL HOME NOW OPEN! The Brooklyn is a well-lit corner unit featuring an open floor plan making entertaining easy. This new construction, one-level elevator condo features 2 bedrooms and 2 bathrooms. Enjoy a balcony with storage space as well. The Brooklyn includes Quartz countertops, stainless steel Gourmet Kitchen appliances, ceramic tile backsplash, and luxury vinyl plank flooring throughout!  Choose low-maintenance living and enjoy walkability to restaurants and shopping within Park Potomac!
#MDMC2229226

POTOMAC

1121 FORTUNE TERRACE 2

2 Beds

2 Baths

1,534 Sq.Ft.

$884,990

MLS#: MDMC2229226
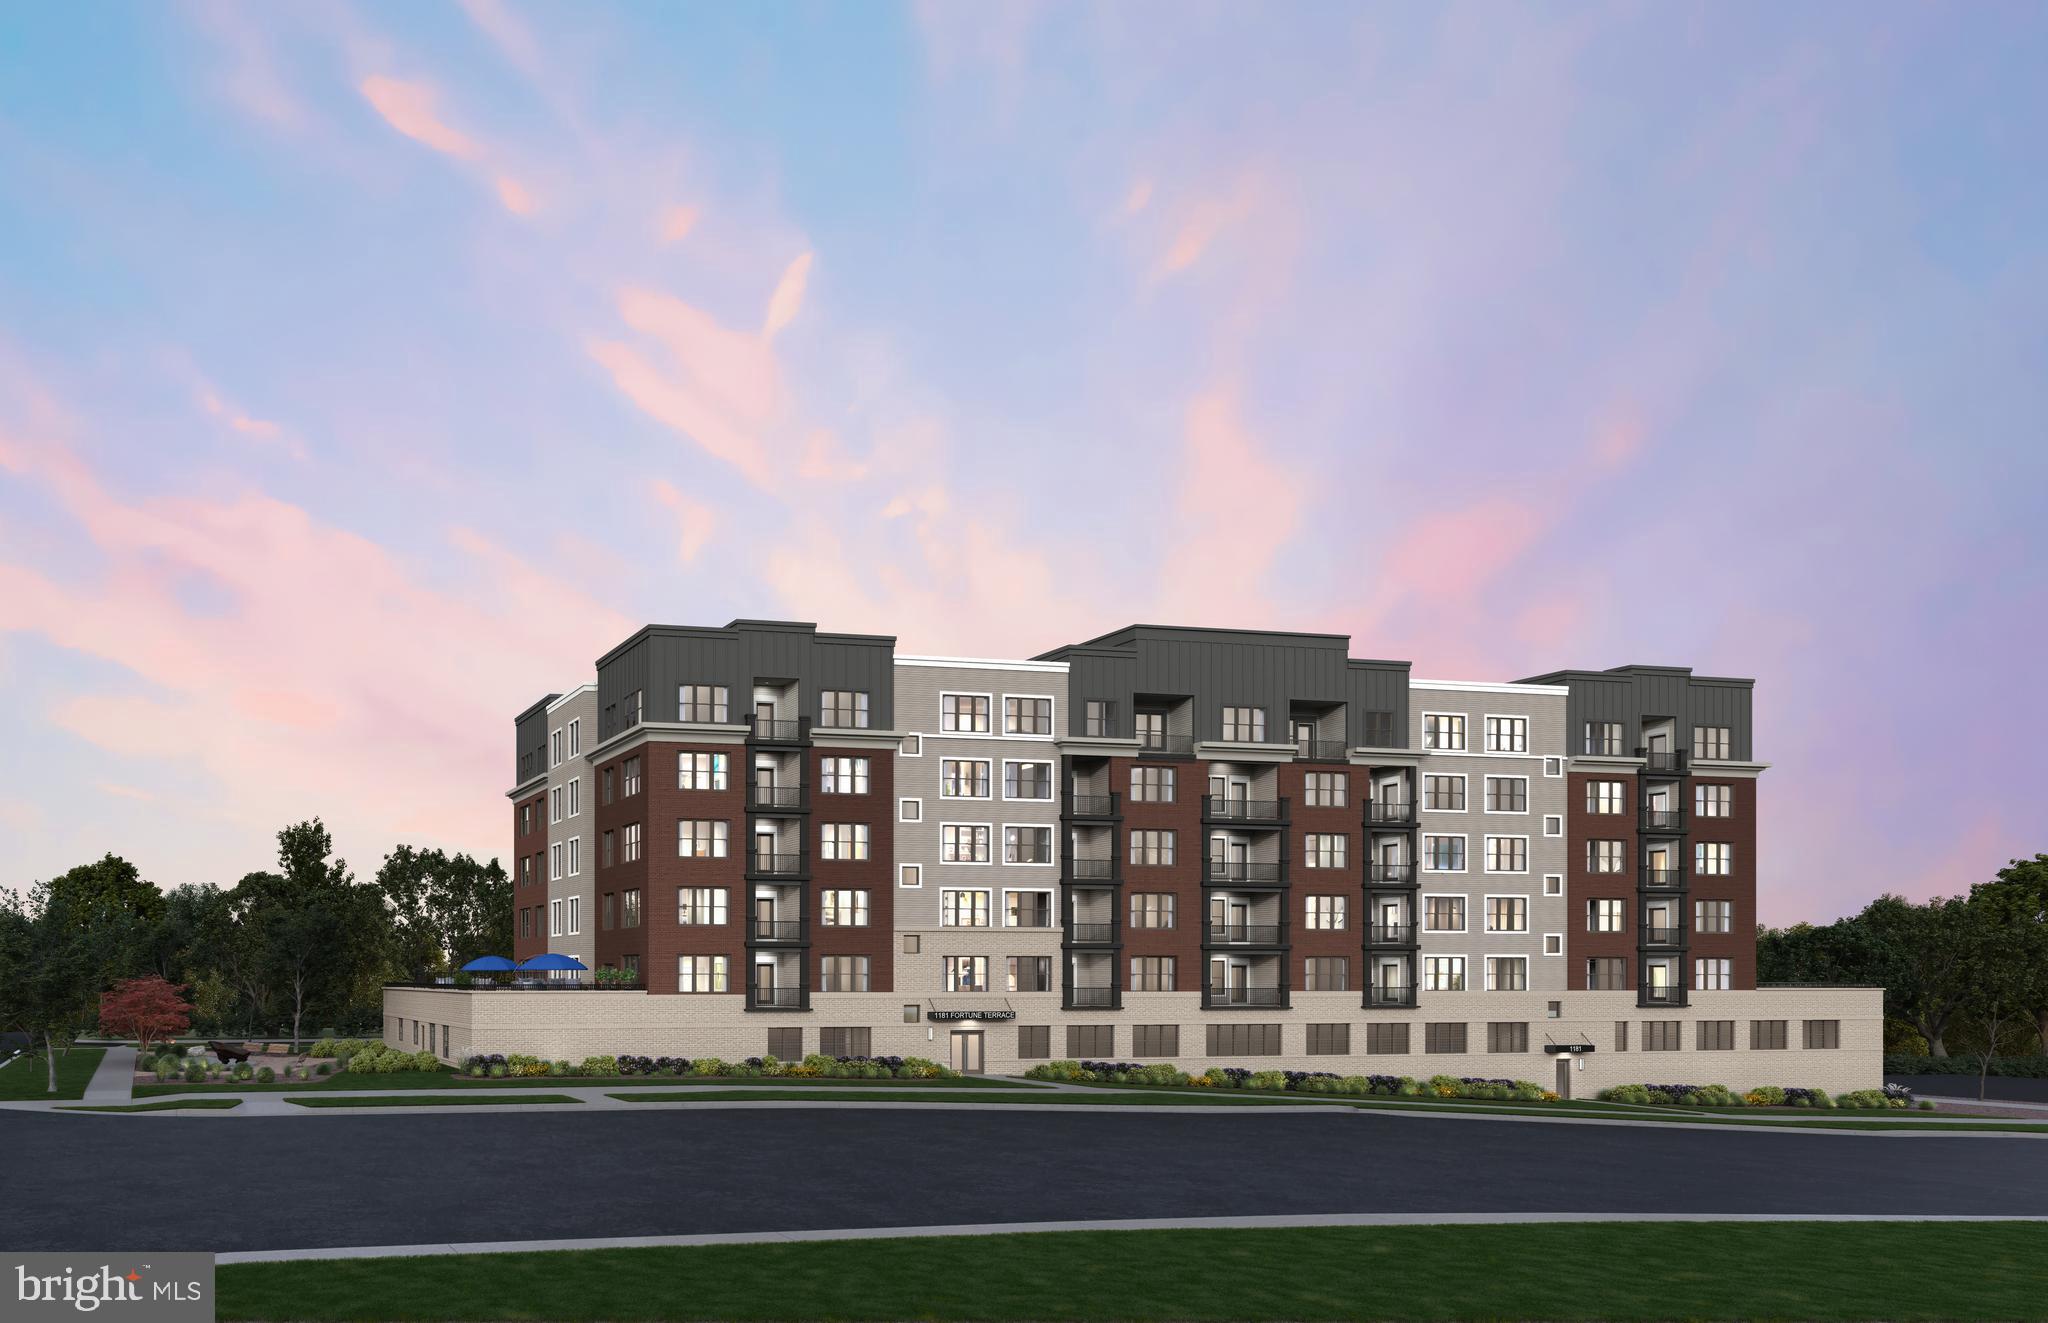
MODEL HOME NOW OPEN! The Finn features 2 bedrooms and 2 bathrooms, and functional den space. The spacious kitchen and gathering room are the focal point of this home design. This one-level, elevator condo includes Quartz countertops, stainless steel Gourmet Kitchen appliances, ceramic tile backsplash, and luxury vinyl plank flooring throughout!  Choose low-maintenance living and enjoy walkability to restaurants and shopping within Park Potomac!
#MDMC2229282

POTOMAC

1121 FORTUNE TERRACE 6

2 Beds

2 Baths

1,566 Sq.Ft.

$874,990

MLS#: MDMC2229282
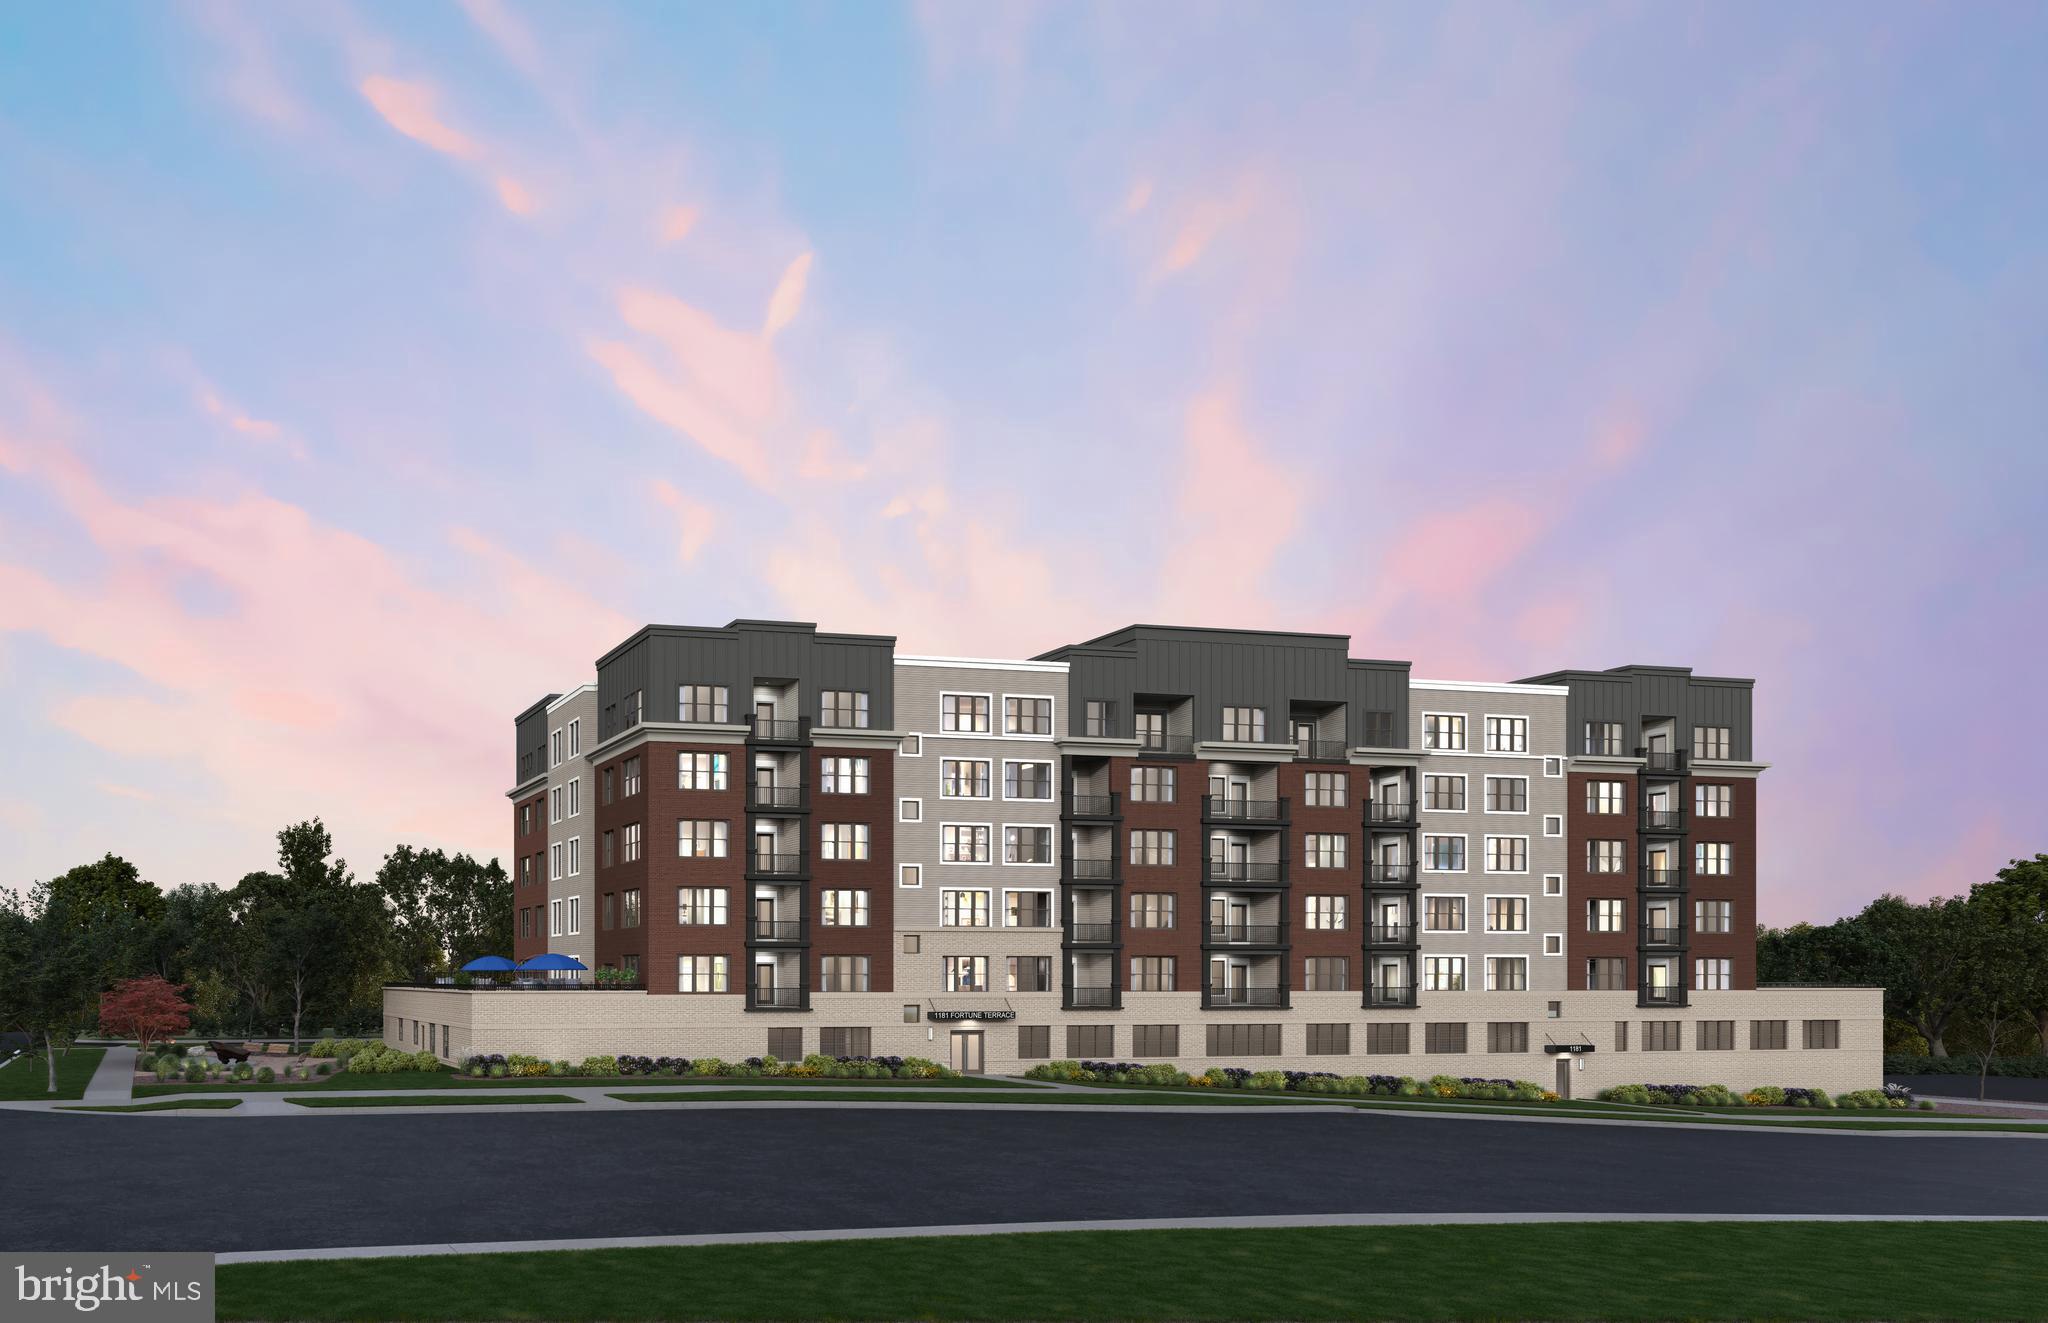
The Ava is a well-lit corner unit featuring an open floor plan making entertaining easy. This new construction, one-level elevator condo features 2 bedrooms and 2 bathrooms. Enjoy a balcony with storage space as well. The Ava includes Quartz countertops, stainless steel Gourmet Kitchen appliances, ceramic tile backsplash, and luxury vinyl plank flooring throughout!  Choose low-maintenance living and enjoy walkability to restaurants and shopping within Park Potomac!
#MDMC2229222

POTOMAC

1121 FORTUNE TERRACE 1

2 Beds

2 Baths

1,496 Sq.Ft.

$849,990

MLS#: MDMC2229222
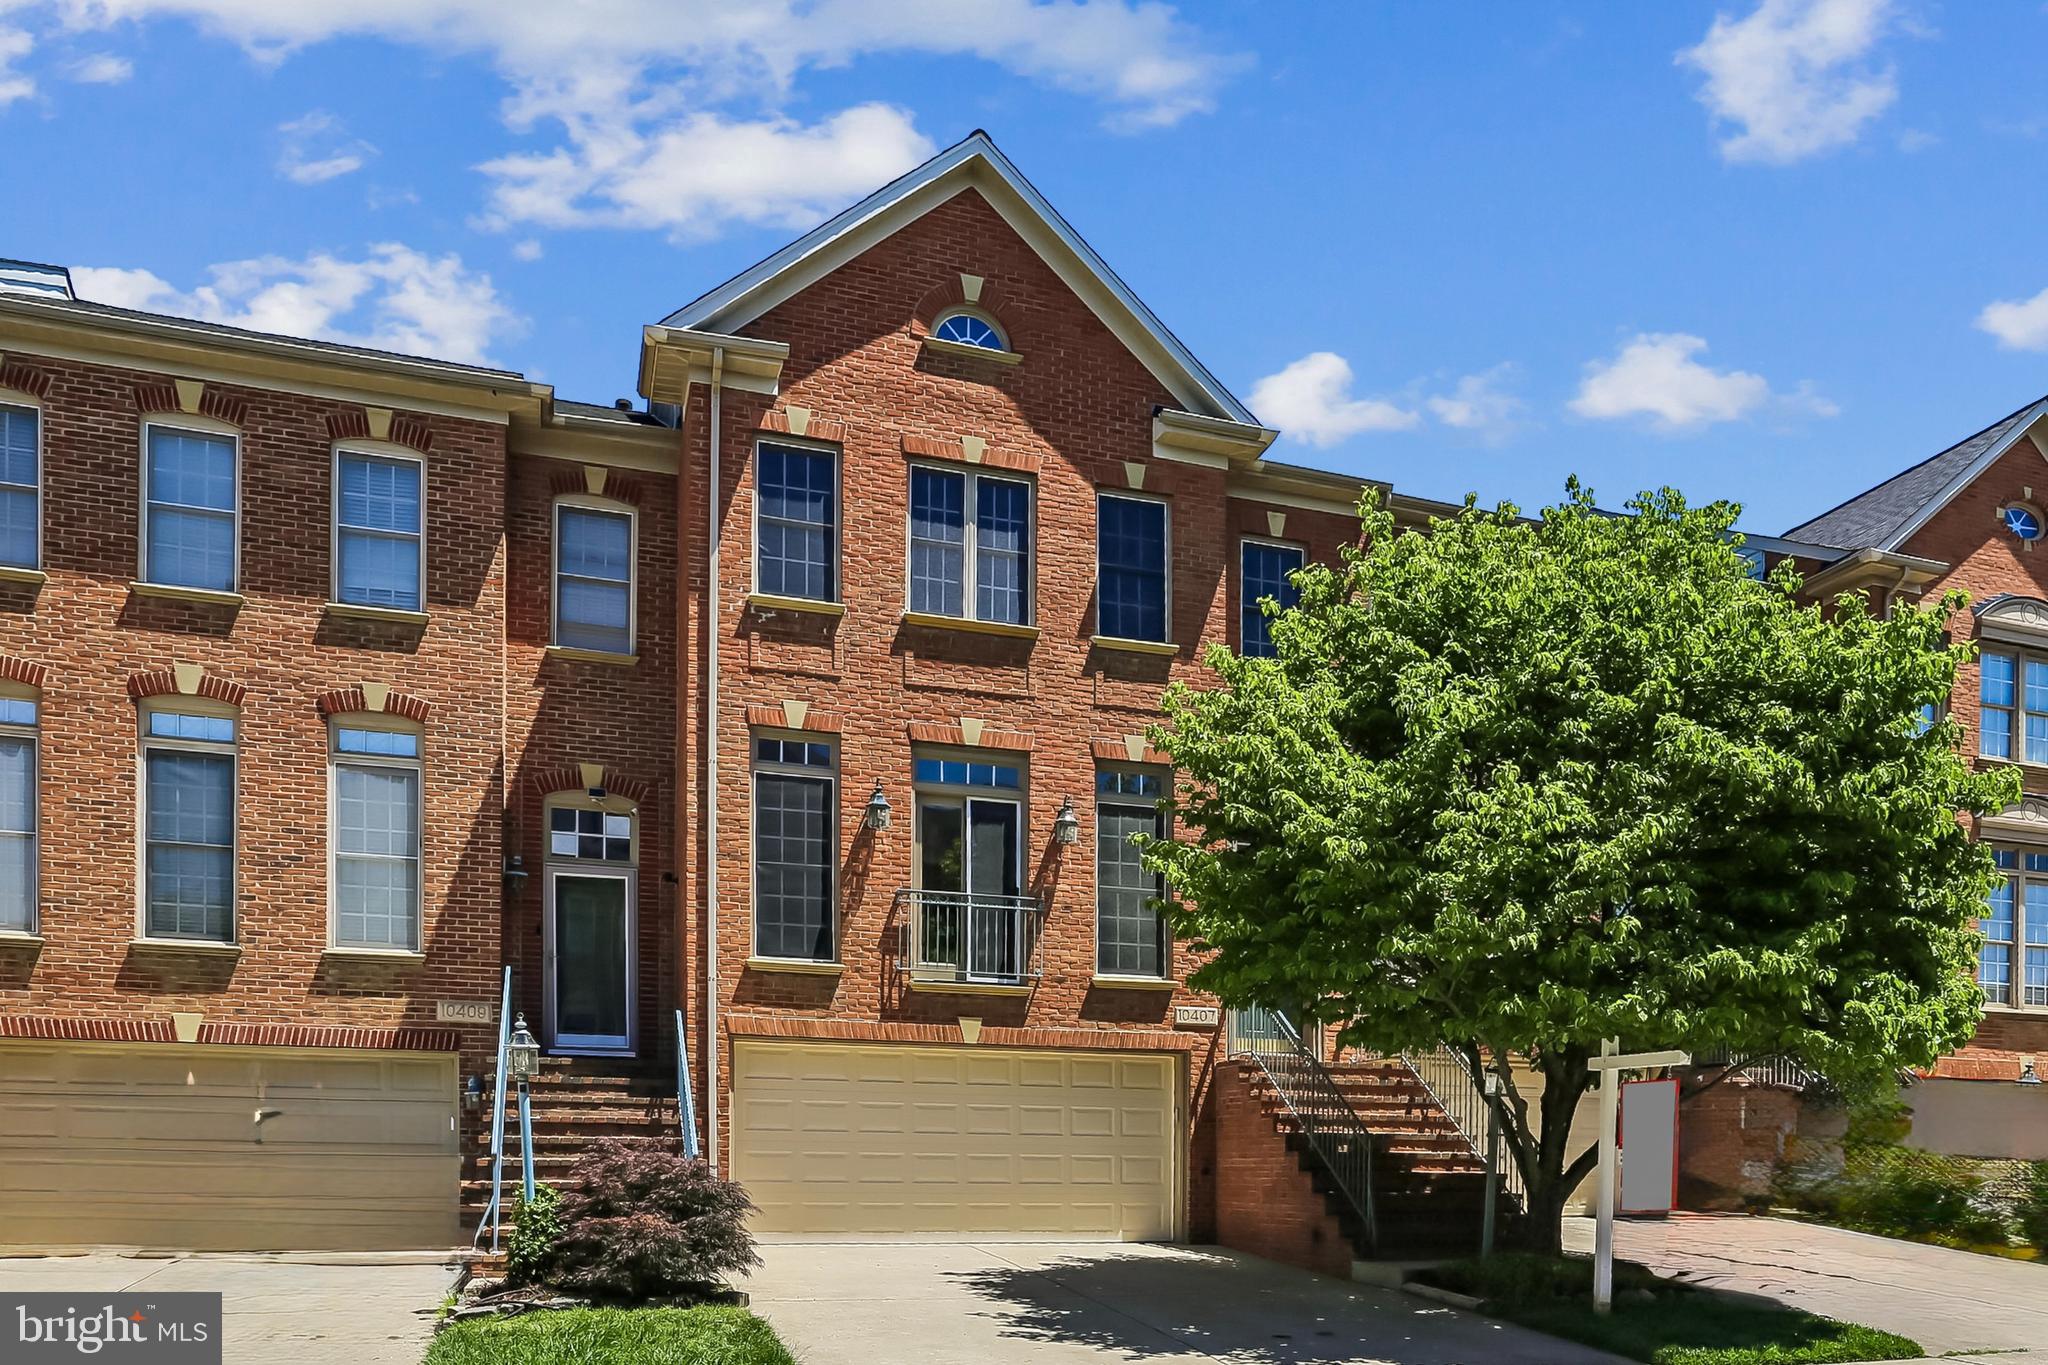
OPEN SUNDAY 7/12, 1-3pm!

LIGHT-FILLED & POND VIEW : A FANTASTIC POTOMAC GLEN TOWNHOME

A rare scenic gem nestled in the heart of highly coveted Potomac Glen, this beautifully updated brick-front NV Homes townhome seamlessly blends natural beauty, modern upgrades, and everyday convenience. Bathed in natural light, the home enjoys sunrise views in the front and tranquil pond views with stunning sunsets from the rear deck, creating a peaceful backdrop for daily living while remaining just moments from the shopping, dining, and amenities of Potomac and Travilah.

Featuring 3 bedrooms, 3.5 baths, and three finished levels within the highly sought-after Churchill High School cluster, this move-in-ready home has been thoughtfully enhanced over the years, including a new roof (2021), hot water heater (2022), fresh paint, updated baths, and newer appliances.

The inviting main level showcases refinished hardwood floors, a spacious living room, elegant formal dining room accented by architectural columns, and an updated powder room with new vanity. The gourmet eat-in kitchen is equipped with stainless steel appliances, including double wall ovens and a five-burner gas cooktop upgraded this year (2026). A center island, pantry, breakfast area, and ample table space make it ideal for both everyday living and entertaining, with direct access to the freshly painted deck overlooking the pond.

Upstairs, the owner's suite features cathedral ceilings, a large walk-in closet, and a beautifully renovated en-suite bath (2021, 2026). Two additional bedrooms, a full bath, LG washer and dryer, and generous storage complete the upper level.

The finished lower level offers exceptional versatility with a cozy gas fireplace flanked by custom built-ins and a full bath, making it ideal for a recreation room, guest suite, home office, or fitness space. Additional highlights include a front-loading two-car garage, a private paved patio, and fenced backyard.

Residents enjoy Potomac Glen's outstanding amenities, including walking trails, ponds, a community pool, tennis courts, playgrounds, and a clubhouse, along with convenient access to Ride On bus service, Potomac Village, Travilah Shopping Center, Shady Grove, Rockville, and major commuter routes.

Offering an exceptional blend of comfort, convenience, and lifestyle, this beautifully updated residence is ideally situated within one of the area's most sought-after communities, with top-rated schools, abundant amenities, and everyday conveniences just moments from your doorstep.
#MDMC2238140

POTOMAC

10407 DALEBROOKE LANE

3 Beds

3 Baths

2,588 Sq.Ft.

$899,900

MLS#: MDMC2238140

 - property

Send a message

Message successfully sent.

Your message

What is 3 + 4 ?

Reason for contacting?

I agree to receive email communication and understand I can unsubscribe at any time.

I agree to be contacted by Charis Realty Group via call, email, and text for real estate services. To opt out, you can reply 'stop' at any time or reply 'help' for assistance. You can also click the unsubscribe link in the emails. Message and data rates may apply. Message frequency may vary. Privacy Policy

Sign Out

Virtual Assistant

Would you like to take the next step with this property? We can help you schedule a showing or virtual tour, or send you more details.

Yes, I would like more information.

Thank You for Your Reply, One of Our Agents will contact you as soon as possible

No, maybe later.

Thank you, you can always contact me via email, phone number or through the contact form.

Realhub AI

Lucy - Your AI-Powered Realtor

Update Your Temporary Password

Personalize your search

Enter your email and we'll notify you immediately when new listings match what you're looking for.

or enter email address

Already have an account ? Login here

Continue your home search

I agree to receive communications and understand I can unsubscribe at any time.

I agree to be contacted by Charis Realty Group via call, email, and text for real estate services. To opt out, you can reply 'stop' at any time or reply 'help' for assistance. You can also click the unsubscribe link in the emails. Message and data rates may apply. Message frequency may vary. Privacy Policy

Already have an account ? Login here

We use cookies

We use cookies primarily for analytics to enhance your experience. By accepting, you agree to our use of these cookies. You can manage your preferences or learn more about our cookies policy.