Features & Amenities

Interior

  • Total Bedrooms

    4

  • Bathrooms

    3

  • Above Grade Finished Area

    1144.0

  • Basement YN

    YES

  • Cooling YN

    YES

  • Cooling

    Other, Electric

  • Fireplace YN

    YES

  • Heating YN

    YES

  • Heating

    Natural Gas, Radiant

  • Main Level Bedrooms

    2

  • Pet friendly

    N/A

Exterior

  • Garage

    No

  • Construction Materials

    Frame

  • Parking

    Driveway

  • Pool

    No

  • Waterfront YN

    NO

Area & Lot

  • Lot Size(acres)

    0.26

  • Lot Size(square feet)

    11,436

  • Property Type

    Residential

  • Property Sub Type

    Single Family Residence

  • Architectural Style

    Bungalow

Price

  • Sales Price

    $1,200,000

  • Tax Amount

    $12,069

  • Financing Options

    Conventional

  • Sq. Footage

    1,844

  • Price/SqFt

    $650

HOA

  • Association

    No

School District

  • Elementary School

    N/A

  • Middle School

    N/A

  • High School

    N/A

Property Features

  • New Construction

    NO

  • Association Amenities

    None

  • Senior Community YN

    NO

  • Sewer

    Public Sewer

  • Tax Lot

    P37

  • Water Source

    Public

Schedule a Showing

Showing scheduled successfully.

<
>
IN PERSON
VIA CHAT

What is 3 + 4 ?


Change time

Mortgage calculator

Estimate your monthly mortgage payment, including the principal and interest, property taxes, and HOA. Adjust the values to generate a more accurate rate.

Your payment

Principal and Interest:

$

Property taxes:

$

HOA fees:

$

Total loan payment:

$

Total interest amount:

$

Location

County

MONTGOMERY

Elementary School

Middle School

High School

Listing Courtesy of Christine Walker , Century 21 Redwood Realty

RealHub Information is provided exclusively for consumers' personal, non-commercial use, and it may not be used for any purpose other than to identify prospective properties consumers may be interested in purchasing. All information deemed reliable but not guaranteed and should be independently verified. All properties are subject to prior sale, change or withdrawal. RealHub website owner shall not be responsible for any typographical errors, misinformation, misprints and shall be held totally harmless.

Agent David Ayala

AGENT

David Ayala

Call David today to schedule a private showing.


* Listings on this website come from the FMLS IDX Compilation and may be held by brokerage firms other than the owner of this website. The listing brokerage is identified in any listing details. Information is deemed reliable but is not guaranteed. If you believe any FMLS listing contains material that infringes your copyrighted work please click here to review our DMCA policy and learn how to submit a takedown request.© 2024 FMLS.
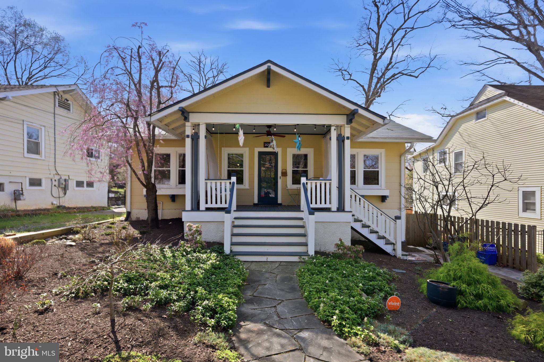
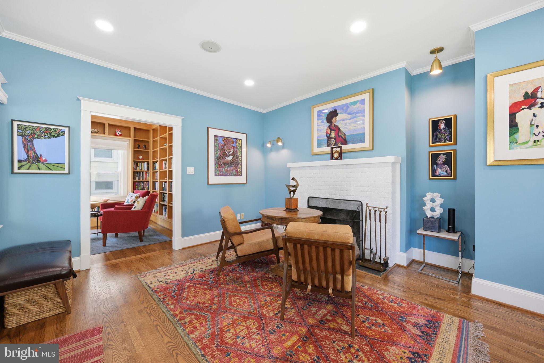
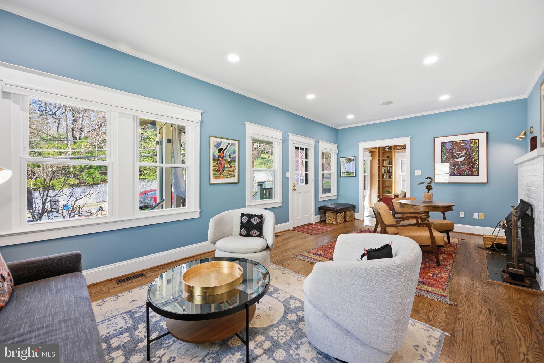
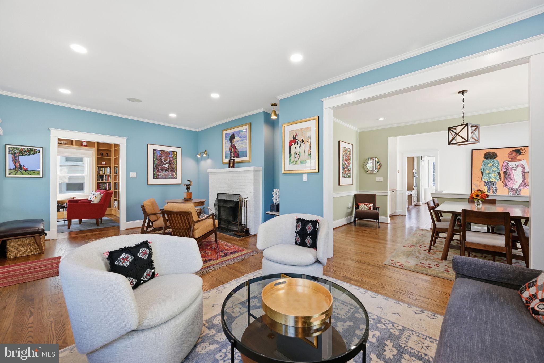
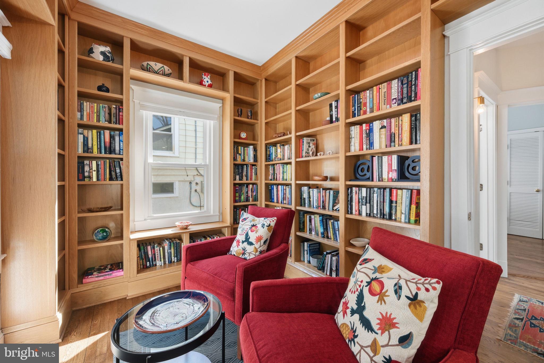
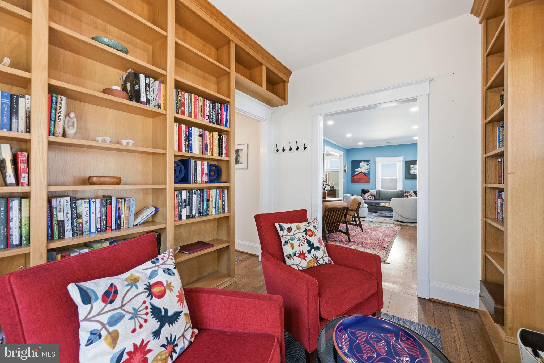
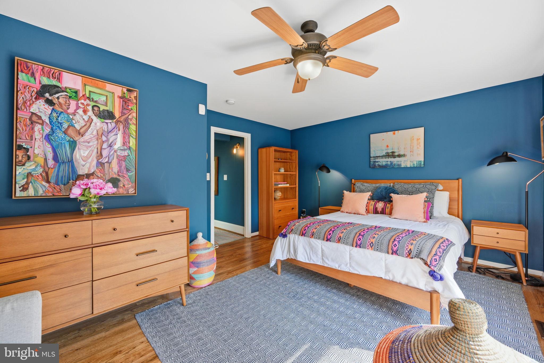
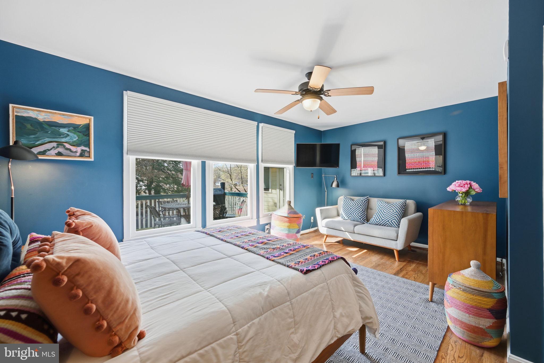
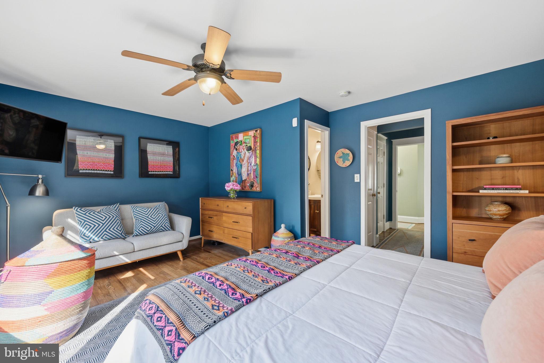
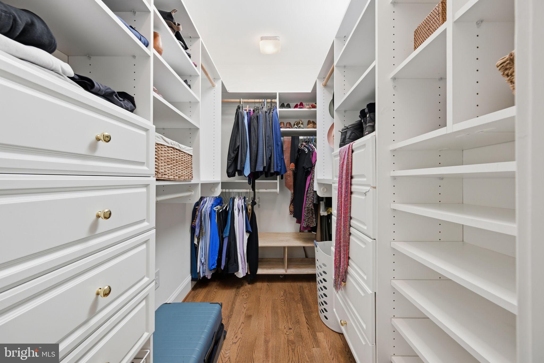
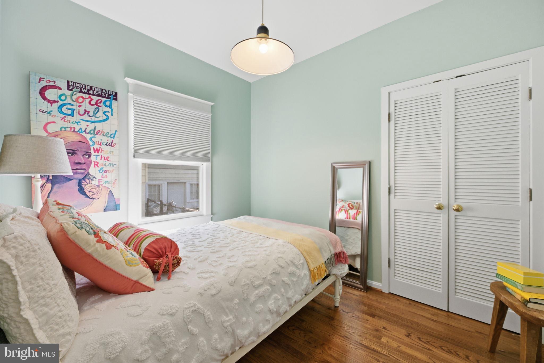
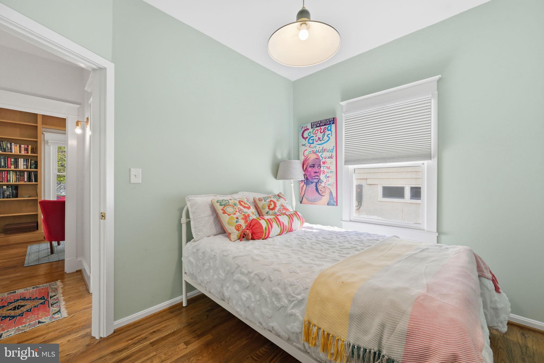
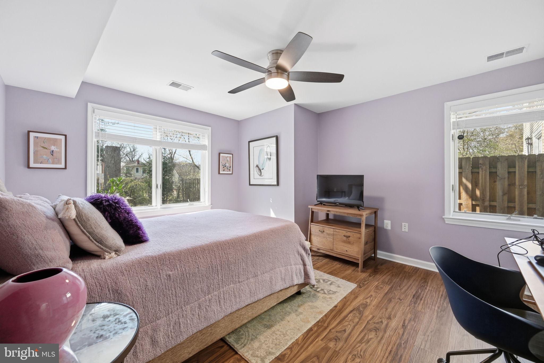
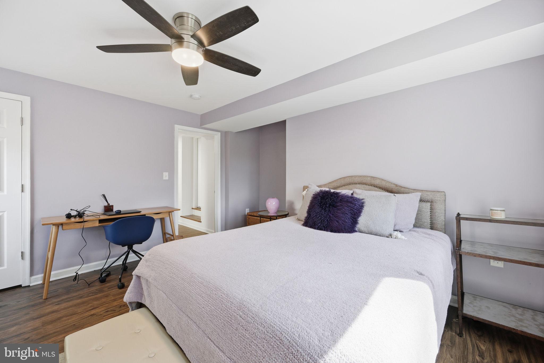
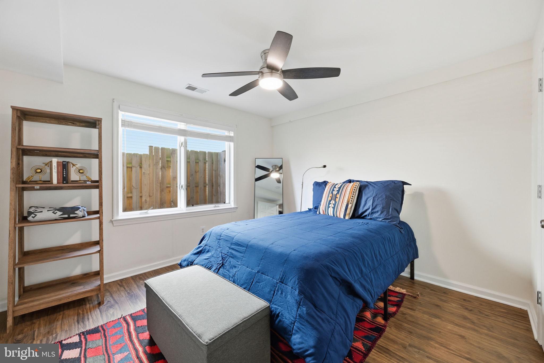
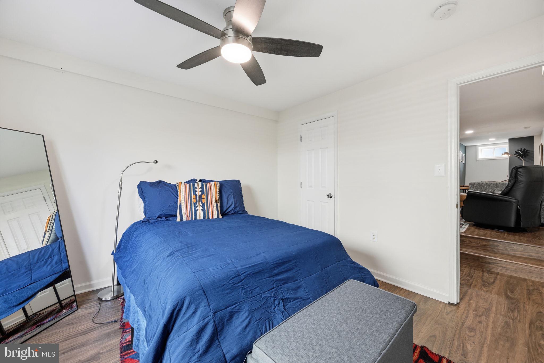
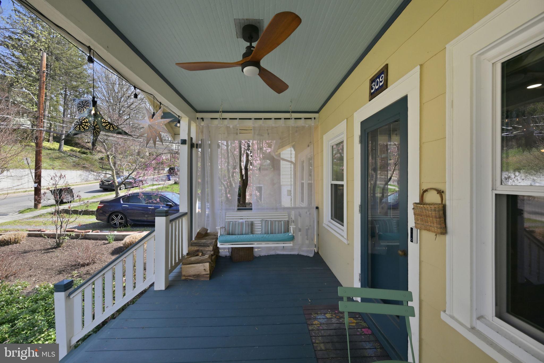
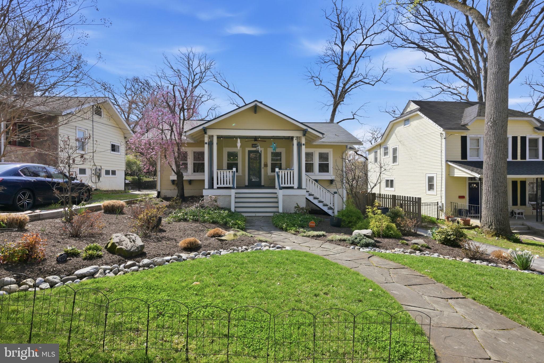
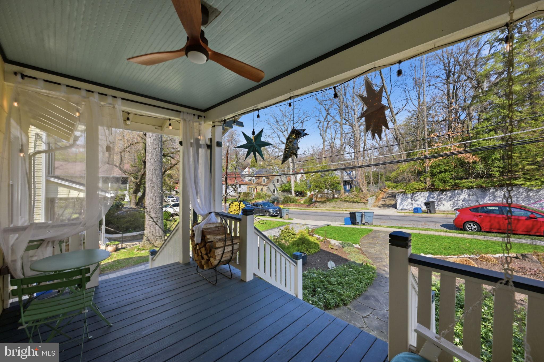
Welcome to this charming bungalow nestled in the heart of Takoma Park, where timeless character meets modern upgrades. This beautifully maintained 4-bedroom home offers a warm and inviting layout, perfect for both everyday living and entertaining.  A standout feature of the home is the inviting den, complete with custom built-ins—ideal for a home library, office, or creative space. The primary suite features a desirable walk-in closet, offering ample room. 

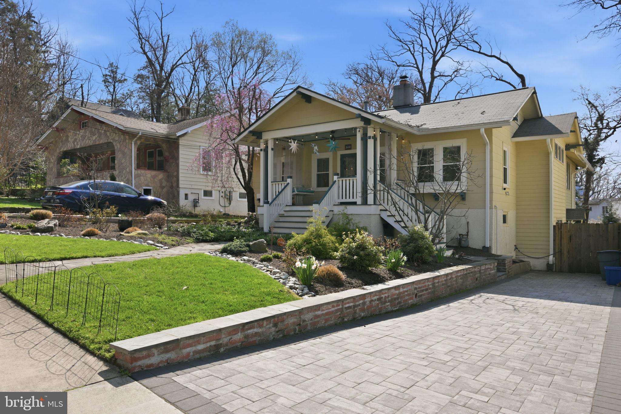
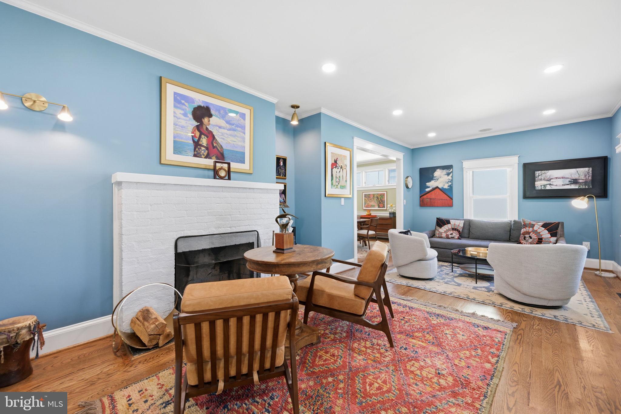
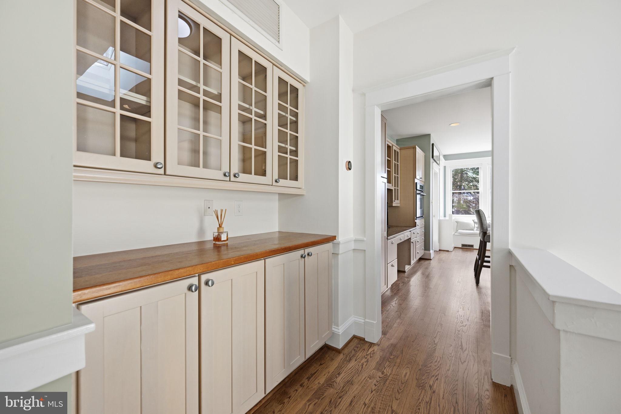
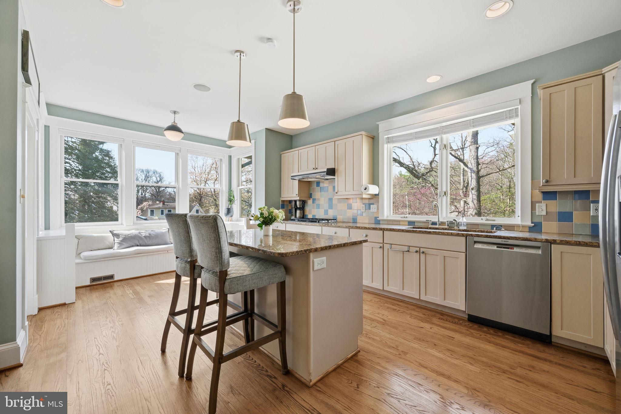
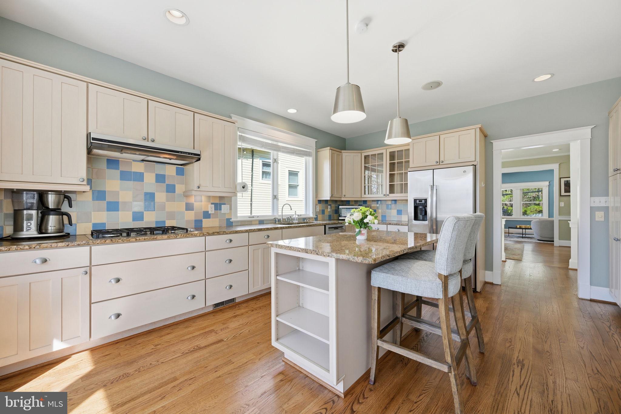
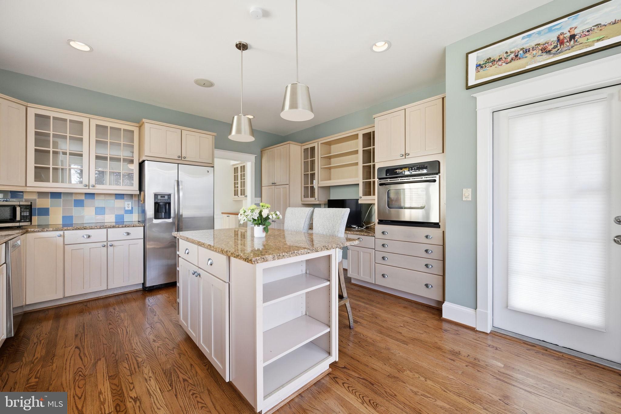
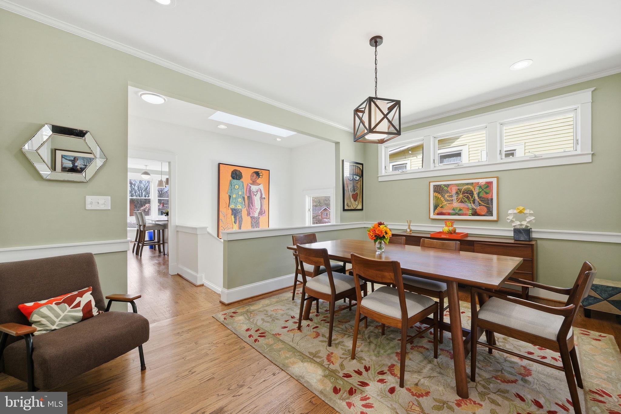
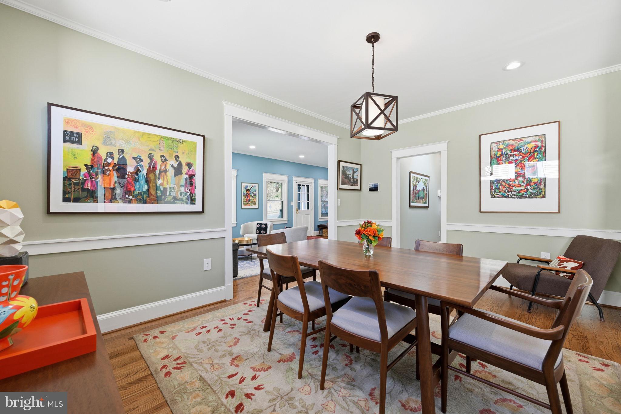
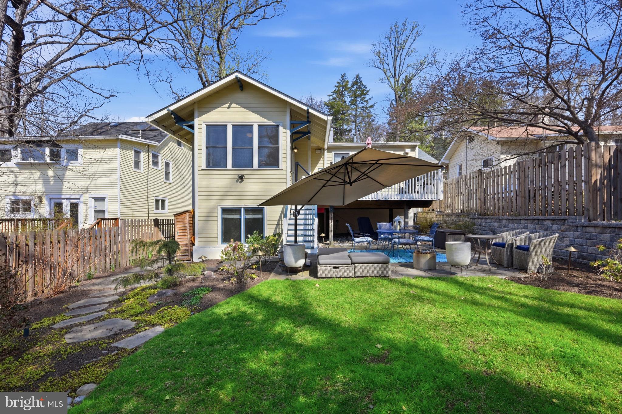
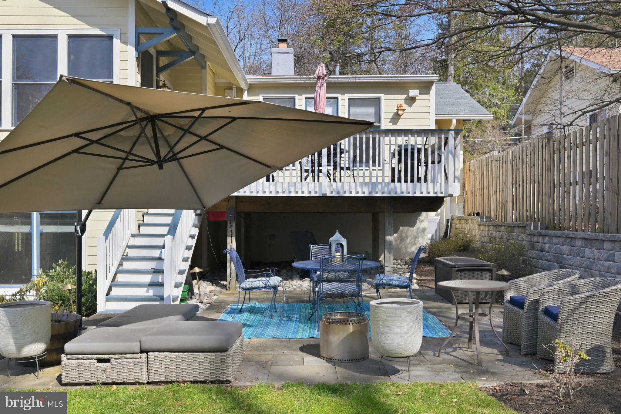
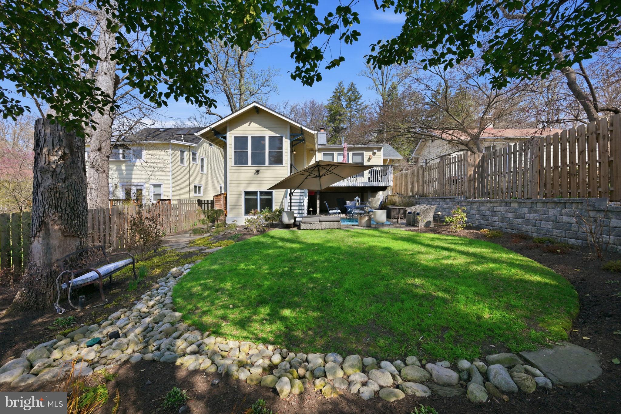
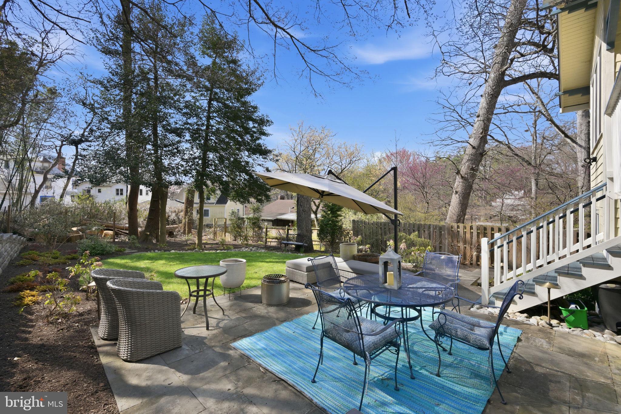
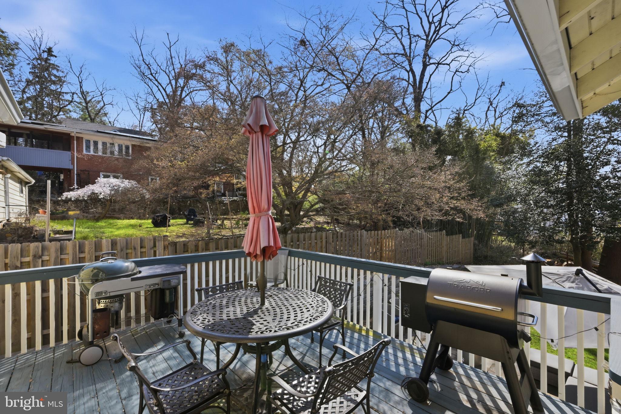
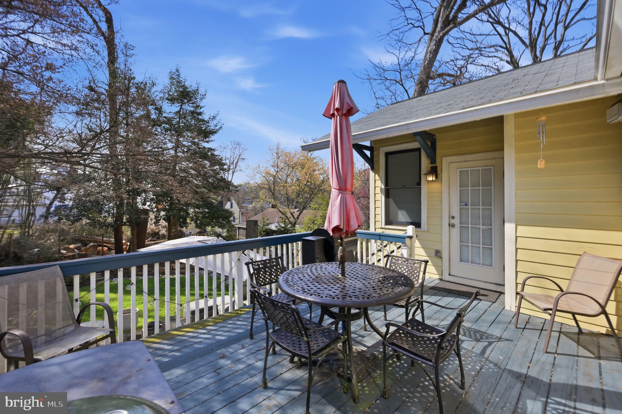
Step inside to discover thoughtfully updated interiors that truly show like a gallery, with carefully curated finishes and abundant natural light throughout. The cozy wood-burning fireplace creates a perfect focal point for relaxing evenings, while the bedrooms provide comfort and flexibility for family, guests, and/or a home office.  Outside, the professionally landscaped yard is a private oasis—perfect for gardening, entertaining, or simply enjoying the serene surroundings in your fenced yard. Enjoy the ease of dedicated off-street parking in the newly paved driveway, adding both convenience and curb appeal.

Don’t miss the opportunity to make it yours. This home offers a great balance of neighborhood charm and accessibility—and it’s just a  few minute walk to the Red Line, making commuting into D.C. and beyond incredibly convenient.  Steps from Spring Park and its sport courts, playgrounds, food co-op,  retail, restaurants and farmer's market.

Pride of ownership is seen throughout, upgrades include:

Roof and new skylight installed in 2022 ($14,000)
9 New windows -living room and library areas  ($4390)
Sprinkler system ($5,450)
Sump pump and sump pump backup ($12,000) 
Custom blinds ($3,500)
Landscaping front & back ($80,000)
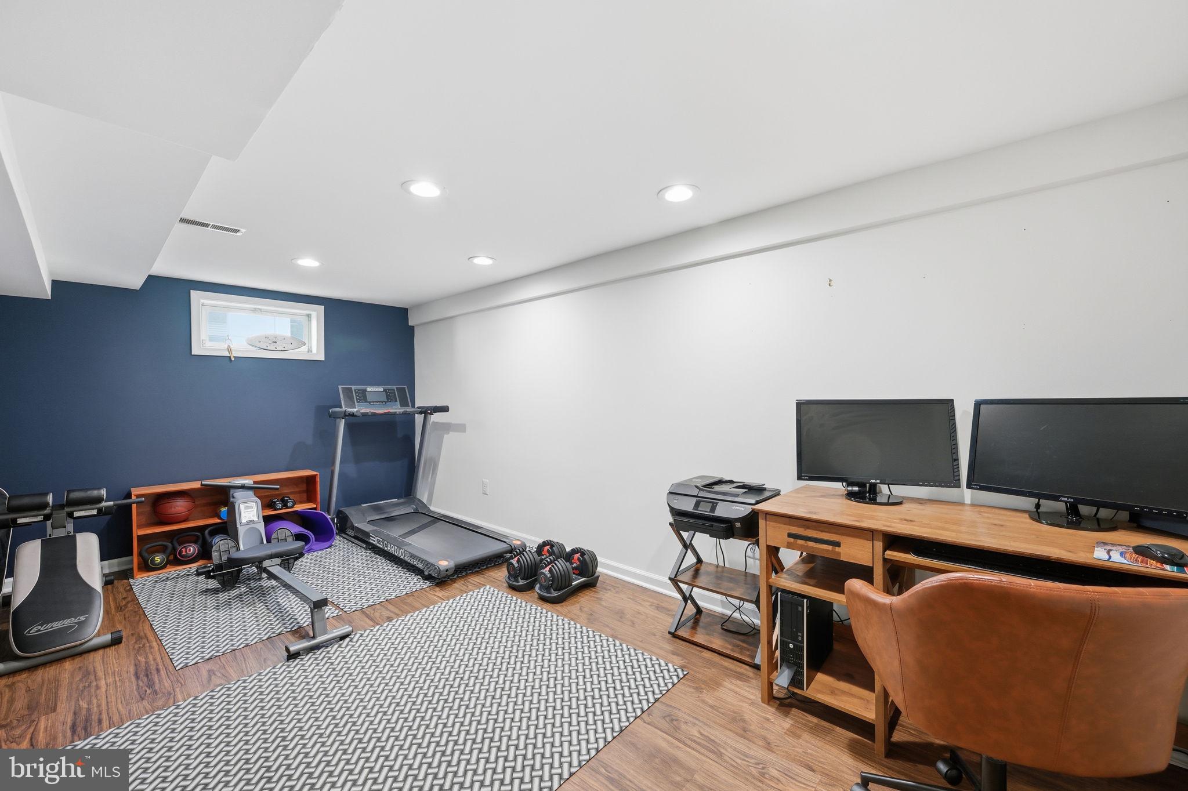
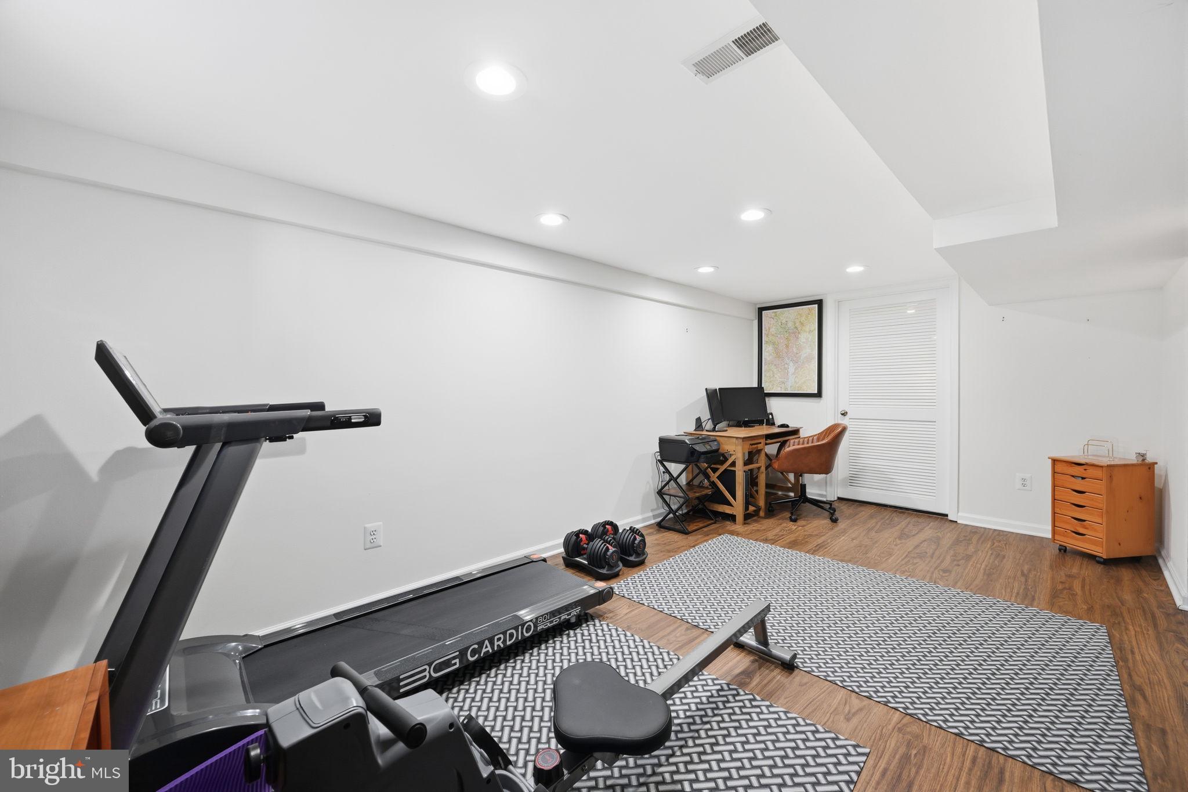
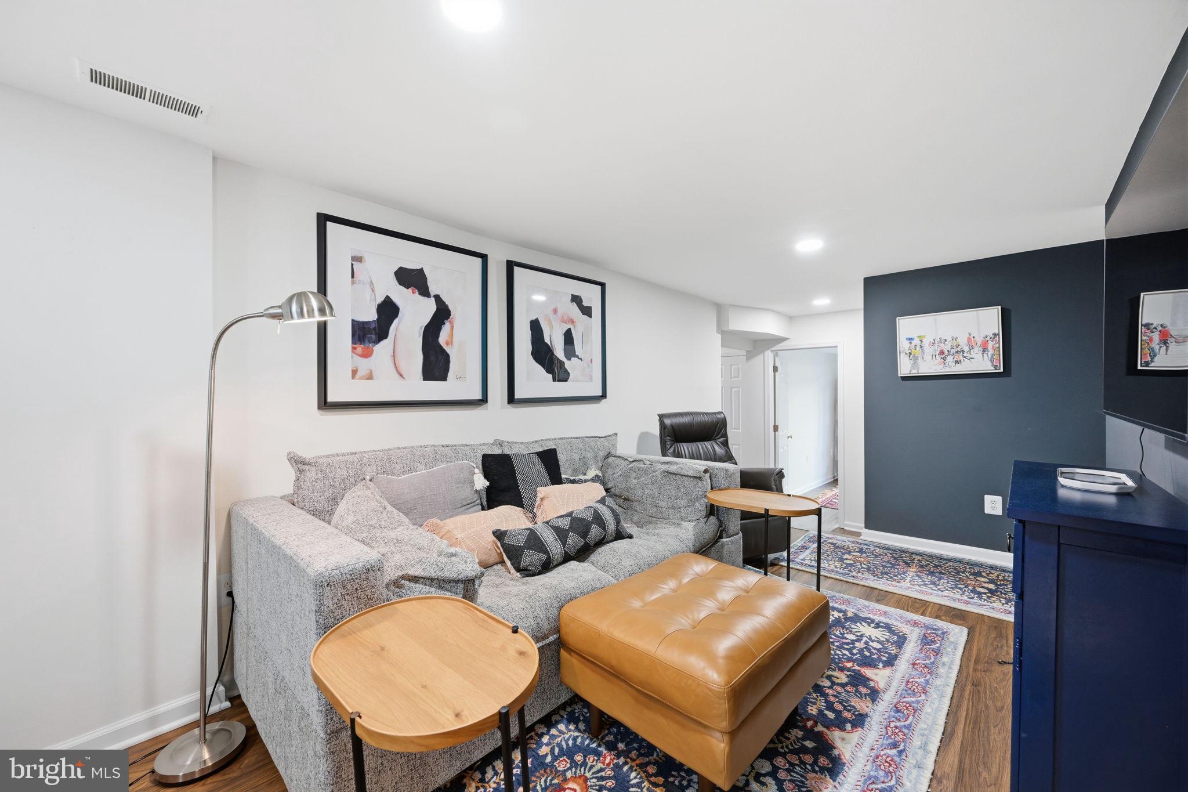
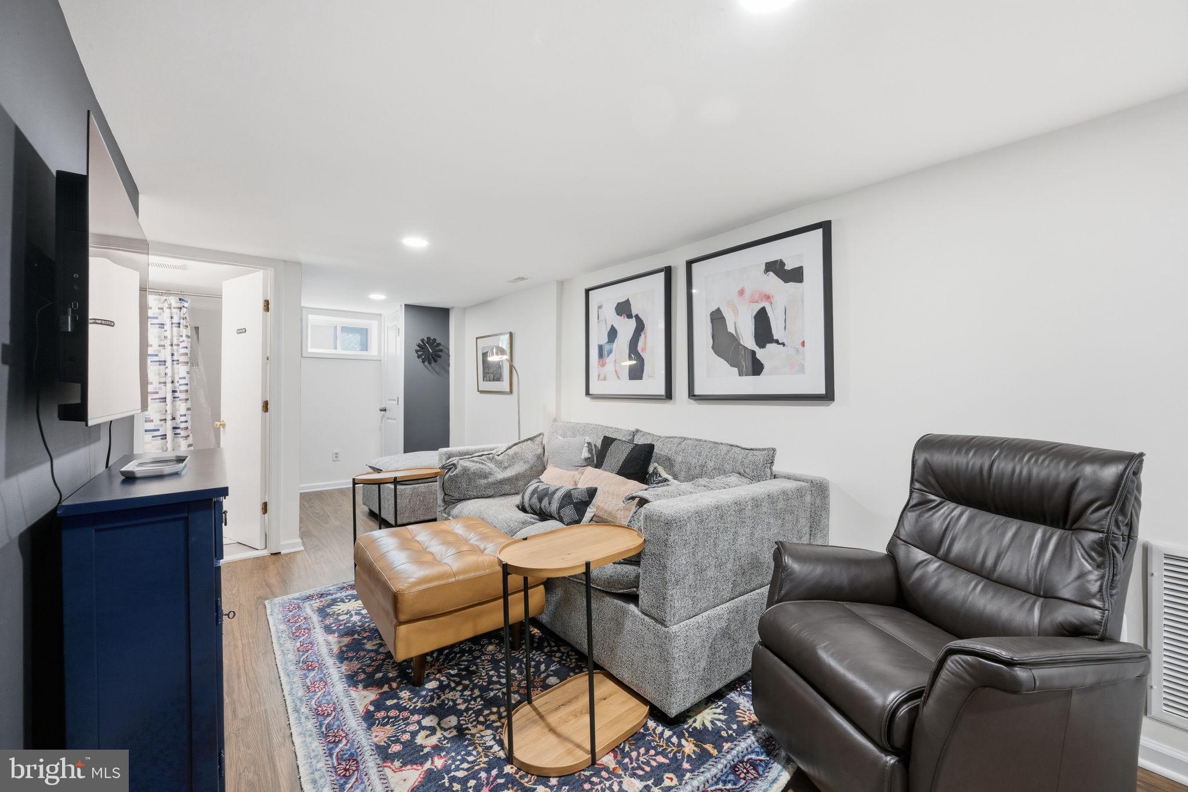
Vinyl flooring on the lower level -antimicrobial flooring ( $9,644)
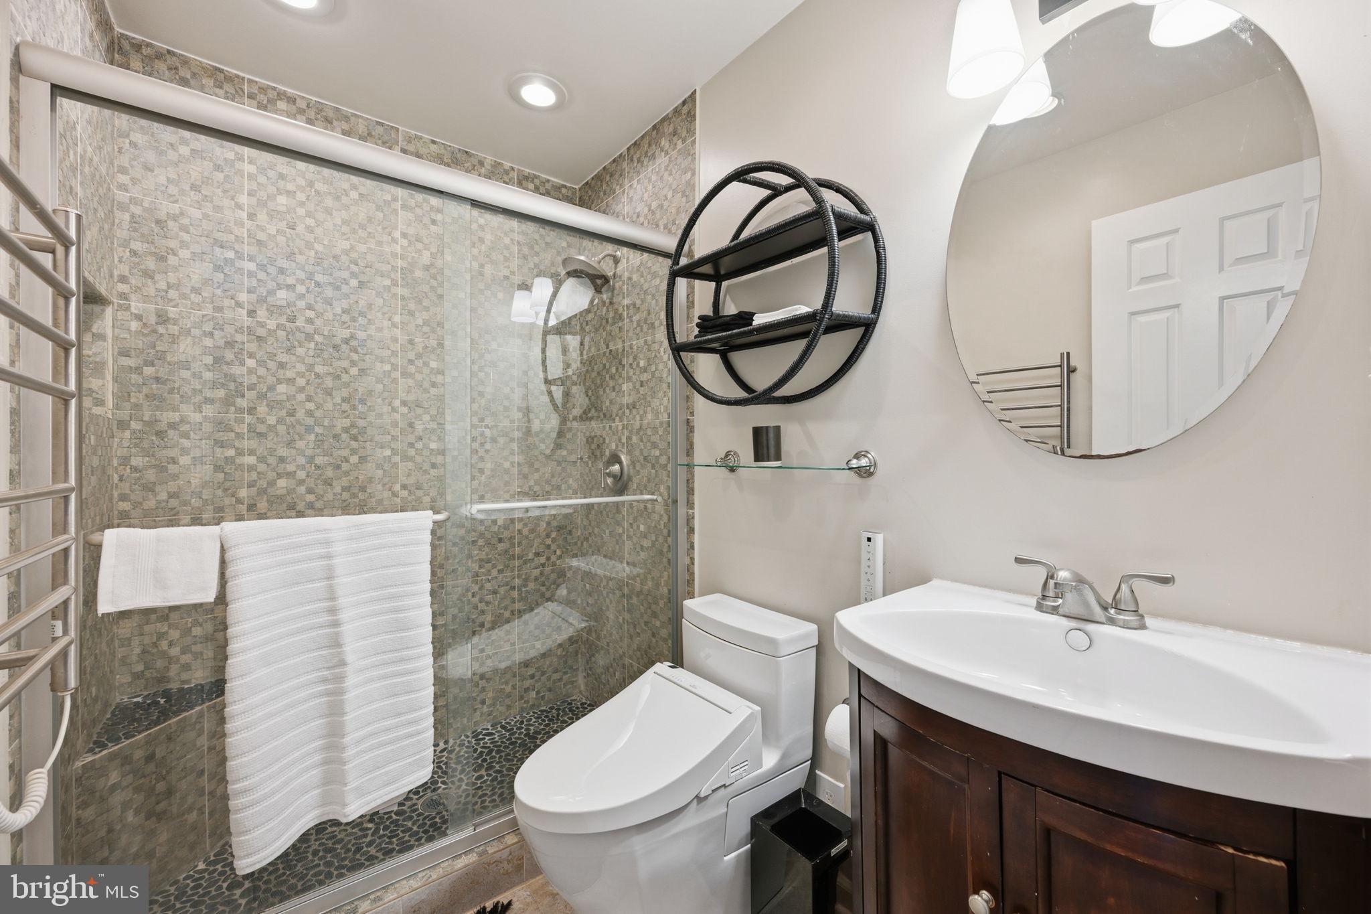
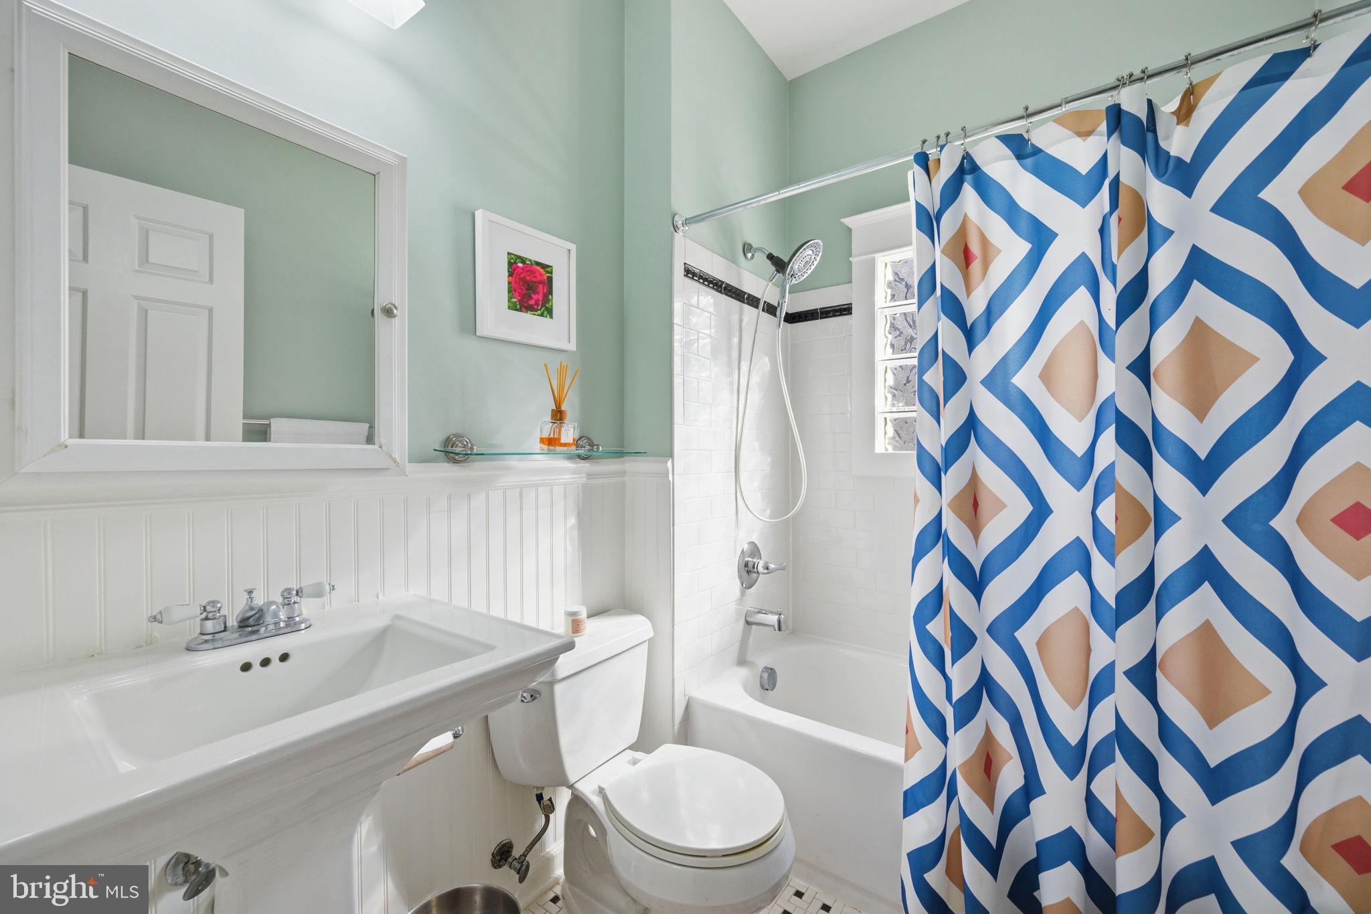
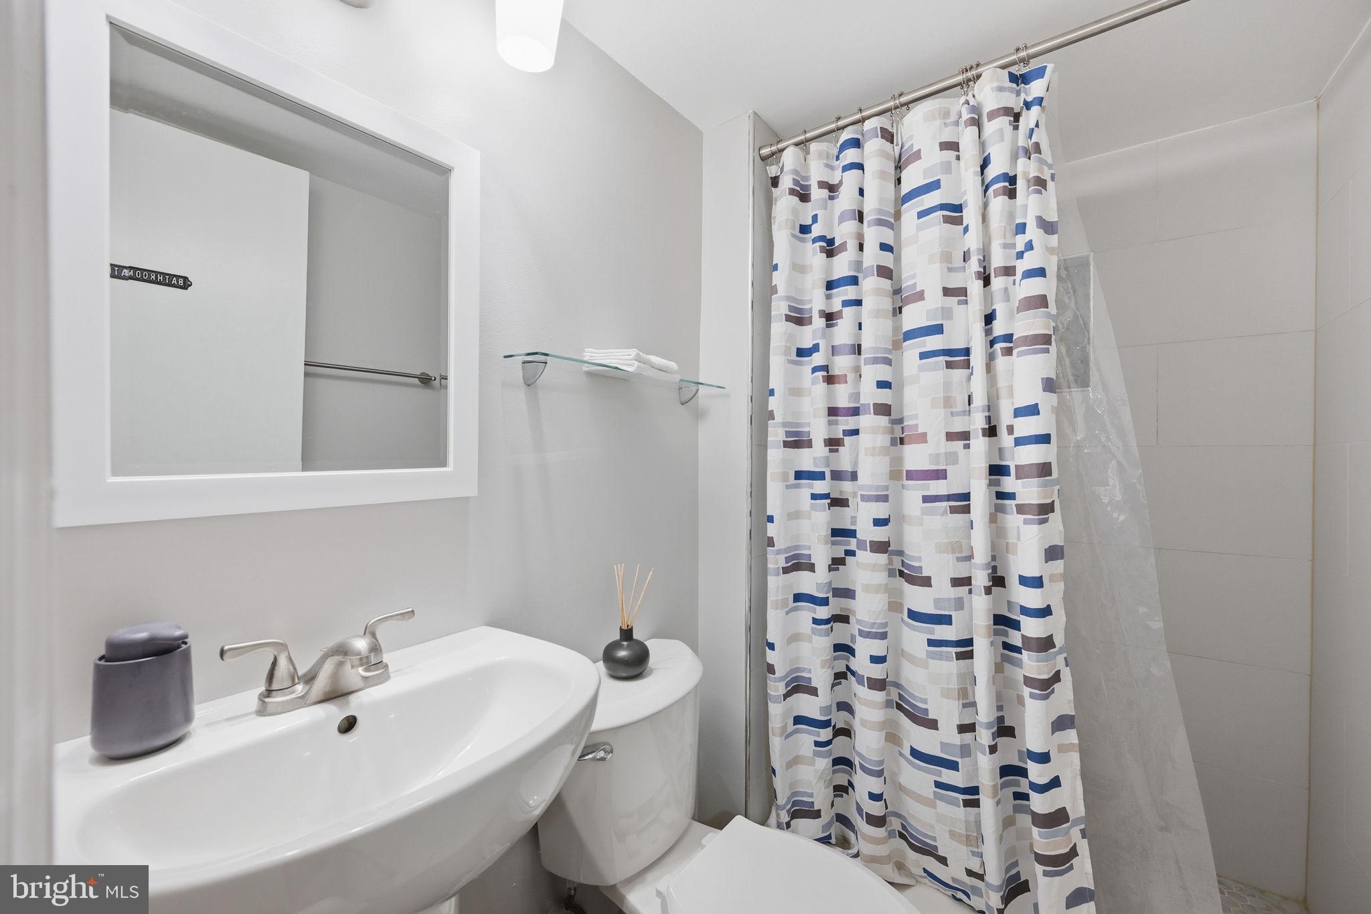
Remodeled bathroom in the lower level ($7,000)
Additional recessed lighting in the living room, dining room, and lower level  ($3,000)
New water heater installed in 2025 ($800)

309 ELM AVENUE

Message successfully sent.

What would you like to know?

What is 3 + 4 ?

I agree to receive email communication and understand I can unsubscribe at any time.

I agree to be contacted by Charis Realty Group via call, email, and text for real estate services. To opt out, you can reply 'stop' at any time or reply 'help' for assistance. You can also click the unsubscribe link in the emails. Message and data rates may apply. Message frequency may vary. Privacy Policy

Related Properties

New on site 2 days ago
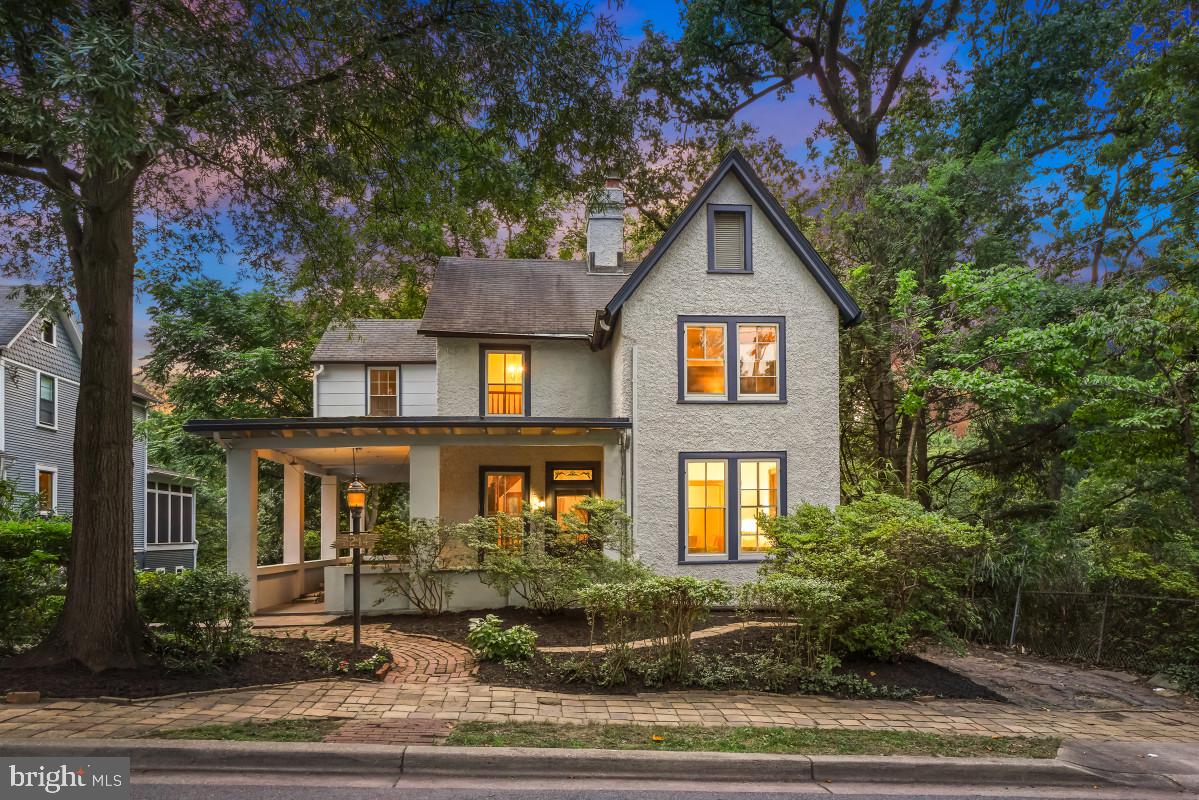
Welcome to 7214 Cedar Avenue! Built Circa 1873, this remarkable residence - a historic resource - predates the founding of Takoma Park itself, offering a rare opportunity to own one of the community's earliest homes. Located within the Takoma Park Historic District, it is rich in history and character and reflects the enduring appeal of one of the Washington area's most cherished historic neighborhoods.

This striking Farmhouse Colonial welcomes you with an inviting wraparound porch. Fine architectural details are showcased throughout, including detailed wood trim, original hardwood floors, transoms, a stained-glass window, multiple fireplaces, exposed brick walls, and period-inspired accents. The covered wraparound porch, original wood entry door with a generous glass pane and letter slot, beautiful stained-glass transom, and handsome staircase with its striking balustrade create a memorable first impression.

The home features a spacious living room with a brick fireplace that flows into the formal dining room. The traditional kitchen offers a fireplace, gas cooking, a tile backsplash, glass-front cabinetry, a ceiling fan, and access to the side entrance leading to the wraparound porch.

The upper level includes three bedrooms. The sun-filled primary bedroom features two closets and sconce lighting. The hardwood floors in both secondary bedrooms have been refinished. The upper level is complete with an updated ceramic tile bathroom and a linen closet.

The lower walkout level, with its private rear entrance, offers exceptional flexibility and includes a second full kitchen, a versatile family room or fourth bedroom with display shelving and brick accents, a full bathroom with a clawfoot tub, abundant natural light, and two large storage rooms. This level could easily serve as an in-law suite.

The outdoor setting is equally appealing, with mature, colorful landscaping, paver pathways, the wraparound porch, three patios, a driveway, and paver sidewalks lining this highly desirable block in the heart of Takoma Park. This premier location is minutes from the municipal library and community center, close to restaurants, shops, and the weekly farmers' market, and only blocks from K–8 schools, while being approximately 0.3 miles from the Takoma Metro. Ideally positioned between downtown Takoma Park and Silver Spring and near several local parks, this home offers vibrant in-town living with easy access to dining, shopping, and transportation.
#MDMC2245880

TAKOMA PARK

7214 CEDAR AVENUE

4 Beds

2 Baths

1,894 Sq.Ft.

$1,195,000

MLS#: MDMC2245880

 - property

Send a message

Message successfully sent.

Your message

What is 3 + 4 ?

Reason for contacting?

I agree to receive email communication and understand I can unsubscribe at any time.

I agree to be contacted by Charis Realty Group via call, email, and text for real estate services. To opt out, you can reply 'stop' at any time or reply 'help' for assistance. You can also click the unsubscribe link in the emails. Message and data rates may apply. Message frequency may vary. Privacy Policy

Sign Out

Virtual Assistant

Would you like to take the next step with this property? We can help you schedule a showing or virtual tour, or send you more details.

Yes, I would like more information.

Thank You for Your Reply, One of Our Agents will contact you as soon as possible

No, maybe later.

Thank you, you can always contact me via email, phone number or through the contact form.

Realhub AI

Lucy - Your AI-Powered Realtor

Update Your Temporary Password

Personalize your search

Enter your email and we'll notify you immediately when new listings match what you're looking for.

or enter email address

Already have an account ? Login here

Continue your home search

I agree to receive communications and understand I can unsubscribe at any time.

I agree to be contacted by Charis Realty Group via call, email, and text for real estate services. To opt out, you can reply 'stop' at any time or reply 'help' for assistance. You can also click the unsubscribe link in the emails. Message and data rates may apply. Message frequency may vary. Privacy Policy

Already have an account ? Login here

We use cookies

We use cookies primarily for analytics to enhance your experience. By accepting, you agree to our use of these cookies. You can manage your preferences or learn more about our cookies policy.