Features & Amenities

Interior

  • Total Bedrooms

    2

  • Bathrooms

    1

  • Above Grade Finished Area

    1450.0

  • Basement YN

    NO

  • Cooling YN

    YES

  • Cooling

    Window Unit(s), Electric

  • Heating YN

    YES

  • Heating

    Electric, Other

  • Main Level Bedrooms

    2

  • Pet friendly

    Yes

Exterior

  • Garage

    Yes

  • Garage spaces

    1

  • Construction Materials

    Frame

  • Parking

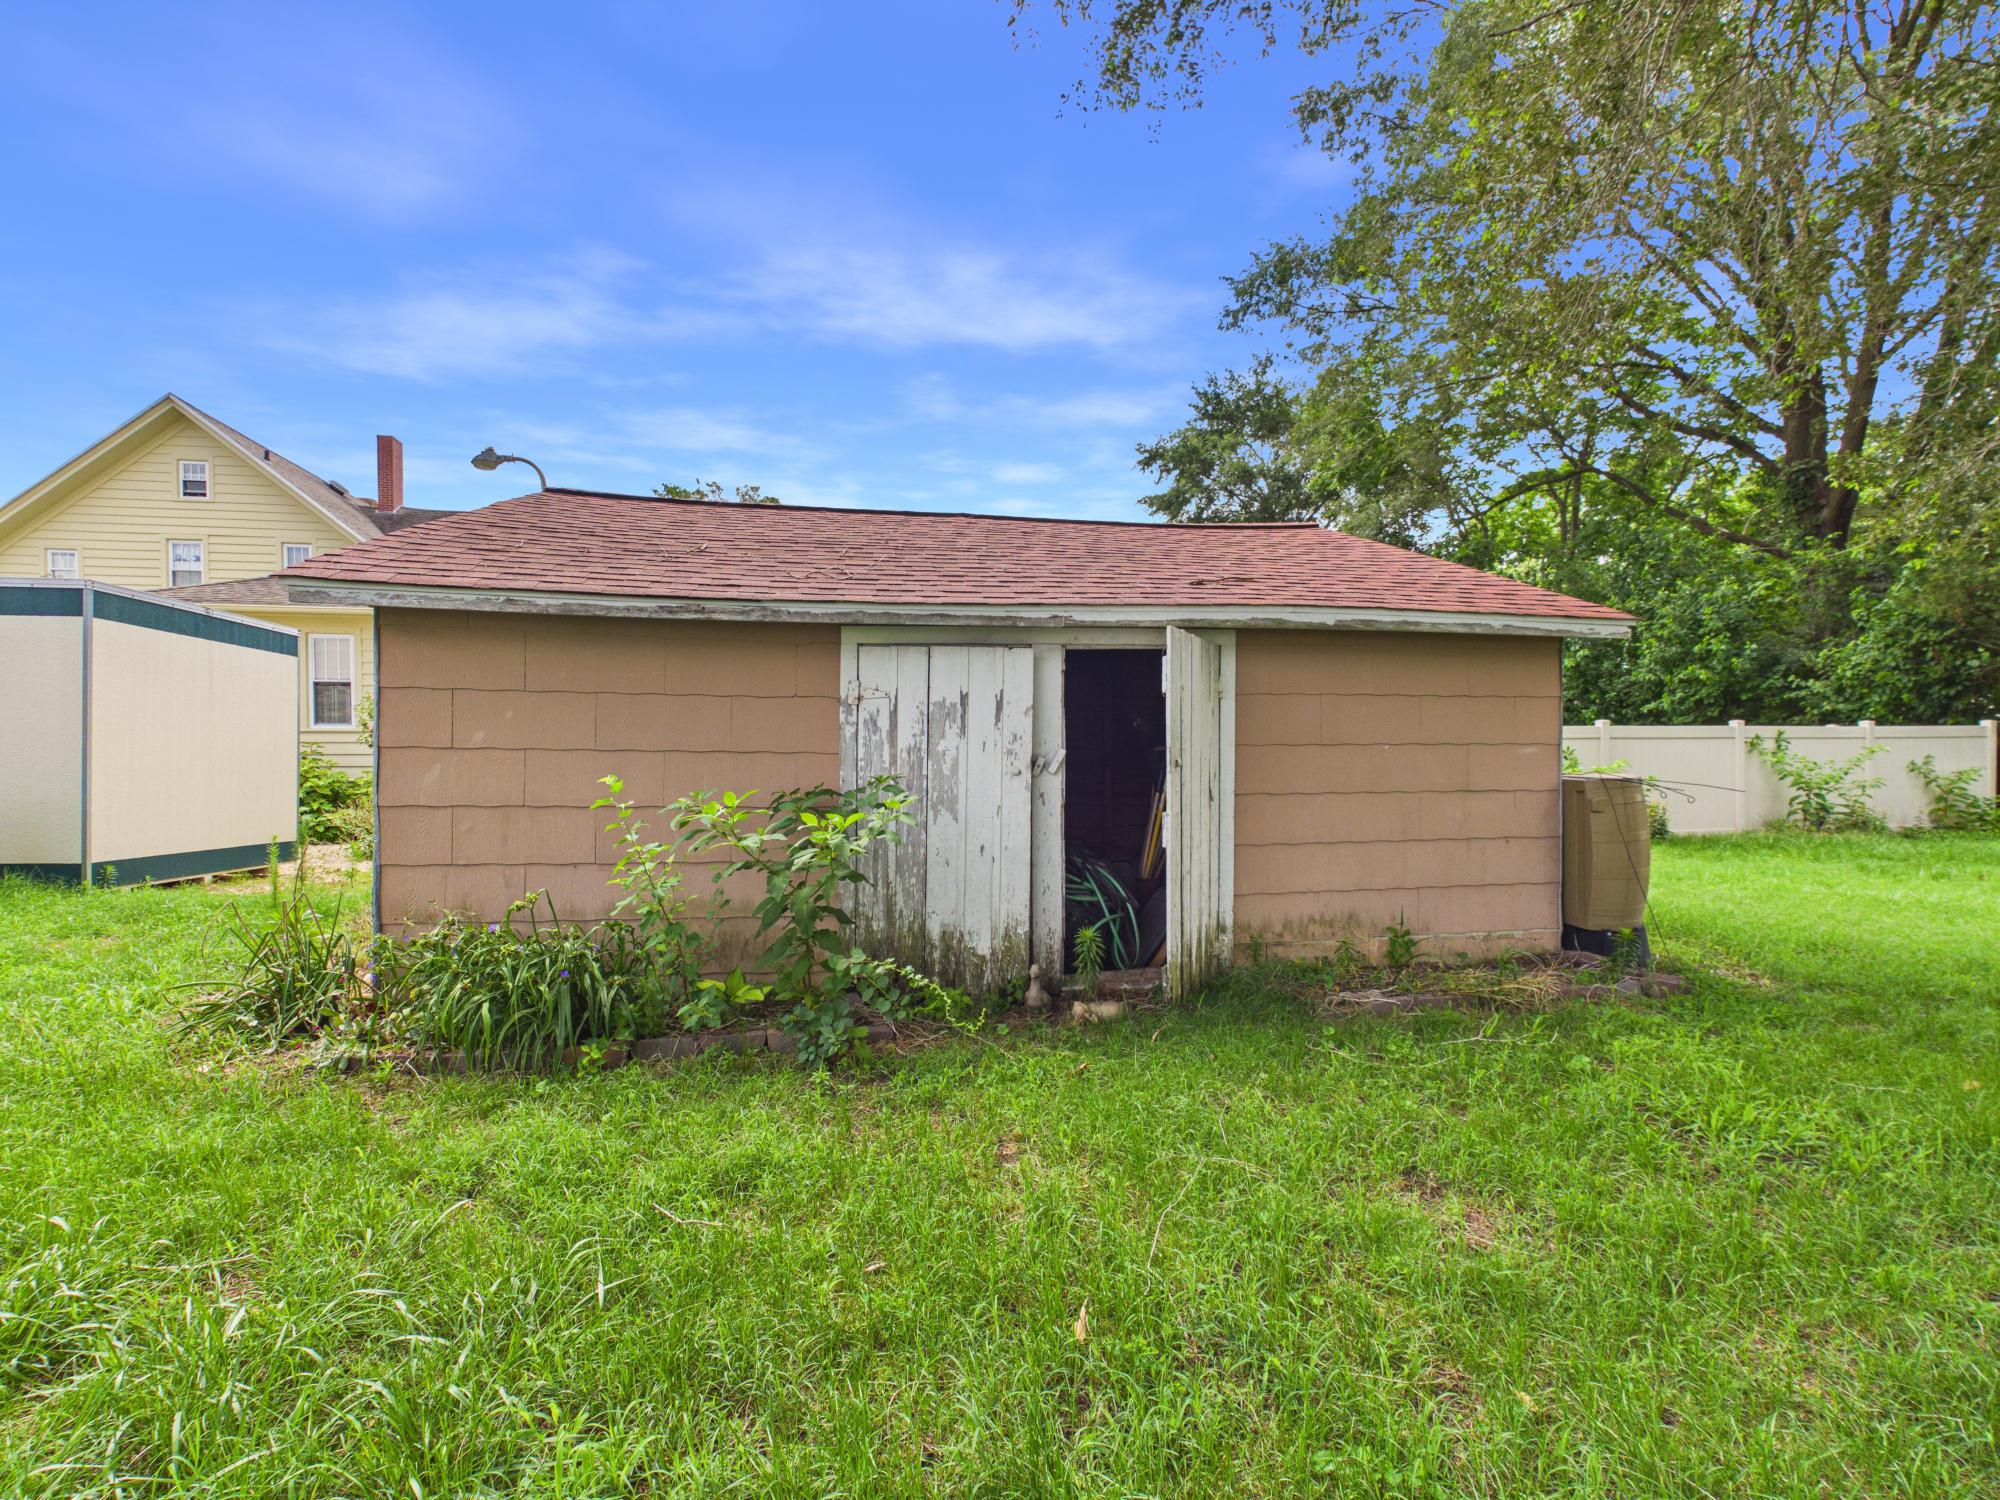
    On Street, Garage, Driveway, Detached

  • Pool

    No

  • Waterfront YN

    NO

Area & Lot

  • Lot Size(acres)

    0.21

  • Lot Size(square feet)

    9,148

  • Property Type

    Residential

  • Property Sub Type

    Single Family Residence

  • Architectural Style

    Bungalow

Price

  • Sales Price

    $195,000

  • Tax Amount

    $1,517

  • Sq. Footage

    1,450

  • Price/SqFt

    $134

HOA

  • Association

    No

School District

  • Elementary School

    WESTSIDE

  • Middle School

    N/A

  • High School

    N/A

Property Features

  • New Construction

    NO

  • Senior Community YN

    NO

  • Sewer

    Public Sewer

  • Water Source

    Public

Schedule a Showing

Showing scheduled successfully.

<
>
IN PERSON
VIA CHAT

What is 3 + 4 ?


Change time

Mortgage calculator

Estimate your monthly mortgage payment, including the principal and interest, property taxes, and HOA. Adjust the values to generate a more accurate rate.

Your payment

Principal and Interest:

$

Property taxes:

$

HOA fees:

$

Total loan payment:

$

Total interest amount:

$

Location

County

WICOMICO

Elementary School

WESTSIDE

Middle School

High School

Listing Courtesy of Casey Lynn Neves , The Parker Group

RealHub Information is provided exclusively for consumers' personal, non-commercial use, and it may not be used for any purpose other than to identify prospective properties consumers may be interested in purchasing. All information deemed reliable but not guaranteed and should be independently verified. All properties are subject to prior sale, change or withdrawal. RealHub website owner shall not be responsible for any typographical errors, misinformation, misprints and shall be held totally harmless.

Agent David Ayala

AGENT

David Ayala

Call David today to schedule a private showing.


* Listings on this website come from the FMLS IDX Compilation and may be held by brokerage firms other than the owner of this website. The listing brokerage is identified in any listing details. Information is deemed reliable but is not guaranteed. If you believe any FMLS listing contains material that infringes your copyrighted work please click here to review our DMCA policy and learn how to submit a takedown request.© 2024 FMLS.
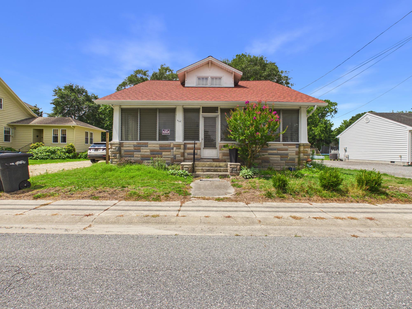
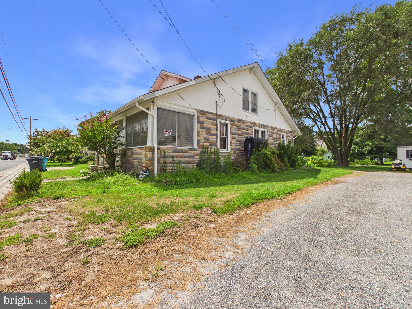
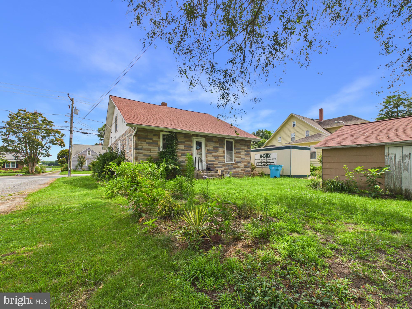
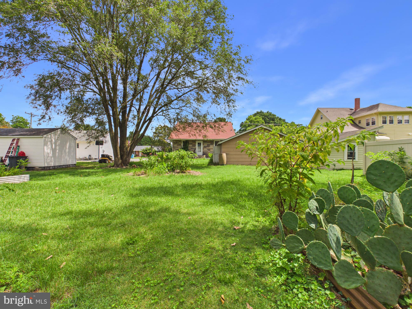
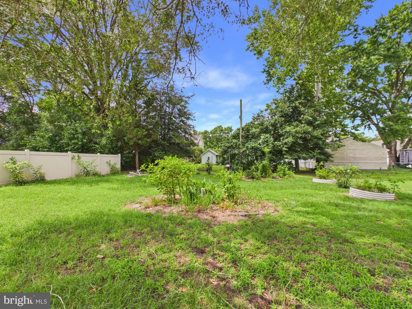
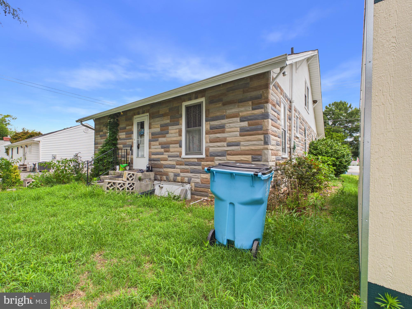
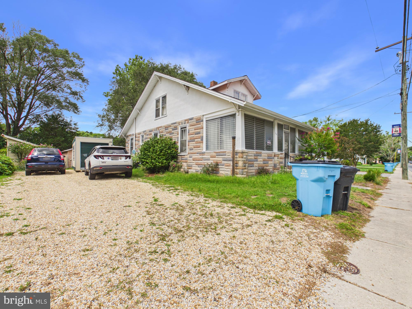
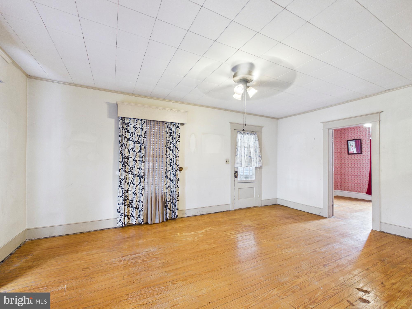
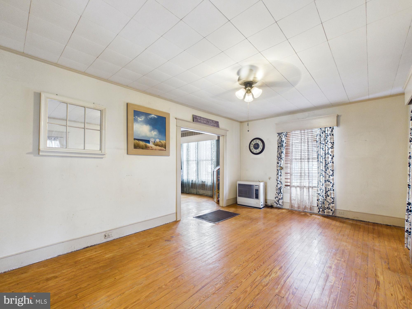
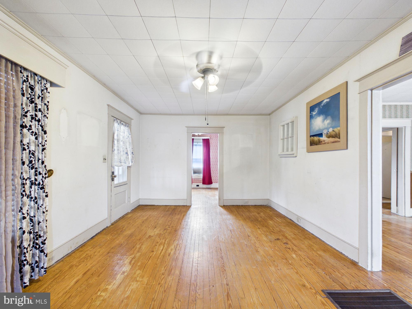
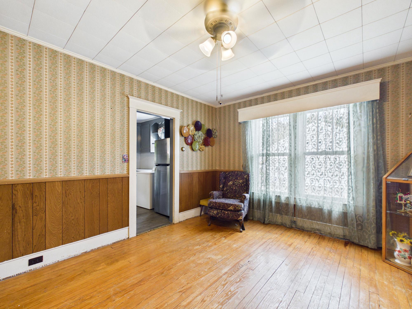
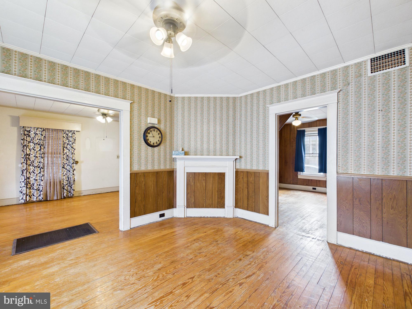
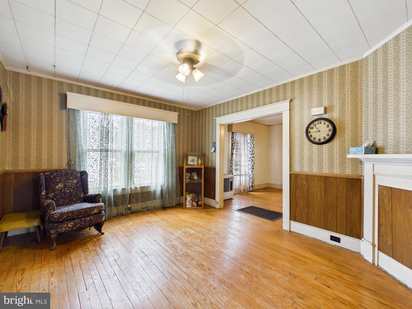
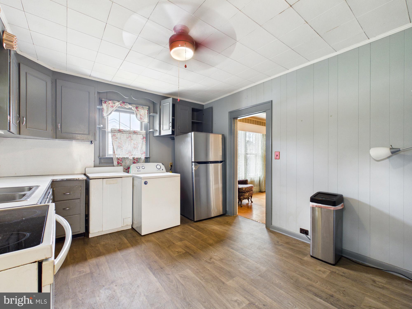
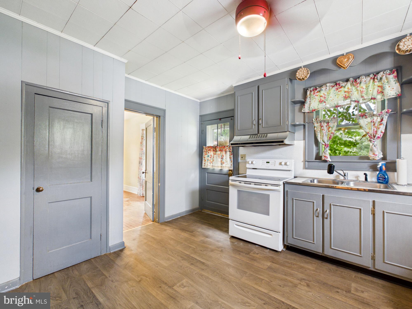
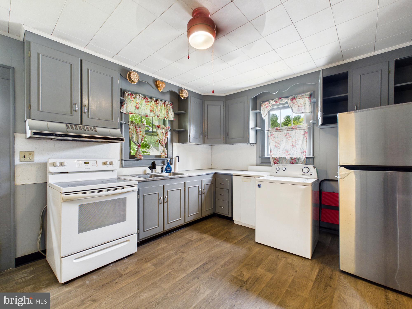
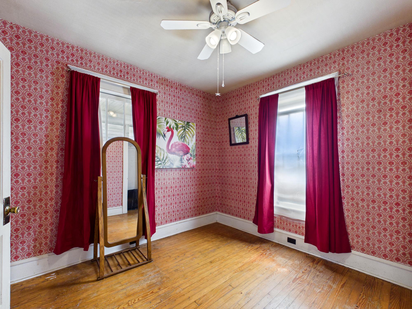
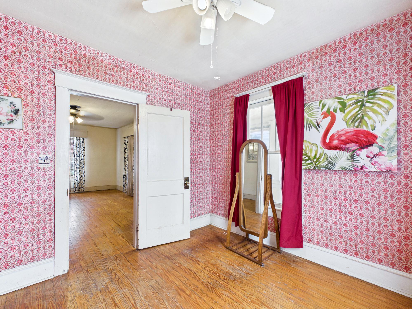
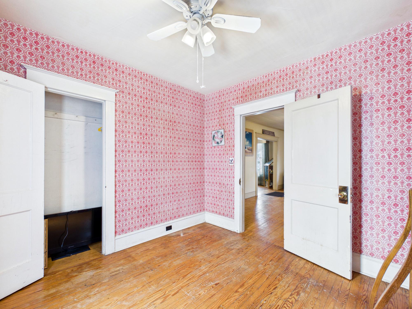
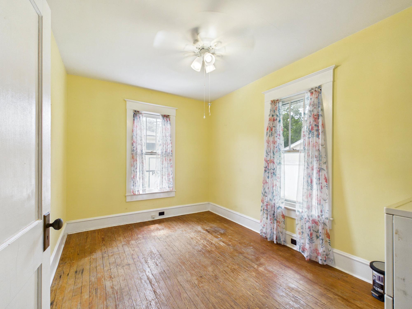
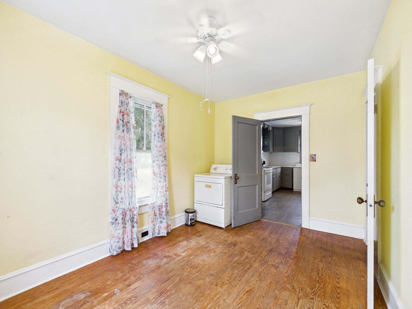
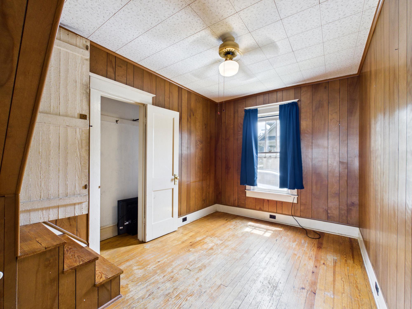
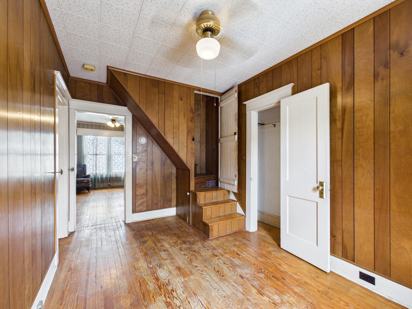
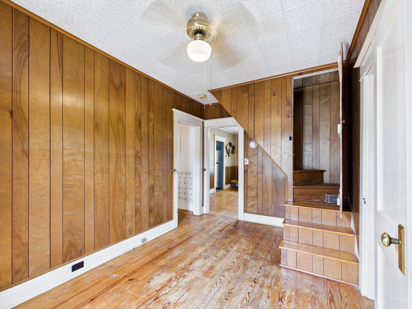
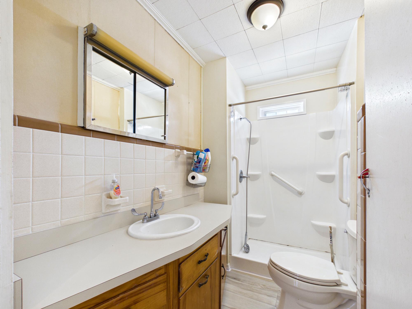
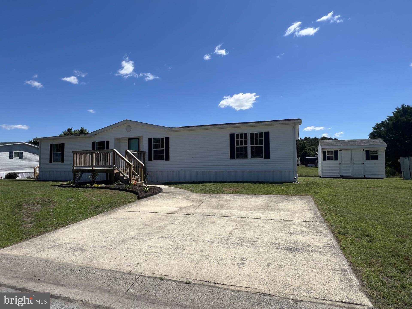
Welcome to this charming home located in the heart of Hebron! Offering 2 bedrooms, 1 bathroom, and generous living space, this home is full of character and endless possibilities.
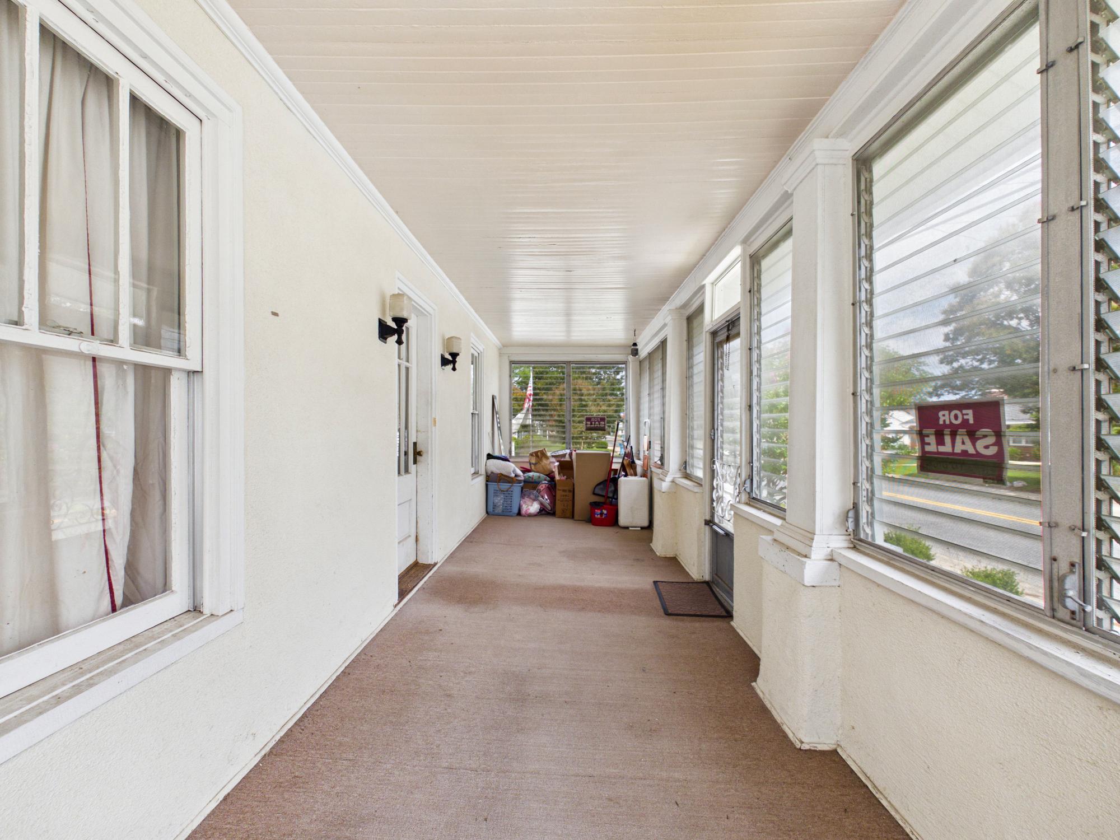
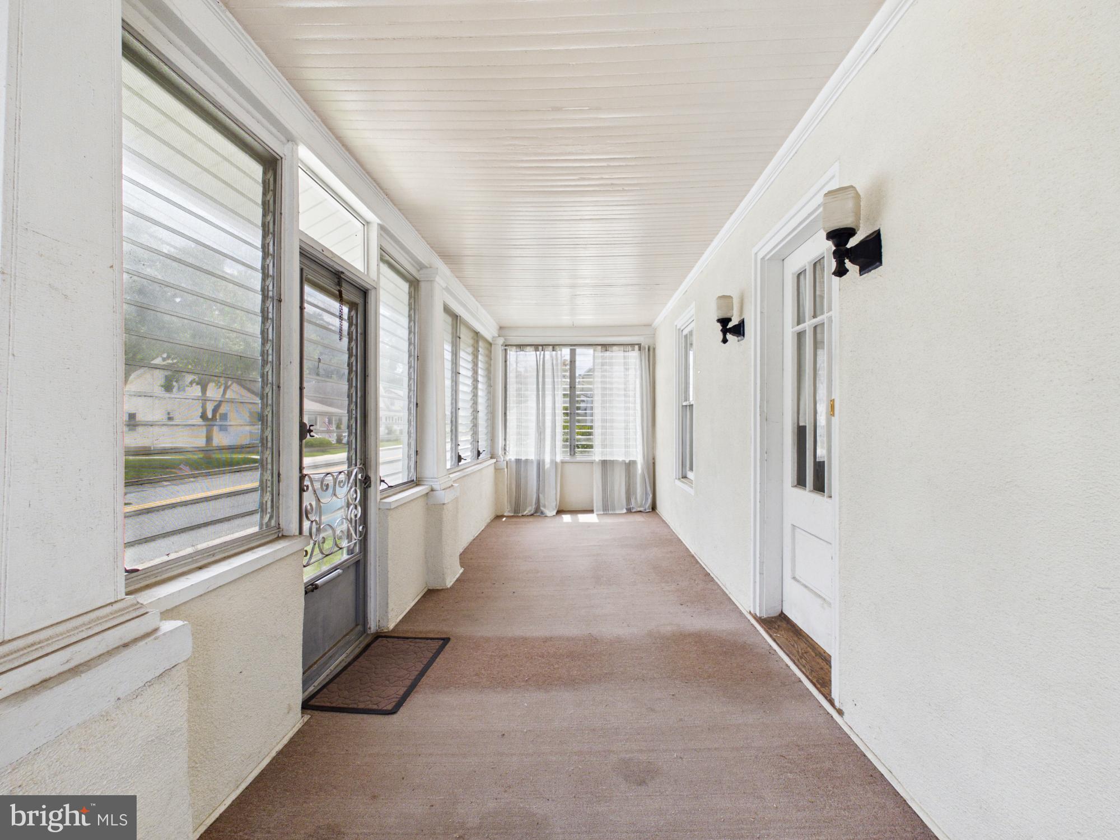
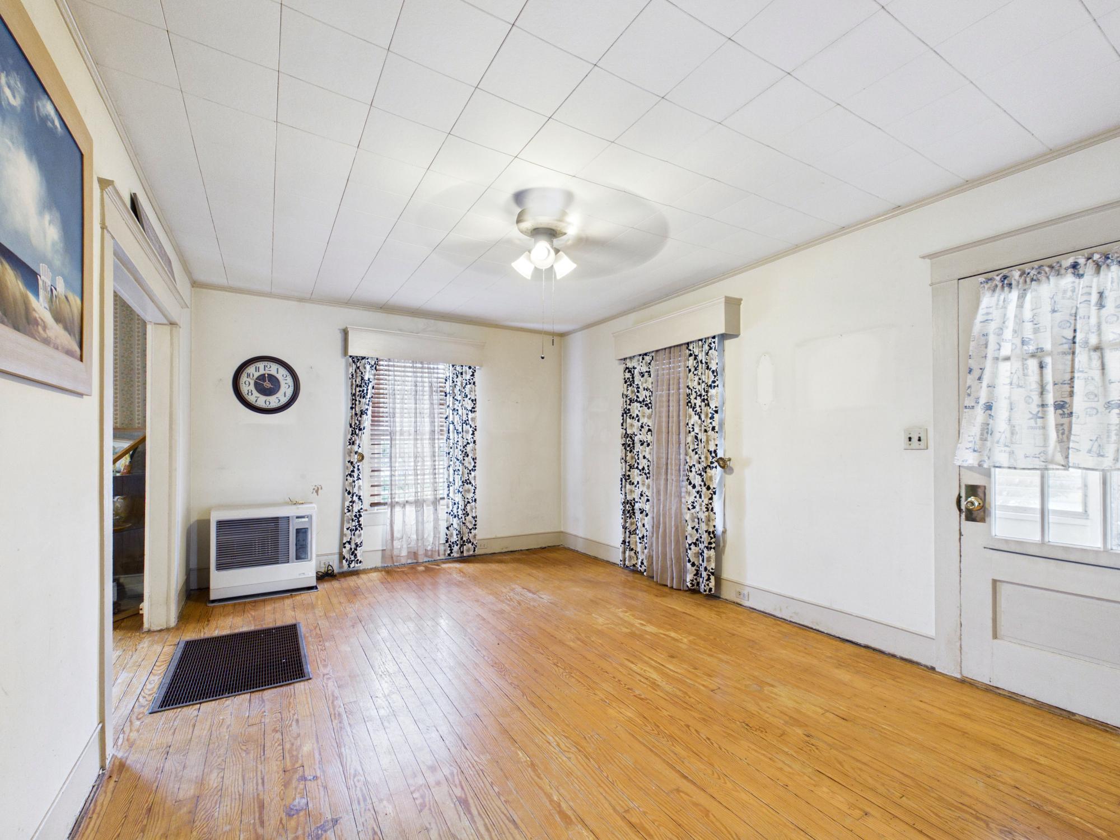
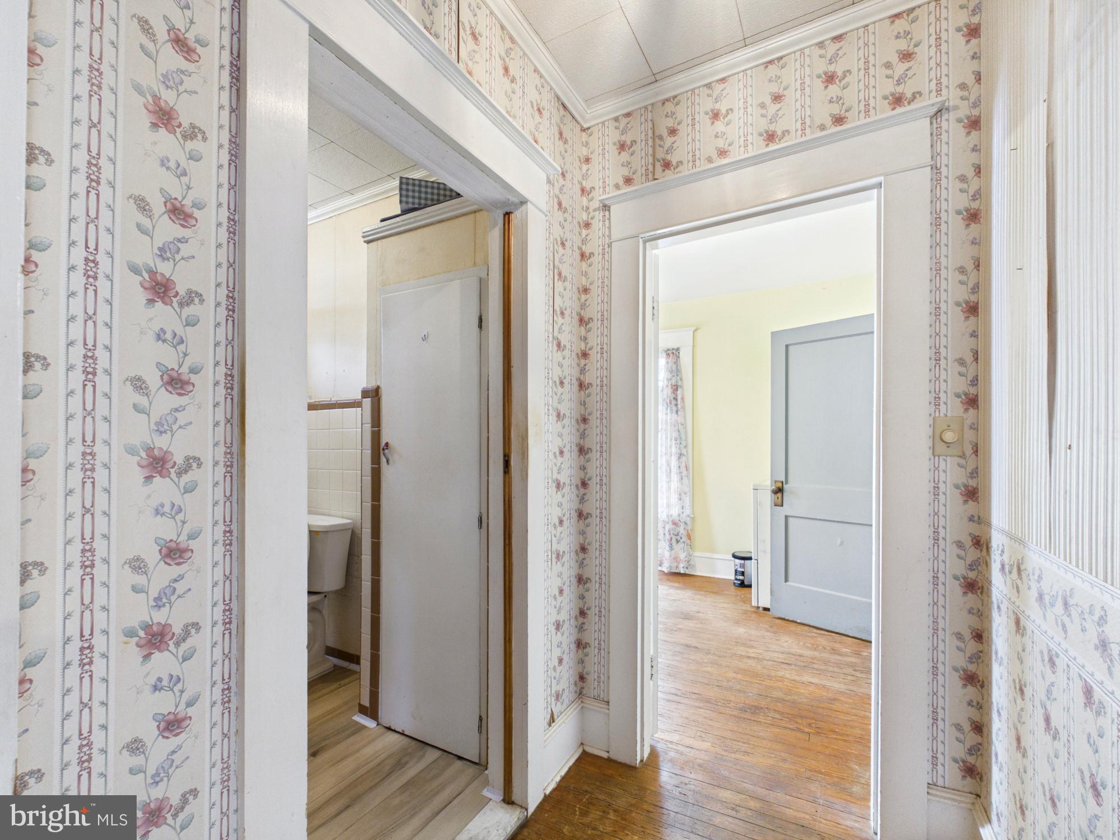
Step inside through the inviting three-season front porch, the perfect place to relax with your morning coffee or unwind in the evening. Inside, you'll find a spacious living room, formal dining room, two comfortable bedrooms, and an additional den or flex space that could serve as a home office, playroom, or guest area.
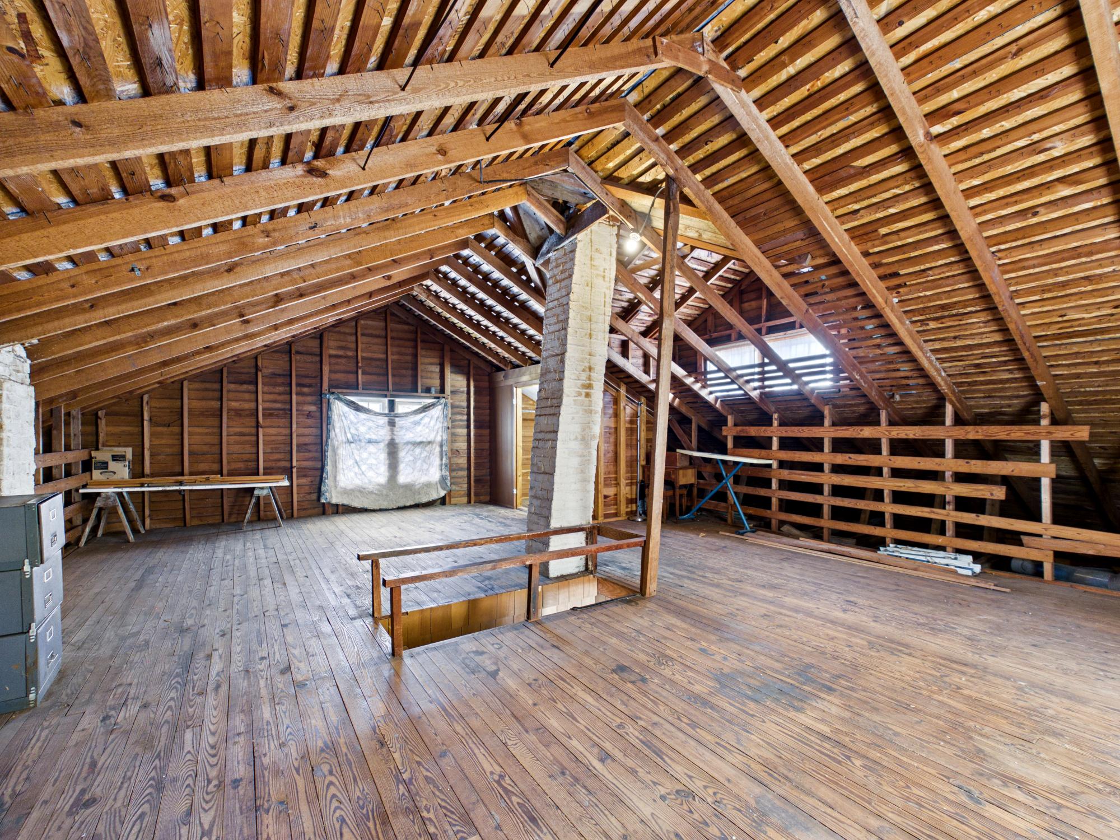
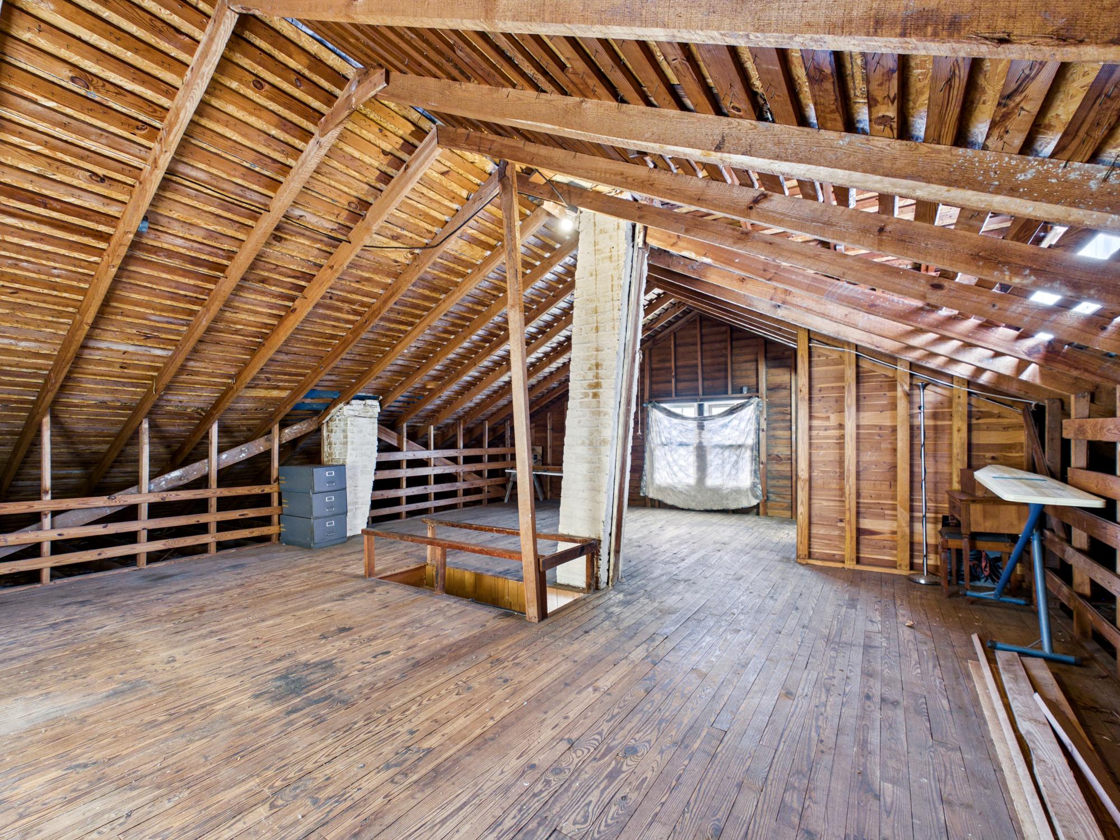
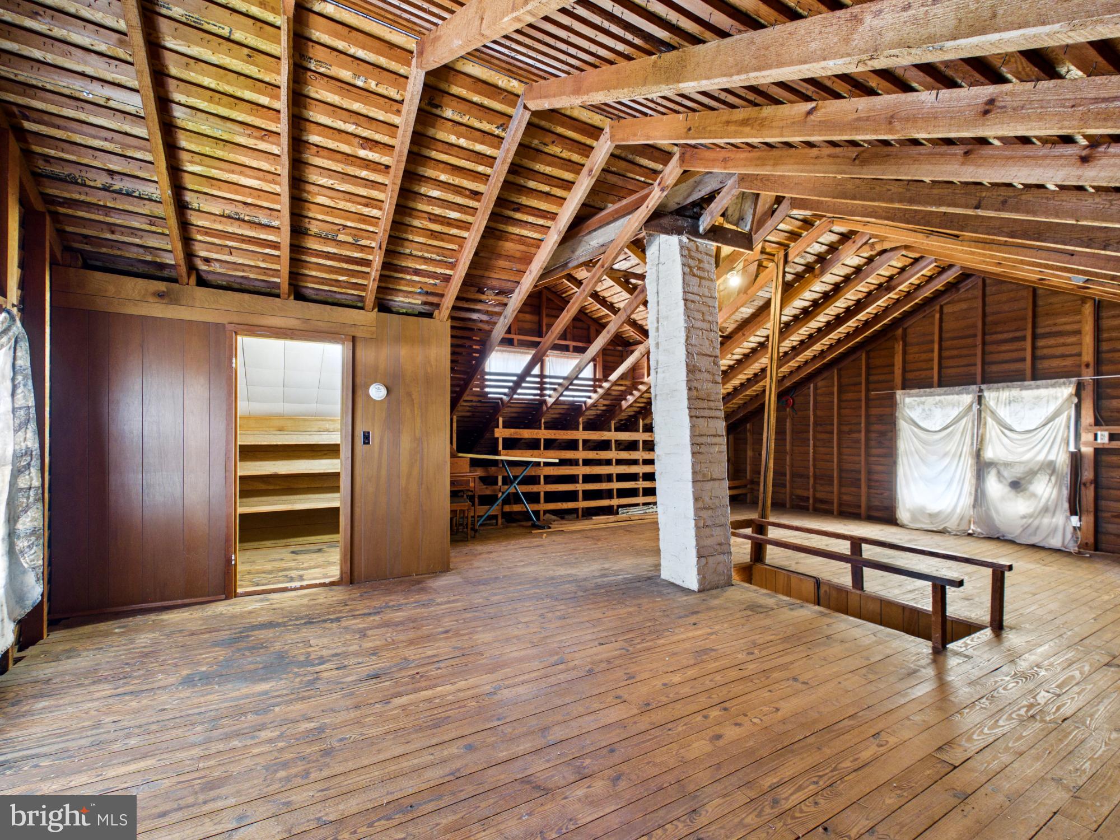
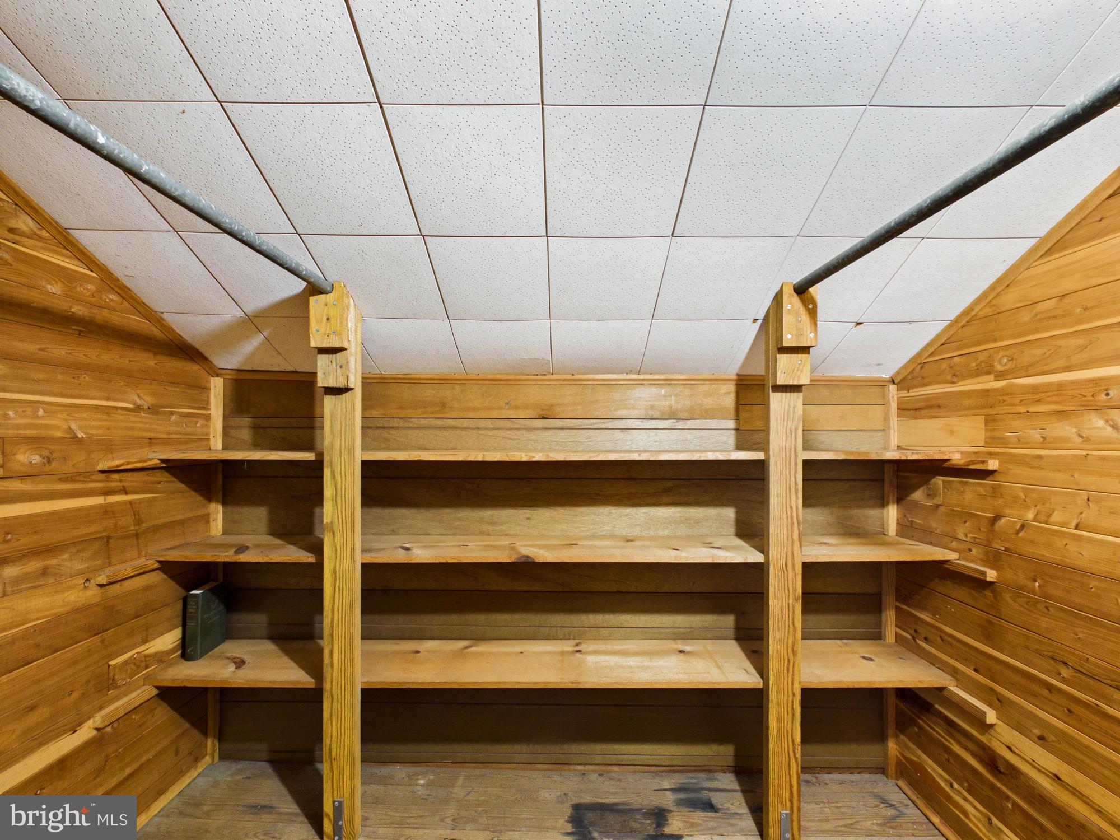
Upstairs, the full unfinished attic spans the length of the home and already features flooring, presenting an incredible opportunity for additional finished living space. Whether you're an investor or a homeowner looking to add value, this area is ready to be transformed into extra bedrooms, a bonus room, or a private retreat.
Additional updates include a new roof, providing peace of mind for the next owner.
Conveniently located near local shops, restaurants, and schools, this property is ideal for first-time homebuyers, investors, or anyone looking to make a home their own. Bring your vision and discover all the potential this Hebron gem has to offer!

310 LILLIAN STREET

Message successfully sent.

What would you like to know?

What is 3 + 4 ?

I agree to receive email communication and understand I can unsubscribe at any time.

I agree to be contacted by Charis Realty Group via call, email, and text for real estate services. To opt out, you can reply 'stop' at any time or reply 'help' for assistance. You can also click the unsubscribe link in the emails. Message and data rates may apply. Message frequency may vary. Privacy Policy

Related Properties

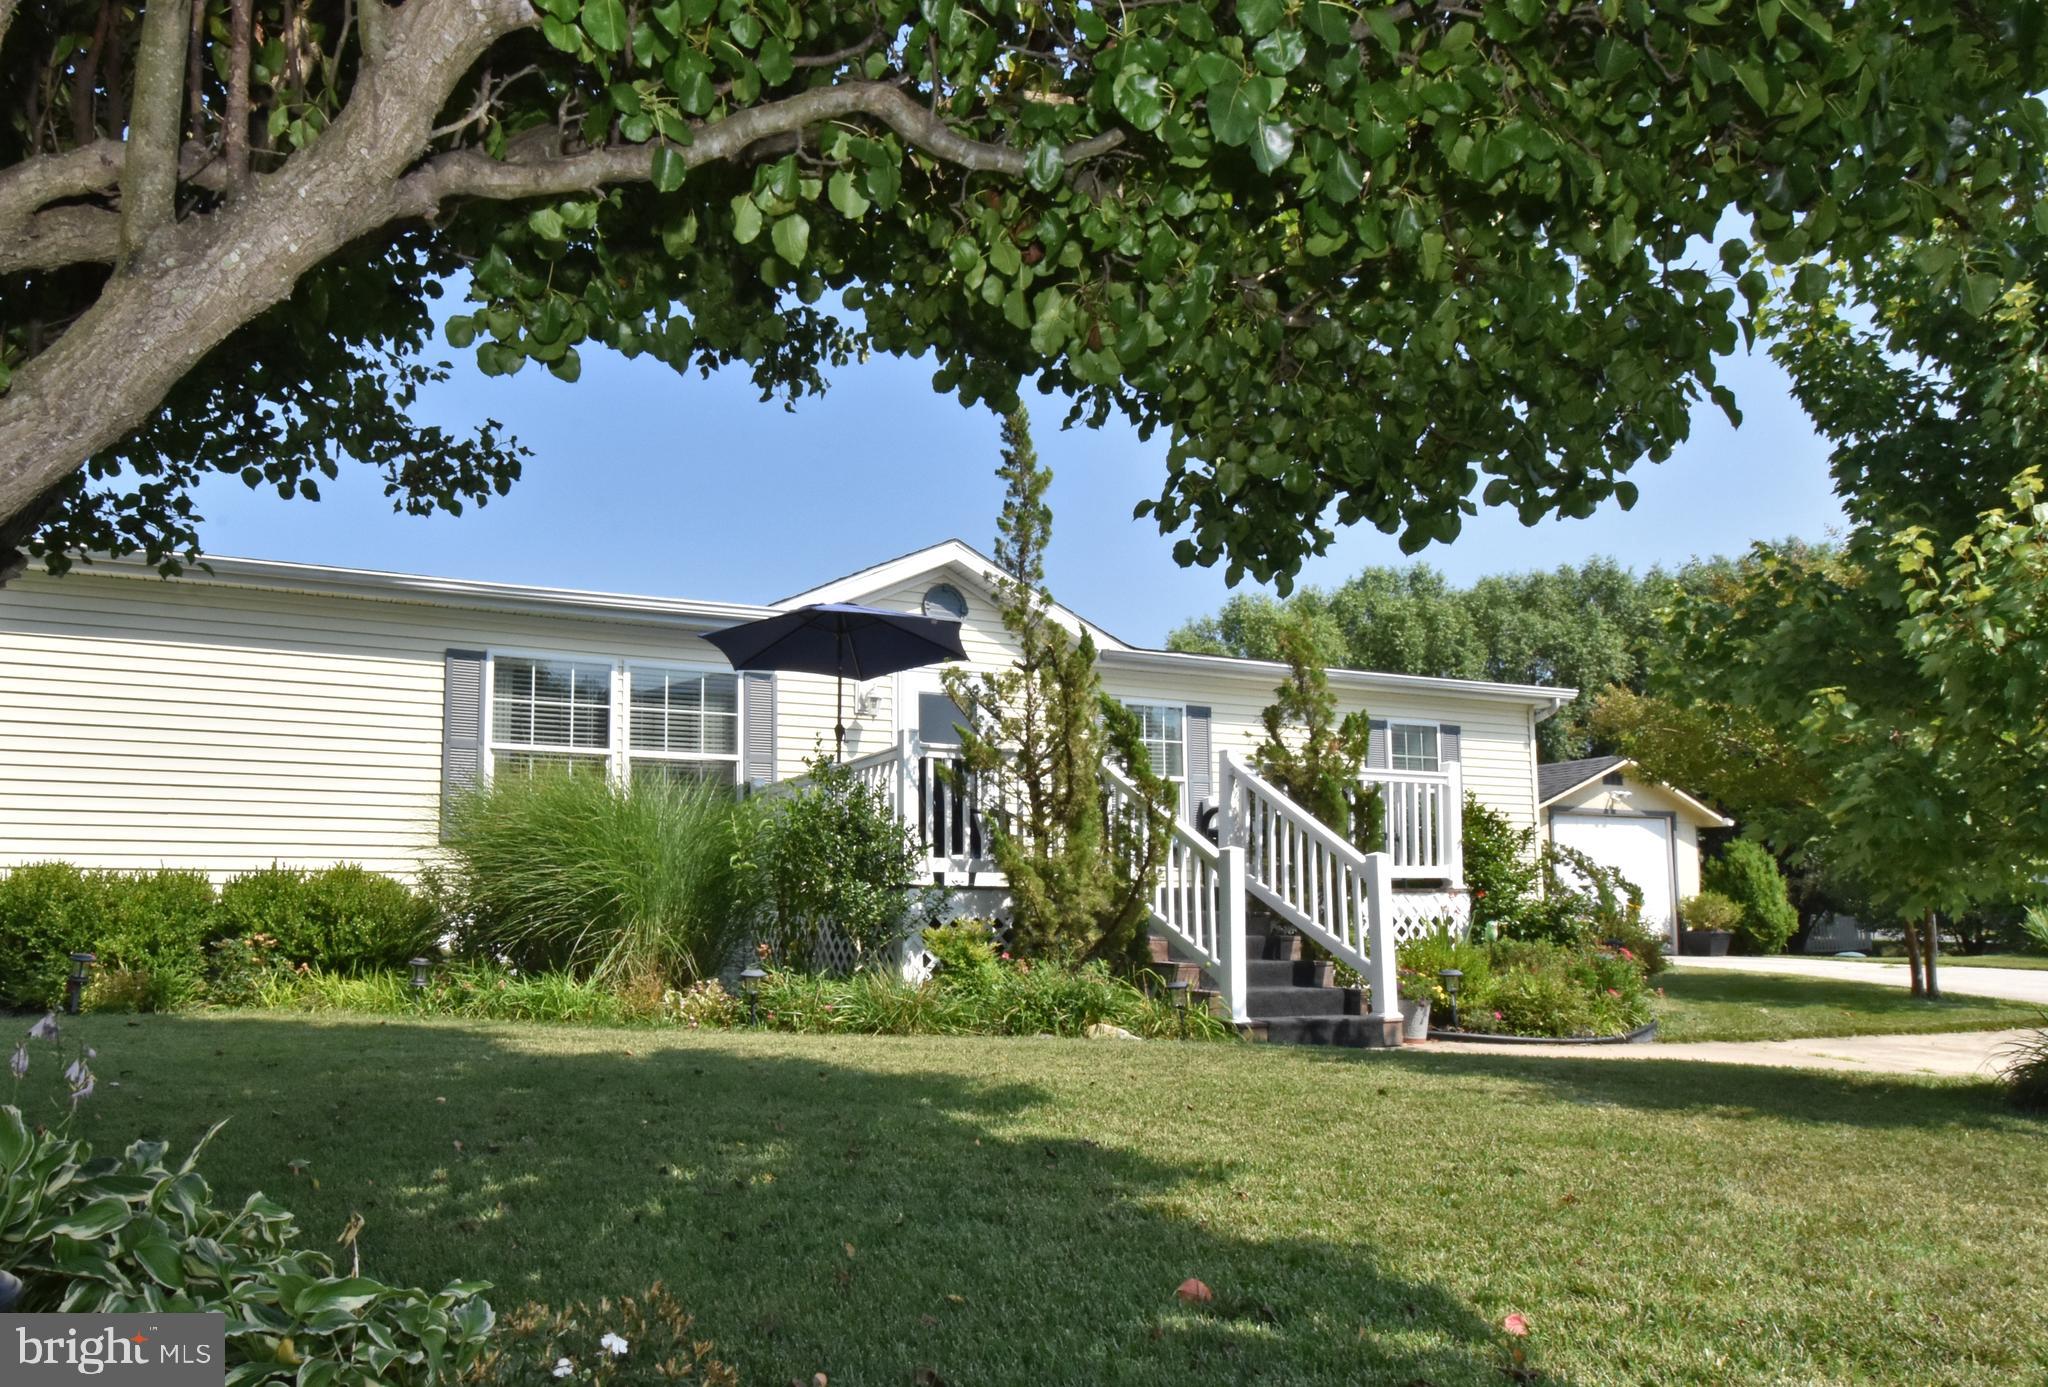
Welcome to 26924 Osprey Circle in the desirable Hebron Woods community! This beautifully maintained 3-bedroom, 2-bathroom home offers 1,708 square feet of comfortable living space, thoughtfully designed for both everyday living and entertaining. Step inside to a bright, partially open-concept main living area that creates an effortless flow from the living room to the dining area and kitchen, making it easy to gather with family and friends. Outside, you'll find a spacious deck overlooking a beautifully landscaped backyard—an ideal setting for relaxing, grilling, or enjoying the peaceful surroundings. The home also features a concrete driveway that has been extended to provide convenient access to an oversized shed with a garage door, offering exceptional storage space for lawn equipment, tools, hobbies, or recreational gear. With its attractive curb appeal, functional layout, and outdoor amenities, this Hebron Woods gem is ready to welcome you home! **Buyer will need to obtain Park Approval.
#MDWC2023630

HEBRON

26924 OSPREY CIR

3 Beds

2 Baths

1,708 Sq.Ft.

$169,900

MLS#: MDWC2023630
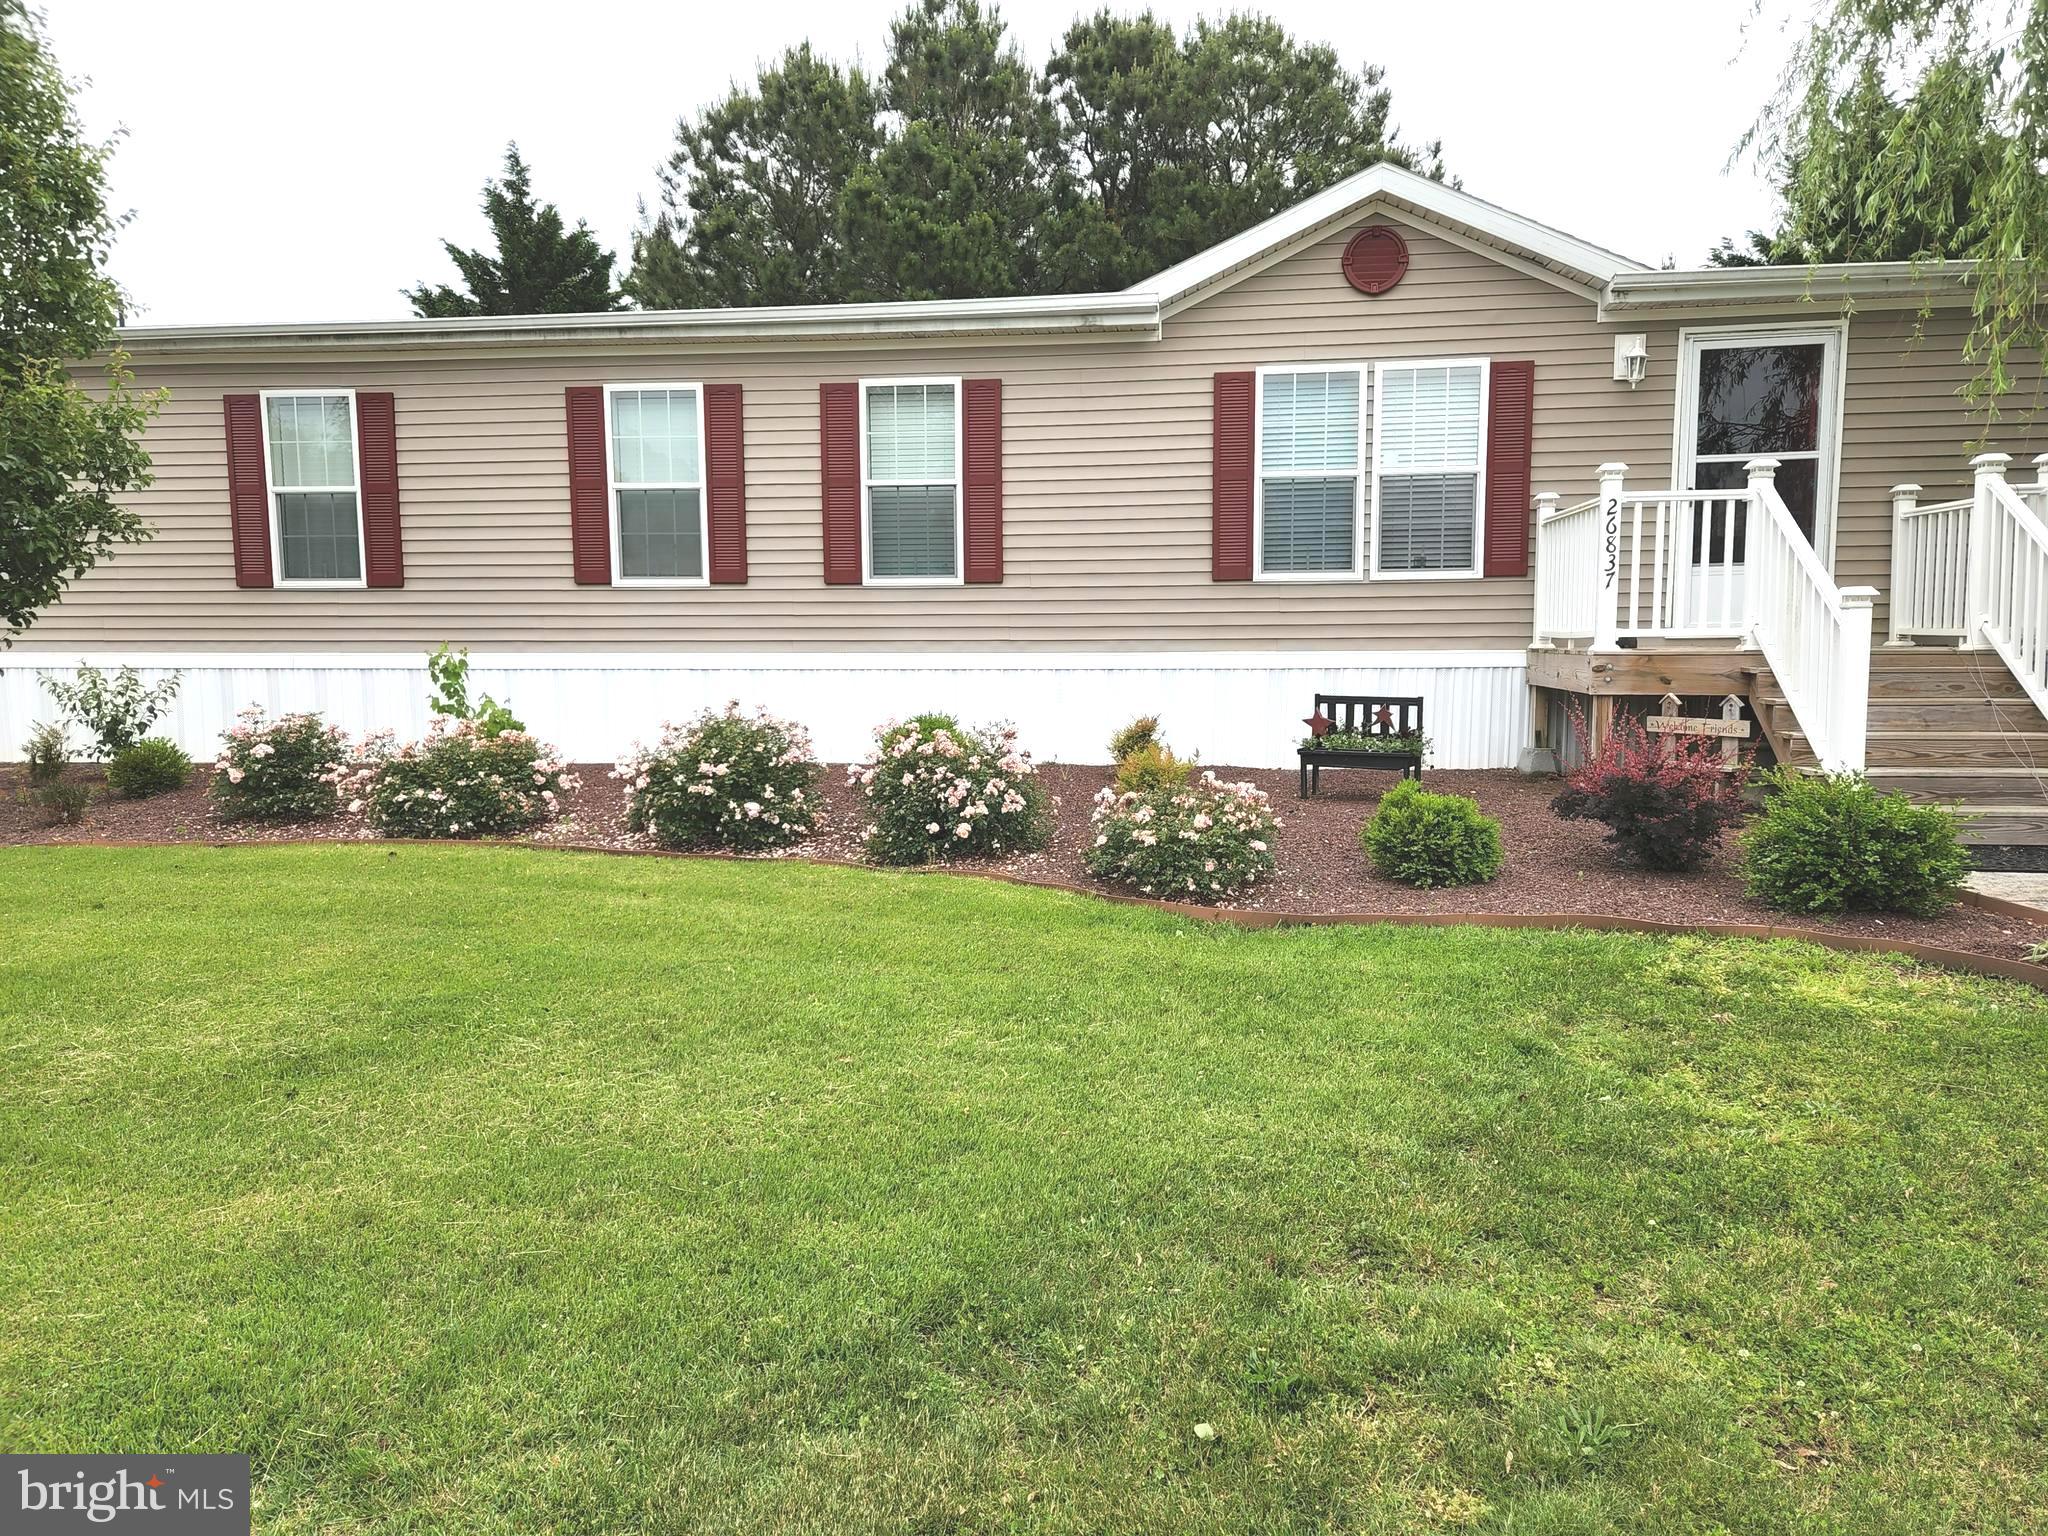
PRICE IMPROVEMENT-NOW $169,900!!!! MOTIVATED SELLERS!  $10,000 OFF THE ASKING PRICE! Welcome to this very well maintained 4 bed 2 bath home located in the highly desirable manufactured home community of Hebron Woods. Hebron Woods is located outside of Hebron MD on RT 50 West. This home has been upgraded inside and out by the present owners.  Through the front door you enter the home into the spacious living room and family room allowing you to have family and friends over for dinner or a barbeque outside. Off the family room is an atrium door that leads you to a 12 x 12 deck with a gazebo on the deck to sit out and enjoy the peace and quiet of the summer days! The kitchen features an upgraded appliance package and a morning room to have coffee or breakfast in the morning. In the large master bedroom suite there is a huge walk-in closet with a retreat room for relaxing, watching TV or just reading a book. In the master bath there is a corner tub with a walk-in shower. On the other end of the house are three spacious bedrooms and their own bathroom.  On the left side of the house is your access driveway leading to your private parking area behind the home. Also there are two sheds with plenty of storage room included with the home. The owners are selling some furniture in the home and a list will be provided at your showing. The community has a large pond that allows fishing and it is catch and release. So come and take a look at all this home and community has to offer!!!!
#MDWC2021478

HEBRON

26837 OSPREY CIRCLE

4 Beds

2 Baths

1,760 Sq.Ft.

$169,900

MLS#: MDWC2021478
Welcome to a lovely home situated in the country side of Eastern Shore MD, like new and ready for a fresh new start 3 bedroom 2 bath walking-closets private den all new LPN floors and new carpet, upgraded kitchen freshly painted. No taxes, *** NO LOT RENT FOR 1 YEAR!!! *** Call listing agent for more information and to schedule a private showing.
#MDWC2023484

HEBRON

26920 OSPREY CIRCLE

3 Beds

2 Baths

1,400 Sq.Ft.

$164,999

MLS#: MDWC2023484

 - property

Send a message

Message successfully sent.

Your message

What is 3 + 4 ?

Reason for contacting?

I agree to receive email communication and understand I can unsubscribe at any time.

I agree to be contacted by Charis Realty Group via call, email, and text for real estate services. To opt out, you can reply 'stop' at any time or reply 'help' for assistance. You can also click the unsubscribe link in the emails. Message and data rates may apply. Message frequency may vary. Privacy Policy

Sign Out

Virtual Assistant

Would you like to take the next step with this property? We can help you schedule a showing or virtual tour, or send you more details.

Yes, I would like more information.

Thank You for Your Reply, One of Our Agents will contact you as soon as possible

No, maybe later.

Thank you, you can always contact me via email, phone number or through the contact form.

Realhub AI

Lucy - Your AI-Powered Realtor

Update Your Temporary Password

Personalize your search

Enter your email and we'll notify you immediately when new listings match what you're looking for.

or enter email address

Already have an account ? Login here

Continue your home search

I agree to receive communications and understand I can unsubscribe at any time.

I agree to be contacted by Charis Realty Group via call, email, and text for real estate services. To opt out, you can reply 'stop' at any time or reply 'help' for assistance. You can also click the unsubscribe link in the emails. Message and data rates may apply. Message frequency may vary. Privacy Policy

Already have an account ? Login here

We use cookies

We use cookies primarily for analytics to enhance your experience. By accepting, you agree to our use of these cookies. You can manage your preferences or learn more about our cookies policy.