Features & Amenities

Interior

  • Total Bedrooms

    3

  • Bathrooms

    2

  • 1/2 Bathrooms

    1

  • Above Grade Finished Area

    1194.0

  • Basement YN

    YES

  • Cooling YN

    YES

  • Cooling

    Central Air, Heat Pump, Electric

  • Fireplace YN

    NO

  • Heating YN

    YES

  • Heating

    Electric, Heat Pump

  • Pet friendly

    No

Exterior

  • Garage

    No

  • Construction Materials

    Brick Veneer, Vinyl Siding, Aluminum Siding

  • Parking

    Parking Lot

  • Pool

    No

  • Waterfront YN

    NO

Area & Lot

  • Property Type

    Residential

  • Property Sub Type

    Condominium

  • Architectural Style

    Colonial

Price

  • Sales Price

    $469,900

  • Tax Amount

    $4,913

  • Sq. Footage

    1,544

  • Price/SqFt

    $304

HOA

  • Association

    No

School District

  • Elementary School

    N/A

  • Middle School

    N/A

  • High School

    N/A

Property Features

  • New Construction

    NO

  • Association Amenities

    None

  • Foundation Details

    Slab, Concrete Perimeter

  • Senior Community YN

    NO

  • Sewer

    Public Sewer

  • Tax Lot

    U 110

  • Water Source

    Public

Schedule a Showing

Showing scheduled successfully.

<
>
IN PERSON
VIA CHAT

What is 3 + 4 ?


Change time

Mortgage calculator

Estimate your monthly mortgage payment, including the principal and interest, property taxes, and HOA. Adjust the values to generate a more accurate rate.

Your payment

Principal and Interest:

$

Property taxes:

$

HOA fees:

$

Total loan payment:

$

Total interest amount:

$

Location

County

HOWARD

Elementary School

Middle School

High School

Listing Courtesy of Emmanuel A Asiedu, Taylor Properties

RealHub Information is provided exclusively for consumers' personal, non-commercial use, and it may not be used for any purpose other than to identify prospective properties consumers may be interested in purchasing. All information deemed reliable but not guaranteed and should be independently verified. All properties are subject to prior sale, change or withdrawal. RealHub website owner shall not be responsible for any typographical errors, misinformation, misprints and shall be held totally harmless.

Agent David Ayala

Salesperson, Realtor

David Ayala

Call David today to schedule a private showing.


* Listings on this website come from the FMLS IDX Compilation and may be held by brokerage firms other than the owner of this website. The listing brokerage is identified in any listing details. Information is deemed reliable but is not guaranteed. If you believe any FMLS listing contains material that infringes your copyrighted work please click here to review our DMCA policy and learn how to submit a takedown request.© 2024 FMLS.
Beautiful 3BR 2.5BA Townhouse with Luxury Vinyl Flooring Throughout, Updated Lighting, New Kitchen Cabinets, New Granite Countertops, New Stainless Steel Kitchen Appliances. Very Large Spacious Bedrooms. Large Rear Deck. Seller Help Towards Painting, Closing Costs, etc. Excellent Location, Excellent Schools, Close to Lots of Restaurants, Shops, Big Box Stores, Establishments. Easy Access to Routes 29, 40, 100, Interstate 95. BWI Airport Is Only About 20 Minutes Away.

3157 SONIA TRAIL 110

Message successfully sent.

What would you like to know?

What is 3 + 4 ?

I agree to receive email communication and understand I can unsubscribe at any time.

I agree to be contacted by Charis Realty Group - Christine Issler, Broker via call, email, and text for real estate services. To opt out, you can reply 'stop' at any time or reply 'help' for assistance. You can also click the unsubscribe link in the emails. Message and data rates may apply. Message frequency may vary. Privacy Policy

Related Properties

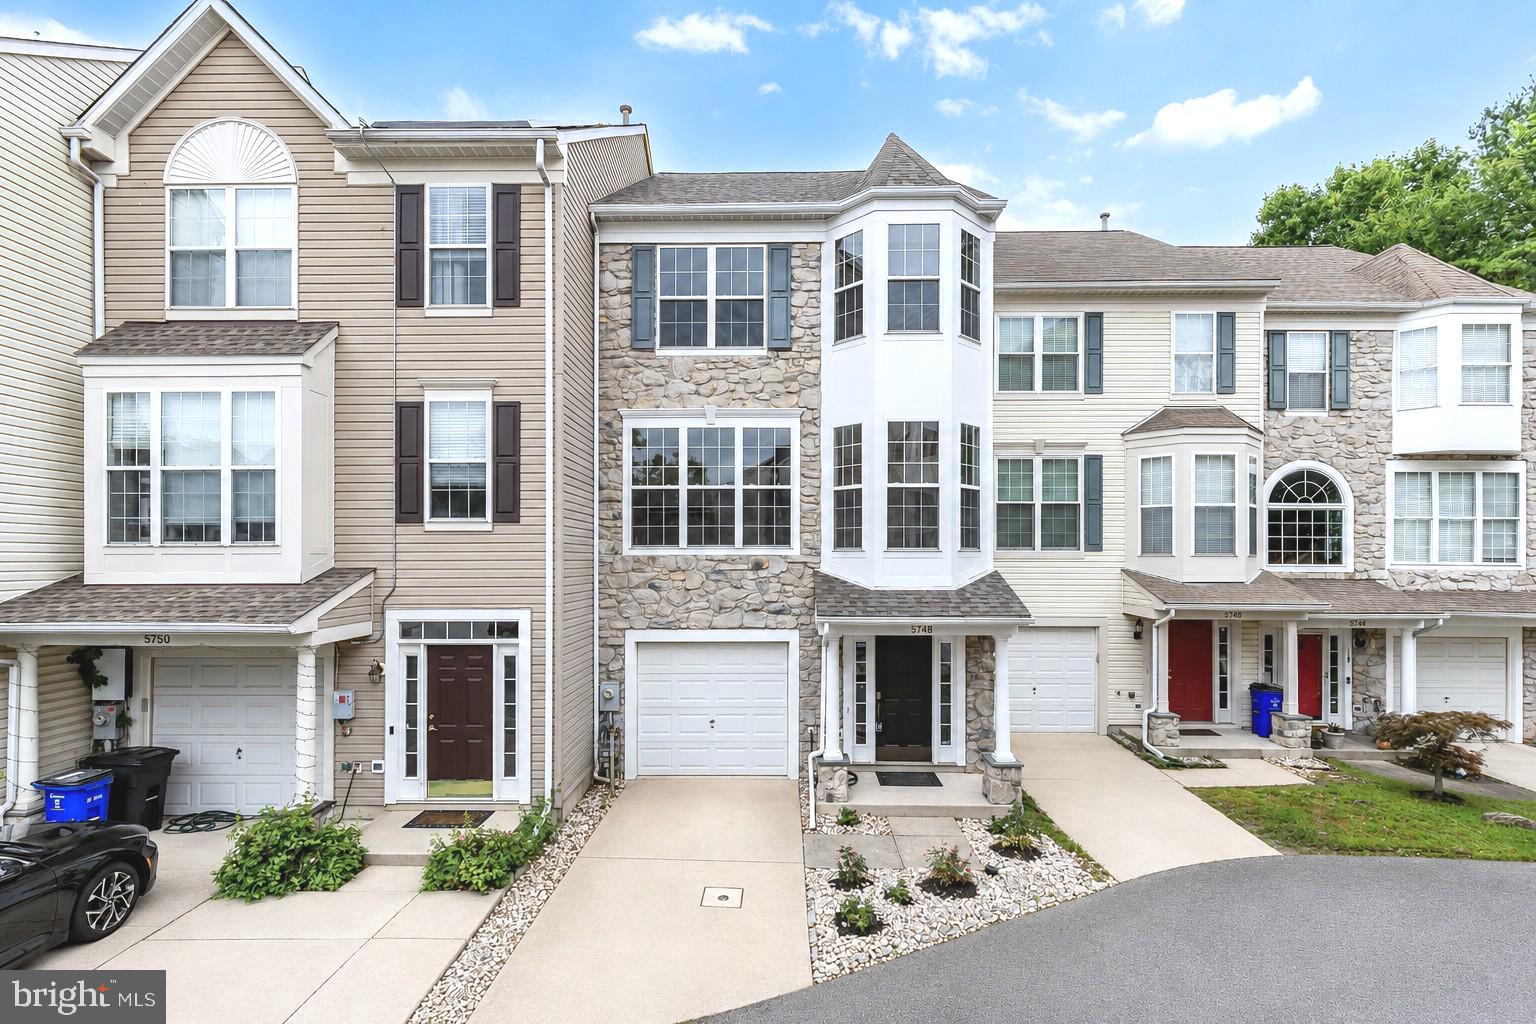
Welcome to 5748 Goldfinch Ct, a beautifully refreshed stone-front garage townhome in Ellicott City, backing to a peaceful wooded setting. This spacious three-level home offers multiple living areas, two decks, a 1-car garage, and an ideal blend of comfort, updates, and outdoor privacy.

Major recent improvements include a newly replaced architectural shingle roof (2026), brand-new HVAC system(2026), fresh interior paint(2026), refreshed exterior window trim, power-washed exterior areas, and freshly maintained/stained decks. Additional updates include refreshed bathrooms with new vanities, lighting, and updated flooring, new flooring in select living areas, and updated recessed lighting on the main living level. The refrigerator was replaced in 2021, and the water heater was replaced in 2019.

The entry level features a versatile bedroom/recreation room, an updated full bathroom, and convenient garage access. Upstairs, the main living level offers a bright and comfortable layout with hardwood floors, crown/chair/box moldings, a wood-burning fireplace, living room, family room, kitchen, and powder room. The kitchen has been refreshed with brand-new quartz countertops and freshly painted cabinetry, with easy access to one of the home’s two decks.

The outdoor space is a true highlight, with both decks overlooking the wooded backyard — a peaceful and beautiful setting for morning coffee, outdoor dining, relaxing, or entertaining.

The top level features vaulted ceilings and spacious bedrooms, including a comfortable primary bedroom with a private bathroom and a large walk-in closet. The primary bathroom offers a skylight, updated finishes, and a new double-sink vanity, while the hallway bathroom has also been refreshed with updated flooring, vanity, and lighting.

Move-in ready with major systems and thoughtful updates already completed, this home offers a wonderful combination of space, comfort, convenience, and a peaceful wooded backdrop near shopping, dining, parks, and major commuter routes.
#MDHW2071168

ELLICOTT CITY

5748 GOLDFINCH COURT

4 Beds

3 Baths

1,864 Sq.Ft.

$500,000

MLS#: MDHW2071168

Beautifully updated townhouse residence offering 3 bedrooms, 3.5 bathrooms, and 1,992 finished square feet in desirable Howards Ridge. Thoughtfully renovated in 2024, the home features extensive updates throughout, including LVT and carpet flooring, renovated bathrooms, recessed lighting, an updated roof and HVAC system, an updated kitchen, siding, and updated blinds. The water heater was replaced in 2022, while the washer and dryer were replaced in 2017. 

Durable LVT flooring extends throughout the main level, creating a seamless flow from the welcoming foyer into the spacious living room, dining room, and powder room. The bright and inviting eat-in kitchen features elegant quartz countertops and stainless steel appliances, offering a stylish and functional space for everyday meals and entertaining. 

Upstairs, three comfortable carpeted bedrooms and two full bathrooms provide plenty of space for family and guests. The spacious owner’s suite is a true retreat, highlighted by soaring vaulted ceilings, a walk-in closet, and a beautifully renovated en-suite bathroom. A versatile bonus loft space provides the perfect spot for a home office or cozy sitting area.

The fully finished, walk-out lower level expands the home’s living space with a comfortable carpeted recreation room, a full bathroom, laundry area, and ample storage. A bonus area at the bottom of the staircase offers additional flexibility and is ideally suited for a small dedicated desk space.

Step outside onto the composite, low-maintenance deck, an inviting space for relaxing or entertaining. The lower level features a covered mulch bed, providing additional outdoor space with minimal upkeep. The home also includes two assigned parking spaces for added convenience.
#MDHW2074040

ELLICOTT CITY

3317 HOLLOW COURT

3 Beds

3 Baths

1,992 Sq.Ft.

$525,000

MLS#: MDHW2074040
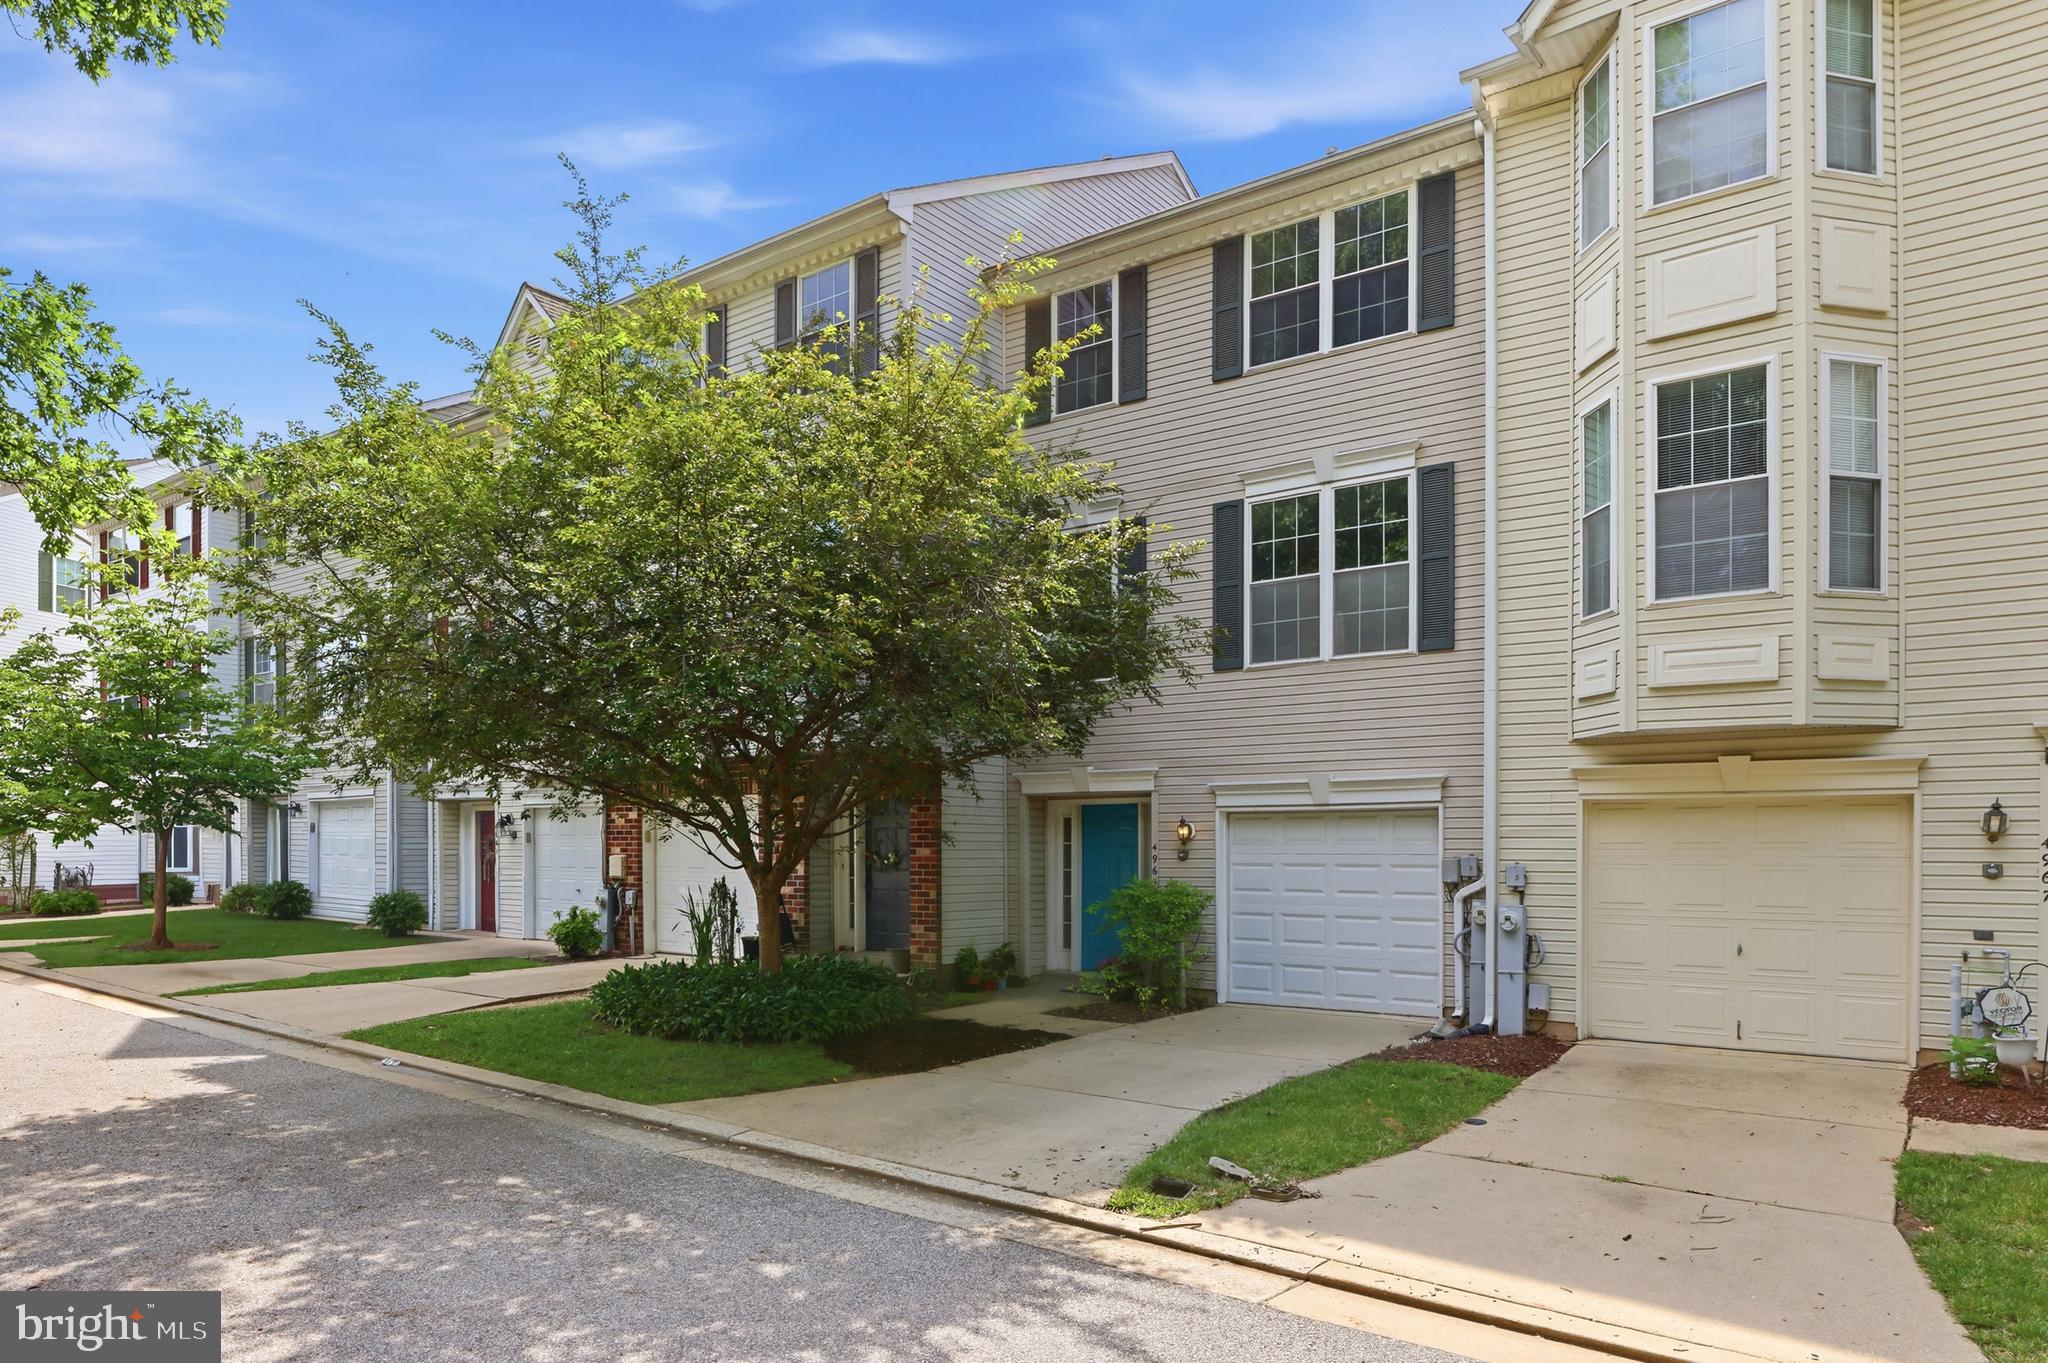
This is your second chance to make this beautiful home yours—back on the market, buyer financing fell through. This move-in ready, three-level townhome with a one-car garage stands apart with $60,000 in thoughtfully selected recent updates. Set in a highly regarded Ellicott City community, the home offers elegant living spaces, exceptional privacy, and peaceful wooded views—along with virtually every major capital upgrade already completed for the next owner.
The entry level offers a versatile family room or home office with direct access through sliding glass doors to the fenced backyard—an inviting space for relaxing, play, or gardening.
The main level features a gracious open floor plan with gleaming hardwood floors and a bright living area that flows seamlessly onto the private deck. Upstairs, you’ll find three spacious bedrooms, including a serene primary suite with an en suite bath, plus an additional updated hallway bathroom. Both upper level bathrooms have been impressively renovated with modern finishes.
What truly distinguishes this home is the extraordinary investment already made. The home is freshly painted, and installed a new carpet. Recent upgrades in July 2026, include a stunning new kitchen with new cabinetry, new granite countertops, new stove, and other quality enhancements. With nearly every major improvement already completed, buyers can move in and immediately enjoy the home without the expense, uncertainty, or disruption of future renovations.
This property presents an exceptional opportunity for discerning buyers seeking a move in ready home with style, comfort, and meaningful value. FHA loan approved.
#MDHW2071198

ELLICOTT CITY

4965 LEE FARM COURT 87

3 Beds

2 Baths

1,931 Sq.Ft.

$499,800

MLS#: MDHW2071198

VERIFIED PRE-OWNED HOME. This home has been inspected and comes with a comprehensive 2 year warranty!  Move right into this stunning fully renovated craftsman home now available in sought after Ellicott City! This completely updated home welcomes you with a spacious living room complete with cozy wood burning fireplace! From there you'll find the updated kitchen with ample cabinet and counter space, as well as stainless appliances. Next you'll find the primary bedroom complete with charming built-in shelves and a completely updated full bathroom. An additional bedroom and updated full bathroom complete the level. Upstairs you'll find the entire floor is a large bedroom. Retreat to the fully finished basement where you'll find ample space to unwind plus 2 bedrooms, a full bathroom and laundry. Enjoy fresh air on your charming front porch, back deck or massive and flat lot. Easy access to shopping, dining and commuter routes.
#MDHW2073386

ELLICOTT CITY

11745 TRIADELPHIA ROAD

5 Beds

3 Baths

2,324 Sq.Ft.

$530,000

MLS#: MDHW2073386

OPEN HOUSE: Saturday (9/26) @ 1-3PM.

Welcome to 5766 Goldfinch Ct, a beautifully updated and move-in ready 3-bedroom, 2-full and 2-half-bath townhome in Ellicott City. From the moment you step inside, you’ll appreciate the thoughtful updates and modern feel throughout the home. The interior features beautifully refinished and modernized bathrooms, updated hardwood flooring, and a modern kitchen, complete with granite countertops and stainless steel appliances. The main level offers a welcoming living space with updated flooring and an open flow between the living and dining areas. The kitchen connects seamlessly to the dining space, creating an inviting layout for everyday living and entertaining. Upstairs, three bedrooms provide comfortable private living spaces, complemented by beautifully updated bathrooms with modern finishes. The finished walkout basement offers valuable additional living space that can be tailored to your needs, whether used as a recreation room, home office, exercise area, or gathering space. Step outside onto the finished deck overlooking the private backyard, providing a pleasant outdoor space to relax, enjoy your morning coffee, or entertain. With its beautifully updated bathrooms, modern kitchen, updated flooring, finished walkout basement, finished deck, and private backyard, this home offers the ease and comfort of being truly move-in ready. Conveniently located in Ellicott City with easy access to Routes 100, 29, 95, and 108, you'll also be close to shopping, dining, and a variety of grocery stores. Don’t miss the opportunity to make this home your own!
#MDHW2072146

ELLICOTT CITY

5766 GOLDFINCH COURT

3 Beds

2 Baths

2,092 Sq.Ft.

$509,900

MLS#: MDHW2072146

This move-in ready townhome in desirable Dorsey Hall is waiting for you! Three above-grade levels give you flexible space to live comfortably, and upgrades in recent years will make your transition easy. All windows/sliders new in 2022, new carpet on top level, new washer and dryer in May, and the HVAC and water heater are less than 10 years old. 

The main level features pretty wood floors throughout, a large living area and dining room, and convenient powder room. The bright and sunny eat-in kitchen boasts a breakfast bar and sliders to a nicely sized deck, perfect for peaceful mornings.

Upstairs, you'll find the primary bedroom is a great retreat. Spacious with vaulted ceilings and attached bath, it's the perfect place to relax. Two additional bedrooms and a hall bath complete this level, and all carpet is new!
The entry level features a large family room/flex space with sliders to the cutest outdoor area. Also on this level is garage access and laundry (with new high-end washer and dryer).
This home is ready for its next chapter!
#MDHW2072888

ELLICOTT CITY

4730 LEYDEN WAY

3 Beds

2 Baths

1,900 Sq.Ft.

$425,000

MLS#: MDHW2072888

New on site today
Lovingly maintained by its original owners, this townhome has something most homes in the community don't: a bumpout on all three levels.Hardwood floors run through much of the home, and the living and dining areas flow easily for everyday life and hosting.

On the 2nd floor, high ceilings give the second floor an open, airy feel and the bumpout creates a bright breakfast room/sunroom right off the kitchen, which has updated granite counters and backsplash. The primary suite has a walk-in closet and an ensuite bath made possible by the bumpout. The finished lower level adds a bonus room with its own 3/4 bath, which works well as a guest space, home office, or gym.

The big-ticket items are already done. The roof and HVAC were both replaced within the last six years, and the windows have been updated. Out back, the home looks onto open space. This interior unit also has a garage and a driveway, plus visitor parking in the circle across the street.

Minutes to Rt 29, Rt 40, Rt 100, shopping, and Historic Ellicott City.
#MDHW2074594

ELLICOTT CITY

8806 PAPILLON DRIVE

3 Beds

3 Baths

2,202 Sq.Ft.

$535,000

MLS#: MDHW2074594

New on site today
Welcome to 4651 Pinto Ct, nestled in the sought-after Meadowbrook neighborhood of Ellicott City! This beautiful 3-bedroom, 2-bath rancher features LVT flooring throughout the main living areas and plush carpeting in the bedrooms.
The gorgeous kitchen with quartz countertops and stainless steel appliances offers a fresh, modern feel and flows into the spacious den, providing additional living space perfect for entertaining. A separate dining area offers plenty of room to enjoy meals, while a conveniently located laundry area adds to the ease of one-level living.
Two generously sized bedrooms share a full hall bath, while the primary bedroom features a private full bath and walk-in closet.
Step outside and enjoy the fall season from the deck on a flat corner lot. The two-car garage provides plenty of parking and additional storage.
Conveniently located just minutes from shopping, dining, parks, major commuter routes, and all that Ellicott City has to offer. This is one you won’t want to miss!
#MDHW2074970

ELLICOTT CITY

4651 PINTO COURT

3 Beds

2 Baths

1,632 Sq.Ft.

$550,000

MLS#: MDHW2074970

Welcome to 8112 Wooded Glen Ct, a stylish and tastefully updated 4 bedroom townhome tucked away in the sought-after Woodland Park neighborhood of Ellicott City * Offering a wonderful blend of contemporary finishes, comfortable living spaces, and a peaceful wooded setting, this move-in-ready home is designed for easy living and entertaining * The main level features a beautifully updated eat-in kitchen with stainless steel appliances, updated cabinetry, and attractive countertops, opening naturally to the dining and living areas for an inviting, open-concept feel * A renovated powder room adds an additional touch of modern style and convenience * Fresh paint and NEW carpeting throughout create a clean, bright, and welcoming atmosphere * The finished lower level expands the home's living space with a bedroom and recreation room - ideal for guests, a home office, media space, hobbies, or everyday relaxation * Outside, enjoy a partially fenced backyard that backs to wooded open space, providing a pleasant sense of privacy and a natural backdrop * An attached exterior shed offers convenient storage for seasonal items, tools, and outdoor equipment * Major updates provide added peace of mind, including replacement windows, most with custom blinds, a new HVAC system and water heater in 2024, plus a roof and gutters replaced in 2019 * With thoughtful improvements already completed, this home offers the opportunity to simply move in and enjoy * The location is equally appealing - Woodland Park offers a convenient Ellicott City setting close to Howard County schools, shopping, dining, and everyday amenities, with easy access to Route 100 and I-95 for commuters * Enjoy the many recreational opportunities throughout the area, including nearby parks and trails, while Historic Ellicott City offers a distinctive destination for local restaurants, independent shops, and historic charm * Stylish updates, flexible finished living space, a private wooded setting, and an exceptionally convenient location make 8112 Wooded Glen Ct a wonderful opportunity to call Ellicott City home *
#MDHW2072446

ELLICOTT CITY

8112 WOODED GLEN COURT

4 Beds

2 Baths

1,736 Sq.Ft.

$470,000

MLS#: MDHW2072446
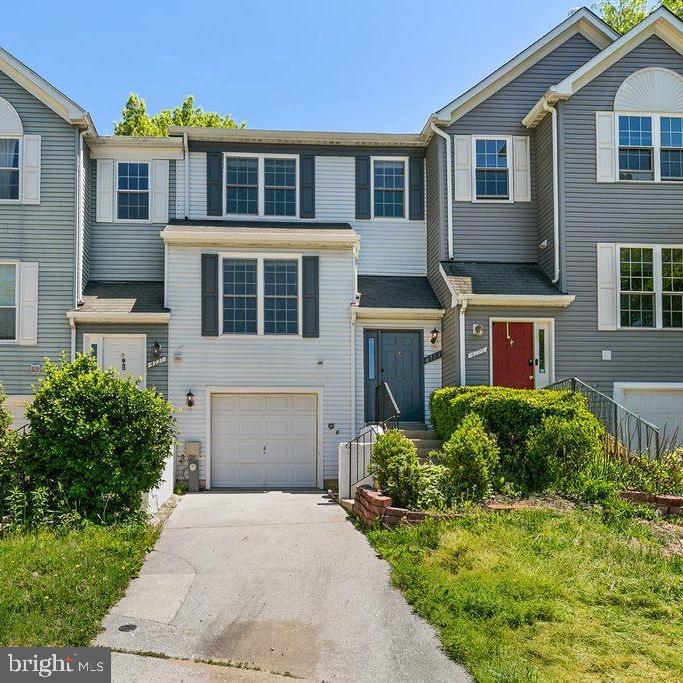
Welcome to this beautifully updated 3 bedroom, 2 full, 2 half bath luxury garage townhome located in highly sought after Dorsey Hall! Freshly painted with brand new carpet and plenty of updates throughout, this move-in ready home is the perfect combination of style, comfort, and convenience. Recent improvements include newly installed LVP flooring, including all bathrooms and kitchen.  Brand new granite countertops in the spacious kitchen, and in the bathrooms updated vanities, new toilets, new faucets, and new lighting throughout the home.  Designed for both everyday living and entertaining, the bright and open floor plan features spacious living and dining areas that flow seamlessly into the oversized kitchen, which spans the entire back of the home and offers ample cabinetry, prep space, and plenty of room for a kitchen table. Step outside through the slider to the deck and enjoy peaceful views as it backs to the trees — the perfect spot for morning coffee or evening relaxation.  Upstairs, the generous primary suite is a true retreat featuring soaring cathedral ceilings, ceiling fan, two closets, and a private en suite bath. Two additional bedrooms provide plenty of flexibility for guests, home office space, or family needs.  The finished walk-out lower level offers a large family room complete with built-in shelving, recessed lighting, half bath, laundry room, and a spacious storage room, creating endless possibilities for recreation, work, or fitness space.

Enjoy easy access to nearby shopping, dining, commuter routes, parks, and all that Ellicott City has to offer, plus nearby Columbia Association walking trails for outdoor enjoyment. Columbia Association annual fee is $1,268.41 and provides ammenites of full-service fitness clubs, over 20 outdoor pools, five tennis clubs, and two golf courses.  It also maintains 3,600+ acres of open space, including 95+ miles of pathways, three lakes, an ice rink and skate/sports park.   This beautifully maintained and thoughtfully updated home offers exceptional value in one of the area’s most desirable communities!  Check out the virtual tour!
#MDHW2068106

ELLICOTT CITY

4723 LEYDEN WAY

3 Beds

2 Baths

1,900 Sq.Ft.

$499,000

MLS#: MDHW2068106

Send a message

Message successfully sent.

Your message

What is 3 + 4 ?

Reason for contacting?

I agree to receive email communication and understand I can unsubscribe at any time.

I agree to be contacted by Charis Realty Group - Christine Issler, Broker via call, email, and text for real estate services. To opt out, you can reply 'stop' at any time or reply 'help' for assistance. You can also click the unsubscribe link in the emails. Message and data rates may apply. Message frequency may vary. Privacy Policy

Sign Out

Virtual Assistant

Would you like to take the next step with this property? We can help you schedule a showing or virtual tour, or send you more details.

Yes, I would like more information.

Thank You for Your Reply, One of Our Agents will contact you as soon as possible

No, maybe later.

Thank you, you can always contact me via email, phone number or through the contact form.

Realhub AI

Lucy - Your AI-Powered Realtor

Update Your Temporary Password

Personalize your search

Enter your email and we'll notify you immediately when new listings match what you're looking for.

or enter email address

Already have an account ? Login here

Continue your home search

I agree to receive communications and understand I can unsubscribe at any time.

I agree to be contacted by Charis Realty Group - Christine Issler, Broker via call, email, and text for real estate services. To opt out, you can reply 'stop' at any time or reply 'help' for assistance. You can also click the unsubscribe link in the emails. Message and data rates may apply. Message frequency may vary. Privacy Policy

Already have an account ? Login here

We use cookies

We use cookies primarily for analytics to enhance your experience. By accepting, you agree to our use of these cookies. You can manage your preferences or learn more about our cookies policy.