


Property
Beds
3
Full Baths
2
1/2 Baths
1
Year Built
2022
Sq.Footage
4,216
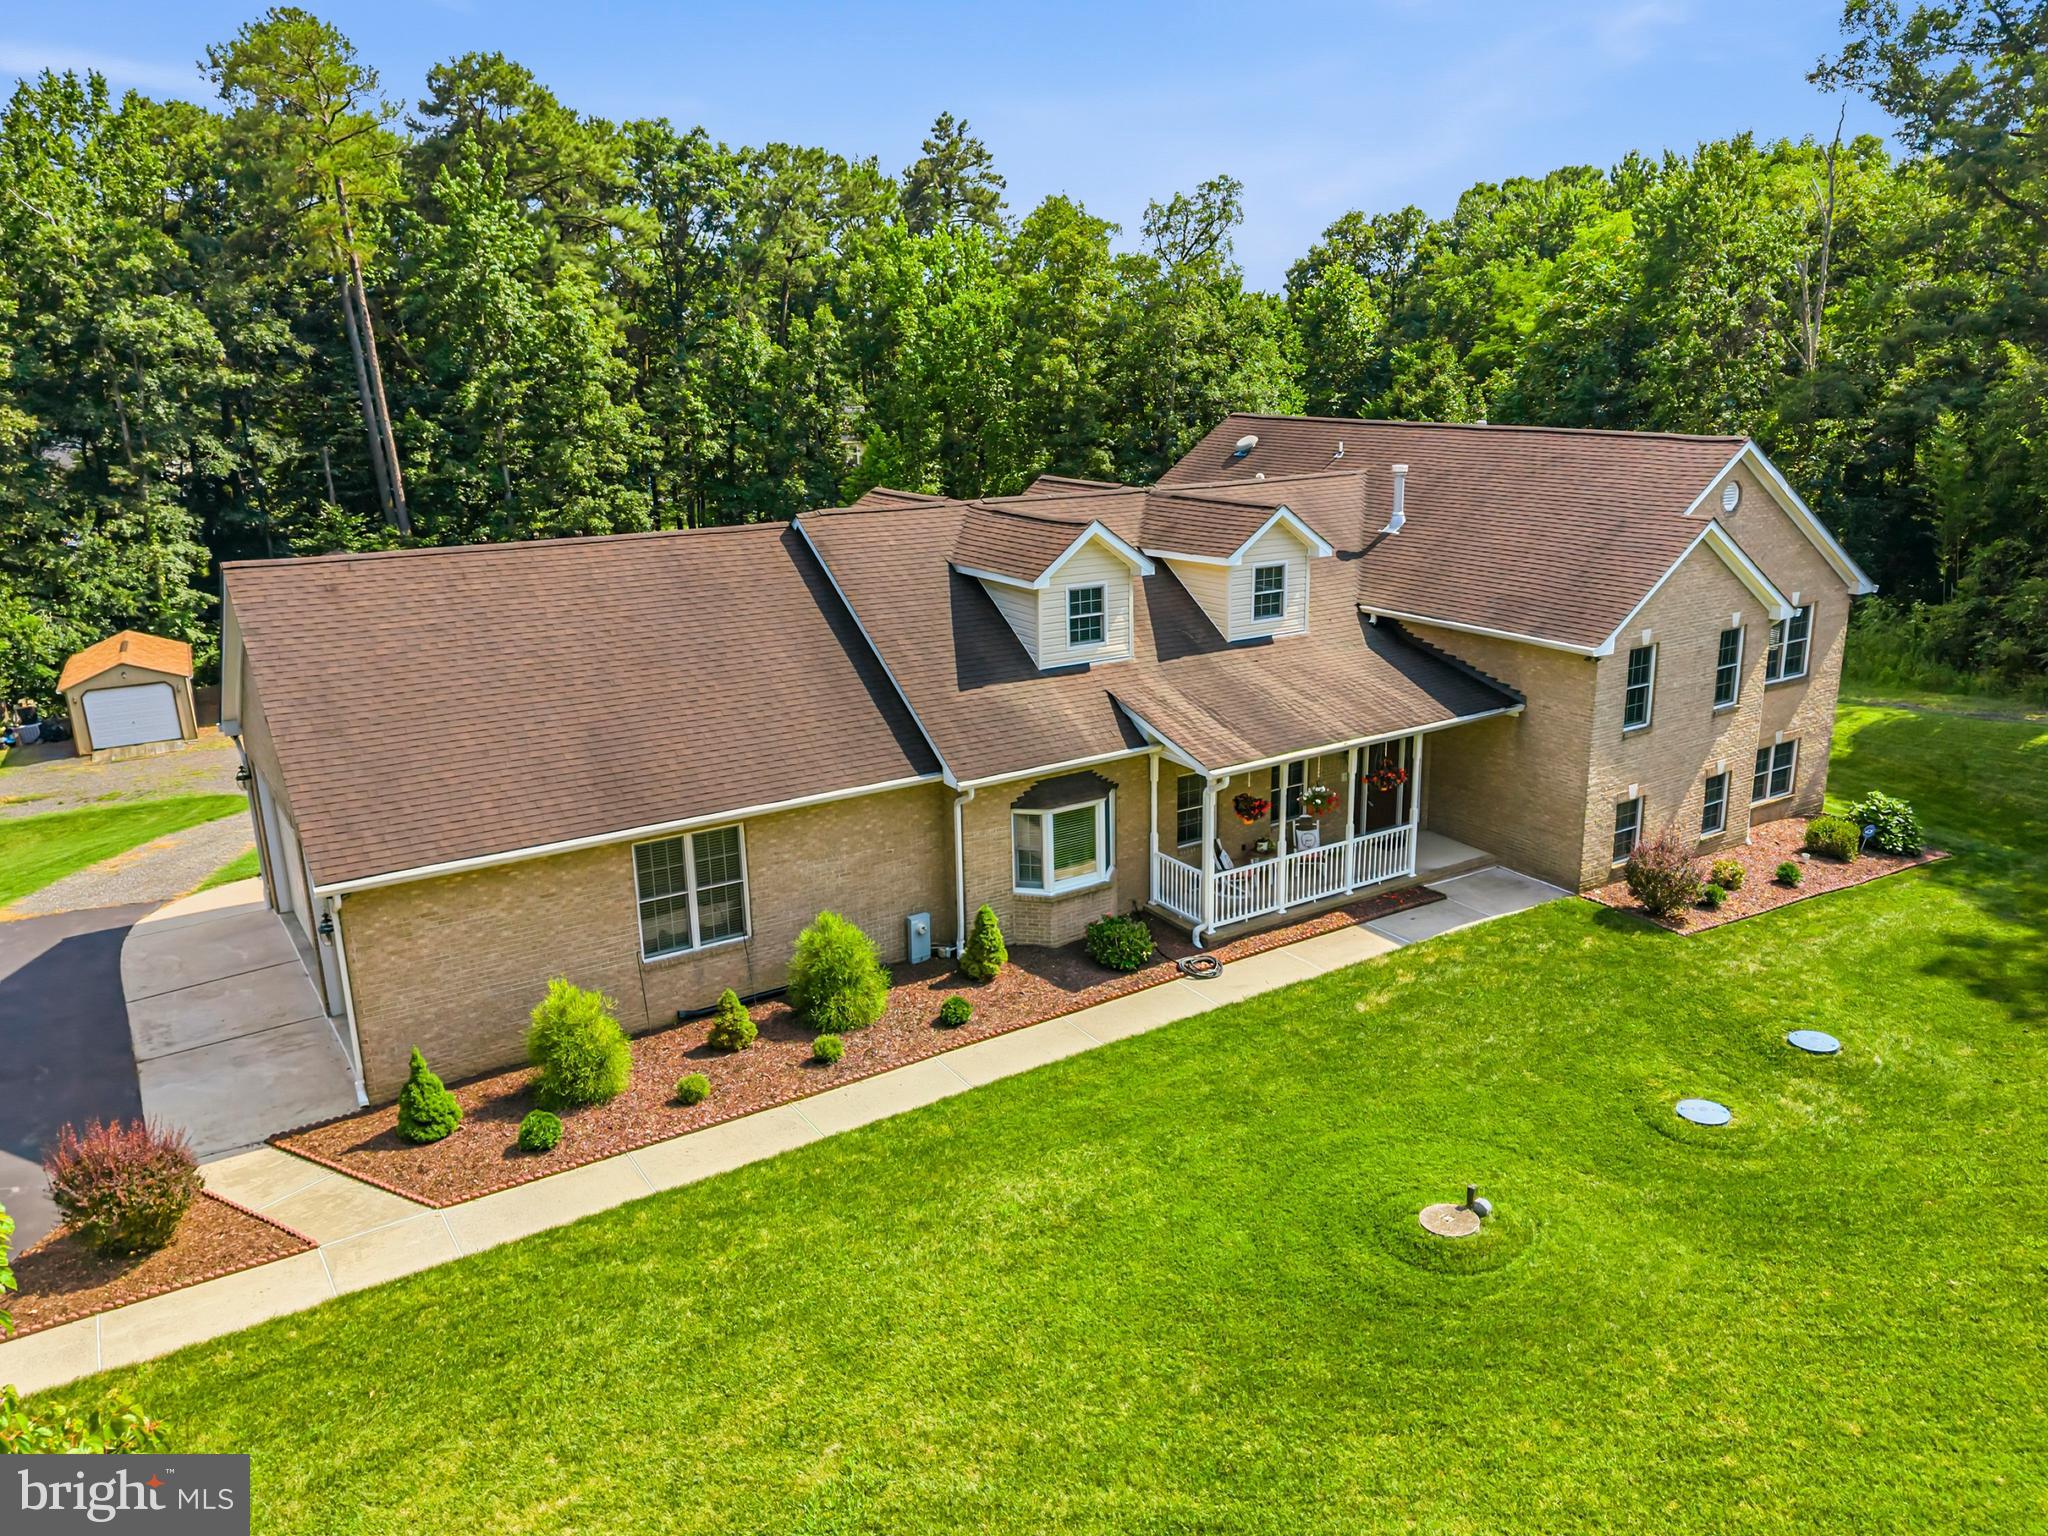
Imagine hosting Thanksgiving for 40+, having room for every hobby, and growing your own food—all in one place. Welcome to a one-of-a-kind barndominium in Laurel, Delaware, where space, comfort, and functionality come together! With over 4,200 square feet of single-level living, this home was designed for making memories. The expansive open-concept living and dining areas are made for gathering, while the spacious kitchen, private primary suite, additional bedrooms, and dedicated office offer plenty of room for everyday life. Enjoy the comfort of multi-zone radiant floor heating, an energy-efficient HVAC system with fresh-air filtration and UV light, smart-home wiring, and security cameras. Outside, the possibilities keep growing! Irrigated raised garden beds, a sprawling covered patio, and a separate workshop (50x72) with its own radiant heat, 400-amp electrical service, generator hookup, and RV connection make this property a dream for hobbyists, entrepreneurs, and anyone who needs room for their next big project. This isn’t just a home with extra space. It’s a place to actually live the lifestyle you’ve been dreaming about.
Features & Amenities
Interior
-
Other Interior Features
Pantry, Recessed Lighting, Walk-In Closet(s), Vaulted Ceiling(s), High Ceilings, Built-in Features, Open Floorplan, Soaking Tub
-
Total Bedrooms
3
-
Bathrooms
2
-
1/2 Bathrooms
1
-
Above Grade Finished Area
4216.0
-
Basement YN
NO
-
Cooling YN
YES
-
Cooling
Central Air, Electric
-
Fireplace YN
NO
-
Heating YN
YES
-
Heating
Exhaust Fan, Electric, Forced Air, Hot Water, Radiant
-
Main Level Bedrooms
3
-
Pet friendly
Yes
Exterior
-
Garage
Yes
-
Garage spaces
8
-
Construction Materials
Metal Siding
-
Other Exterior Features
Lighting
-
Parking
Gravel, Garage, Driveway, Attached, Detached
-
Patio and Porch Features
Porch, Patio
-
Pool
No
-
Waterfront YN
NO
Area & Lot
-
Lot Features
Front Yard, Secluded, Cleared
-
Lot Size(acres)
2.25
-
Lot Size(square feet)
98,010
-
Property Type
Residential
-
Property Sub Type
Single Family Residence
-
Architectural Style
Contemporary
Price
-
Sales Price
$990,000
-
Tax Amount
$3,448
-
Sq. Footage
4,216
-
Price/SqFt
$234
HOA
-
Association
No
Property Resources
-
Horse Property
NO
School District
-
Elementary School
N/A
-
Middle School
N/A
-
High School
N/A
Property Features
-
Stories
1
-
New Construction
NO
-
Foundation Details
Slab
-
Senior Community YN
NO
-
Water Source
Well
Schedule a Showing
Showing scheduled successfully.
Mortgage calculator
Estimate your monthly mortgage payment, including the principal and interest, property taxes, and HOA. Adjust the values to generate a more accurate rate.
Your payment
Principal and Interest:
$
Property taxes:
$
HOA fees:
$
Total loan payment:
$
Total interest amount:
$
Location
County
SUSSEX
Elementary School
Middle School
High School
Listing Courtesy of MARY NILES, Keller Williams Realty
RealHub Information is provided exclusively for consumers' personal, non-commercial use, and it may not be used for any purpose other than to identify prospective properties consumers may be interested in purchasing. All information deemed reliable but not guaranteed and should be independently verified. All properties are subject to prior sale, change or withdrawal. RealHub website owner shall not be responsible for any typographical errors, misinformation, misprints and shall be held totally harmless.

Salesperson, Realtor
David Ayala
Call David today to schedule a private showing.

* Listings on this website come from the FMLS IDX Compilation and may be held by brokerage firms other than the owner of this website. The listing brokerage is identified in any listing details. Information is deemed reliable but is not guaranteed. If you believe any FMLS listing contains material that infringes your copyrighted work please click here to review our DMCA policy and learn how to submit a takedown request.© 2024 FMLS.
Related Properties

LAUREL
9324 MEREDITH AVENUE
5 Beds
3 Baths
2,265 Sq.Ft.
$799,500
MLS#: MDHW2074560
LAUREL
11901 DUCKETTOWN ROAD
5 Beds
3 Baths
5,523 Sq.Ft.
$925,000
MLS#: MDPG2210056

LAUREL
8457 SAND CHERRY LANE
4 Beds
2 Baths
3,522 Sq.Ft.
$879,000
MLS#: MDHW2073172

LAUREL
1230 BEAR BRANCH ROAD
4 Beds
3 Baths
4,544 Sq.Ft.
$889,990
MLS#: MDPG2222536

LAUREL
6559 CLUBHOUSE DR.
4 Beds
3 Baths
4,466 Sq.Ft.
$834,990
MLS#: MDPG2221082

LAUREL
9429 FAIRVIEW AVENUE
5 Beds
3 Baths
3,095 Sq.Ft.
$800,000
MLS#: MDHW2074824

LAUREL
7103 DONSTON DRIVE
4 Beds
4 Baths
3,500 Sq.Ft.
$881,003
MLS#: MDPG2217444
LAUREL
9631 WASHINGTON AVENUE
6 Beds
3 Baths
3,936 Sq.Ft.
$937,000
MLS#: MDHW2066960

LAUREL
8825 CARDINAL FOREST CIRCLE
5 Beds
3 Baths
3,581 Sq.Ft.
$875,000
MLS#: MDHW2072074
.png)