
Colonial
3317 OLD CEDAR POINT ROAD
EDGEWATER, MD 21037
MLS#: MDAA2100670
$3,998,000
Property
Beds
5
Full Baths
7
1/2 Baths
2
Year Built
2004
Sq.Footage
10,510
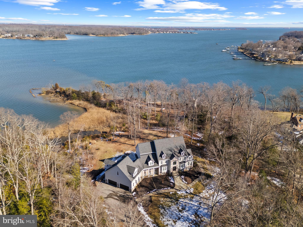
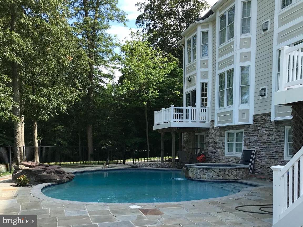
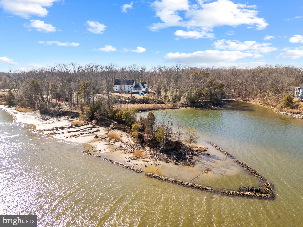
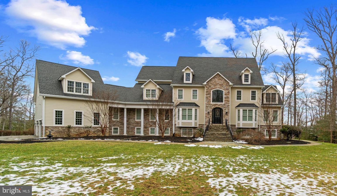
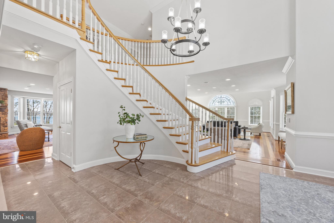
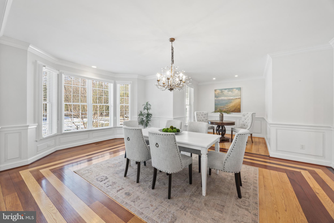
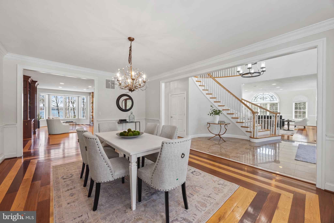
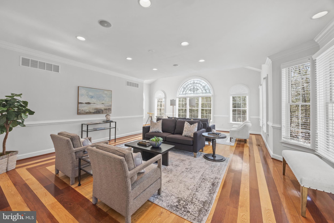
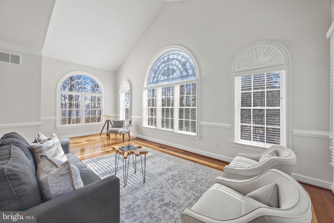
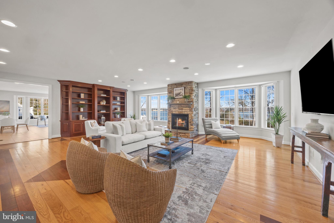
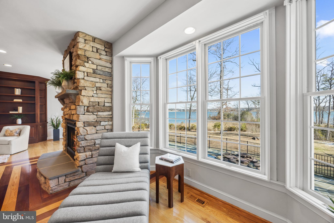
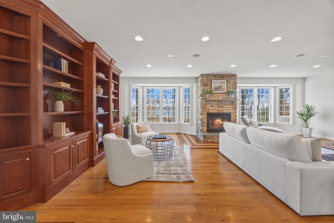
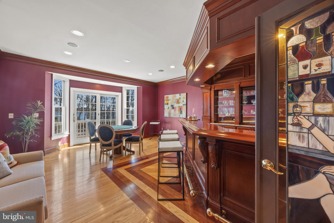
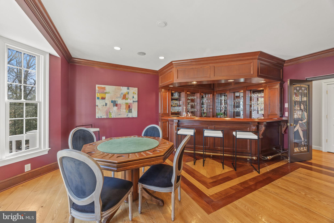
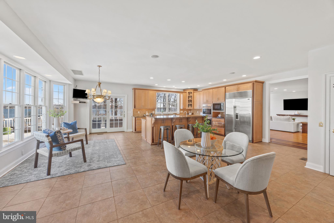
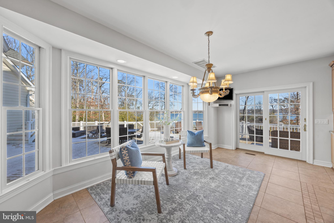
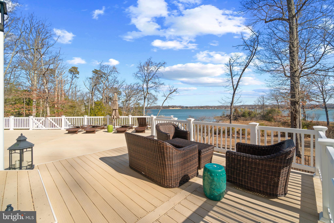
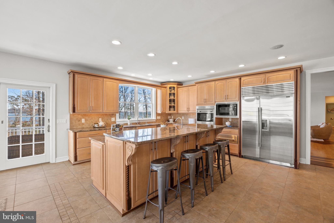
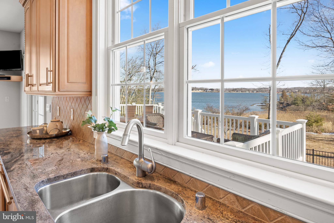
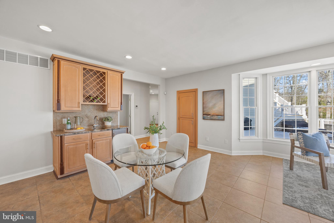
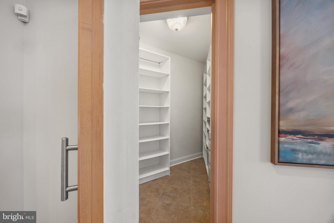
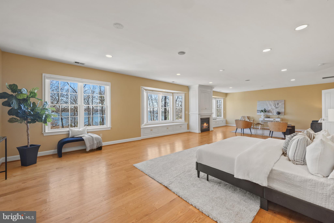
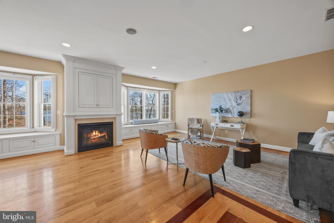
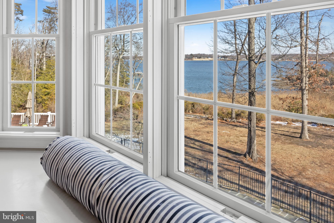
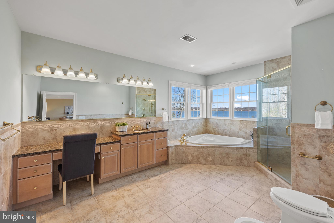
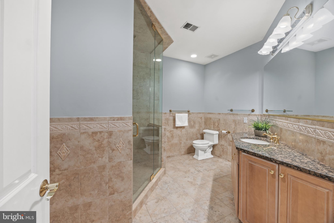
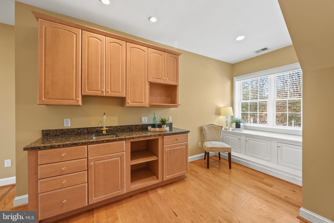
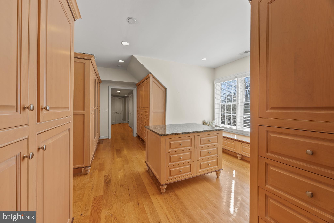
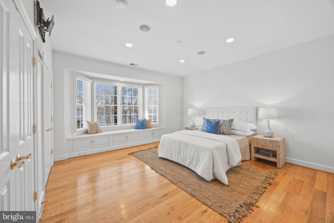
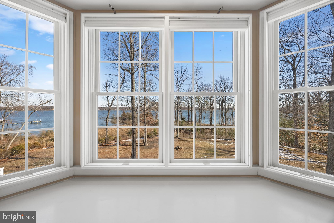
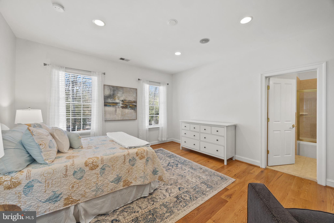
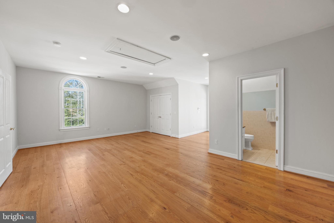
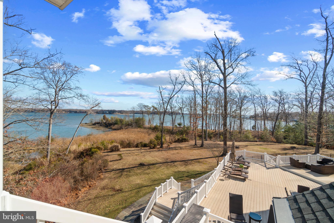
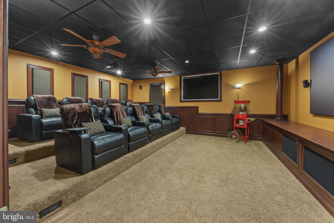
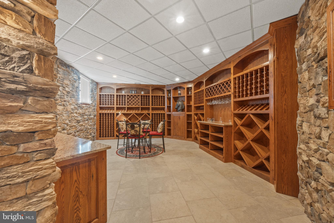
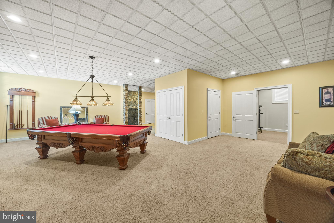
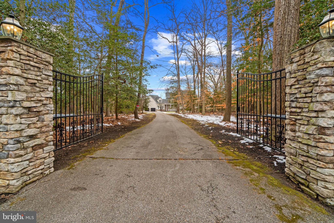
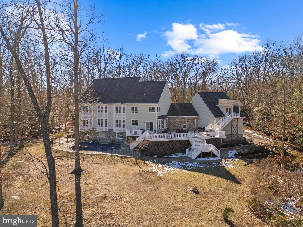
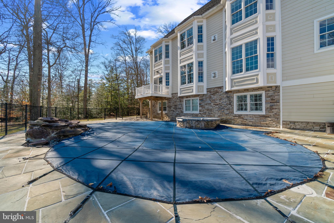
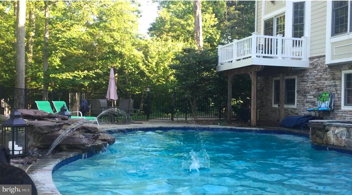
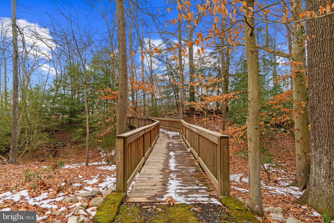
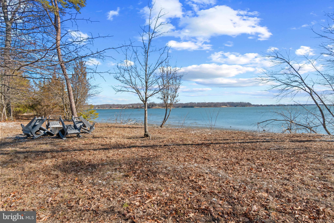
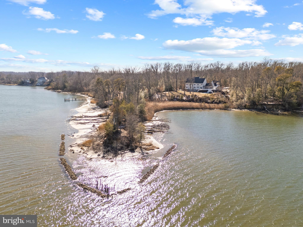
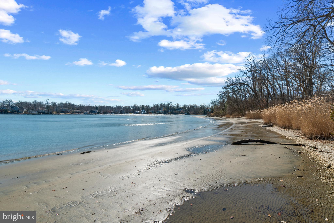
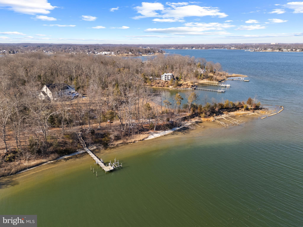
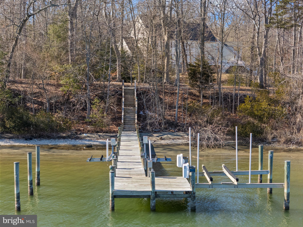
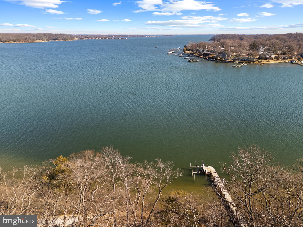
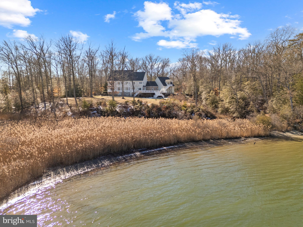
A rare gem, this extraordinary estate with pool is nestled on 8.89 acres of pristine waterfront and offers breathtaking views of the South River and unparalleled privacy. A gated entrance leads to a secluded sanctuary, where mature trees frame the property, creating one of the most exclusive settings in the Annapolis area. With approximately 1,600 feet of water frontage, a private sandy beach, and a deep-water pier featuring multiple slips, a lift, and an impressive 10' MLW, this is a true waterfront paradise. Designed for grand entertaining and serene relaxation, the outdoor spaces are a masterpiece. A waterside pool with waterfall feature, expansive flagstone patios, and spacious deck provide endless opportunities to soak in the stunning surroundings. Inside, refined luxury meets thoughtful design. An elevator services every floor making all the features easily accessible. The lower level is for entertaining with a private theater, custom wet bar, wine cellar for over 1,000 bottles, game room and a gym; offering a diverse range of activities to delight guests and family members of all ages and interests. The main level boasts two generous living areas, a stunning open-concept gourmet kitchen with Wolf and Sub-Zero appliances, coffee bar, island seating, and access to the enormous deck overlooking the pool and waterfront. The highlight of the main level is a fully equipped bar with brass rail, mirrored shelves and balcony. Feel like you are in an English pub everyday! A formal dining area, study nook, large laundry room, full bath, powder room, and a two-story, four-car garage complete the space. The upper level features three spacious guest suites, each with a private bath, and an opulent primary suite beyond compare. With dual spa-like bathrooms, an extravagant walk-in closet, a dry bar, and a private office/bedroom with its own ensuite and separate entrance, this retreat is the pinnacle of luxury. Stroll the sprawling property and venture out to the point of land that features a sitting area, swing, sandy beach and private pier on the South River. Welcome Home!
Features & Amenities
Interior
-
Other Interior Features
Eat-in Kitchen, Bar, Ceiling Fan(s), Central Vacuum, Elevator, Kitchen Island, Pantry, Recessed Lighting, Walk-In Closet(s), Cathedral Ceiling(s), High Ceilings, Built-in Features, Crown Molding, Soaking Tub
-
Total Bedrooms
5
-
Bathrooms
7
-
1/2 Bathrooms
2
-
Above Grade Finished Area
7172.0
-
Basement YN
YES
-
Cooling YN
YES
-
Cooling
Central Air, Ceiling Fan(s), Zoned, Electric
-
Fireplace YN
YES
-
Heating YN
YES
-
Heating
Exhaust Fan, Propane, Forced Air, Zoned
-
Pet friendly
N/A
Exterior
-
Garage
Yes
-
Garage spaces
4
-
Construction Materials
Stone
-
Other Exterior Features
Balcony, Lighting
-
Parking
Oversized, Garage, Driveway, Attached
-
Patio and Porch Features
Deck, Patio
-
Pool
Yes
-
Pool Features
In Ground, Pool/Spa Combo, Private
-
Waterfront YN
YES
-
View
Water, River, Panoramic, Trees/Woods, Garden, Scenic
Area & Lot
-
Lot Features
Front Yard, Level, Private, Few Trees, Back Yard, Waterfall, Waterfront
-
Lot Size(acres)
8.89
-
Lot Size(square feet)
387,248
-
Property Type
Residential
-
Property Sub Type
Single Family Residence
-
Architectural Style
Colonial
Price
-
Sales Price
$3,998,000
-
Tax Amount
$36,124
-
Financing Options
Cash, Conventional
-
Sq. Footage
10,510
-
Price/SqFt
$380
HOA
-
Association
No
School District
-
Elementary School
CENTRAL
-
Middle School
CENTRAL
-
High School
SOUTH RIVER
Property Features
-
New Construction
NO
-
Accessibility Features
Therapeutic Whirlpool, Accessible Elevator Installed
-
Association Amenities
Playground
-
Foundation Details
Other
-
Senior Community YN
NO
-
Sewer
Septic Tank
-
Tax Lot
1ARR
-
Water Source
Well
Schedule a Showing
Showing scheduled successfully.
Mortgage calculator
Estimate your monthly mortgage payment, including the principal and interest, property taxes, and HOA. Adjust the values to generate a more accurate rate.
Your payment
Principal and Interest:
$
Property taxes:
$
HOA fees:
$
Total loan payment:
$
Total interest amount:
$
Location
County
ANNE ARUNDEL
Elementary School
CENTRAL
Middle School
CENTRAL
High School
SOUTH RIVER
Listing Courtesy of Bradley R Kappel , TTR Sotheby's International Realty
RealHub Information is provided exclusively for consumers' personal, non-commercial use, and it may not be used for any purpose other than to identify prospective properties consumers may be interested in purchasing. All information deemed reliable but not guaranteed and should be independently verified. All properties are subject to prior sale, change or withdrawal. RealHub website owner shall not be responsible for any typographical errors, misinformation, misprints and shall be held totally harmless.

AGENT
David Ayala
Call David today to schedule a private showing.

* Listings on this website come from the FMLS IDX Compilation and may be held by brokerage firms other than the owner of this website. The listing brokerage is identified in any listing details. Information is deemed reliable but is not guaranteed. If you believe any FMLS listing contains material that infringes your copyrighted work please click here to review our DMCA policy and learn how to submit a takedown request.© 2024 FMLS.
Related Properties
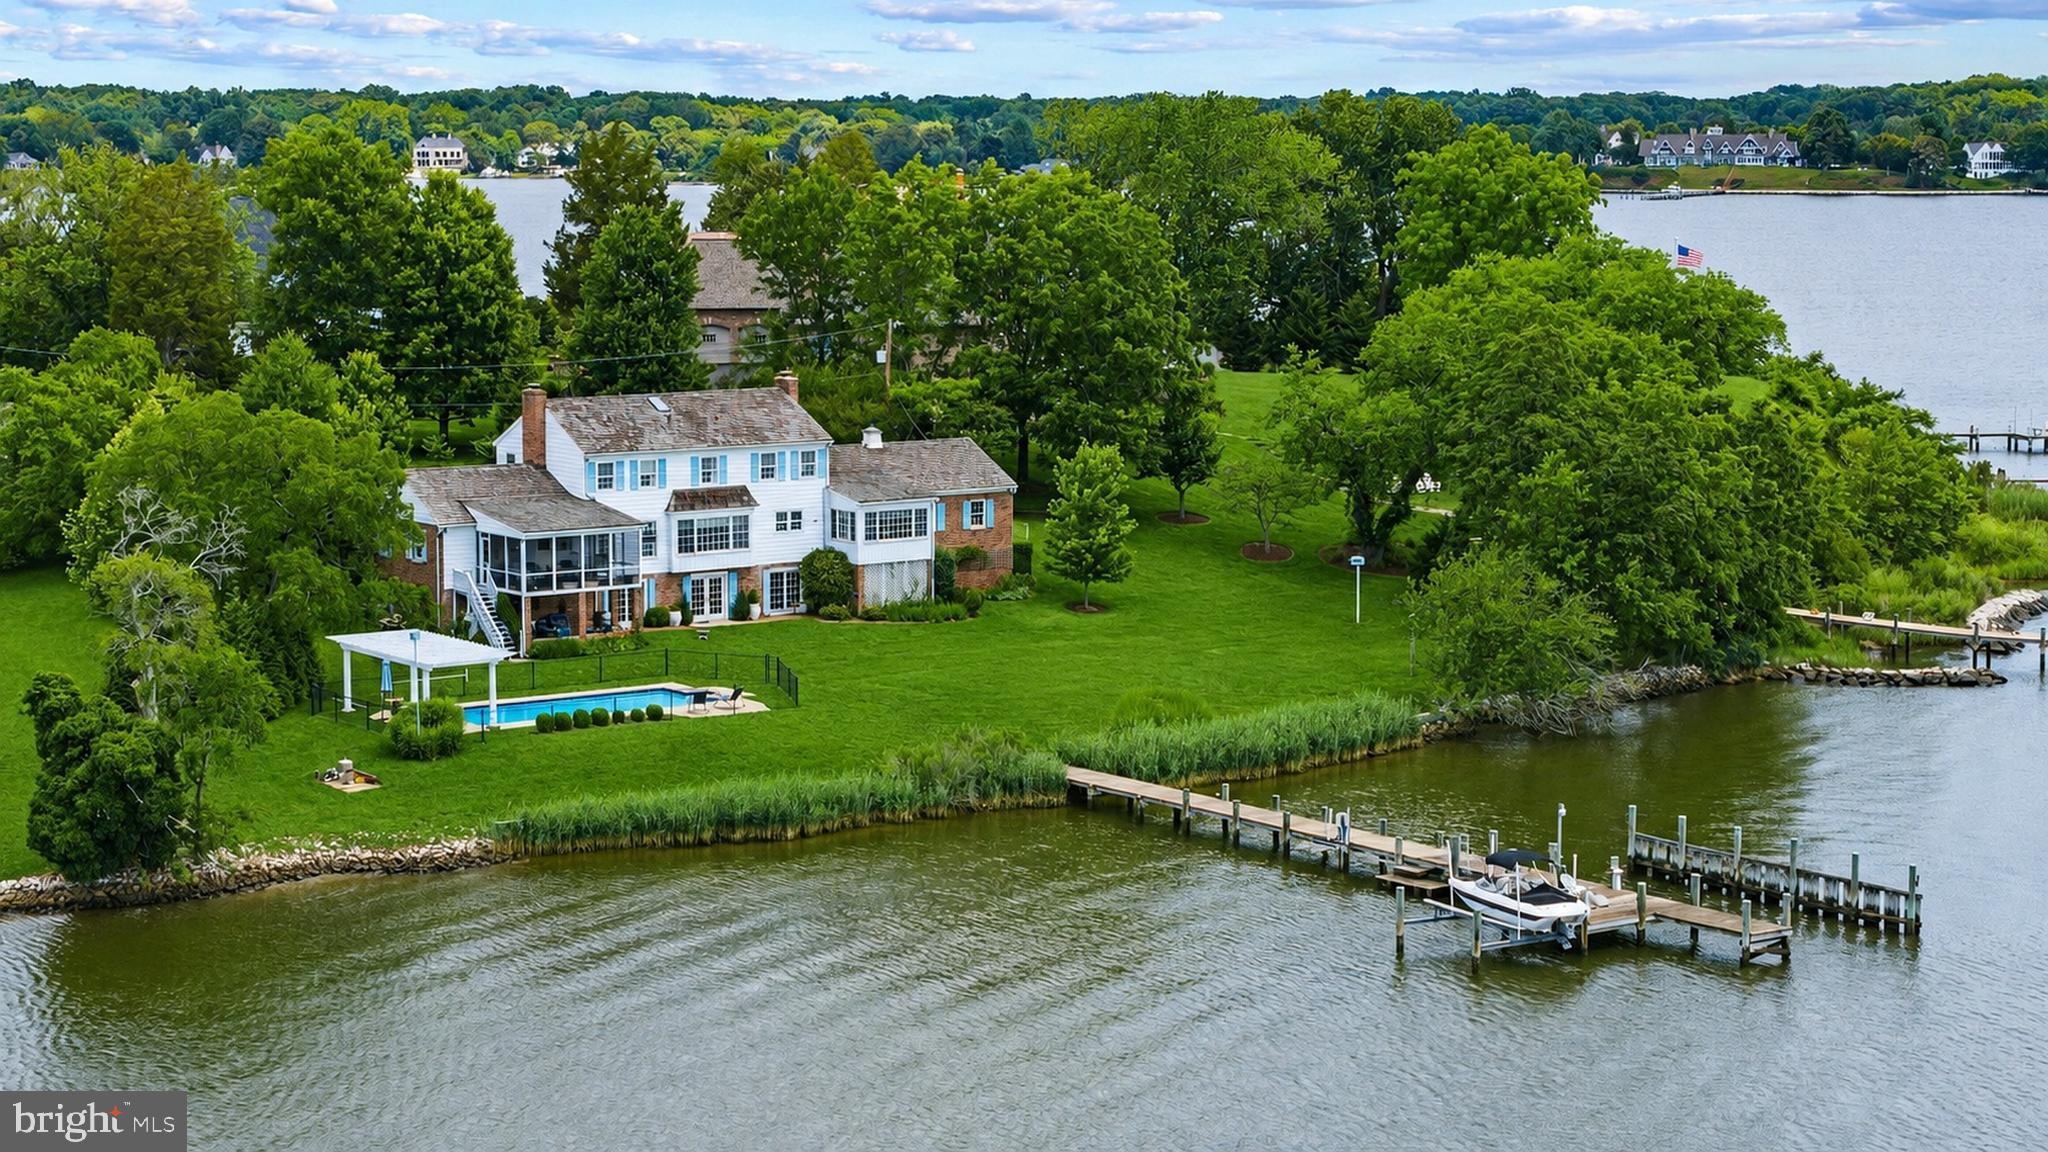
EDGEWATER
1552 WIDOWS MITE ROAD
5 Beds
4 Baths
3,612 Sq.Ft.
$3,300,000
MLS#: MDAA2148208
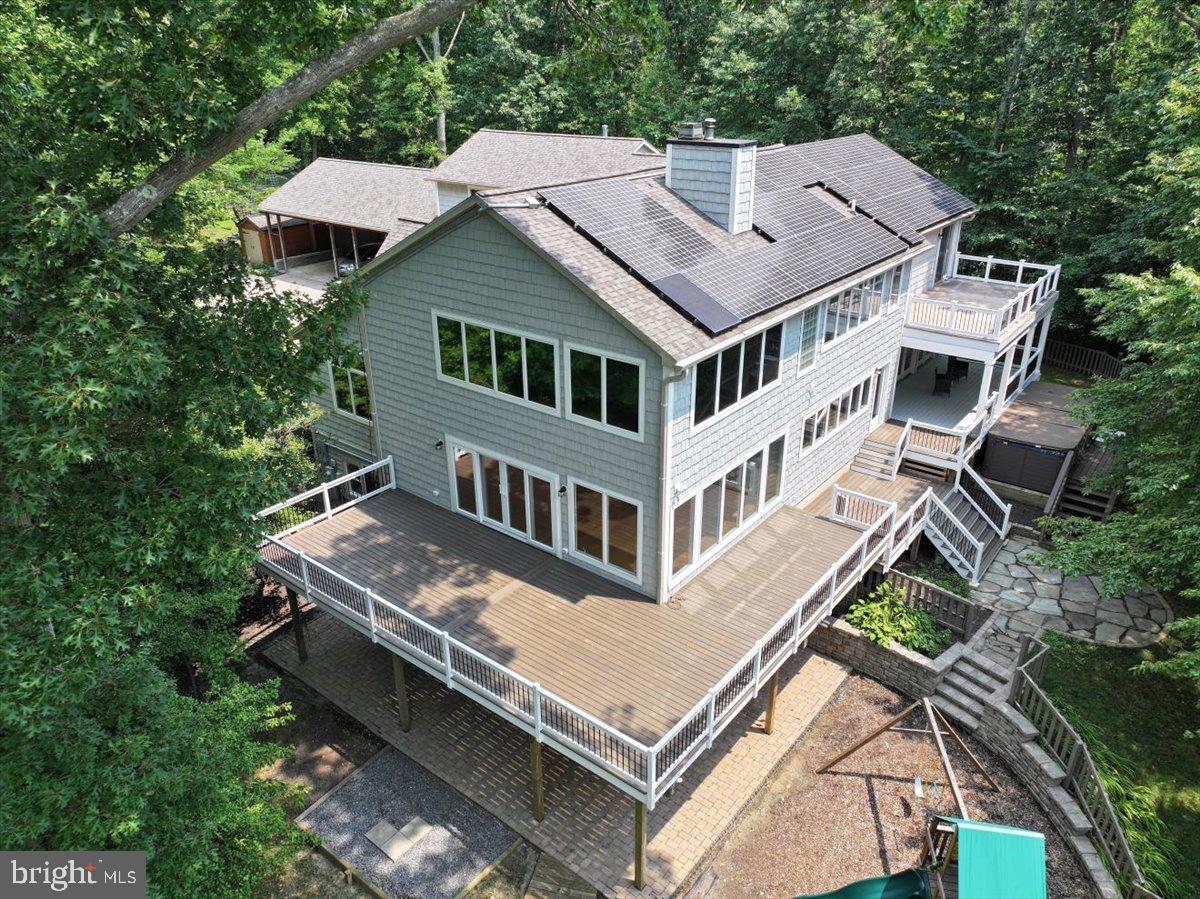
EDGEWATER
126 GILBERT COURT
7 Beds
5 Baths
7,752 Sq.Ft.
$3,200,000
MLS#: MDAA2151080
.png)