


Property
Beds
3
Full Baths
2
1/2 Baths
None
Year Built
1969
Sq.Footage
2,285
Fresh paint, a brand-new deck, and room to spread out: welcome to 402 Aurora Drive! This bright and inviting 3-bedroom single-family home is made for comfortable everyday living and easy entertaining. Beautiful hardwood floors set the tone on the main level, where an open-concept layout flows seamlessly from the dining area into the well-appointed kitchen, featuring granite countertops, stainless steel appliances, and custom cabinetry. Downstairs, the finished basement adds flexible space for a family room, home office, gym, or guest retreat. This setting feels wonderfully private, yet you're just minutes from Fort Meade, Route 32, and I-97 for an easy commute to Annapolis, Baltimore, and DC. Spacious, move-in ready, and full of possibility, this is the one you've been waiting for! A sliding glass door off the kitchen leads to a beautiful deck —an ideal spot for morning coffee, outdoor dining, or enjoying the fresh air. The lower level offers even more living space with a generous family room, plus a walkout to the rear yard. Outside, both the front and back yards provide plenty of room to relax, play, garden, or entertain. With its flexible living spaces, inviting outdoor areas, and move-in-ready appeal, this home is ready to welcome you. Updates: Air conditioner: 2020, Hot water heater: 2019, Windows: 2019, Refrigerator: 2019, Dishwasher: 2019, Stove/Range: 2019, Washer: 2019, Dryer: 2019, Deck, 2026, freshly painted.
Features & Amenities
Interior
-
Total Bedrooms
3
-
Bathrooms
2
-
Above Grade Finished Area
1536.0
-
Basement YN
YES
-
Cooling YN
YES
-
Cooling
Central Air, Electric
-
Fireplace YN
NO
-
Heating YN
YES
-
Heating
Oil, Forced Air
-
Main Level Bedrooms
2
-
Pet friendly
N/A
Exterior
-
Garage
No
-
Parking
On Street, Attached Carport, Driveway, Attached
-
Patio and Porch Features
Deck
-
Pool
No
-
Waterfront YN
NO
Area & Lot
-
Lot Features
Corner Lot, Level, Back Yard
-
Lot Size(acres)
0.62
-
Lot Size(square feet)
27,089
-
Property Type
Residential
-
Property Sub Type
Single Family Residence
-
Architectural Style
Split Foyer
Price
-
Sales Price
$480,000
-
Tax Amount
$5,532
-
Sq. Footage
2,285
-
Price/SqFt
$210
HOA
-
Association
No
School District
-
Elementary School
MILLERSVILLE
-
Middle School
OLD MILL MIDDLE SCHOOL SOUTH
-
High School
OLD MILL
Property Features
-
Stories
2
-
New Construction
NO
-
Foundation Details
Concrete Perimeter
-
Senior Community YN
NO
-
Sewer
Septic Tank
-
Tax Lot
7
-
Water Source
Well
Schedule a Showing
Showing scheduled successfully.
Mortgage calculator
Estimate your monthly mortgage payment, including the principal and interest, property taxes, and HOA. Adjust the values to generate a more accurate rate.
Your payment
Principal and Interest:
$
Property taxes:
$
HOA fees:
$
Total loan payment:
$
Total interest amount:
$
Location
County
ANNE ARUNDEL
Elementary School
MILLERSVILLE
Middle School
OLD MILL MIDDLE SCHOOL SOUTH
High School
OLD MILL
Listing Courtesy of Rachel Gontkovic, EXP Realty, LLC
RealHub Information is provided exclusively for consumers' personal, non-commercial use, and it may not be used for any purpose other than to identify prospective properties consumers may be interested in purchasing. All information deemed reliable but not guaranteed and should be independently verified. All properties are subject to prior sale, change or withdrawal. RealHub website owner shall not be responsible for any typographical errors, misinformation, misprints and shall be held totally harmless.

Salesperson, Realtor
David Ayala
Call David today to schedule a private showing.

* Listings on this website come from the FMLS IDX Compilation and may be held by brokerage firms other than the owner of this website. The listing brokerage is identified in any listing details. Information is deemed reliable but is not guaranteed. If you believe any FMLS listing contains material that infringes your copyrighted work please click here to review our DMCA policy and learn how to submit a takedown request.© 2024 FMLS.
Related Properties

MILLERSVILLE
8132 VILLAGGIO DRIVE
3 Beds
3 Baths
2,236 Sq.Ft.
$539,900
MLS#: MDAA2157024

MILLERSVILLE
479 BRIGHTWOOD ROAD
4 Beds
2 Baths
2,272 Sq.Ft.
$529,000
MLS#: MDAA2153588

MILLERSVILLE
560 LANNY COURT
5 Beds
3 Baths
1,988 Sq.Ft.
$484,900
MLS#: MDAA2154156
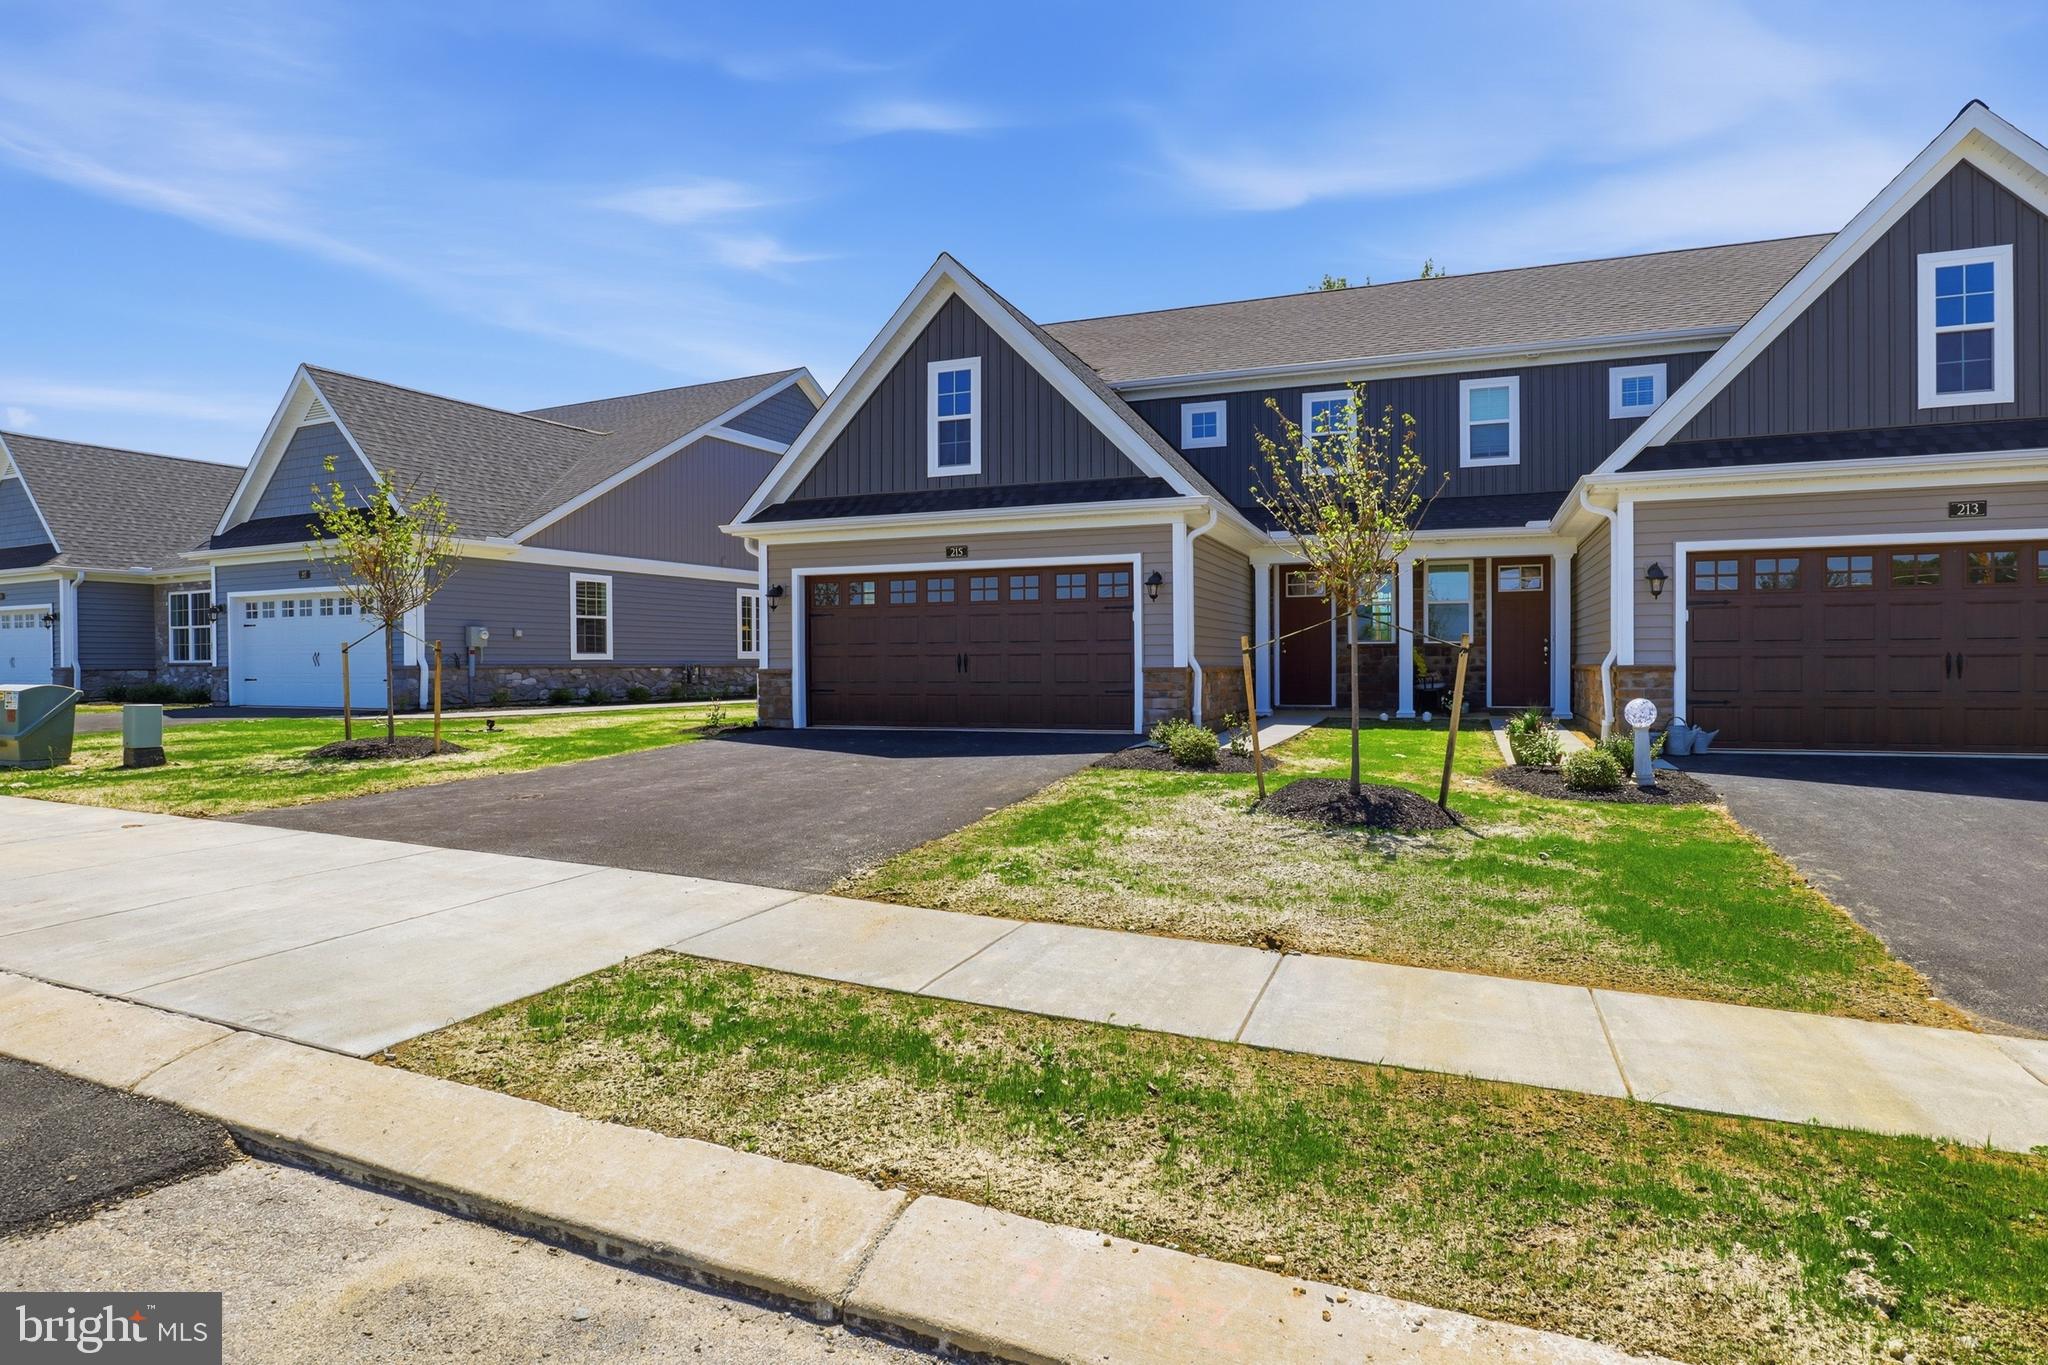
MILLERSVILLE
215 BELLARIDE LANE LOT 71
3 Beds
2 Baths
1,906 Sq.Ft.
$474,800
MLS#: PALA2076230
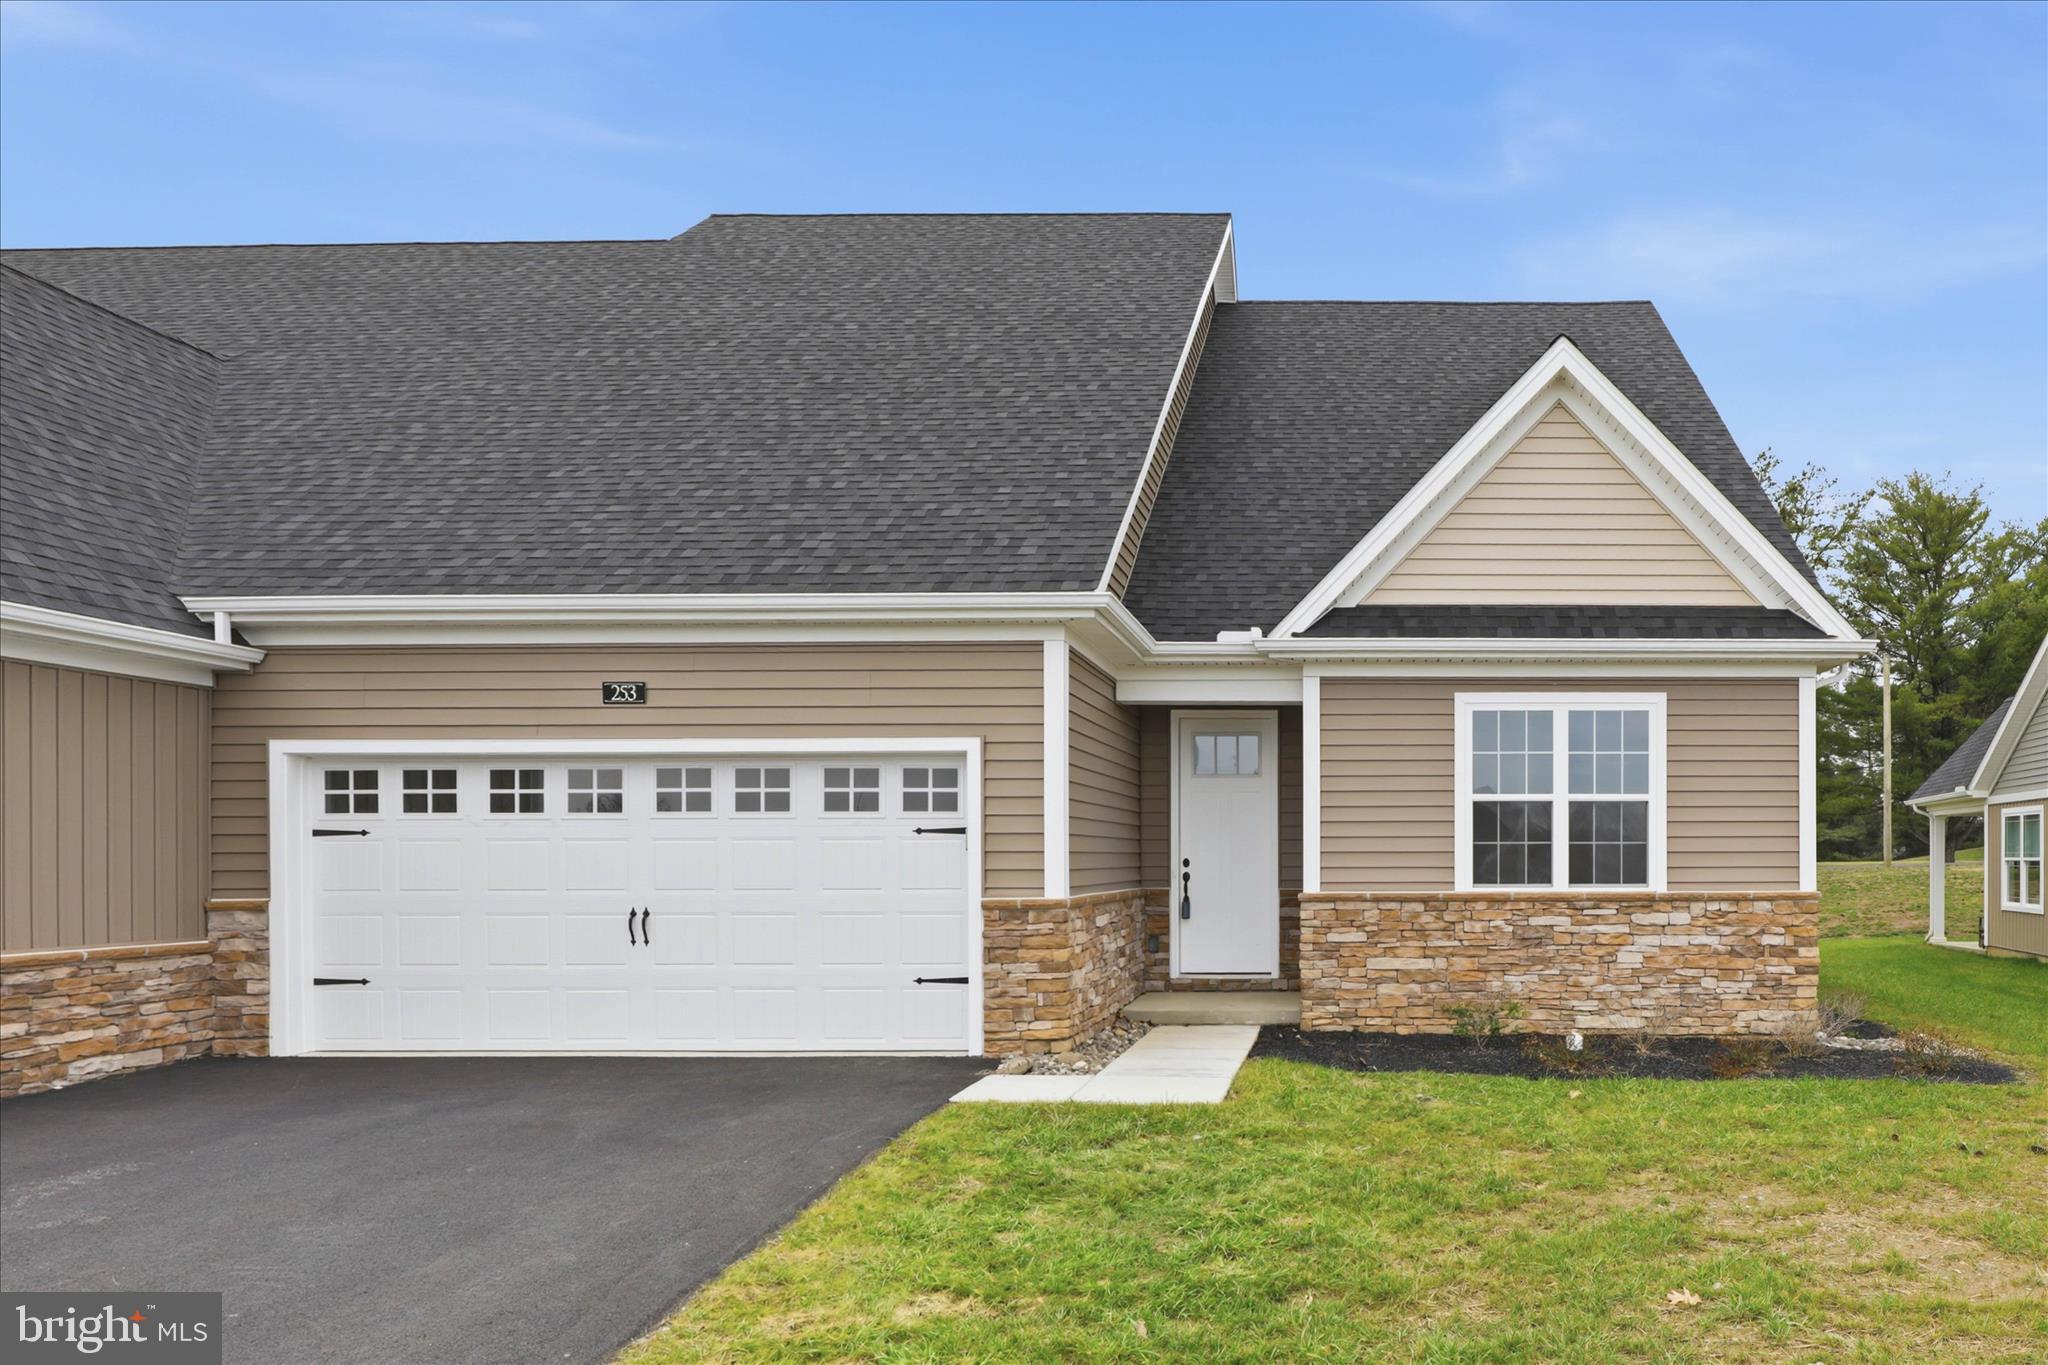
MILLERSVILLE
253 BELLARIDE LANE 52
4 Beds
3 Baths
2,236 Sq.Ft.
$559,900
MLS#: PALA2077034

MILLERSVILLE
645 EASTLAND ROW
3 Beds
2 Baths
2,202 Sq.Ft.
$549,990
MLS#: MDAA2155334
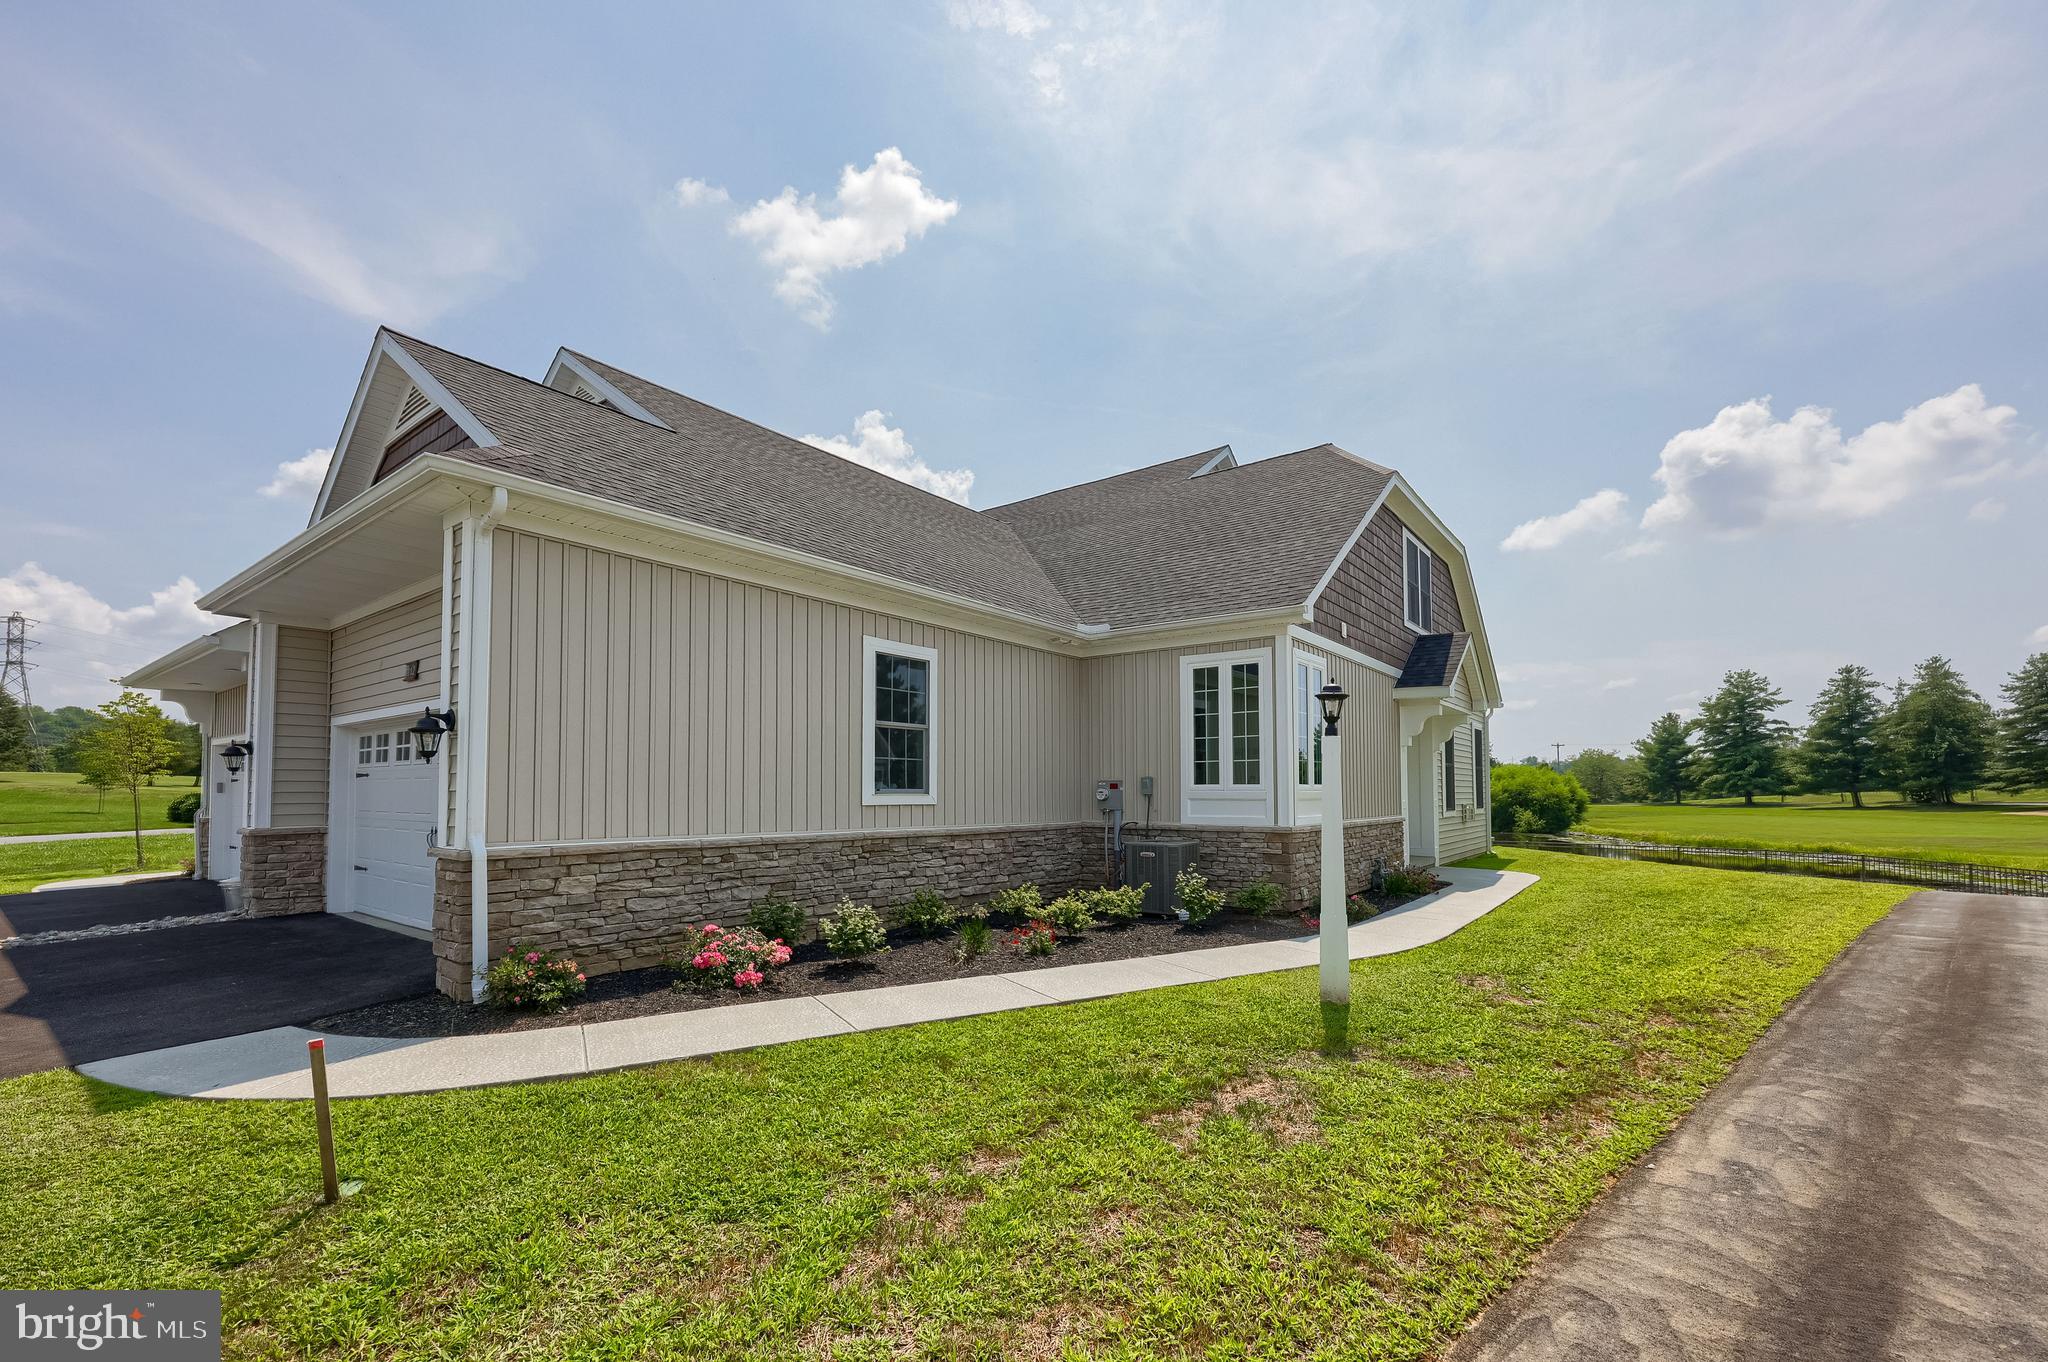
MILLERSVILLE
112 COPPERSTONE COURT 48
3 Beds
2 Baths
1,800 Sq.Ft.
$529,900
MLS#: PALA2063996

MILLERSVILLE
522 KENORA DRIVE
4 Beds
2 Baths
1,904 Sq.Ft.
$465,000
MLS#: MDAA2155654

MILLERSVILLE
8382 AMBER BEACON CIRCLE
3 Beds
2 Baths
2,520 Sq.Ft.
$560,000
MLS#: MDAA2153932

MILLERSVILLE
401 PENN VIEW DRIVE
4 Beds
3 Baths
2,773 Sq.Ft.
$399,500
MLS#: PALA2095162
.png)