

Property
Beds
4
Full Baths
2
1/2 Baths
2
Year Built
1984
Sq.Footage
2,492
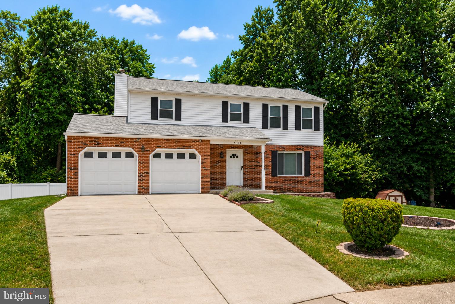
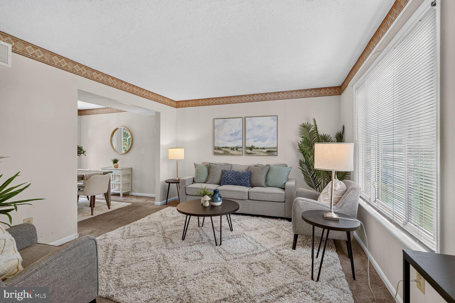
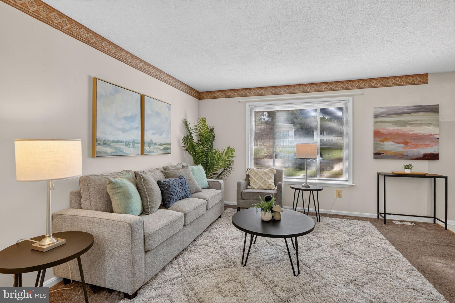
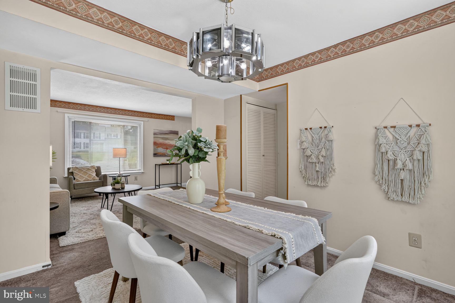
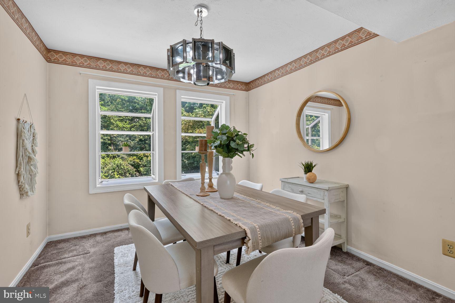
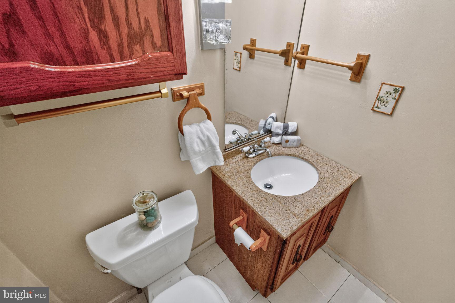
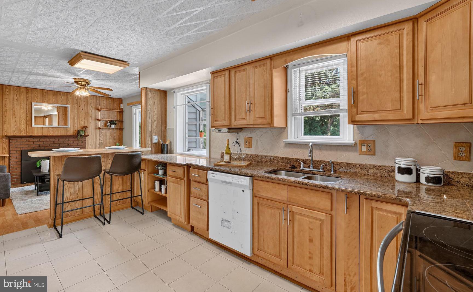
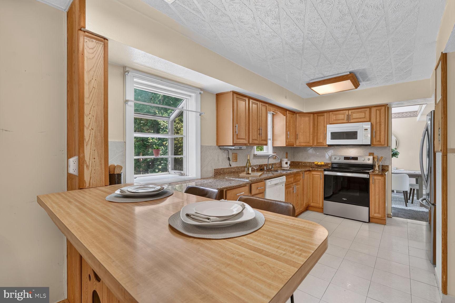
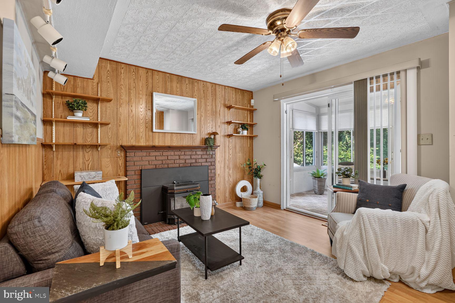
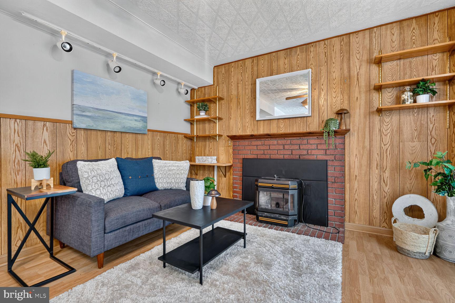
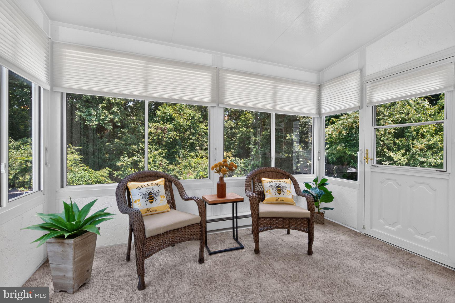
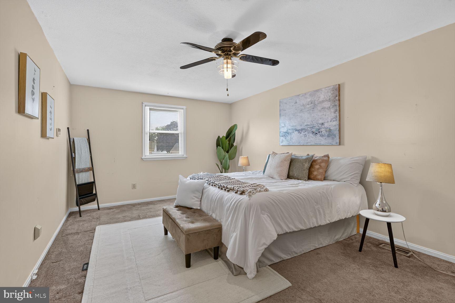
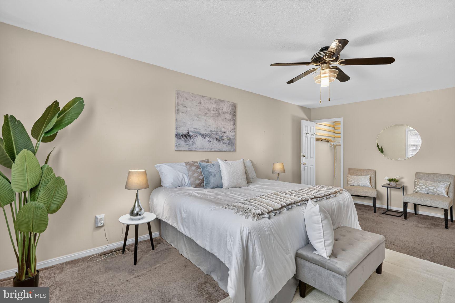
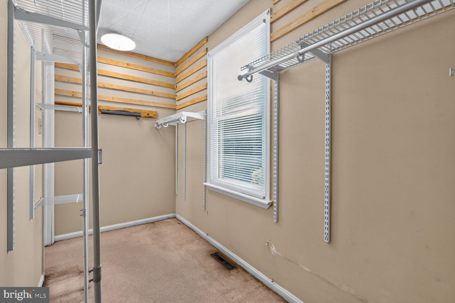
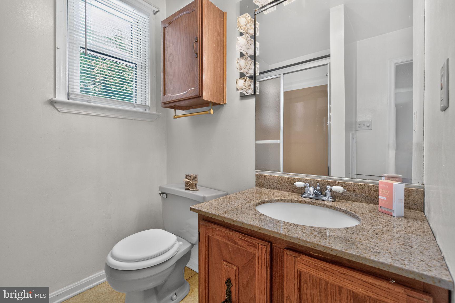
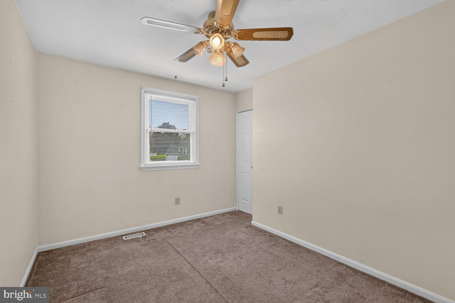
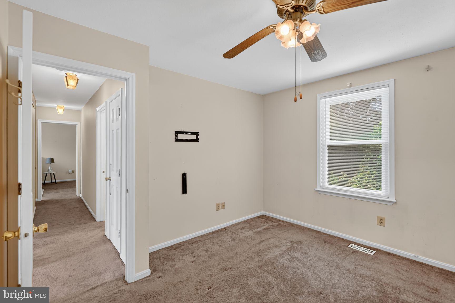
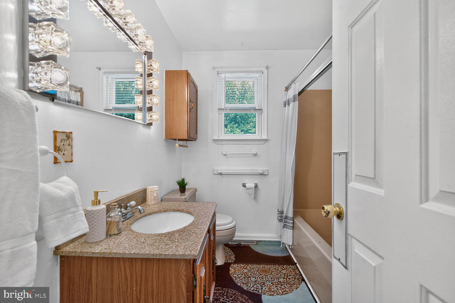
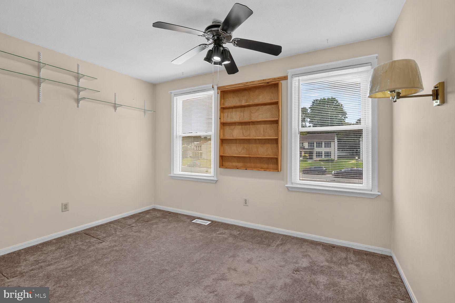
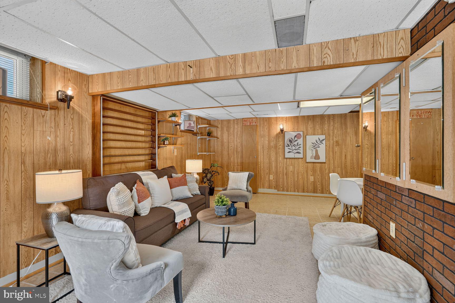
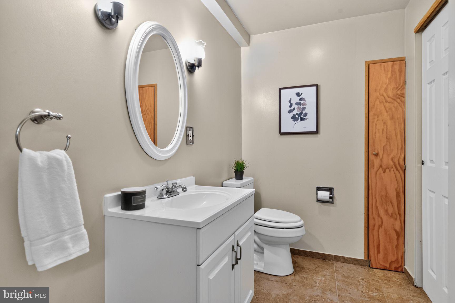
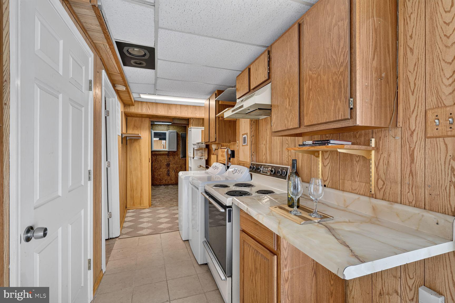
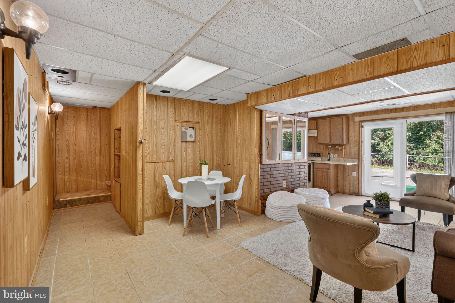
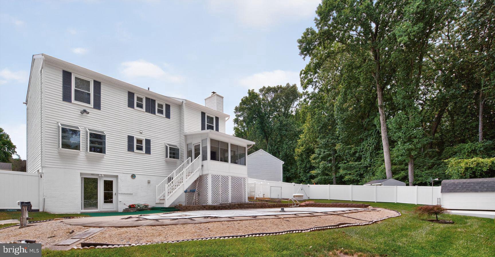
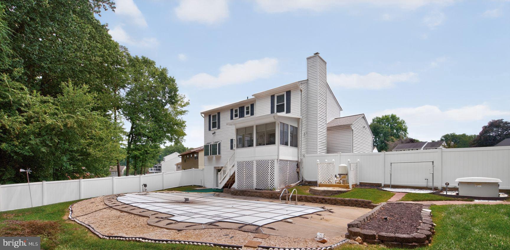
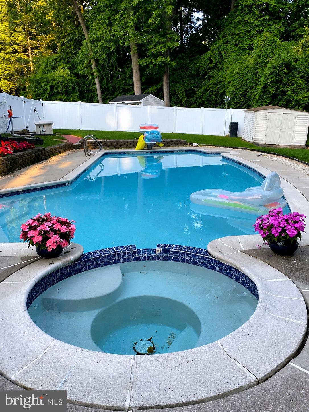
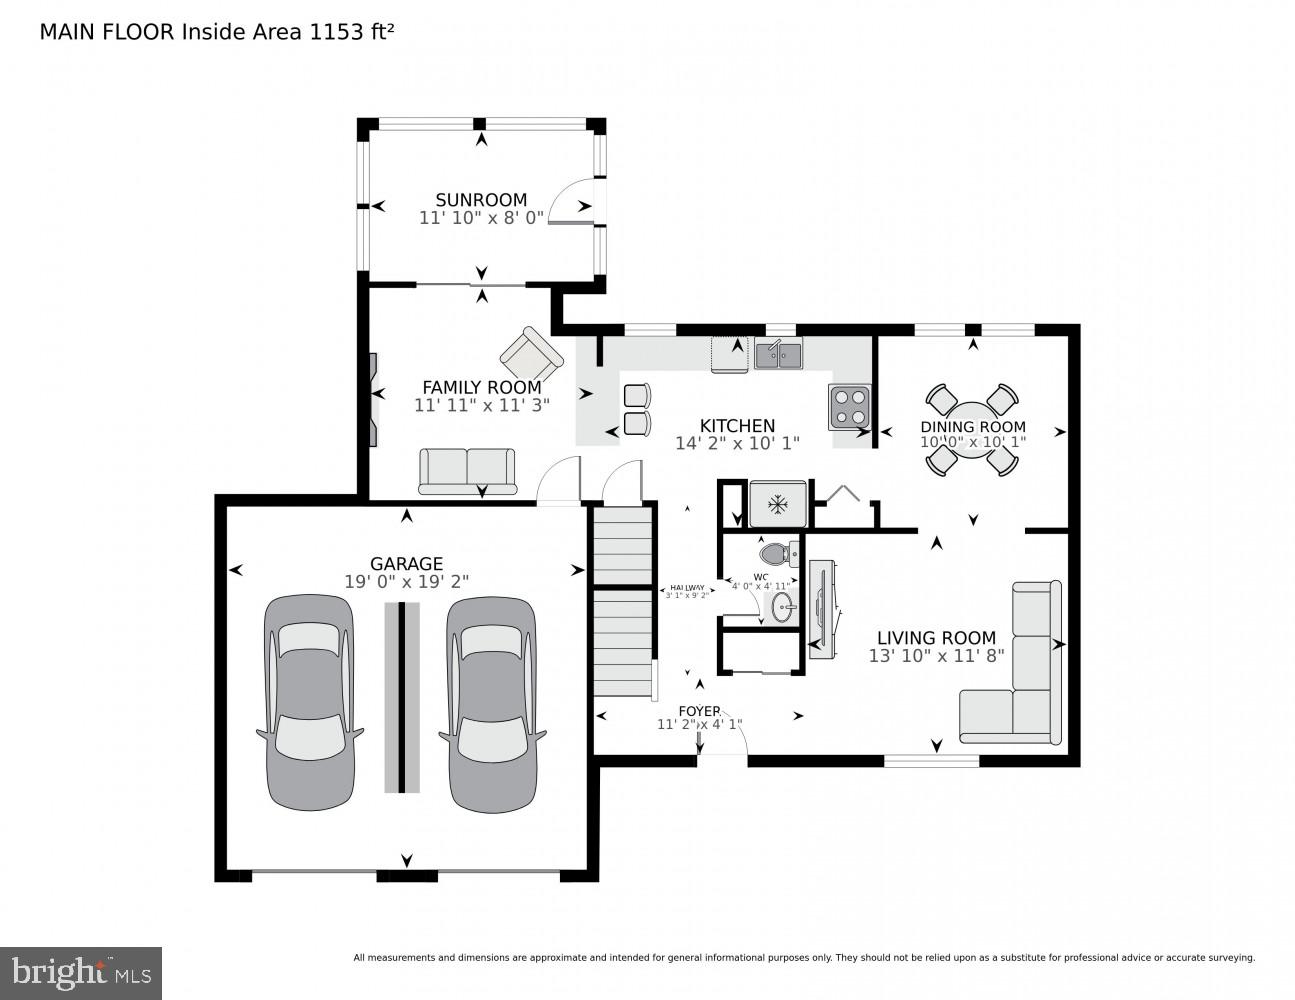
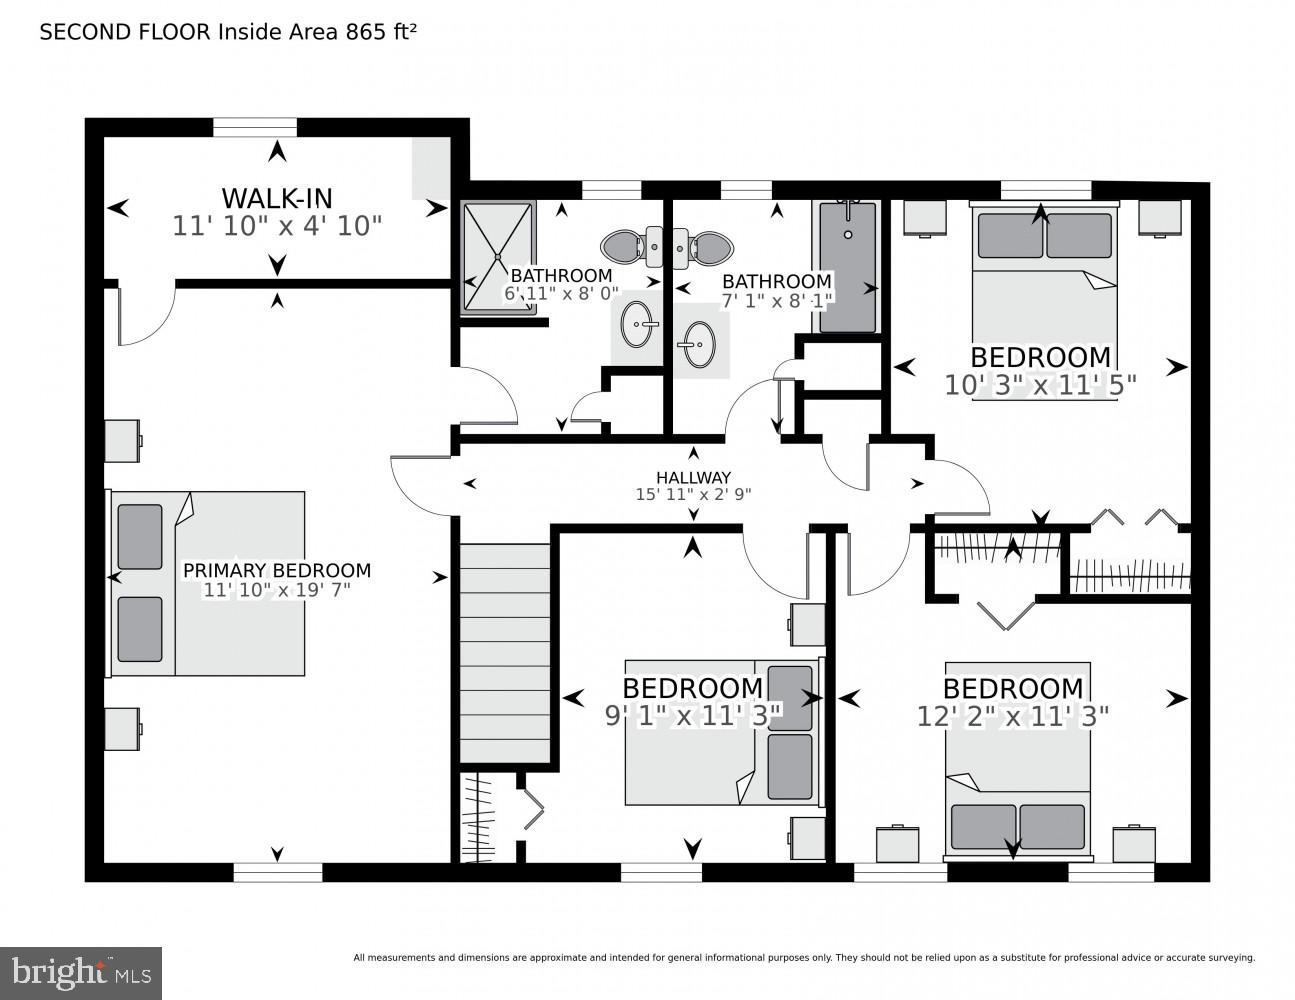
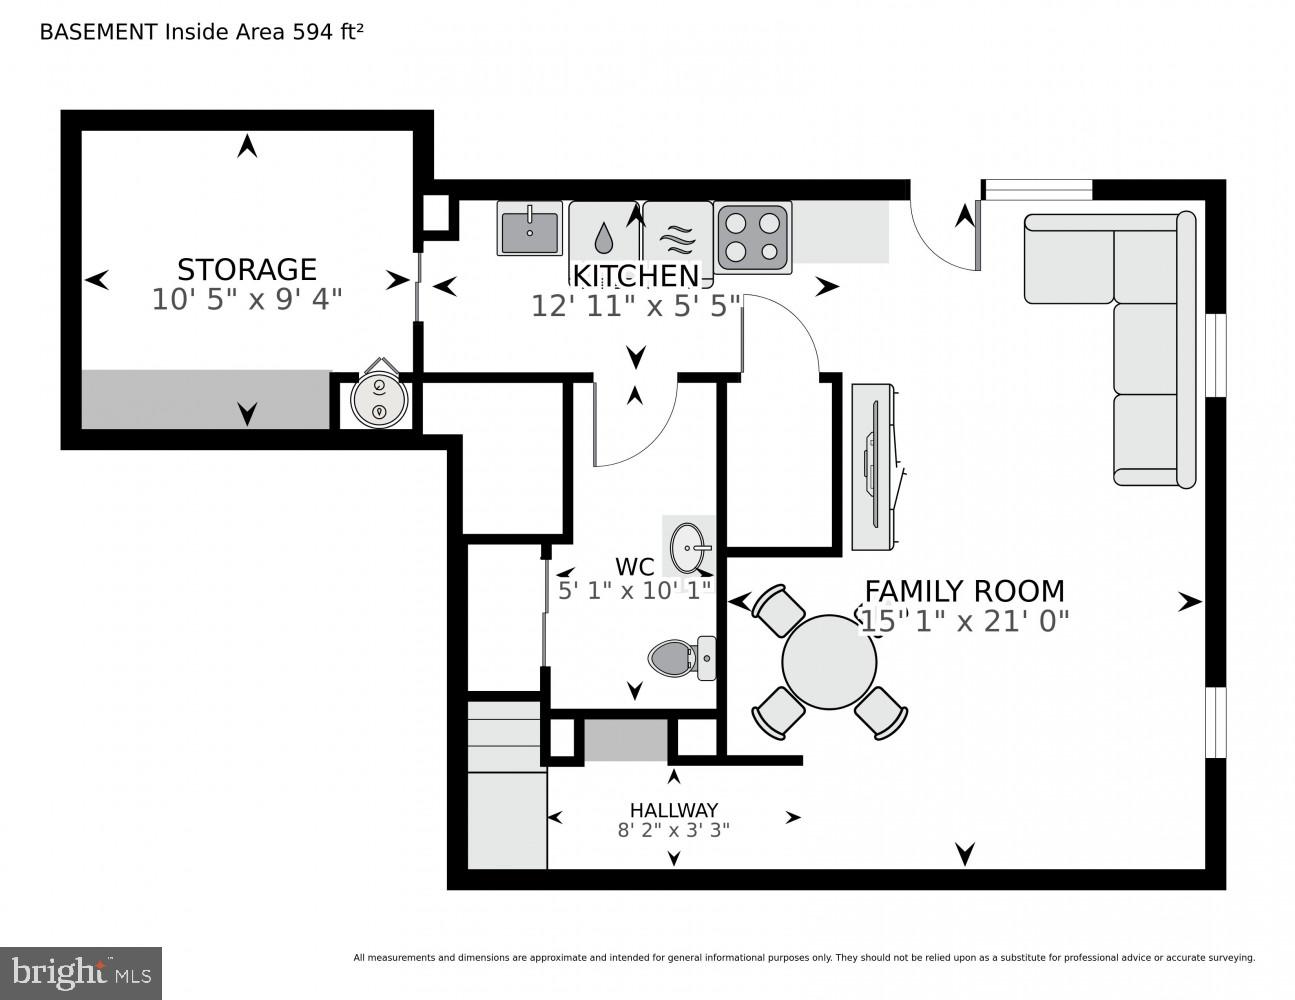
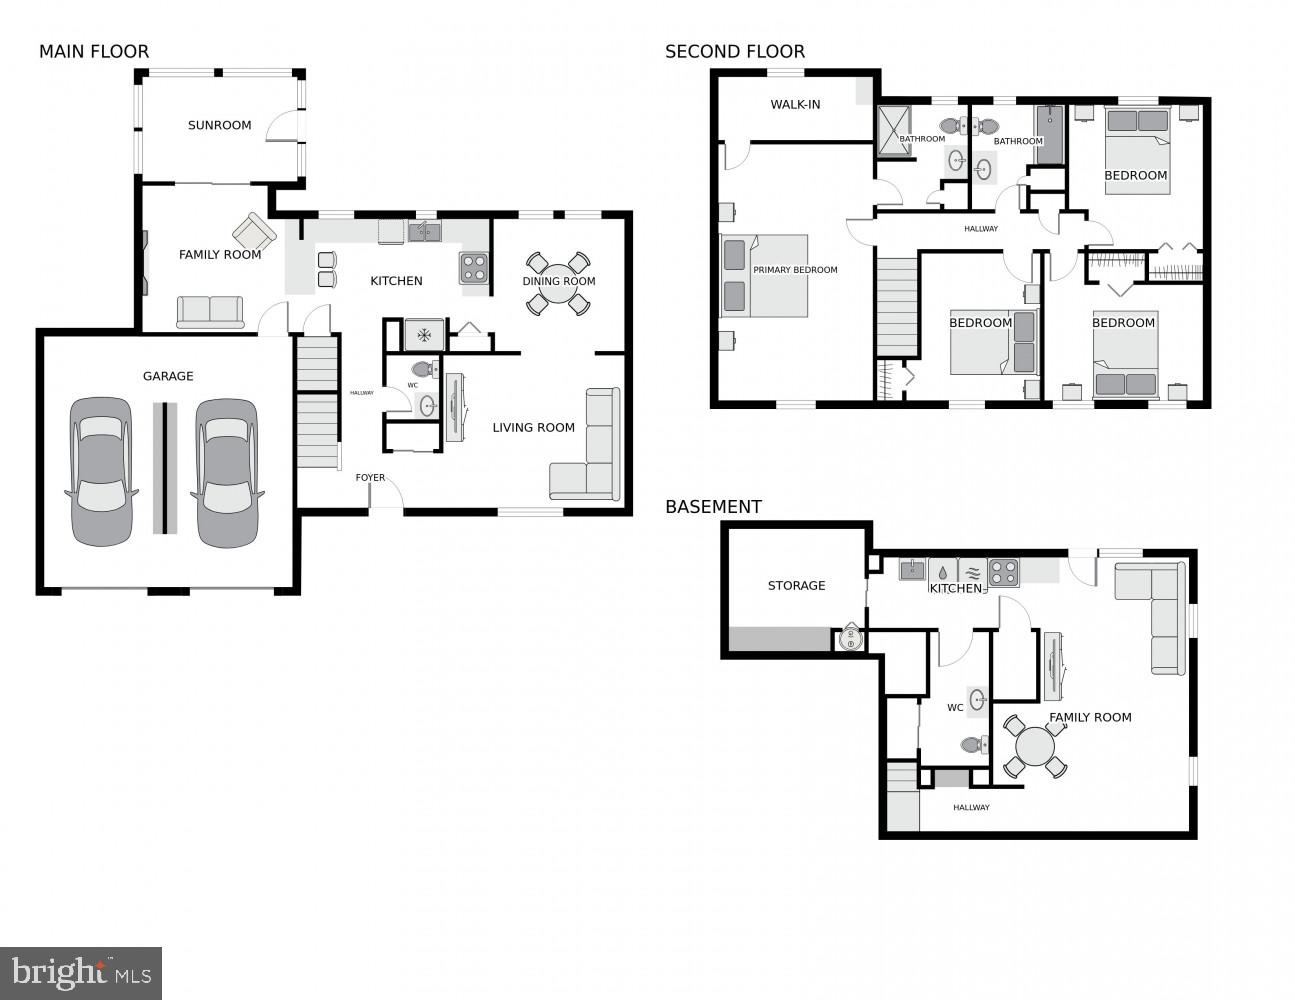
Nestled in the Serene Community of The Woodlands, This Charming Colonial-Style Home Offers a Perfect Blend of Comfort and Functionality All With A Whole House Back Up Generator. With Nearly 2500 sq. ft. of Thoughtfully Designed Living Space, This Residence Features Four Bedrooms and Two Full Bathrooms As Well As Two Half Baths. Numerous Updates Include 4 Year New Roof, 8 Year New HVAC, Approx. 2 Year New HWH and Back Up Generator Installed in 2012. Once You Step Inside You Will Discover The Inviting Interior Features, Including A Spacious Living Room Open to The Dining Room That Leads Right Into The Kitchen and the Cozy Family Room that Also Seamlessly Connects to the Kitchen and Sunroom. This is A Floorplan Perfect for Everyday Living As Well As Gatherings with Family and Friends. The Kitchen is Equipped with A Built-In Microwave, Dishwasher, Refrigerator and Stove, Making Meal Preparation a Delight. Enjoy Meals in the Separate Dining Room, At the Kitchen Breakfast Bar and Enjoy A Cup of Coffee or Glass of Wine in The Rear Sunroom Boasting Natural Light and Overlooking the Rear Yard and Patio Perfect for A BBQ or Simply Enjoying some R&R on This Picturesque Wooded Lot. On The Upper Level Enjoy The Master Bedroom Suite With En-Suite Bathroom and Large Spacious Walk-In Closet Offering A Direct Access Laundry Chute. Three Additional Bedrooms And A Full Hall Bathroom Complete The Thoughtful Upper Level. The Exterior of the Home is Equally Appealing, with a Patio That Invites You to Unwind While Overlooking the Lush, Wooded Lot In The Fenced Rear Yard. The In-Ground Pool Offers a Refreshing Retreat During Warm Days, Surrounded by Mature Trees That Create a Tranquil Atmosphere, Privacy and A Picturesque View of Nature. Within The Fenced Yard Is A Storage Shed Boasting Additional Storage As Well As Separate Pool Storage and The Whole House Back-Up Generator. The Attached Two-Car Garage and Driveway Offer Ample Parking Space for You and Your Guests. Priced To Allow Buyers To Update To Their Preferred Taste. This Home is Not Just a Place to Live; It’s a Sanctuary Where Comfort Meets Convenience, Making It The Ideal Choice for Those Seeking a Serene Lifestyle While Also Being Part of a Community in a Convenient Location. 1 Year Seller Paid Home Warranty! Welcome to 4225 Hanwell, Welcome Home! Offer Deadline: Sunday, July 17th by 6pm.
Features & Amenities
Interior
-
Other Interior Features
Ceiling Fan(s), Walk-In Closet(s)
-
Total Bedrooms
4
-
Bathrooms
2
-
1/2 Bathrooms
2
-
Above Grade Finished Area
2252.0
-
Basement YN
YES
-
Cooling YN
YES
-
Cooling
Central Air, Ceiling Fan(s), Electric
-
Fireplace YN
YES
-
Heating YN
YES
-
Heating
Electric, Central
-
Pet friendly
N/A
Exterior
-
Garage
Yes
-
Garage spaces
2
-
Construction Materials
Frame
-
Other Exterior Features
Lighting
-
Parking
Garage Door Opener, Garage, Driveway, Attached
-
Patio and Porch Features
Patio, Enclosed
-
Pool
Yes
-
Pool Features
In Ground, Private
-
Waterfront YN
NO
-
View
Trees/Woods
Area & Lot
-
Lot Features
Wooded, Back Yard
-
Lot Size(acres)
0.27
-
Lot Size(square feet)
11,690
-
Property Type
Residential
-
Property Sub Type
Single Family Residence
-
Architectural Style
Colonial
Price
-
Sales Price
$375,000
-
Tax Amount
$4,087
-
Sq. Footage
2,492
-
Price/SqFt
$150
HOA
-
Association
No
School District
-
Elementary School
N/A
-
Middle School
N/A
-
High School
N/A
Property Features
-
New Construction
NO
-
Foundation Details
Other
-
Senior Community YN
NO
-
Sewer
Public Sewer
-
Tax Lot
38
-
Water Source
Public
Schedule a Showing
Showing scheduled successfully.
Mortgage calculator
Estimate your monthly mortgage payment, including the principal and interest, property taxes, and HOA. Adjust the values to generate a more accurate rate.
Your payment
Principal and Interest:
$
Property taxes:
$
HOA fees:
$
Total loan payment:
$
Total interest amount:
$
Location
County
BALTIMORE
Elementary School
Middle School
High School
Listing Courtesy of Jennifer L Yateman , Long & Foster Real Estate, Inc.
RealHub Information is provided exclusively for consumers' personal, non-commercial use, and it may not be used for any purpose other than to identify prospective properties consumers may be interested in purchasing. All information deemed reliable but not guaranteed and should be independently verified. All properties are subject to prior sale, change or withdrawal. RealHub website owner shall not be responsible for any typographical errors, misinformation, misprints and shall be held totally harmless.

AGENT
David Ayala
Call David today to schedule a private showing.

* Listings on this website come from the FMLS IDX Compilation and may be held by brokerage firms other than the owner of this website. The listing brokerage is identified in any listing details. Information is deemed reliable but is not guaranteed. If you believe any FMLS listing contains material that infringes your copyrighted work please click here to review our DMCA policy and learn how to submit a takedown request.© 2024 FMLS.
Related Properties
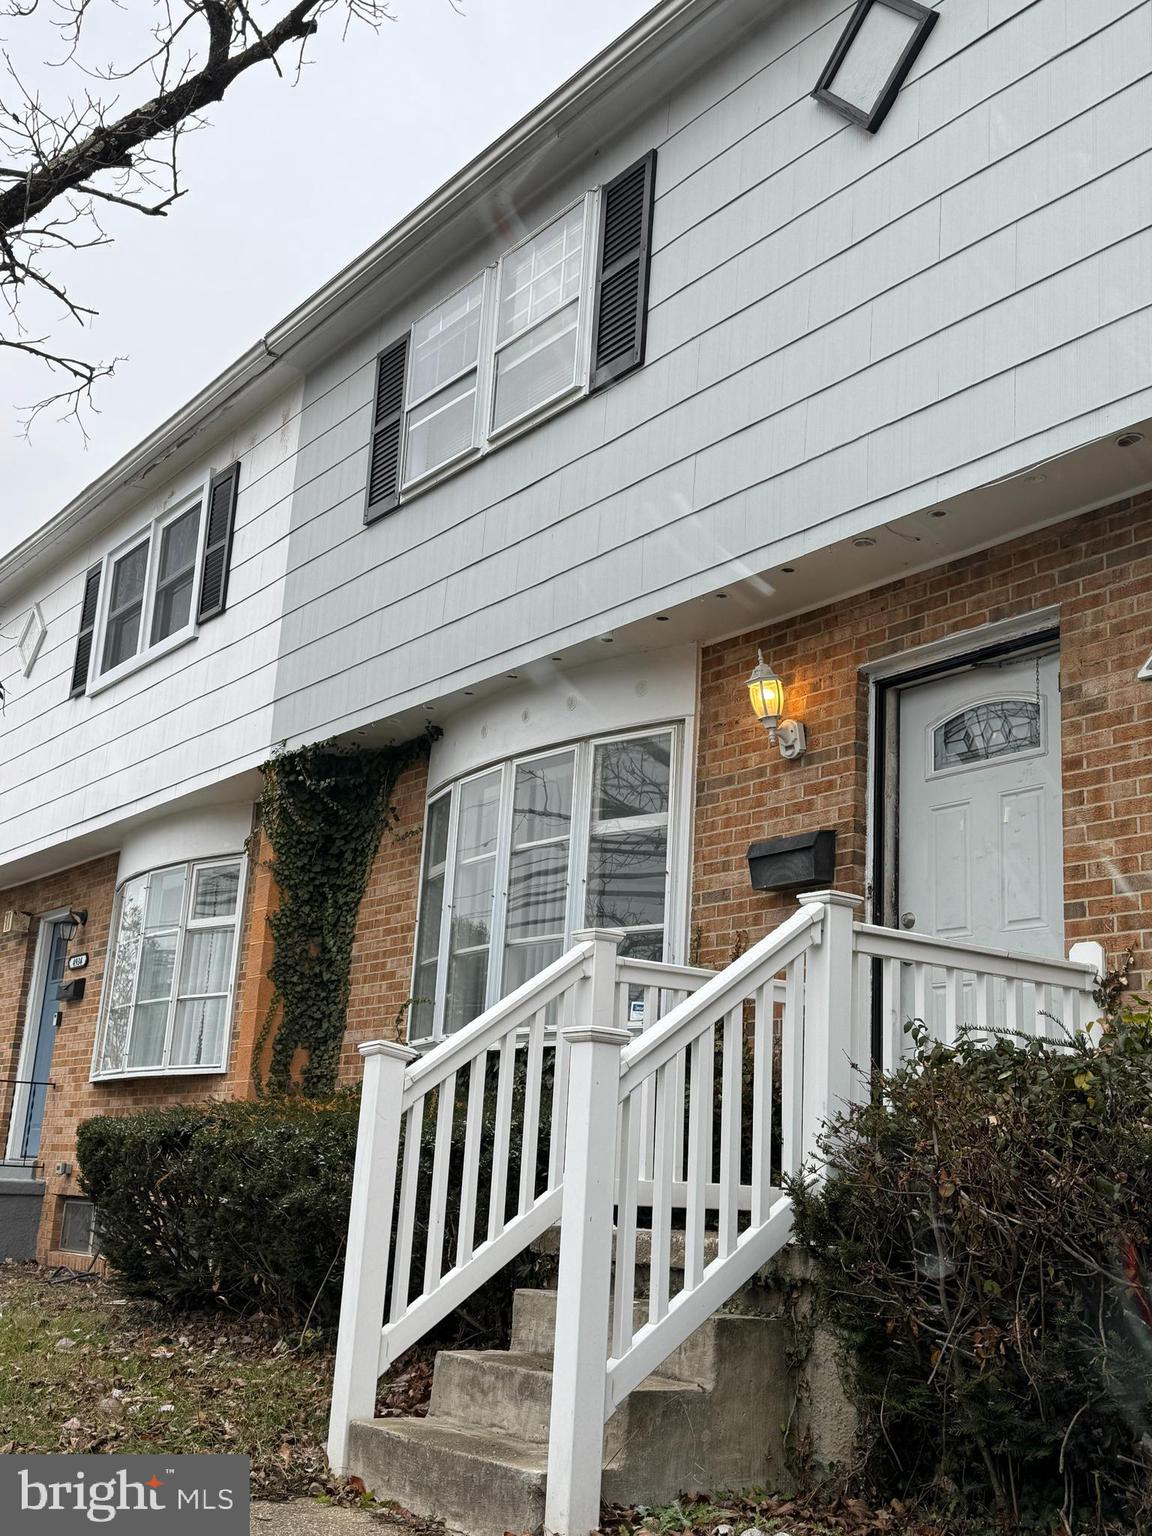
RANDALLSTOWN
4932 OLD COURT ROAD
3 Beds
1 Baths
1,619 Sq.Ft.
$310,000
MLS#: MDBC2165866
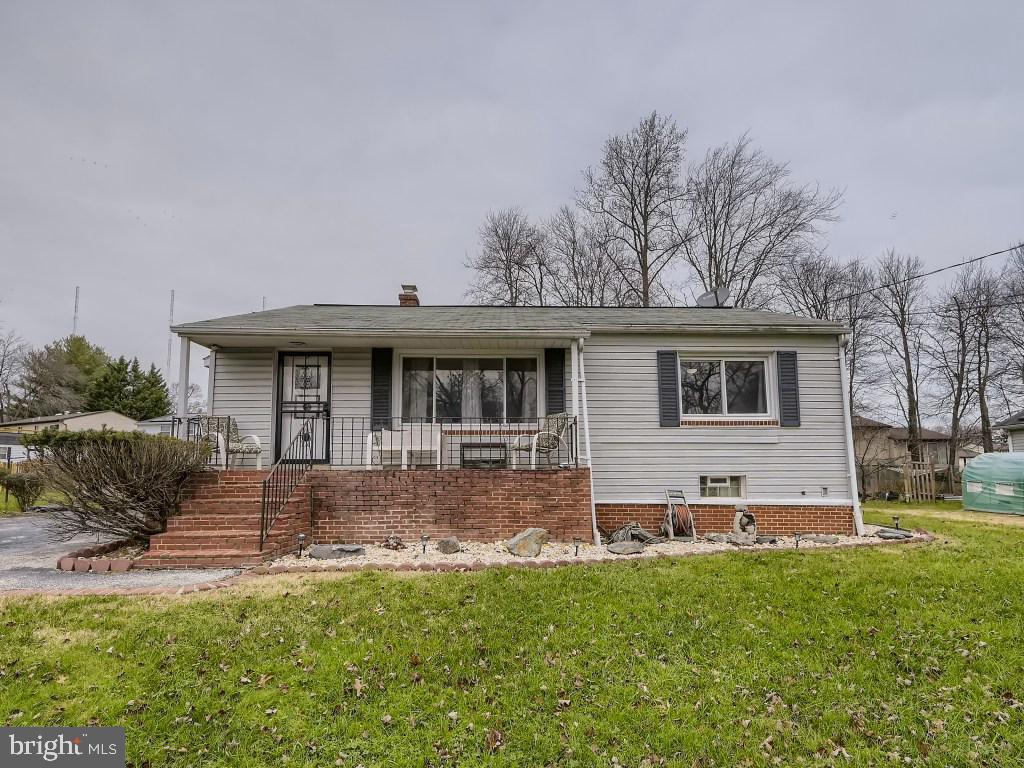
RANDALLSTOWN
4816 VALLEY FORGE ROAD
4 Beds
2 Baths
1,100 Sq.Ft.
$338,000
MLS#: MDBC2158718
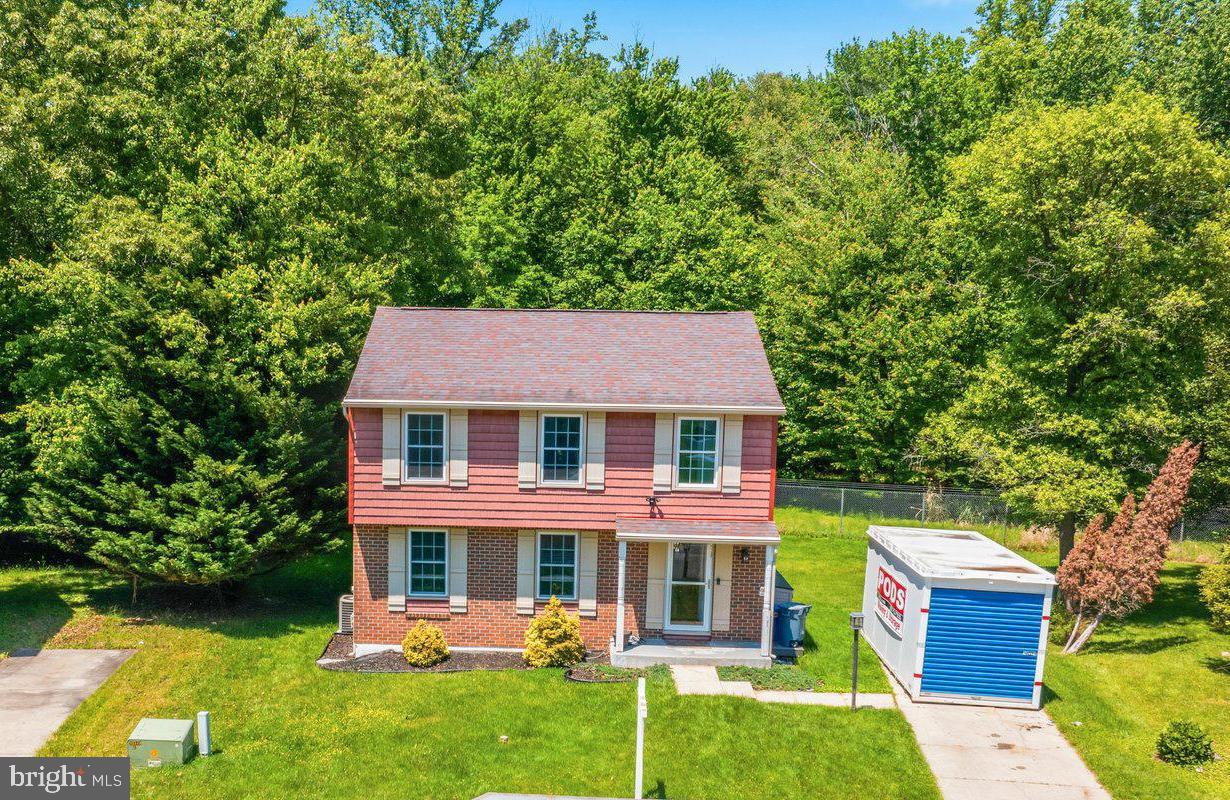
RANDALLSTOWN
3908 TEVIS CIRCLE
4 Beds
3 Baths
2,240 Sq.Ft.
$448,000
MLS#: MDBC2159858
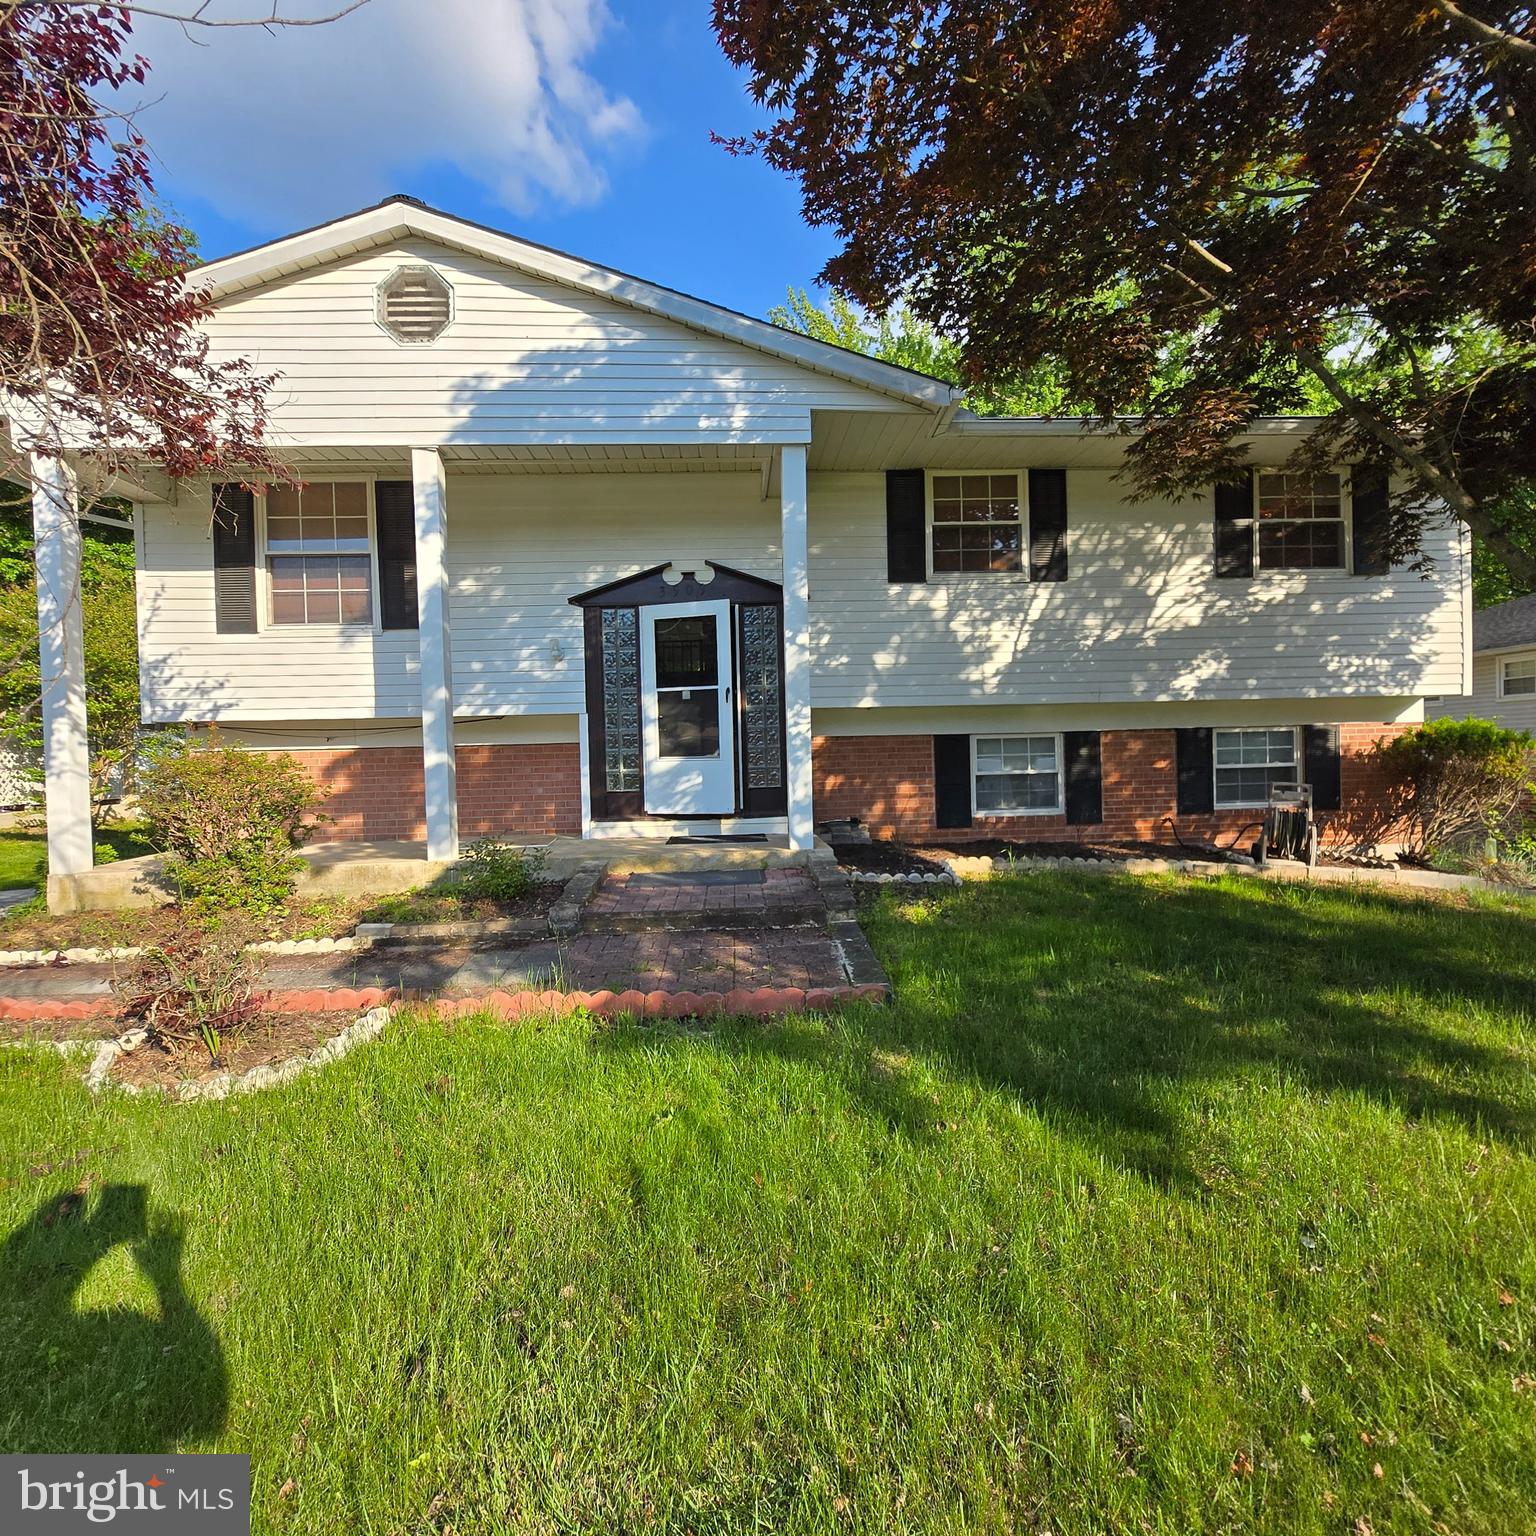
RANDALLSTOWN
3505 TEMPLAR ROAD
4 Beds
2 Baths
1,842 Sq.Ft.
$420,000
MLS#: MDBC2164004
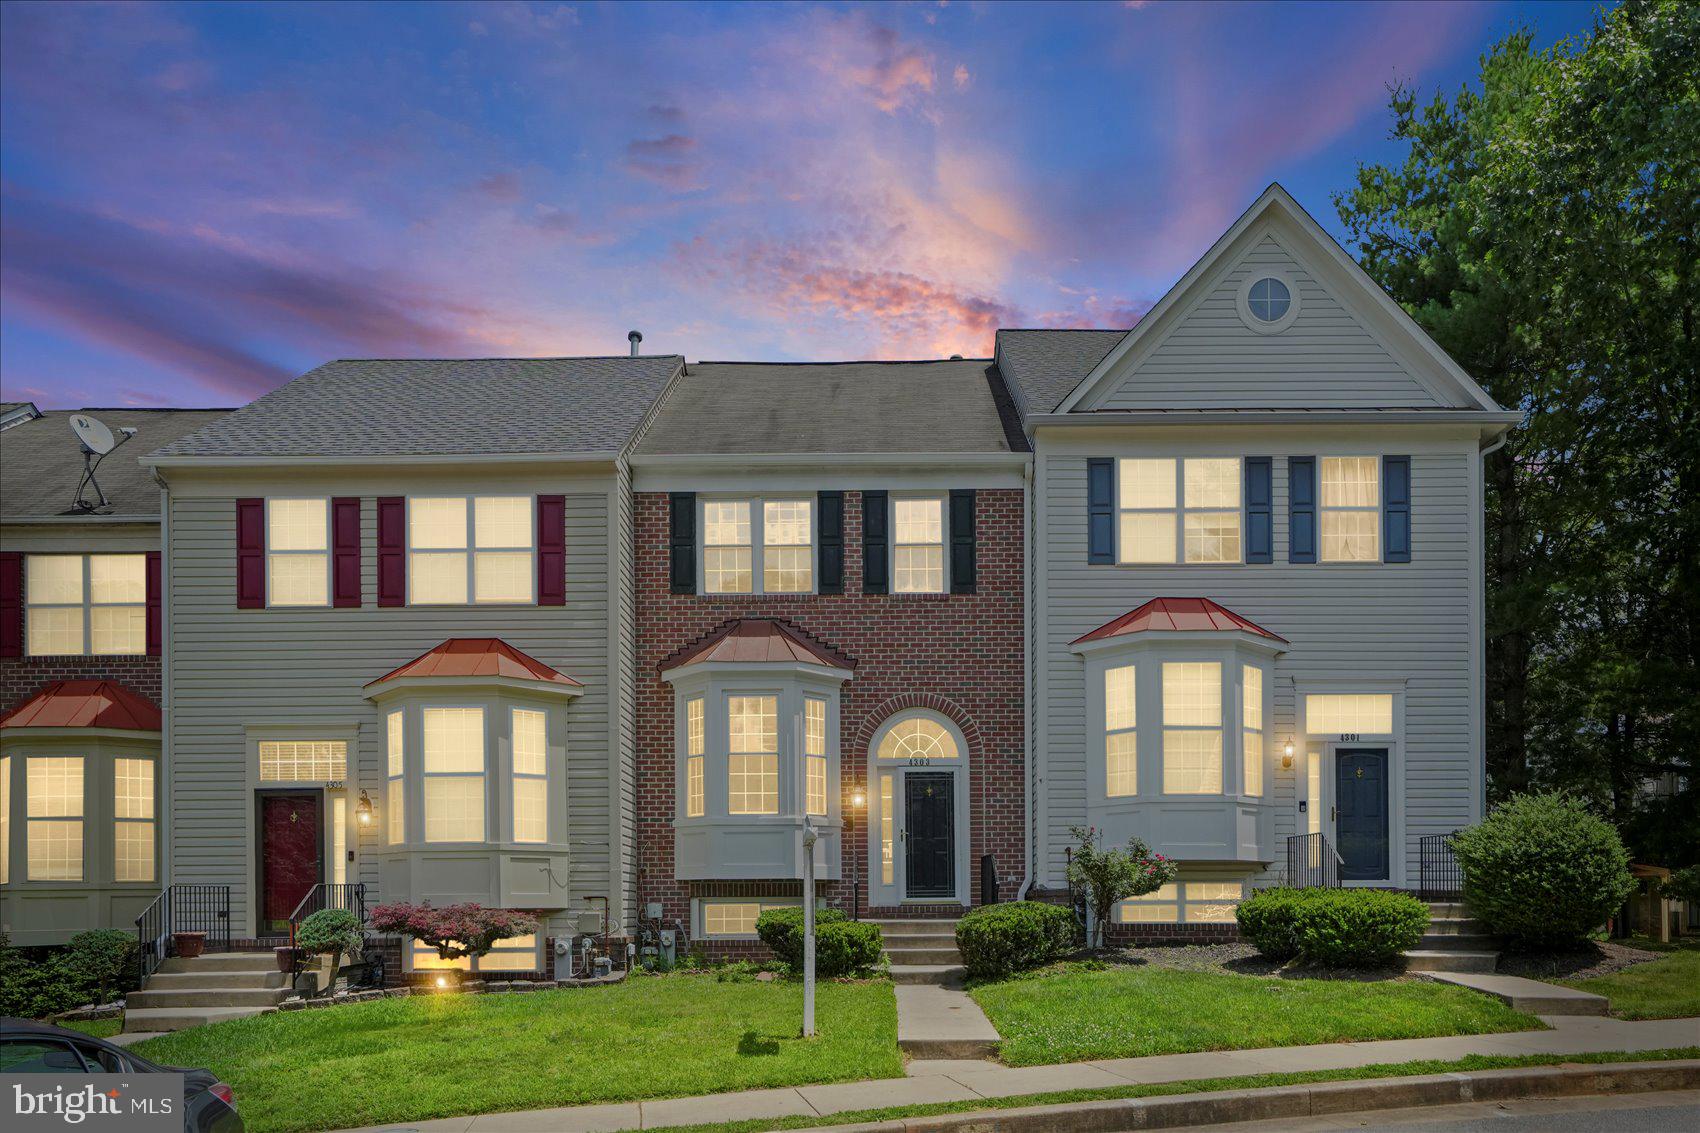
RANDALLSTOWN
4303 HUNTSHIRE ROAD
4 Beds
3 Baths
1,812 Sq.Ft.
$410,000
MLS#: MDBC2167802
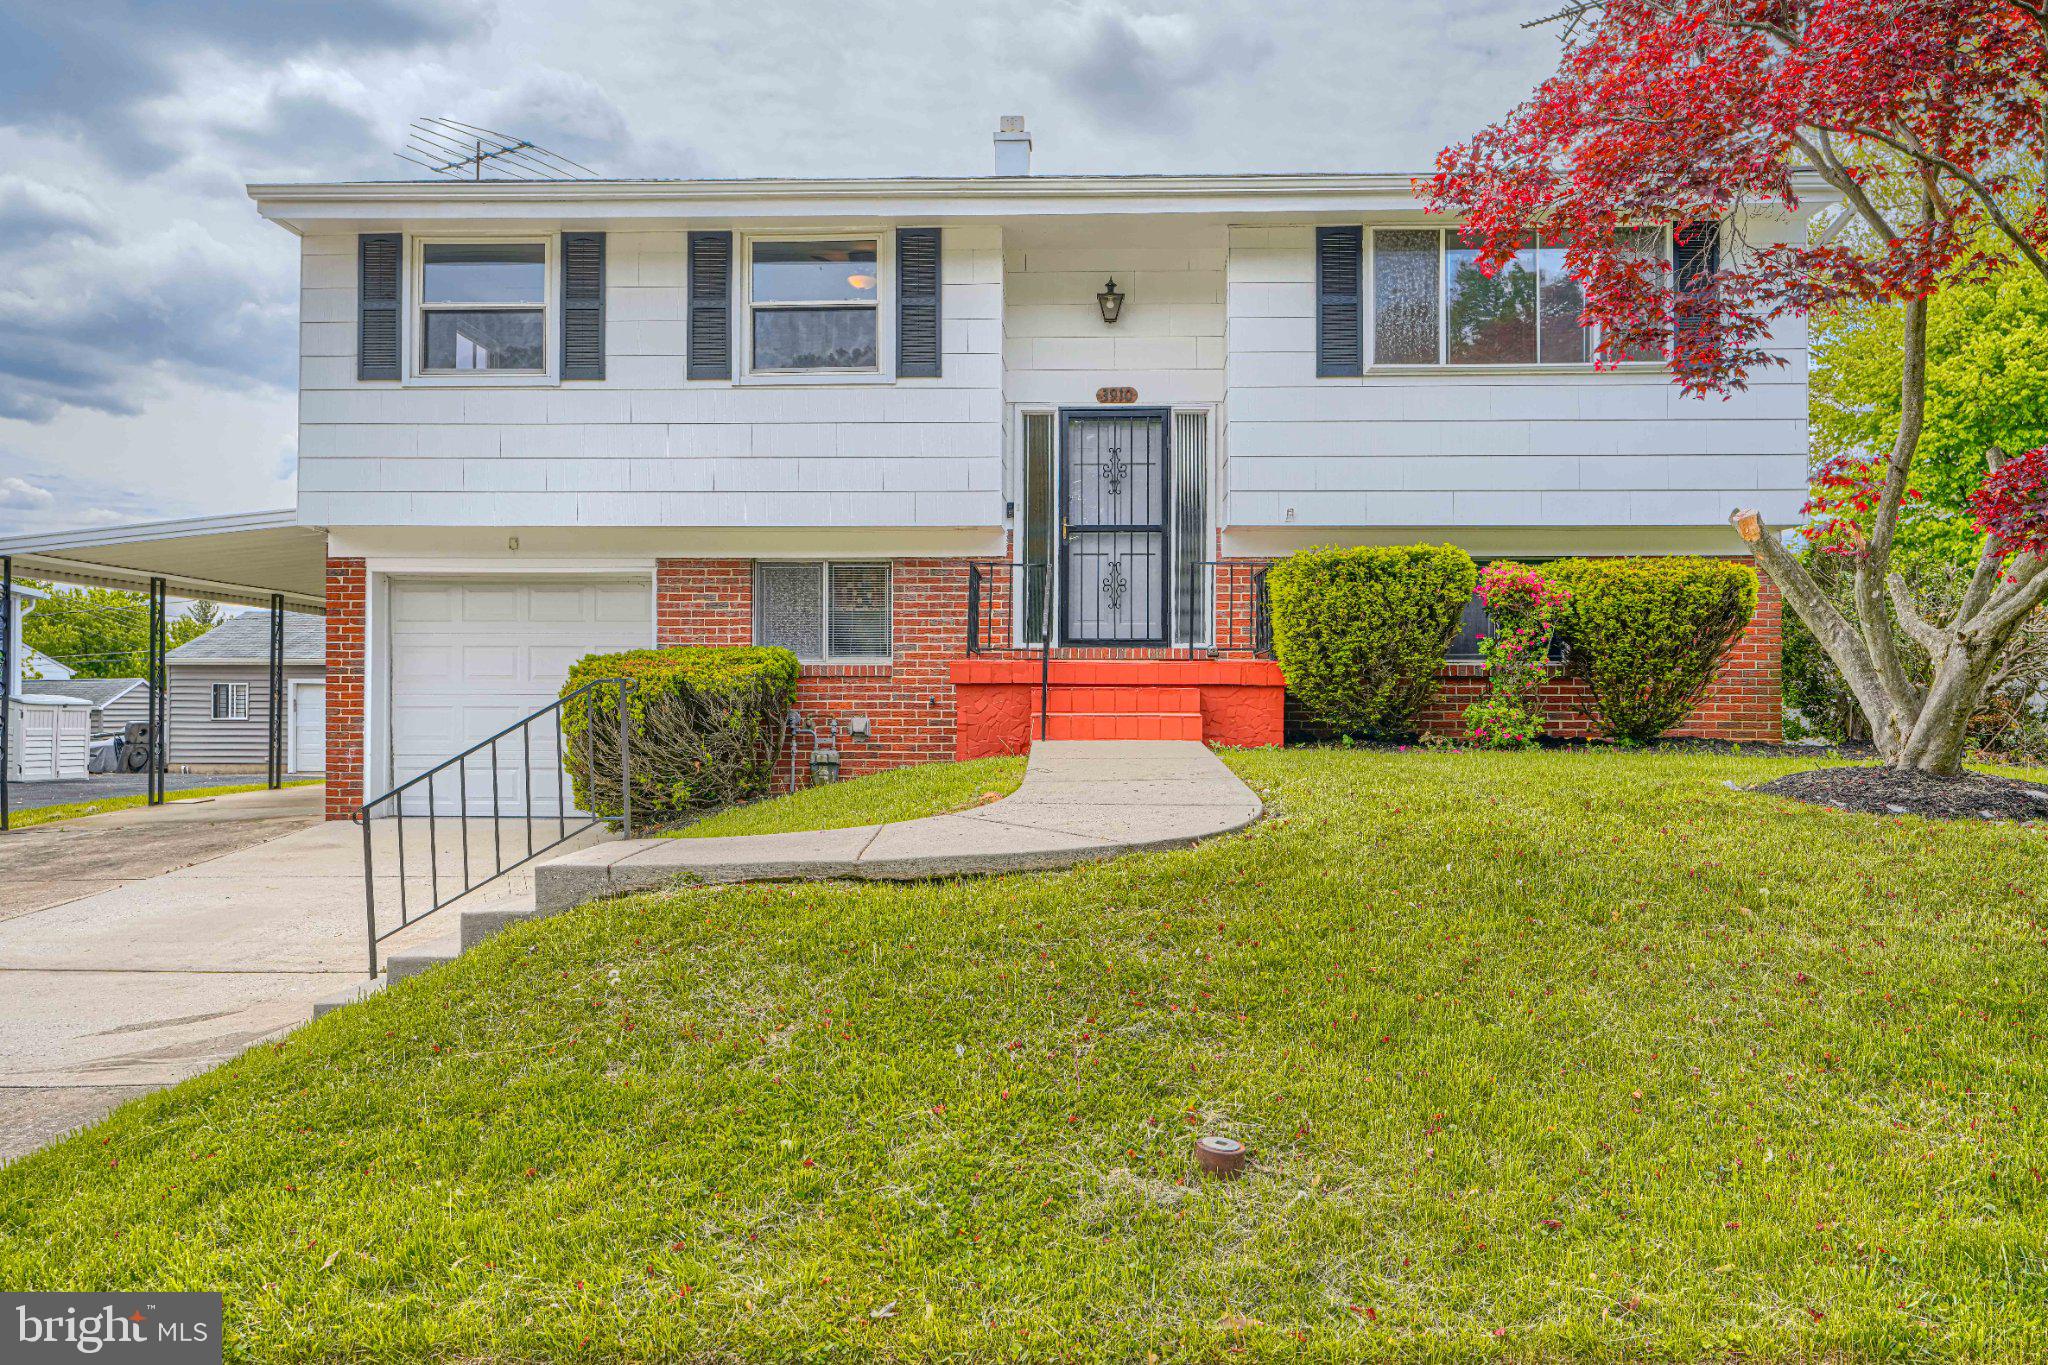
RANDALLSTOWN
3910 CARTHAGE ROAD
4 Beds
2 Baths
1,708 Sq.Ft.
$435,000
MLS#: MDBC2162366
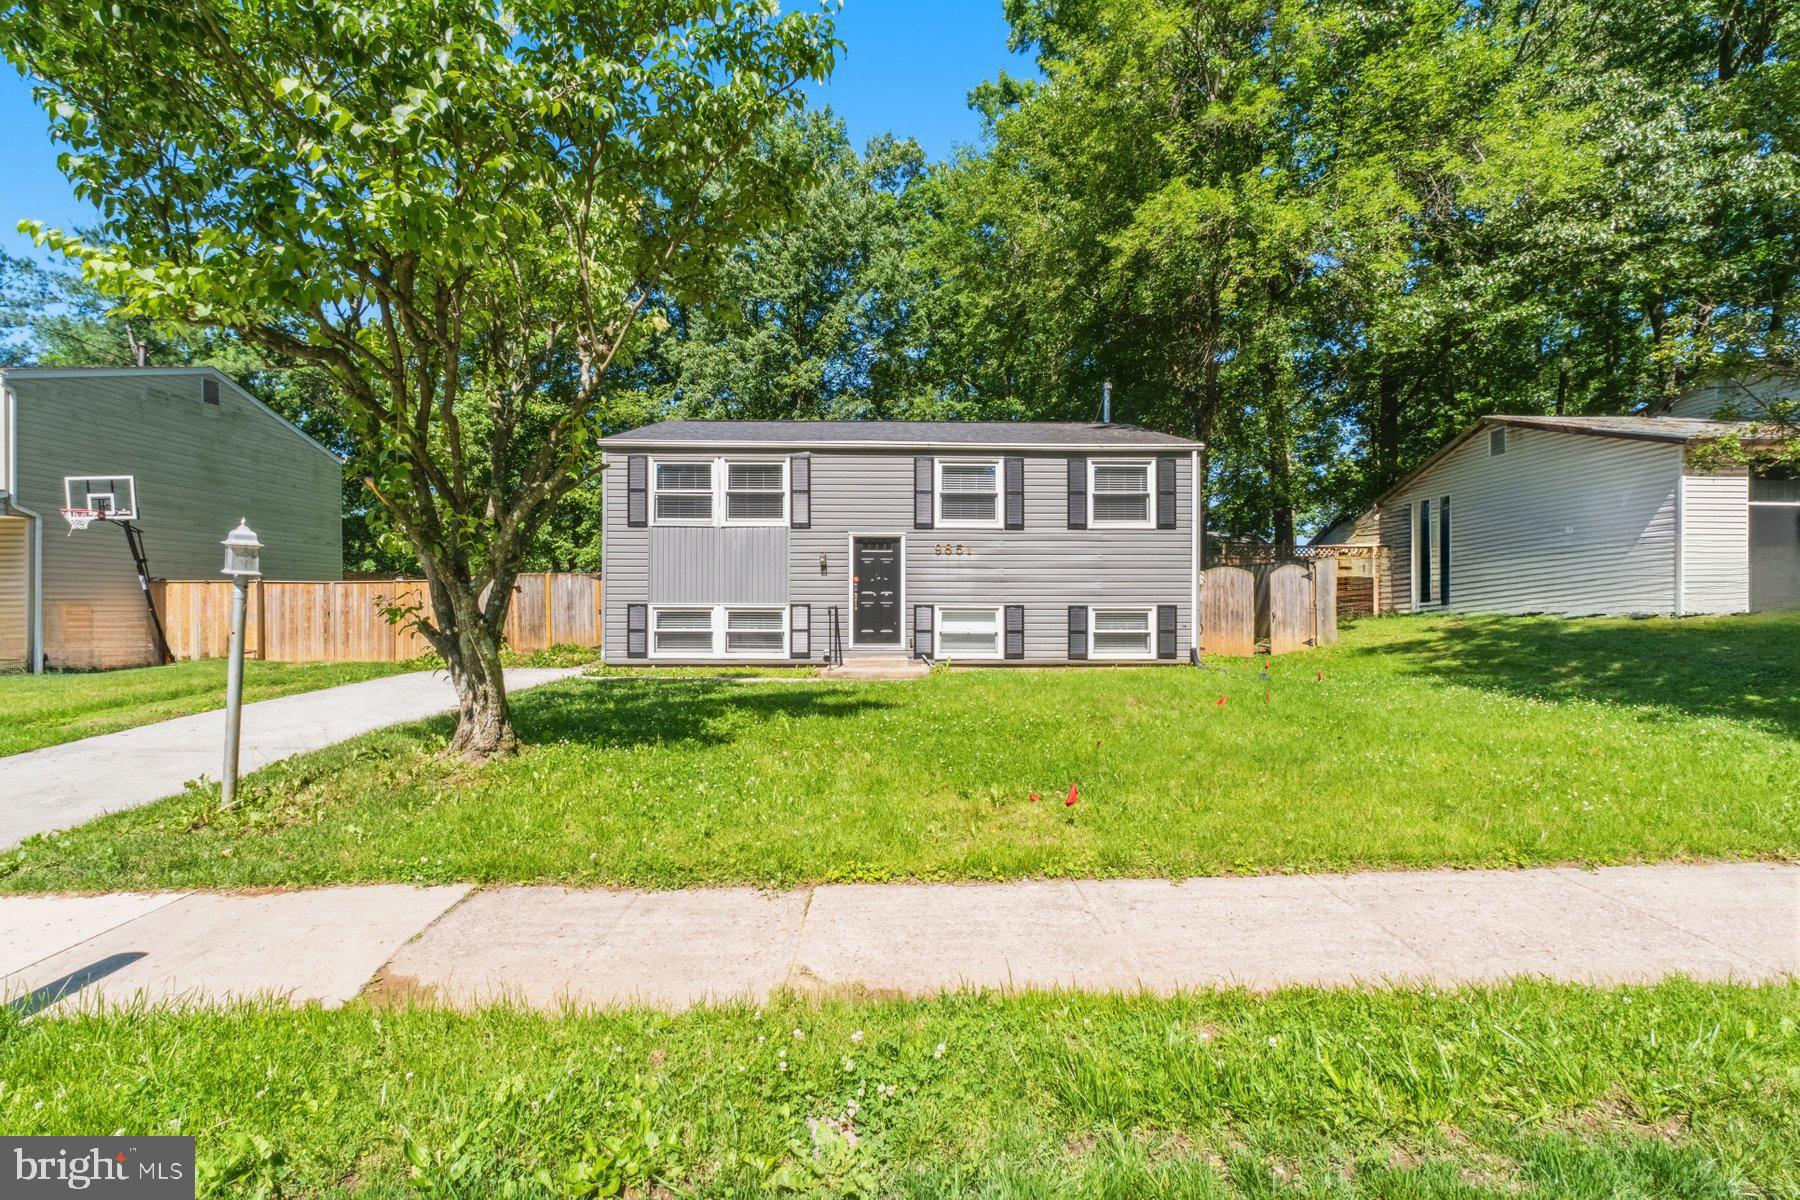
RANDALLSTOWN
9851 BRANCHLEIGH ROAD
5 Beds
2 Baths
2,016 Sq.Ft.
$409,000
MLS#: MDBC2165516
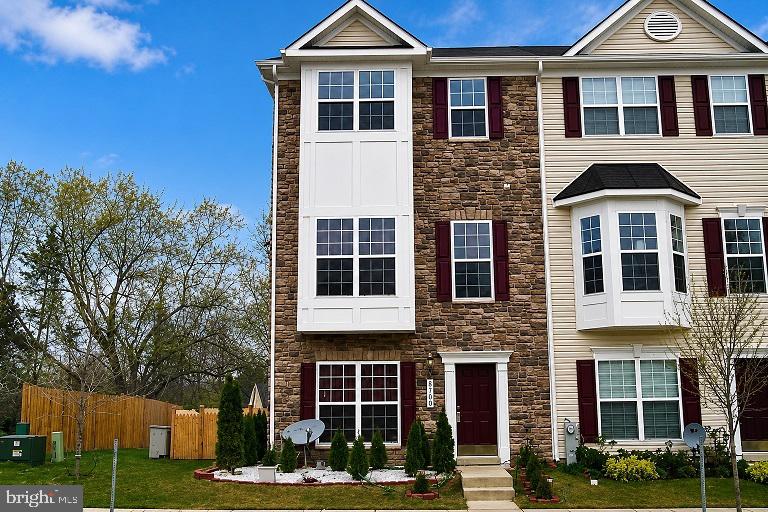
RANDALLSTOWN
9314 Lykens Ct LYKENS
4 Beds
1 Baths
1,444 Sq.Ft.
$385,000
MLS#: MDBC2163164
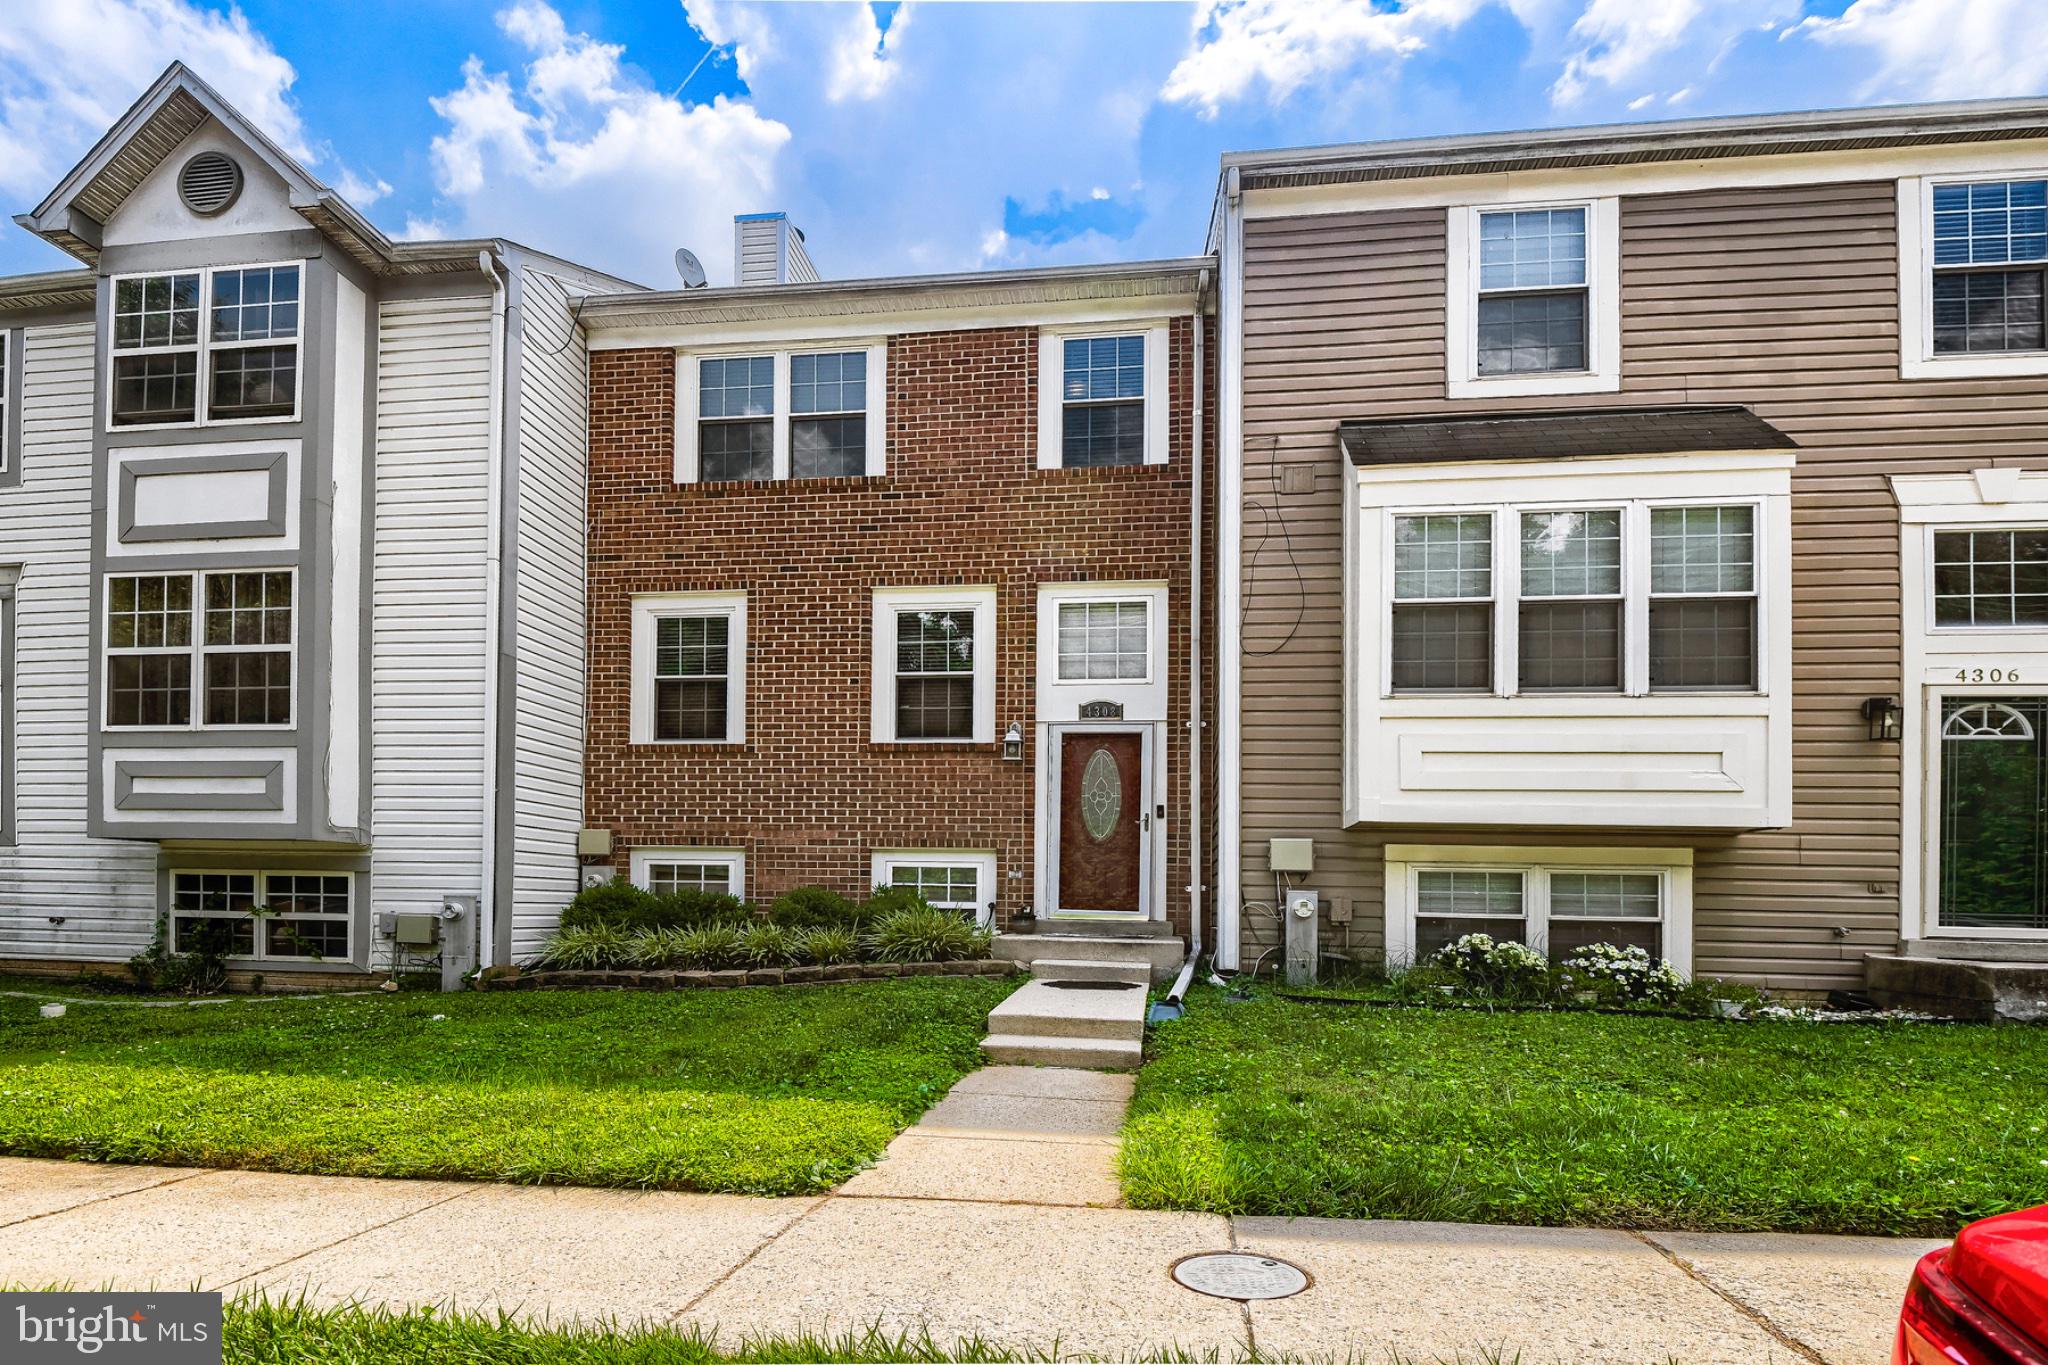
RANDALLSTOWN
4308 PINEFIELD COURT
4 Beds
2 Baths
1,666 Sq.Ft.
$359,900
MLS#: MDBC2168792
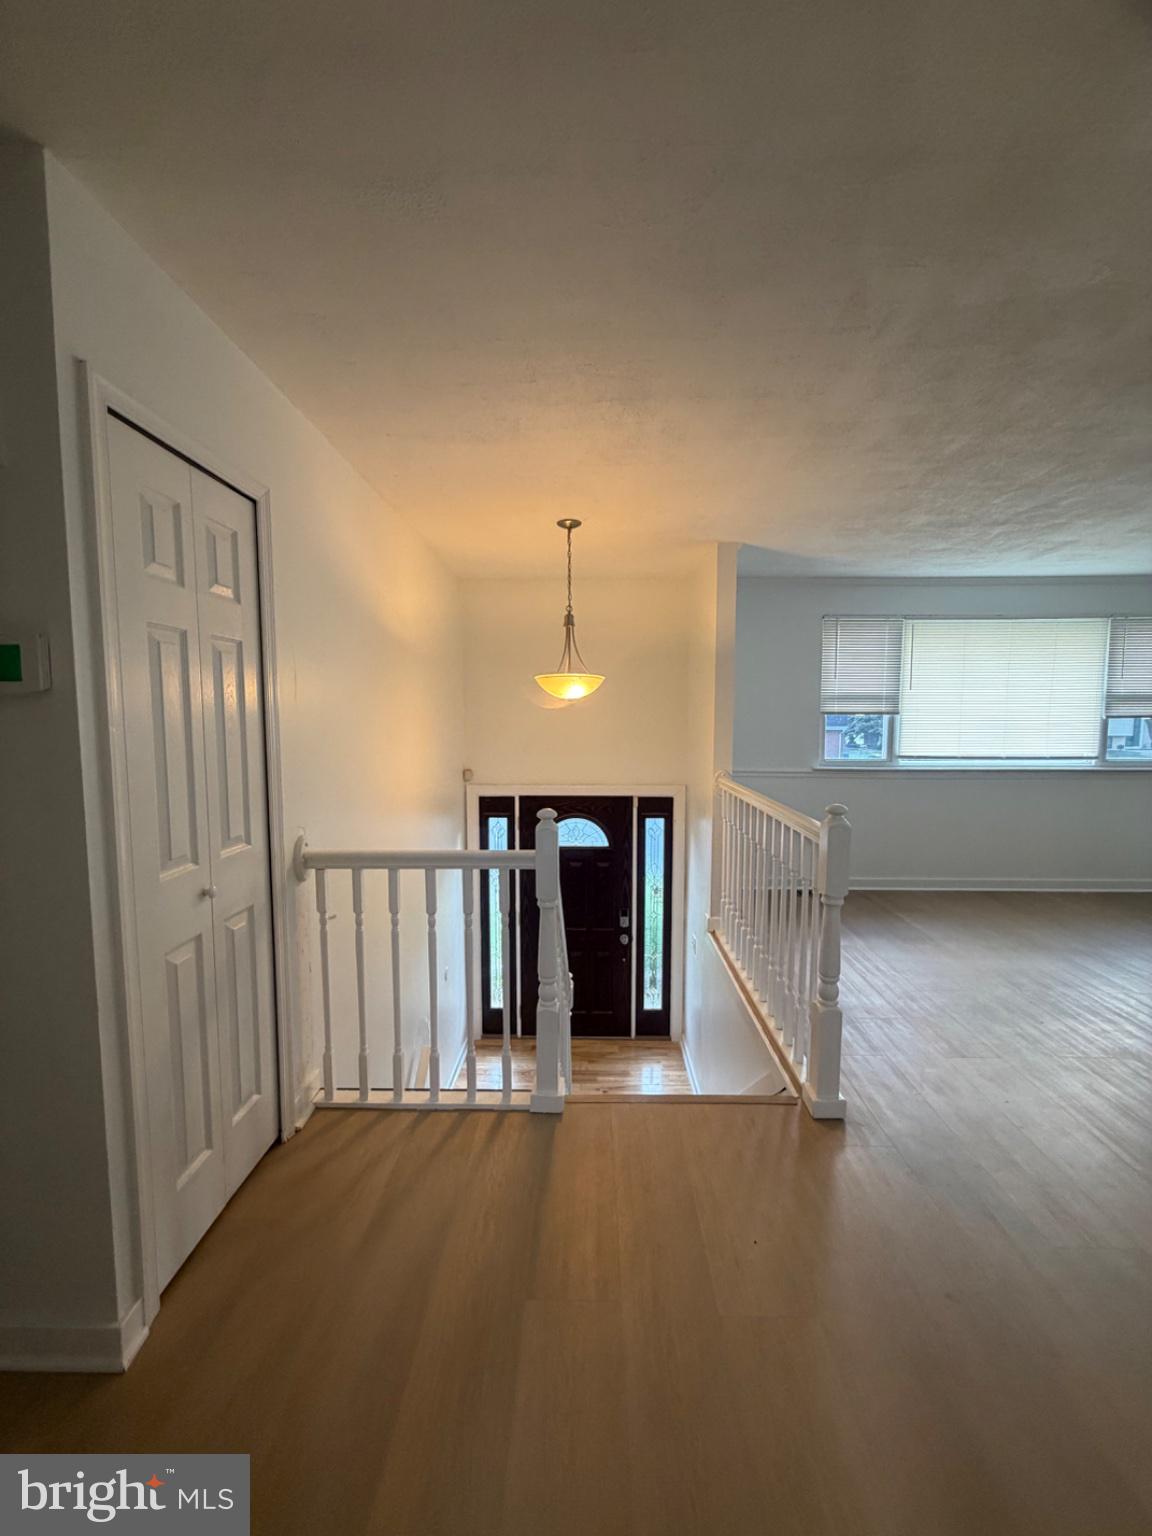
RANDALLSTOWN
4007 MCDONOGH ROAD
4 Beds
3 Baths
1,956 Sq.Ft.
$425,000
MLS#: MDBC2168772
.png)