


Property
Beds
5
Full Baths
2
1/2 Baths
1
Year Built
1967
Sq.Footage
1,932
Welcome to 4312 Kinmount Rd, a beautifully maintained split-level brick-and-siding home offering timeless curb appeal, abundant natural light, and a versatile 5-bedroom, 2.5-bath layout in Lanham’s established Whitfield Woods community. The main level features a welcoming foyer with generous coat storage, a comfortable living area, spacious eat-in kitchen with a bay window, large pantry and table space, plus a light-filled formal dining area. Hardwood floors enhance both the main and top levels. The top level provides four bedrooms and two full baths, including a comfortable primary suite with a walk-in closet and en-suite bath. The lowest level expands the living space with a fifth bedroom, convenient half bath, and inviting family room centered around a beautiful brick fireplace, creating a warm and flexible retreat for guests, work, hobbies, or relaxation. Outside, the fenced backyard offers a spacious setting for entertaining, with a walkout patio, generous yard, and large shed featuring custom-built shelving for exceptional storage. A fairly recent HVAC system adds everyday convenience. Commuters enjoy convenient access to US-50, I-495/I-95, the Baltimore-Washington Parkway, and nearby Metro, MARC, and Amtrak service at New Carrollton. Major employment centers including NASA Goddard Space Flight Center, the University of Maryland, and the Washington-area federal corridor are accessible from Lanham. Shopping, dining, and entertainment are close at Woodmore Towne Centre, while nearby parks and attractions offer opportunities for recreation and exploration. The NASA Goddard Visitor Center and Patuxent Research Refuge add cultural and outdoor appeal, creating a well-rounded location with easy access to both everyday conveniences and the greater Washington, DC area. Mortgage savings may be available for buyers of this listing. May include Virtually Staged or Rendered photos, Virtual Twilight.
Features & Amenities
Interior
-
Other Interior Features
Ceiling Fan(s), Crown Molding
-
Total Bedrooms
5
-
Bathrooms
2
-
1/2 Bathrooms
1
-
Above Grade Finished Area
1932.0
-
Basement YN
YES
-
Cooling YN
YES
-
Cooling
Central Air, Ceiling Fan(s), Ductless, Electric
-
Fireplace YN
YES
-
Heating YN
YES
-
Heating
Electric, Forced Air
-
Pet friendly
N/A
Exterior
-
Garage
No
-
Construction Materials
Brick
-
Parking
On Street, Driveway
-
Patio and Porch Features
Patio
-
Pool
No
-
Waterfront YN
NO
Area & Lot
-
Lot Size(acres)
0.15
-
Lot Size(square feet)
6,500
-
Property Type
Residential
-
Property Sub Type
Single Family Residence
-
Architectural Style
Split Level
Price
-
Sales Price
$450,000
-
Tax Amount
$5,011
-
Financing Options
Cash, Conventional, FHA, VA
-
Sq. Footage
1,932
-
Price/SqFt
$232
HOA
-
Association
No
Property Resources
-
Horse Property
NO
School District
-
Elementary School
JAMES MCHENRY
-
Middle School
THOMAS JOHNSON
-
High School
DUVAL
Property Features
-
New Construction
NO
-
Foundation Details
Concrete Perimeter
-
Senior Community YN
NO
-
Sewer
Public Sewer
-
Tax Lot
27
-
Water Source
Public
Schedule a Showing
Showing scheduled successfully.
Mortgage calculator
Estimate your monthly mortgage payment, including the principal and interest, property taxes, and HOA. Adjust the values to generate a more accurate rate.
Your payment
Principal and Interest:
$
Property taxes:
$
HOA fees:
$
Total loan payment:
$
Total interest amount:
$
Location
County
PRINCE GEORGES
Elementary School
JAMES MCHENRY
Middle School
THOMAS JOHNSON
High School
DUVAL
Listing Courtesy of Hazel Shakur, Redfin Corp
RealHub Information is provided exclusively for consumers' personal, non-commercial use, and it may not be used for any purpose other than to identify prospective properties consumers may be interested in purchasing. All information deemed reliable but not guaranteed and should be independently verified. All properties are subject to prior sale, change or withdrawal. RealHub website owner shall not be responsible for any typographical errors, misinformation, misprints and shall be held totally harmless.

Salesperson, Realtor
David Ayala
Call David today to schedule a private showing.

* Listings on this website come from the FMLS IDX Compilation and may be held by brokerage firms other than the owner of this website. The listing brokerage is identified in any listing details. Information is deemed reliable but is not guaranteed. If you believe any FMLS listing contains material that infringes your copyrighted work please click here to review our DMCA policy and learn how to submit a takedown request.© 2024 FMLS.
Related Properties

LANHAM
9603 WOODLAND AVENUE
4 Beds
2 Baths
2,080 Sq.Ft.
$519,900
MLS#: MDPG2219028

LANHAM
10334 VISTA MEADOW WAY
3 Beds
3 Baths
1,632 Sq.Ft.
$499,900
MLS#: MDPG2218180

LANHAM
9310 CRANDALL ROAD
5 Beds
4 Baths
N/A
$500,000
MLS#: MDPG2201900
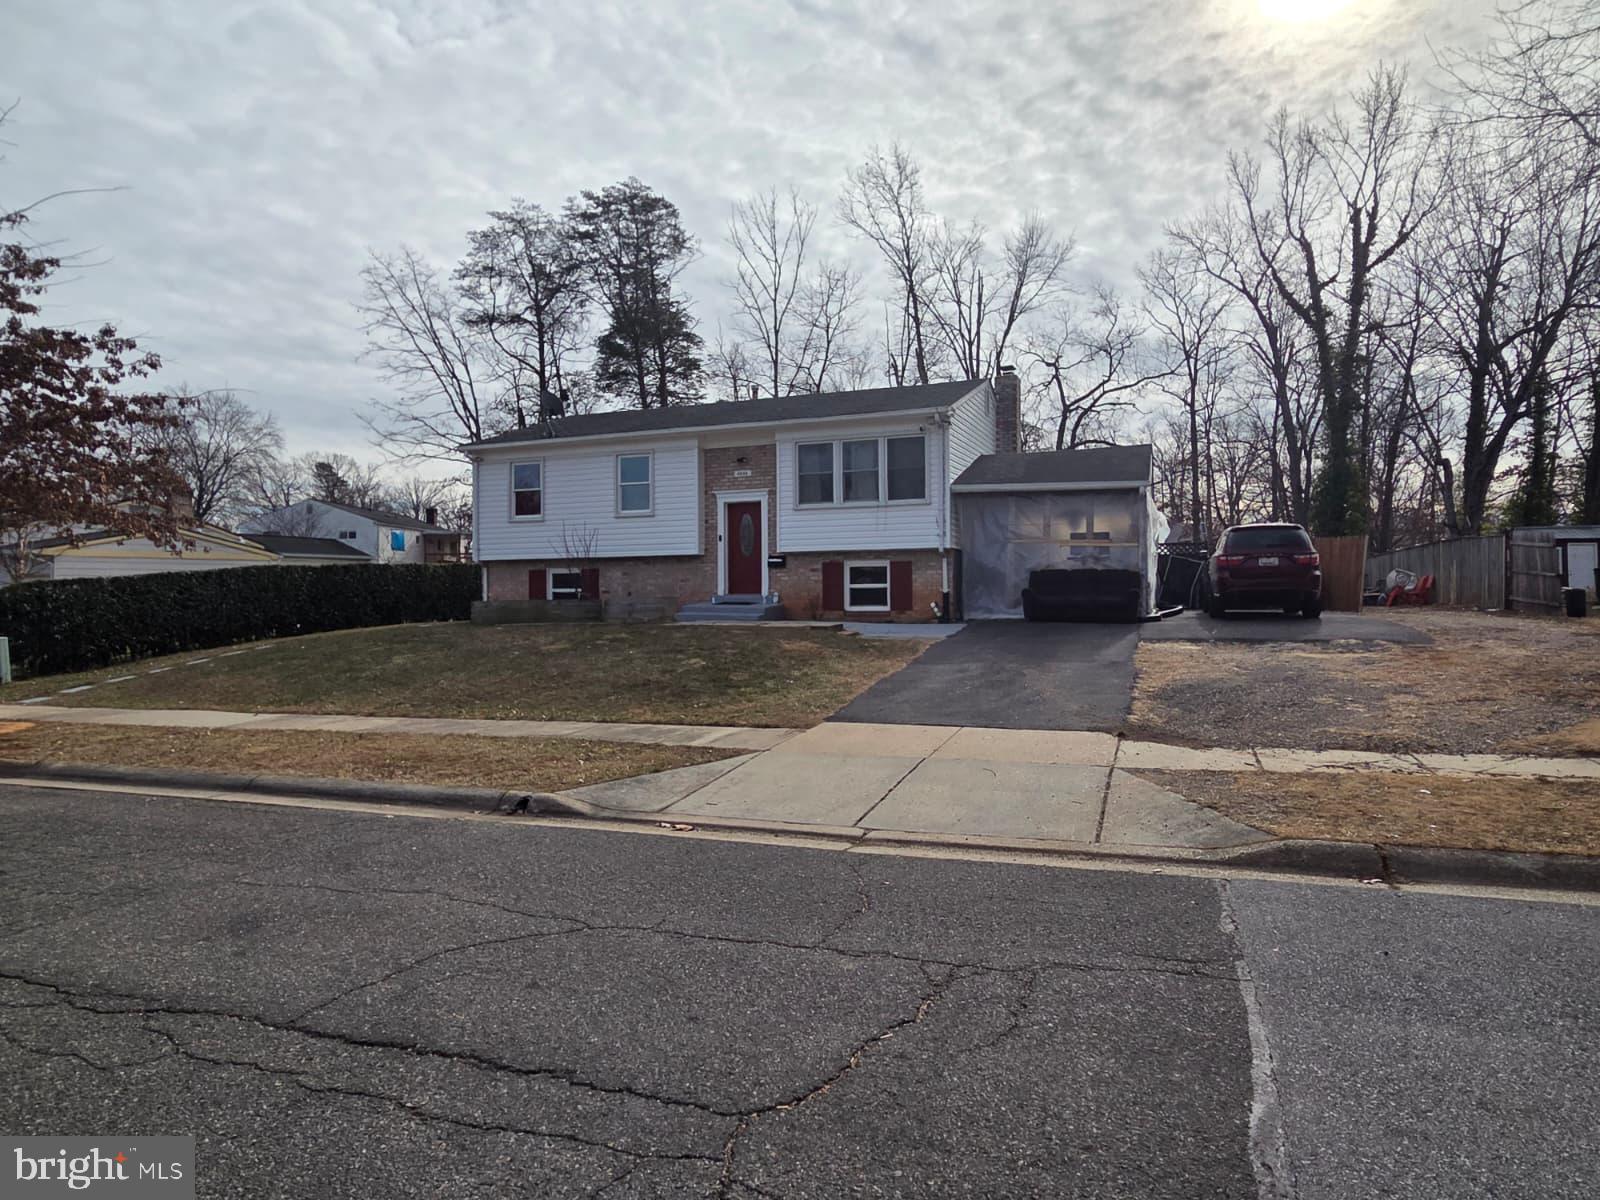
LANHAM
9805 WALNUT AVENUE
5 Beds
2 Baths
1,058 Sq.Ft.
$479,999
MLS#: MDPG2192202

LANHAM
10308 VISTA SOLA WAY
3 Beds
3 Baths
2,144 Sq.Ft.
$526,000
MLS#: MDPG2203260

LANHAM
7511 NEWBERRY LANE
5 Beds
3 Baths
1,600 Sq.Ft.
$415,000
MLS#: MDPG2214182

LANHAM
7520 WILHELM DRIVE
4 Beds
3 Baths
1,080 Sq.Ft.
$440,000
MLS#: MDPG2152414
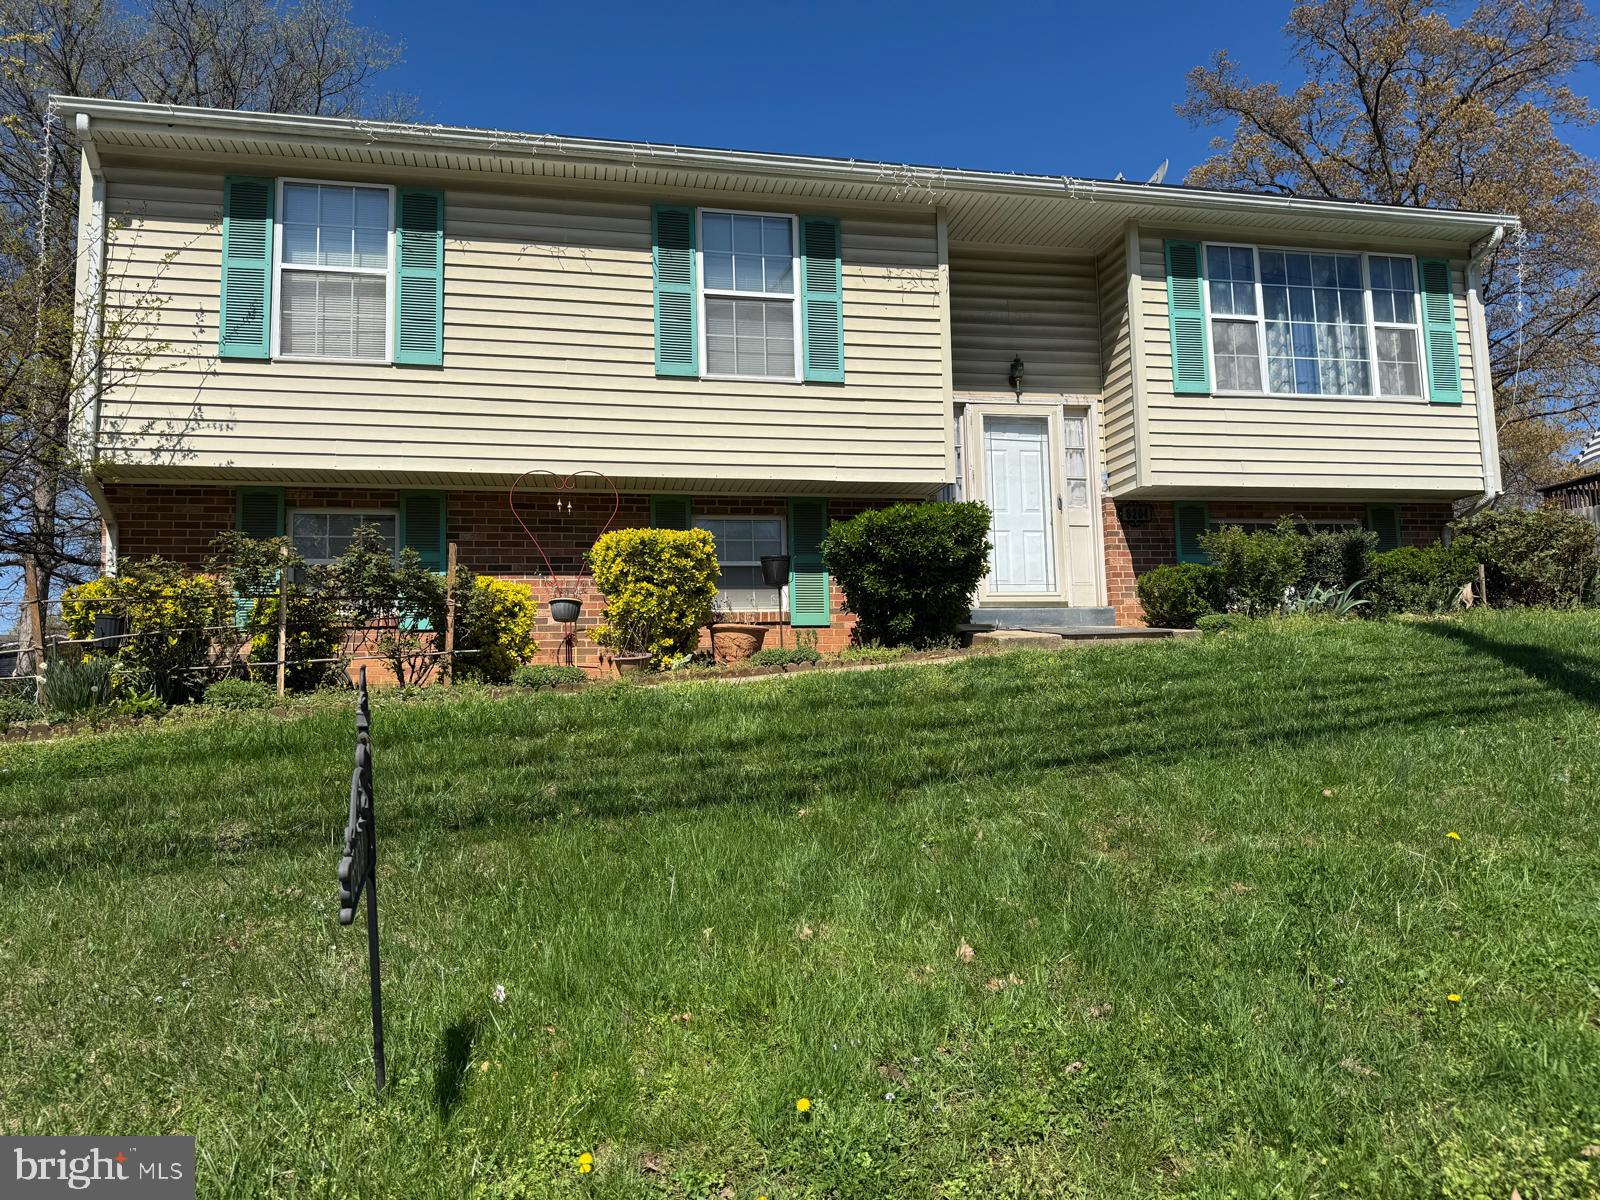
LANHAM
6204 CIPRIANO ROAD
5 Beds
3 Baths
1,248 Sq.Ft.
$459,000
MLS#: MDPG2198092
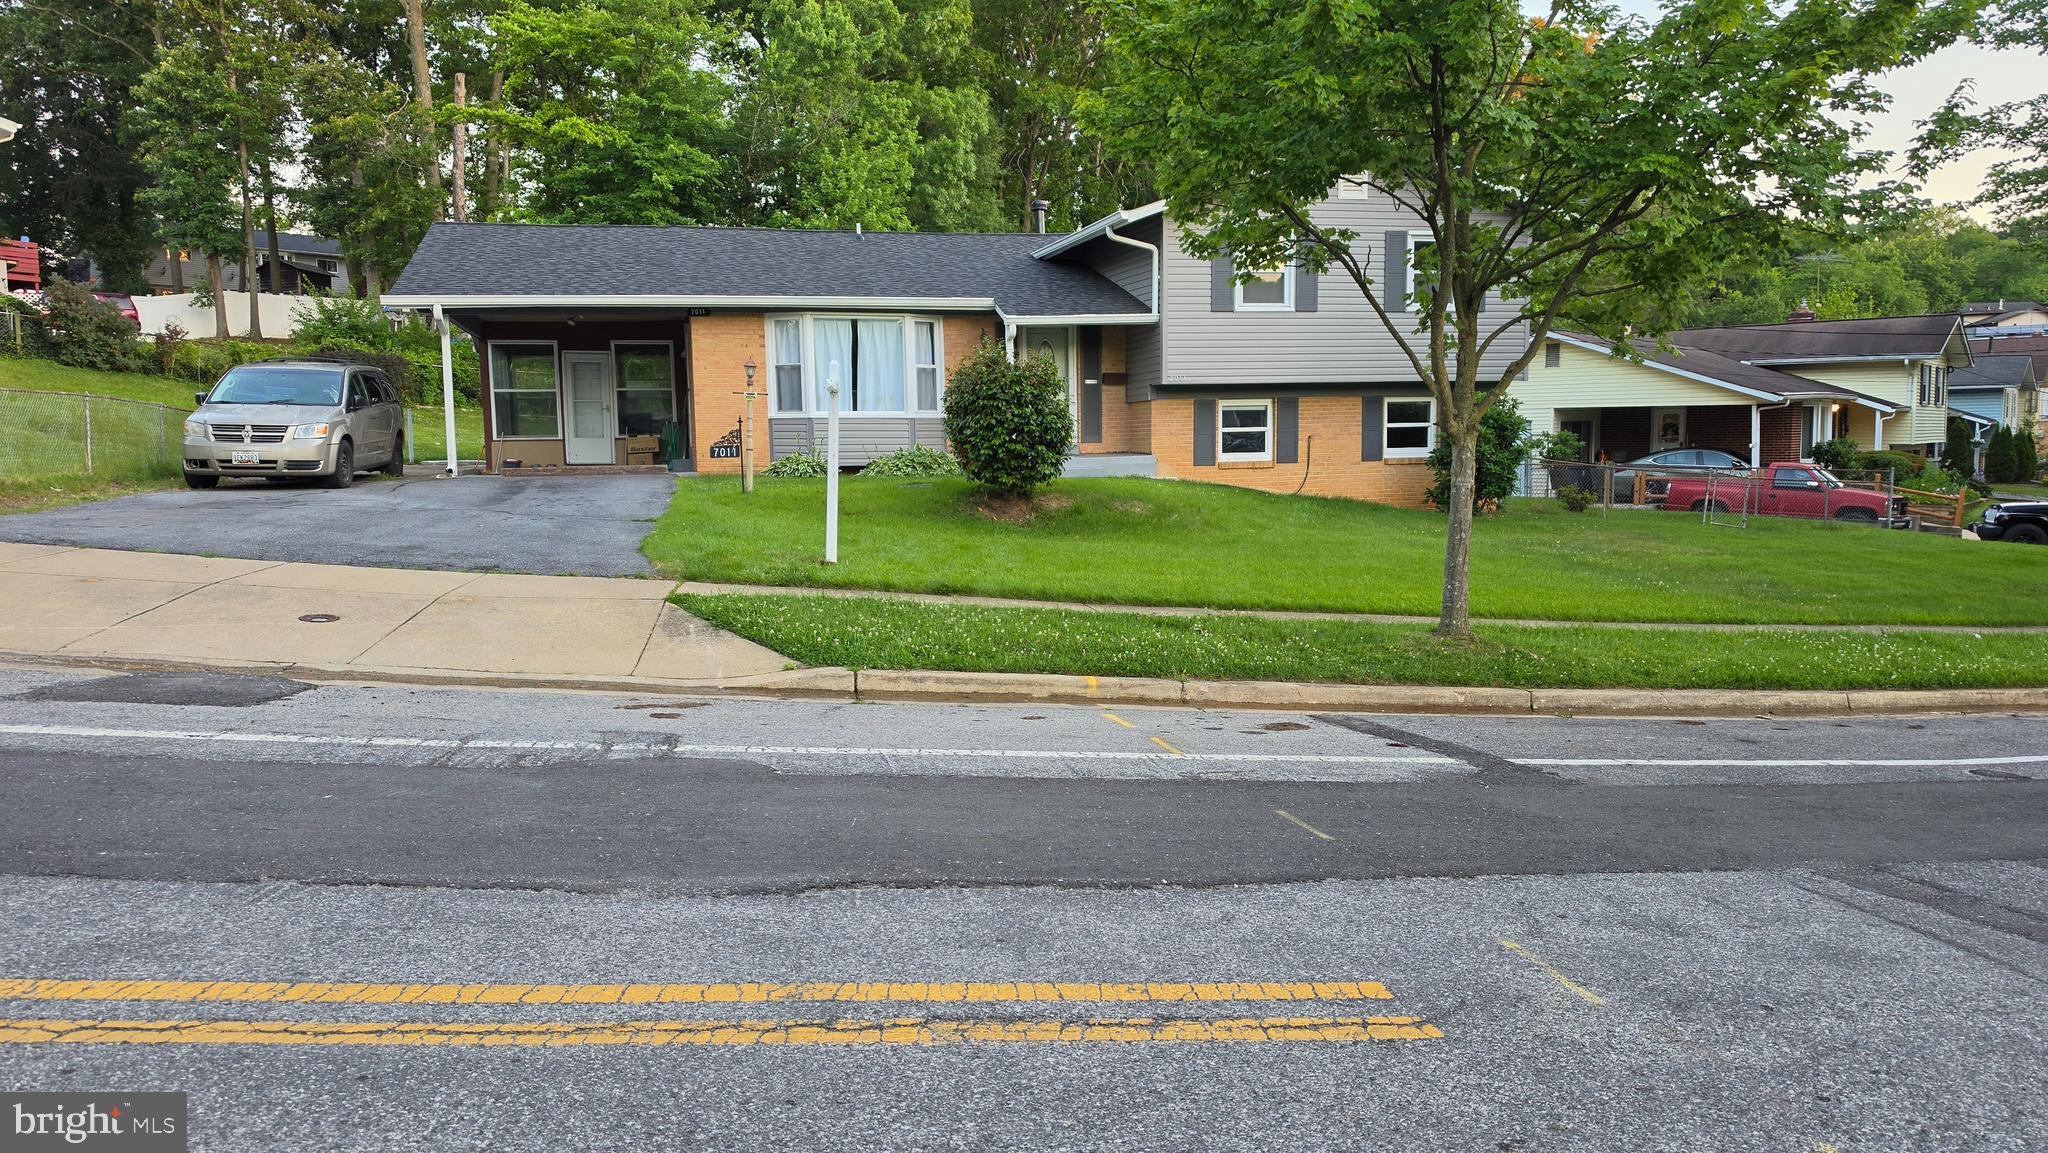
LANHAM
7011 NASHVILLE ROAD
5 Beds
2 Baths
2,364 Sq.Ft.
$529,900
MLS#: MDPG2206318

LANHAM
5505 BARKER PLACE
6 Beds
3 Baths
1,850 Sq.Ft.
$500,000
MLS#: MDPG2213232
.png)