Features & Amenities

Interior

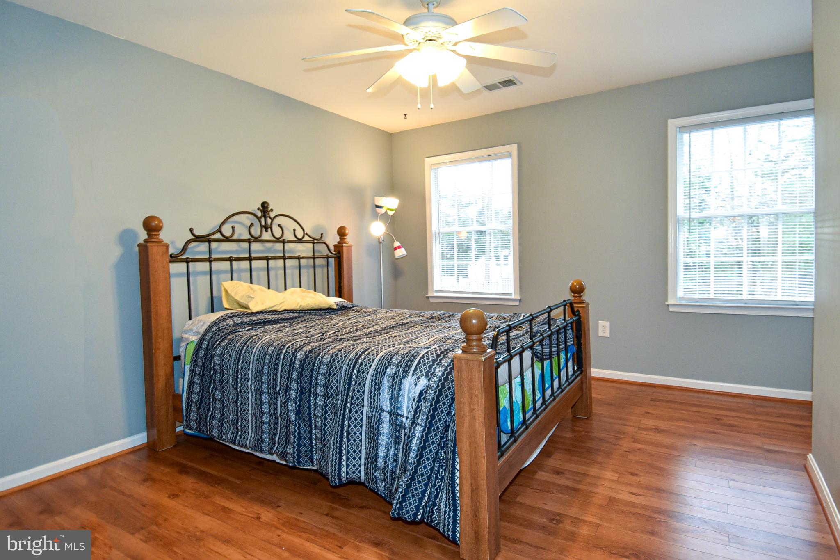
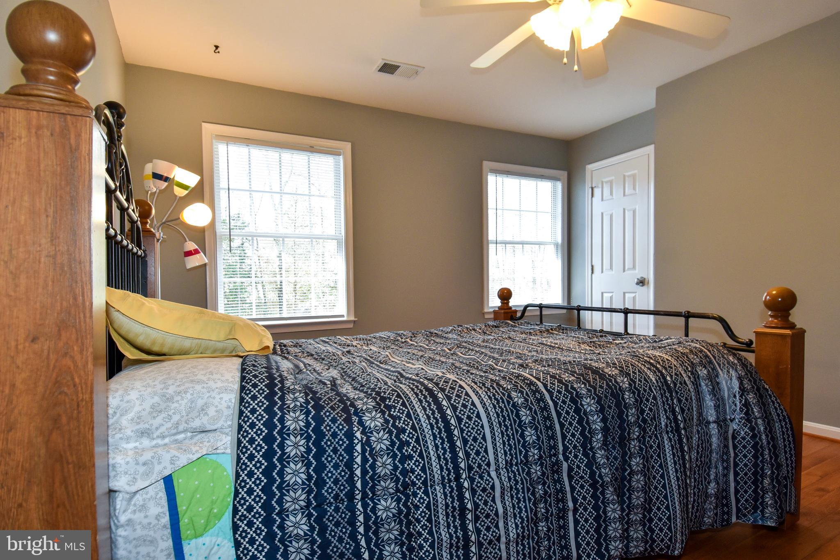
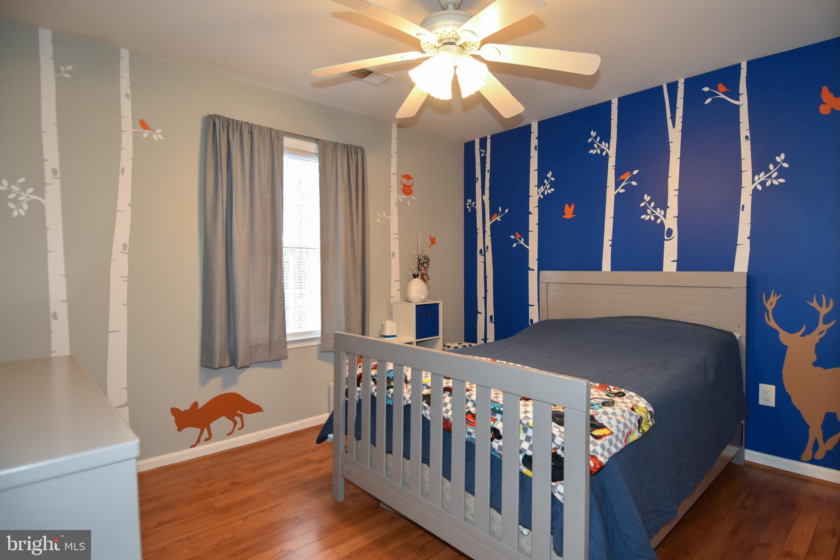
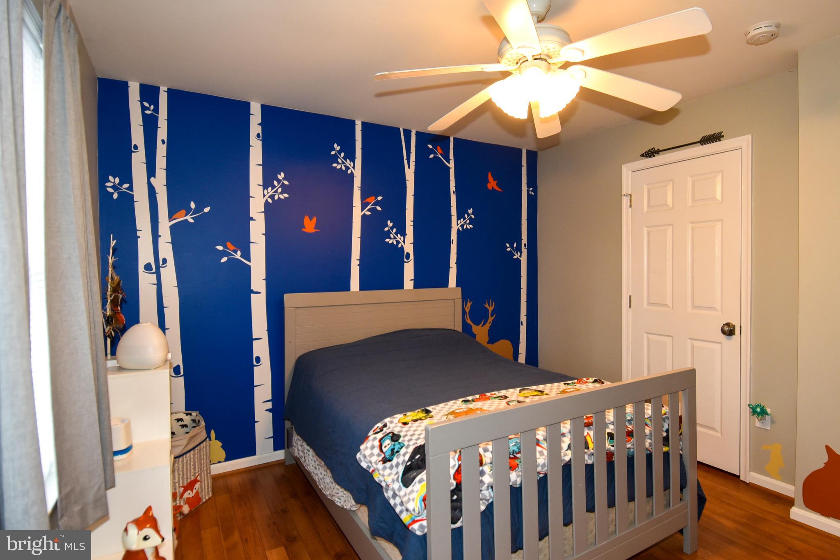
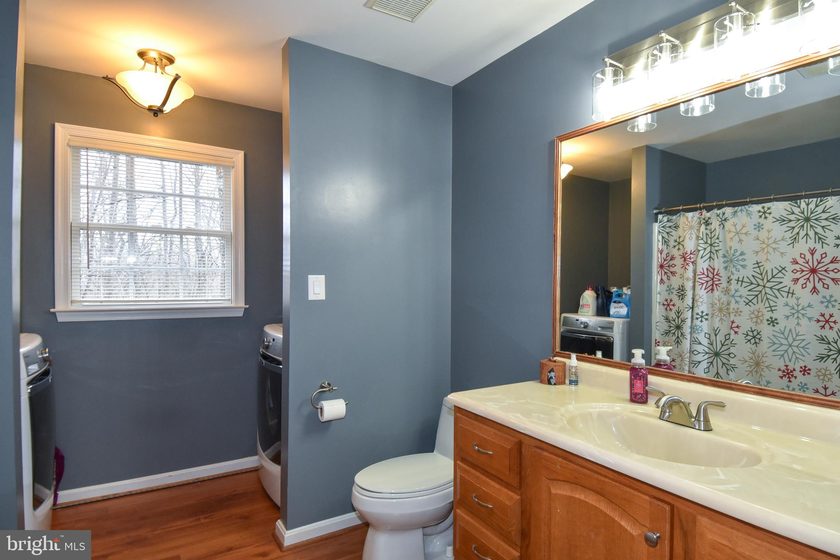
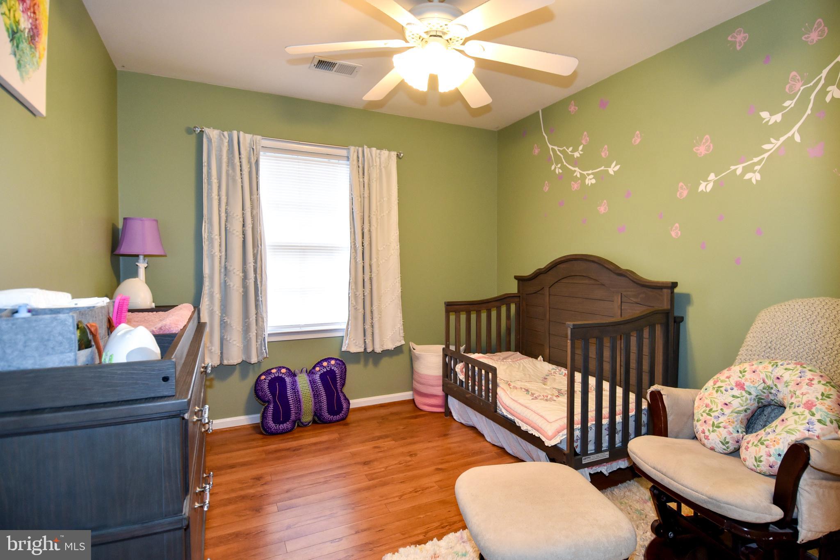
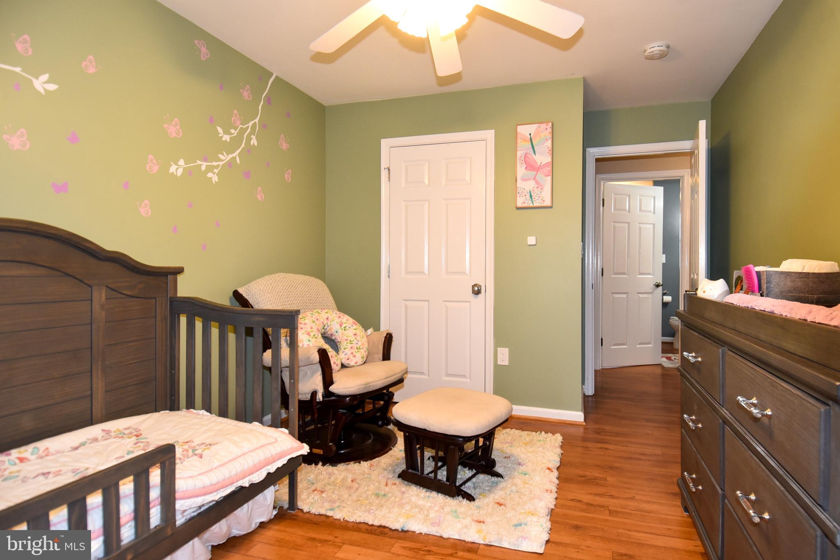
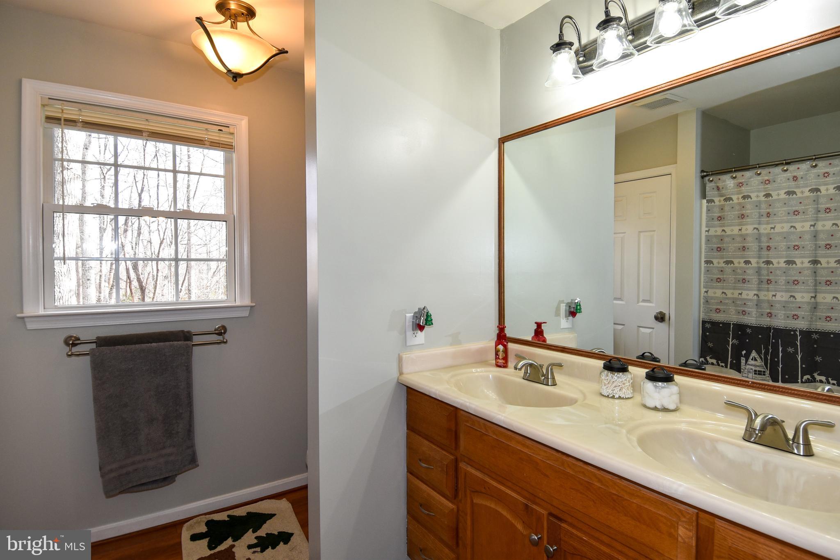
  • Other Interior Features

    Ceiling Fan(s), Walk-In Closet(s)

  • Total Bedrooms

    4

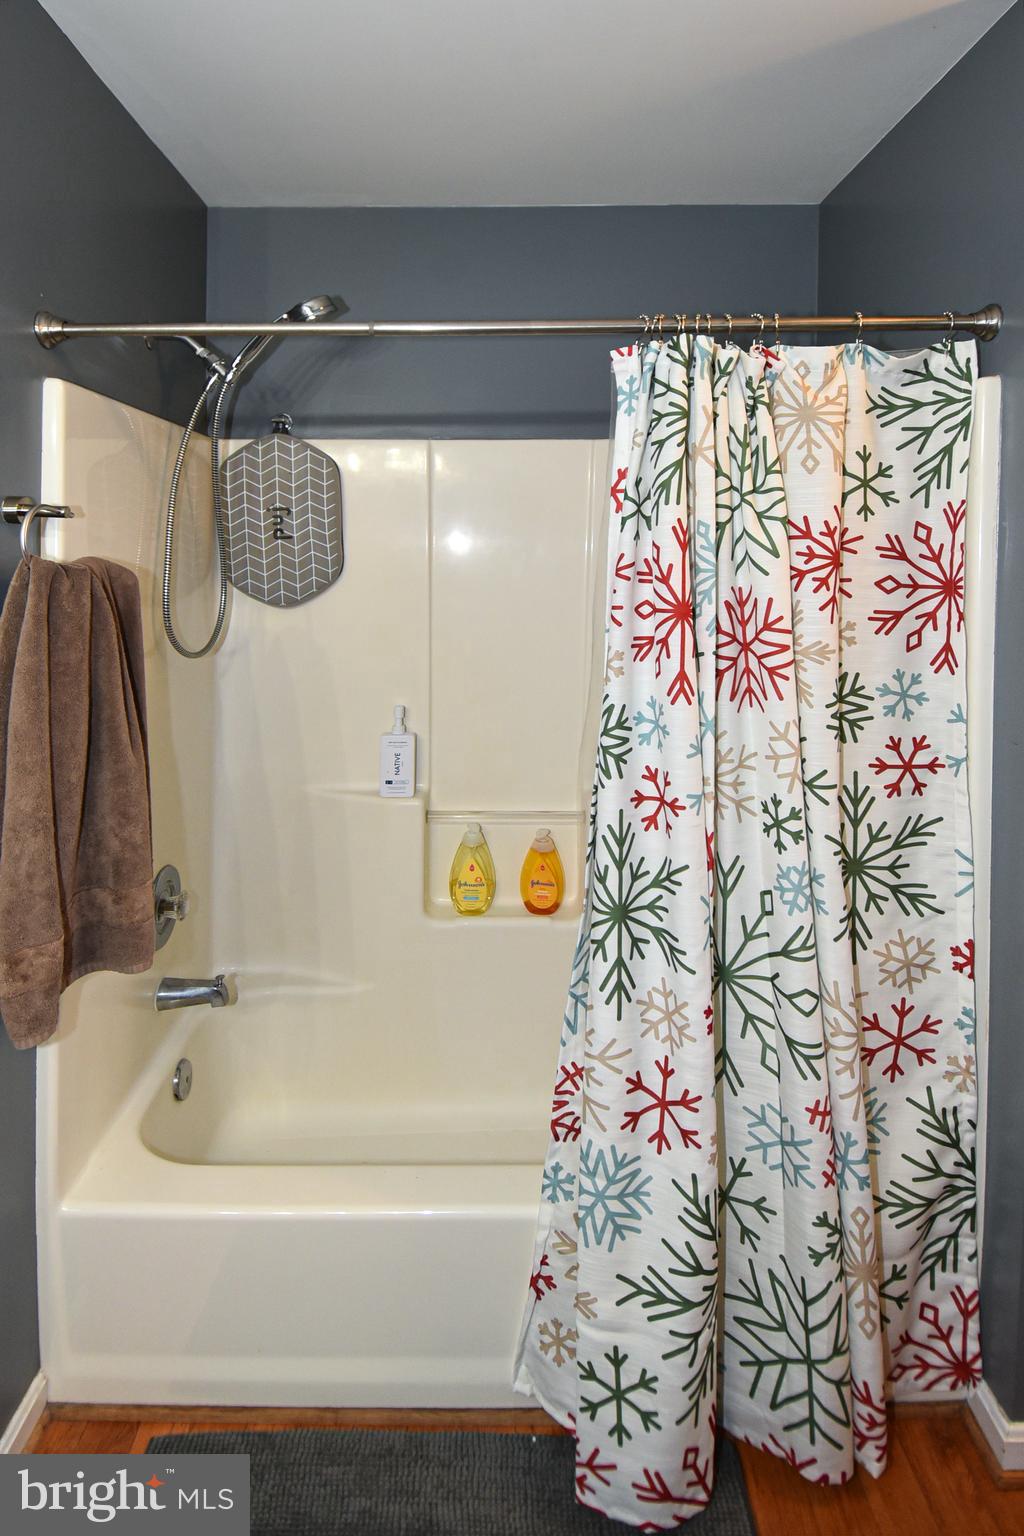
  • Bathrooms

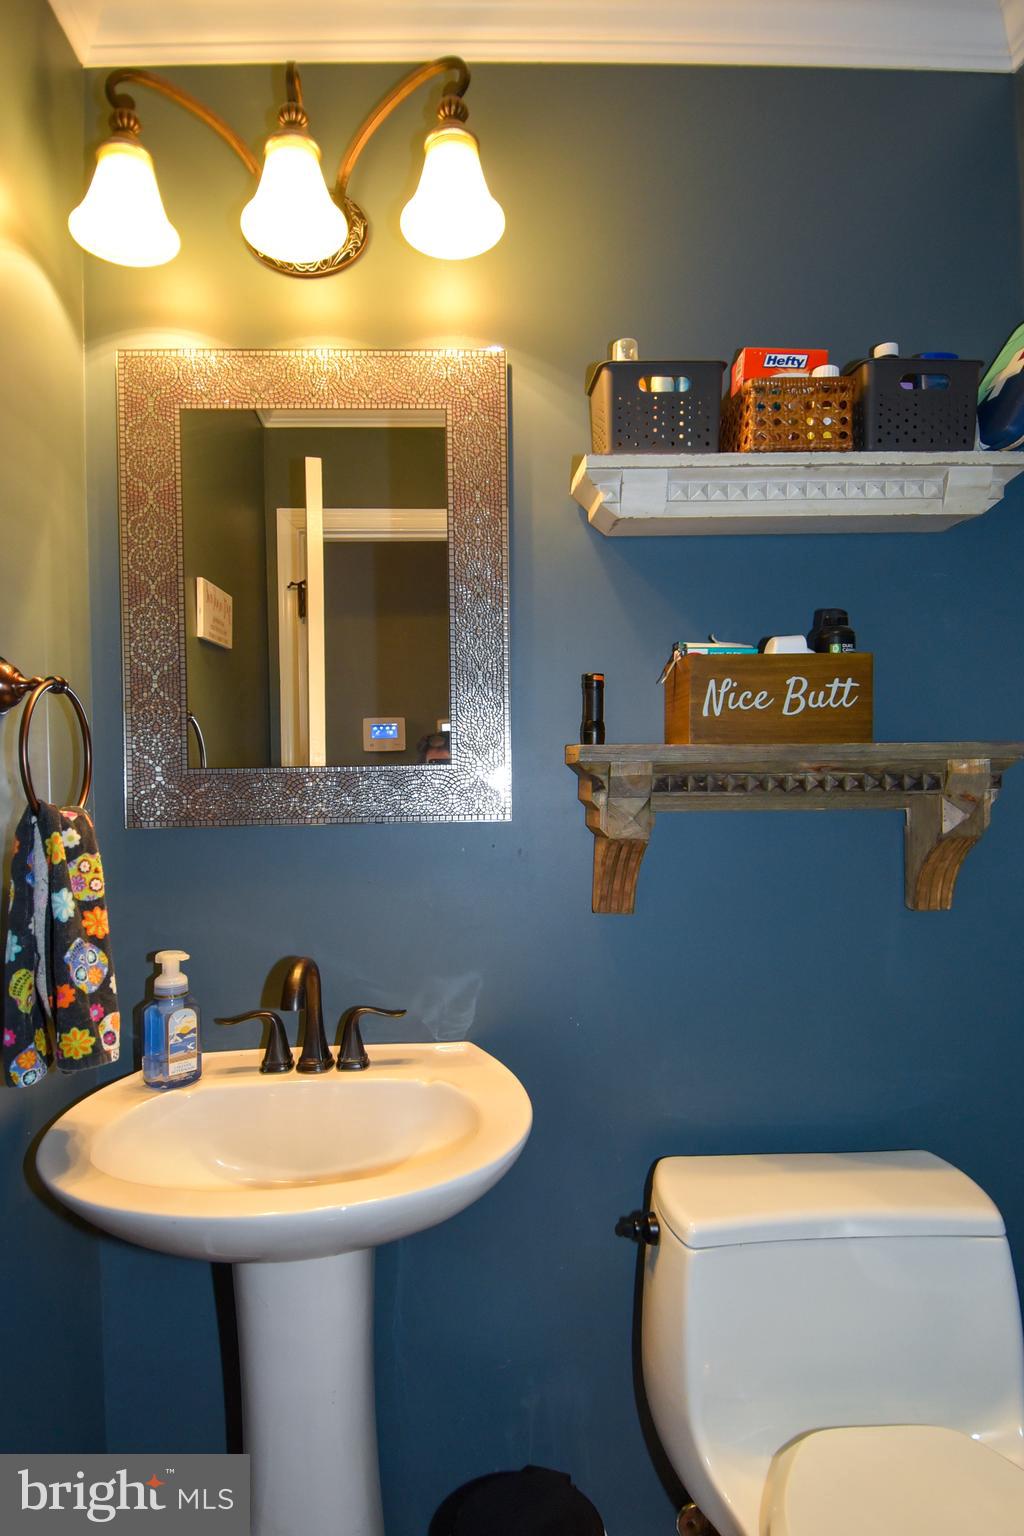
    2

  • 1/2 Bathrooms

    1

  • Above Grade Finished Area

    2128.0

  • Basement YN

    NO

  • Cooling YN

    YES

  • Cooling

    Central Air, Ceiling Fan(s)

  • Fireplace YN

    YES

  • Heating YN

    YES

  • Heating

    Exhaust Fan, Oil, Forced Air

  • Pet friendly

    N/A

Exterior

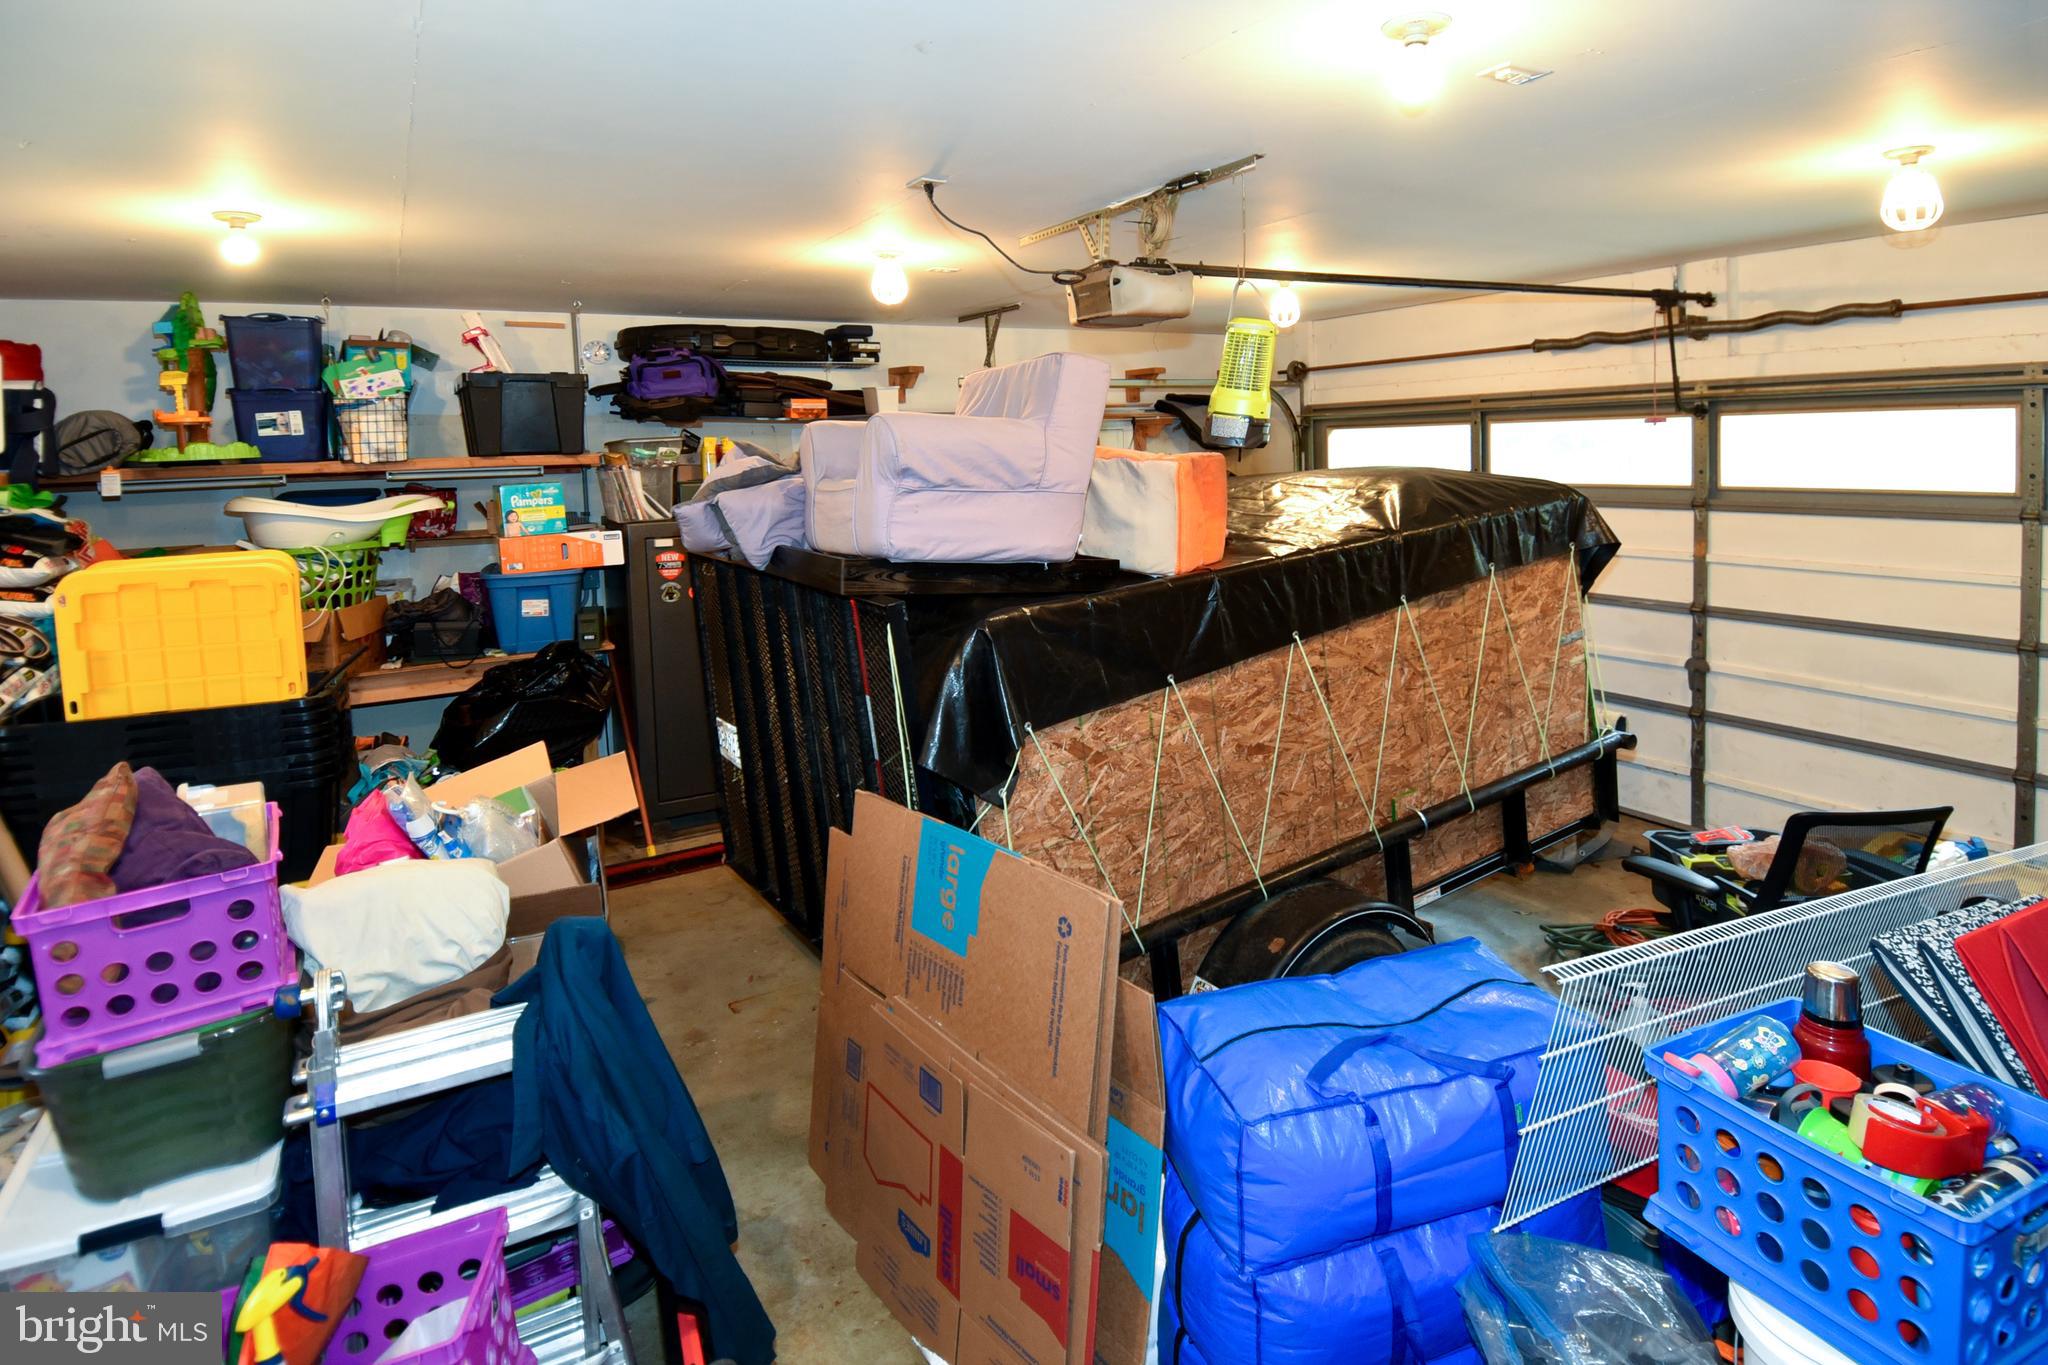
  • Garage

    Yes

  • Garage spaces

    2

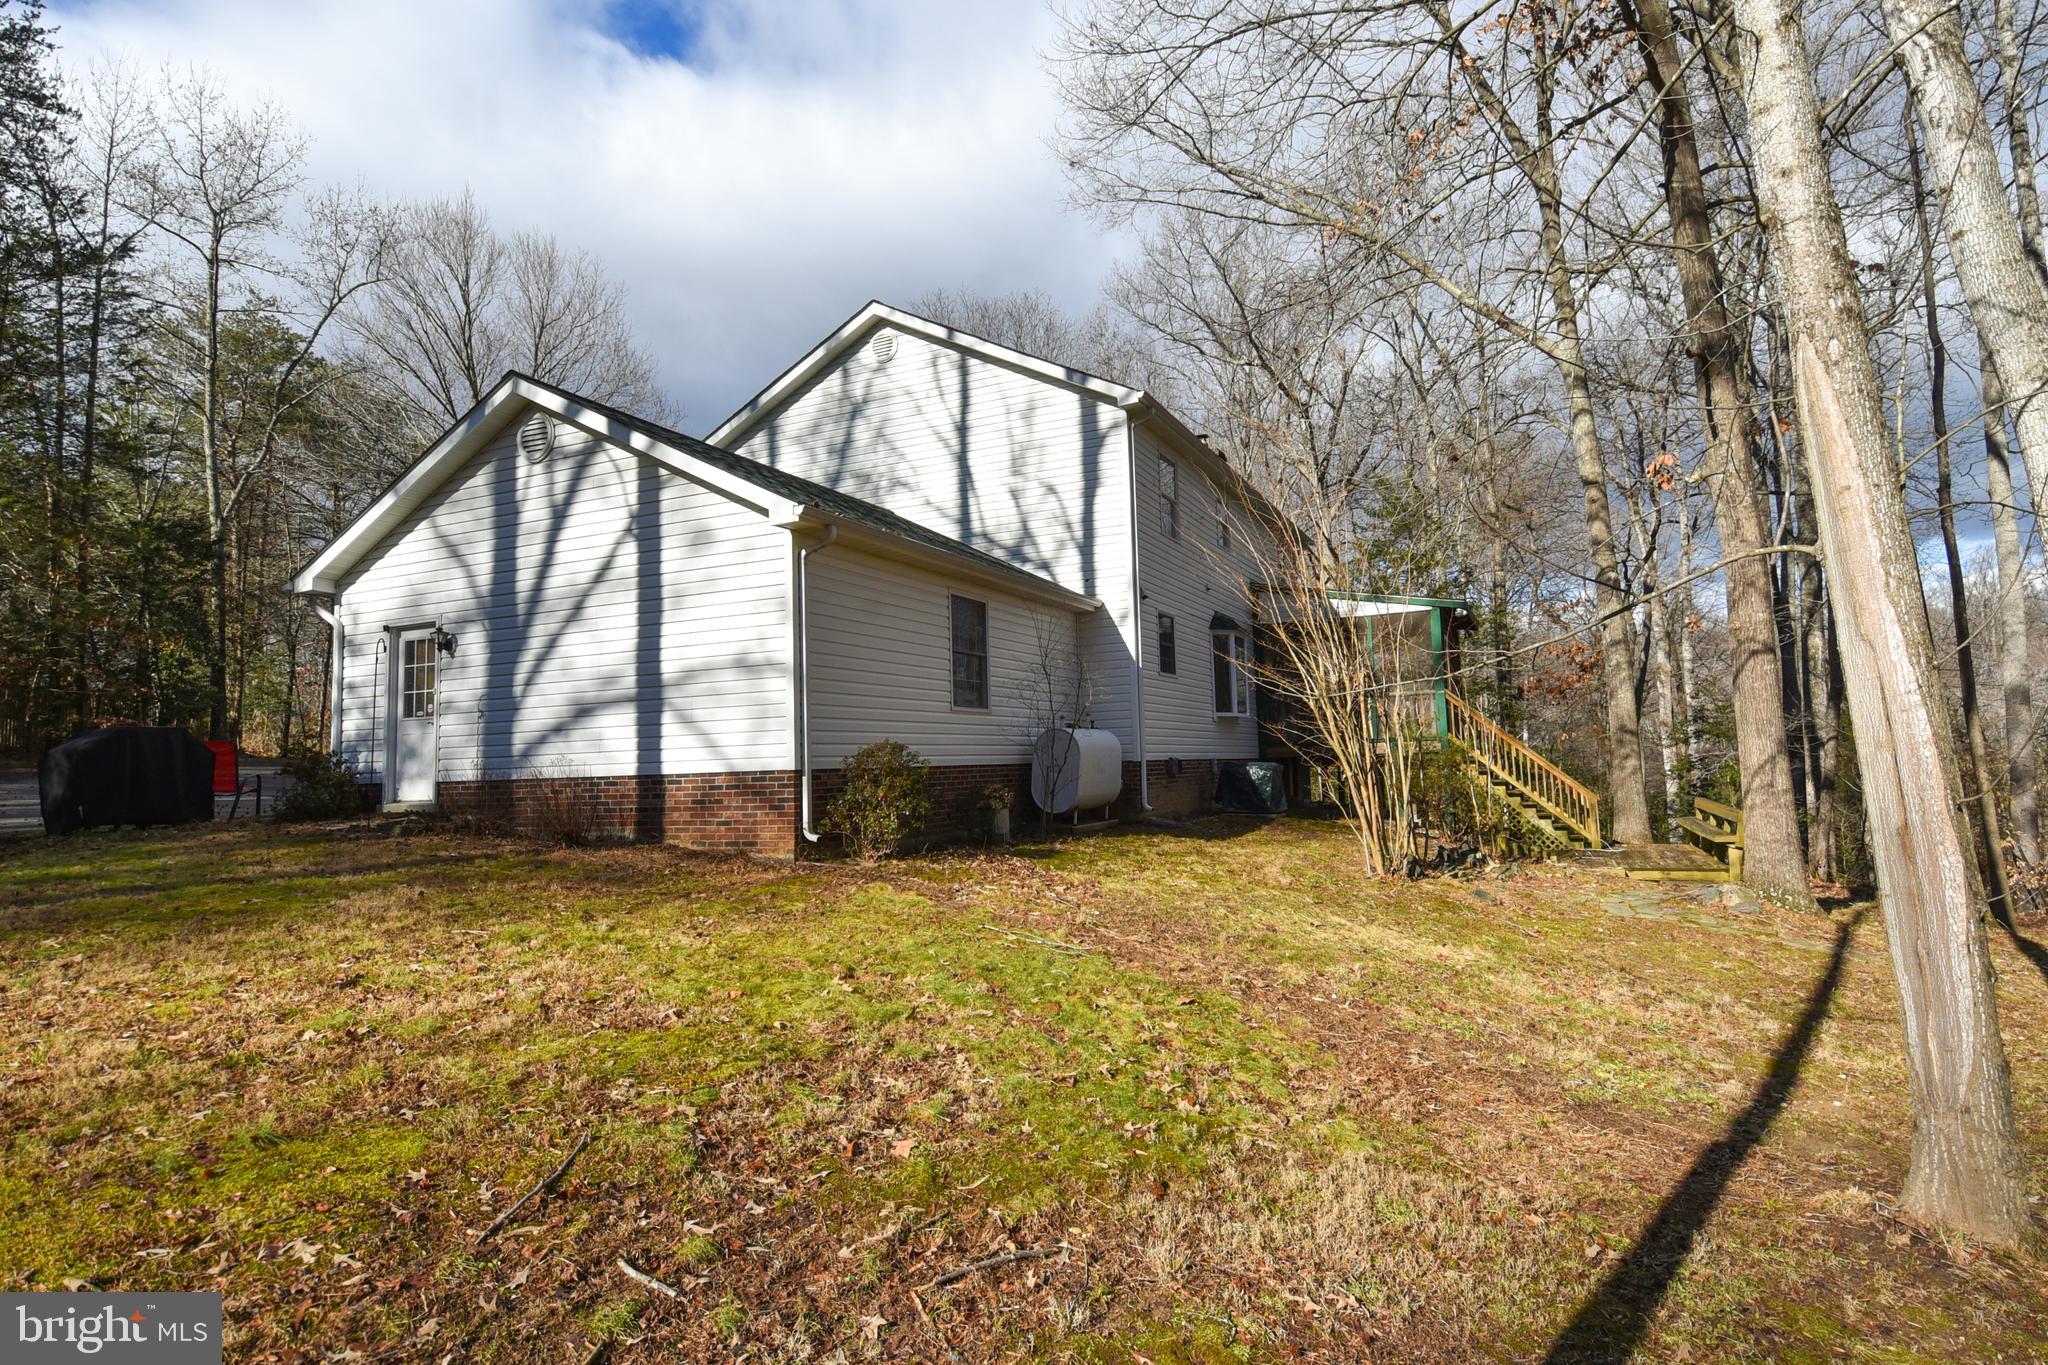
  • Construction Materials

    Vinyl Siding

  • Parking

    Asphalt, Attached

  • Patio and Porch Features

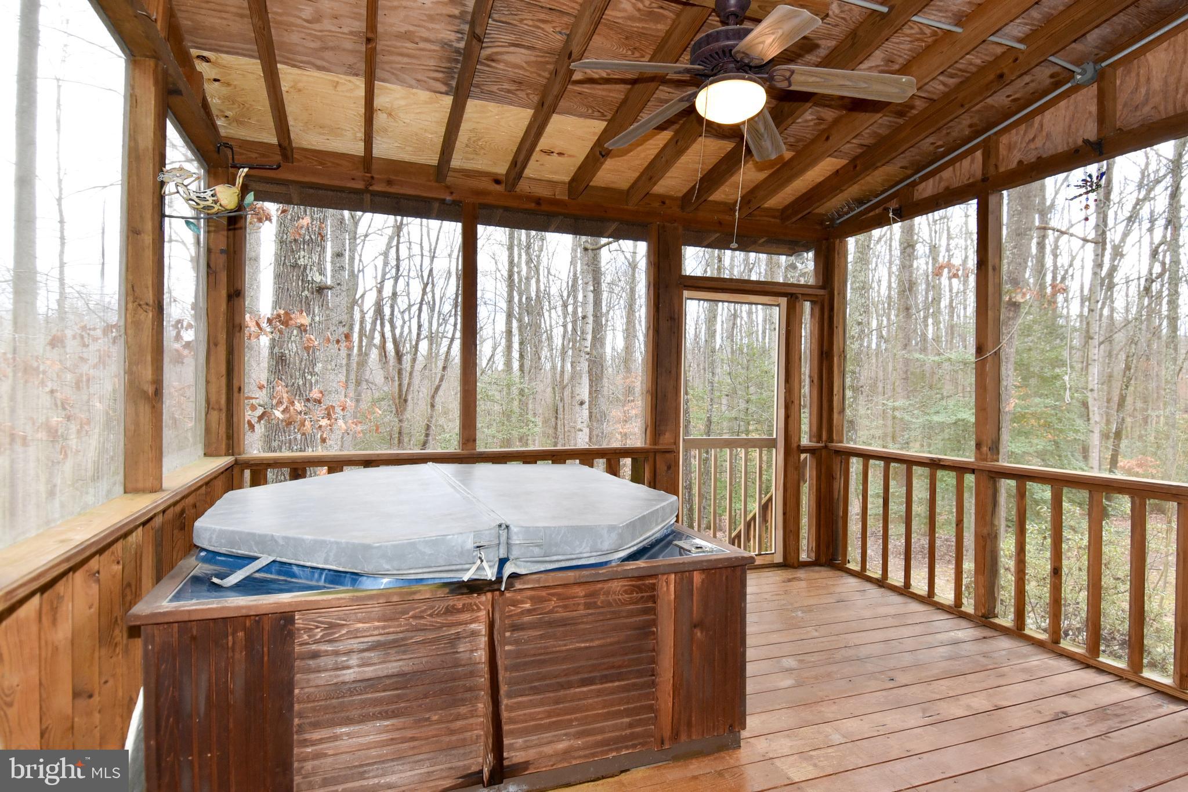
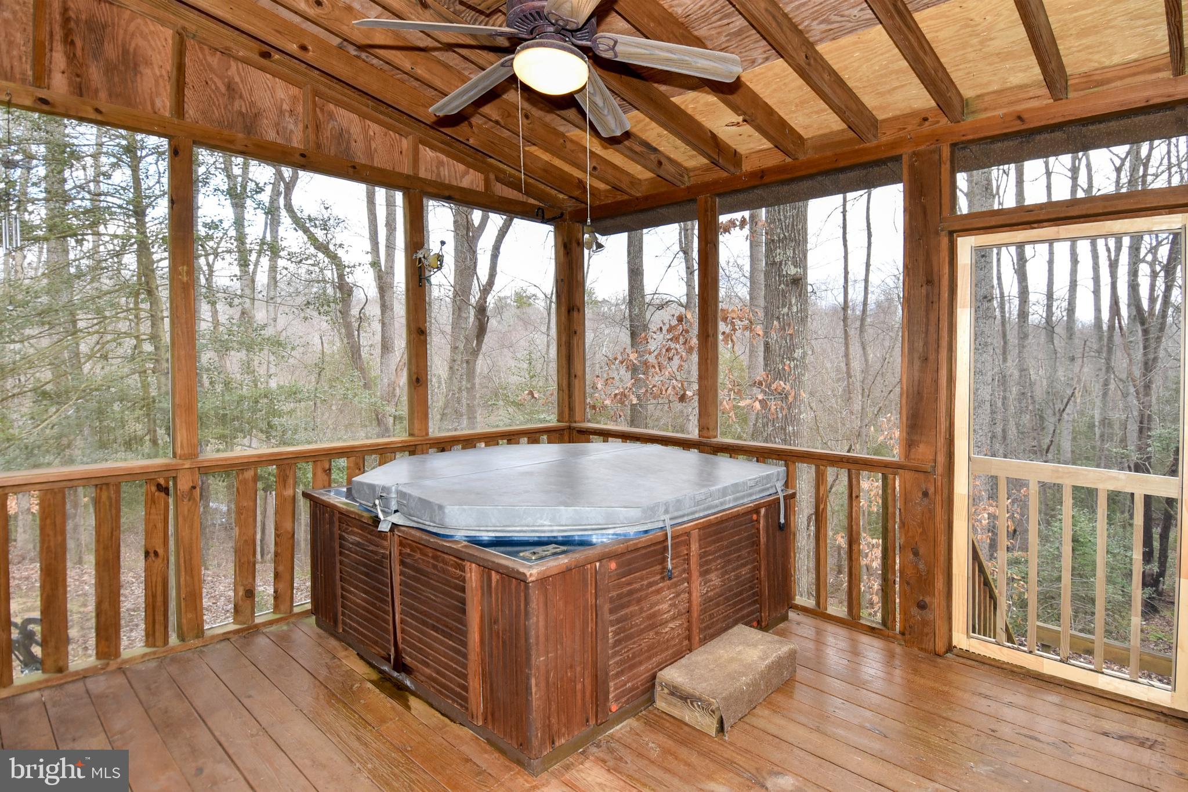
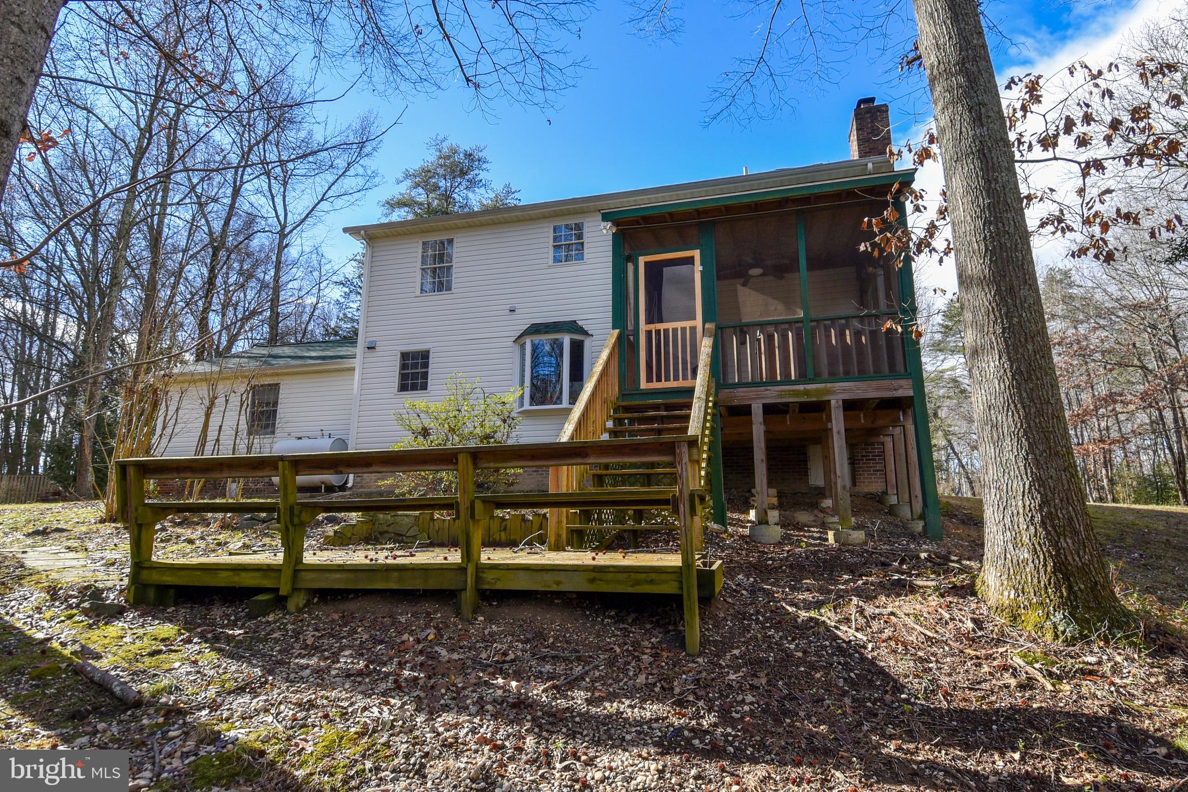
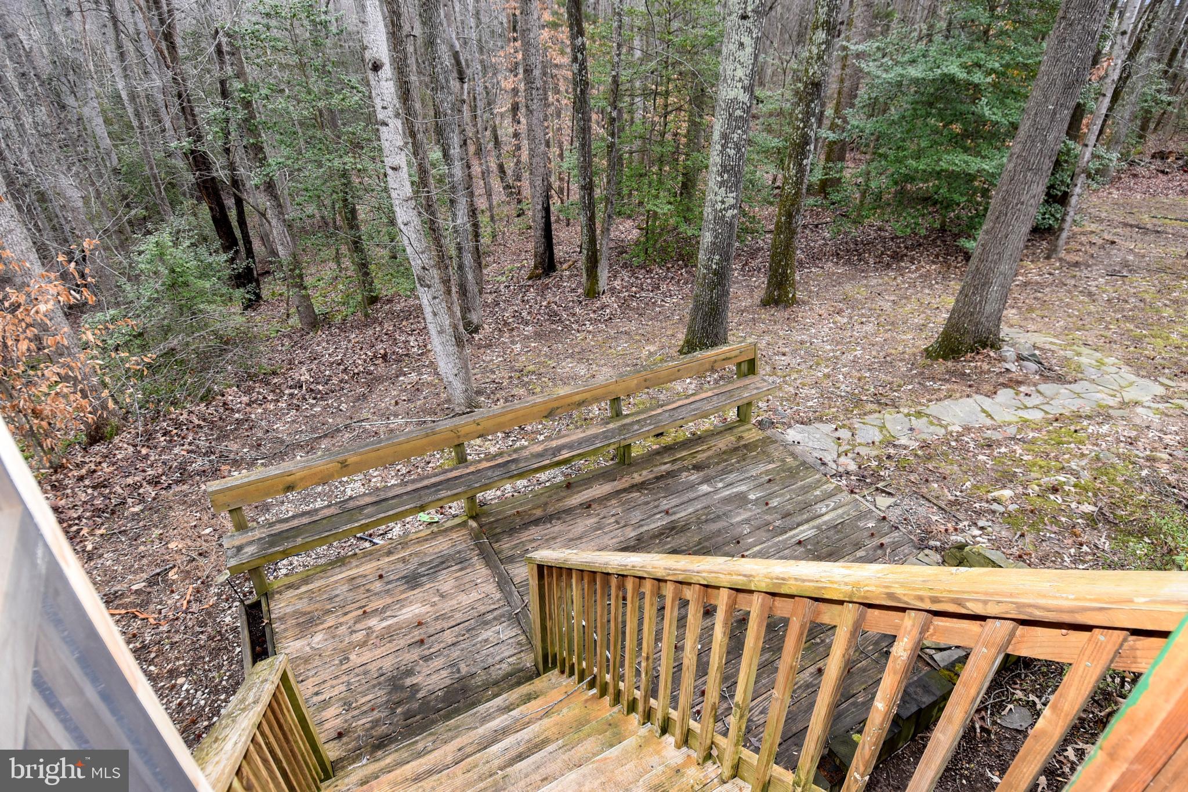
    Deck, Screened

  • Pool

    No

  • Waterfront YN

    NO

Area & Lot

  • Lot Features

    Wooded, Secluded

  • Lot Size(acres)

    6.51

  • Lot Size(square feet)

    283,576

  • Property Type

    Residential

  • Property Sub Type

    Single Family Residence

  • Architectural Style

    Colonial

Price

  • Sales Price

    $529,900
  • Tax Amount

    $5,455

  • Financing Options

    VA, FHA, Cash, Conventional

  • Sq. Footage

    2,128

  • Price/SqFt

    $249

HOA

  • Association

    No

School District

  • Elementary School

    BILLINGSLEY

  • Middle School

    MILTON M. SOMERS

  • High School

    MAURICE J. MCDONOUGH

Property Features

  • Senior Community YN

    NO

  • Sewer

    Septic Tank

  • Tax Lot

    9

  • Water Source

    Well

Schedule a Showing

Showing scheduled successfully.

<
>
IN PERSON
VIA CHAT

What is 3 + 4 ?


Change time

Mortgage calculator

Estimate your monthly mortgage payment, including the principal and interest, property taxes, and HOA. Adjust the values to generate a more accurate rate.

Your payment

Principal and Interest:

$

Property taxes:

$

HOA fees:

$

Total loan payment:

$

Total interest amount:

$

Location

County

CHARLES

Elementary School

BILLINGSLEY

Middle School

MILTON M. SOMERS

High School

MAURICE J. MCDONOUGH

Listing Courtesy of Robin S Lower , Residential Plus Real Estate Services

RealHub Information is provided exclusively for consumers' personal, non-commercial use, and it may not be used for any purpose other than to identify prospective properties consumers may be interested in purchasing. All information deemed reliable but not guaranteed and should be independently verified. All properties are subject to prior sale, change or withdrawal. RealHub website owner shall not be responsible for any typographical errors, misinformation, misprints and shall be held totally harmless.

Agent David Ayala

AGENT

David Ayala

Call David today to schedule a private showing.


* Listings on this website come from the FMLS IDX Compilation and may be held by brokerage firms other than the owner of this website. The listing brokerage is identified in any listing details. Information is deemed reliable but is not guaranteed. If you believe any FMLS listing contains material that infringes your copyrighted work please click here to review our DMCA policy and learn how to submit a takedown request.© 2024 FMLS.
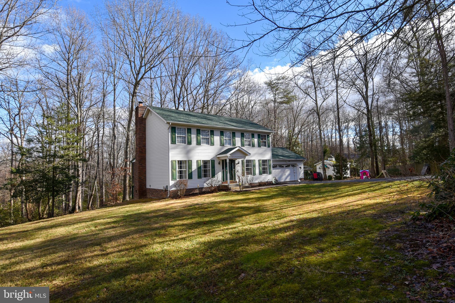
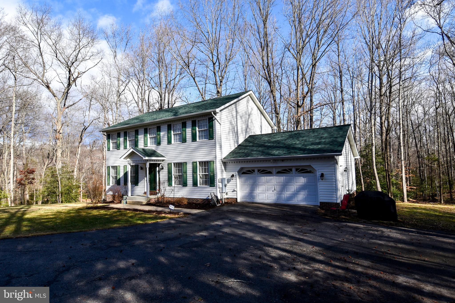
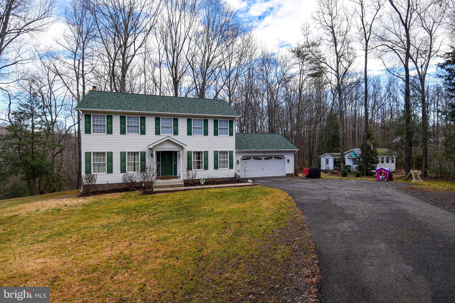
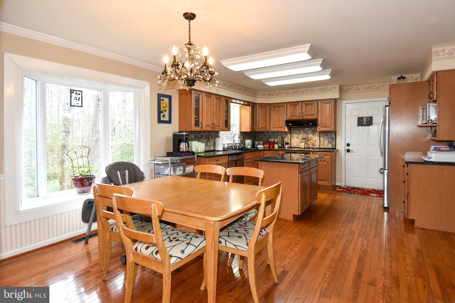
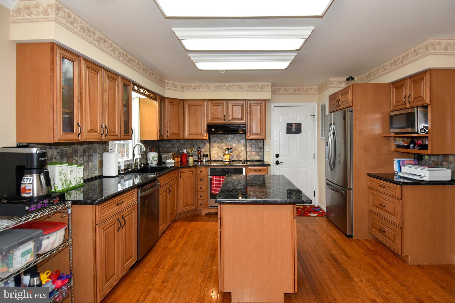
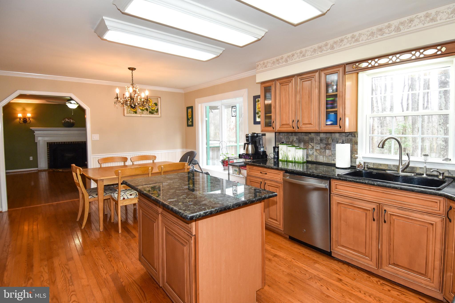
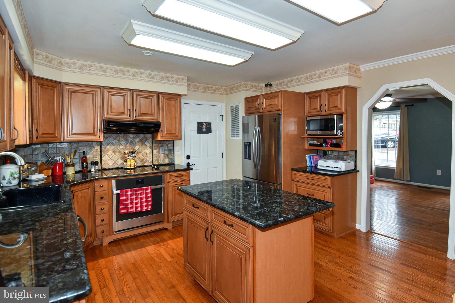
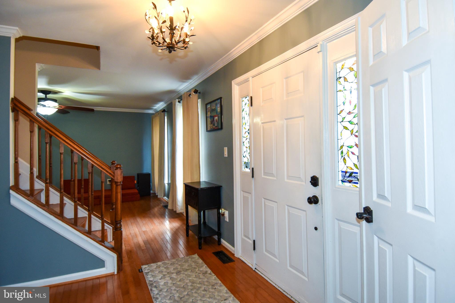
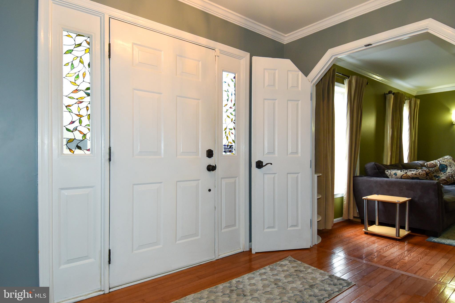
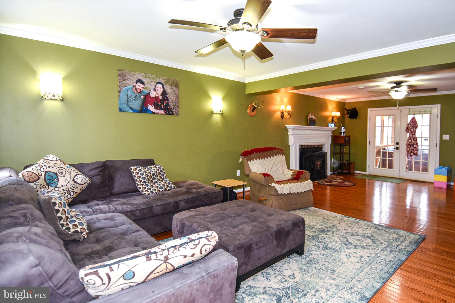
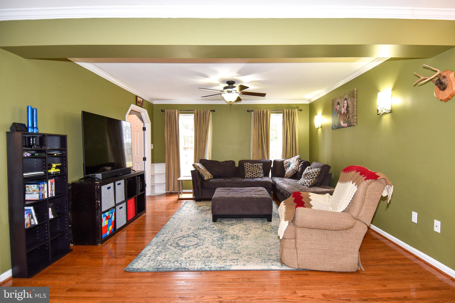
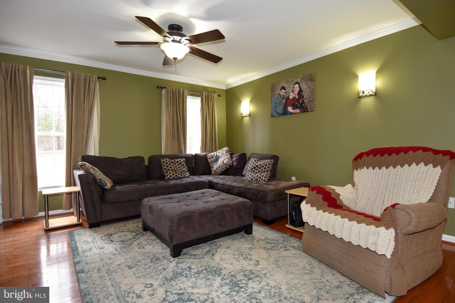
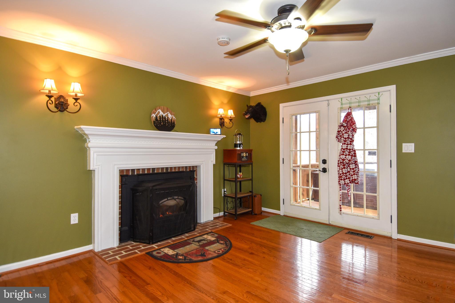
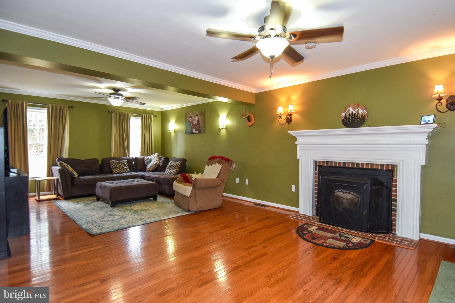
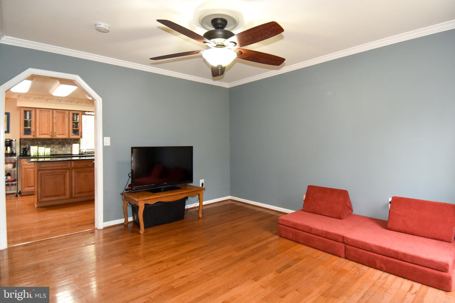
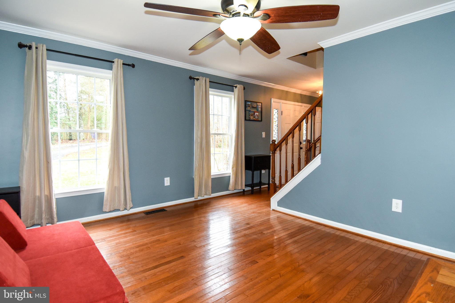
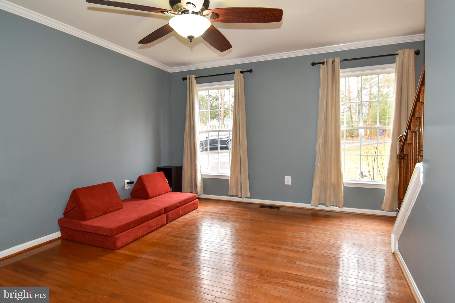
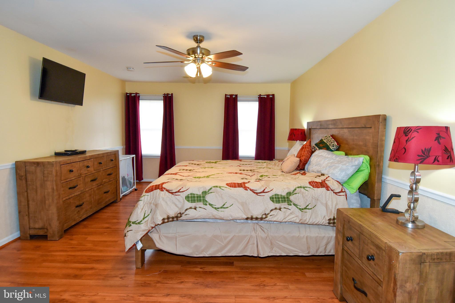
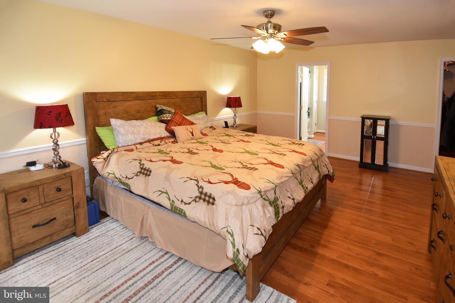
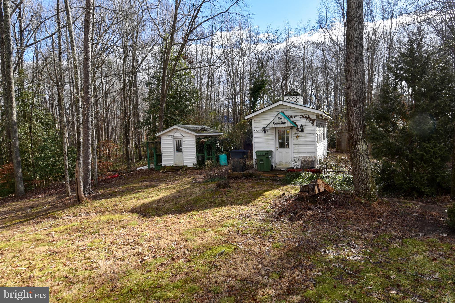
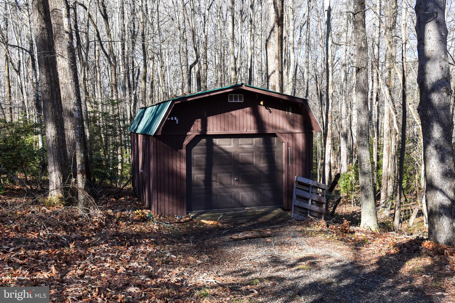
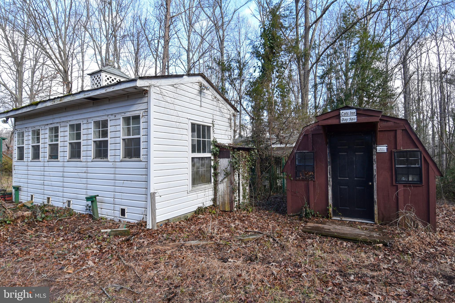
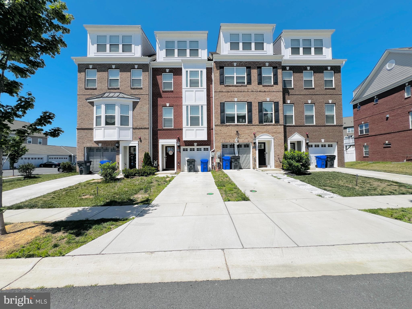
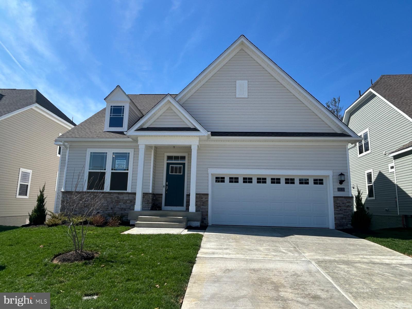
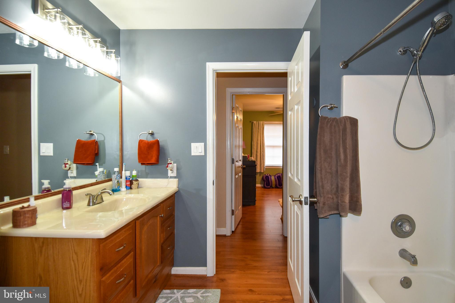
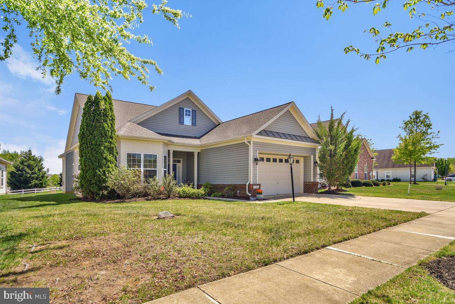
SPARKLES LIKE CHAMPAGNE!! PRIME LOCATION on 6.51 Beautiful acres !! The Deep woods almost hide this beautiful home set in Quiet Scenic Beauty.  Beautiful trees and foliage surround you in a breathtaking setting.  Words simply cannot convey the exquisite charm and personality which this fine home radiates.. Updated Gourmet Kitchen, ** Martha Stewart would be jealous of this kitchen new stainless steel appliance, !!! Amazing custom features, crown molding ... Gleaming hardwood floors. Large Master Bedroom with private bath*  Beautiful screen in deck  for eating carbs and just relaxing with HOT TUB. Two other out building/sheds.. also Free standing one car garage/Shed.  Calling nature lovers... abundance of nature   Fantastic wood lot. New roof 2023

4390 VALLEY BROOK PLACE

Message successfully sent.

What would you like to know?

What is 3 + 4 ?

I agree to receive email communication and understand I can unsubscribe at any time.

I agree to be contacted by Charis Realty Group via call, email, and text for real estate services. To opt out, you can reply 'stop' at any time or reply 'help' for assistance. You can also click the unsubscribe link in the emails. Message and data rates may apply. Message frequency may vary. Privacy Policy

Related Properties

None
#MDCH2055546

WHITE PLAINS

5307 PHILLIS WHEATLEY PL

3 Beds

2 Baths

2,903 Sq.Ft.

$469,900
MLS#: MDCH2055546

**For Sale in White Plains, MD | Stunning Townhome in Stonehaven Community**

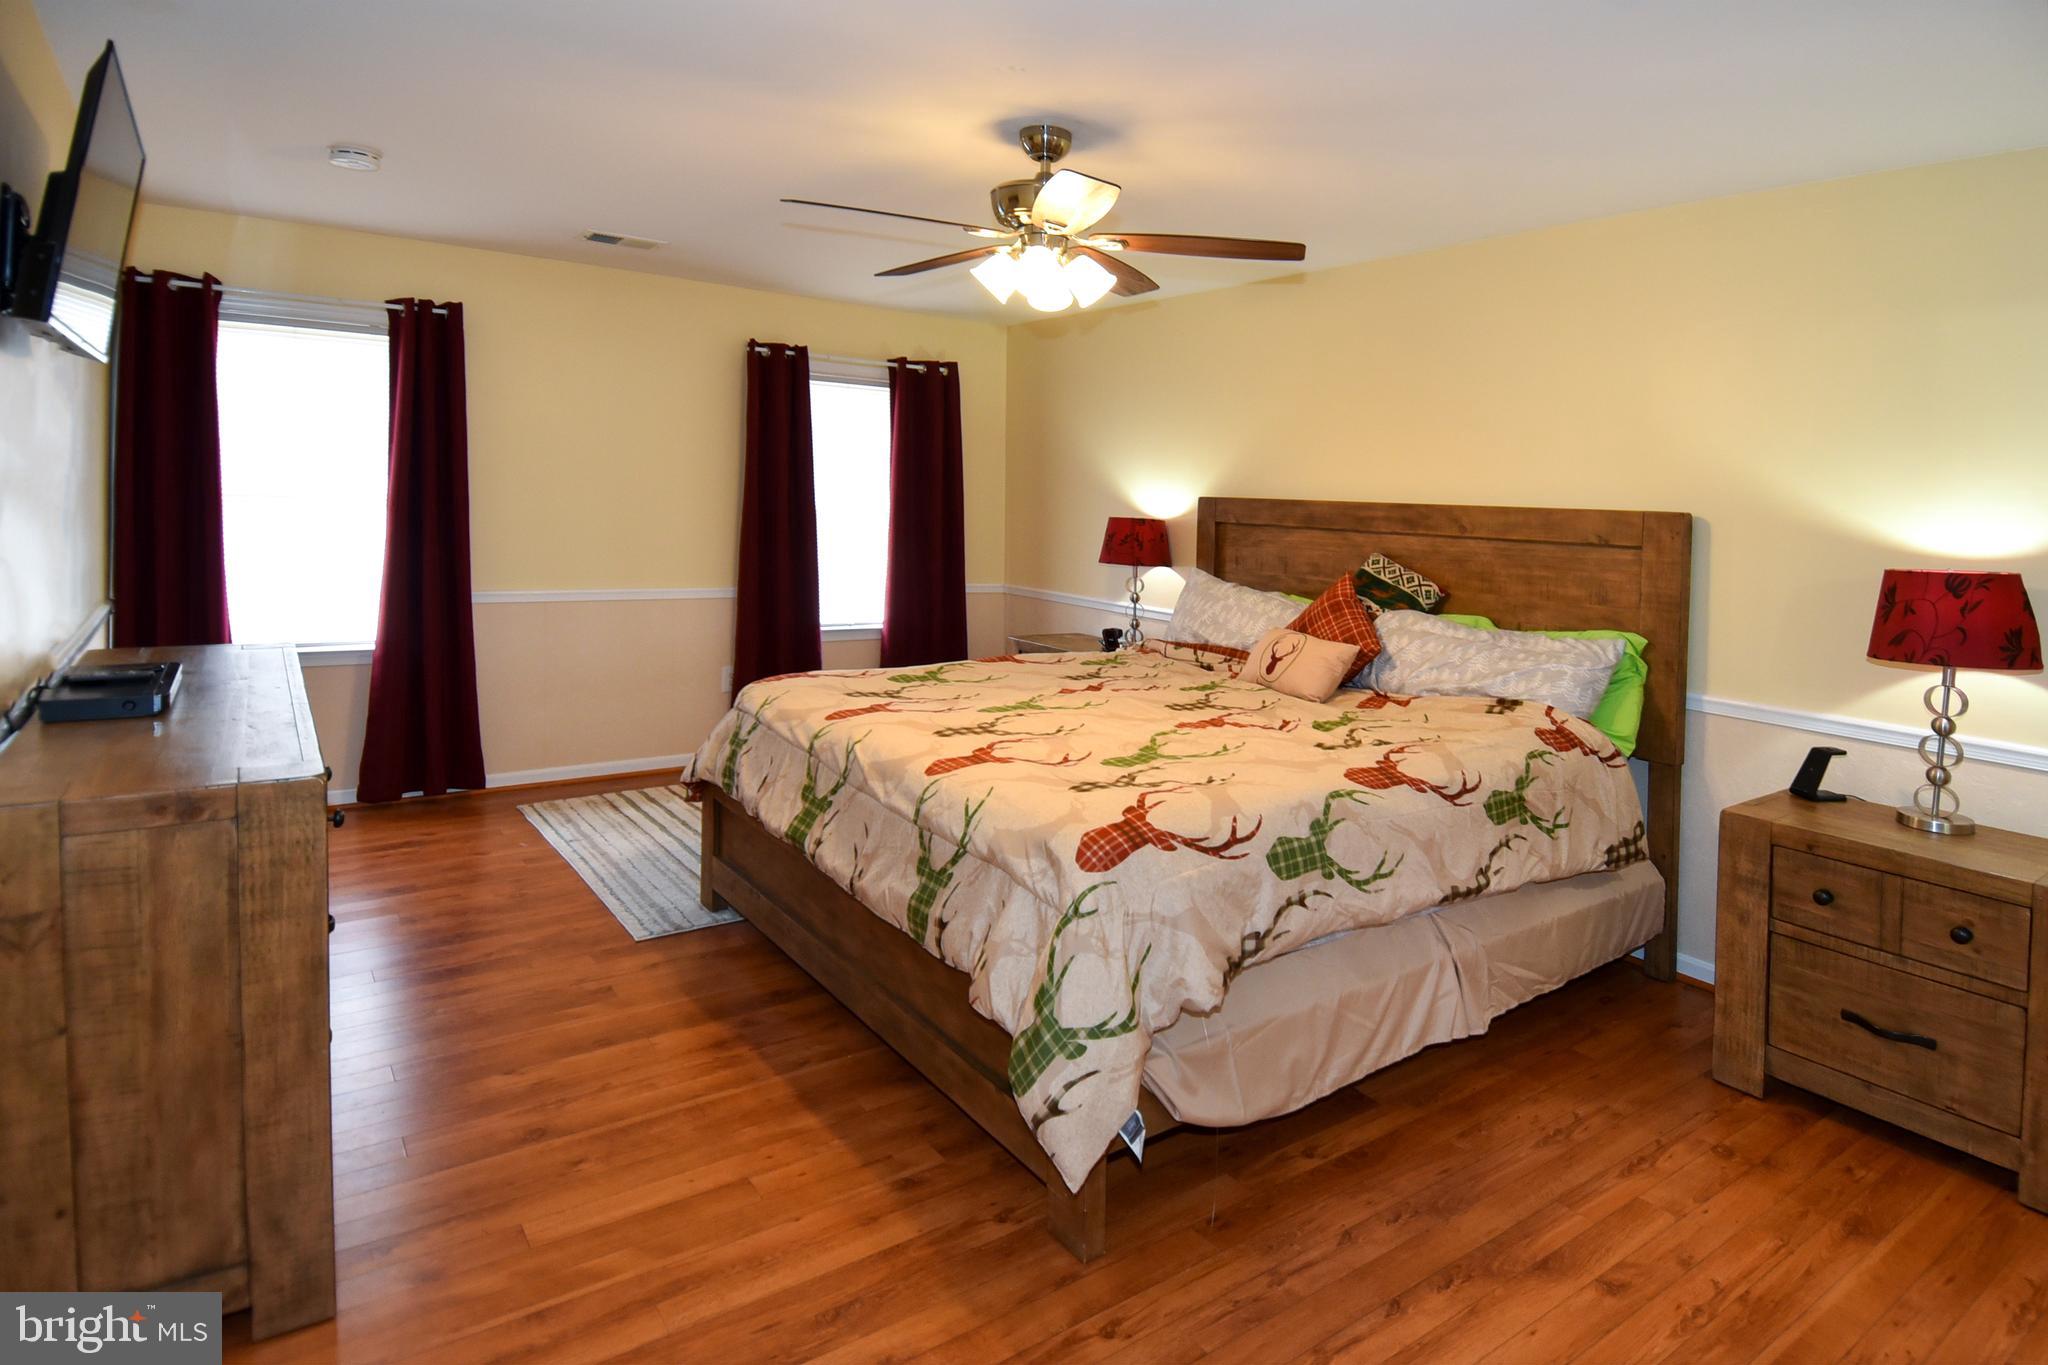
Welcome to 11687 Emily Dickinson Place, White Plains, MD 20695, a beautifully maintained four-level townhome located in the highly sought-after Stonehaven community in Charles County, Maryland. This spacious interior townhouse offers the perfect combination of modern design, convenience, and low-maintenance living. Featuring a front-loading one-car garage, private driveway parking for two additional vehicles, and multiple levels of finished living space, this home is ideal for buyers seeking a move-in-ready property in White Plains.

Step inside to discover an open and inviting floor plan highlighted by recessed lighting, stainless steel appliances, and contemporary finishes throughout. The spacious living and dining areas flow seamlessly, creating the perfect environment for entertaining guests or enjoying everyday life. The private deck provides a wonderful outdoor extension of the home, offering the ideal setting for morning coffee, summer gatherings, or relaxing after a long day. Pride of ownership is evident throughout this meticulously cared-for residence.

Living in Stonehaven means enjoying one of the premier amenity-rich communities in Southern Maryland. Residents have access to a beautiful community pool, walking trails, playgrounds, recreational areas, and scenic green spaces. Conveniently located near shopping, restaurants, schools, and major commuter routes including Route 301 and Route 5, this home offers easy access to Waldorf, La Plata, Joint Base Andrews, Washington, DC, and Northern Virginia. If you're searching for a townhome for sale in White Plains, MD, a home with a garage in Charles County, or a move-in-ready property in an amenity-filled community, 11687 Emily Dickinson Place is a must-see opportunity that combines location, lifestyle, and value.
#MDCH2055792

WHITE PLAINS

11687 EMILY DICKINSON PL

3 Beds

3 Baths

2,496 Sq.Ft.

$460,000
MLS#: MDCH2055792

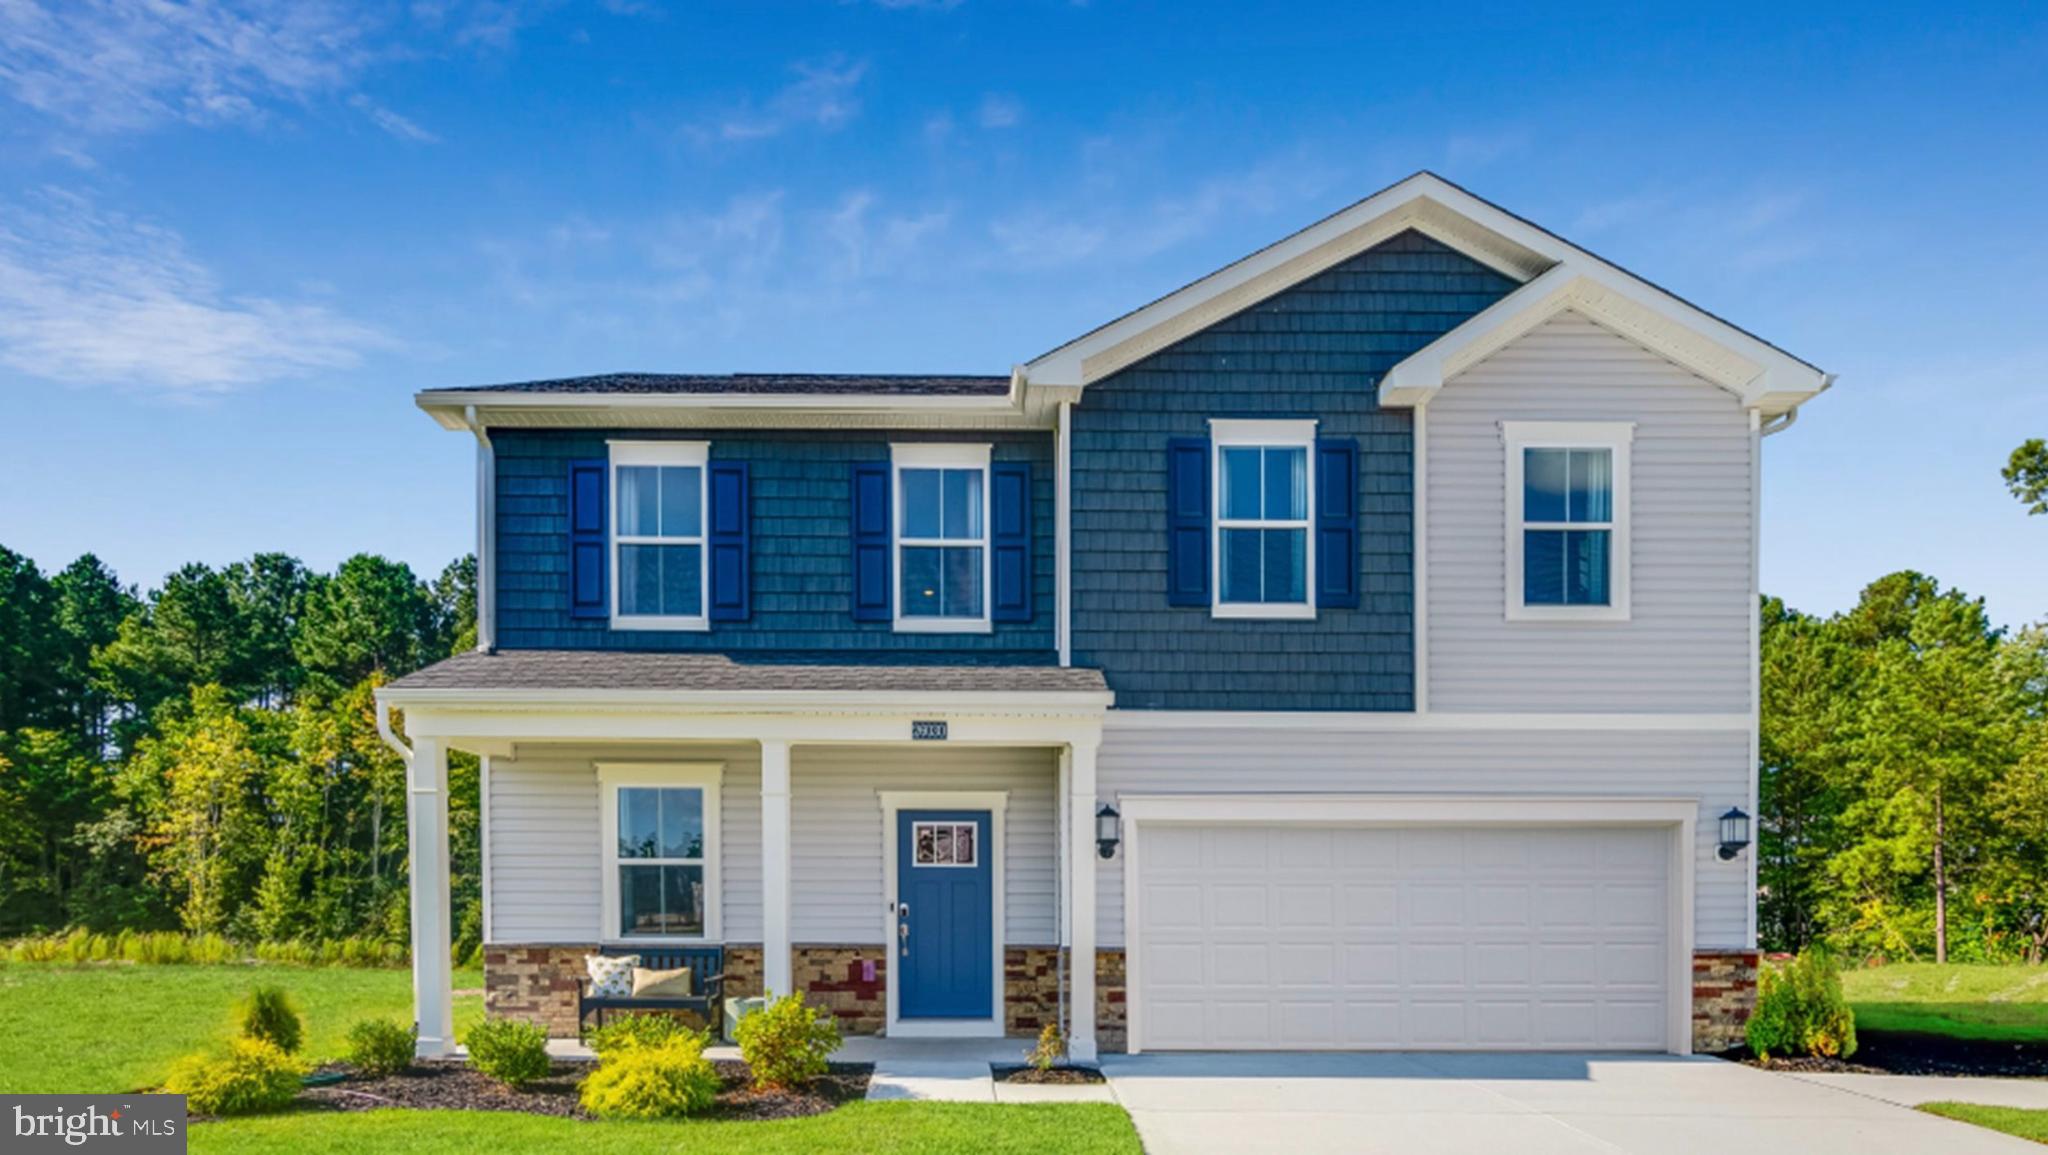
Move-in ready new construction! Welcome to this stunning Lennar-built home located in the highly sought-after Parklands Signature Active Adult 55+ Community, where comfort meets lifestyle. This spacious 4-bedroom, 3.5-bathroom home offers the perfect blend of modern living and thoughtful design, featuring an open-concept layout filled with natural light and a fully finished basement ideal for entertaining, hosting guests, or relaxing in style. The gourmet kitchen is a true highlight, complete with stainless steel appliances, ample cabinetry, and a seamless flow into the living and dining areas. The main-level owner’s suite provides convenience and luxury with a spa-inspired, state-of-the-art bathroom, along with a main-level laundry room for added ease. Additional features include a 2-car front-load garage, expansive rooms, and flexible living spaces to fit your lifestyle. Step outside and enjoy all that the Parklands community has to offer, including a clubhouse perfect for events and gatherings, scenic walking trails, dog parks, and outdoor barbecue and picnic areas, all within a vibrant, low-maintenance setting. Whether you’re downsizing or stepping into your next chapter, this home offers everything you need and more in one of the area’s premier 55+ communities. Don’t miss your opportunity.
#MDCH2052740
WHITE PLAINS

10135 SHENANDOAH LANE

4 Beds

3 Baths

3,772 Sq.Ft.

$574,990

MLS#: MDCH2052740
Welcome HOME St Charles Highlands, White Plains MD! This three-story 6 bedroom, 4 full bath home features an inviting open-concept layout on the first floor combining the Great Room, dining room and kitchen, a secondary bedroom located near the entry, a full bath. Four additional bedrooms and two full bathrooms on the upper level, including the expansive owner’s suite with en suite and walk in closet. The finished basement features a finished recreation room, 1 bedroom and 1 full bath. October 2026 Delivery, this is a to be built new construction home. Tours are conducted at the model. Attend our weekend Open House Tours!

Schedule your showing today! 

Photos are for illustrative purposes only.
#MDCH2057054

WHITE PLAINS

5376 NEWPORT CIRCLE

6 Beds

4 Baths

N/A

$549,990

MLS#: MDCH2057054
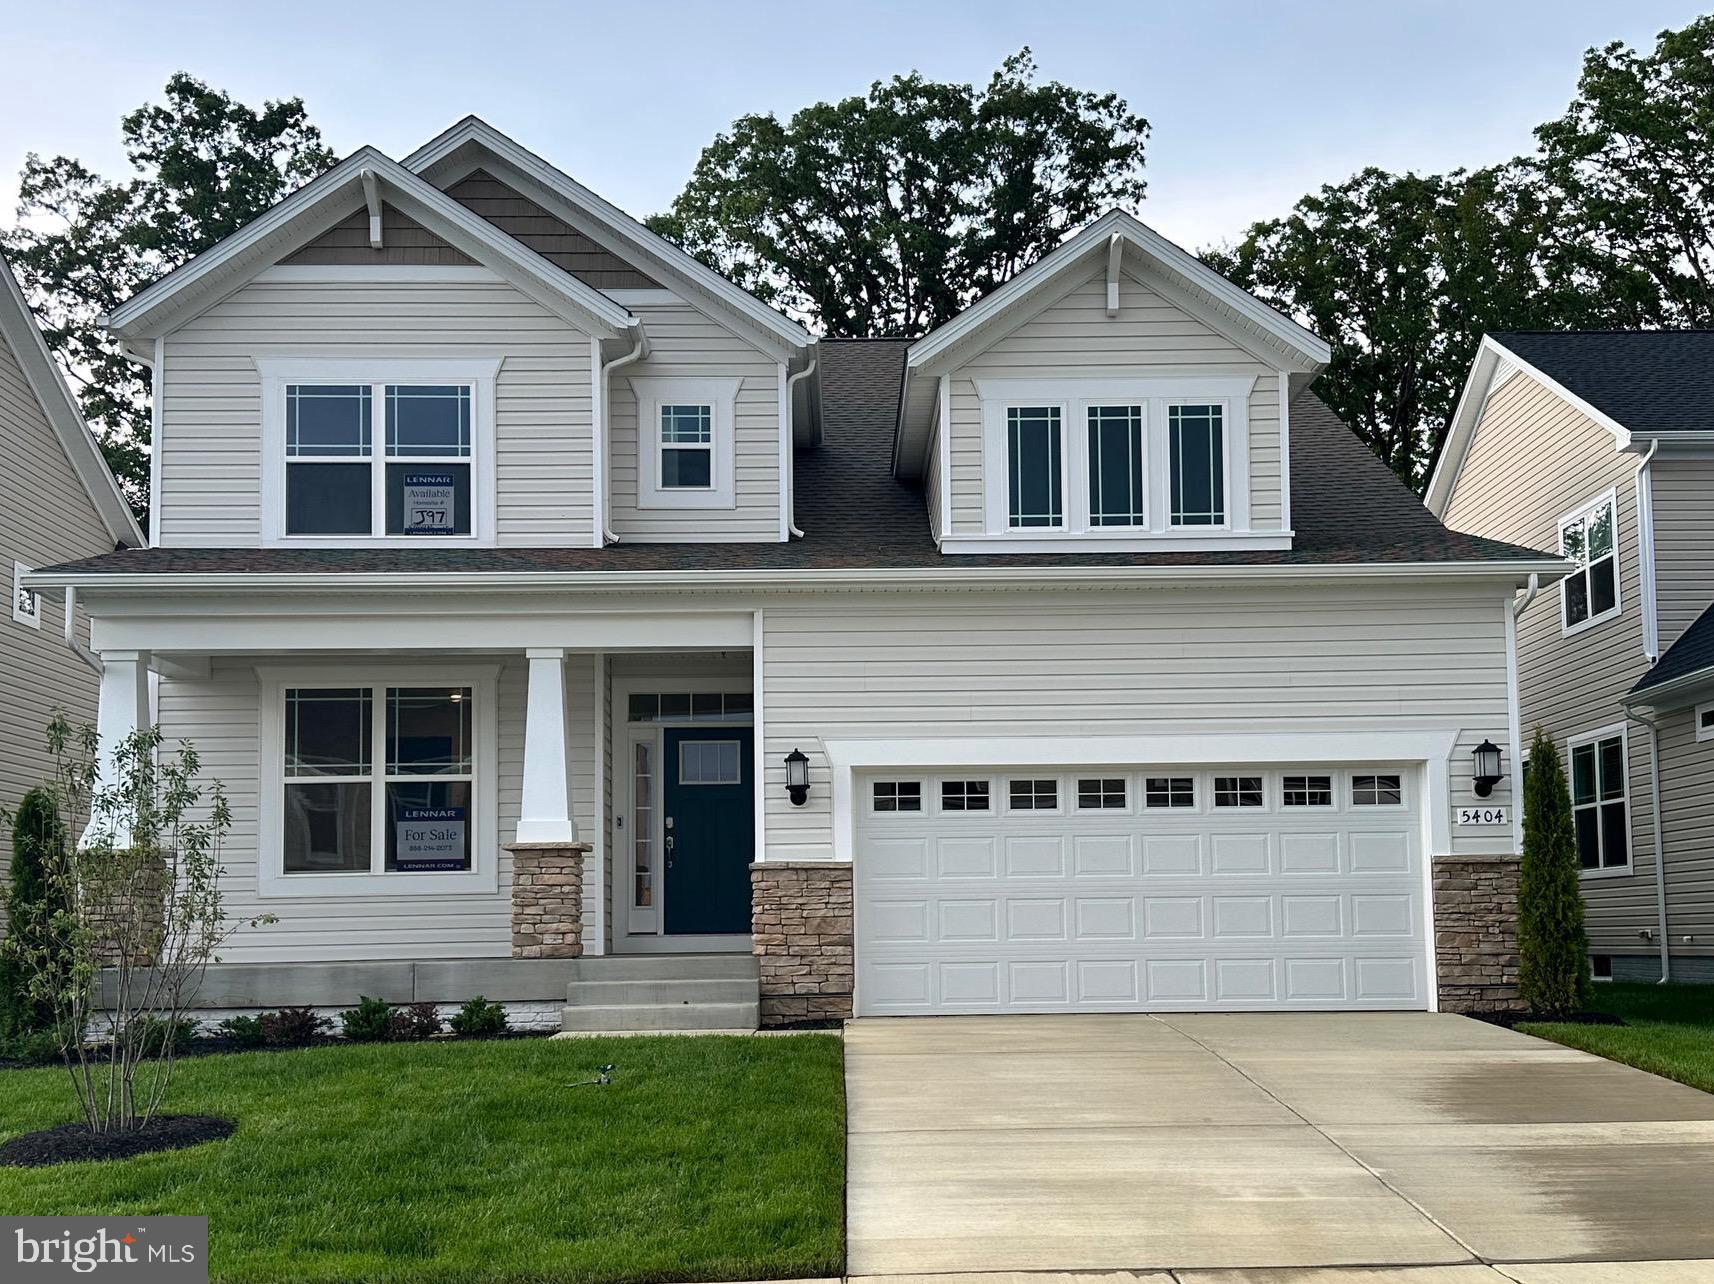
Introducing the Danbury Craftsman Elevation in White Plains, MD a Lennar Homes Community—your perfect blend of comfort and elegance. This stunning single-family detached home features four bedrooms on the upper level with two full baths. The home features a separate dining room and a finished lower-level recreation room.  With a two-car garage, this home offers convenience and style. Enjoy the vibrant community amenities, including a pool, community center, tot lot, fitness center, and dog park. Move In Ready—don’t miss your chance to call this home! Photos are for illustrative purposes only.
#MDCH2051444

WHITE PLAINS

5404 NEWPORT CIRCLE

4 Beds

2 Baths

2,939 Sq.Ft.

$589,990

MLS#: MDCH2051444
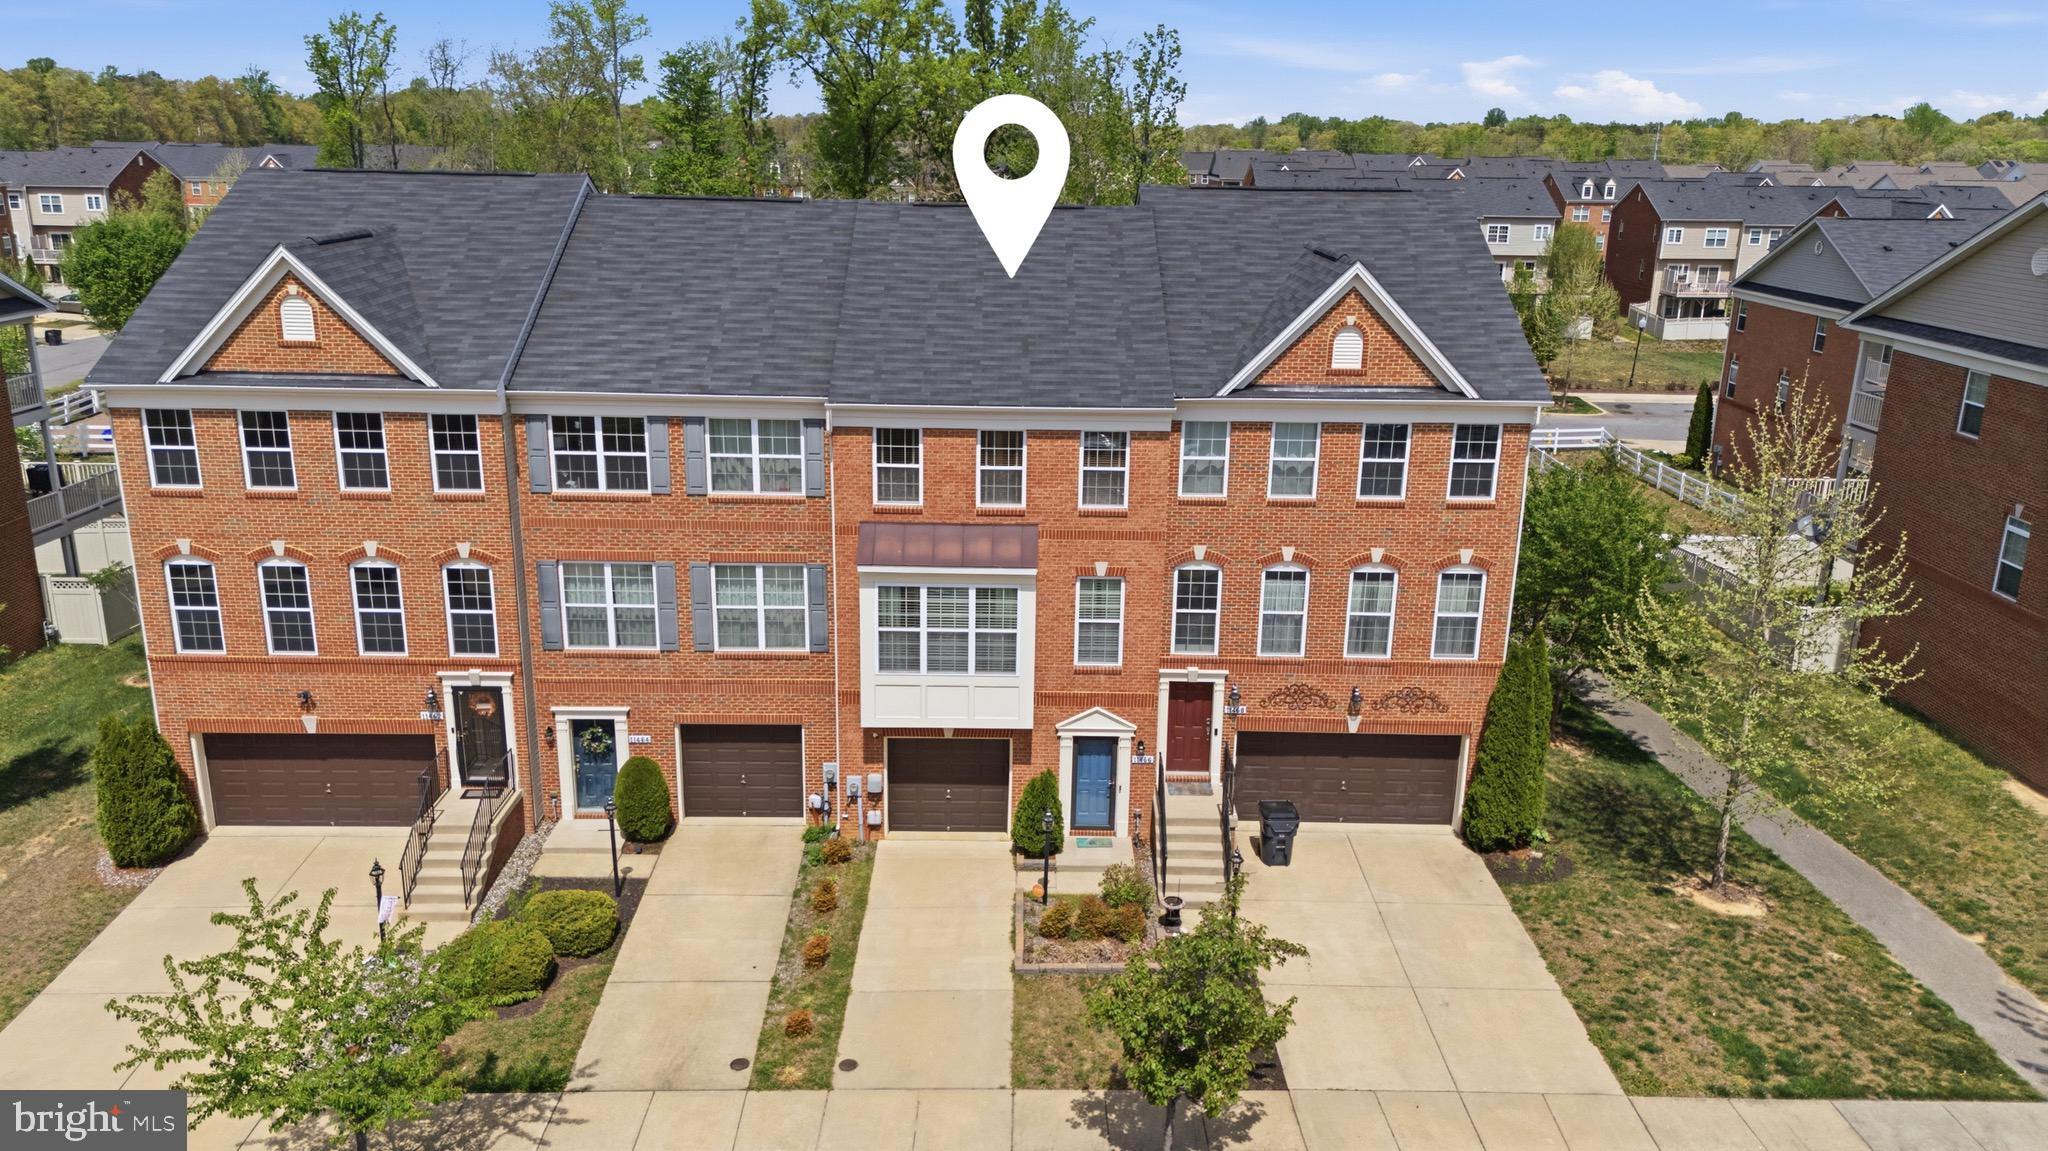
This property tops the rest.  Here are a few of the things this property offers that others don't.  #1 is that it's available now.  No waiting for a new build.  So imagine...All the upgrades were already selected and installed by the previous owner.  The backyard is privately fenced and has an exit to the walking trail and playground.  The expansive deck has privacy walls and not just lattice.  There is a bathroom on every level!  Rough-ins for overhead lighting in the bedrooms? No problem, it's already there.  Luxurious hard wood flooring throughout, need it on the stairs for pets, kids, or seniors? Of course the carpet is already installed on the stairs only.  Top floor laundry.  No lugging baskets down several flights of stairs.  Like to watch a show while cooking over your gas range? Wall mounted TVs in the kitchen and living room! The expansive pantry is satisfying your every need. Location Location Location. Fairway Village shopping center is around the corner along wit gas, convenience and more.  Schools? Darn near walking distance.  Community room and pool? Sure and you can reserve it for a private party.   I'm telling you this is it.  Come take a look.  Competitively priced for a May/June settlement.  See you at the closing table.
https://view.spiro.media/order/3f9be059-f38b-41ee-7b33-08de97be012c?branding=false
#MDCH2053012

WHITE PLAINS

11466 STOCKPORT PLACE

3 Beds

2 Baths

2,182 Sq.Ft.

$426,500

MLS#: MDCH2053012
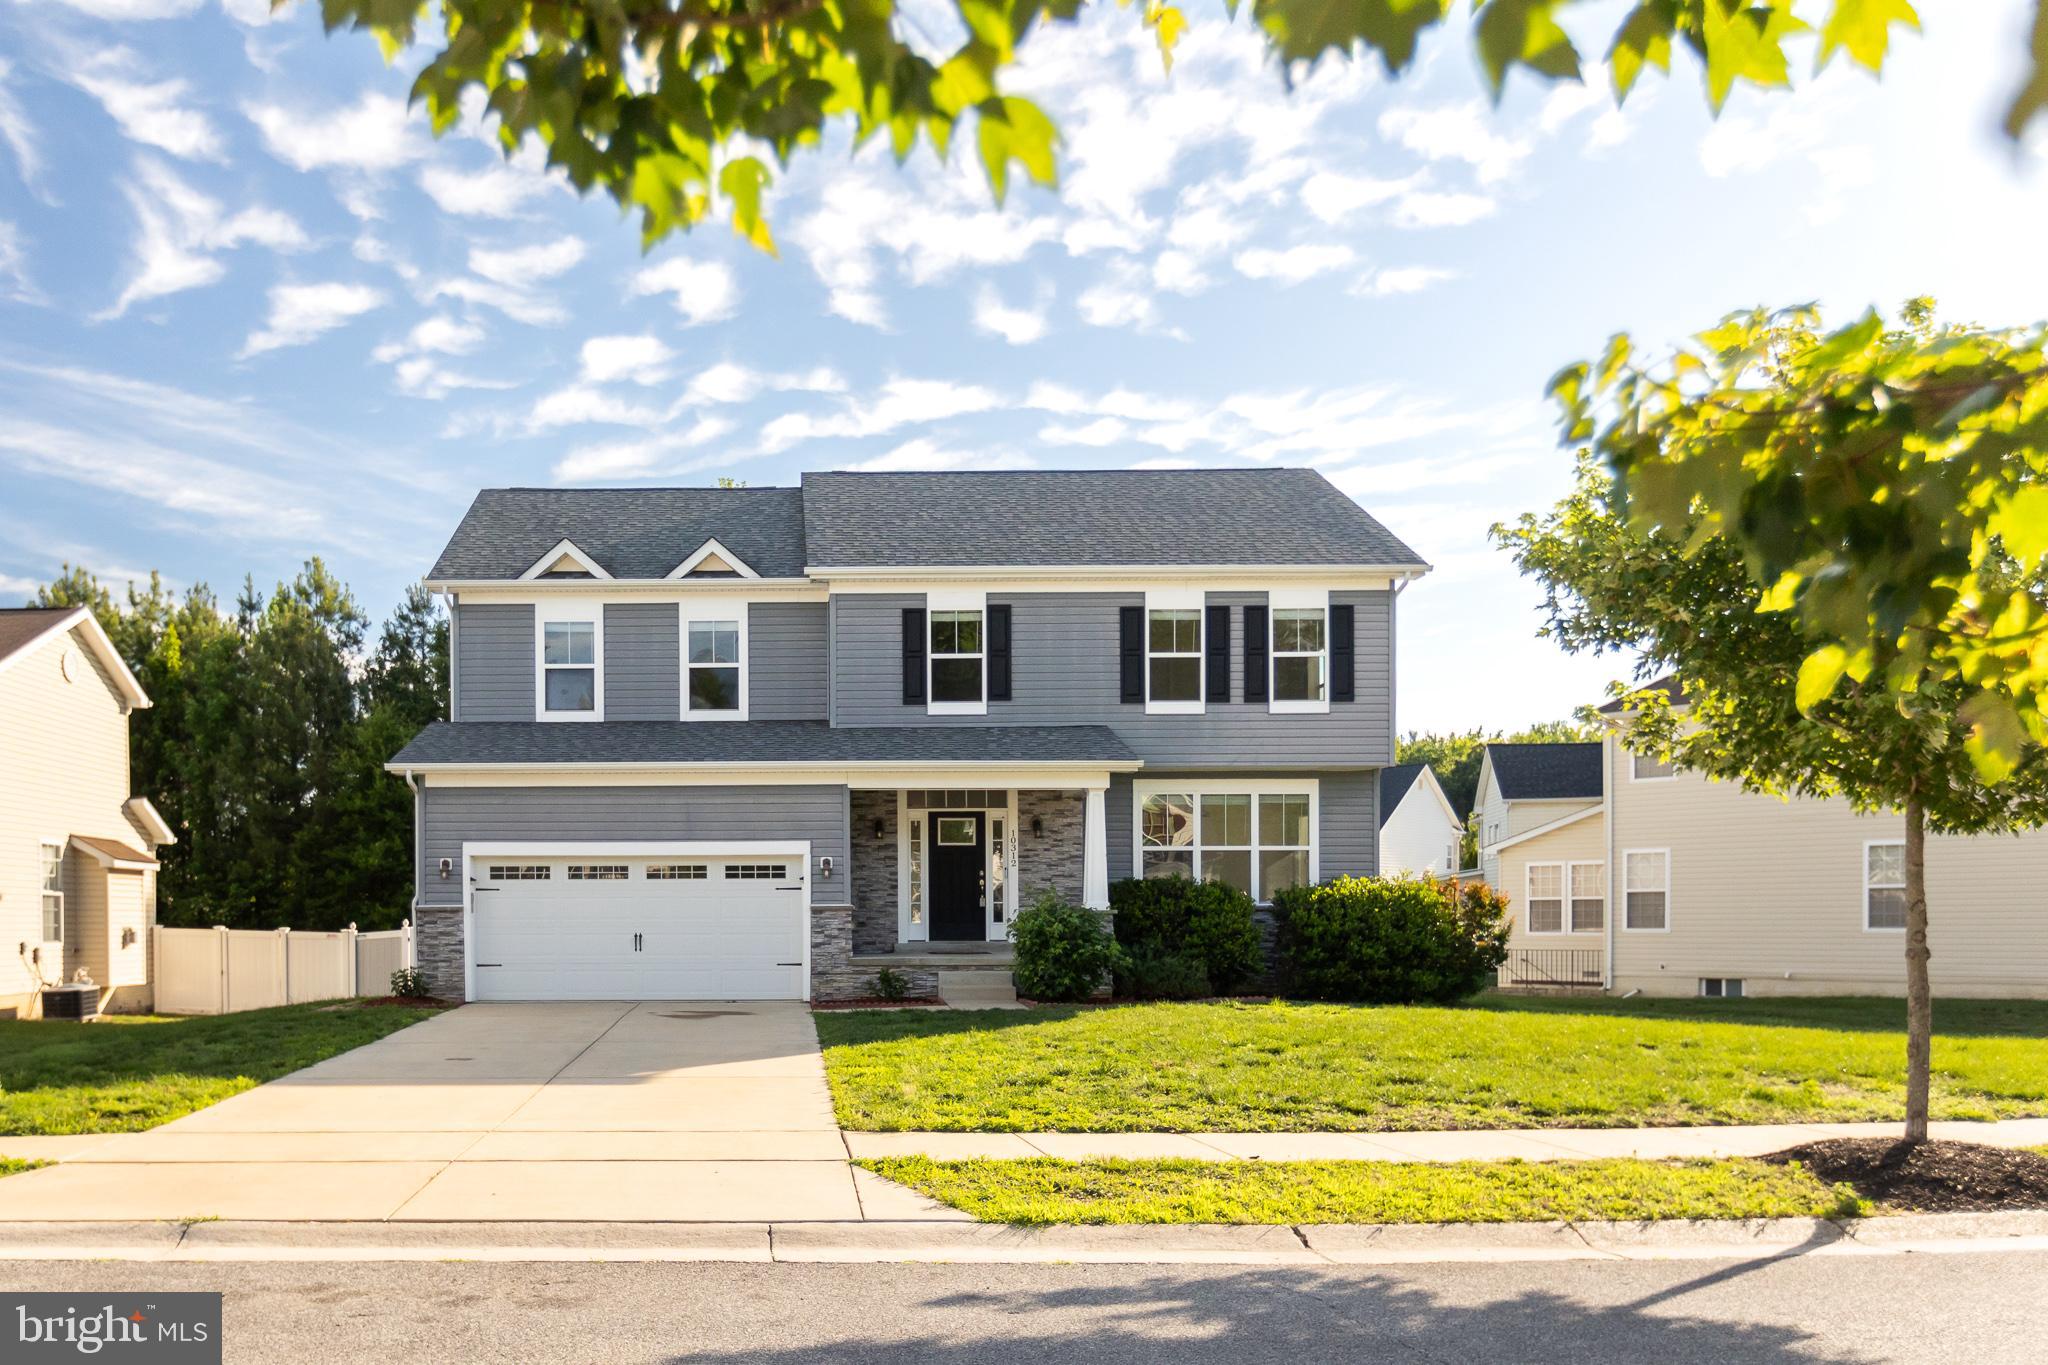
A unique opportunity to own a beautiful home in the sought-after Greenhaven Run community. BUILT IN 2017, this residence offers a perfect blend of luxury and tranquility, featuring FIVE SPACIOUS BEDROOMS AND 3.5 BATHROOMS. The entire house has been FRESHLY PAINTED and includes BRAND-NEW CARPETING THROUGHOUT. The main floor boasts an open, light-filled layout with high ceilings, a living area with a fireplace, a formal dining area, and direct access to a fenced backyard. The kitchen is fully equipped with granite countertops, a center island, stainless steel appliances, and a dedicated breakfast area. The UPPER LEVEL includes four spacious bedrooms, highlighted by a large master suite with a tray ceiling, two walk-in closets, and an En Suite bathroom featuring a separate shower and soaking tub. The hallway bathroom offers dual vanity sinks and a shower-tub combination. Additionally, the FULLY FINISHED LOWER LEVEL with walk-out stairs provides a fifth bedroom, a full bathroom, and a large recreation area. Residents benefit from family-friendly HOA AMENITIES, including a community center and playgrounds, as well as close proximity to major commute routes, shopping, and dining. The location also offers direct access to NEARBY WHITE PLAINS AND CHARLES COUNTY RECREATION, including the 13-mile Indian Head Rail Trail and Laurel Springs Regional Park, which features athletic fields, picnic pavilions, and a large playground.
#MDCH2055686

WHITE PLAINS

10312 STEWARDS CHANCE LANE

5 Beds

3 Baths

3,624 Sq.Ft.

$585,000

MLS#: MDCH2055686
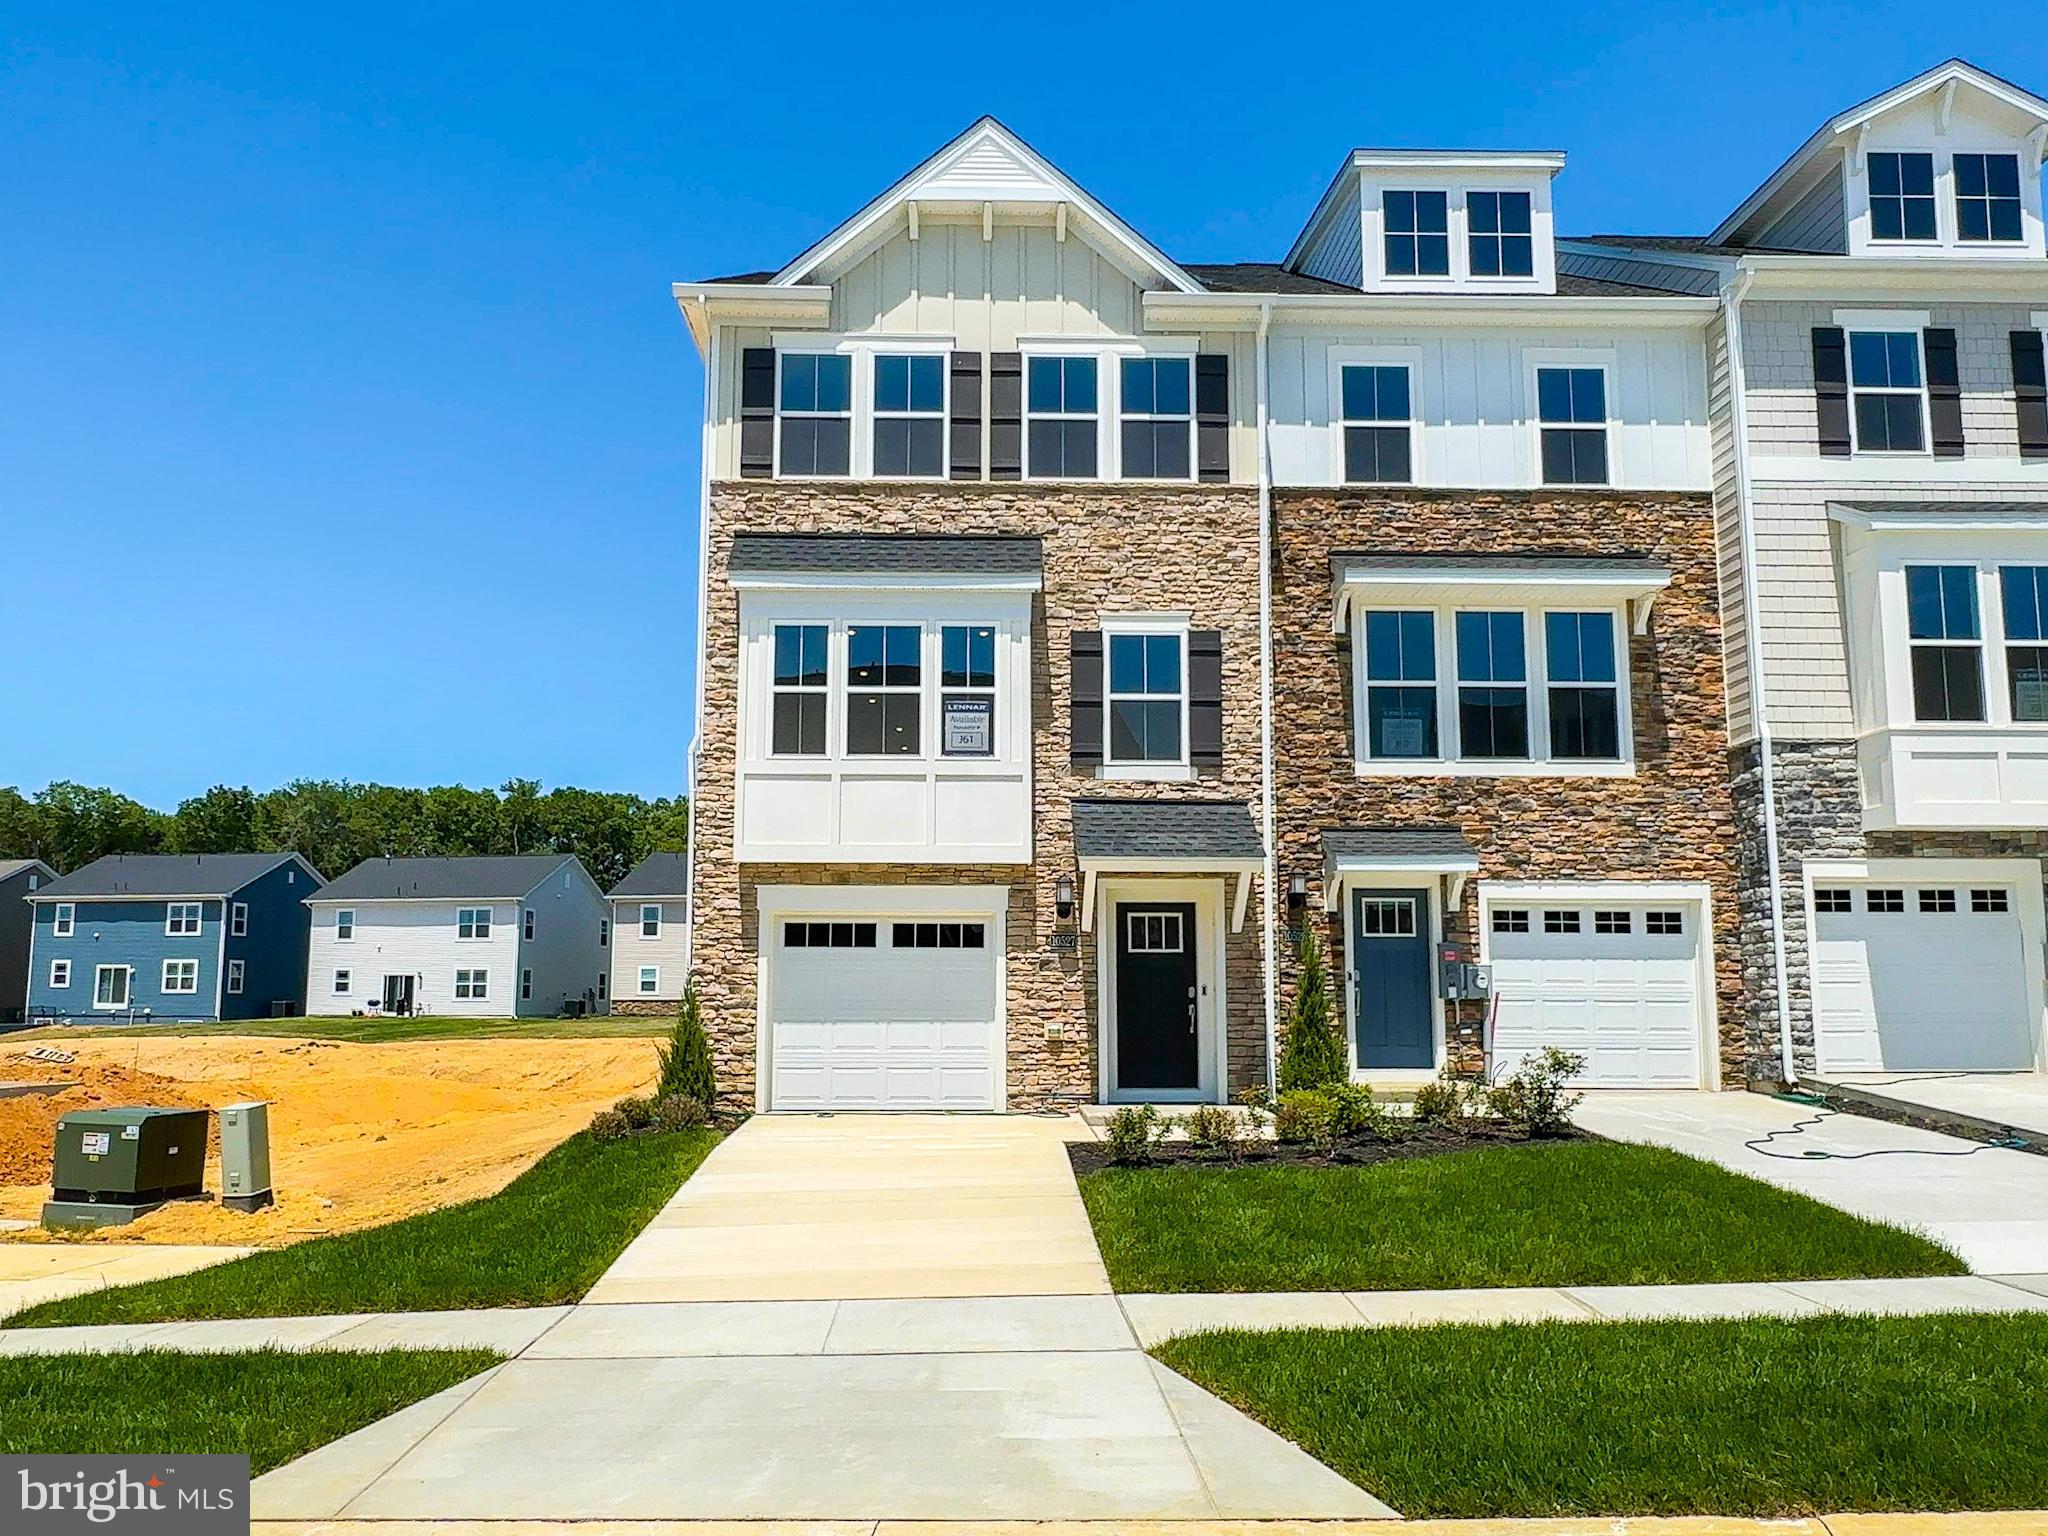
Welcome HOME to the Arcadia End Unit in St. Charles – Highlands, White Plains! This spacious new construction townhome offers approx. 2,117 sq ft, 3 bedrooms, 2 full + 2 half baths, and a 1-car garage—designed for modern living and flexible space. ✔ Entry-level flex room with full bath—perfect for rec room, home office, guest suite, or entertaining space, with access to the rear yard ✔ Open-concept main level featuring a bright living area and cabinet-filled kitchen ✔ Kitchen with stainless steel appliances, granite countertops, oversized center island with seating, and breakfast nook ✔ Upper bedroom level with owner’s suite, walk-in closet, double-vanity spa-style bath, plus two additional bedrooms with full bath in hallway ✔Partial fence installed as well. Convenient upper-level laundry & linen storage closets. Enjoy the benefits of new construction living in the amenity-rich St. Charles Highlands community with clubhouse, fitness center, pool, tot lot, and dog park. Close to shopping, dining, Waldorf, La Plata, and commuter routes to DC & Northern VA. Schedule your private tour today and join our Weekend Open House Tours! Photos are for illustrative purposes only. Prices and features subject to change.
#MDCH2055506

WHITE PLAINS

10527 COBBLER PLACE

3 Beds

2 Baths

2,117 Sq.Ft.

$432,690

MLS#: MDCH2055506
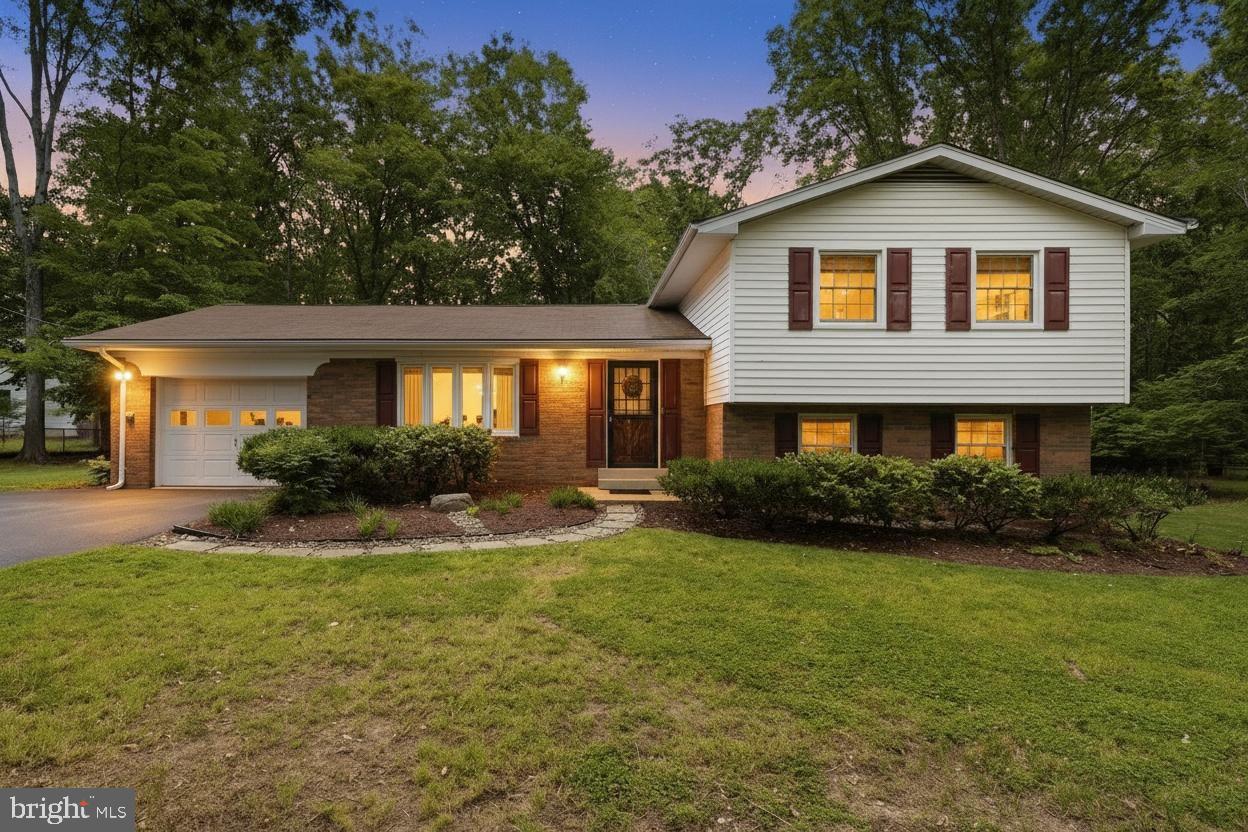
Welcome to this well-maintained 4-bedroom, 2.5-bath split-level home situated on a beautiful, level 1-acre lot in White Plains. Offering the perfect blend of privacy and convenience, this property features a spacious, fully fenced backyard, a large deck for outdoor entertaining, and a large run-in shed that provides excellent storage or space for hobbies and equipment.

Inside, you'll find beautiful hardwood floors throughout the main level, creating a warm and inviting living space. Upper level baths both have been remodeled with new shower & tub.  New Pella windows installed. Newer Stainless steel  appliances.  Well maintained home - The functional floor plan includes generously sized bedrooms and a spacious lower-level recreation room that's perfect for movie nights, a game room, home office, or additional gathering space. A one-car garage provides added convenience and extra storage.

Located just minutes from shopping, dining, schools, parks, and major commuter routes, this home offers the peaceful setting you've been looking for with easy access to everyday amenities. Don't miss the opportunity to make this wonderful property your next home!
#MDCH2055462

WHITE PLAINS

9618 RANDALL DRIVE

4 Beds

2 Baths

2,598 Sq.Ft.

$468,000

MLS#: MDCH2055462
Welcome to this beautiful single-family home located in the desirable Heritage at St. Charles Adults 55+ community. Newly installed roof, 4/16/2026. Newly installed rear deck 04/13/2026. This residence features a loft with bedroom and en-suite. Main level features owner's suite, two additional bedrooms and hall bath. Floor plan includes multiple living areas, a cozy fireplace, and central heating and air conditioning powered by an efficient heat-pump system. The layout is designed for comfortable everyday living, with generous living space on the main level and private bedrooms upstairs. 
The exterior offers strong curb appeal with a conventional architectural style, attached 2 garage that provides additional storage space. There is room for outdoor entertaining, gardening, or simply enjoying a quiet residential setting.
#MDCH2052590

WHITE PLAINS

11094 COMMANDERS LANE

4 Beds

3 Baths

2,127 Sq.Ft.

$479,999

MLS#: MDCH2052590

 - property

Send a message

Message successfully sent.

Your message

What is 3 + 4 ?

Reason for contacting?

I agree to receive email communication and understand I can unsubscribe at any time.

I agree to be contacted by Charis Realty Group via call, email, and text for real estate services. To opt out, you can reply 'stop' at any time or reply 'help' for assistance. You can also click the unsubscribe link in the emails. Message and data rates may apply. Message frequency may vary. Privacy Policy

Sign Out

Virtual Assistant

Would you like to take the next step with this property? We can help you schedule a showing or virtual tour, or send you more details.

Yes, I would like more information.

Thank You for Your Reply, One of Our Agents will contact you as soon as possible

No, maybe later.

Thank you, you can always contact me via email, phone number or through the contact form.

Realhub AI

Lucy - Your AI-Powered Realtor

Update Your Temporary Password

Personalize your search

Enter your email and we'll notify you immediately when new listings match what you're looking for.

or enter email address

Already have an account ? Login here

Continue your home search

I agree to receive communications and understand I can unsubscribe at any time.

I agree to be contacted by Charis Realty Group via call, email, and text for real estate services. To opt out, you can reply 'stop' at any time or reply 'help' for assistance. You can also click the unsubscribe link in the emails. Message and data rates may apply. Message frequency may vary. Privacy Policy

Already have an account ? Login here

We use cookies

We use cookies primarily for analytics to enhance your experience. By accepting, you agree to our use of these cookies. You can manage your preferences or learn more about our cookies policy.