Features & Amenities

Interior

  • Other Interior Features

    Ceiling Fan(s)

  • Total Bedrooms

    3

  • Bathrooms

    2

  • 1/2 Bathrooms

    1

  • Above Grade Finished Area

    1459.0

  • Basement YN

    YES

  • Cooling YN

    YES

  • Cooling

    Central Air, Ceiling Fan(s)

  • Fireplace YN

    NO

  • Heating YN

    YES

  • Heating

    Electric

  • Pet friendly

    N/A

Exterior

  • Garage

    No

  • Construction Materials

    Aluminum Siding

  • Parking

    Assigned

  • Pool

    No

  • Waterfront YN

    NO

Area & Lot

  • Property Type

    Residential

  • Property Sub Type

    Townhouse

  • Architectural Style

    Colonial

Price

  • Sales Price

    $369,000

  • Tax Amount

    $4,658

  • Financing Options

    Conventional, Cash, FHA, VA

  • Sq. Footage

    1,459

  • Price/SqFt

    $252

HOA

  • Association

    YES

  • Association Fee

    $88

  • Association Fee Frequency

    Monthly

  • Association Fee Includes

    N/A

School District

  • Elementary School

    N/A

  • Middle School

    N/A

  • High School

    N/A

Property Features

  • Senior Community YN

    NO

  • Sewer

    Public Sewer

  • Tax Lot

    H 45

  • Water Source

    Public

Schedule a Showing

Showing scheduled successfully.

<
>
IN PERSON
VIA CHAT

What is 3 + 4 ?


Change time

Mortgage calculator

Estimate your monthly mortgage payment, including the principal and interest, property taxes, and HOA. Adjust the values to generate a more accurate rate.

Your payment

Principal and Interest:

$

Property taxes:

$

HOA fees:

$

Total loan payment:

$

Total interest amount:

$

Location

County

HOWARD

Elementary School

Middle School

High School

Listing Courtesy of Kemi Sogunle , CENTURY 21 New Millennium

RealHub Information is provided exclusively for consumers' personal, non-commercial use, and it may not be used for any purpose other than to identify prospective properties consumers may be interested in purchasing. All information deemed reliable but not guaranteed and should be independently verified. All properties are subject to prior sale, change or withdrawal. RealHub website owner shall not be responsible for any typographical errors, misinformation, misprints and shall be held totally harmless.

Agent David Ayala

AGENT

David Ayala

Call David today to schedule a private showing.


* Listings on this website come from the FMLS IDX Compilation and may be held by brokerage firms other than the owner of this website. The listing brokerage is identified in any listing details. Information is deemed reliable but is not guaranteed. If you believe any FMLS listing contains material that infringes your copyrighted work please click here to review our DMCA policy and learn how to submit a takedown request.© 2024 FMLS.
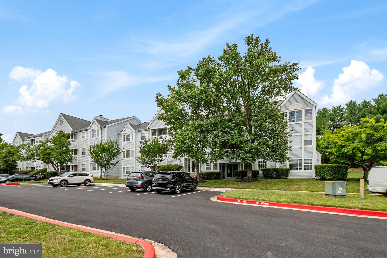
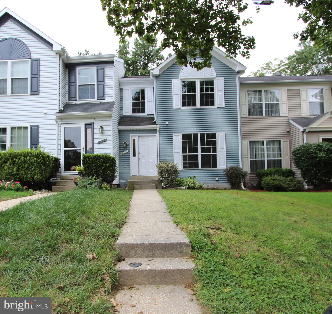
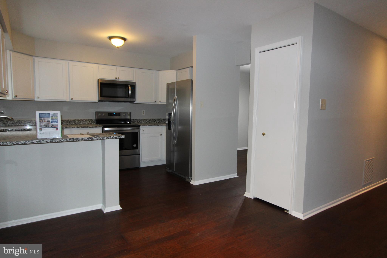
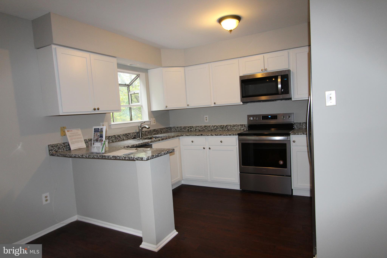
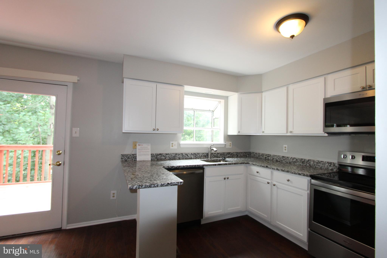
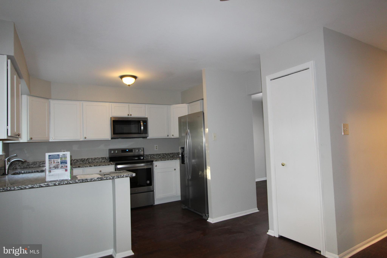
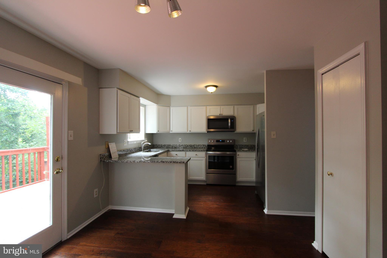
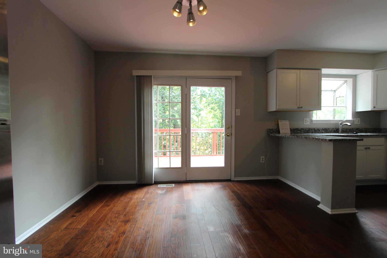
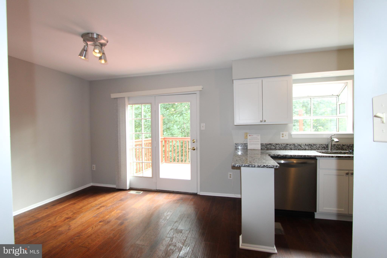
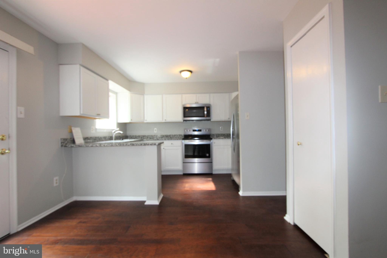
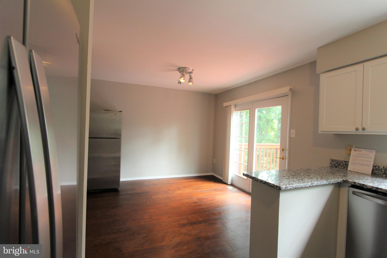
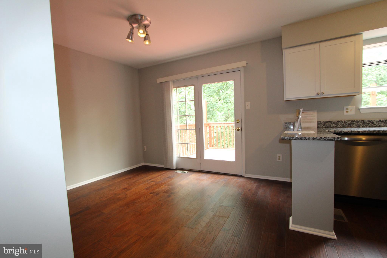
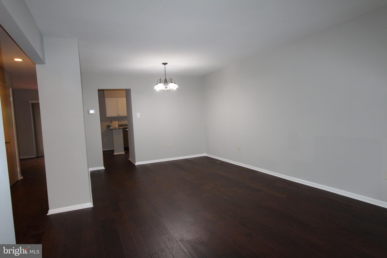
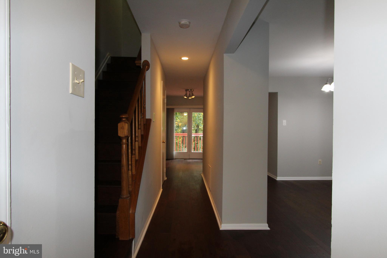
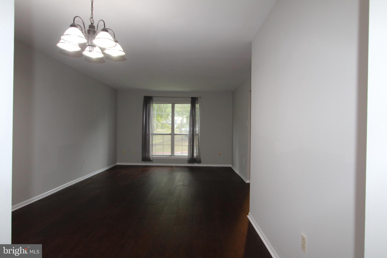
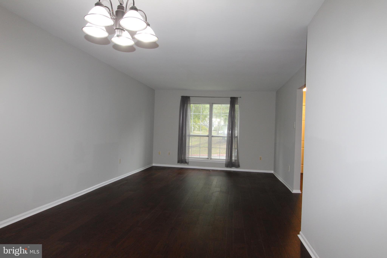
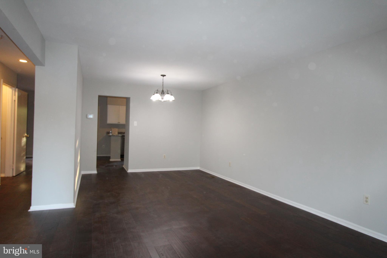
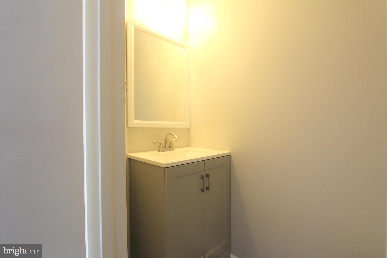
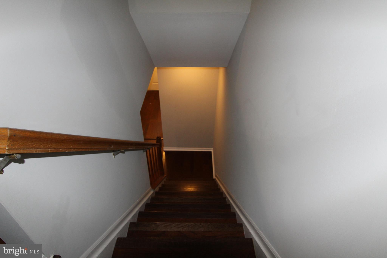
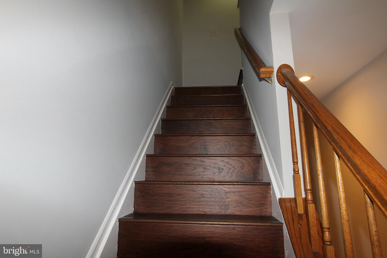
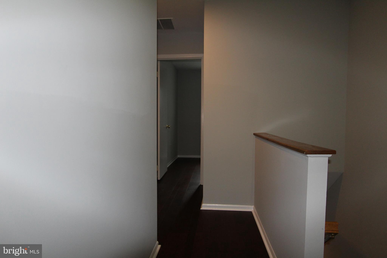
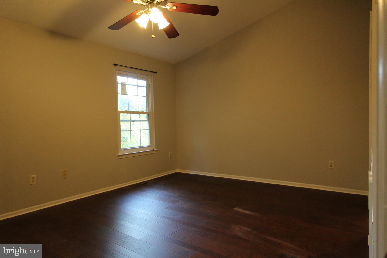
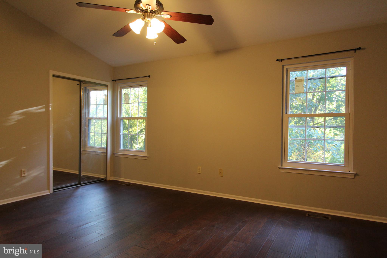
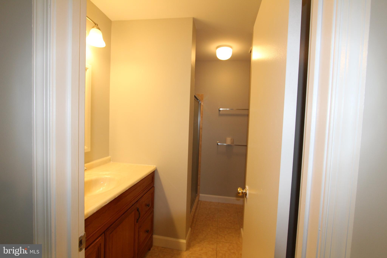
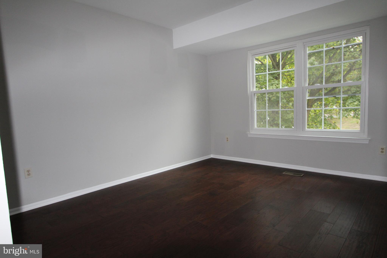
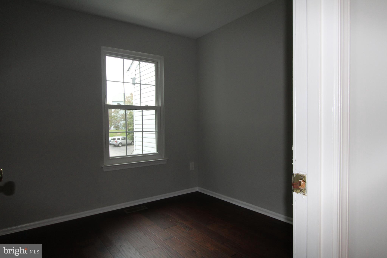
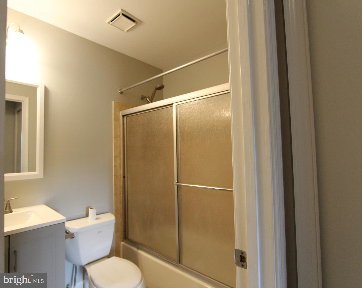
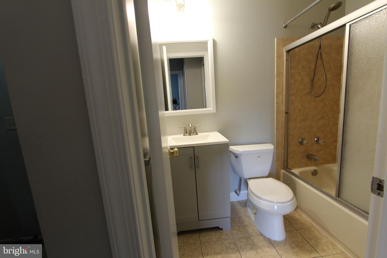
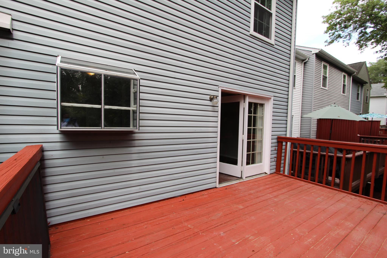
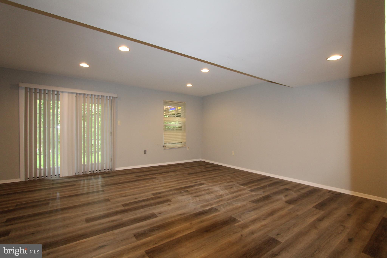
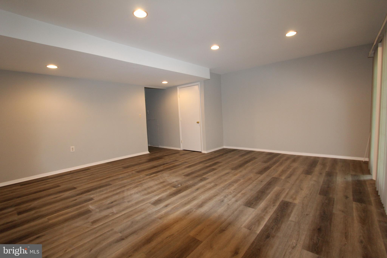
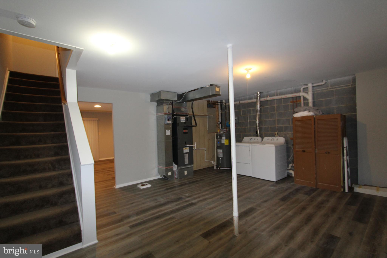
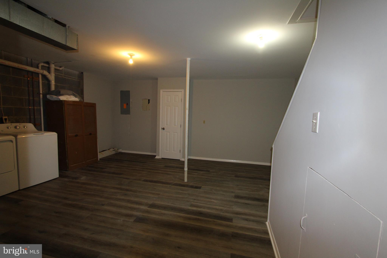
BACK ON THE MARKET - FIRST TIME HOME BUYER DEVELOPED COLD FEET!!!  Welcome to 4761 Leyden Way. Well-maintained 3 bedrooms, 2.5 bathrooms townhouse with plenty of updates. New flooring throughout the property (2020). Kitchen redone with new stainless steel appliances (2020), updated powder room (2020). Upper level features master bedroom and bathroom (redone).  Hallway bathroom new vanity (2020). New Energy efficient windows in bedrooms and basement.  Basement with new flooring (2020), new washer and dryer (2020), HVAC and furnace  (2012) and water heater (2016). Entire house painted 2020. Step onto the deck to barbeque and entertain guests.  Close to shopping and major highways. Walking distance to Centennial Park.

4761 LEYDEN WAY

Message successfully sent.

What would you like to know?

What is 3 + 4 ?

I agree to receive email communication and understand I can unsubscribe at any time.

I agree to be contacted by Charis Realty Group via call, email, and text for real estate services. To opt out, you can reply 'stop' at any time or reply 'help' for assistance. You can also click the unsubscribe link in the emails. Message and data rates may apply. Message frequency may vary. Privacy Policy

Related Properties

Discover this meticulously maintained and recently updated (microwave, dishwasher, and garbage disposal - 2025,  3-bedroom, 2-bathroom garden-style unit nestled within the well-maintained community of Montgomery Village.  This residence offers an exceptional lifestyle enhanced by being one of the few 3 bedroom units on the ground floor as well as backing to grass and the trees beyond.  

Step inside to find a thoughtfully designed interior that radiates warmth and elegance featuring fresh paint in several rooms and LVP flooring throughout.   The spacious living area is perfect for both relaxation and entertaining, with a sliding door overlooking the back patio (with grill) and yard.   The dining area seamlessly connects to the galley kitchen {with granite countertops and stainless steel appliances) which has been enlarged by relocating the laundry into the 3rd bedroom which also serves as the home office. The bathrooms are designed for tranquility, with newer tile surrounds .  The owners ensuite features an ample walk in closet as well as a split bathroom.  

Every detail has been considered, from the ceiling fans that provide a gentle breeze to the integrated sprinkler system ensuring peace of mind. The unit is in excellent condition, ready for you to move in and make it your own.

Montgomery village’s  meticulously landscaped surroundings create a serene environment, ideal for leisurely strolls or simply spending the day relaxing at the outdoor pool.
#MDHW2070358

ELLICOTT CITY

8337 MONTGOMERY RUN ROAD C

3 Beds

2 Baths

1,073 Sq.Ft.

$310,000

MLS#: MDHW2070358
New on site today
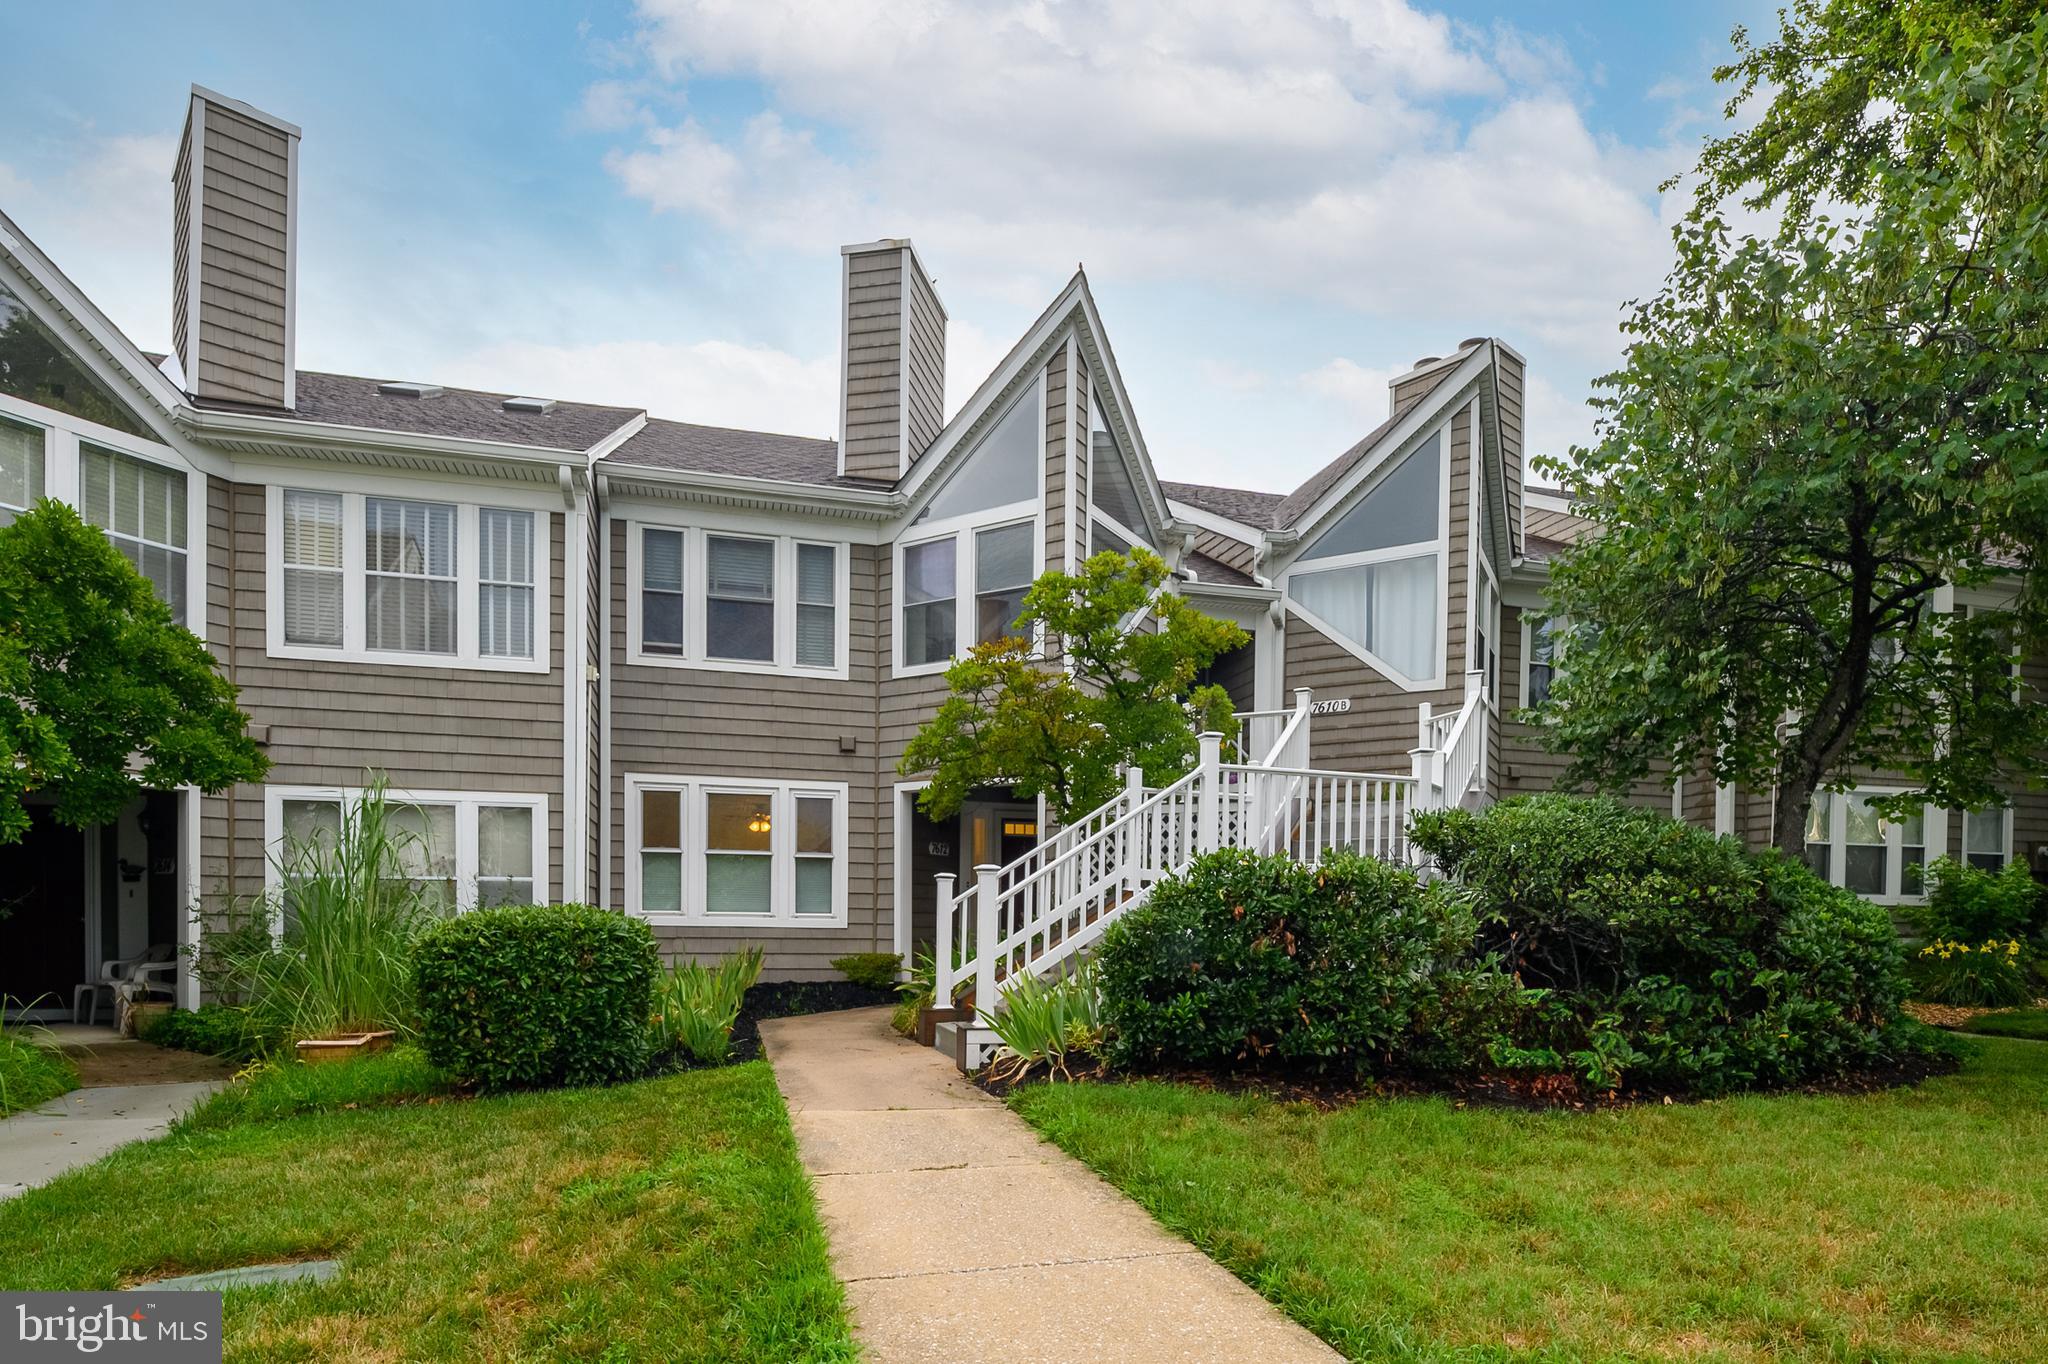
Experience the ease of one-level living in this beautifully updated condo located in the highly desirable Woodland Village community. Ideally situated within the neighborhood, this home offers abundant nearby parking for added convenience. Freshly painted in a neutral color palette and featuring brand-new luxury vinyl plank flooring and plush carpeting throughout, this move-in-ready home is sure to impress. The open-concept floor plan is filled with natural light, creating a bright and welcoming atmosphere. The spacious combination living / dining area showcases a contemporary two-sided fireplace—perfect for relaxing on chilly evenings. The adjacent kitchen features modern white cabinetry and countertops, contrasting black appliances, and durable luxury vinyl plank flooring, offering both style and functionality. Located down the hall for added privacy, the spacious primary suite overlooks the community's lush green space and includes an ensuite bath with an oversized soaking tub. A generously sized secondary bedroom and a recently renovated full bath provide comfortable accommodations for family or guests. A conveniently located laundry closet with a full-size washer and dryer, along with additional shelving, is just steps from both bedrooms. Woodland Village is a well-established Ellicott City community known for its expansive green spaces, mature landscaping, and beautifully maintained grounds in all seasons. The annual mandatory recreation fee ($325) includes access to the community pool during the summer, as well as year-round use of tennis courts, walking paths, and tot lots. Perfectly located with easy access to Routes 100, 95, and 29, this exceptional home combines comfort, convenience, and an outstanding community setting. Schedule your tour today and discover why this beautifully maintained home is the perfect place to call your own. Professional photos and floorplan will be posted when listing becomes active.
#MDHW2071138

ELLICOTT CITY

7612 STONY CREEK LANE 12 E L

2 Beds

2 Baths

954 Sq.Ft.

$310,000

MLS#: MDHW2071138
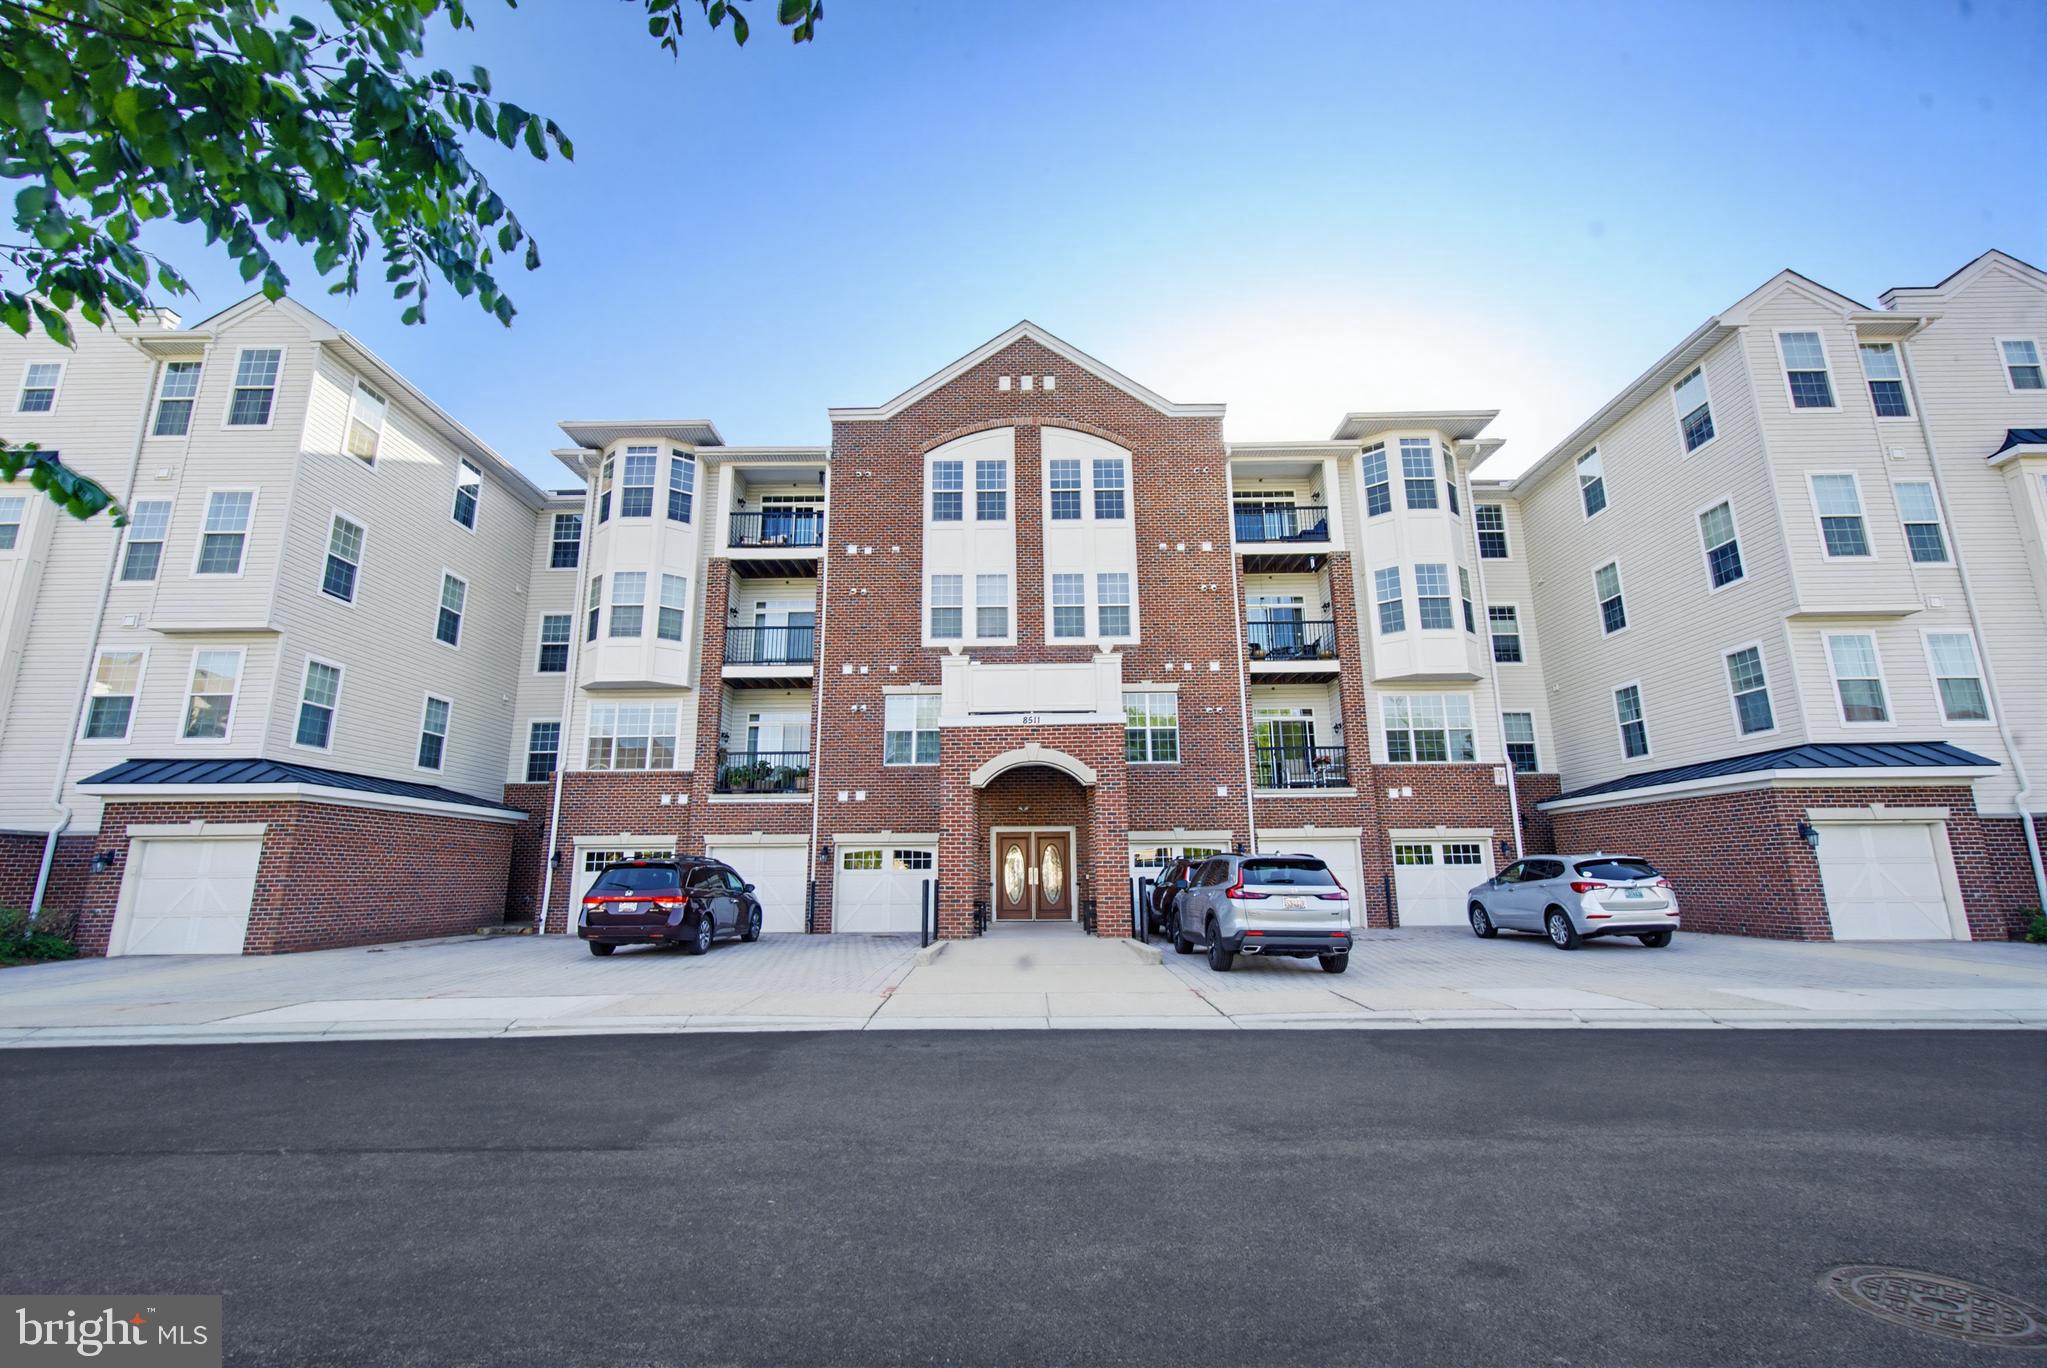
Welcome to 8511 Coltrane Court, Unit 204 — a sunny, beautifully updated 2 bedroom, 2 full bathroom condo in the highly sought-after Gatherings at Ellicott Mills 55+ community. This move-in-ready home combines modern comfort with timeless design. Enter into a bright and open layout, where an abundance of natural light fills every room. The home has been updated with brand new waterproof luxury vinyl plank throughout, creating a warm and inviting atmosphere. The beautifully upgraded gourmet kitchen features stainless steel appliances, tile backsplash, and granite countertops. Just off the kitchen, a functional dining room provides the ideal space for meals and gatherings. Retreat to the spacious, sun-filled primary bedroom suite, complete with a large walk-in closet, a second closet for additional storage, and a beautifully appointed en-suite bathroom featuring dual sinks, a roman shower, and a linen closet — your own private spa-like escape. A well-sized second bedroom and an additional full bathroom provide plenty of space for guests, family, or a home office. Step out onto your private balcony and take in the peaceful views. To top it all off, enjoy the convenience of in-unit laundry and direct building interior access to your private enclosed garage — keeping you comfortable and dry year-round. Beyond the unit itself, this amenity-filled community truly has it all. Arrive home each day through a spacious and welcoming lobby, and take advantage of the elevator building for easy access. Enjoy the clubhouse, outdoor pool, fitness center, game room, and beautifully landscaped grounds — everything you need is right at home. Conveniently located near shopping, dining, and entertainment including Walmart, H Mart, Home Depot, and more — all just minutes away. Experience low-maintenance, resort-style living in one of Ellicott City's most desirable active-adult communities. Don't miss the opportunity to make this yours!
#MDHW2068240

ELLICOTT CITY

8511 COLTRANE COURT 204

2 Beds

2 Baths

1,500 Sq.Ft.

$439,990

MLS#: MDHW2068240
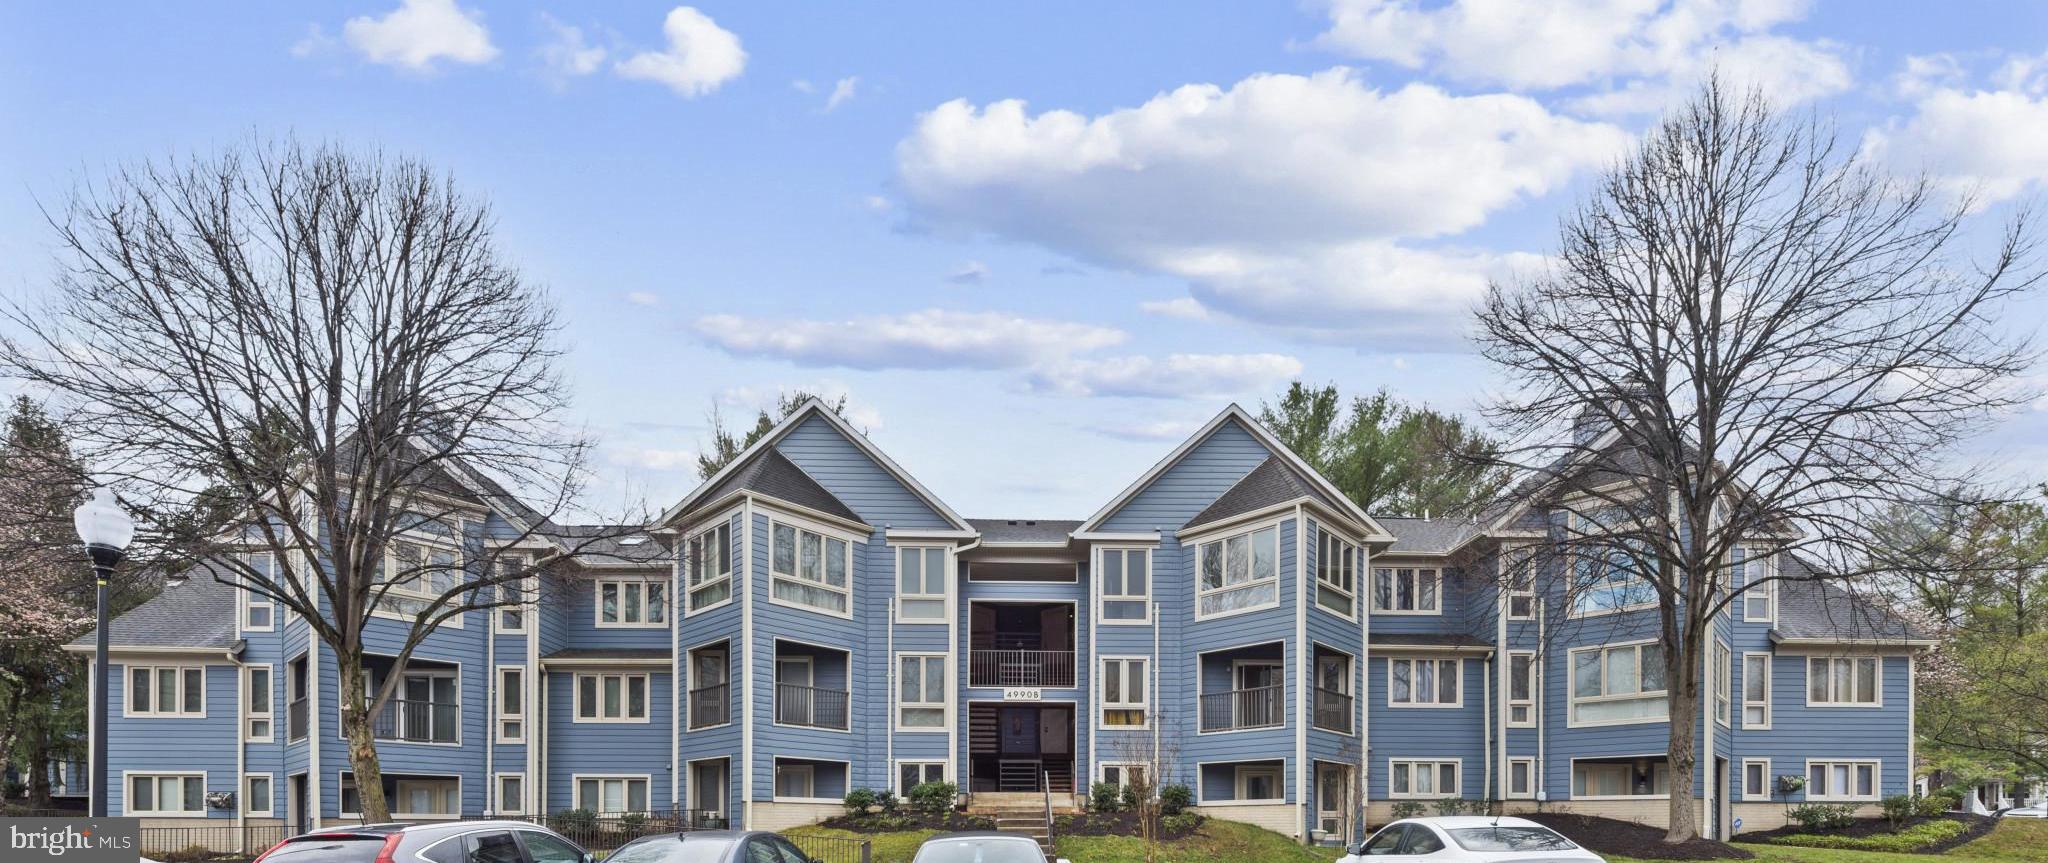
Welcome to effortless main-level living in the heart of Dorsey Hall! This spacious 3-bedroom, 2-bath condo offers comfort, convenience, and an ideal layout for today’s lifestyle. Walk- Out with 2 patios leading to grass areas offer easy access to outdoors. The third bedroom provides wonderful flexibility—perfect as a home office, den, or guest space. A rare bonus in condo living, this home features a true separate laundry room, offering additional space and practicality. Wide doorways, thoughtfully placed accessibility features, and a large walk-in shower in the primary suite add ease and comfort throughout the home. The kitchen is beautifully appointed with granite countertops and stainless steel appliances, opening to a dining area that flows seamlessly into the living room. A cozy three-sided wood-burning fireplace anchors the space, creating a warm and inviting atmosphere for gatherings or quiet evenings at home. Sliding doors lead to a private patio—perfect for morning coffee or unwinding outdoors. Located in a vibrant, sought-after community, you’ll enjoy close proximity to shopping, dining, Fairway Hills Golf Club, and major commuter routes, including MD-108 and Route 29. This is an exceptional opportunity to enjoy convenient, low-maintenance living in an unbeatable Howard County location.
#MDHW2066228

ELLICOTT CITY

4990 DORSEY HALL DRIVE B2

3 Beds

2 Baths

1,270 Sq.Ft.

$299,900

MLS#: MDHW2066228
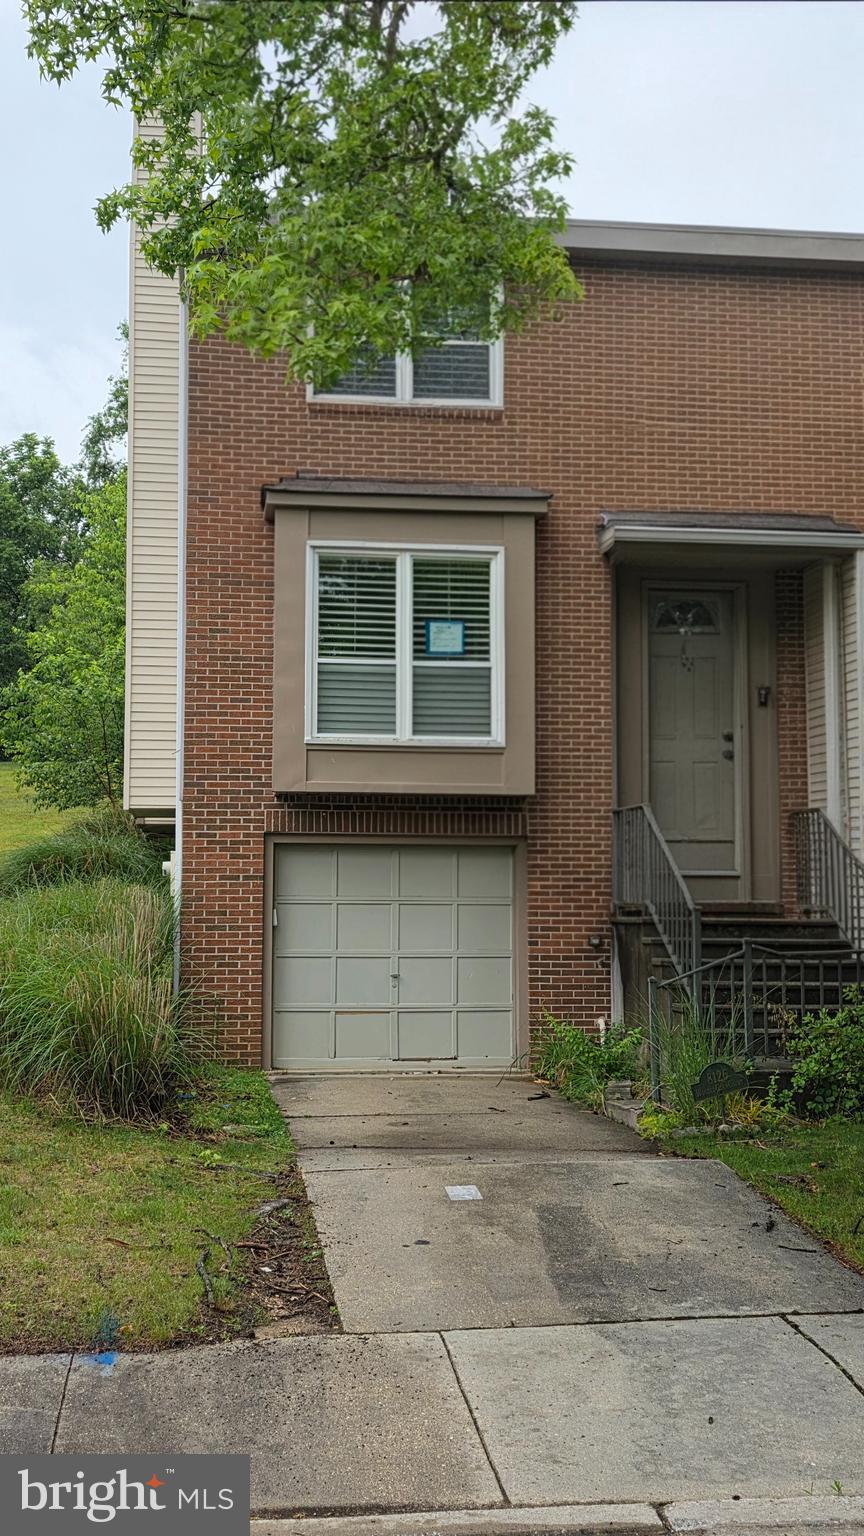
8126 Wooded Glen Ct. a  2-bedroom, 2 full bath, 1 half bath home offers great potential for homeowners and investors alike. Property is being sold AS-IS. No repairs will be approved or completed prior to closing. All inspections are for informational purposes only.

This is a HUD-owned property available through the HUD bidding process. To submit a bid, please visit www.hudhomestore.gov. If the property is not listed on the HUD Home Store website, it is NOT available for bidding.

Subject to appraisal
Equal Housing opportunity (EHO)
Seller may contribute up to 3% of the buyer’s closing cost
Bids may only be submitted by HUD registered agents
Buyer’s are responsible for all rewints/dewints/ expense
#MDHW2069378

ELLICOTT CITY

8126 WOODED GLEN COURT

2 Beds

2 Baths

1,596 Sq.Ft.

$424,000

MLS#: MDHW2069378
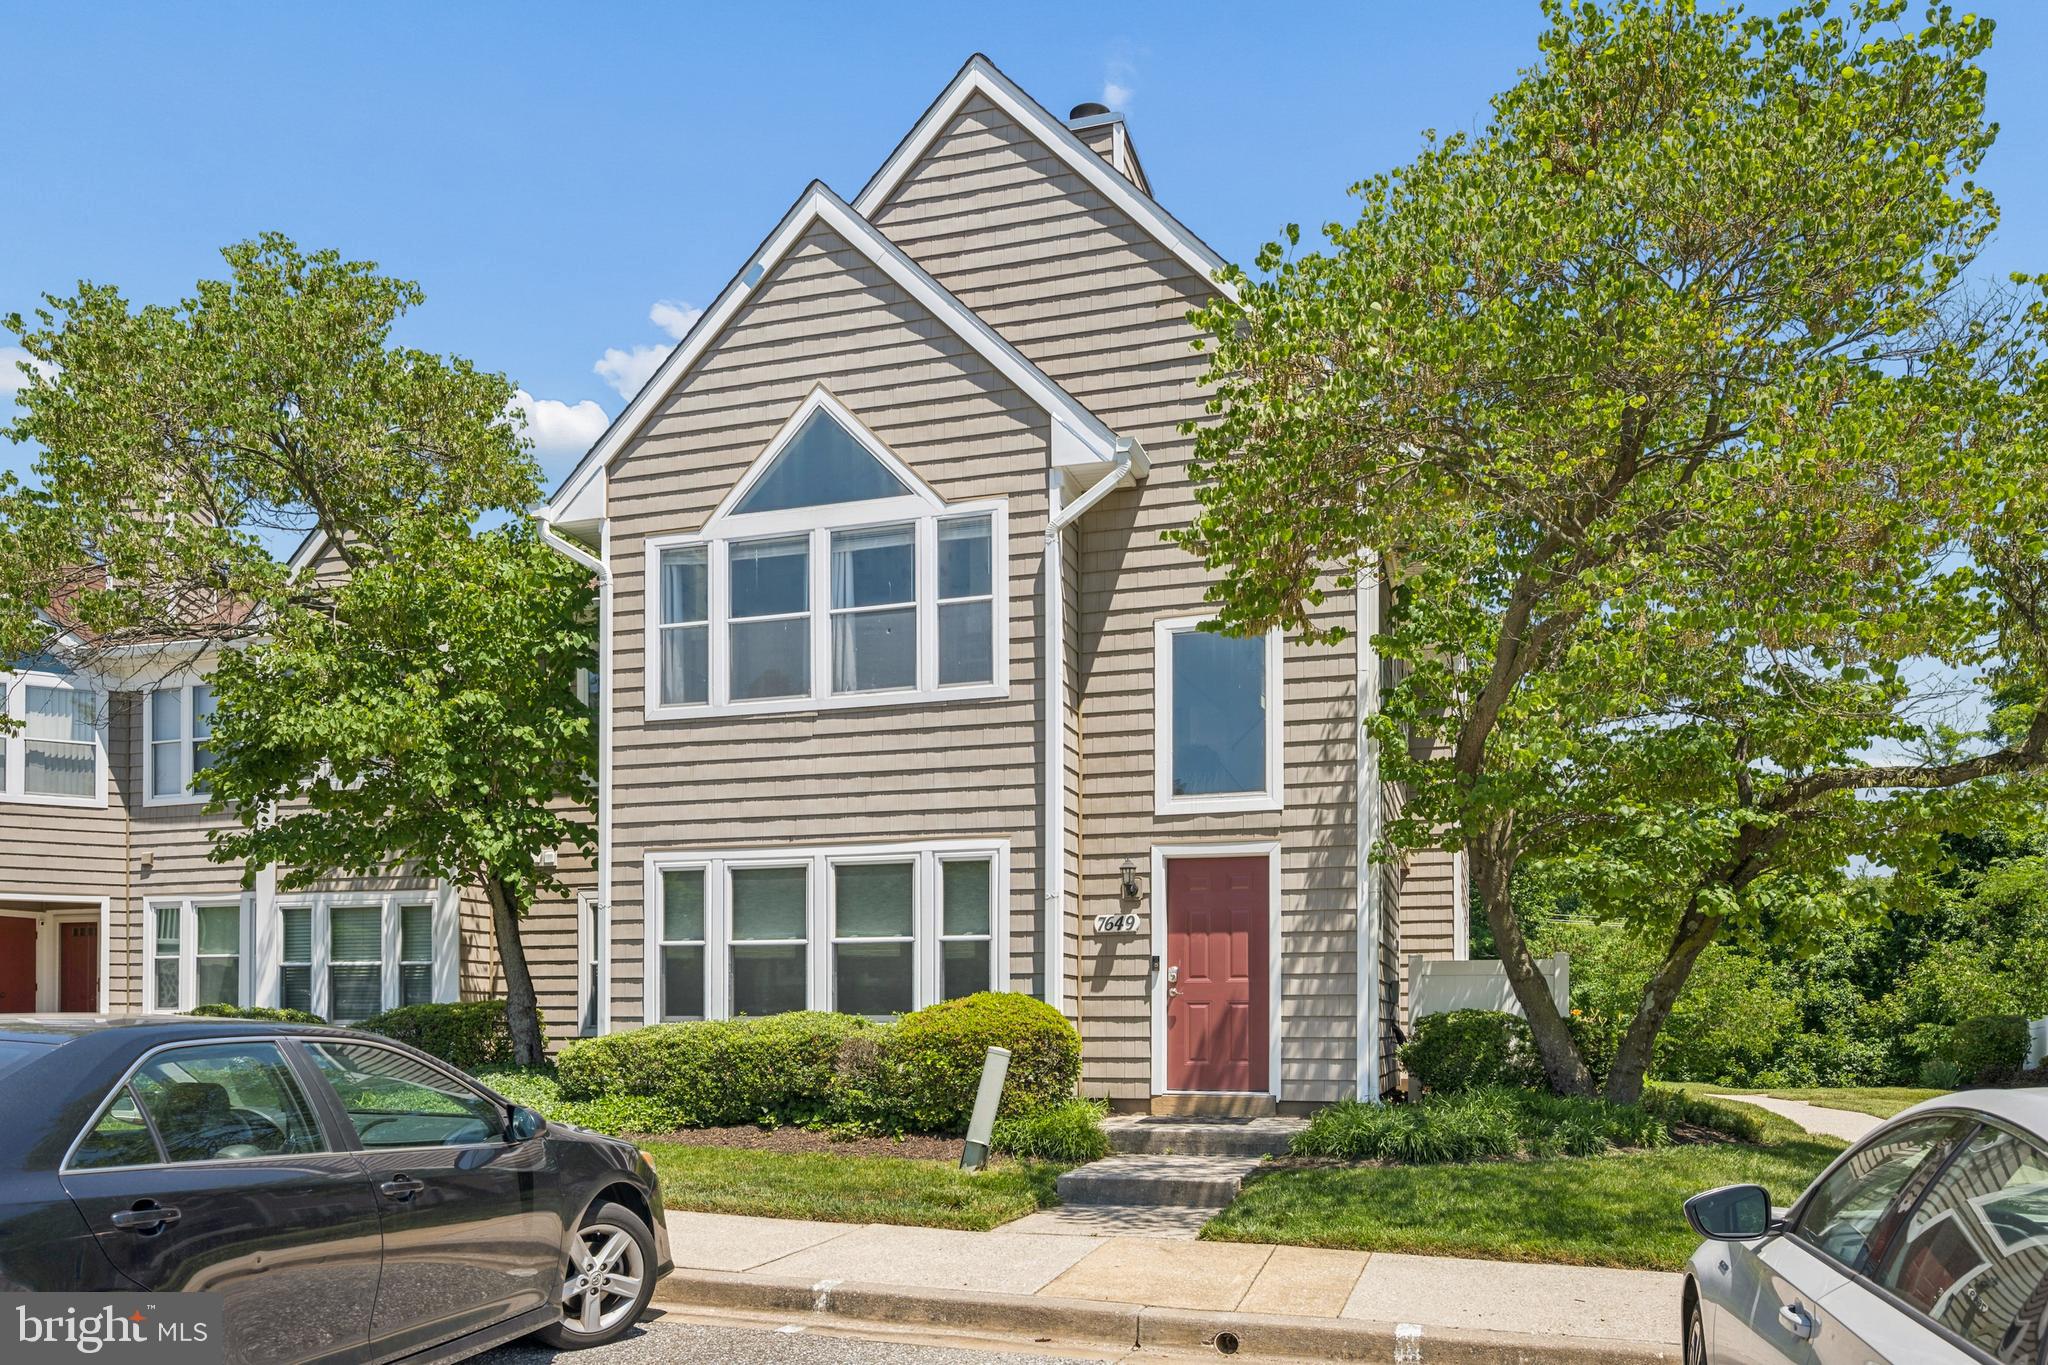
Welcome to 7649 Stony Creek Lane, a beautifully updated condominium in the sought-after Woodland Village community of Ellicott City. Offering 2 bedrooms, 2 full bathrooms, and 1,105 square feet of living space, this spacious home is one of the largest floor plans available in the community.

Inside, you'll find an open and inviting layout featuring luxury vinyl plank flooring throughout the main living areas and updated bathrooms with modern finishes. The bright, open floor plan creates a seamless flow between the living, dining, and kitchen spaces, making it ideal for both everyday living and entertaining.

A standout feature of this home is the versatile loft, providing the perfect space for a home office, reading nook, workout area, or guest accommodations. The generously sized bedrooms offer comfort and privacy, while the updated bathrooms add style and convenience.

Residents of Woodland Village enjoy access to community amenities, including a swimming pool, tennis courts along with a convenient location close to shopping, dining, parks, commuter routes, and all that Ellicott City has to offer.

Don't miss this opportunity to own a move-in-ready home in one of Howard County's most desirable locations!
#MDHW2069780

ELLICOTT CITY

7649 STONY CREEK LANE

2 Beds

2 Baths

1,105 Sq.Ft.

$369,900

MLS#: MDHW2069780
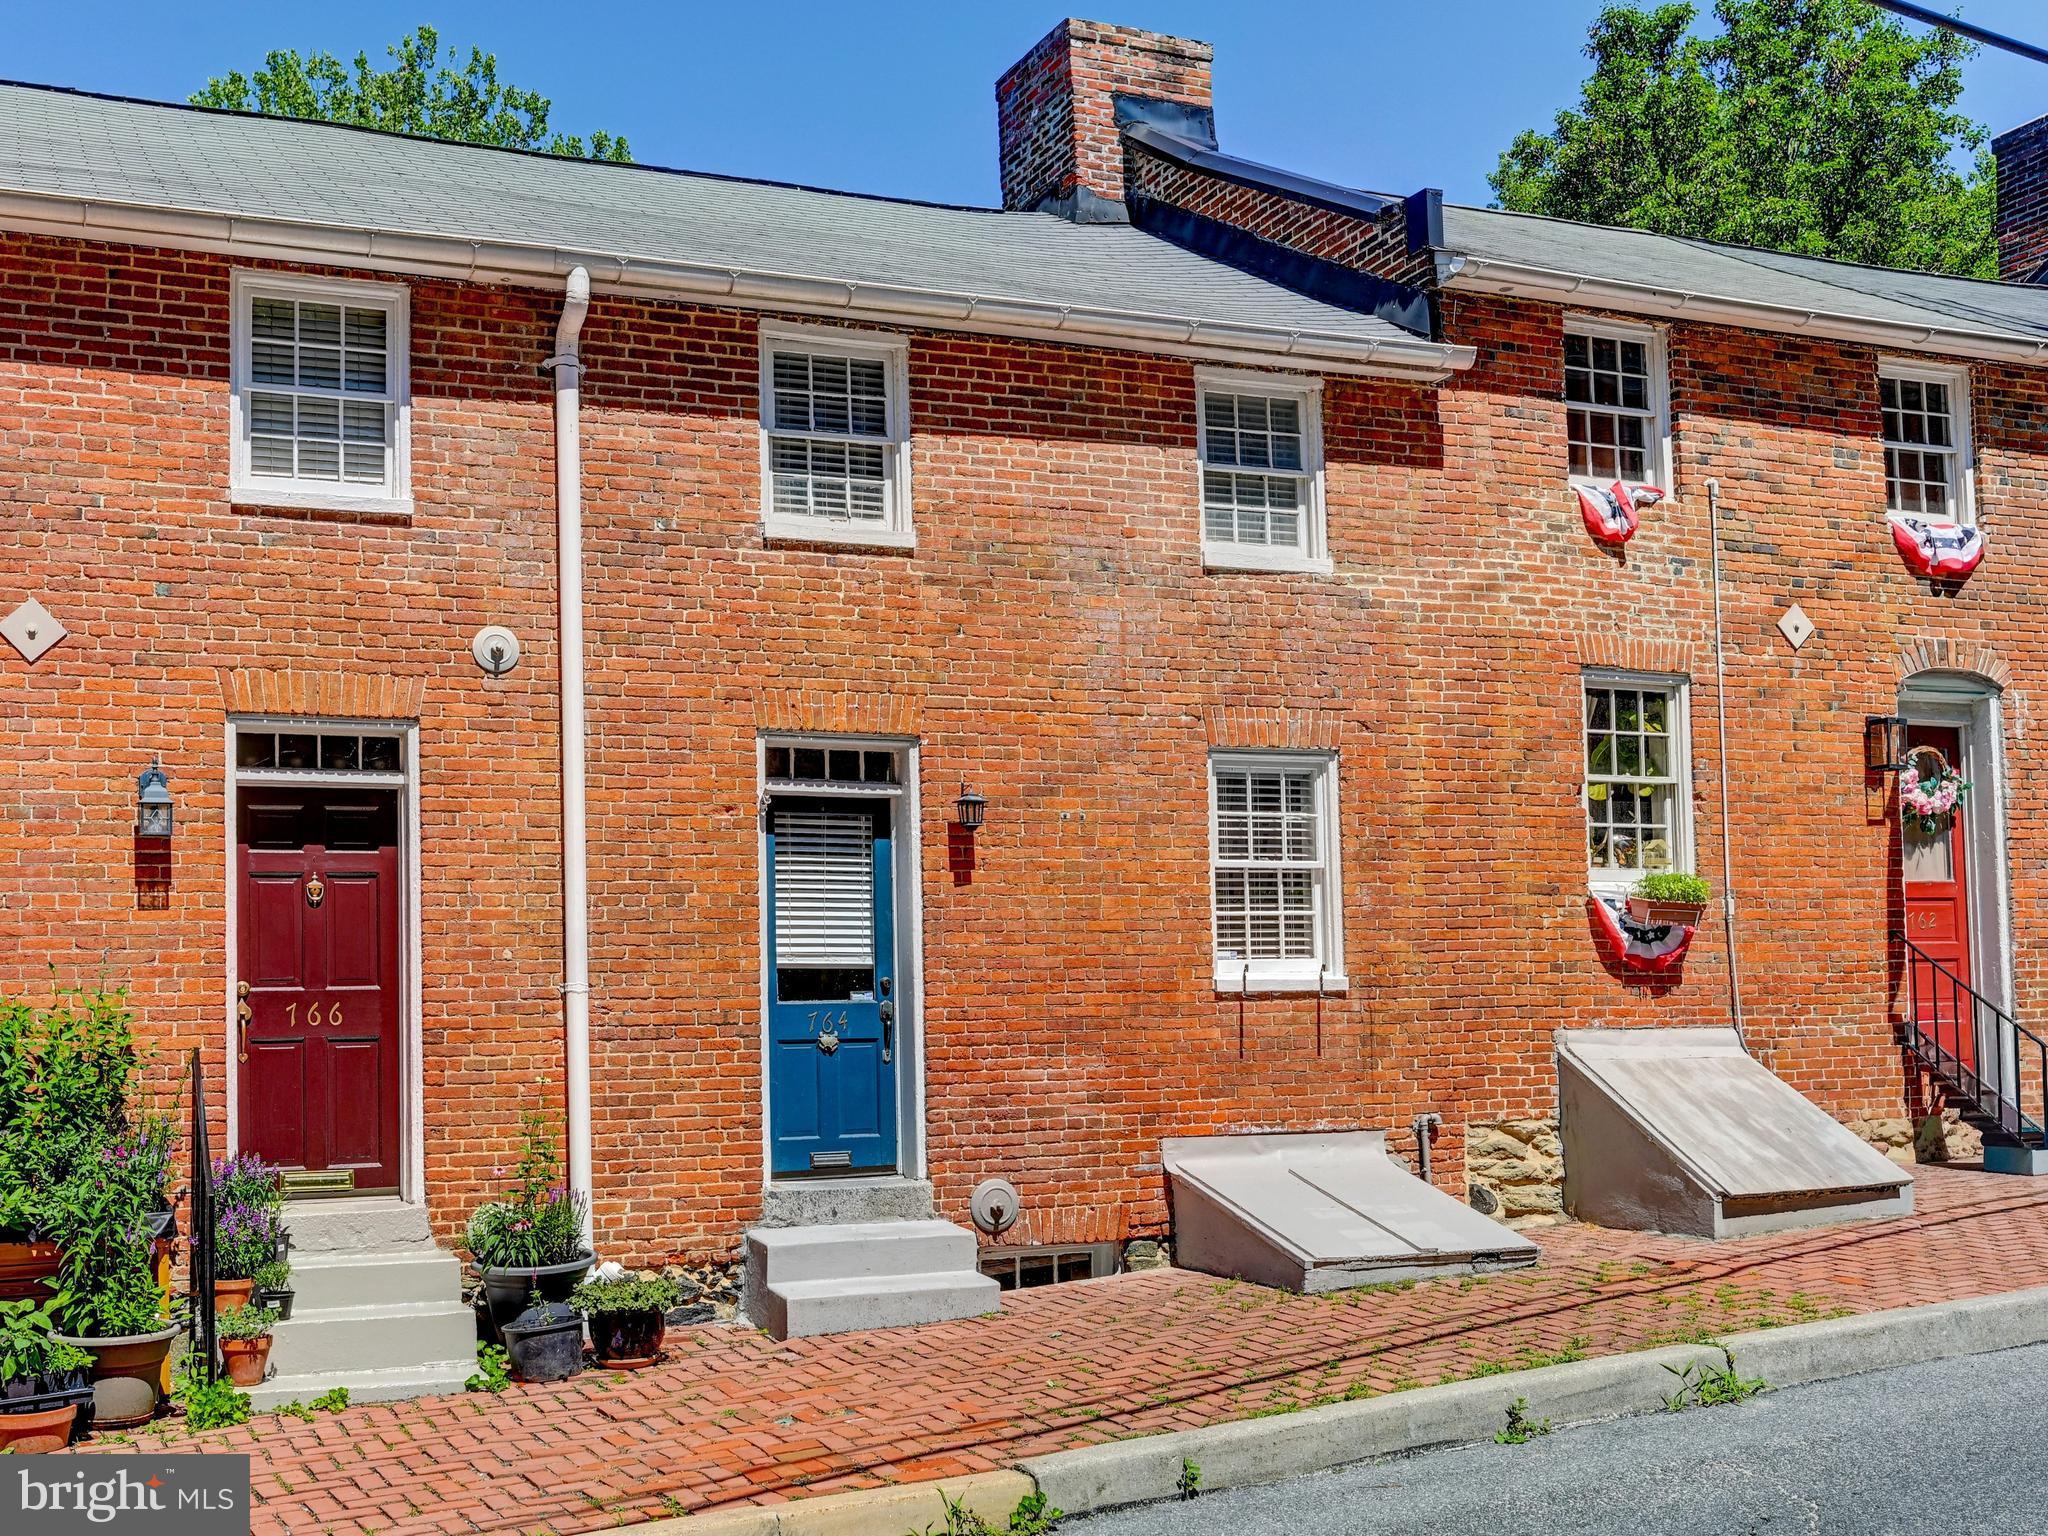
Welcome to 764 Oella Ave!  Welcome home to the heart of the highly sought-after Oella community, where history, charm, and modern convenience come together in perfect harmony.  This rarely available early-1800s brick row home offers a unique opportunity to own a piece of local history while enjoying thoughtful updates designed for today's lifestyle.  Rich character is evident throughout, from the timeless brick construction to the exposed stone accent wall in the main entry. The updated kitchen features floating shelves, ample counter space, and newer appliances, including a dishwasher and oven installed in 2026, while the beautifully renovated bathroom (2022) adds contemporary comfort.  Additional recent improvements include a hot water heater (2025) and washer and dryer combo (2024), providing added peace of mind. The spacious primary bedroom offers an ideal balance of comfort and storage, while the versatile second bedroom or home office is filled with natural light thanks to its motorized skylight cover.  Outdoor enthusiasts will love direct access to hiking and biking trails in Patapsco Valley State Park just behind the home, as well as the nearby Trolley Trail and scenic riverside walk to Historic Ellicott City, where unique shops, dining, and small-town charm await.  Ample parking is found in the community private lot with unassigned spaces for everyone.  Fall in love with the timeless hills of Oella and begin your next chapter in one of the area's most treasured communities.  Opportunities like this do not come available often - Schedule your showing today!
#MDBC2165044

ELLICOTT CITY

764 OELLA AVENUE

2 Beds

1 Baths

960 Sq.Ft.

$319,000

MLS#: MDBC2165044
New on site 1 day ago
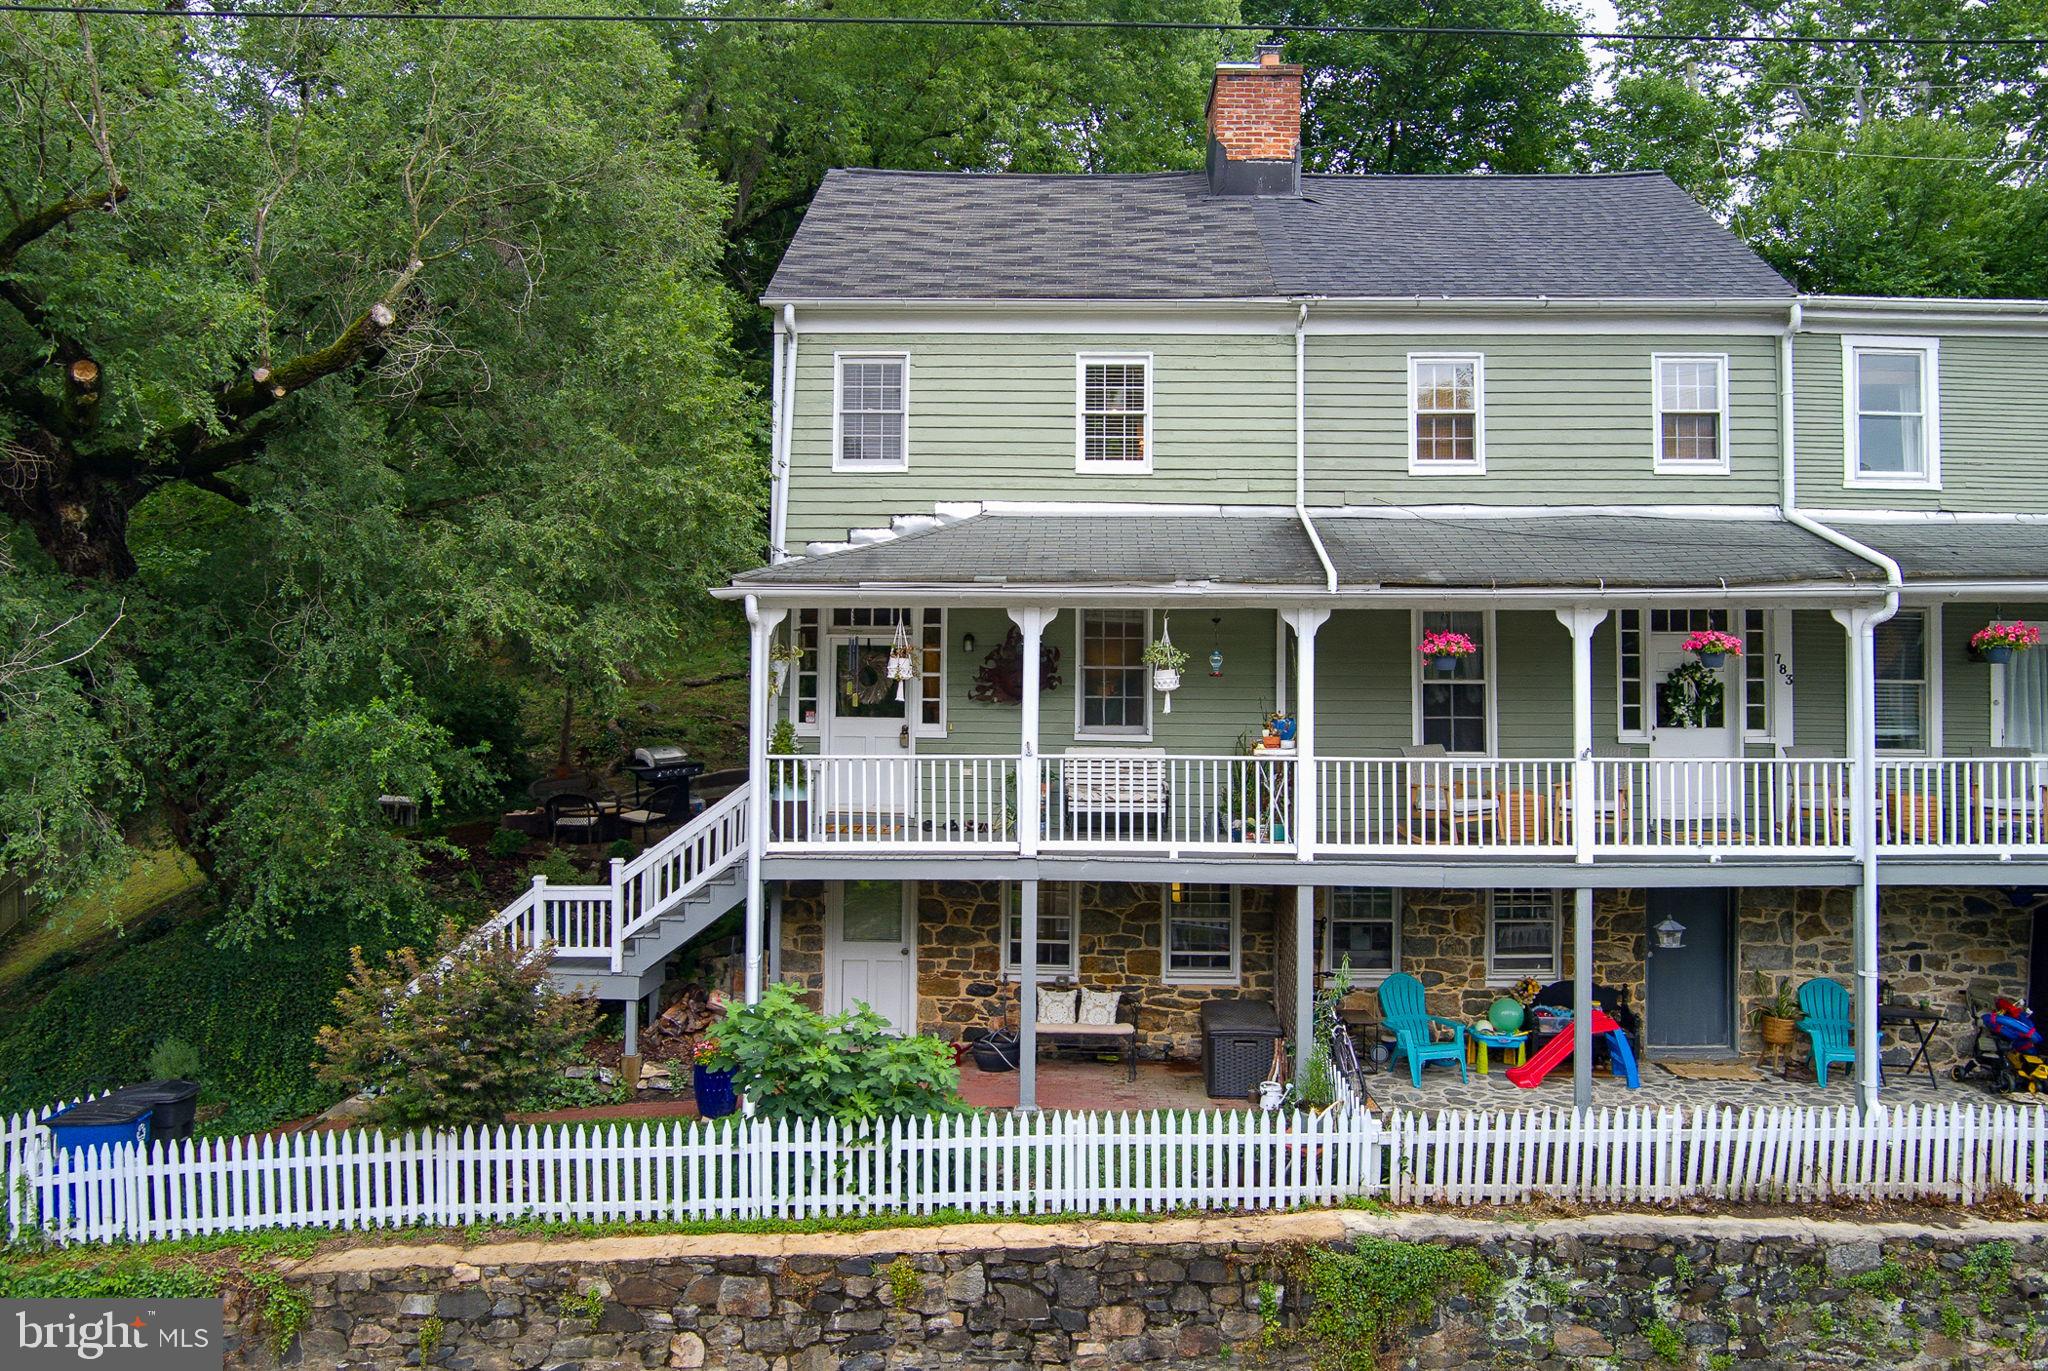
Welcome to 781 Oella Ave! Totally renovated from the studs out in 2013, this  charming 3-bedroom, 2-bath home seamlessly blends timeless character with modern finishes, all nestled in the heart of the highly desirable Oella community.

Step onto the inviting covered front porch, the perfect spot to enjoy your morning coffee while overlooking the peaceful historic neighborhood. Inside, you're welcomed by a bright, open layout filled with natural light, showcasing gorgeous hardwood floors, exposed brick accents, custom trim, and historic details that give the home its unique personality. The spacious living room offers a comfortable gathering space centered around decorative built-ins and a classic mantel.

The kitchen is designed for both everyday living and entertaining, featuring elegant white cabinetry,    stainless steel appliances, sparkling granite countertops, and a convenient breakfast bar. Just beyond, the impressive family room boasts soaring vaulted ceilings, exposed wood beams, oversized windows with tranquil wooded views, and direct access to the backyard, creating a warm and inviting space to relax or host guests.

The second level offers a generously sized primary bedroom with beautiful exposed brick, decorative fireplace accents, and ample closet space. The updated full bath features a granite-topped vanity, a walk-in shower, and convenient access from both the primary bedroom and hallway. Upstairs, the private third-floor bedroom is filled with character thanks to its vaulted ceiling, exposed brick wall, and charming dormer window, making it an ideal guest suite, home office, or creative studio.

The finished lower level provides exceptional flexibility with an additional bedroom complete with an attached full bath, making it perfect for guests, extended family, or a private workspace. A separate exterior entrance offers added convenience, while the laundry and storage area complete the lower level.

Outside, you'll discover one of the largest and most desirable yards in the neighborhood. Fully fenced and beautifully landscaped, the backyard offers multiple areas to enjoy, including a brick patio, terraced green space, mature gardens, and even the property's original historic outhouse, adding a unique touch of Oella charm. A deeded parking space, along with additional nearby parking, provides added convenience.

Located just minutes from Patapsco Valley State Park, scenic hiking and biking trails, the Patapsco River, Historic Ellicott City, Catonsville, local shops, restaurants, and commuter routes, this home offers the perfect combination of character, comfort, and an unbeatable location.
#MDBC2168636

ELLICOTT CITY

781 OELLA AVENUE

3 Beds

2 Baths

1,413 Sq.Ft.

$440,000

MLS#: MDBC2168636
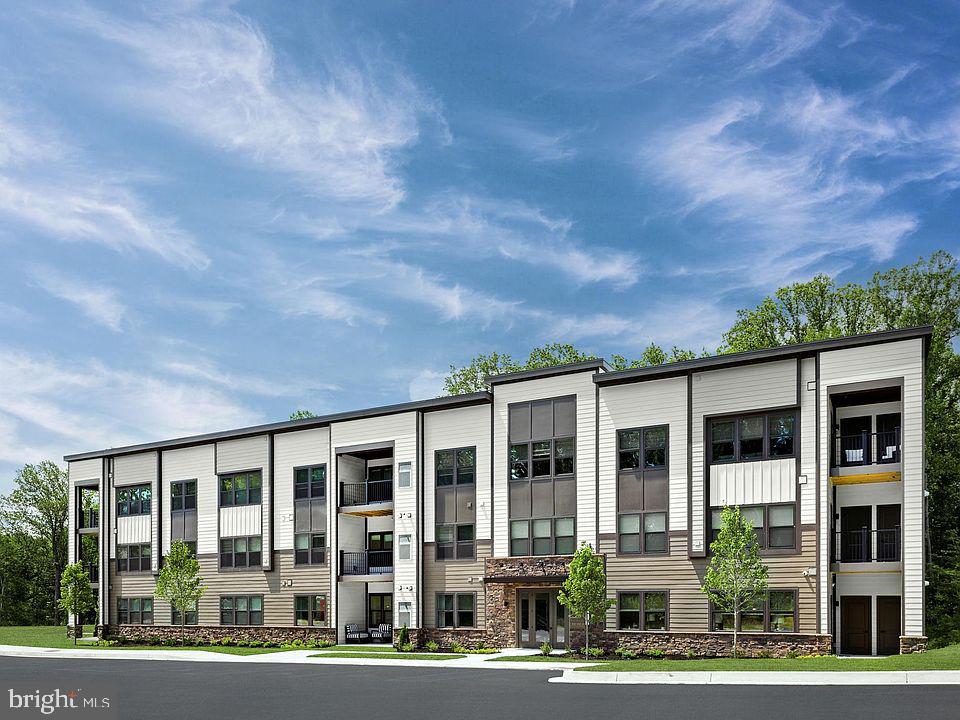
Welcome to 10391 Resort Rd, Unit V — a beautifully constructed 2024 ground-level condo offering modern comfort and serene surroundings. This thoughtfully designed 2-bedroom, 2-bathroom home features 1,069 square feet of well-appointed living space, perfect for both everyday living and relaxing retreats.
Enjoy the ease of ground-floor access combined with a private setting, as the unit faces a peaceful wooded area—providing added privacy and a calming natural backdrop. Inside, you’ll find a bright, open layout with contemporary finishes, spacious bedrooms, and well-designed bathrooms that blend style and functionality.

Whether you're a first-time buyer, downsizing, or seeking low-maintenance living, this nearly new condo offers the perfect balance of convenience, comfort, and tranquility.
#MDHW2066742

ELLICOTT CITY

10391 RESORT ROAD V

2 Beds

2 Baths

1,069 Sq.Ft.

$415,000

MLS#: MDHW2066742
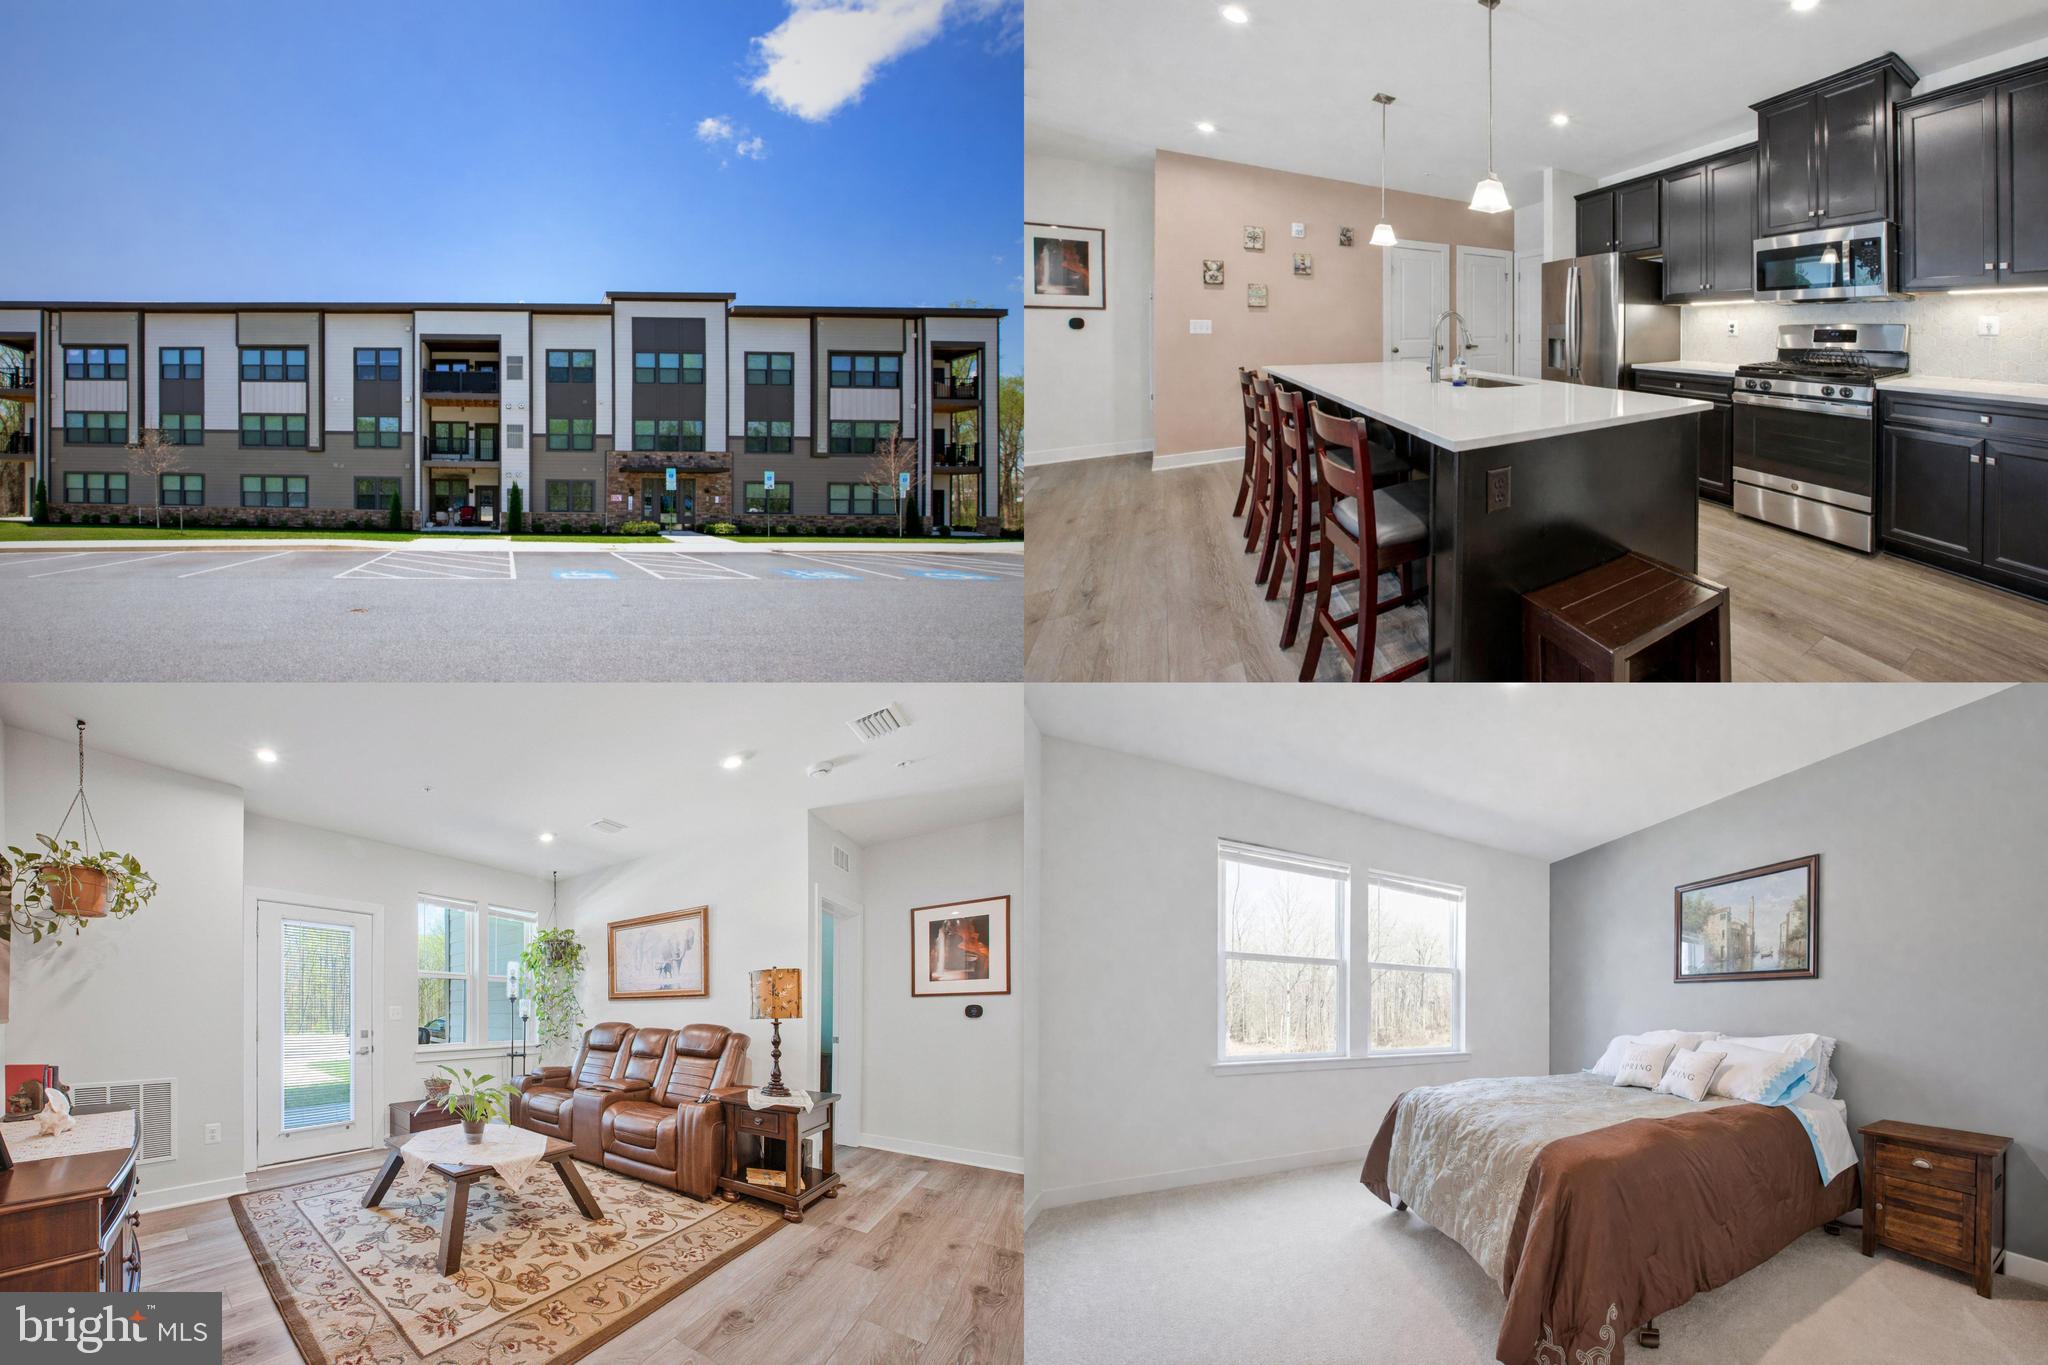
This beautifully appointed, low-maintenance home is nestled in a vibrant community, where comfort and convenience effortlessly blend with style. Step into a thoughtfully designed space that strikes the perfect balance between modern living and serene privacy. Spacious, open-concept living areas provide an ideal setting for both relaxation and entertaining. Large windows invite natural light, enhancing the clean lines and quality finishes throughout. Enjoy your morning coffee or unwind at the end of the day on the private patio, surrounded by scenic views that add a sense of tranquility to every moment. The updated kitchen is a chef’s dream, featuring sleek countertops and ample storage, making meal prep both functional and enjoyable. Each bedroom offers generous space, ensuring restful nights and plenty of room to grow or gather. Located just minutes from parks, shopping, dining, and major commuting routes, this home offers the best of both worlds, quiet retreat and easy access to everything you need. Whether you’re buying for the first time or looking for a place to call home, this is an opportunity you won’t want to miss.
#MDHW2069882

ELLICOTT CITY

10401 RESORT ROAD F

2 Beds

2 Baths

1,066 Sq.Ft.

$375,000

MLS#: MDHW2069882

 - property

Send a message

Message successfully sent.

Your message

What is 3 + 4 ?

Reason for contacting?

I agree to receive email communication and understand I can unsubscribe at any time.

I agree to be contacted by Charis Realty Group via call, email, and text for real estate services. To opt out, you can reply 'stop' at any time or reply 'help' for assistance. You can also click the unsubscribe link in the emails. Message and data rates may apply. Message frequency may vary. Privacy Policy

Sign Out

Virtual Assistant

Would you like to take the next step with this property? We can help you schedule a showing or virtual tour, or send you more details.

Yes, I would like more information.

Thank You for Your Reply, One of Our Agents will contact you as soon as possible

No, maybe later.

Thank you, you can always contact me via email, phone number or through the contact form.

Realhub AI

Lucy - Your AI-Powered Realtor

Update Your Temporary Password

Personalize your search

Enter your email and we'll notify you immediately when new listings match what you're looking for.

or enter email address

Already have an account ? Login here

Continue your home search

I agree to receive communications and understand I can unsubscribe at any time.

I agree to be contacted by Charis Realty Group via call, email, and text for real estate services. To opt out, you can reply 'stop' at any time or reply 'help' for assistance. You can also click the unsubscribe link in the emails. Message and data rates may apply. Message frequency may vary. Privacy Policy

Already have an account ? Login here

We use cookies

We use cookies primarily for analytics to enhance your experience. By accepting, you agree to our use of these cookies. You can manage your preferences or learn more about our cookies policy.