Features & Amenities

Interior

  • Other Interior Features

    Kitchen Island

  • Total Bedrooms

    3

  • Bathrooms

    2

  • 1/2 Bathrooms

    1

  • Basement YN

    YES

  • Cooling YN

    YES

  • Cooling

    Central Air

  • Fireplace YN

    NO

  • Heating YN

    YES

  • Heating

    Natural Gas, Forced Air

  • Pet friendly

    N/A

Exterior

  • Garage

    Yes

  • Garage spaces

    1

  • Construction Materials

    Vinyl Siding

  • Parking

    Off Street, Garage, Attached

  • Pool

    No

  • Waterfront YN

    NO

Area & Lot

  • Lot Size(acres)

    0.08

  • Lot Size(square feet)

    3,550

  • Property Type

    Residential

  • Property Sub Type

    Townhouse

  • Architectural Style

    Colonial

Price

  • Sales Price

    $220,000

  • Tax Amount

    $2,569.96

  • Sq. Footage

    N/A

  • Price/SqFt

    N/A

HOA

  • Association

    YES

  • Association Fee

    $80

  • Association Fee Frequency

    Monthly

  • Association Fee Includes

    N/A

School District

  • Elementary School

    N/A

  • Middle School

    N/A

  • High School

    N/A

Property Features

  • Sewer

    Public Sewer

  • Tax Lot

    367

  • Water Source

    Public

Schedule a Showing

Showing scheduled successfully.

<
>
IN PERSON
VIA CHAT

What is 3 + 4 ?


Change time

Mortgage calculator

Estimate your monthly mortgage payment, including the principal and interest, property taxes, and HOA. Adjust the values to generate a more accurate rate.

Your payment

Principal and Interest:

$

Property taxes:

$

HOA fees:

$

Total loan payment:

$

Total interest amount:

$

Location

County

HARFORD

Elementary School

Middle School

High School

Listing Courtesy of Diana L DiPeppe, CENTURY 21 New Millennium

RealHub Information is provided exclusively for consumers' personal, non-commercial use, and it may not be used for any purpose other than to identify prospective properties consumers may be interested in purchasing. All information deemed reliable but not guaranteed and should be independently verified. All properties are subject to prior sale, change or withdrawal. RealHub website owner shall not be responsible for any typographical errors, misinformation, misprints and shall be held totally harmless.

Agent David Ayala

Salesperson, Realtor

David Ayala

Call David today to schedule a private showing.


* Listings on this website come from the FMLS IDX Compilation and may be held by brokerage firms other than the owner of this website. The listing brokerage is identified in any listing details. Information is deemed reliable but is not guaranteed. If you believe any FMLS listing contains material that infringes your copyrighted work please click here to review our DMCA policy and learn how to submit a takedown request.© 2024 FMLS.
End unit town home offers 3 levels of living with bump out  .  Exterior has Privacy fenced rear yard , driveway  and 1 car garage. 1 st level basement with family room. Sun filled bonus room off kitchen, kitchen has center island and lots of cabinets. Formal living room. 3rd level has Master suite with Jacuzzi tub and separate shower. Other bedrooms are nice size with generous closet space.

4801 LIMESTONE COURT

Message successfully sent.

What would you like to know?

What is 3 + 4 ?

I agree to receive email communication and understand I can unsubscribe at any time.

I agree to be contacted by Charis Realty Group - Christine Issler, Broker via call, email, and text for real estate services. To opt out, you can reply 'stop' at any time or reply 'help' for assistance. You can also click the unsubscribe link in the emails. Message and data rates may apply. Message frequency may vary. Privacy Policy

Related Properties

Rare opportunity to own a unique property on the Perryman Peninsula that has been cherished by the same family for generations. This charming ranch style cottage offers character, flexibility, and potential that is difficult to find in today’s market.

The main home has been tastefully refreshed throughout with light neutral gray paint, crisp white trim, beautifully refurbished hardwood flooring, and original solid wood doors that preserve its timeless charm. The updated kitchen features attractive granite countertops, while the completely renovated bathroom showcases a modern ceramic vanity and durable luxury vinyl plank flooring. An unfinished full basement provides additional space awaiting your ideas and future expansion.

Adding to the property’s appeal is a second detached dwelling that presents a rare opportunity for buyers seeking multi generational living, guest accommodations, rental income potential, or flexible space for a home office, studio, gym, recreation area, or workshop. While this structure requires complete renovation and is being sold as is, it offers tremendous upside for the buyer with vision.

Conveniently located in the desirable Perryman Peninsula area, the property enjoys easy access to Aberdeen Proving Ground, the Perryman employment corridor, I-95, and numerous local employers. Residents will also appreciate being just minutes from historic downtown Havre de Grace, its waterfront attractions, restaurants, marinas, and Ripken Stadium.

Whether you are looking for a family compound, investment opportunity, or a property with room to create something special, 1402 Cranberry Road offers endless possibilities. Buyers are encouraged to verify potential future uses of the second dwelling with Harford County Planning and Zoning, including opportunities related to Maryland’s evolving Accessory Dwelling Unit regulations.
#MDHR2060078

ABERDEEN

1402 CRANBERRY ROAD

2 Beds

1 Baths

1,632 Sq.Ft.

$250,000

MLS#: MDHR2060078
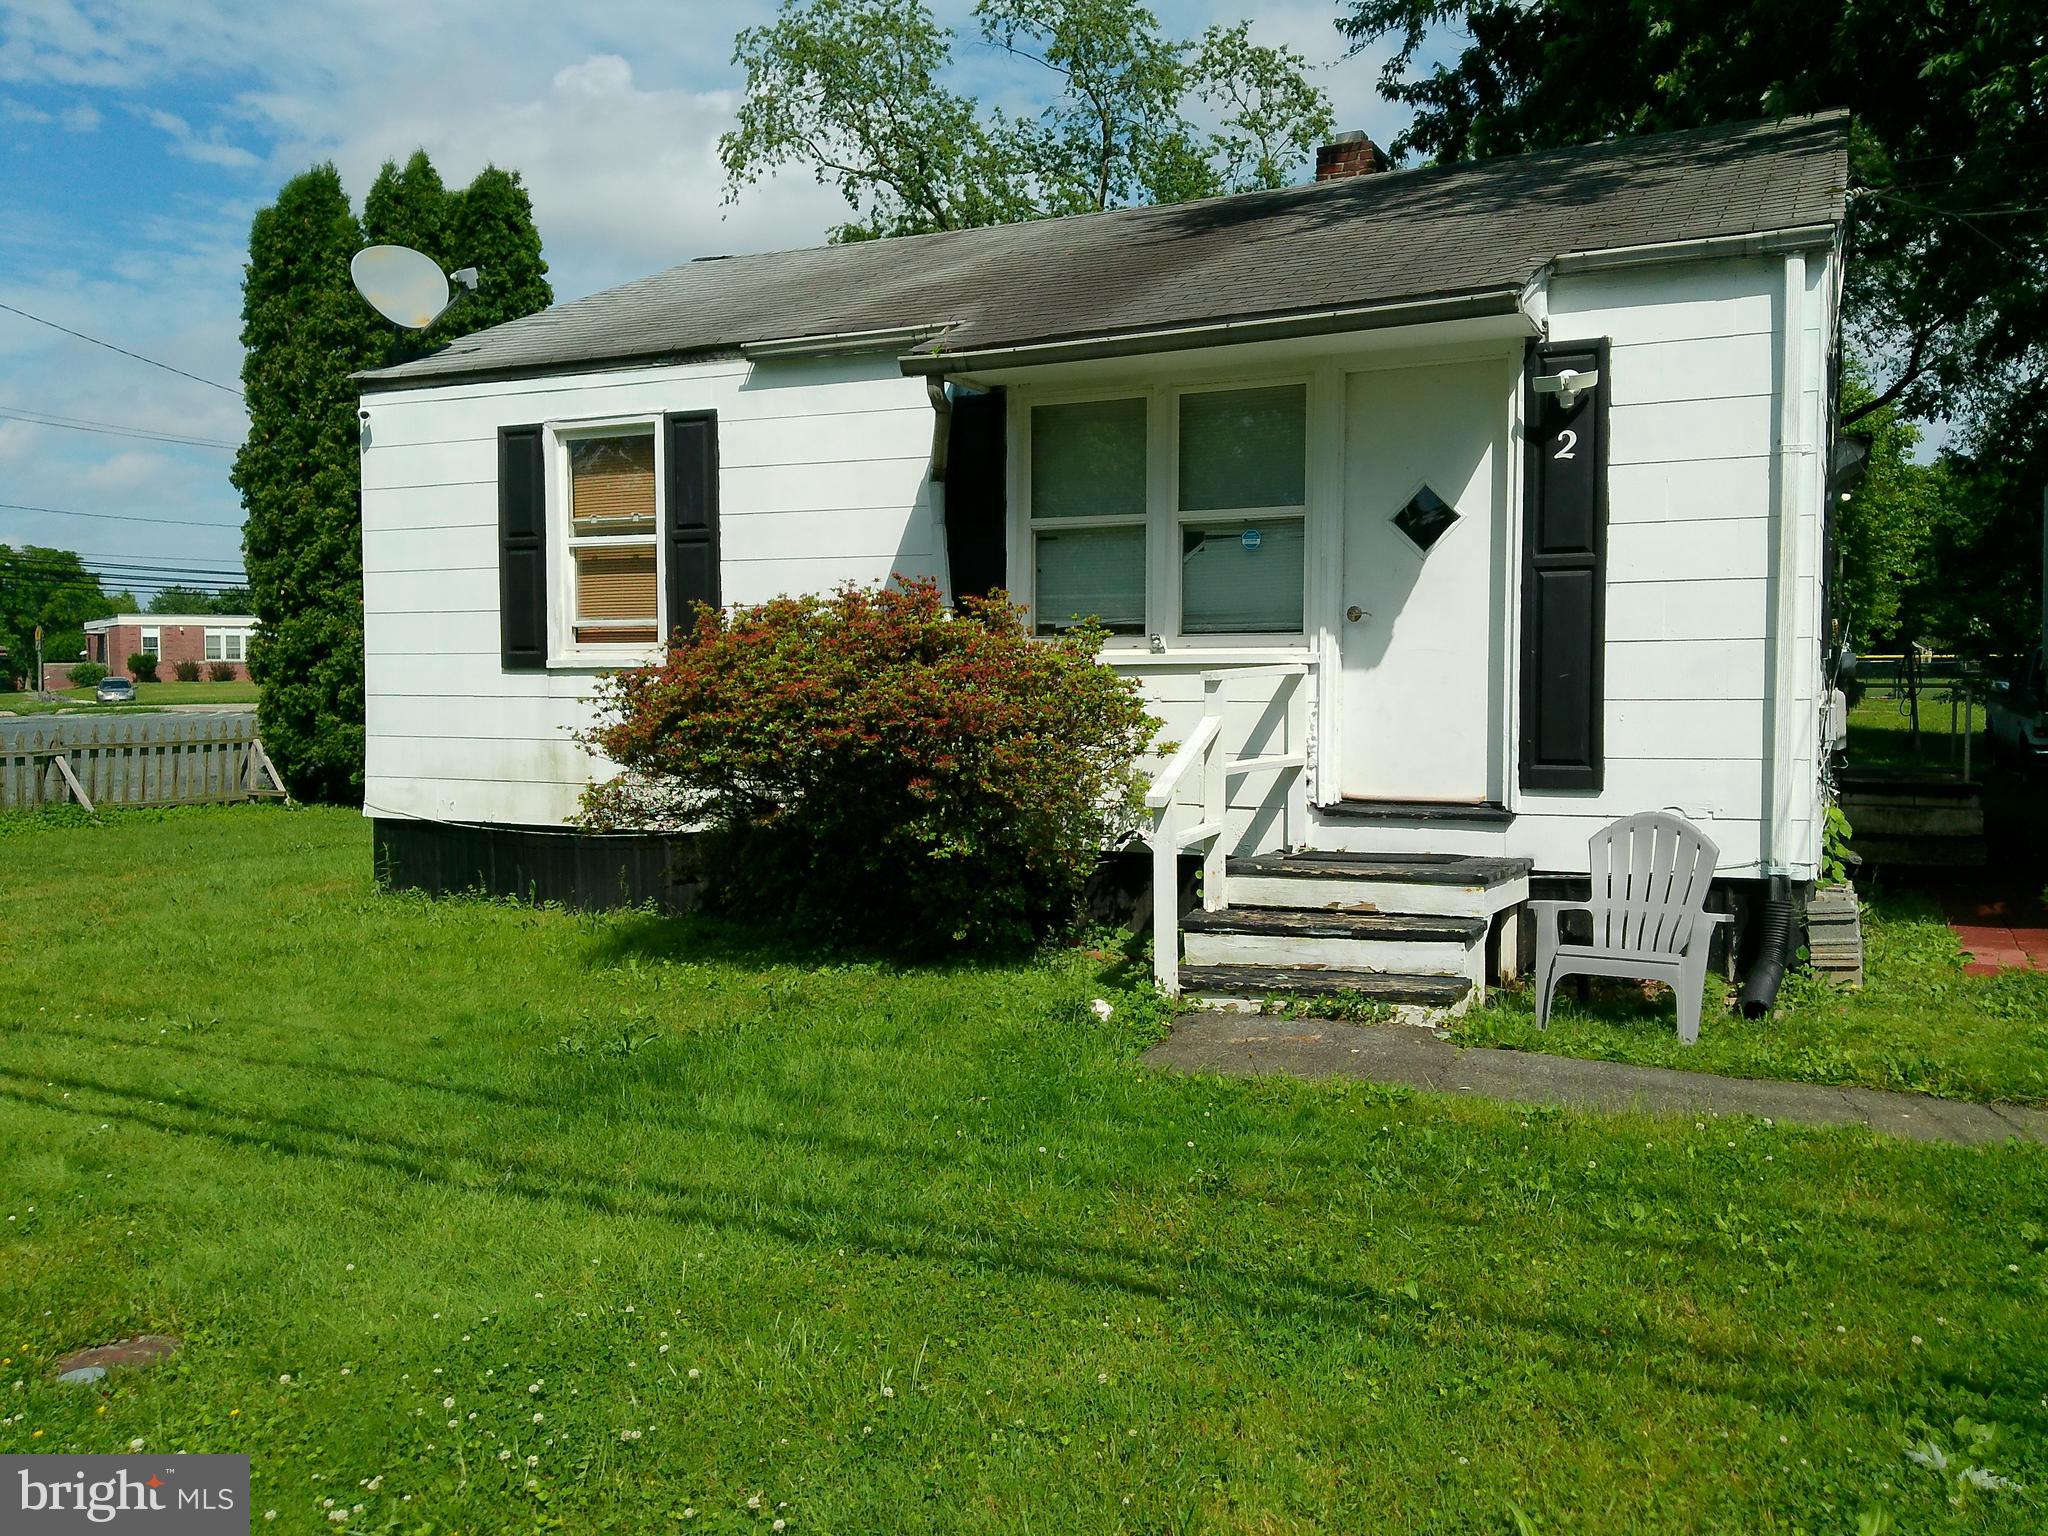
Move in Ready Income Producing Bungalow with a finished "she-said". Both owner occupants and invetsors welcome. Spacious corner lot backed to trees and baseball field. Currently set up as 3 bedrooms. Living room has been converted into a bedroom but wall can be removed if buyer prefers to covert back into a living room. All 3 bedrooms currently being rented month to month. $650 each.
#MDHR2053144

ABERDEEN

2 ABERDEEN AVENUE

2 Beds

1 Baths

672 Sq.Ft.

$180,000

MLS#: MDHR2053144

New on site 1 day ago
*Major updates, classic charm and easy one level living* 
This charming 3 bedroom, 1 bathroom rancher offers comfortable one level living with the added benefit of extensive updates throughout. Whether you're a first-time homebuyer, downsizing, or looking for a home where many of the major improvements have already been taken care of, this property is one you won't want to miss!
Step inside to discover an updated kitchen featuring new lower cabinets, beautifully refinished upper cabinets, a new refrigerator, stove, dishwasher, and updated lighting. Matching vinyl flooring flows throughout the kitchen, living room, breakfast nook, bathroom, and third bedroom, creating a cohesive, refreshed look. And for those who appreciate classic character, the original hardwood flooring remains underneath the floating flooring!
The improvements extend well beyond the cosmetics. Enjoy added confidence with a new roof installed in 2024, complete with a transferable 50-year warranty, along with replacement windows throughout the home except the sunroom, plus new soffit and gutters. Major mechanical updates include a natural gas furnace and central air conditioning installed in 2021, as well as a tankless water heater installed in 2020 with a 15-year heat exchanger warranty.
Even more impressive, extensive plumbing and drainage improvements have been completed, including a new main sewer line and water service line in 2025, whole-house water line repiping, a water filtration system, and updated plumbing safety components. A subsoil drainage system with a new sump pump pit, sump pump, and underground discharge was installed in 2026. The remodeled bathroom, completed in 2023, adds another welcome update.
For added convenience, a Vivint security system will remain with the home; window sensors will need to be reattached following the window replacement.
With its inviting ranch-style layout, refreshed interior, and an impressive list of updates, this Aberdeen home offers a wonderful opportunity to enjoy comfortable living with many major improvements already completed. Come see all that 33 Raymond Ave. has to offer and imagine making it your own!
#MDHR2060978

ABERDEEN

33 RAYMOND AVENUE

3 Beds

1 Baths

983 Sq.Ft.

$239,900

MLS#: MDHR2060978

New on site 2 days ago
Welcome home! This cute and inviting townhome is ready for its next owner! Featuring 3 bedrooms, 1 full bath, and 1 half bath, it offers comfortable living with a location close to everything you need. Enjoy relaxing on the deck, with a backyard that backs to trees for a little extra privacy and a peaceful setting. The unfinished basement offers plenty of potential to make the space your own, and a new roof is an added bonus! Come see all the possibilities and imagine making this home yours!
#MDHR2060960

ABERDEEN

303 CENTER DEEN AVENUE

3 Beds

1 Baths

1,120 Sq.Ft.

$218,000

MLS#: MDHR2060960
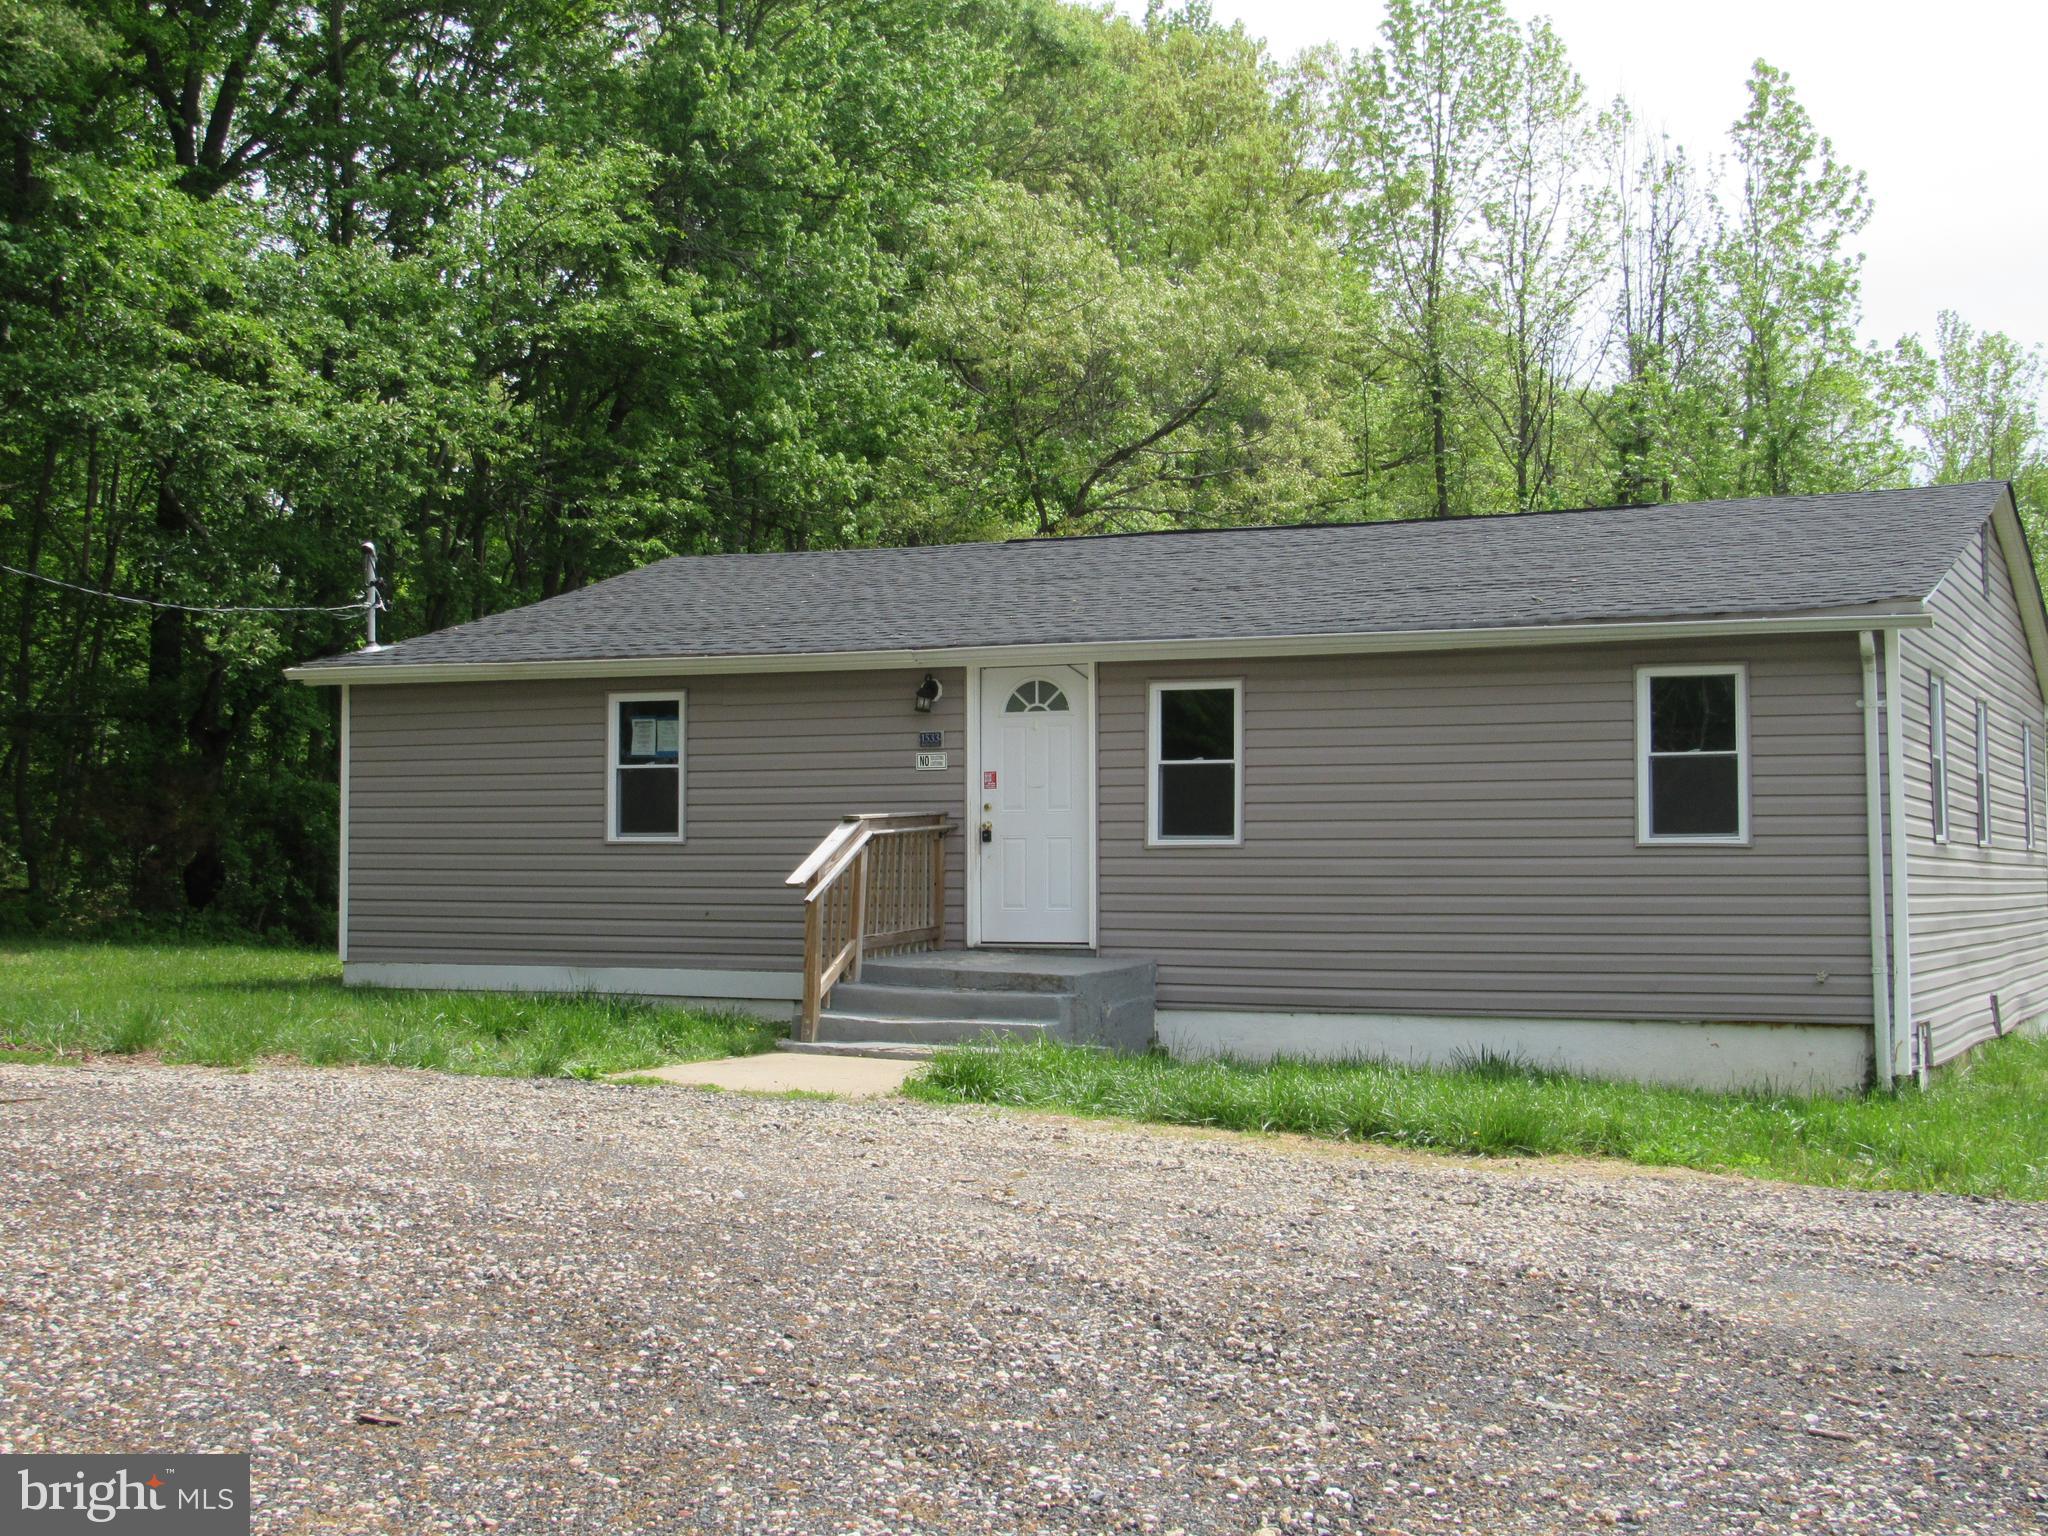
Located In Harford County Public School District near the Cranberry Run on a secluded 0.35 ac level lot. Incredible opportunity to earn sweat equity quickly. Detached Rancher with 1400 SqFt of finished living area. Home Features an Extra Large Living Room, Dining Room, Eat In Kitchen, 3 Bedrooms, and 2 Full Baths. Plenty of Off Street Parking In the circular driveway, and More. This one won’t last long! Seller will make no repairs nor will the buyer be allowed to perform any before closing.  Buyer acknowledges that property is sold in current condition with no repairs, warranties, disclosures or inspections provided by seller. EMD must be cashiers check. Buyer pays all transfer costs. BUYER TO VERIFY GROSS LIVING AREA. INFORMATION IN LISTING TAKEN FROM PUBLIC RECORD. Per the County, home currently needs to be hooked up to public water and sewer. A private easement will need to be obtained from 1535 and/or 1537 Mitchell Lane to construct individual water line to reach 1533 Mitchell Lane depending on the location of the WHC. Water and Sewer Connection Fact Sheets explaining the process and costs associated with connecting and Connection Residential Service Application are included in Associated Documents. FINANCED OFFERS REQUIRE PRE-APPROVAL. CASH OFFERS REQUIRE PROOF OF FUNDS, EITHER DATED WITHIN LAST 30 DAYS. This one won’t last long. Make your appointment for your private showing today! Sellers will review offers after the property has been on the market for 7 days. Equal Housing Opportunity.
#MDHR2055046

ABERDEEN

1533 MITCHELL LANE

3 Beds

2 Baths

1,400 Sq.Ft.

$189,900

MLS#: MDHR2055046

Welcome to this 4-bedroom, 2-bath Cape Cod in Aberdeen Hills! This home offers a spacious, flexible layout with hardwood floors, a bright living and dining area, a kitchen with breakfast space, and a convenient main-level bedroom.
The fully finished lower level provides additional living space with a large recreation room, fourth bedroom, full bath, laundry area, and storage. Conveniently located near shopping, restaurants, and major commuter routes, this home offers comfort, space, and everyday convenience.
#MDHR2059998

ABERDEEN

620 W BEL AIR AVENUE

4 Beds

2 Baths

1,702 Sq.Ft.

$244,900

MLS#: MDHR2059998

Send a message

Message successfully sent.

Your message

What is 3 + 4 ?

Reason for contacting?

I agree to receive email communication and understand I can unsubscribe at any time.

I agree to be contacted by Charis Realty Group - Christine Issler, Broker via call, email, and text for real estate services. To opt out, you can reply 'stop' at any time or reply 'help' for assistance. You can also click the unsubscribe link in the emails. Message and data rates may apply. Message frequency may vary. Privacy Policy

Sign Out

Virtual Assistant

Would you like to take the next step with this property? We can help you schedule a showing or virtual tour, or send you more details.

Yes, I would like more information.

Thank You for Your Reply, One of Our Agents will contact you as soon as possible

No, maybe later.

Thank you, you can always contact me via email, phone number or through the contact form.

Realhub AI

Lucy - Your AI-Powered Realtor

Update Your Temporary Password

Personalize your search

Enter your email and we'll notify you immediately when new listings match what you're looking for.

or enter email address

Already have an account ? Login here

Continue your home search

I agree to receive communications and understand I can unsubscribe at any time.

I agree to be contacted by Charis Realty Group - Christine Issler, Broker via call, email, and text for real estate services. To opt out, you can reply 'stop' at any time or reply 'help' for assistance. You can also click the unsubscribe link in the emails. Message and data rates may apply. Message frequency may vary. Privacy Policy

Already have an account ? Login here

We use cookies

We use cookies primarily for analytics to enhance your experience. By accepting, you agree to our use of these cookies. You can manage your preferences or learn more about our cookies policy.