Features & Amenities

Interior

  • Other Interior Features

    Bar, Ceiling Fan(s), Kitchen Island, Recessed Lighting, Soaking Tub

  • Total Bedrooms

    3

  • Bathrooms

    3

  • 1/2 Bathrooms

    1

  • Above Grade Finished Area

    5266.0

  • Basement YN

    NO

  • Cooling YN

    YES

  • Cooling

    Central Air, Ceiling Fan(s)

  • Fireplace YN

    YES

  • Heating YN

    YES

  • Heating

    Oil, Wood

  • Pet friendly

    N/A

Exterior

  • Garage

    Yes

  • Garage spaces

    2

  • Construction Materials

    Brick, Cedar, Wood Siding

  • Parking

    Garage Door Opener, Asphalt, Attached

  • Pool

    No

  • Waterfront YN

    YES

  • View

    Water, Bay, Creek/Stream

Area & Lot

  • Lot Features

    Waterfront

  • Lot Size(acres)

    1.22

  • Lot Size(square feet)

    53,056

  • Property Type

    Residential

  • Property Sub Type

    Single Family Residence

  • Architectural Style

    Contemporary

Price

  • Sales Price

    $899,000

  • Tax Amount

    $11,687

  • Financing Options

    Cash, Conventional, FHA, VA

  • Sq. Footage

    5,266

  • Price/SqFt

    $170

HOA

  • Association

    No

Property Resources

  • Horse Property

    NO

School District

  • Elementary School

    CALL SCHOOL BOARD

  • Middle School

    CONTACT SCHOOL BOARD

  • High School

    CONTAACT SCHOOL BOARD

Property Features

  • Accessibility Features

    Therapeutic Whirlpool

  • Foundation Details

    Block

  • Senior Community YN

    NO

  • Sewer

    Public Sewer

  • Tax Lot

    3

  • Water Source

    Well

Schedule a Showing

Showing scheduled successfully.

<
>
IN PERSON
VIA CHAT

What is 3 + 4 ?


Change time

Mortgage calculator

Estimate your monthly mortgage payment, including the principal and interest, property taxes, and HOA. Adjust the values to generate a more accurate rate.

Your payment

Principal and Interest:

$

Property taxes:

$

HOA fees:

$

Total loan payment:

$

Total interest amount:

$

Location

County

ANNE ARUNDEL

Elementary School

CALL SCHOOL BOARD

Middle School

CONTACT SCHOOL BOARD

High School

CONTAACT SCHOOL BOARD

Listing Courtesy of Glory Bee B Costa , Keller Williams Select Realtors

RealHub Information is provided exclusively for consumers' personal, non-commercial use, and it may not be used for any purpose other than to identify prospective properties consumers may be interested in purchasing. All information deemed reliable but not guaranteed and should be independently verified. All properties are subject to prior sale, change or withdrawal. RealHub website owner shall not be responsible for any typographical errors, misinformation, misprints and shall be held totally harmless.

Agent David Ayala

AGENT

David Ayala

Call David today to schedule a private showing.


* Listings on this website come from the FMLS IDX Compilation and may be held by brokerage firms other than the owner of this website. The listing brokerage is identified in any listing details. Information is deemed reliable but is not guaranteed. If you believe any FMLS listing contains material that infringes your copyrighted work please click here to review our DMCA policy and learn how to submit a takedown request.© 2024 FMLS.
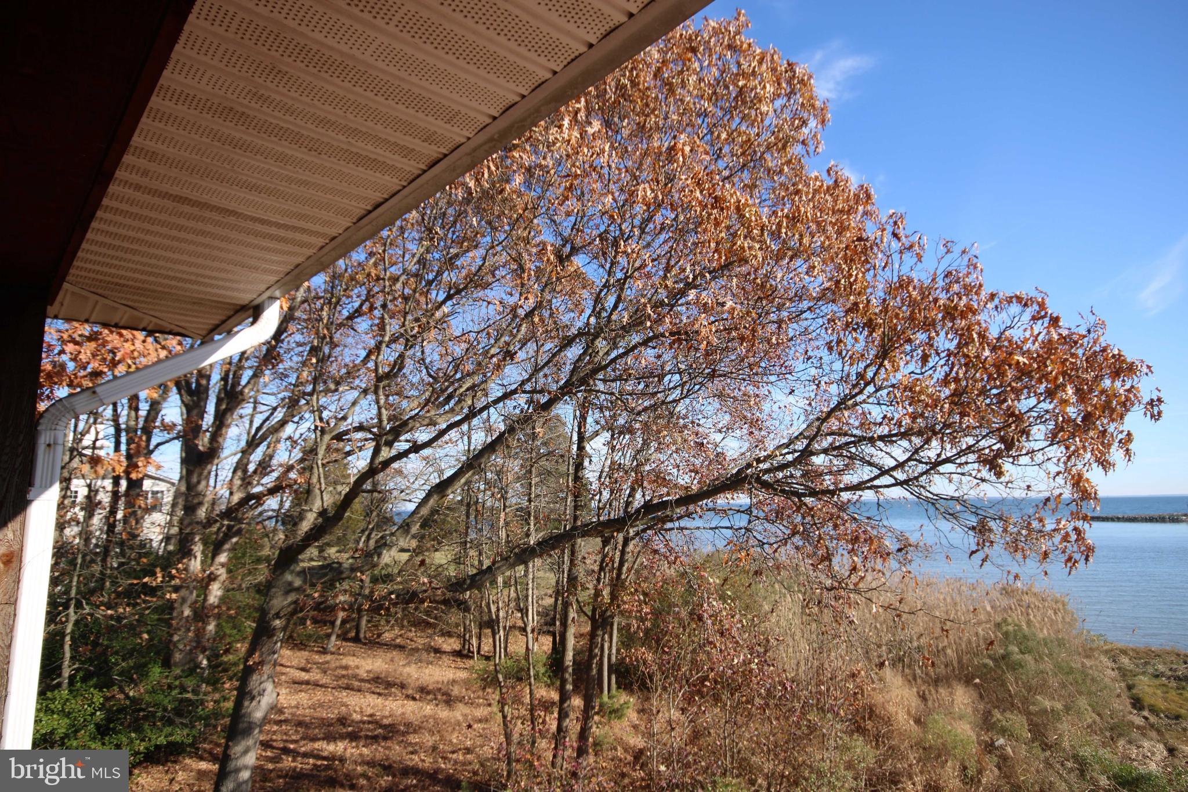
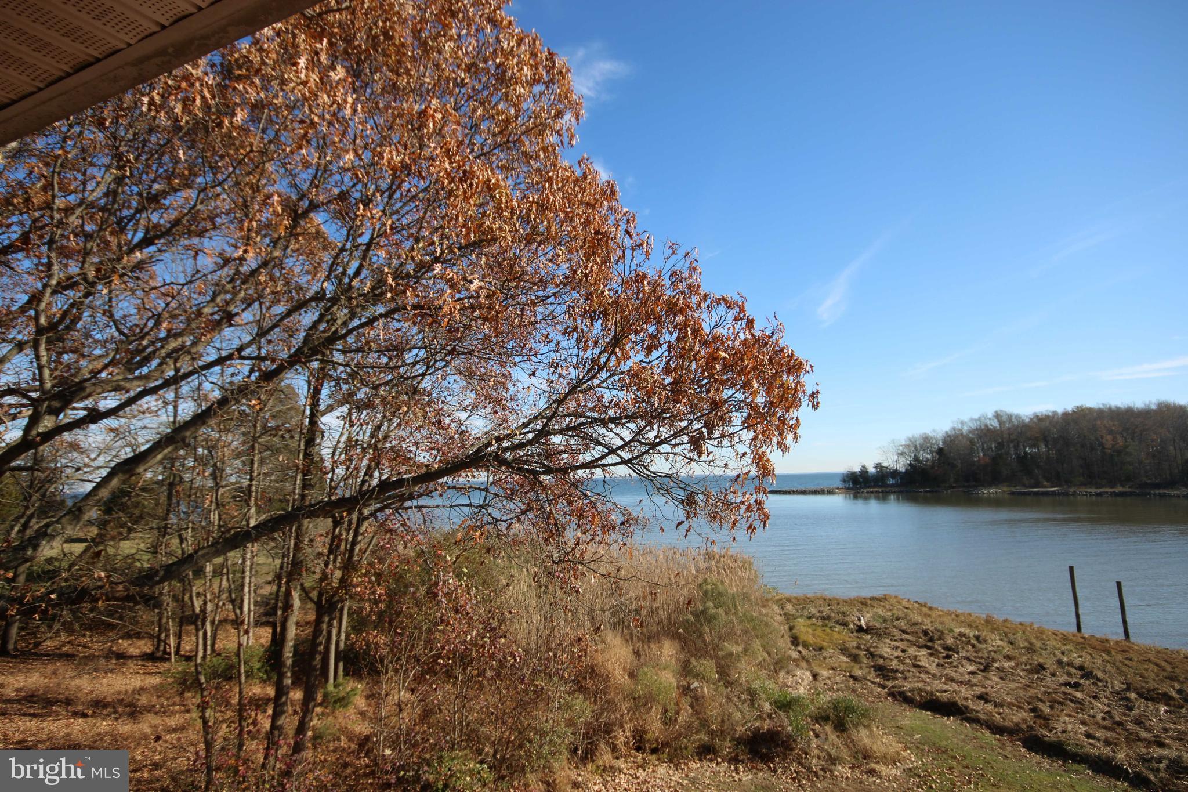
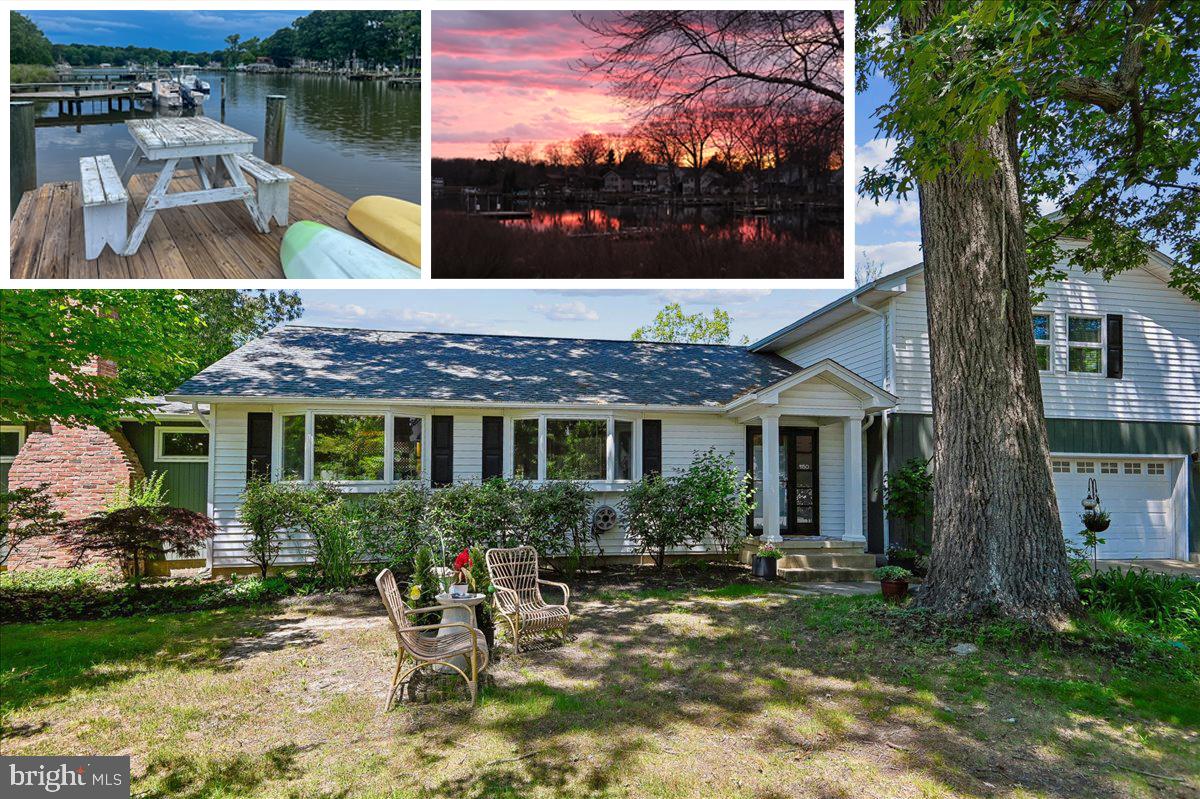
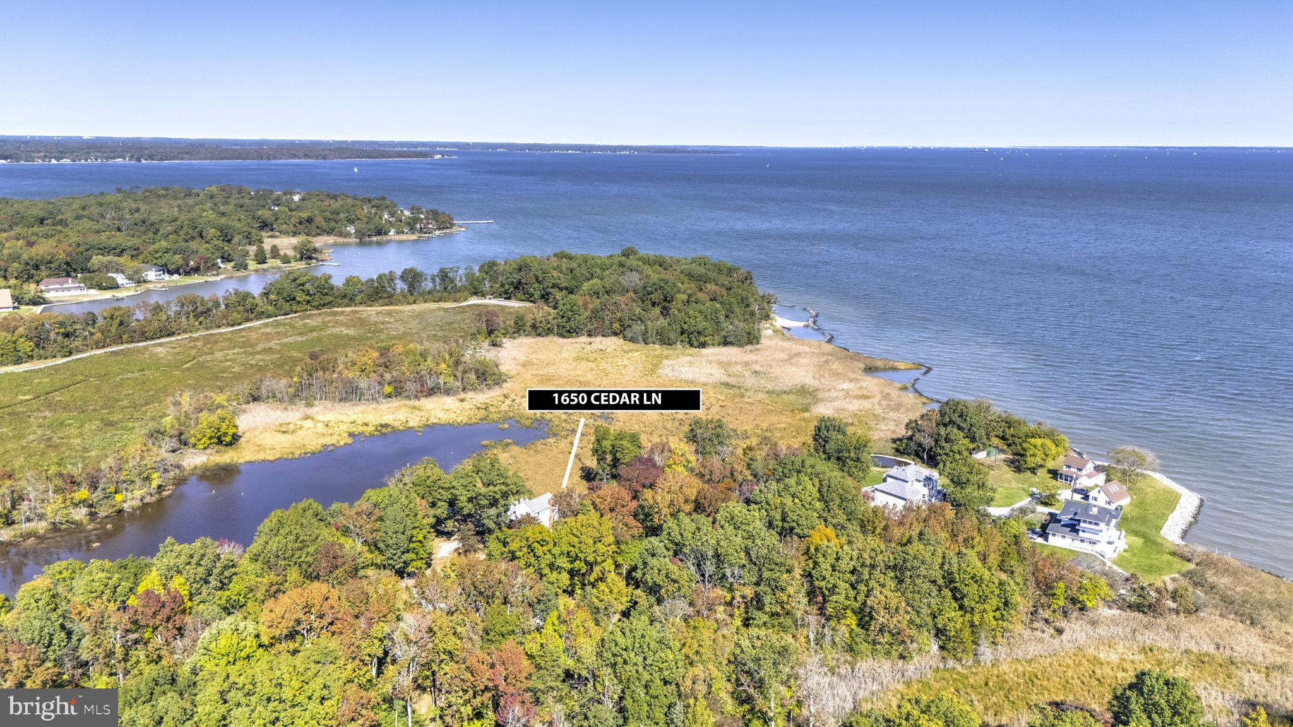
Prime location in Shady Side, MD, with great water views at the mouth of Jack Creek and Chesapeake
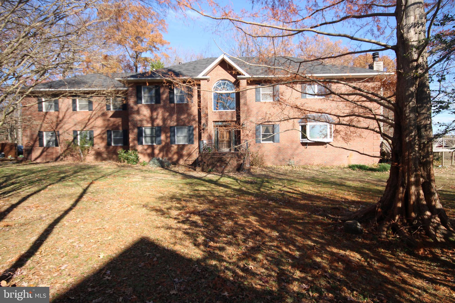
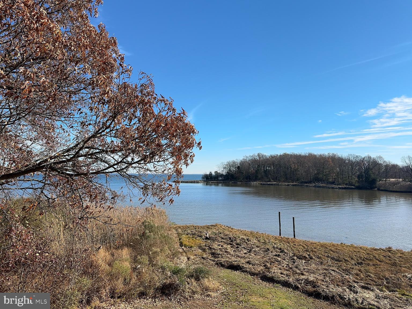
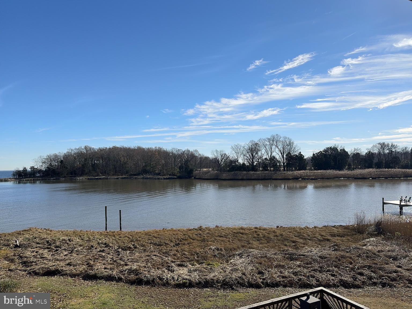
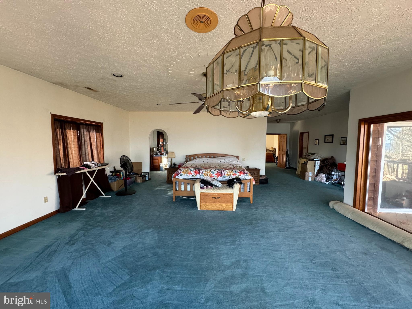
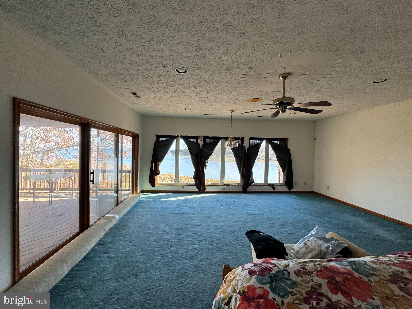
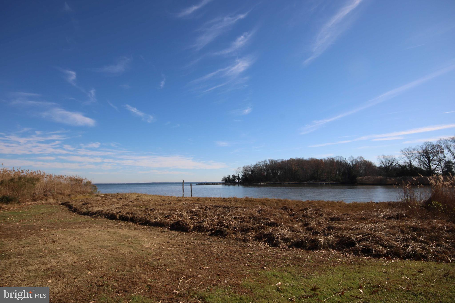
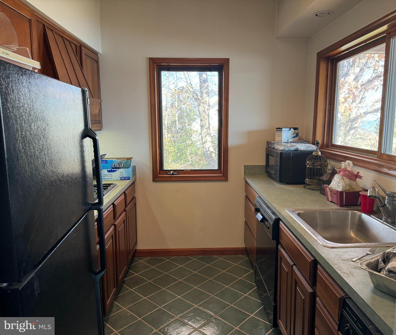
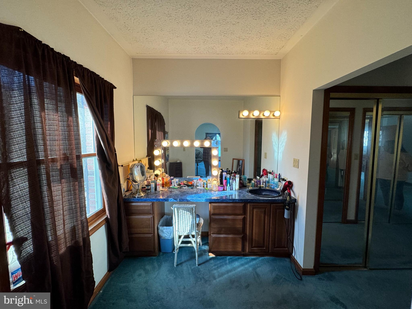
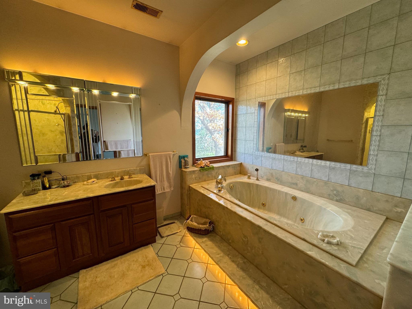
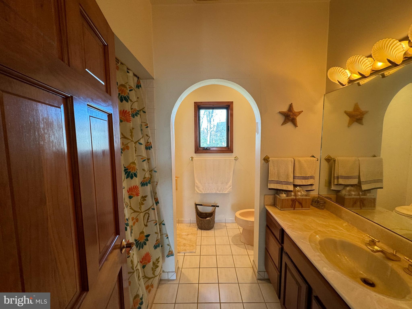
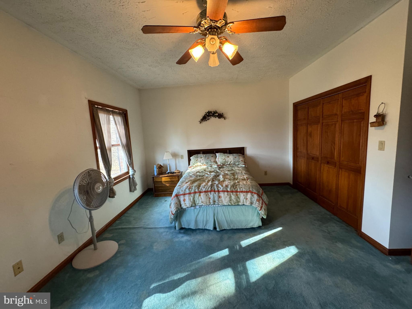
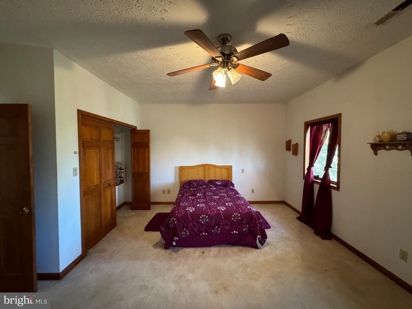
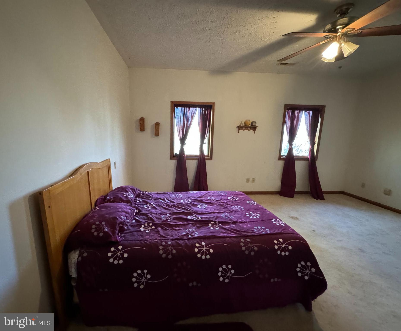
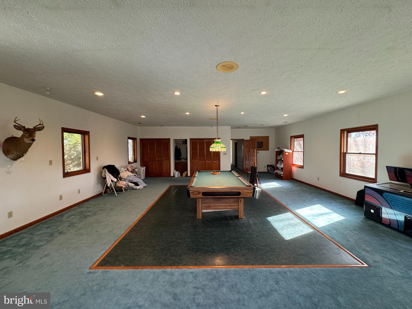
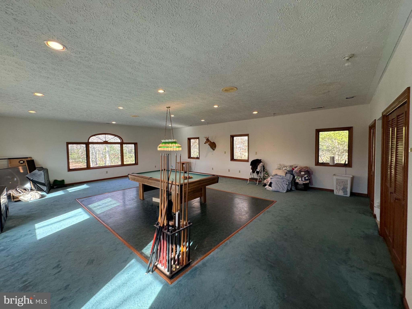
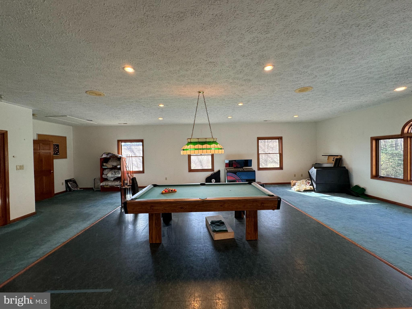
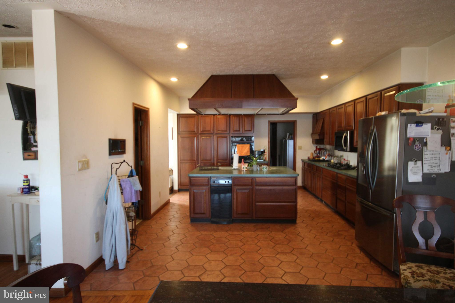
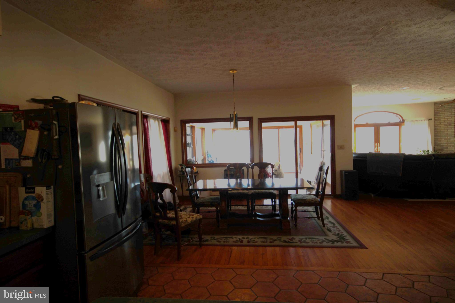
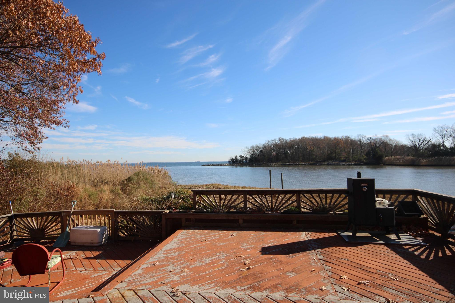
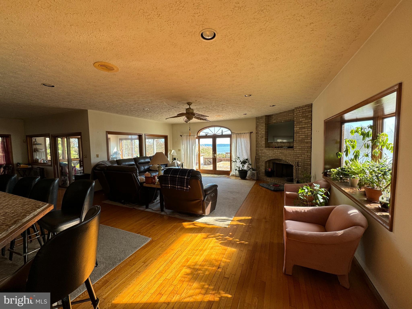
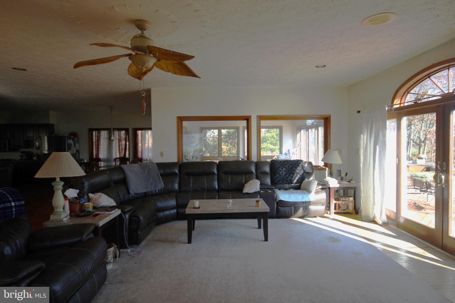
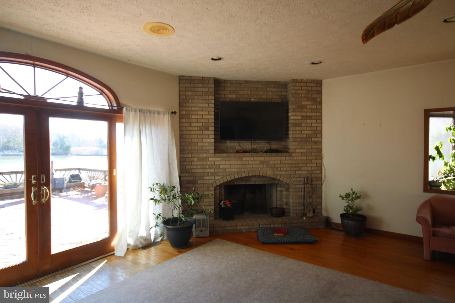
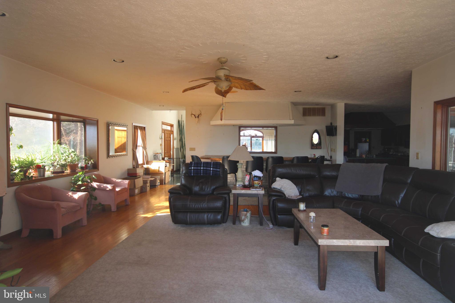
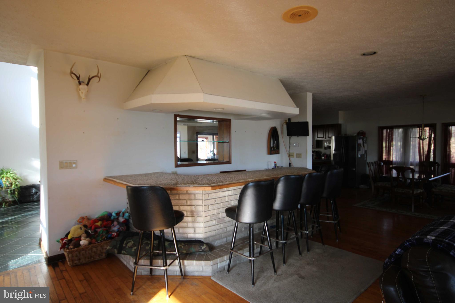
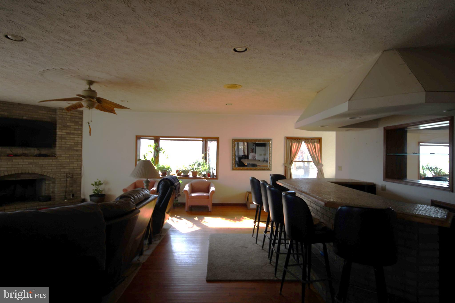
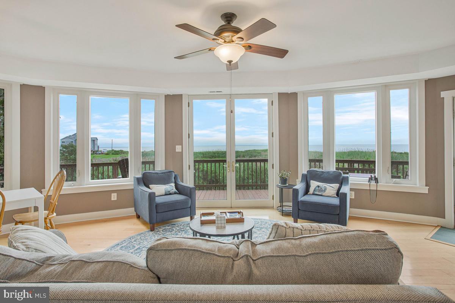
Bay on 1.128 acres. The home is sold "AS IS"- NO REPAIRS BY THE SELLERS. With some updating, this would be a lavish home. This home offers rooms with 5,266 square feet of living space crown moldings and a 2-car garage. 3 bedrooms, 3.5 baths, recreation room, formal dining room, living room with brick fireplace.  A Bar with seating for six, wine refrigerator, and sink(not hooked up). Bonus room or office on the main level. The primary bedroom offers two walk-in closets, a kitchen with stainless steel appliances, a trash compactor, a JennAir propane grill, and 2 burner gas cooktop. A makeup room with a small sink and a deck overlooking the water. The primary bath has a separate shower, soaking tub, and recessed lighting.  Entry foyer with a chandelier and coat closet. The Kitchen has a 5-burner gas cooktop,  electric double wall oven, and JennAir propane gas grill.  The hot tub is all glassed in and looking at the water. Trex deck allows for relaxing or entertainment on the waterfront.  14 x 20 shed with two work benches. A paved driveway sits off the road to allow for privacy on the waterfront and backyard. There is no dock, but two pilings are in place.  Owners are relocating and are serious sellers. Offered under-assessed value by $136,400.

4831 IDLEWILDE ROAD

Message successfully sent.

What would you like to know?

What is 3 + 4 ?

I agree to receive email communication and understand I can unsubscribe at any time.

I agree to be contacted by Charis Realty Group via call, email, and text for real estate services. To opt out, you can reply 'stop' at any time or reply 'help' for assistance. You can also click the unsubscribe link in the emails. Message and data rates may apply. Message frequency may vary. Privacy Policy

Related Properties

New on site 1 day ago
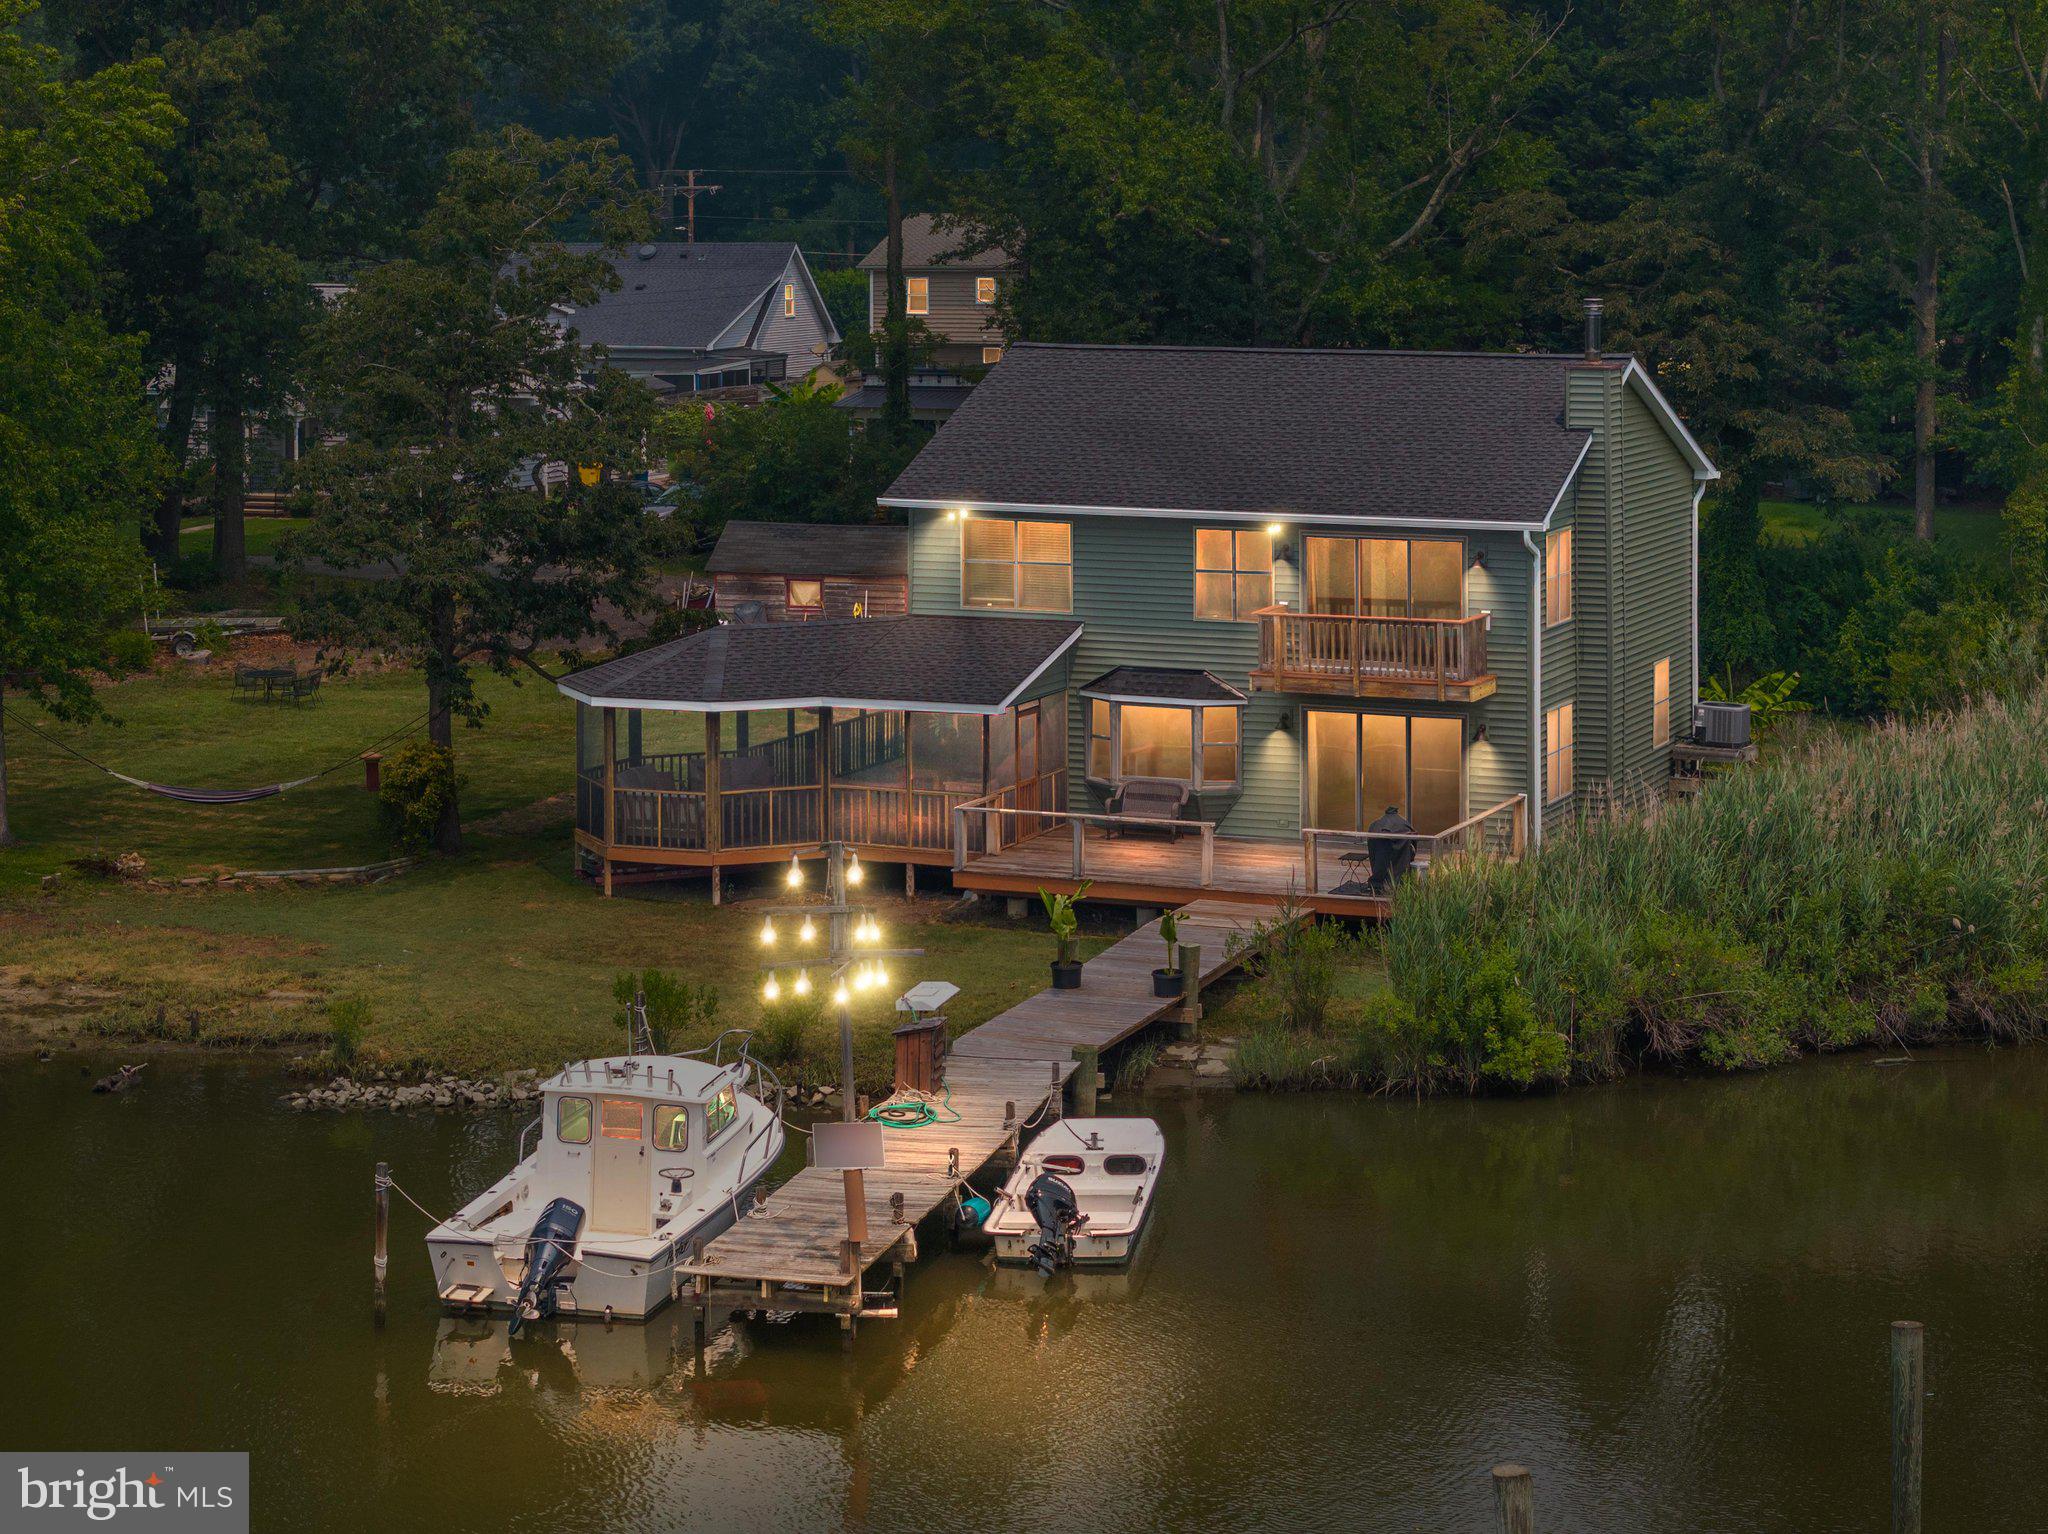
New roof & gutters installed last week! Welcome to your own private waterfront retreat nestled at the peaceful head of South Creek, where breathtaking views, abundant wildlife, and the ultimate Chesapeake Bay lifestyle come together. Perfectly positioned on a beautifully level lot, this exceptional property offers a private pier ideal for launching a kayak, canoe, paddleboard, or boat, while the nearby community marina provides access to deep-water slips for larger vessels. Residents also enjoy access to the community beach, making every day feel like a vacation. An added bonus is the inclusion of the adjacent Lots 17 & 18 (4907 Thomas Drive), providing additional privacy, flexibility, and future possibilities. Step inside to discover a bright, open floor plan designed to maximize both the water views and natural light. The spacious kitchen features a center island, ample cabinetry, and a sunny breakfast area highlighted by a large picture window overlooking the creek—an unforgettable place to enjoy your morning coffee. The adjoining living room offers the warmth and charm of a wood-burning stove along with sliding glass doors leading to the expansive wraparound screened porch, creating the perfect space for indoor-outdoor entertaining or simply relaxing while watching osprey, herons, and other local wildlife. Upstairs, all three bedrooms are thoughtfully situated, including a spacious primary suite that serves as a true waterfront sanctuary. Wake up each morning to panoramic water views from your private balcony, then unwind in the en-suite bath featuring a walk-in closet and plenty of room to recharge after a day on the water. The additional bedrooms are generously sized, with one also enjoying beautiful water views, and are served by a second full bathroom on the upper level. This home has been thoughtfully updated for peace of mind and long-term enjoyment. Recent improvements include a brand-new roof (2026), renovated Tigerwood deck, and a professionally encapsulated crawlspace complete with a dehumidification system. If you’ve been dreaming of a waterfront lifestyle that combines privacy, natural beauty, and everyday comfort, this is a rare opportunity to own a special piece of Southern Anne Arundel County. Whether you’re boating, crabbing, kayaking, entertaining on the screened porch, or simply enjoying the peaceful creek views, you’ll quickly understand why this location is so special.
#MDAA2151144

SHADY SIDE

1241 JOHNSON DRIVE

3 Beds

2 Baths

2,176 Sq.Ft.

$750,000

MLS#: MDAA2151144
Waterfront living with a private dock—all for under $800,000! 
Nestled in the charming Avalon Shores community, this beautifully updated coastal home perfectly blends classic elegance with modern comfort. The open-concept layout features two distinct living areas, ideal for both entertaining and daily relaxation. At the heart of the home is a premium kitchen equipped with granite countertops, stainless steel appliances, a center island with seating, and a sleek range hood. Large bay windows flood the main level with natural light. Enjoy beautifully finished bathrooms, a bedroom on the main living level, and two spacious bedrooms upstairs. Want more room? There’s extra space for an office, playroom, or a bedroom in the loft. 
Step outside to discover 63 feet of premier waterfront along South Creek. The spacious backyard and private dock with electric & water offer the perfect launchpad for kayaking, paddleboarding, or simply soaking in the tranquil scenery. The primary bedroom has a private balcony to enjoy the creek views. 
Enjoy peace of mind with new kitchen appliances (dishwasher, fridge - 2025; range hood - 2026), new roof (2025), new HVAC (2026), and sealing work and crawl space encapsulation (2020). Complete with an attached two-car garage offering secure inside access, and the convenience of a personal air-conditioned gym (or open the doors and enjoy the view and sounds of nature!). 
This turnkey property is a rare opportunity to live the ultimate waterfront lifestyle. Schedule your tour today!
#MDAA2148142

SHADY SIDE

4950 BONNIEWOOD DRIVE

3 Beds

2 Baths

2,304 Sq.Ft.

$795,000

MLS#: MDAA2148142
Fantastic opportunity to own your own land lighthouse-inspired round house with water views! Perfect serene retreat for the commuter and/or investment opportunity. Quiet neighborhood, blue heron sightings, and all the advantages of coastal living without the summer beach traffic. Freshly painted! This unique home features 3 bedrooms, 2 full bathrooms, an open-concept layout, and a spacious family room off the kitchen with no closed-off spaces — ideal for entertaining. Deltec home, designed with durability and efficiency in mind. Deltec homes are known for their strength, energy efficiency, and resistance to high winds and severe weather. Large windows surround the home, filling the interior with natural light and enhancing the panoramic water views. Wood floors flow throughout, adding warmth and character. Step outside to the wraparound deck, perfect for relaxing and taking in the dreamy scenery. Additional quality exterior upgrades include durable Hardi-plank siding and architectural roof shingles, both known for their superior longevity, performance, and curb appeal. Situated on a peninsula tucked between the Chesapeake Bay and 500 acres of state park, this property is currently enjoyed as a charming second-home retreat and part-time Airbnb. Come experience this one-of-a-kind home and incredible setting! Gated community offers a boat ramp, 2 private piers for fishing, crabbing, and boating, and a walking trail along the Bay.
#MDAA2146464

SHADY SIDE

5341 AL JONES DRIVE

3 Beds

2 Baths

1,962 Sq.Ft.

$745,000

MLS#: MDAA2146464
Experience Unmatched Privacy and Tranquility from this unique non-riparian waterfront home set on over 3+ scenic acres. Fall in love with sweeping water views and the serene presence of native wildlife—waterfowl, deer, eagles, and more—all just outside your door. Enjoy panoramic vistas of a natural pond, with the stunning Chesapeake Bay visible in the distance. On clear days, the Bay Bridge is even within sight. The home features a relaxing screened porch, a spacious kitchen that flows into a cozy living area with a wood stove—perfect for chilly evenings. The main level includes a bedroom and full bath, plus an additional room ideal for an office or second living space, also with a wood stove. Upstairs, the primary bedroom offers breathtaking water views, accompanied by another bedroom and a full bath. A barn/stable on the property makes it ideal for horses or a home-based business with office space. This is truly a one-of-a-kind property—peaceful, picturesque, and full of potential. Come see it for yourself.
#MDAA2128848

SHADY SIDE

1650 CEDAR LANE

3 Beds

2 Baths

1,866 Sq.Ft.

$729,900

MLS#: MDAA2128848

 - property

Send a message

Message successfully sent.

Your message

What is 3 + 4 ?

Reason for contacting?

I agree to receive email communication and understand I can unsubscribe at any time.

I agree to be contacted by Charis Realty Group via call, email, and text for real estate services. To opt out, you can reply 'stop' at any time or reply 'help' for assistance. You can also click the unsubscribe link in the emails. Message and data rates may apply. Message frequency may vary. Privacy Policy

Sign Out

Virtual Assistant

Would you like to take the next step with this property? We can help you schedule a showing or virtual tour, or send you more details.

Yes, I would like more information.

Thank You for Your Reply, One of Our Agents will contact you as soon as possible

No, maybe later.

Thank you, you can always contact me via email, phone number or through the contact form.

Realhub AI

Lucy - Your AI-Powered Realtor

Update Your Temporary Password

Personalize your search

Enter your email and we'll notify you immediately when new listings match what you're looking for.

or enter email address

Already have an account ? Login here

Continue your home search

I agree to receive communications and understand I can unsubscribe at any time.

I agree to be contacted by Charis Realty Group via call, email, and text for real estate services. To opt out, you can reply 'stop' at any time or reply 'help' for assistance. You can also click the unsubscribe link in the emails. Message and data rates may apply. Message frequency may vary. Privacy Policy

Already have an account ? Login here

We use cookies

We use cookies primarily for analytics to enhance your experience. By accepting, you agree to our use of these cookies. You can manage your preferences or learn more about our cookies policy.