Features & Amenities

Interior

  • Total Bedrooms

    2

  • Bathrooms

    1

  • 1/2 Bathrooms

    1

  • Above Grade Finished Area

    1318.0

  • Basement YN

    NO

  • Cooling YN

    YES

  • Cooling

    Central Air, Electric

  • Fireplace YN

    NO

  • Heating YN

    YES

  • Heating

    Electric, Forced Air

  • Pet friendly

    Yes

Exterior

  • Garage

    No

  • Construction Materials

    Brick Veneer

  • Parking

    None

  • Patio and Porch Features

    Patio

  • Pool

    No

  • Waterfront YN

    NO

Area & Lot

  • Property Type

    Residential

  • Property Sub Type

    Condominium

  • Architectural Style

    Traditional

Price

  • Sales Price

    $228,751

  • Tax Amount

    $2,059

  • Financing Options

    Cash

  • Sq. Footage

    1,318

  • Price/SqFt

    $173

HOA

  • Association

    No

School District

  • Elementary School

    N/A

  • Middle School

    N/A

  • High School

    N/A

Property Features

  • New Construction

    NO

  • Accessibility Features

    Accessible Doors

  • Association Amenities

    None

  • Senior Community YN

    NO

  • Water Source

    Public

Schedule a Showing

Showing scheduled successfully.

<
>
IN PERSON
VIA CHAT

What is 3 + 4 ?


Change time

Mortgage calculator

Estimate your monthly mortgage payment, including the principal and interest, property taxes, and HOA. Adjust the values to generate a more accurate rate.

Your payment

Principal and Interest:

$

Property taxes:

$

HOA fees:

$

Total loan payment:

$

Total interest amount:

$

Location

County

MONTGOMERY

Elementary School

Middle School

High School

Listing Courtesy of Anna I Ganev, Long & Foster Real Estate, Inc.

RealHub Information is provided exclusively for consumers' personal, non-commercial use, and it may not be used for any purpose other than to identify prospective properties consumers may be interested in purchasing. All information deemed reliable but not guaranteed and should be independently verified. All properties are subject to prior sale, change or withdrawal. RealHub website owner shall not be responsible for any typographical errors, misinformation, misprints and shall be held totally harmless.

Agent David Ayala

Salesperson, Realtor

David Ayala

Call David today to schedule a private showing.


* Listings on this website come from the FMLS IDX Compilation and may be held by brokerage firms other than the owner of this website. The listing brokerage is identified in any listing details. Information is deemed reliable but is not guaranteed. If you believe any FMLS listing contains material that infringes your copyrighted work please click here to review our DMCA policy and learn how to submit a takedown request.© 2024 FMLS.
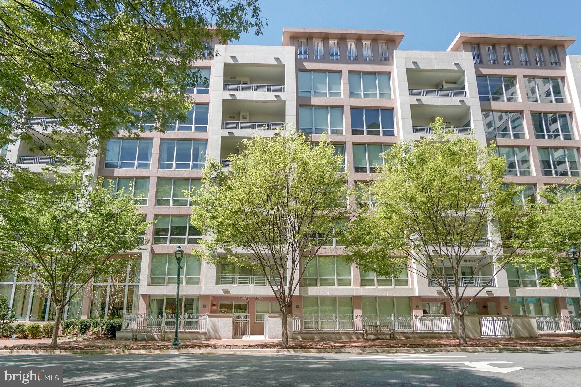
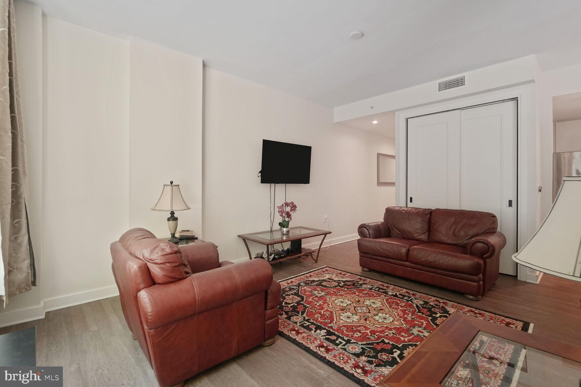
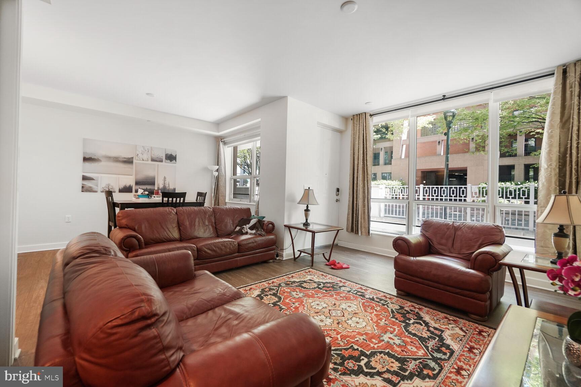
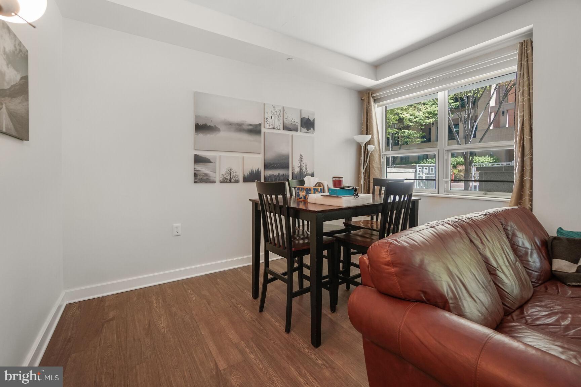
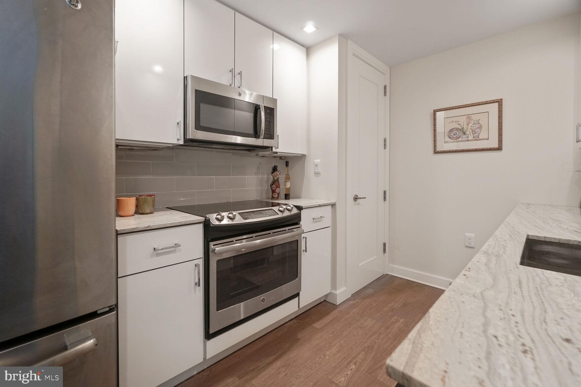
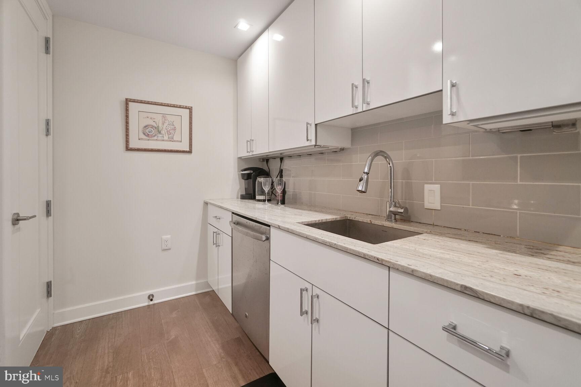
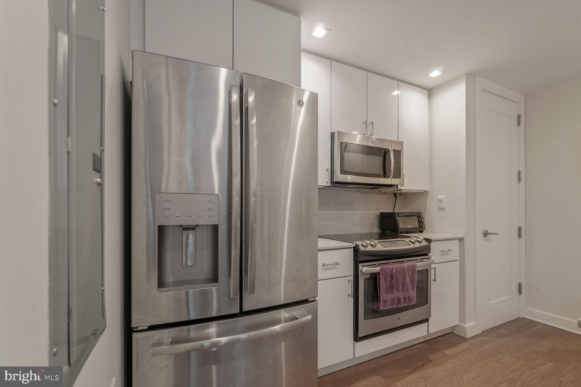
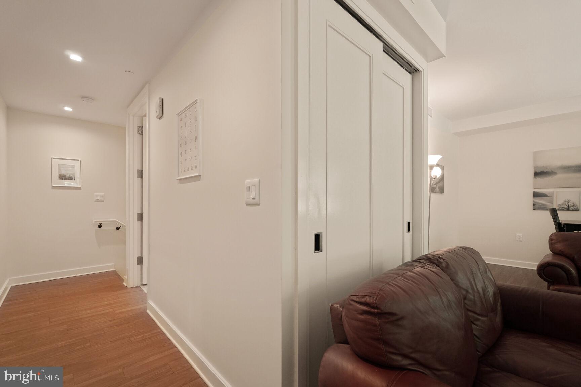
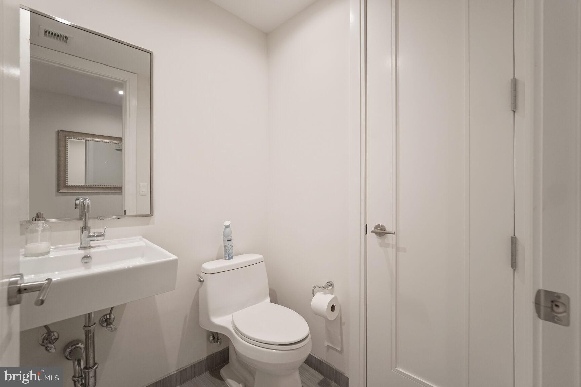
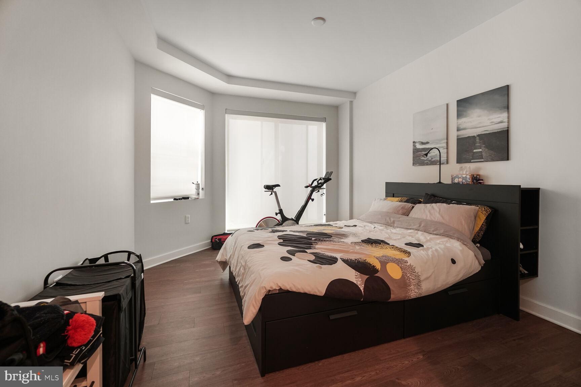
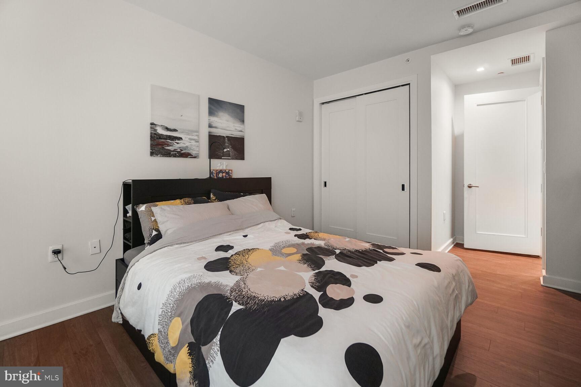
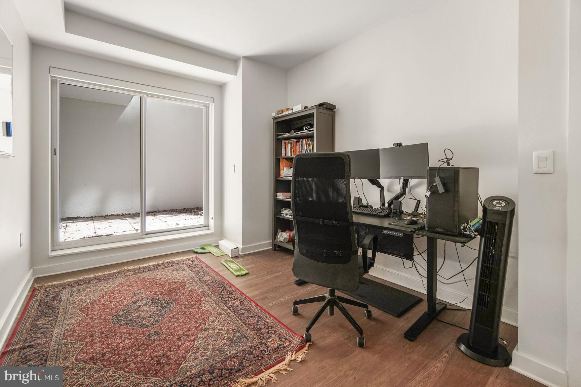
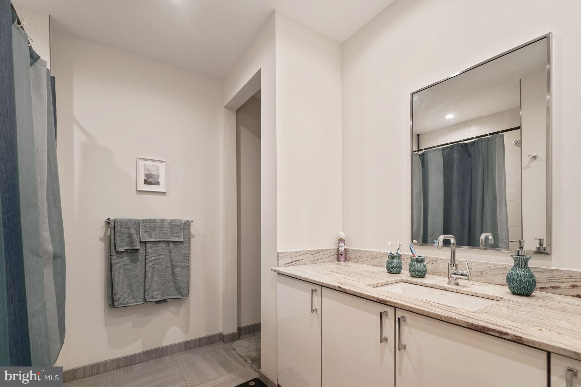
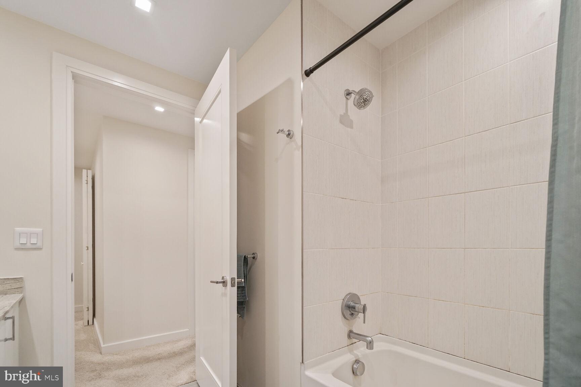
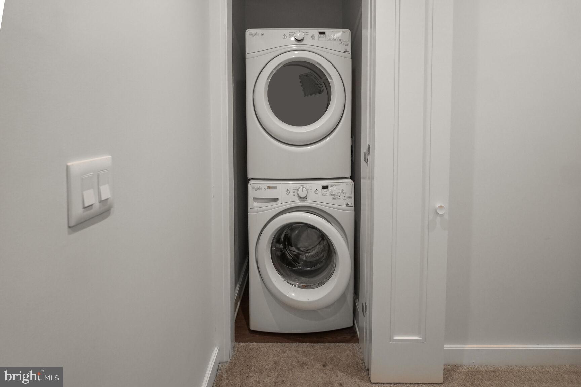
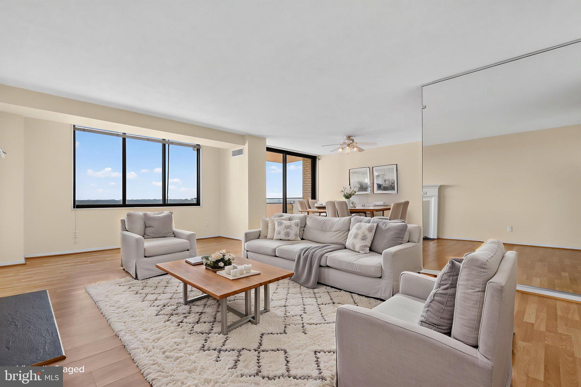
Offers due by 9:00pm on Monday April 21, 2025.  MPDU (30years control period) w/removed income restrictions, 1-st time home Buyers only, no investors. Main Level consist of Living Area, Dining Area, Kitchen with Granite Countertops, Stainless Steel Refrigerator, Stove, Dishwasher, Microwave; Powder Room and Coat Closet. Lower lever features two Bedrooms, Full Bathroom, and stacked Washer and Dryer. Both of the Bedrooms have sliding doors to a Patio. Condo fee includes: water, sewer, master insurance,  external building management, 24-hour front desk, and management.  The entrance for the unit is straight from Woodmont Ave, not from the lobby. The owners of the MPDUs in The Lauren can't use the building facilities.

4901 HAMPDEN LANE 101

Message successfully sent.

What would you like to know?

What is 3 + 4 ?

I agree to receive email communication and understand I can unsubscribe at any time.

I agree to be contacted by Charis Realty Group - Christine Issler, Broker via call, email, and text for real estate services. To opt out, you can reply 'stop' at any time or reply 'help' for assistance. You can also click the unsubscribe link in the emails. Message and data rates may apply. Message frequency may vary. Privacy Policy

Related Properties

Welcome to effortless one-level living in this spacious 1-bedroom, 1-bath condo at The Promenade! Step inside to a bright and inviting home filled with natural light, featuring a fully equipped kitchen, cozy fireplace, and private balcony perfect for relaxing or enjoying your morning coffee.

Beyond your front door, enjoy resort-style amenities including a sparkling pool, on-site restaurant, salon, lobby, convenience store, laundry facilities, and assigned parking. The Promenade offers comfort, convenience, and a vibrant lifestyle all in one incredible community.

Don’t miss your chance to make this your new home — schedule your tour today!
#MDMC2242046

BETHESDA

5225 POOKS HILL ROAD 1319S

1 Beds

1 Baths

981 Sq.Ft.

$210,000

MLS#: MDMC2242046
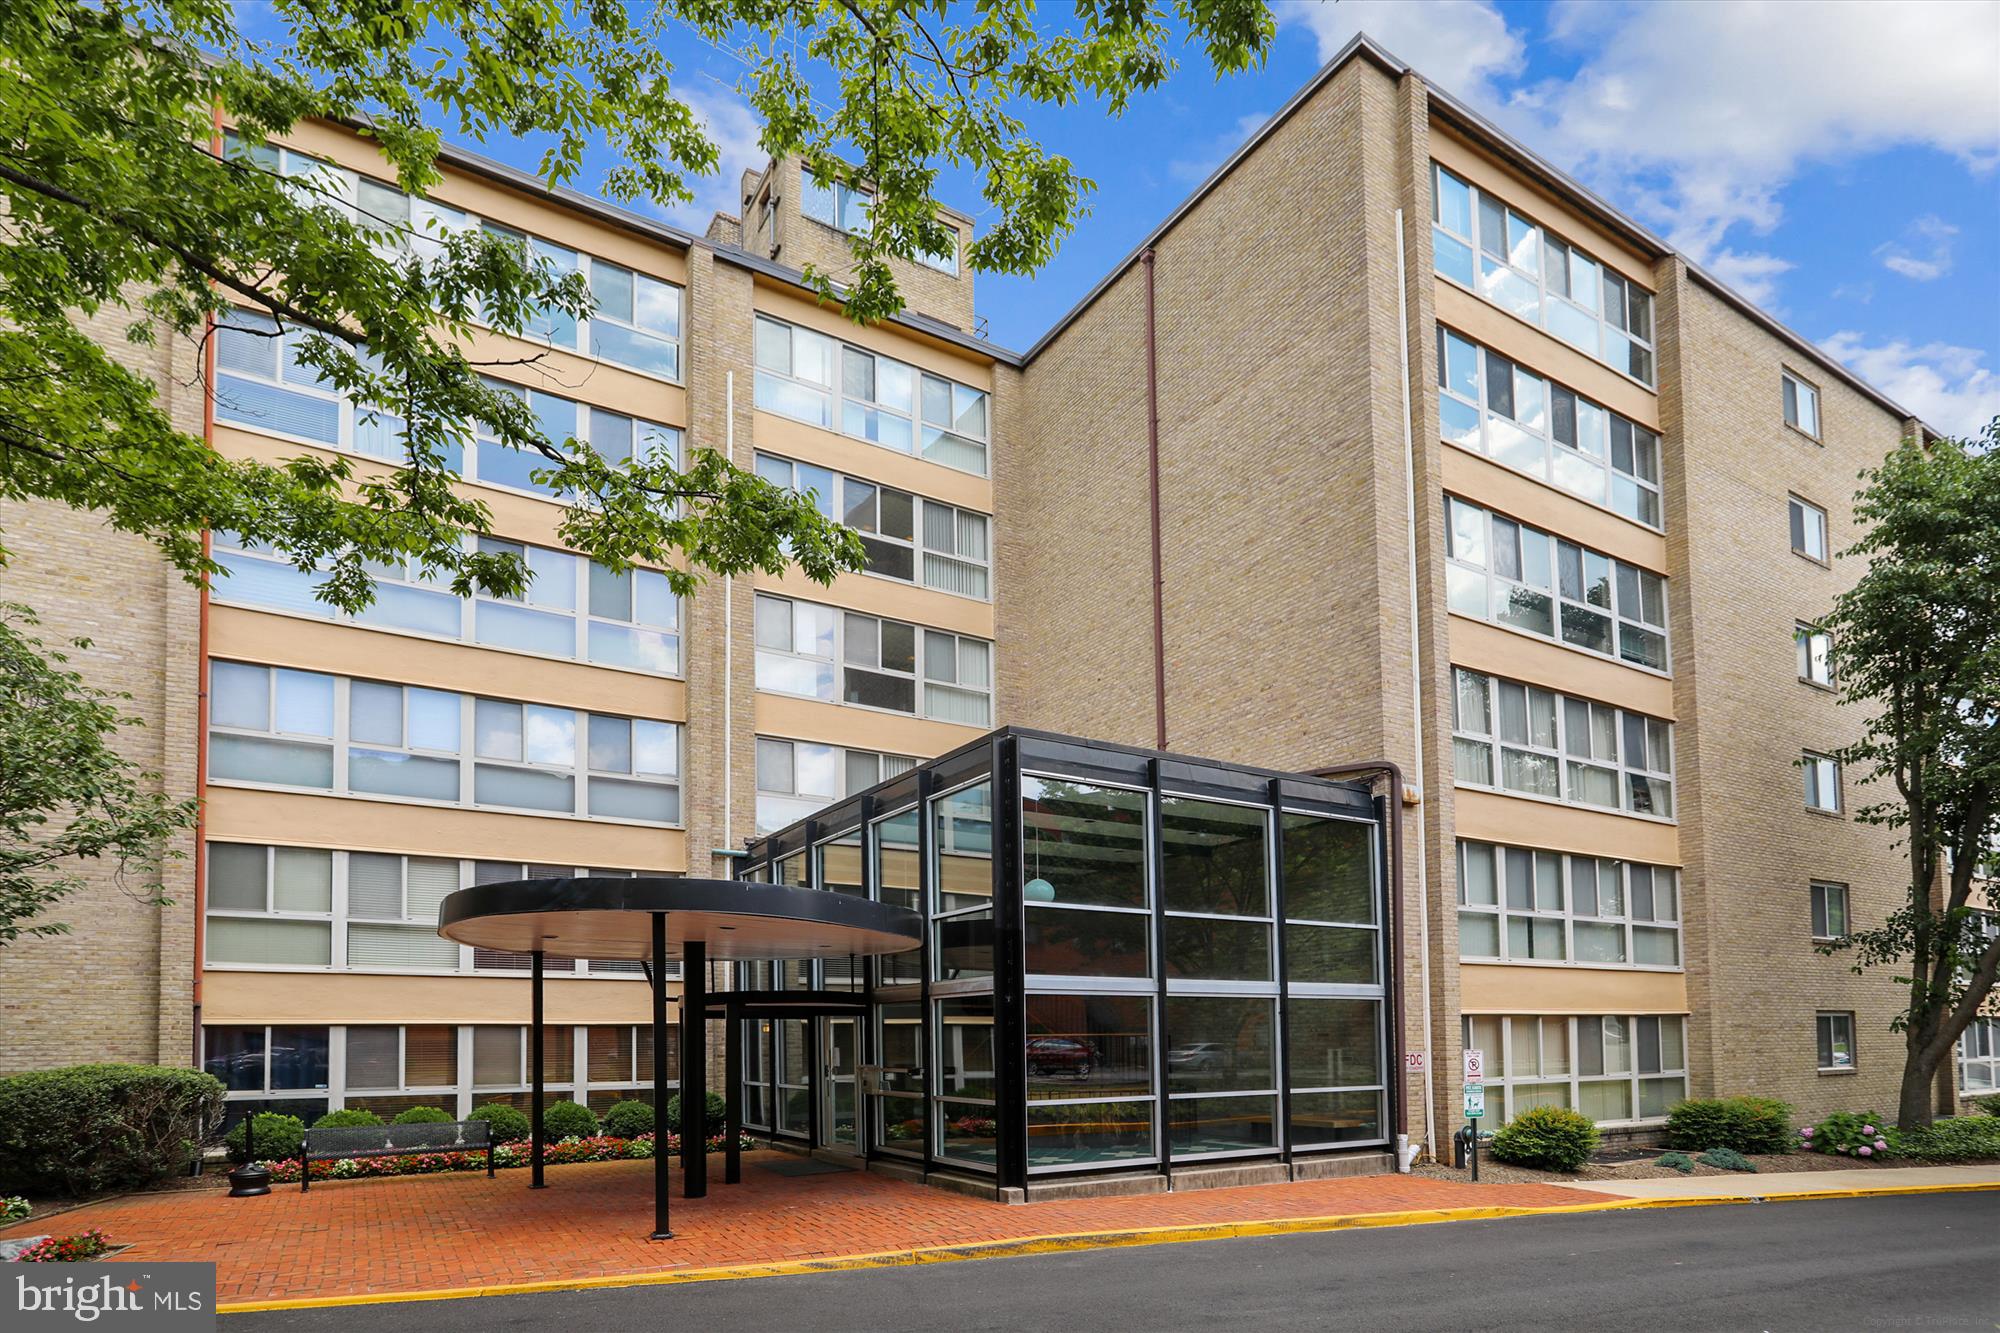
NEW PRICE! Beautifully updated one bedroom condo ideally located in Bethesda. Living room has crown molding, laminate wood floors, recessed lighting, as well as abundant natural light. FULLY RENOVATED bathroom. Kitchen has GE appliances, built-in microwave oven, ample shelf space, cabinets, and tile flooring – track and recessed lighting. Bedroom has double closets, new flooring, new ceiling fan with light fixture, and a large corner window. Custom shelving in hall closet with containers. Near parks, bus line, shops, walking paths, and much more. Super Location! Within proximity to 2 Metro/Subway Stations. Condo fee covers all utilities as well as maintenance, repairing, and replacing the HVAC system.
#MDMC2223220

BETHESDA

4970 BATTERY LANE 408

1 Beds

1 Baths

768 Sq.Ft.

$249,000

MLS#: MDMC2223220
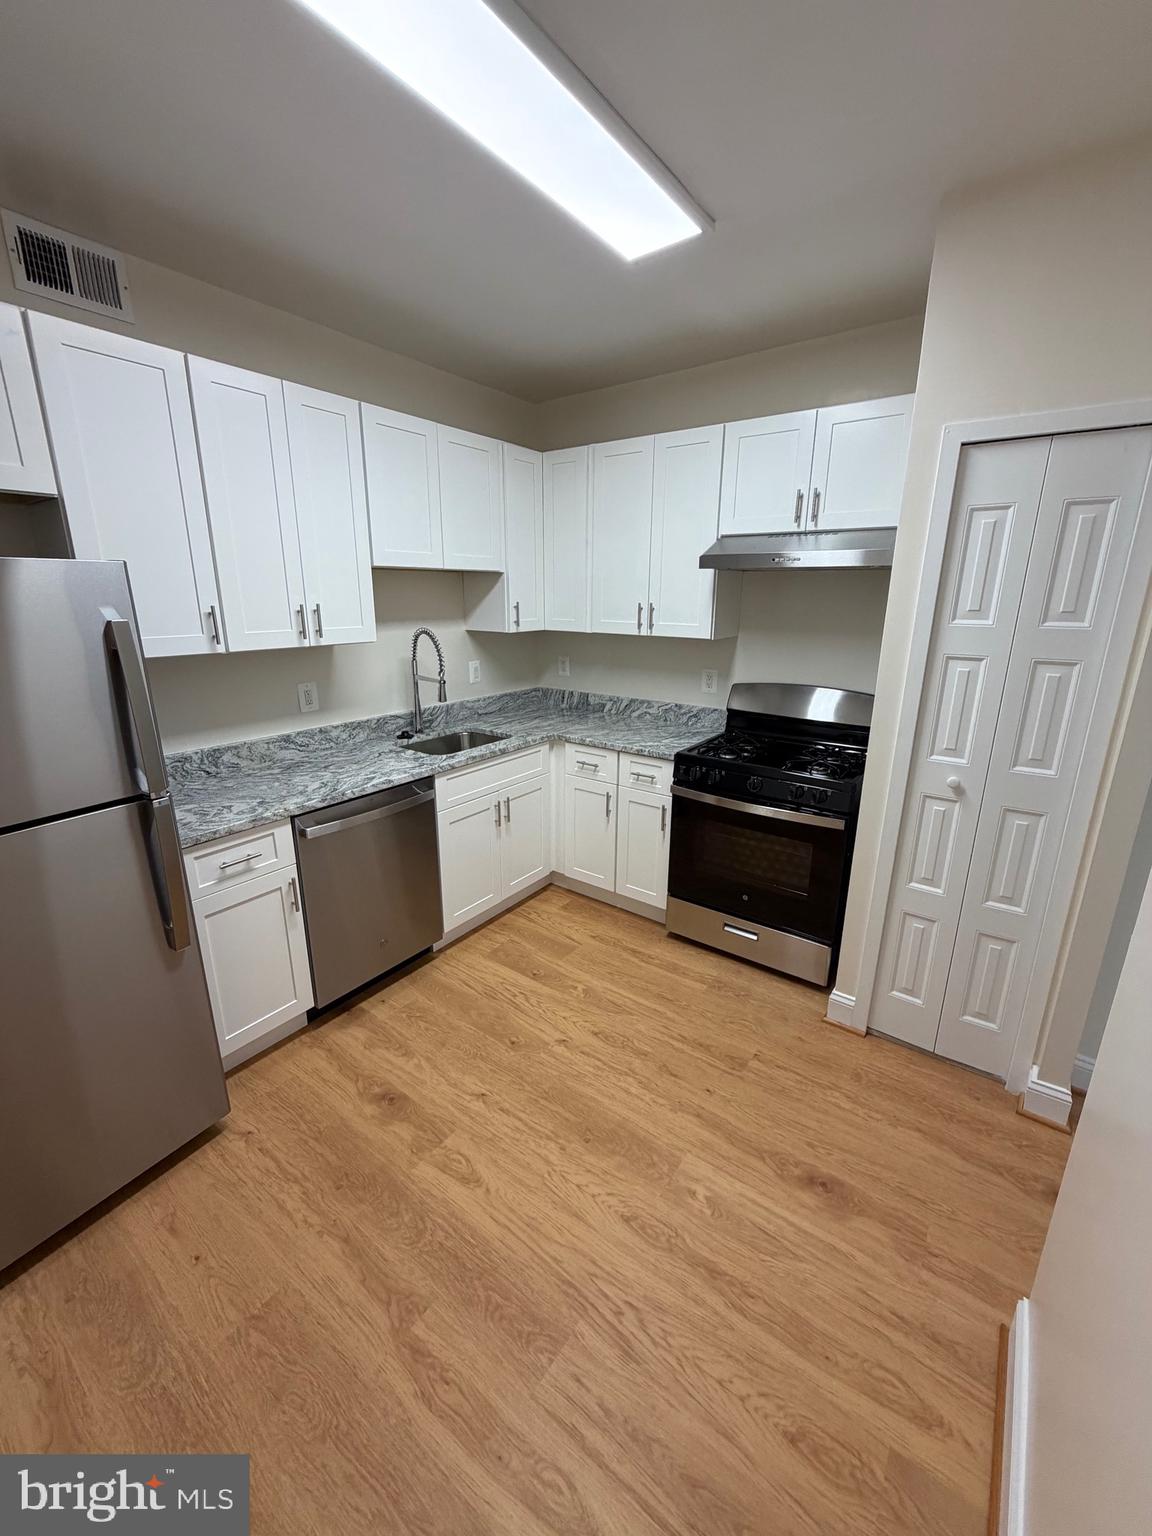
The  luxurious Promenade Towers is located in the heart of Bethesda offering spacious apartments, with gate security, 24 hour manned front desk, a fitness center, outdoor pool, indoor pool, sauna, hot tub and locker room with showers, a grocery store/deli, dry cleaners, travel agent, beauty salon, resident lounge, party and conference rooms. Six lighted tennis and pickleball courts and tennis club house hosting pingpong and special events.  Car charging stations and car wash facilities on-site. Activities including meditation, exercise class, book club, canasta, bridge, and mahjong and many community social events.   Indoor, assigned garage parking included with each unit. Abundant  unassigned exterior parking.  Bus stops at the Lobby with service directly to the Red Line at NIH/Walter Reed.  Located just a minute from 495 and 270. Walking distance to Walter Reed and NIH.  The Promenade is a smoke free building  This unit is a spacious 981 square foot apartment located on the penthouse level with magnificent panoramic views of the surrounding area and overlooking the pool deck.  Just renovated kitchen, bath, lighting and new flooring throughout.
#MDMC2229156

BETHESDA

5225 POOKS HILL ROAD 1821 SOUTH

2 Beds

1 Baths

981 Sq.Ft.

$220,000

MLS#: MDMC2229156

A spacious, sunlit condo with room to update and personalize, close to Metro and North Bethesda favorites! 
This 2-bedroom, 1-bath condo has a spacious layout with huge windows that fill the main living areas with natural light. The living room opens directly into the dining area. The home is in good overall condition, though the kitchen is ready for new appliances and countertops, the flooring could be updated, and the bathroom would benefit from a refresh. 
Rather than paying a premium for someone else's choices, you have the opportunity to update these spaces to match your own style!
Both bedrooms provide room for a full furniture setup, while the oversized windows continue the open feel found in the main living area. You also get the advantages of a community with a pool, tennis courts, playgrounds, picnic areas, and maintained common grounds. The school district includes Garrett Park Elementary, Tilden Middle, and Walter Johnson High School.
The location puts you close to the shopping, restaurants, and entertainment of North Bethesda, including Wildwood Shopping Center and Montgomery Mall. A neighborhood path connects you to the Grosvenor-Strathmore Metro Station, making the Red Line an easy option for getting around the region. Route 355 is nearby with quick connections to I-270 and I-495 for trips toward Bethesda, Rockville, Washington, D.C., and other parts of Montgomery County.
Ready to see the possibilities for yourself? Schedule your private tour today and start planning how you’ll make this North Bethesda condo your own.
#MDMC2253896

BETHESDA

10406 MONTROSE AVENUE 101

2 Beds

1 Baths

842 Sq.Ft.

$249,000

MLS#: MDMC2253896

Welcome to The Promenade, where resort-style living meets everyday convenience in the heart of Bethesda. This spacious 2-bedroom, 1-bath residence offers 1,077 square feet of comfortable living and an opportunity to enjoy one of the area’s most amenity-rich communities. What makes this home especially convenient is its location on the A Level, placing you on the same level as many of The Promenade’s lifestyle amenities. Step out of your residence and enjoy easy access to the fitness center and Pilates classes, along with the community’s on-site shops and services bringing wellness, convenience, and everyday essentials practically to your doorstep. The Promenade is designed for a true resort-style lifestyle, with a swimming pool and pool deck, tennis courts, health and recreational facilities, and an array of spaces to stay active, relax, and socialize. Garage parking adds even more convenience. Whether you're starting your morning with a workout or Pilates class, spending a summer afternoon by the pool, playing a round of tennis, or taking advantage of the shops and services without leaving the community, The Promenade offers much more than a place to live—it offers a lifestyle. Spacious living, incredible amenities, and everyday convenience all in one Bethesda address. Welcome home to The Promenade.
#MDMC2256116

BETHESDA

5225 POOKS HILL ROAD A18N

2 Beds

1 Baths

1,077 Sq.Ft.

$225,000

MLS#: MDMC2256116

NEW PRICE OPPORTUNITY— $273,000! Bethesda living with ALL utilities included! This 2-bedroom, 1-bath Parkside condo offers 970 square feet of comfortable living space, a prime location directly across from the community pool and amenities, and a condo fee that covers electricity, gas, water, heat, A/C and sewer. Enjoy the convenience of predictable monthly expenses while taking advantage of the community’s fantastic amenities and desirable Bethesda location.

Inside, you’ll find a spacious and functional layout with comfortable living and dining areas, abundant natural light, and two generously sized bedrooms. The windows and sliding doors were updated in 2021, adding to the home’s appeal and everyday comfort.

Parkside offers beautifully maintained grounds and an amenity-rich lifestyle, with a swimming pool, tennis and pickleball courts, clubhouse, playground, picnic areas and more right within the community. The location is equally convenient, with Grosvenor-Strathmore Metro less than a mile away and easy access to NIH, Walter Reed, downtown Bethesda, Rock Creek Park, I-495 and I-270.

Whether you’re a first-time buyer, downsizer, investor or simply looking for an affordable way to own in the Bethesda area, this is an opportunity worth seeing. With a new price of $273,000, all utilities included condo fee and an amenity-rich Bethesda location, this Parkside condo offers an appealing combination of value, convenience and location.
#MDMC2245106

BETHESDA

10518 WEYMOUTH STREET 102

2 Beds

1 Baths

970 Sq.Ft.

$273,000

MLS#: MDMC2245106
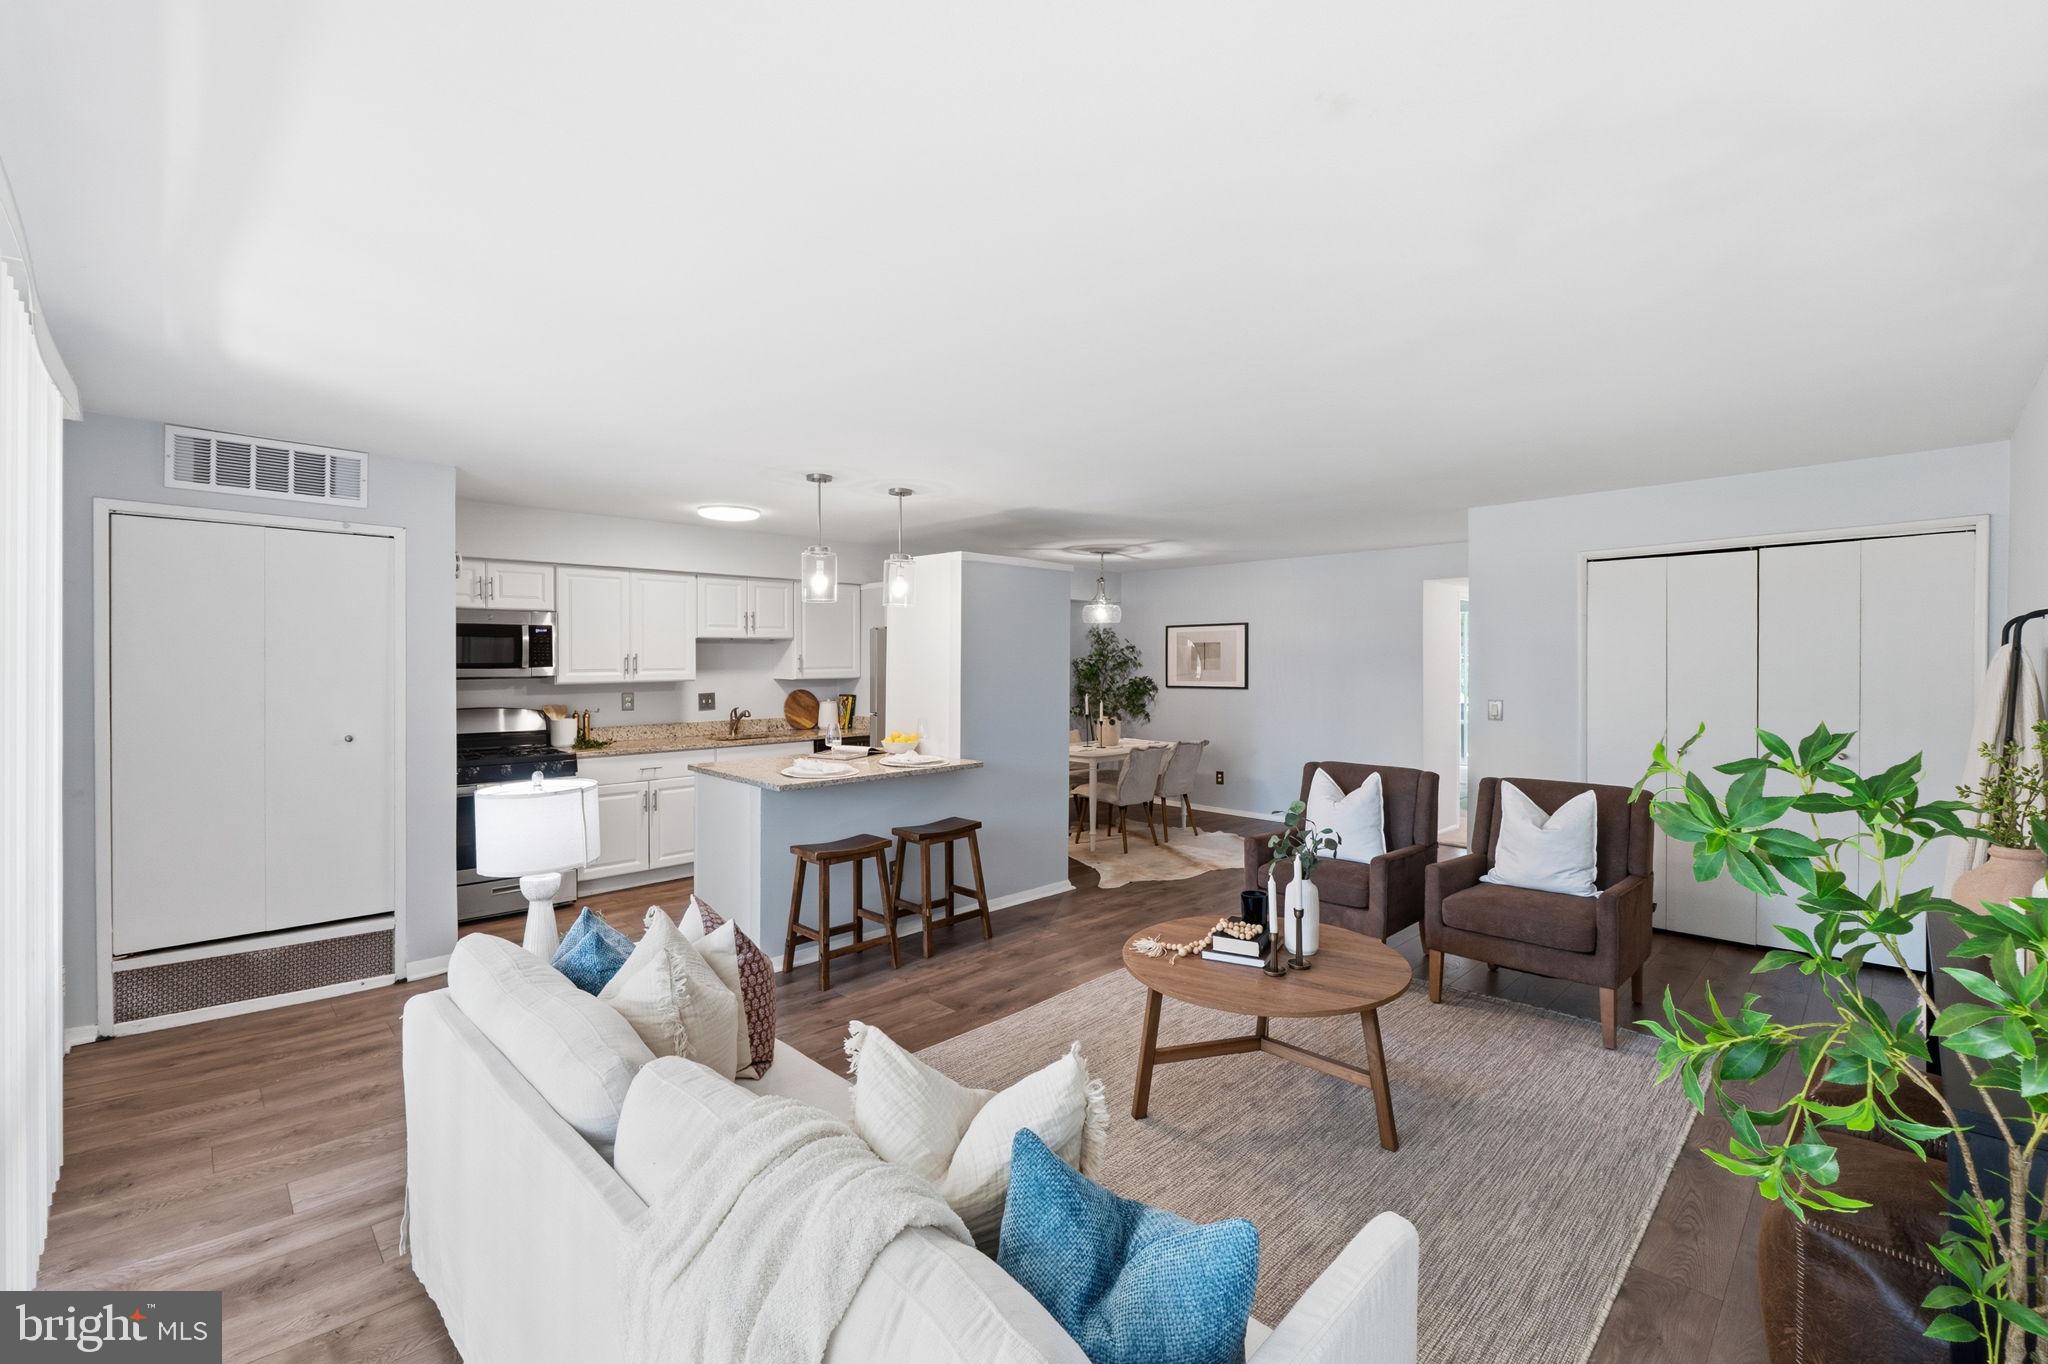
$3,000 closing cost credit available! Let’s make your homeownership goals a reality.

Tucked into the woods, minutes from everywhere - this is North Bethesda living at its best.

This spacious two-bedroom home offers a rare blend of privacy and convenience, surrounded by parkland yet just minutes from shopping and major commuter routes. It's the kind of quiet that feels earned rather than remote.

The single-level layout makes everyday living effortless, and every inch of this home - from the kitchen cabinets to the electrical panel - has been thoughtfully refreshed and updated. Throughout the home, freshly painted walls, floor-to-ceiling windows, and modern light fixtures tie everything together with a clean, cohesive glow. The updated kitchen flows easily into the main light-filled living space and dedicated dining area, where luxury vinyl plank flooring brings a polished, low-maintenance feel underfoot. Both bedrooms are spacious with large closets and newer carpet. You also have two private outdoor living spaces to choose from. Step outside to your front patio - made for slow mornings with coffee or golden-hour wind-downs - or slip out the back porch off the bedroom, where the trees do all the talking.

Spring Lake living comes with the kind of community amenities that make ownership feel easy rather than transactional: a large community pool just across the way, picnic areas and grills made for long summer evenings, a playground and community garden tucked right around the corner, and pet-friendly walking trails that lead straight into 500 acres of Cabin John Regional Park. Parking is plentiful and unassigned, with a private storage unit and on-site laundry just steps from your door. And the low condo fee - which covers gas, water, HVAC, and common area upkeep - keeps your monthly overhead refreshingly simple.

Location seals the deal. You're minutes from Montgomery Mall, the shops and restaurants at Wildwood, and easy access to I-270 and I-495, with NIH and Walter Reed just up the road. All of this within top-rated, highly sought-after Montgomery County schools. This pet-friendly community with convenient on-site management is ready for its next owner - schedule your tour today!

*Schools: Ashburton Elementary School, North Bethesda Middle School, Walter Johnson High School (School assignments are subject to change and should be independently verified.)*
#MDMC2243406

BETHESDA

7561 SPRING LAKE DRIVE B2

2 Beds

1 Baths

922 Sq.Ft.

$269,900

MLS#: MDMC2243406

Elevated living awaits you in this move in ready, upgraded condo situated adjacent to all the shops, restaurants and entertainment at the Westfield Montgomery Shopping center.  The neutral palette creates an inviting space, enhanced by natural light streaming in from the windows and sliding door to the balcony. Gorgeous sunsets and tree top views will be the backdrop to your new convenient lifestyle. The open kitchen is beautifully upgraded with shaker-style cabinets, quartz counters, a backsplash and sleek stainless steel appliances. Comes with a much coveted in-unit washer dryer. The inviting bedroom provides ample space for a king bed, night stands, and dresser. Walk in closet! Lovely renovated bathroom with subway tile surround and quartz counter.  Storage bin on Ground level. Pool, Tennis, fitness on site. Condo fees include all utilities. VA approved and the condo maintains over 15% reserves making financing for this unit a breeze.  ESA "pets" with condo approval. This is THE ONE!
#MDMC2253516

BETHESDA

7420 WESTLAKE TERRACE 1206

1 Beds

1 Baths

871 Sq.Ft.

$239,000

MLS#: MDMC2253516

None
#MDMC2258348

BETHESDA

10300 WESTLAKE DRIVE 209

2 Beds

1 Baths

982 Sq.Ft.

$248,800

MLS#: MDMC2258348
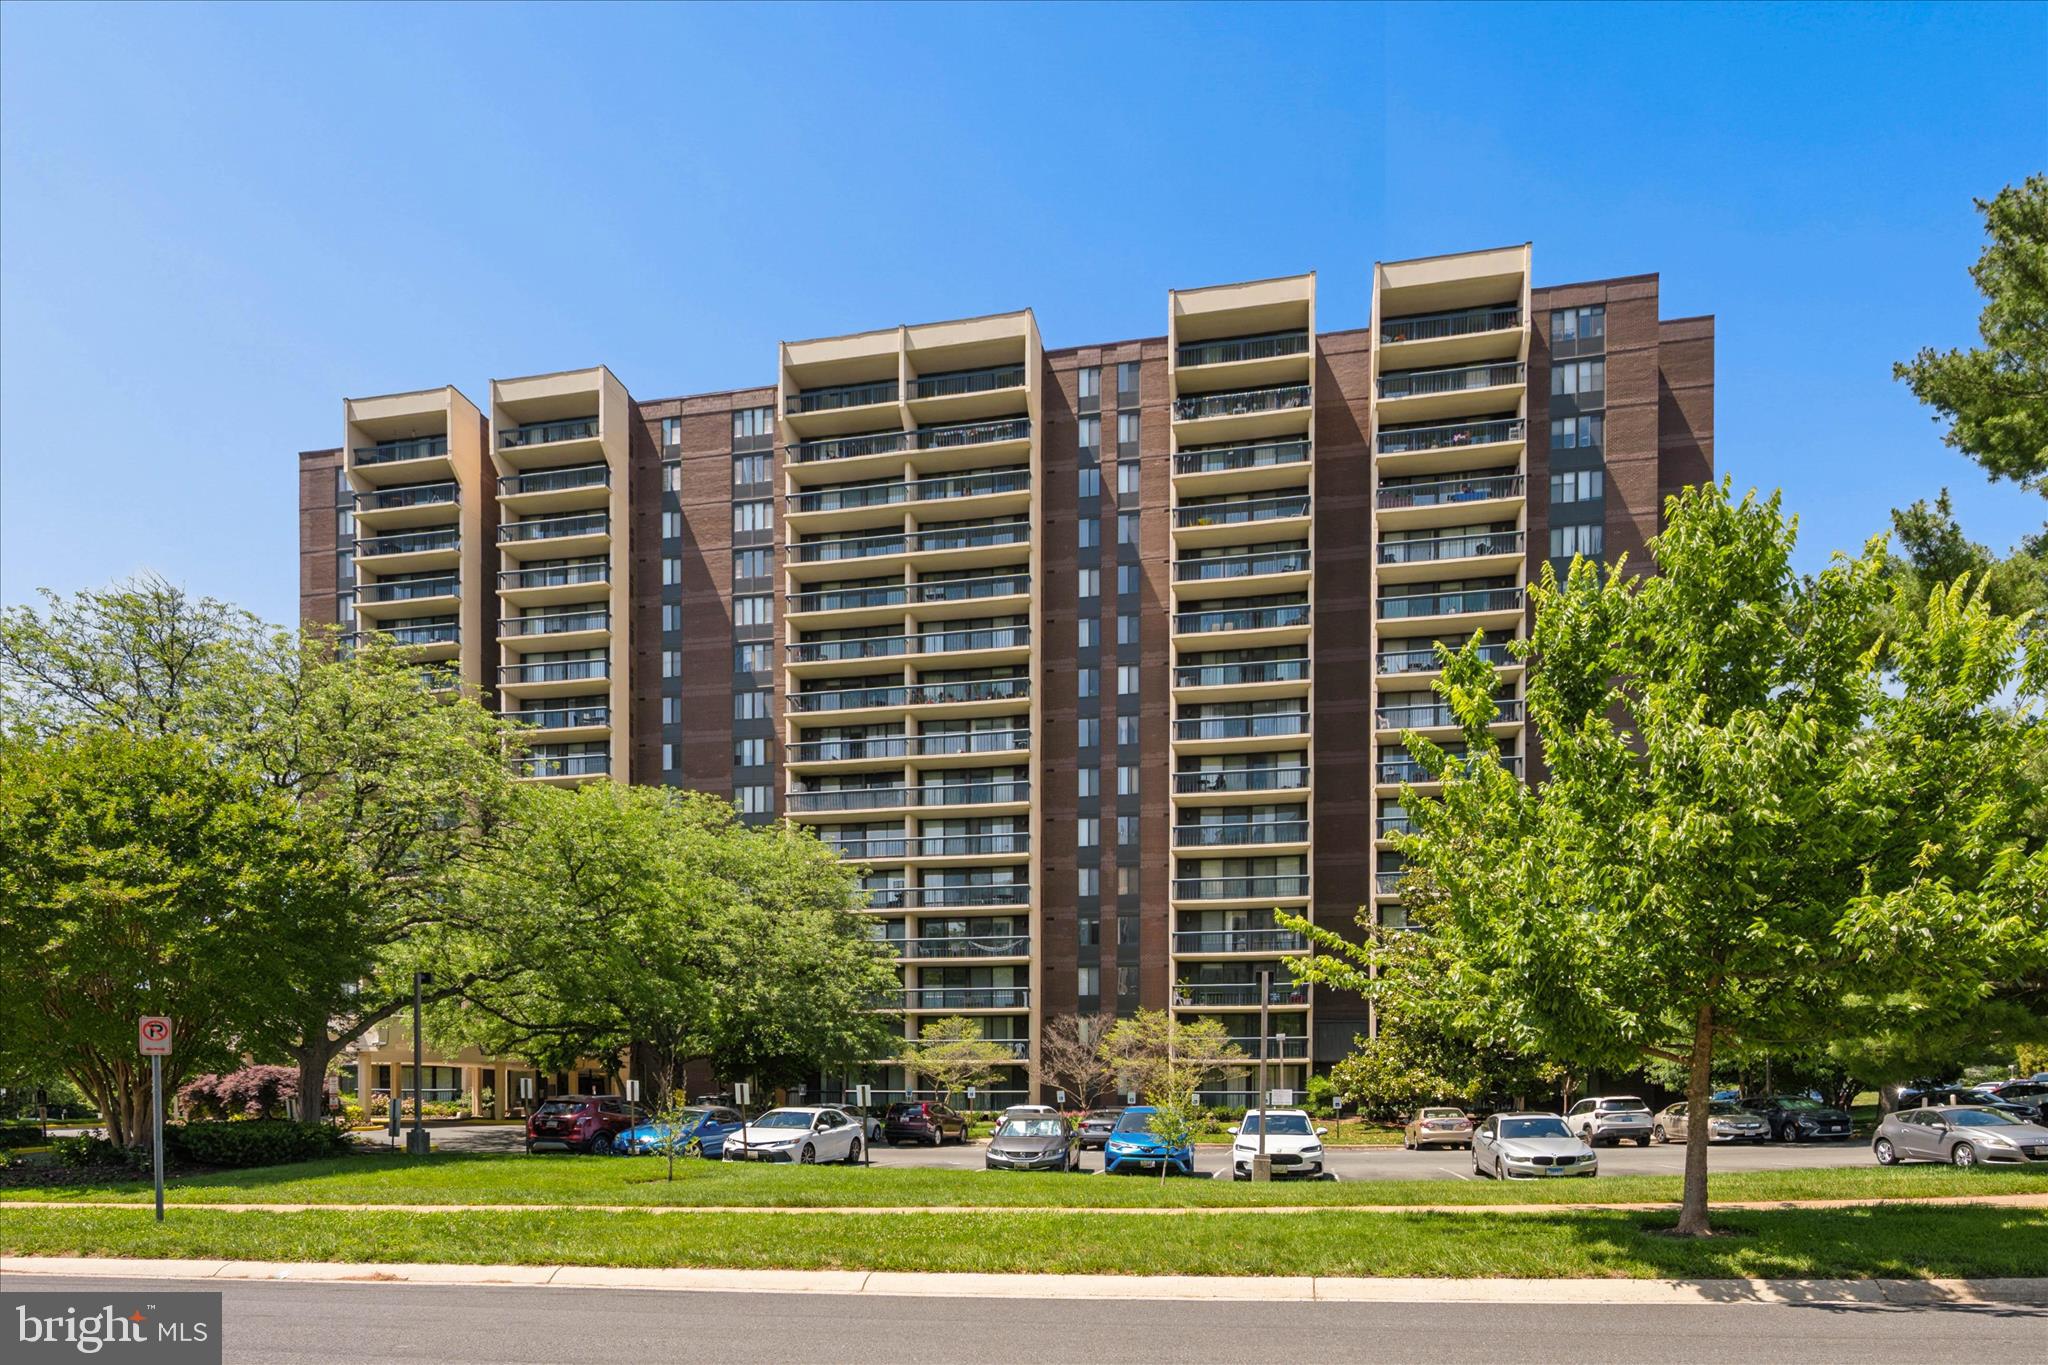
Calling all buyers! The holiday season is upon us! Give yourself the gift of home ownership. Buy with instant equity!

Welcome to Chelsea Tower, Bethesda's best kept secret offering modern day luxury, convenience, and  affordability all in one!

Move right in to this elegantly updated one bedroom in Bethesda offering a spacious, open design!
Enjoy easy living as Chelsea Towers with a plethora of community amenities including updated gym, community room, 24-hr concierge, open parking, tennis courts, and outdoor pool.

Great setting with mature trees all around and 270 and 495 just around the corner.

Relish in the latest fashion and culinary offerings with Montgomery Mall just across the street.
Cabin John Park offers a train ride through the park, a great setting for gatherings, and an ice rink right next door!

5 reasons you'll love the condo culture here:
1 ) No exterior maintenance- leave the lawn care and snow shoveling behind
2)  No trash and recycle build up in your front yard or garage- convenient trash chutes on every level
3)  24 hour concierge, tennis courts, outdoor pool, and full service gym- no membership fees
4) Secure entry building with enclosed space for your Amazon deliveries
5) Active onsite manager with regular activities to engage with neighbors

Features entry foyer with gorgeous ceramic tile and double closet, warm hues throughout, new luxury vinyl flooring in the living areas, double entry kitchen with table space, new ceramic flooring, new stainless appliances, and sleek quartz counters! The updated bathroom is gorgeous with a new vanity, dual flush toilet, wall sconce lighting, and beautiful flooring. All lighting fixtures have been updated and both the living and bedroom offer recessed lighting. The spacious primary suite includes a walk-in closet and new blackout blinds. HVAC system was replaced in 2016.

Soak up the sun on your own private balcony, offering both privacy and a great to take in the cool Fall weather!
Storage unit 108 is available for your decorative overflow. 

Owner occupants only. Rental wait list available. No pets. ESAs and service animals welcome!

Schedule your tour today!
#MDMC2243746

BETHESDA

7401 WESTLAKE TERRACE 1210

1 Beds

1 Baths

857 Sq.Ft.

$219,500

MLS#: MDMC2243746

Send a message

Message successfully sent.

Your message

What is 3 + 4 ?

Reason for contacting?

I agree to receive email communication and understand I can unsubscribe at any time.

I agree to be contacted by Charis Realty Group - Christine Issler, Broker via call, email, and text for real estate services. To opt out, you can reply 'stop' at any time or reply 'help' for assistance. You can also click the unsubscribe link in the emails. Message and data rates may apply. Message frequency may vary. Privacy Policy

Sign Out

Virtual Assistant

Would you like to take the next step with this property? We can help you schedule a showing or virtual tour, or send you more details.

Yes, I would like more information.

Thank You for Your Reply, One of Our Agents will contact you as soon as possible

No, maybe later.

Thank you, you can always contact me via email, phone number or through the contact form.

Realhub AI

Lucy - Your AI-Powered Realtor

Update Your Temporary Password

Personalize your search

Enter your email and we'll notify you immediately when new listings match what you're looking for.

or enter email address

Already have an account ? Login here

Continue your home search

I agree to receive communications and understand I can unsubscribe at any time.

I agree to be contacted by Charis Realty Group - Christine Issler, Broker via call, email, and text for real estate services. To opt out, you can reply 'stop' at any time or reply 'help' for assistance. You can also click the unsubscribe link in the emails. Message and data rates may apply. Message frequency may vary. Privacy Policy

Already have an account ? Login here

We use cookies

We use cookies primarily for analytics to enhance your experience. By accepting, you agree to our use of these cookies. You can manage your preferences or learn more about our cookies policy.