
Craftsman
5280 TEN OAKS ROAD
CLARKSVILLE, MD 21029
MLS#: MDHW2054168
$1,399,999
Property
Beds
5
Full Baths
4
1/2 Baths
1
Year Built
2006
Sq.Footage
4,257
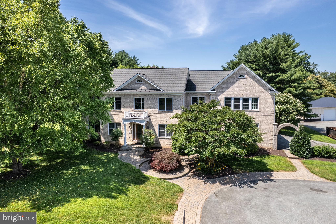
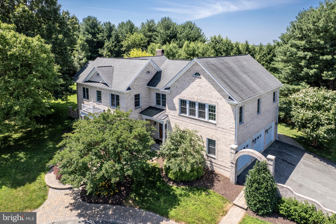
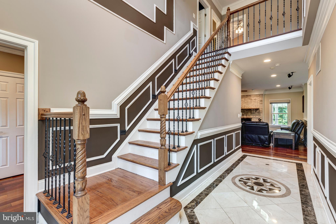
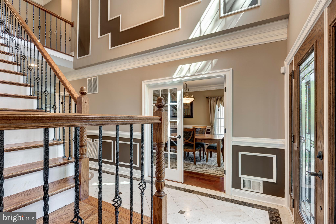
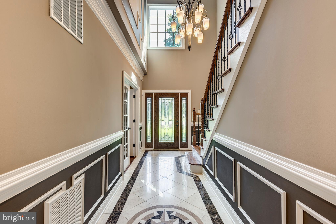
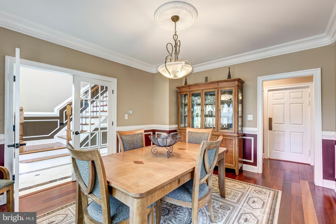
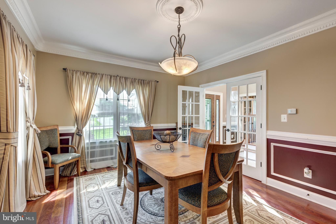
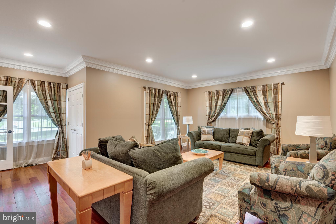
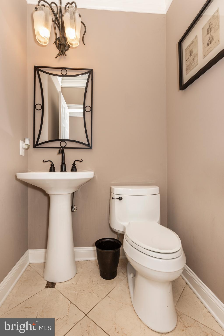
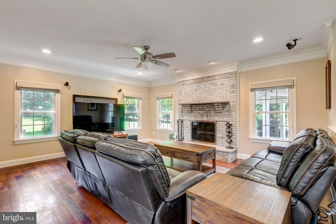
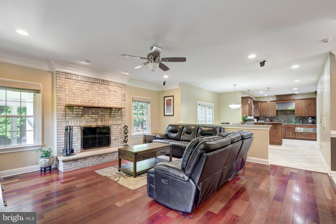
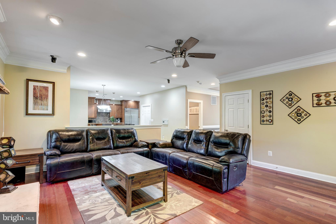
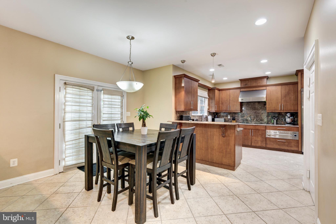
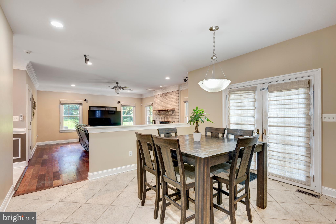
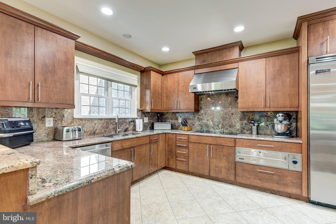
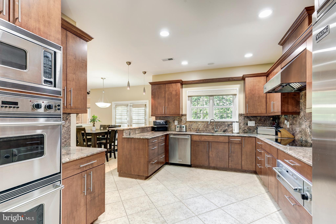
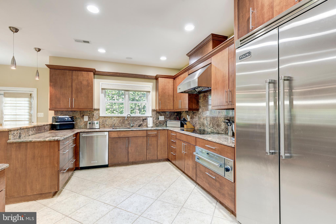
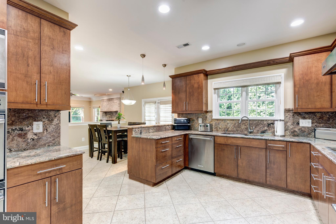
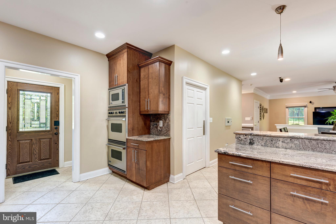
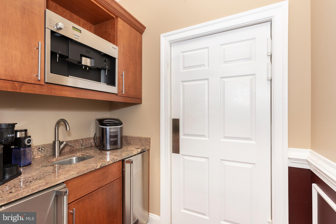
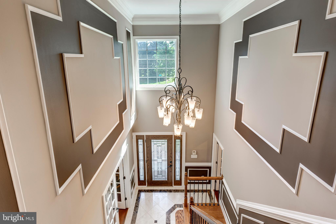
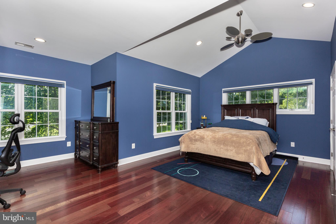
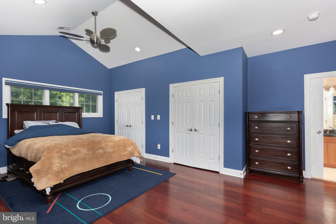
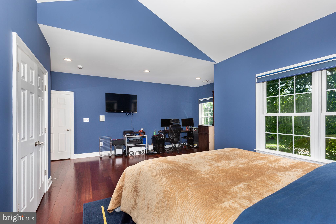
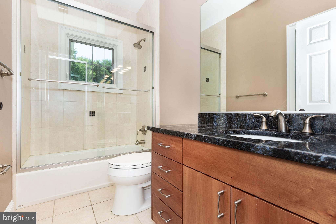
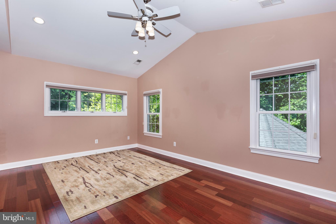
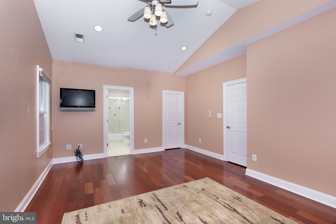
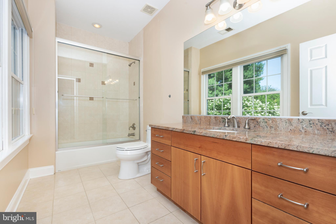
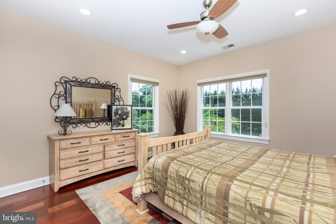
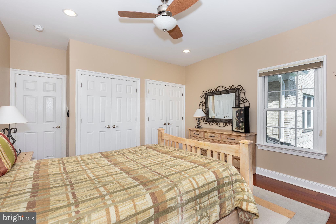
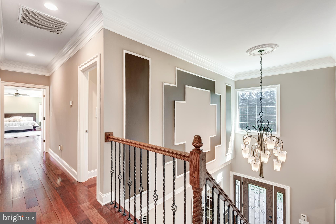
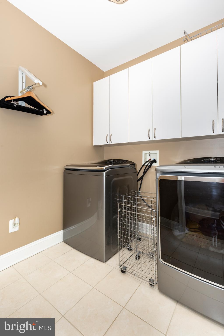
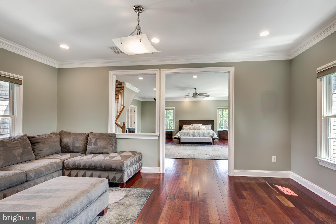
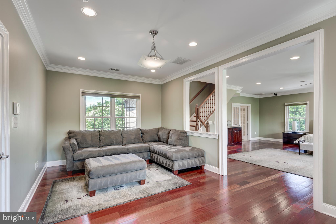
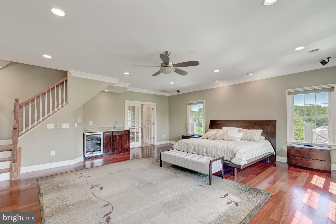
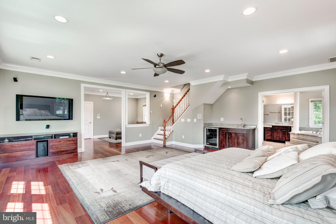
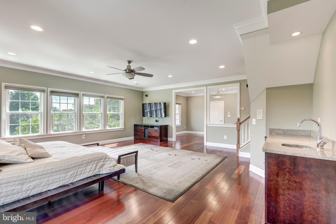
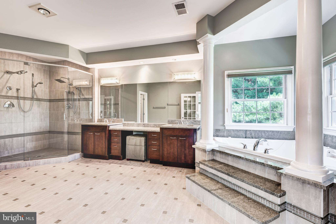
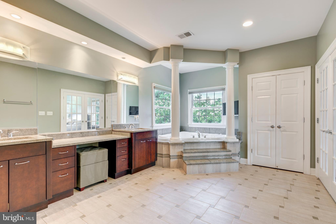
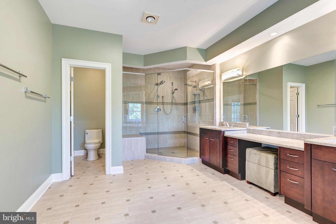
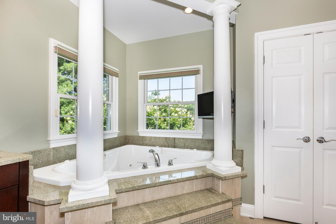
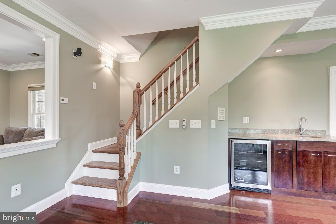
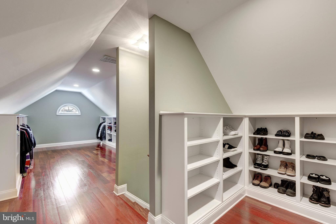
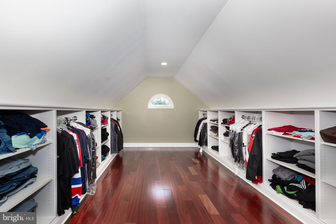
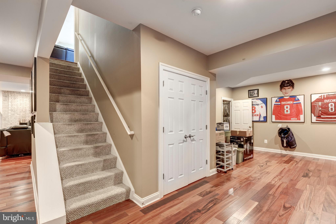
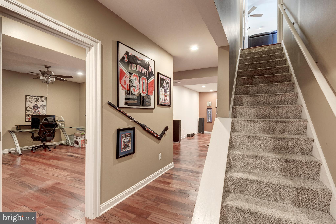
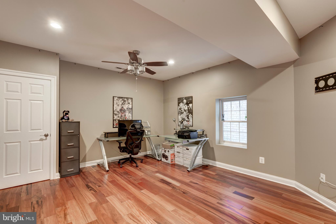
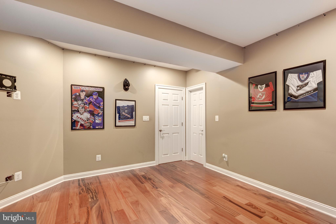
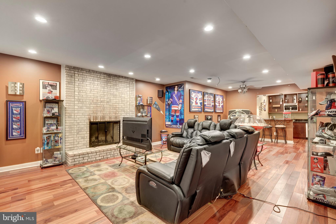
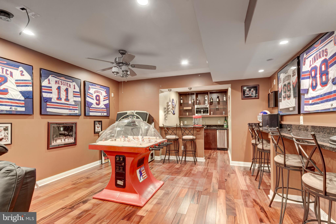
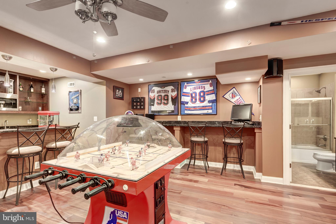
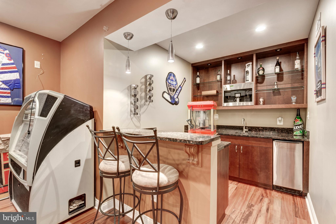
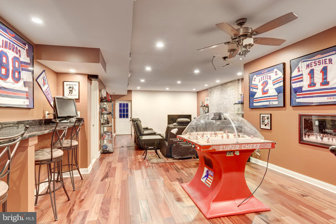
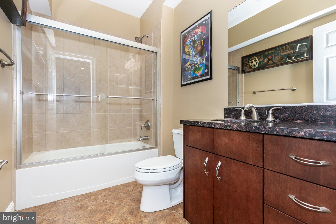
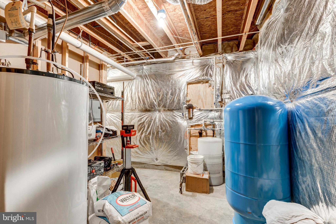
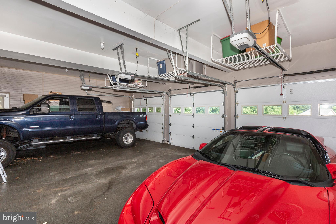
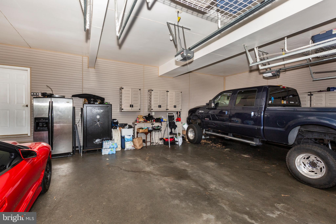
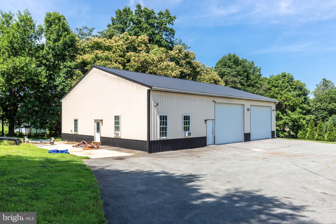
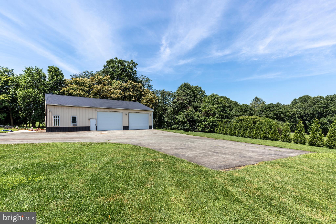
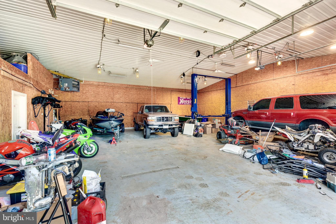
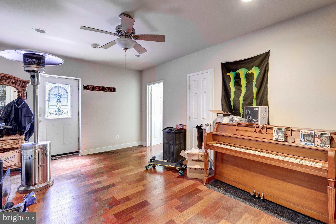
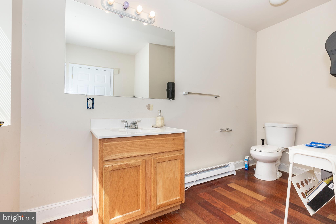
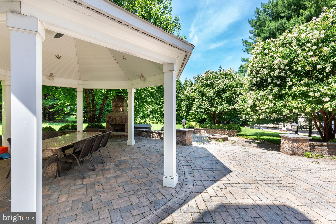
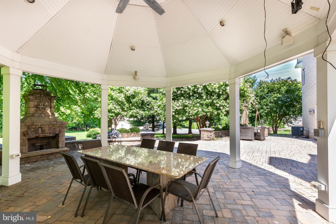
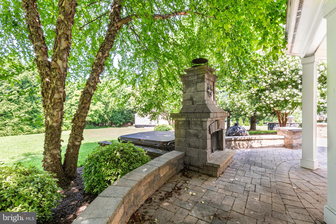
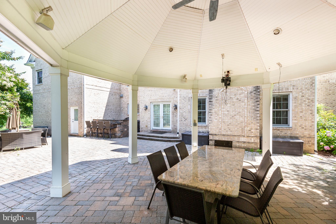
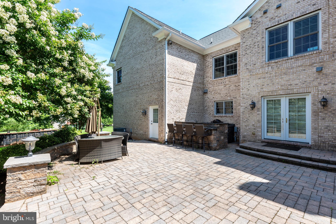
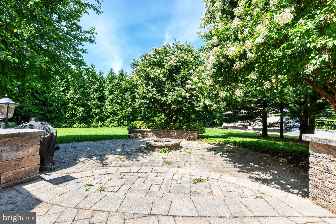
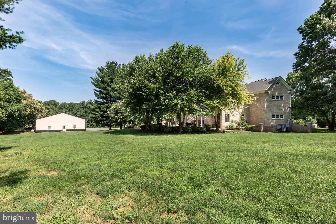
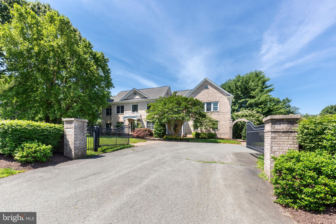
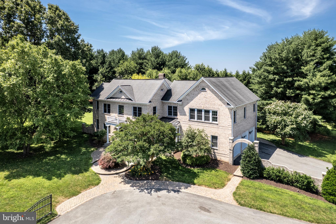
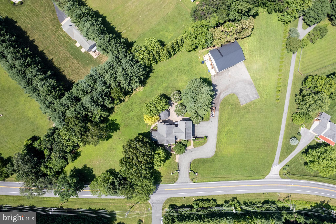
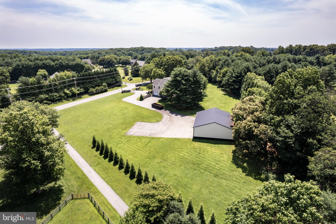
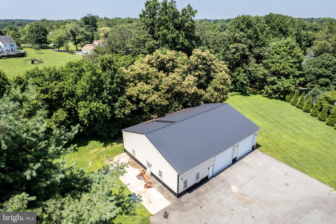
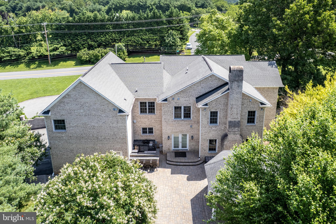
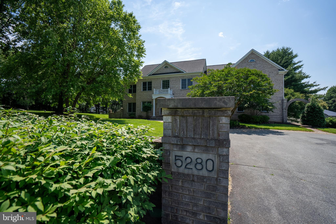
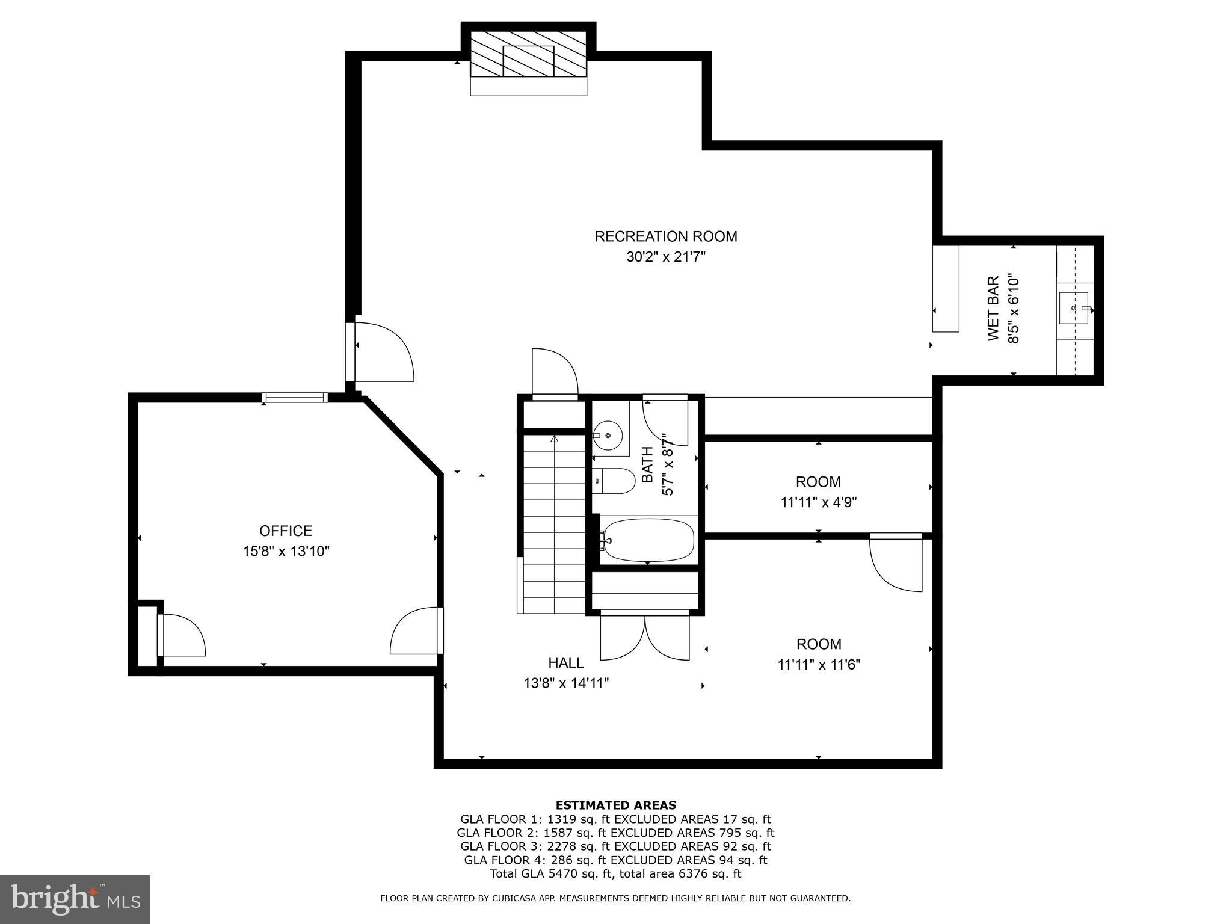
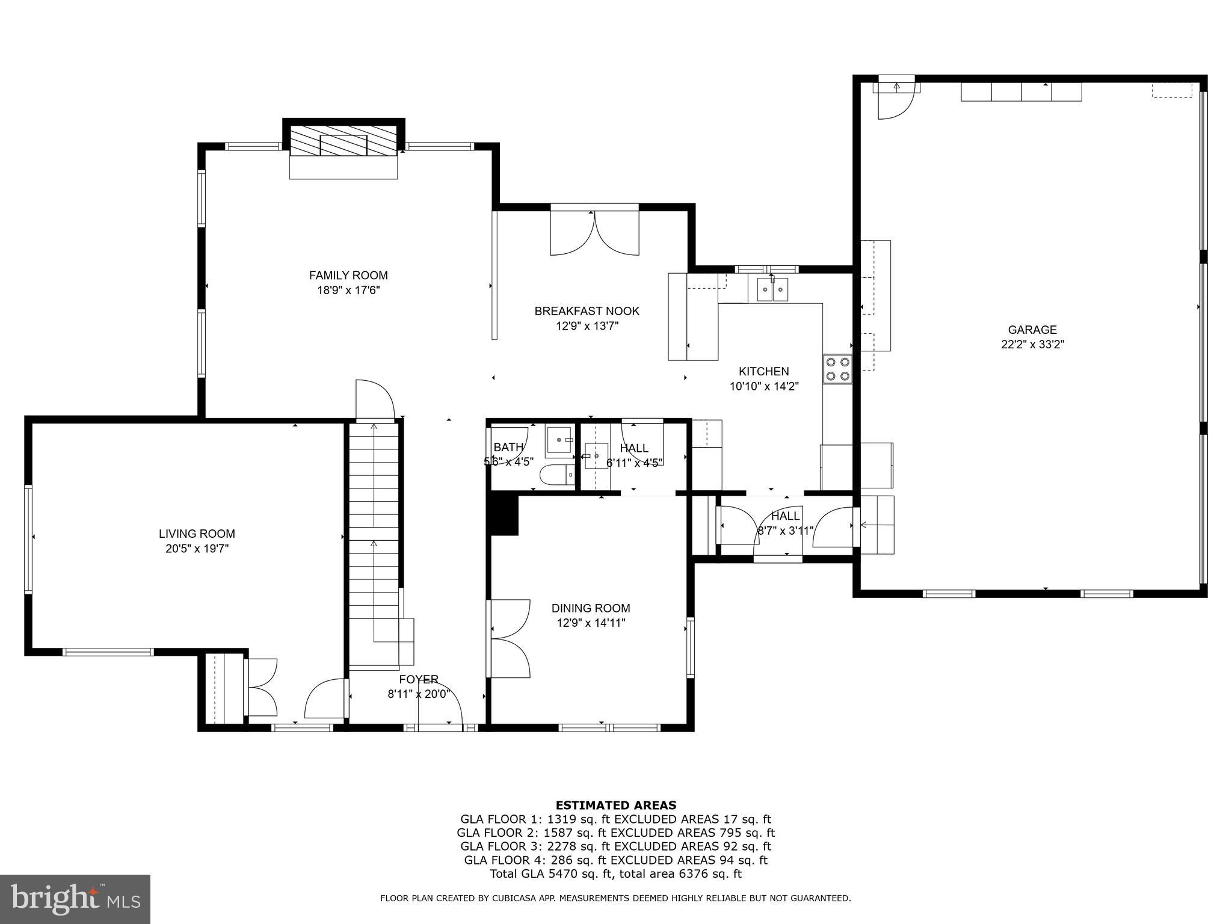
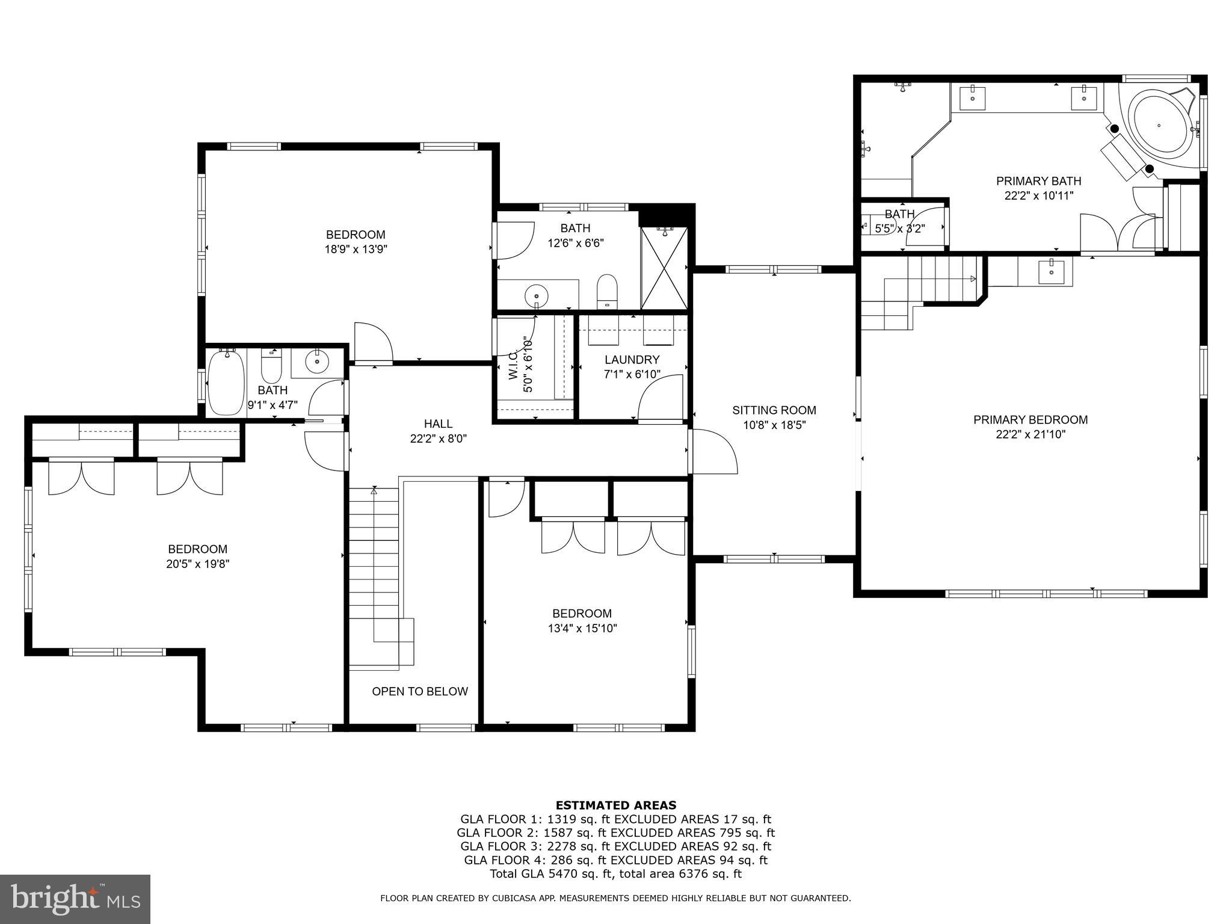
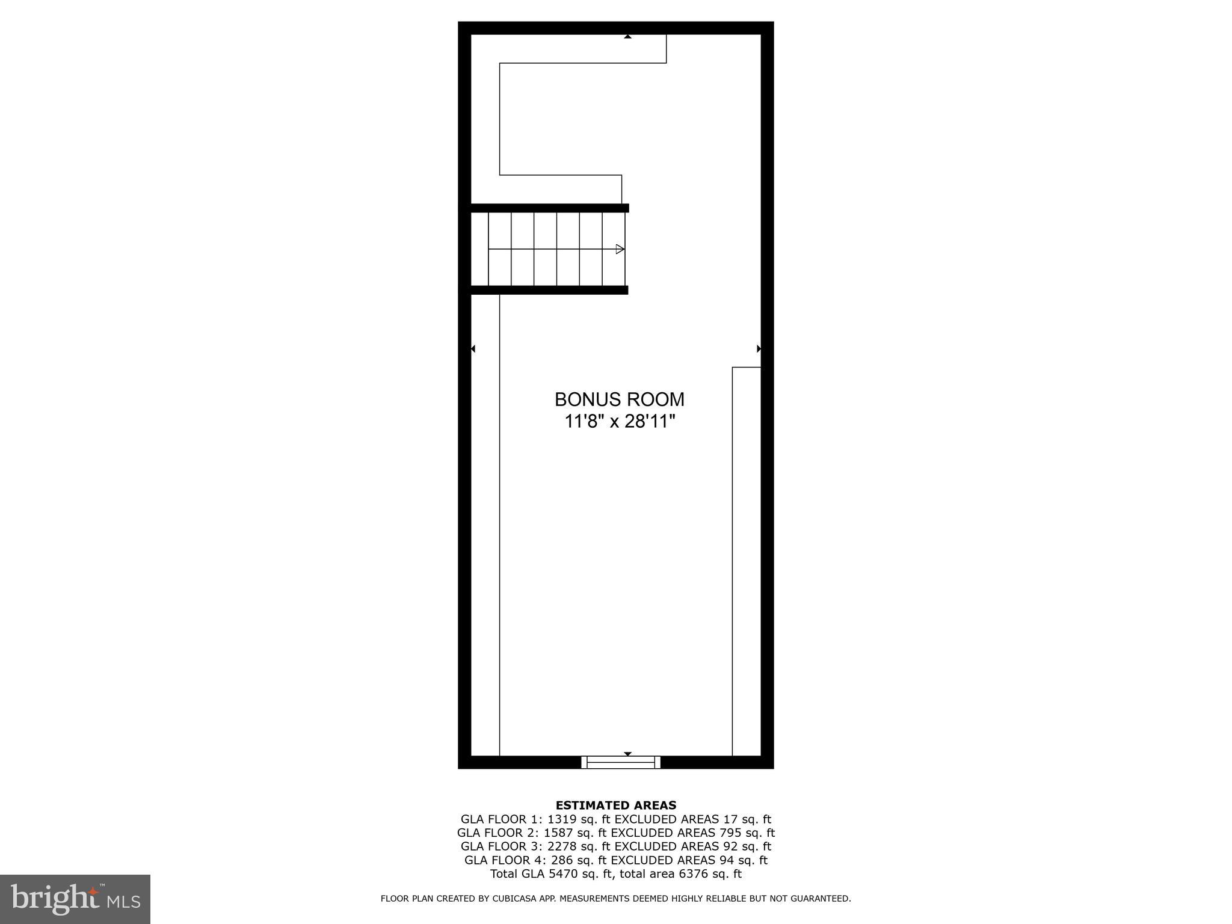
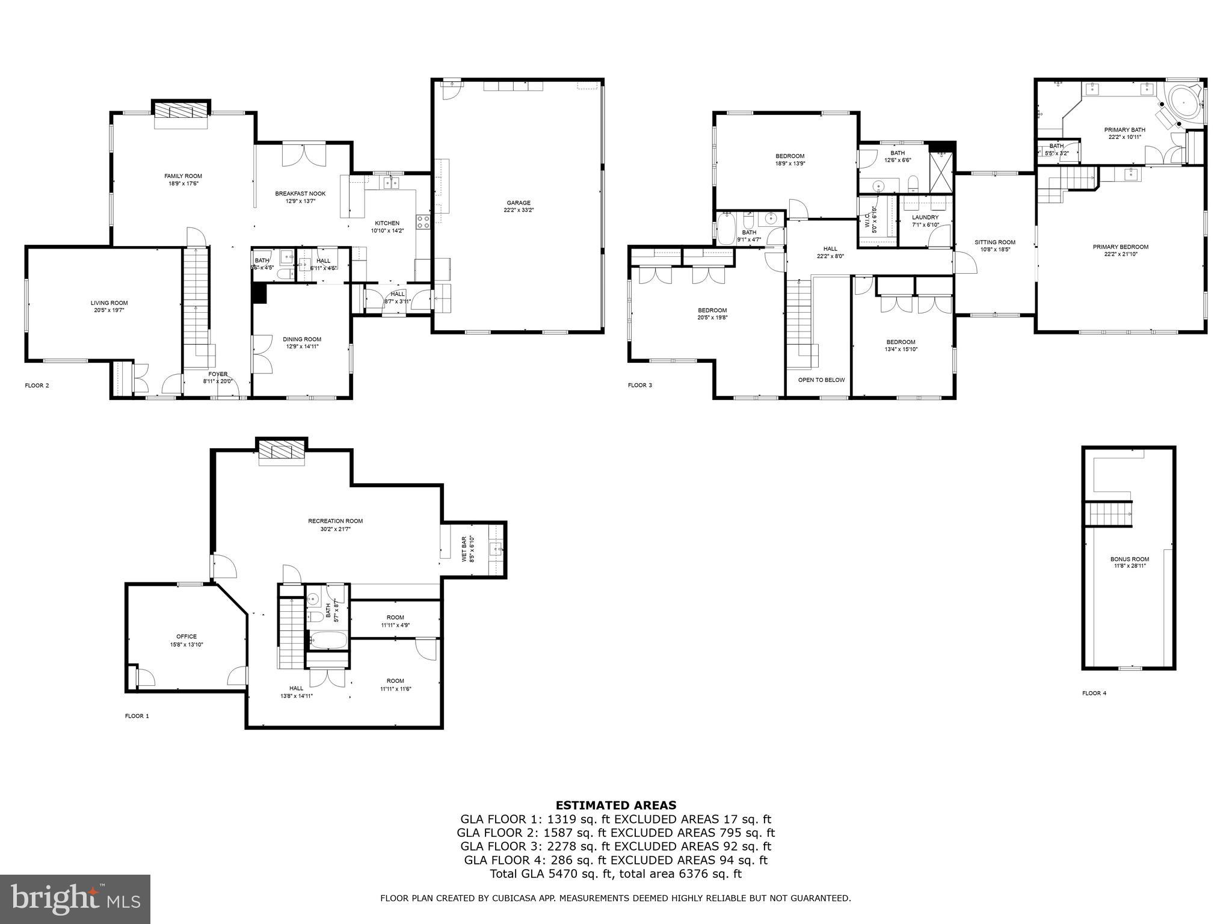
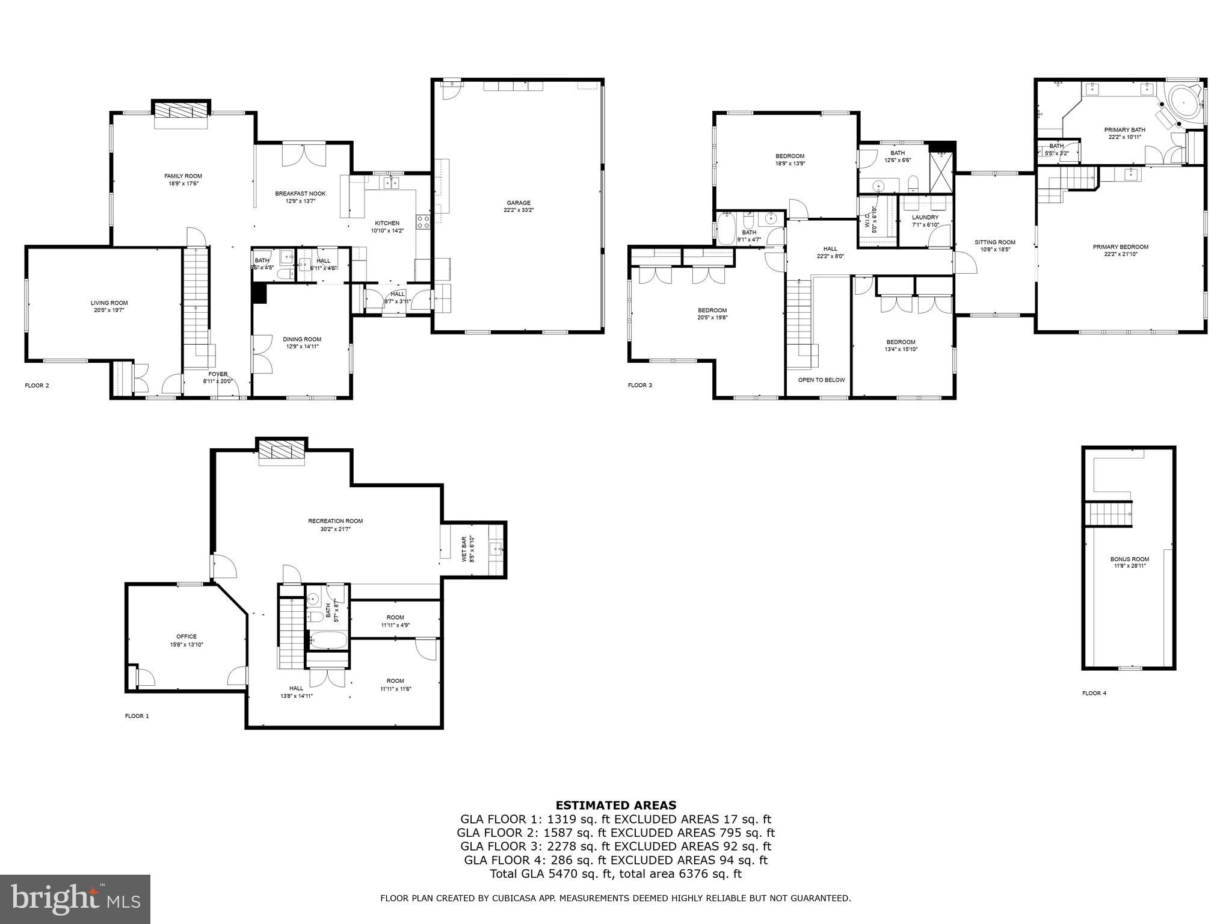
NEW PRICE!!!! NO HOA!!!! CAR ENTHUSIASTS!! NEED A POTENTIAL GUEST HOUSE? CAR LIFT/OFFICE ? POSSIBLE IN-LAW HOUSE! Discover over 6,000 square feet on 3 + acres of exceptional living space, where luxury and comfort blend seamlessly. Built in 2006, this stunning residence was designed and built by the current owner with every detail to perfection. Walk into an elegant foyer with Brazilian cherrywood flooring, (all imported from Brazil), and a massive chandelier that lowers to ground level for easy cleaning and maintenance. The front formal living room is ready to have it's wall removed to add to the open floor plan of the first floor, or it can be used as a 6th bedroom! The home features 5 spacious bedrooms, 4.5 elegant bathrooms, a formal living room, and a refined dining room perfect for entertaining. The primary bedroom has a seating area, a wet bar, crown molding and a custom third floor over sized walk in closet. The primary bath is enormous with jetted soaking tub and impressive shower. All windows throughout the home have top and bottom panes that fold in for easy cleaning. The heart of the home is a chef’s dream kitchen, outfitted with premium VIKING appliances, a butlers pantry with an espresso machine and duel wall ovens. The kitchen opens to a generous family room designed for relaxing or hosting with ease. The fully finished basement offers a fifth bedroom that can also be used as additional space for recreation, a home gym, or a media room—tailored to your lifestyle. There is another fire place, a wet bar with a second espresso machine, a projector with built in screen, surround sound and a full bathroom. Step outside to a private, expansive backyard oasis ideal for entertaining or unwinding in tranquility. With surround sound, a hot tub and invisible fence, the masonry work was all done by the owner and designed to impress with unlimited details to add extra beauty. Adding to the home’s unmatched amenities and attached three car garage, is a massive 3,000 + square foot detached garage,—perfect for car enthusiasts with a 12K car lift, a heated workshop, extra storage, a bathroom and laundry room. In addition, it's what you don't see that is also impressive, with the foundation being triple water proofed, well pump replaced 7 years ago, septic pumped every two years, a water softening system, and multi level zoning for HVAC , two of which have been replaced with in the last 5 years. Detail upon detail, this home gets more impressive with every step. This home is more than just a place to live—it’s a place to thrive in style.
Features & Amenities
Interior
-
Other Interior Features
High Ceilings
-
Total Bedrooms
5
-
Bathrooms
4
-
1/2 Bathrooms
1
-
Above Grade Finished Area
4257.0
-
Basement YN
YES
-
Cooling YN
YES
-
Cooling
Central Air, Electric
-
Fireplace YN
YES
-
Heating YN
YES
-
Heating
Electric, Forced Air, Heat Pump
-
Pet friendly
N/A
Exterior
-
Garage
Yes
-
Garage spaces
9
-
Construction Materials
Brick
-
Parking
Oversized, Garage Door Opener, Garage, Driveway, Inside Entrance, Attached, Detached
-
Pool
No
-
Waterfront YN
NO
Area & Lot
-
Lot Size(acres)
3.0
-
Lot Size(square feet)
130,680
-
Property Type
Residential
-
Property Sub Type
Single Family Residence
-
Architectural Style
Craftsman
Price
-
Sales Price
$1,399,999
-
Tax Amount
$17,476
-
Sq. Footage
4,257
-
Price/SqFt
$328
HOA
-
Association
No
School District
-
Elementary School
N/A
-
Middle School
N/A
-
High School
N/A
Property Features
-
New Construction
NO
-
Foundation Details
Other
-
Senior Community YN
NO
-
Sewer
Septic Tank
-
Tax Lot
1
-
Water Source
Well
Schedule a Showing
Showing scheduled successfully.
Mortgage calculator
Estimate your monthly mortgage payment, including the principal and interest, property taxes, and HOA. Adjust the values to generate a more accurate rate.
Your payment
Principal and Interest:
$
Property taxes:
$
HOA fees:
$
Total loan payment:
$
Total interest amount:
$
Location
County
HOWARD
Elementary School
Middle School
High School
Listing Courtesy of Leanne B Bloom, RE/MAX Solutions
RealHub Information is provided exclusively for consumers' personal, non-commercial use, and it may not be used for any purpose other than to identify prospective properties consumers may be interested in purchasing. All information deemed reliable but not guaranteed and should be independently verified. All properties are subject to prior sale, change or withdrawal. RealHub website owner shall not be responsible for any typographical errors, misinformation, misprints and shall be held totally harmless.

Salesperson, Realtor
David Ayala
Call David today to schedule a private showing.

* Listings on this website come from the FMLS IDX Compilation and may be held by brokerage firms other than the owner of this website. The listing brokerage is identified in any listing details. Information is deemed reliable but is not guaranteed. If you believe any FMLS listing contains material that infringes your copyrighted work please review our DMCA policy and learn how to submit a takedown request.© 2024 FMLS.
Related Properties

CLARKSVILLE
5808 TROTTER ROAD
4 Beds
4 Baths
4,950 Sq.Ft.
$1,370,000
MLS#: MDHW2072634
