Features & Amenities

Interior

  • Other Interior Features

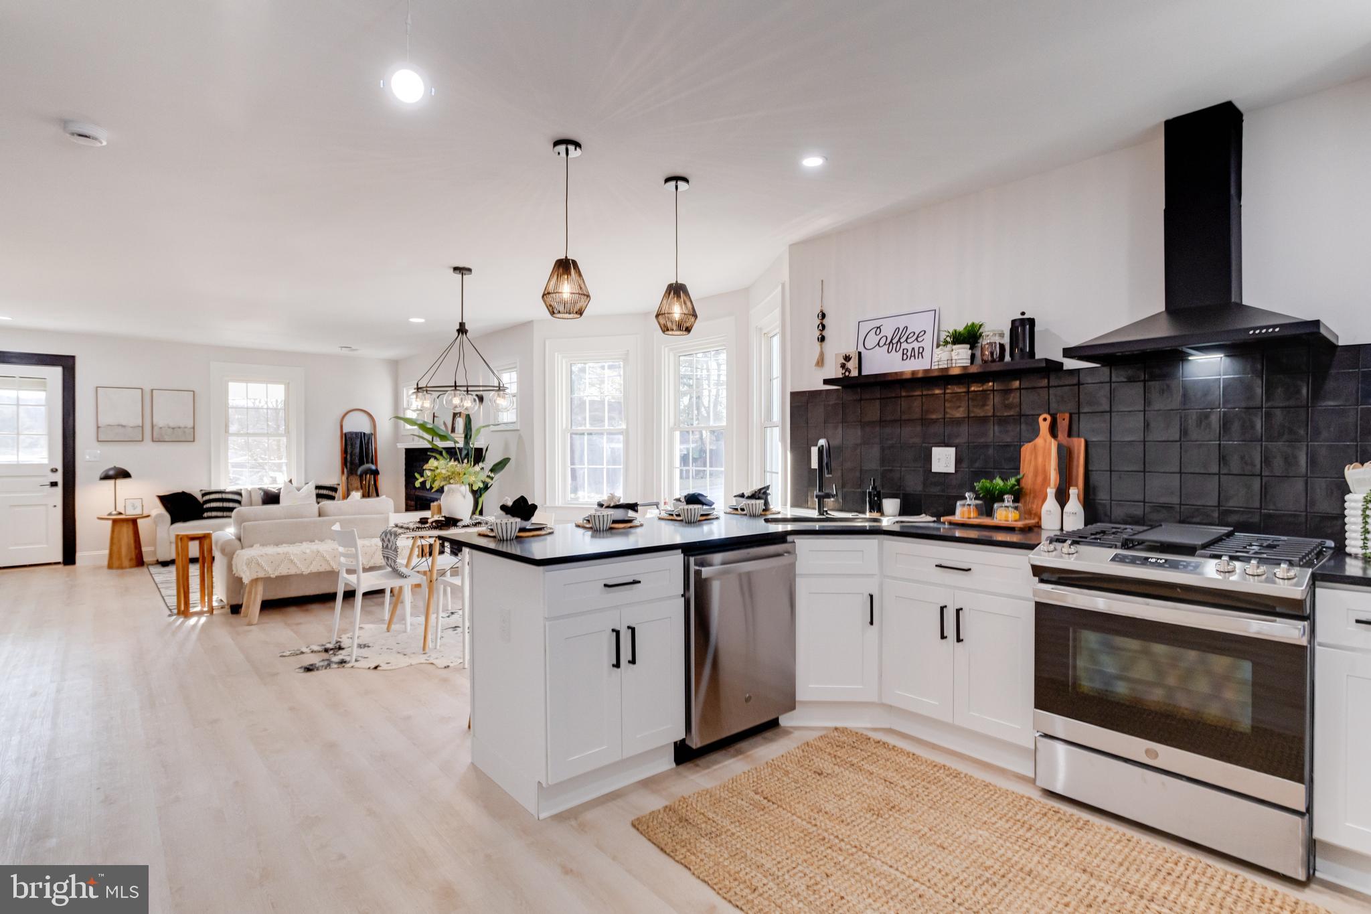
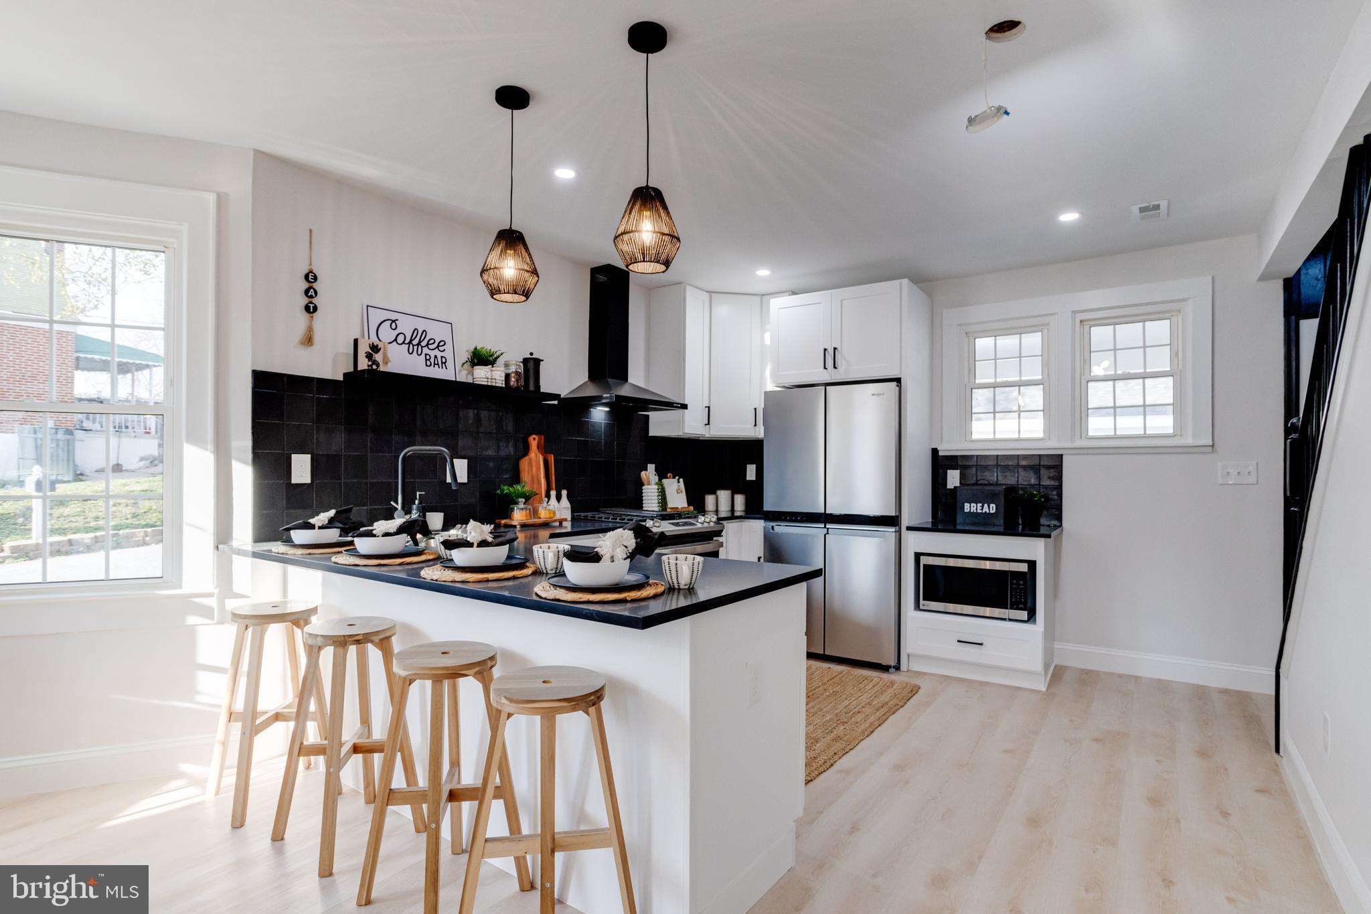
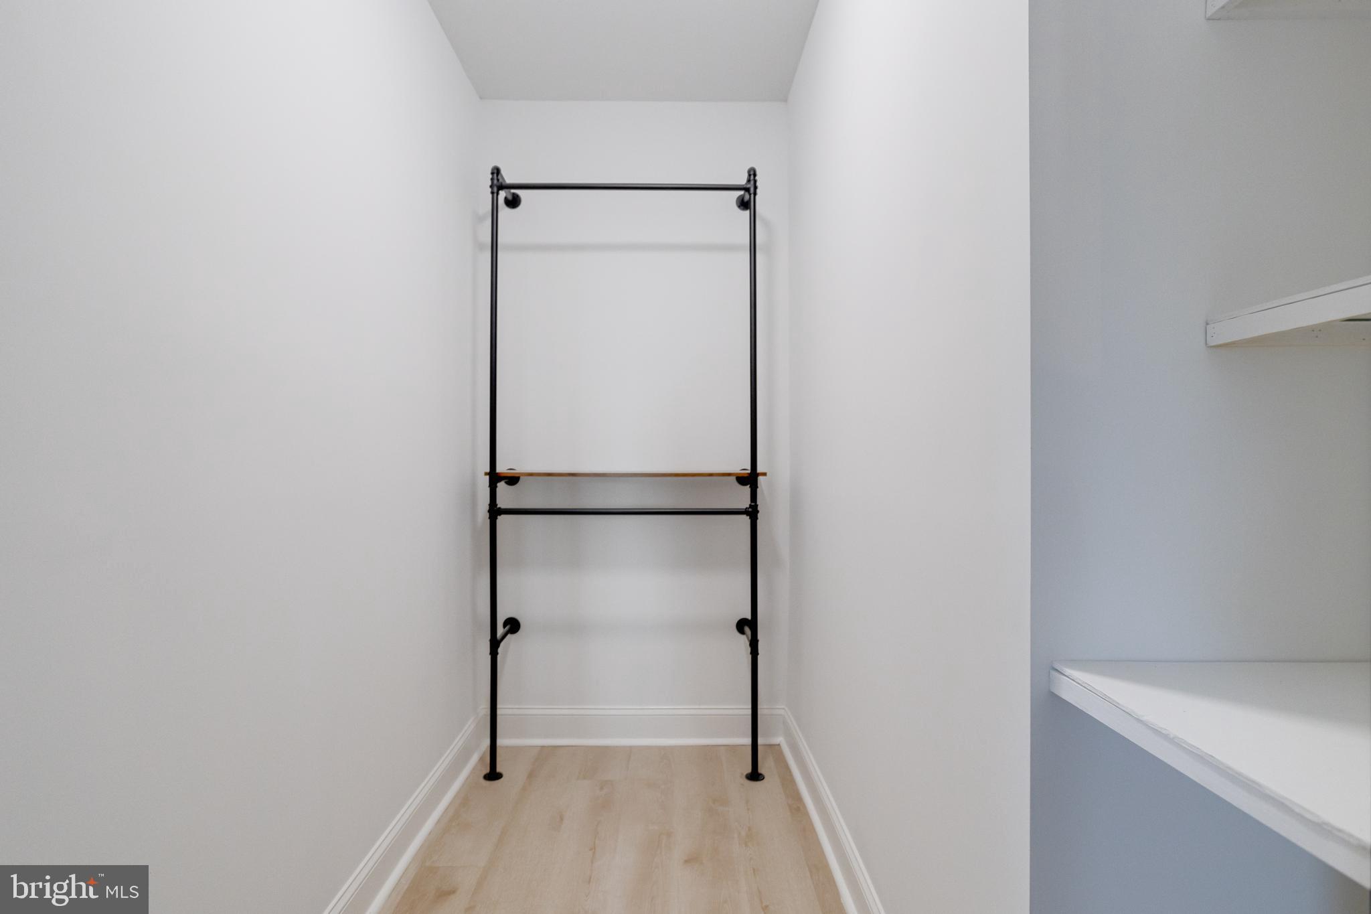
    Eat-in Kitchen, Recessed Lighting, Walk-In Closet(s)

  • Total Bedrooms

    5

  • Bathrooms

    3

  • Above Grade Finished Area

    1800.0

  • Basement YN

    YES

  • Cooling YN

    YES

  • Cooling

    Central Air

  • Fireplace YN

    YES

  • Heating YN

    YES

  • Heating

    Natural Gas, Forced Air

  • Main Level Bedrooms

    1

  • Pet friendly

    N/A

Exterior

  • Garage

    Yes

  • Garage spaces

    1

  • Construction Materials

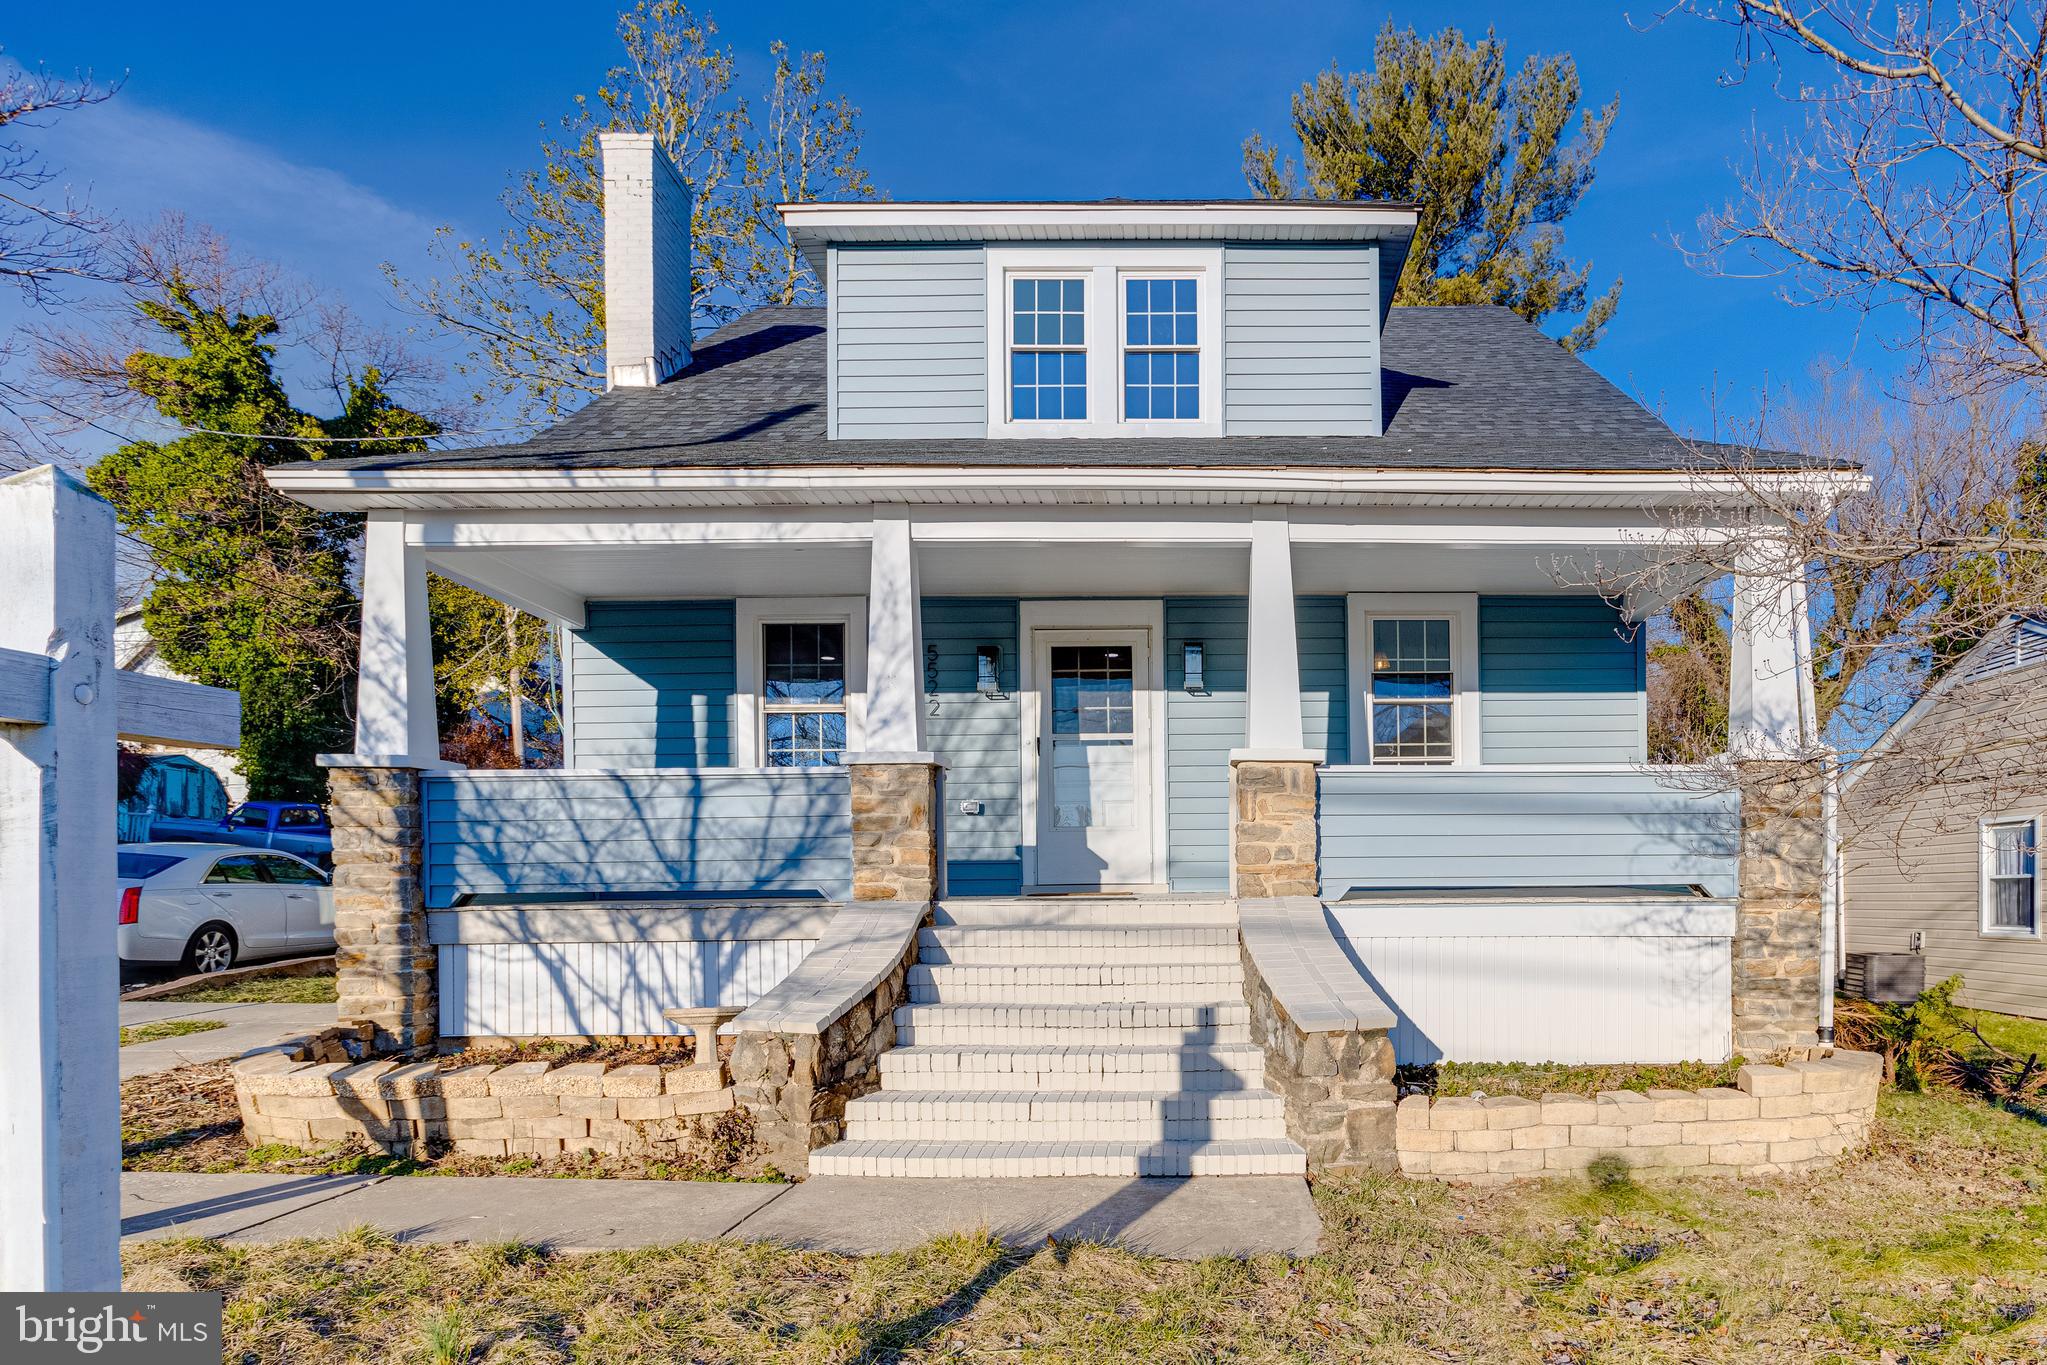
    Vinyl Siding

  • Parking

    On Street, Detached

  • Patio and Porch Features

    Porch, Deck

  • Pool

    No

  • Waterfront YN

    NO

Area & Lot

  • Lot Size(acres)

    0.15

  • Lot Size(square feet)

    6,318

  • Property Type

    Residential

  • Property Sub Type

    Single Family Residence

  • Architectural Style

    Craftsman

Price

  • Sales Price

    $400,000

  • Tax Amount

    $2,110

  • Financing Options

    FHA

  • Sq. Footage

    2,900

  • Price/SqFt

    $137

HOA

  • Association

    No

School District

  • Elementary School

    N/A

  • Middle School

    N/A

  • High School

    N/A

Property Features

  • Foundation Details

    Other

  • Senior Community YN

    NO

  • Sewer

    Public Sewer

  • Tax Lot

    29

  • Water Source

    Public

Schedule a Showing

Showing scheduled successfully.

<
>
IN PERSON
VIA CHAT

What is 3 + 4 ?


Change time

Mortgage calculator

Estimate your monthly mortgage payment, including the principal and interest, property taxes, and HOA. Adjust the values to generate a more accurate rate.

Your payment

Principal and Interest:

$

Property taxes:

$

HOA fees:

$

Total loan payment:

$

Total interest amount:

$

Location

County

BALTIMORE

Elementary School

Middle School

High School

Listing Courtesy of Micah Benson Hughes , Lion Acre Realty

RealHub Information is provided exclusively for consumers' personal, non-commercial use, and it may not be used for any purpose other than to identify prospective properties consumers may be interested in purchasing. All information deemed reliable but not guaranteed and should be independently verified. All properties are subject to prior sale, change or withdrawal. RealHub website owner shall not be responsible for any typographical errors, misinformation, misprints and shall be held totally harmless.

Agent David Ayala

AGENT

David Ayala

Call David today to schedule a private showing.


* Listings on this website come from the FMLS IDX Compilation and may be held by brokerage firms other than the owner of this website. The listing brokerage is identified in any listing details. Information is deemed reliable but is not guaranteed. If you believe any FMLS listing contains material that infringes your copyrighted work please click here to review our DMCA policy and learn how to submit a takedown request.© 2024 FMLS.
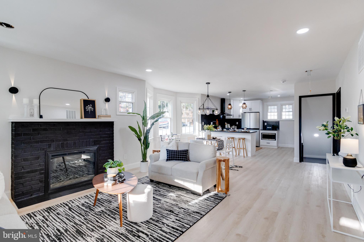
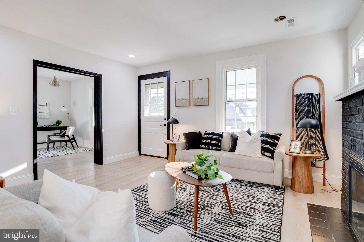
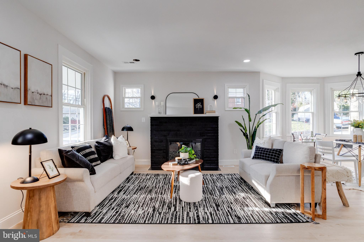
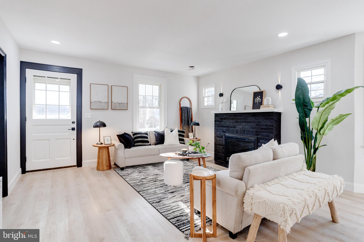
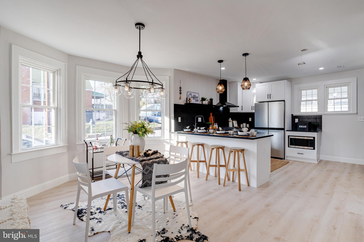
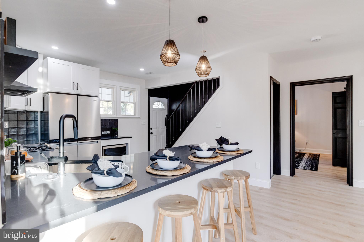
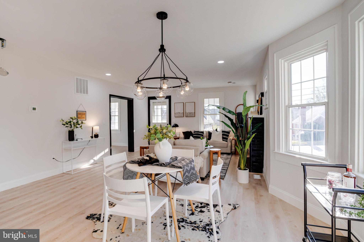
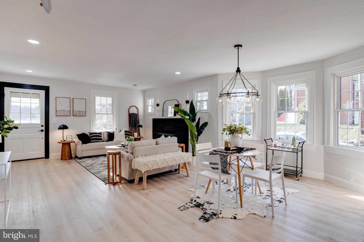
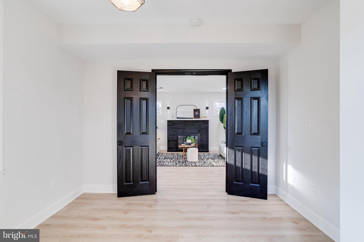
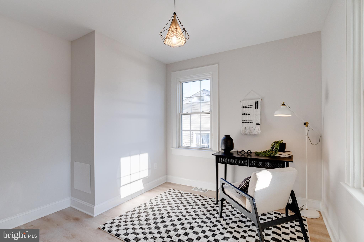
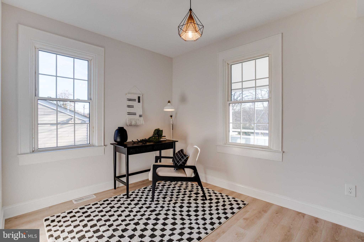
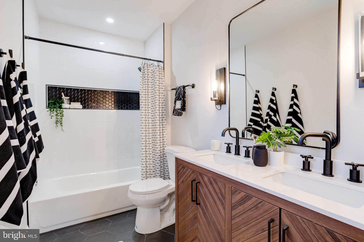
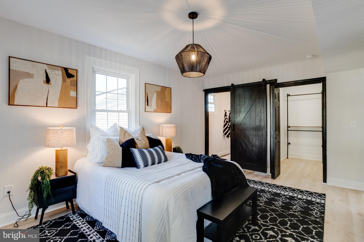
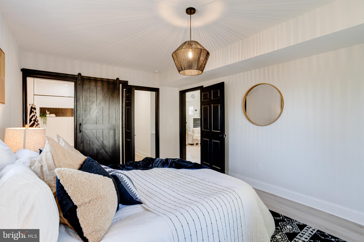
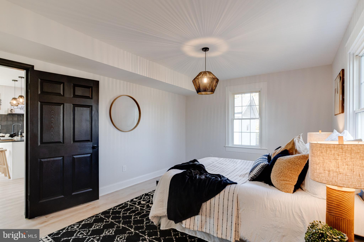
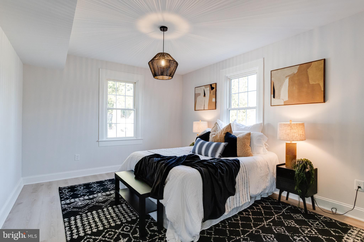
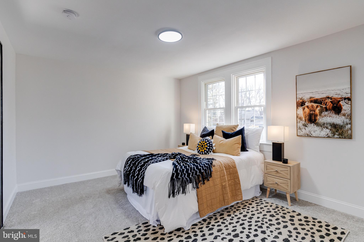
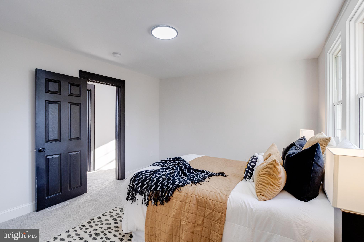
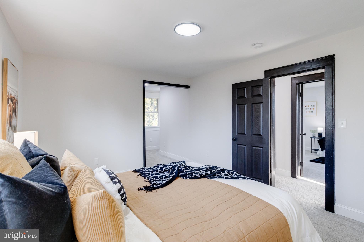
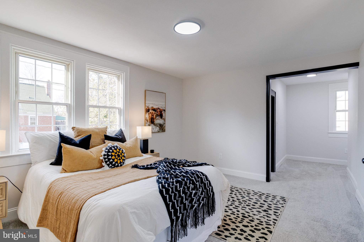
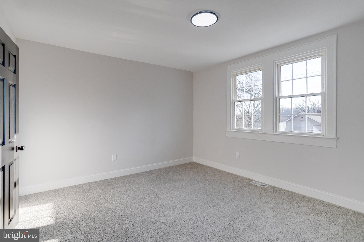
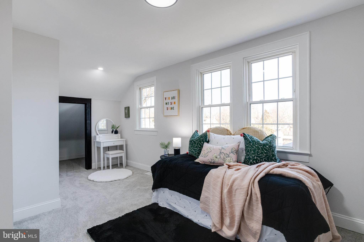
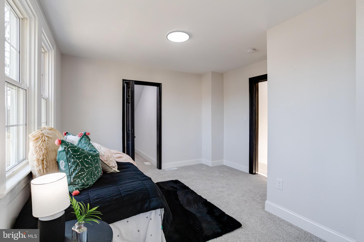
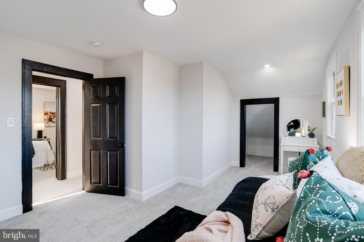
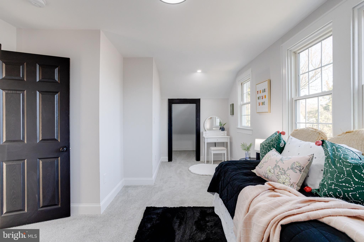
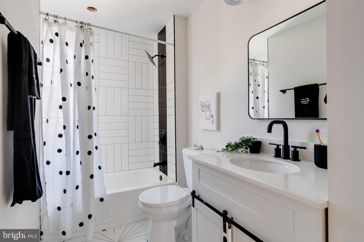
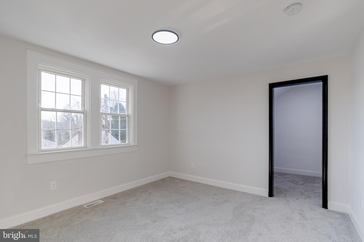
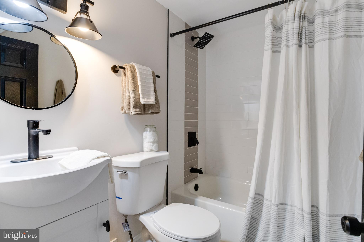
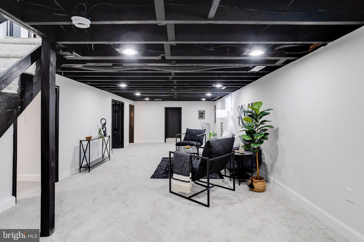
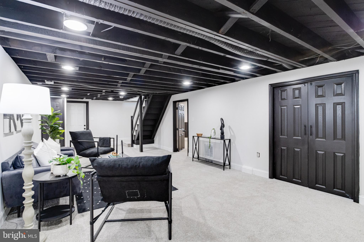
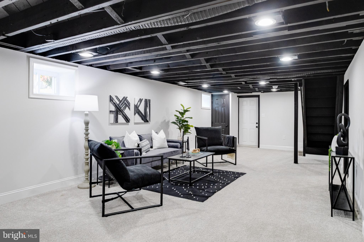
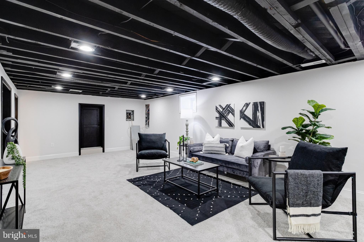
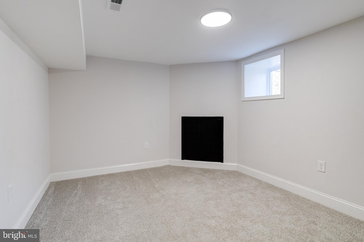
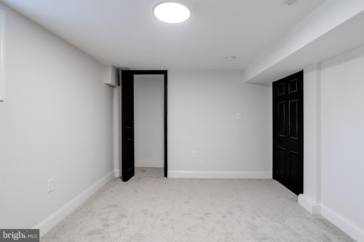
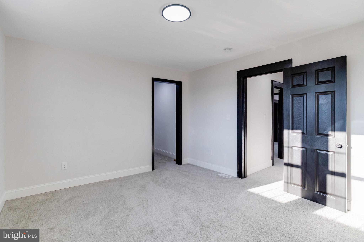
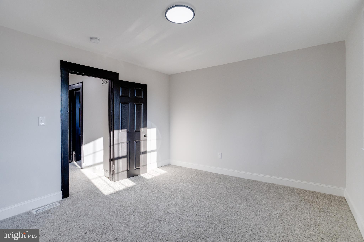
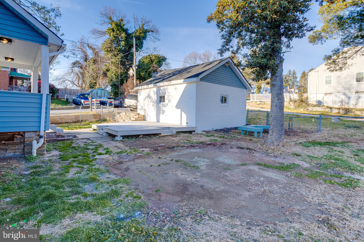
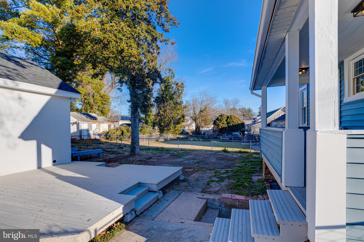
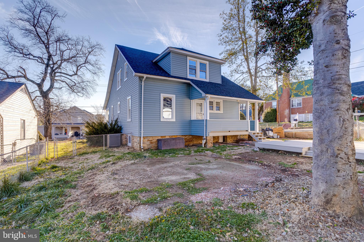
Welcome to 5522 Windsor Mill Road, located in the desirable Woodlawn neighborhood. This fully renovated three level, 5 bedroom, 3 full bathroom home is ready  for family living and effortless entertaining. This home is designed with modern lifestyles in mind and creates an inviting atmosphere for daily gatherings and special occasions alike. Whether it's grabbing a book to read in the den, cozy family nights in the living room with the electric fireplace burning, or hosting lively soirées inside, every corner of this residence offers versatility! The upper floor boasts 3 nicely sized bedrooms, while the main floor includes a den and a primary suite with a walk-in-closet. The lower level finished basement has been designed to take advantage of all the space! There is a walk out to the back yard that includes a huge deck for additional living in the height of summer. If that isn't enough, the detached garage also offers more additional storage opportunities. This home is in close proximity to all shopping, restaurants and local conveniences. Don’t miss the opportunity to make this your forever home. Come see it today!

5522 WINDSOR MILL ROAD

Message successfully sent.

What would you like to know?

What is 3 + 4 ?

I agree to receive email communication and understand I can unsubscribe at any time.

I agree to be contacted by Charis Realty Group via call, email, and text for real estate services. To opt out, you can reply 'stop' at any time or reply 'help' for assistance. You can also click the unsubscribe link in the emails. Message and data rates may apply. Message frequency may vary. Privacy Policy

Related Properties

Welcome to this meticulously maintained oversized rancher offering more than 2,700 finished square feet of versatile living space on a desirable corner lot. Expanded with multiple additions over the years, this spacious home provides room for everyone while maintaining a warm, inviting feel.

Step inside to an impressive oversized living room that seamlessly flows into the dining area and the heart of the home—a beautifully appointed kitchen featuring granite countertops, a large peninsula with ample seating and workspace, and an open layout perfect for everyday living and entertaining.

With five generously sized bedrooms and three full bathrooms, this home offers incredible flexibility for growing families, multi-generational living, or guests. Additional spaces include a dedicated office, cozy den, functional mudroom, workshop, and a fully finished basement, ensuring there's a place for every need. Three fireplaces/wood stoves add warmth and character throughout the home, while two HVAC systems provide efficient comfort across the expansive floor plan. Outside, enjoy the flat backyard, rear patio, and corner lot setting—ideal for relaxing, entertaining, or outdoor activities. Major updates provide added peace of mind, including a roof that's just 4 years old and a new furnace installed in 2025. If you've been searching for a home that combines exceptional space, thoughtful updates, and meticulous care, this one is a must-see!
#MDBC2171036

GWYNN OAK

1917 HILLSIDE DRIVE

5 Beds

3 Baths

2,823 Sq.Ft.

$349,900

MLS#: MDBC2171036
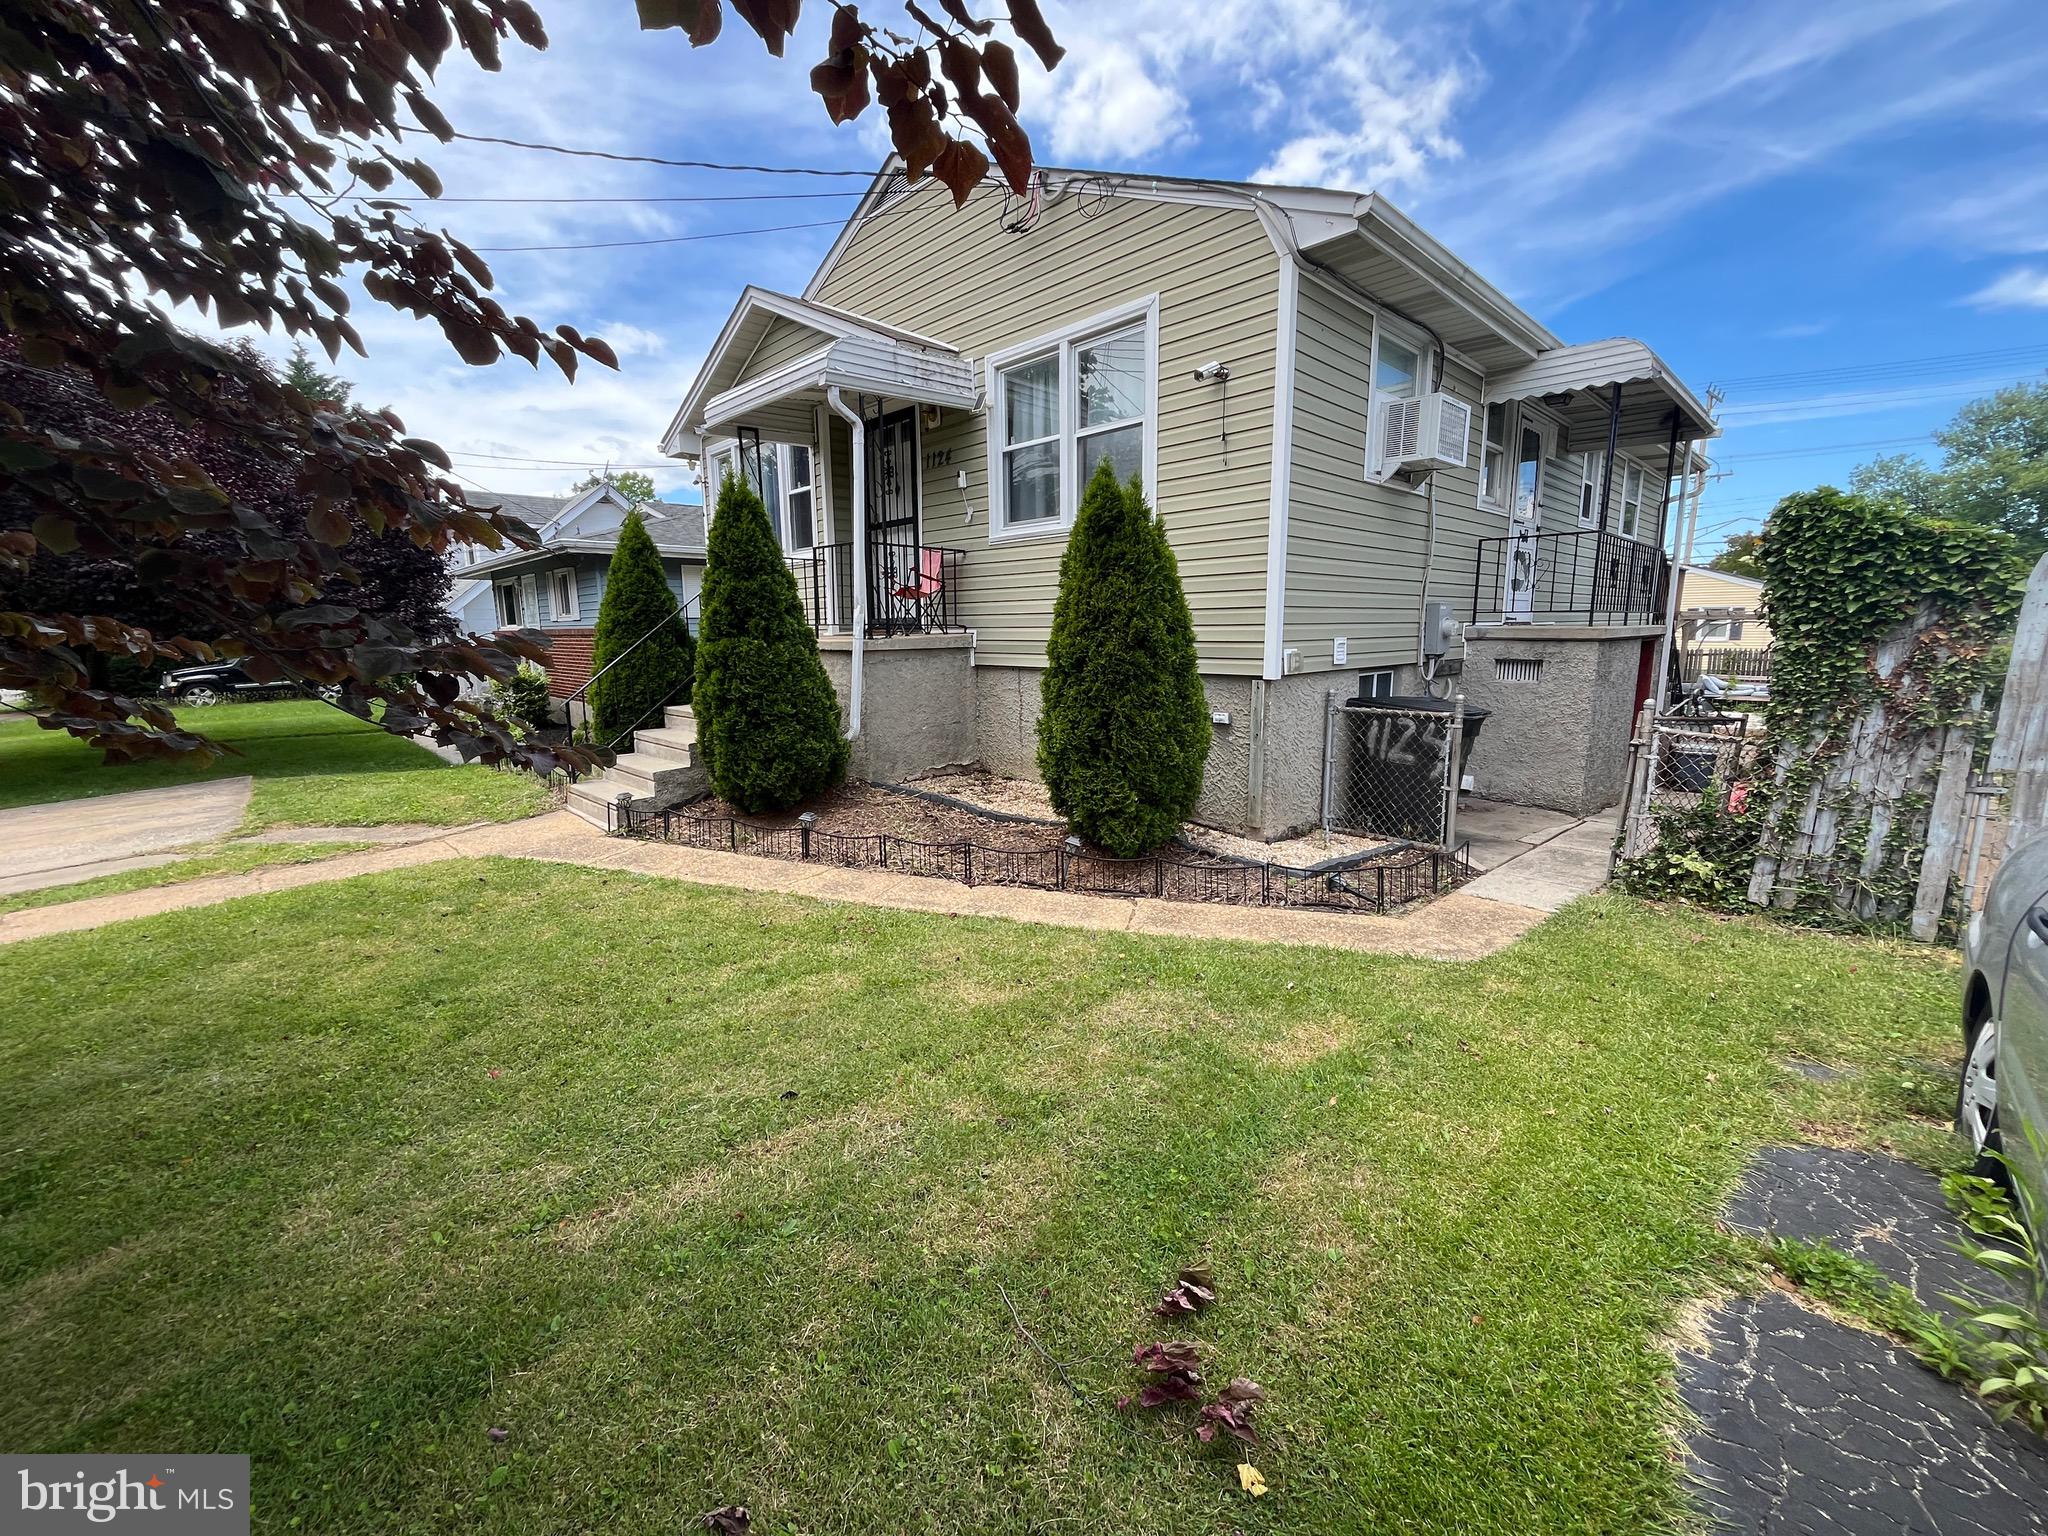
Welcome Home! This spacious 4-bedroom, 2  full bath raised rancher offers endless potential for buyers looking to add their personal touch while enjoying many existing updates. The home features updated bathrooms, a finished walkout basement complete with a half bath, laundry area, and an entertainment bar perfect for hosting family and friends.

Enjoy multiple outdoor living spaces including a fully fenced backyard, enclosed patio, separate deck, and two storage sheds. Additional exterior features include a private driveway and convenient side storage. Enter through the welcoming front entrance or directly from the kitchen for added convenience.

Located in a well-established Baltimore County community, this home provides easy access to shopping, dining, parks, golf courses, and major commuter routes including I-695 and I-70. Nearby attractions include Patapsco Valley State Park, Gwynn Oak Park, and local recreational amenities. Whether you're a first-time buyer, investor, or someone looking for a home with room to build equity, this property presents an excellent opportunity.

Seller is motivated and welcomes your offer. Home is ideal for buyers seeking a property with great bones and the opportunity for minor cosmetic improvements. Certain photos have been virtually decluttered to illustrate the property's potential appearance.
#MDBC2167328

GWYNN OAK

1124 WILSON

4 Beds

2 Baths

1,798 Sq.Ft.

$340,000

MLS#: MDBC2167328
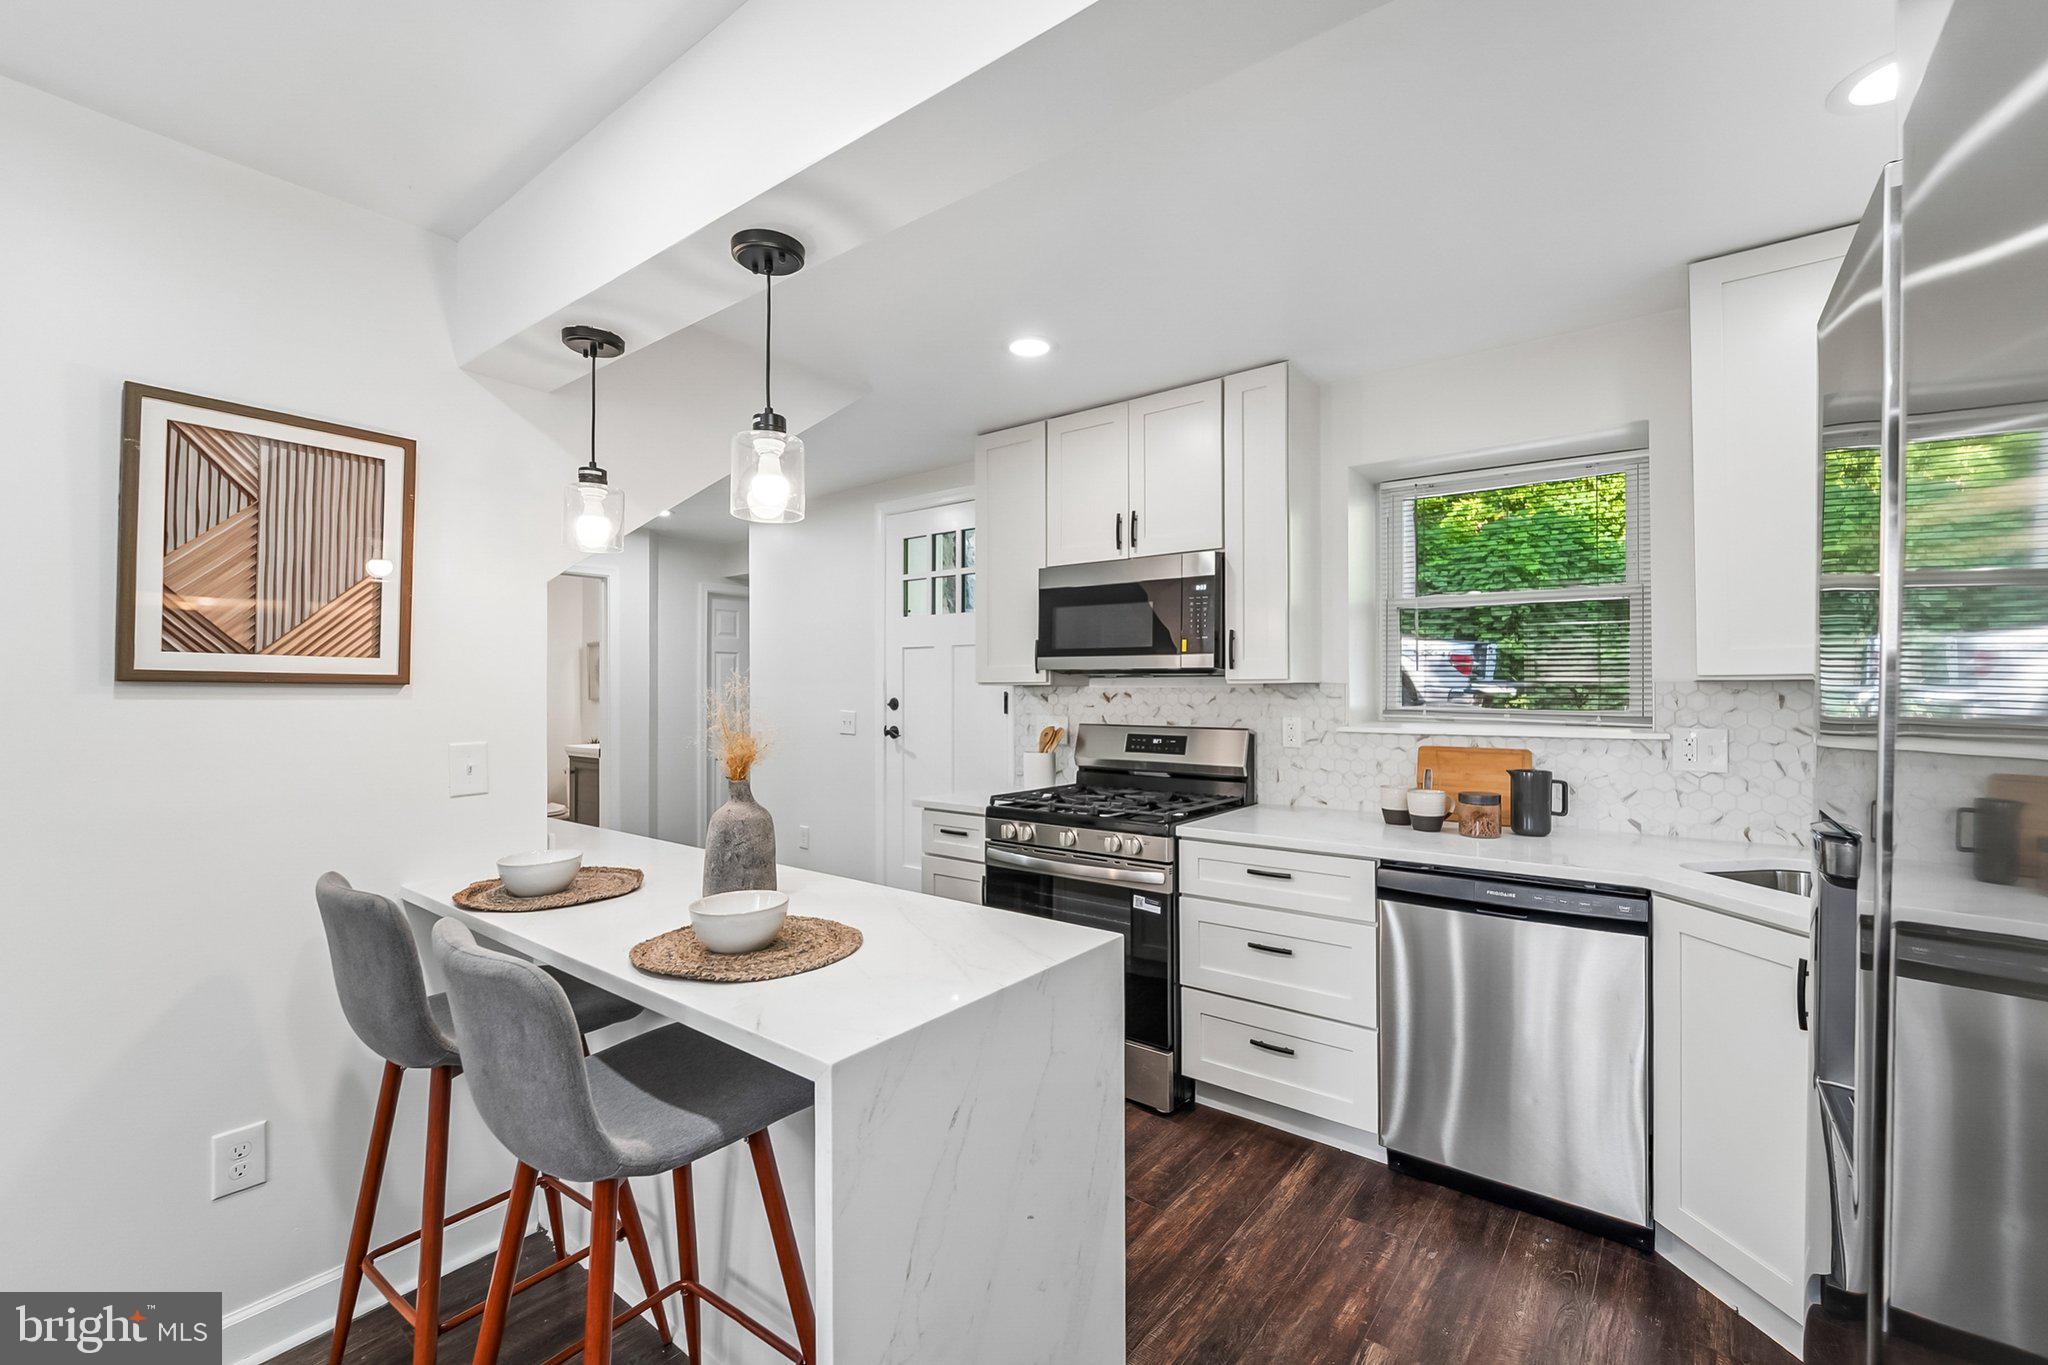
EVERYTHING IS BRAND NEW! Luxury Living, Completely Reimagined.

**Welcome to 2502 Parkview Rd—a rare opportunity to own a home that has been completely rebuilt from the joists up!** Every detail has been thoughtfully redesigned, offering the look, feel, and peace of mind of new construction without the wait.

Tucked away on a secluded lot in Baltimore County, this stunning **4-bedroom, 3 full-bath** home perfectly blends luxury finishes with modern functionality. From the brand-new roof, siding, windows, HVAC, plumbing, electrical, insulation, drywall, flooring, kitchen, bathrooms, and fixtures—**everything is brand new!** Simply move in and enjoy.

The bright, open-concept floor plan was designed for today's lifestyle, featuring a gorgeous chef-inspired kitchen that seamlessly flows into the living and dining spaces, making it perfect for entertaining or everyday living.

Need flexibility? The **main-level bedroom and full bathroom** make this home ideal for multigenerational living, overnight guests, or a private home office.

Nestled among mature trees, you'll enjoy the privacy and tranquility of a secluded setting while remaining just minutes from shopping, dining, parks, and major commuter routes.

✨ **Completely rebuilt from the joists up**
✨ **Everything is brand new!**
✨ 4 Bedrooms | 3 Full Bathrooms
✨ Main-level bedroom & full bath
✨ Luxury finishes throughout
✨ Private, wooded setting
✨ Move-in ready with the confidence of modern construction

**Opportunities like this don't come around often. If you've been searching for a home that combines luxury, quality craftsmanship, privacy, and the confidence of everything being brand new, 2502 Parkview Ave is the one you've been waiting for. Schedule your private showing today before it's gone!**
#MDBC2160060

GWYNN OAK

2502 PARKVIEW ROAD

4 Beds

3 Baths

1,380 Sq.Ft.

$359,900

MLS#: MDBC2160060
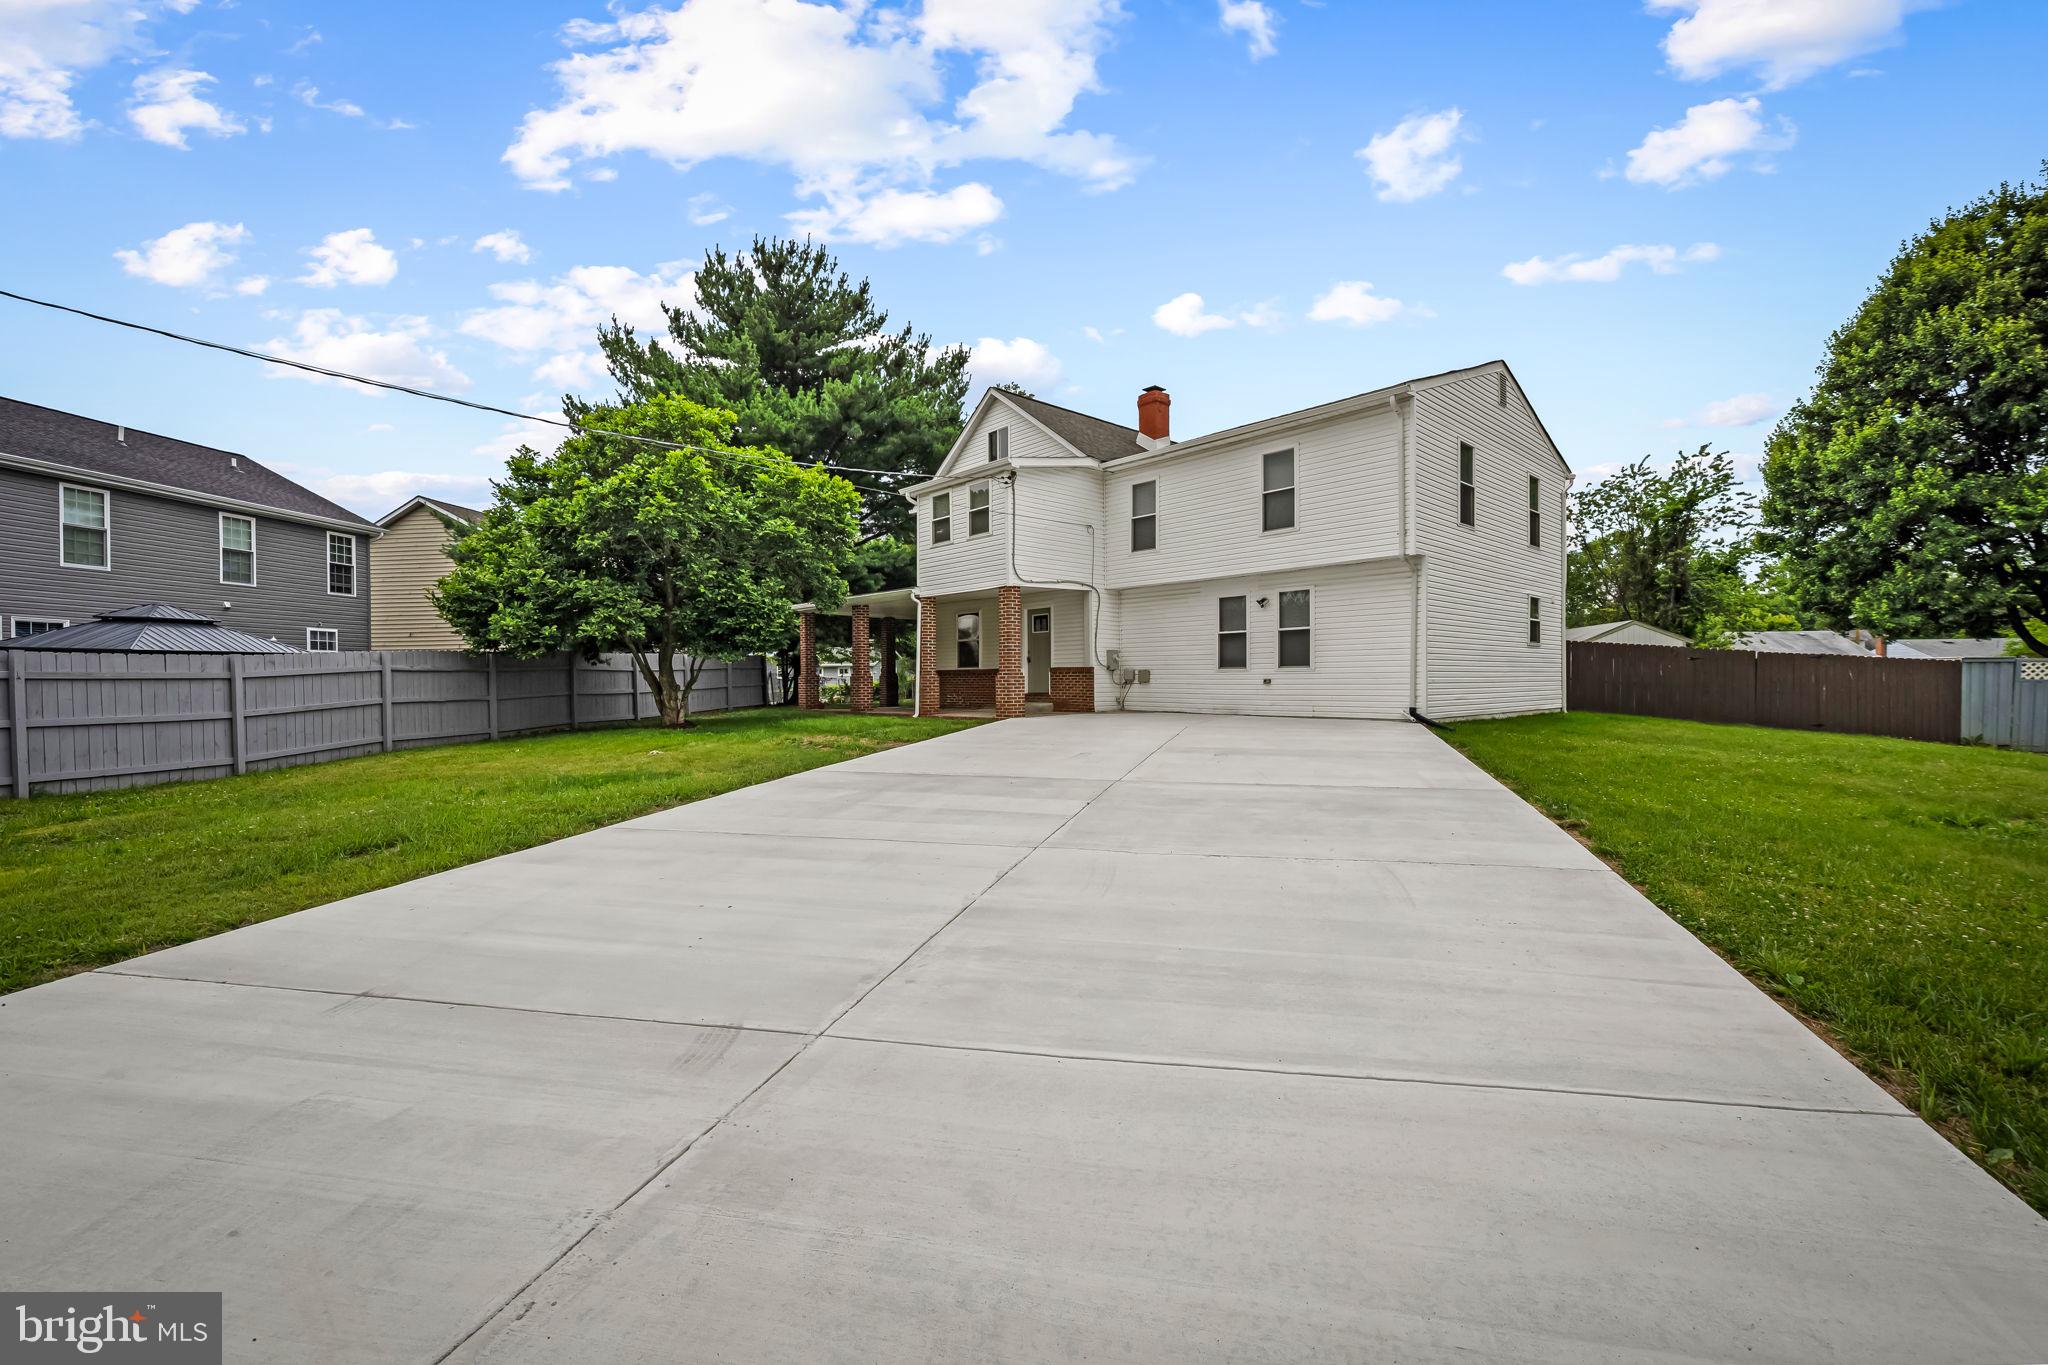
Welcome to 1520 Dorchester Ave, Gwynn Oak, MD 21207 — a beautifully renovated home offering modern upgrades, quality finishes, and move-in-ready convenience!

This stunning property has been thoughtfully transformed with major renovations throughout, providing peace of mind and modern comfort for years to come. Step inside and discover a bright, inviting interior featuring brand-new waterproof luxury vinyl flooring, new interior doors, updated lighting fixtures, new power outlets and switches, and a fresh modern feel throughout the home.

The beautifully renovated kitchen is the heart of the home, showcasing new cabinetry, elegant granite countertops, and brand-new stainless steel appliances — perfect for everyday living and entertaining. All bathrooms have been completely updated with stylish finishes and contemporary designs.

Major system upgrades include a new roof, new gutters, a new 4-ton Carrier HVAC system, and a new water heater, providing efficiency, reliability, and comfort in every season.

Enjoy outdoor living with a brand-new deck overlooking the beautifully updated yard. The property also features a new privacy fence, refreshed landscaping, and a newly paved driveway with parking capacity for up to 9 vehicles — ideal for families, guests, and entertaining.

Every detail has been carefully renovated, from the exterior upgrades to the interior finishes, creating a home that feels brand new. Conveniently located near shopping, dining, schools, major commuter routes, and Baltimore-area attractions.

Don’t miss this opportunity to own a fully renovated home where modern upgrades meet everyday convenience!
#MDBC2166588

GWYNN OAK

1520 DORCHESTER AVENUE

4 Beds

3 Baths

2,504 Sq.Ft.

$475,000

MLS#: MDBC2166588
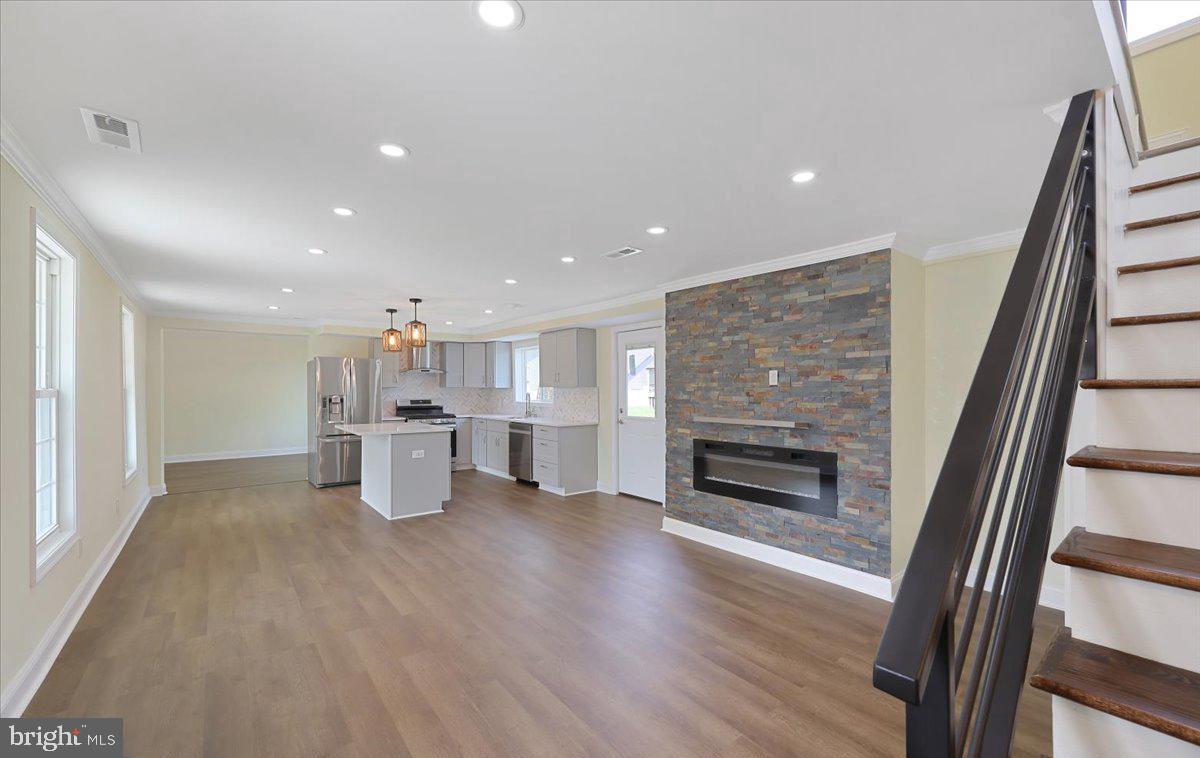
Truly move in ready 4 bedroom 3 full bath home on Meadowside Ave. Welcome Home to this thoughtfully renovated , two level floorplan on an oversized piece of land.  Quartz kitchen finishes with stainless steel appliances,  all 3 bathrooms have been beautifully updated and top-grade LVP floors on main make cleaning a breeze. BRAND NEW CARPET ON UPPER LEVEL !!!! JUST INSTALLED 7/15.  Oversized driveway allows for 6 cars. This one is truly a Must See. Make your appointment to tour today.
#MDBC2166120

GWYNN OAK

3524 MEADOWSIDE

4 Beds

3 Baths

1,854 Sq.Ft.

$405,000

MLS#: MDBC2166120

This is a Fannie Mae Homepath Property. ***Recently Updated*** All Brick Front End Unit Townhouse with 4 Bedrooms and 2 Full Bathrooms located in Edmondson Heights. Spacious living area with new flooring, Updated Modular Bright Kitchen with Stainless Steel Appliances. Fresh paint, Updated Bathroom, New Lights and fixtures, updated bath, wall to wall carpet throughout the upper level, fully finished rear entrance basement and fenced backyard.
#MDBC2171294

GWYNN OAK

1515 LANGFORD ROAD

4 Beds

2 Baths

1,938 Sq.Ft.

$320,000

MLS#: MDBC2171294
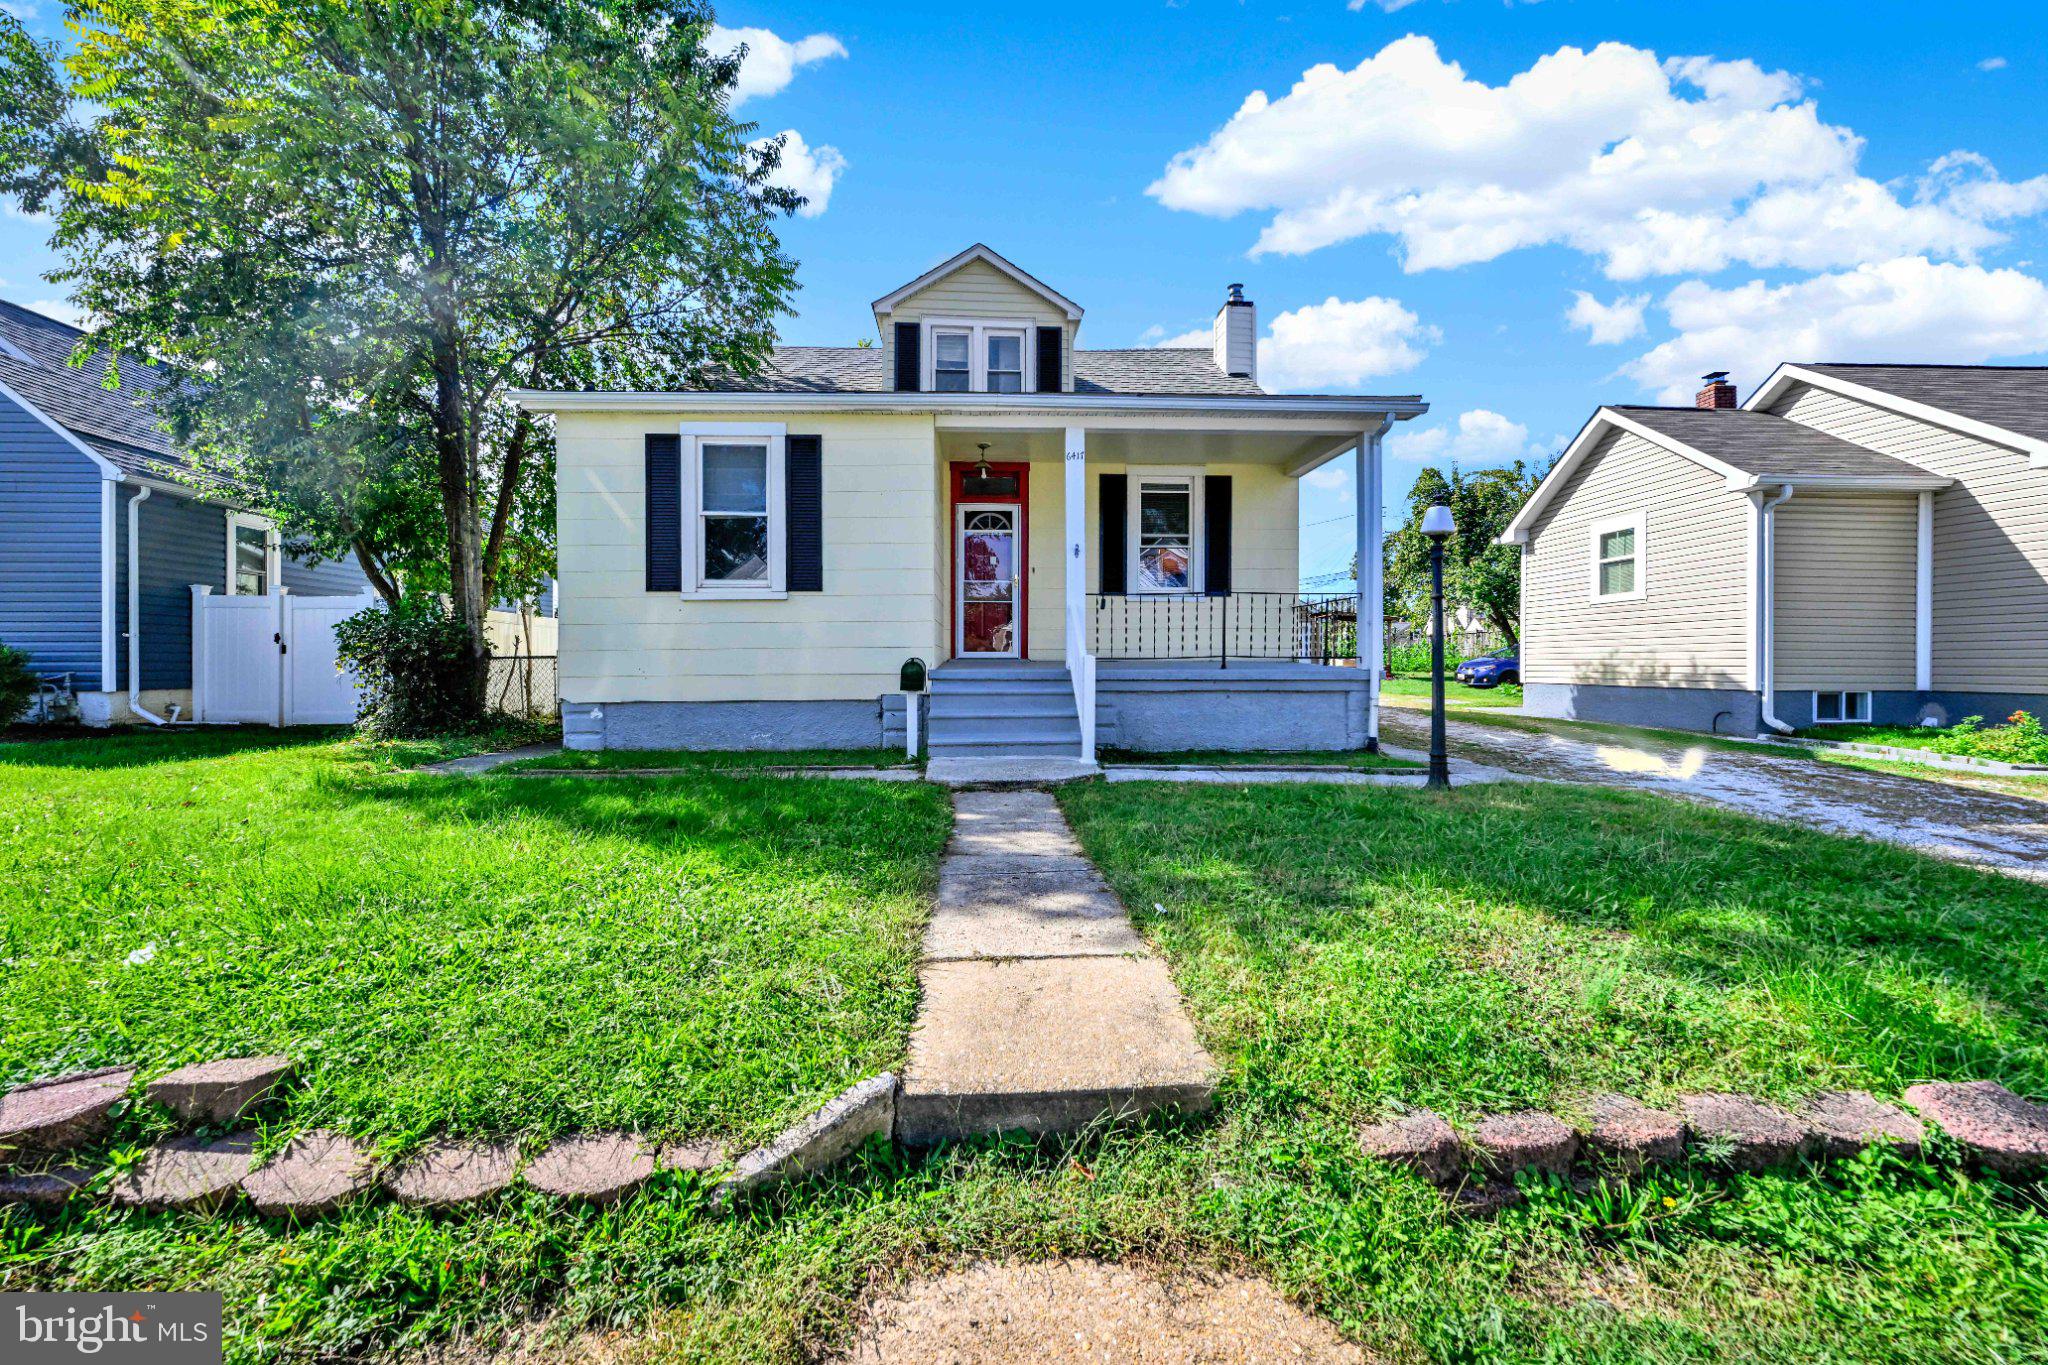
Motivated seller —Seller Concessions for quick sell subject to negotiation. Price reduced by $22,000. This charming 1925 detached home in the desirable Gwynn Oak neighborhood offers a perfect blend of classic character and modern comfort. With 1,583 sq. ft. of living space and unfinished full basement, this residence features three spacious bedrooms and two full bathrooms, ideal for both relaxation and entertaining. One bedroom is located on the main level and it has it own bathroom and Living/Family space. The heart of the home is the inviting family room, seamlessly connected to a formal dining area, perfect for gatherings. A second kitchen adds versatility, whether for culinary enthusiasts or additional storage. Enjoy cozy evenings with ceiling fans enhancing airflow throughout the home. The unfinished basement presents an opportunity for customization, allowing you to create your dream space. Outside, the 0.16-acre lot provides ample room for outdoor activities or gardening. Convenient driveway parking adds to the ease of living. This home is a canvas waiting for your personal touch, offering a warm and welcoming atmosphere that truly feels like home. The right half of the driveway is included as part of the property. Don't miss the chance to make it yours!
Financing options: Discuss with your agent for potential 1.5% down and with no Mortgage insurance financing.
#MDBC2159852

GWYNN OAK

6417 GILMORE STREET

3 Beds

2 Baths

1,583 Sq.Ft.

$325,000

MLS#: MDBC2159852

New on site 3 days ago
Welcome to 3412 Fairview Rd! This turn-key, fully remodeled all-brick single-family home in Baltimore County offers classic charm with modern updates and finishes throughout. Featuring 4 bedrooms, 2 full baths, and 1 half bath, this beautifully updated home is ready for its new owners.
The main level features an inviting open floor plan with engineered hardwood flooring throughout the kitchen, living and dining areas, recessed lighting, and a brick fireplace. The fully remodeled kitchen offers quartz countertops, an island, abundant cabinet space, and brand-new stainless-steel appliances. A desirable main-level bedroom with an attached full bath provides excellent flexibility for guests, family members, or one-level living. A separate powder room completes the main level.
Upstairs are three additional bedrooms with carpet and an updated full bathroom. The upper-level hallway features LVP flooring.
The full, clean unfinished basement provides excellent storage and future finishing potential, along with washer/dryer hookups and a walk-up exit to the backyard.
Numerous additional updates include new plumbing throughout, a new roof, new 200-amp electrical panel and updated wiring, central A/C with forced-air heating, electric water heater, many new windows, new interior doors and hardware, and updated bathrooms featuring Kohler toilets, faucets, sinks, and fixtures.
Exterior features include a newly repaved blacktop driveway, fenced backyard, detached storage shed, partially covered concrete patio, and a walkway from the sidewalk to the front porch. A convenient side entrance from the driveway includes a covered porch.
With extensive renovations already completed, this home offers the opportunity to move in and enjoy without the need for major updates. Conveniently located in Baltimore County with easy access to nearby shopping, dining, transportation, and major commuter routes.
#MDBC2173036

GWYNN OAK

3412 FAIRVIEW ROAD

4 Beds

2 Baths

2,062 Sq.Ft.

$409,999

MLS#: MDBC2173036

 - property

Send a message

Message successfully sent.

Your message

What is 3 + 4 ?

Reason for contacting?

I agree to receive email communication and understand I can unsubscribe at any time.

I agree to be contacted by Charis Realty Group via call, email, and text for real estate services. To opt out, you can reply 'stop' at any time or reply 'help' for assistance. You can also click the unsubscribe link in the emails. Message and data rates may apply. Message frequency may vary. Privacy Policy

Sign Out

Virtual Assistant

Would you like to take the next step with this property? We can help you schedule a showing or virtual tour, or send you more details.

Yes, I would like more information.

Thank You for Your Reply, One of Our Agents will contact you as soon as possible

No, maybe later.

Thank you, you can always contact me via email, phone number or through the contact form.

Realhub AI

Lucy - Your AI-Powered Realtor

Update Your Temporary Password

Personalize your search

Enter your email and we'll notify you immediately when new listings match what you're looking for.

or enter email address

Already have an account ? Login here

Continue your home search

I agree to receive communications and understand I can unsubscribe at any time.

I agree to be contacted by Charis Realty Group via call, email, and text for real estate services. To opt out, you can reply 'stop' at any time or reply 'help' for assistance. You can also click the unsubscribe link in the emails. Message and data rates may apply. Message frequency may vary. Privacy Policy

Already have an account ? Login here

We use cookies

We use cookies primarily for analytics to enhance your experience. By accepting, you agree to our use of these cookies. You can manage your preferences or learn more about our cookies policy.